Get early access to listings that match your criteria
Never miss an opportunity again. Our personalized alerts notify you instantly.

 English$ USD · m²


In Grimaud, in the heart of the Gulf of Saint-Tropez, this villa is set within one of the most sought-after environments on the Var coastline. Combining Provençal authenticity, understated elegance, and the Mediterranean art of living, the village enjoys a strong reputation and lasting appeal. In this highly desirable setting, the property benefits from a rare address where the serenity of the surroundings blends naturally with close proximity to beaches, marinas, and the most iconic destinations of the French Riviera. From the moment you arrive, the charm is evident in the quality of the environment and the peaceful atmosphere that surrounds the property. Here, time seems to slow down, offering a gentle lifestyle typical of Grimaud, where each day unfolds in harmony between nature, light, and horizon. The villa offers 5 bedrooms, providing an exceptional accommodation capacity, ideal for a large family, hosting guests, or use as a high-end holiday residence. This layout represents a major asset, allowing comfort, privacy, and flexibility of use to coexist seamlessly. Each bedroom can be envisioned as an independent space, a private retreat, or a dedicated room depending on lifestyle needs, making the property particularly suited to contemporary expectations. The interior spaces stand out for their potential and balanced layout. Even without precise surface details, the villa offers a solid and functional foundation, allowing for the creation of an elegant, warm, and highly adaptable living environment. The volumes naturally lend themselves to different configurations, from convivial reception areas to relaxation zones and more intimate spaces. The presence of 5 bedrooms is a strong indicator of comfort and value. In properties of this category, accommodation capacity is a key feature, enhancing both daily practicality and long-term appeal. The location in Grimaud adds further depth to the property’s appeal. This emblematic village of the Gulf of Saint-Tropez is renowned for its preserved environment, authentic charm, and privileged access to the region’s most desirable destinations. The address ensures lasting value, attracting a clientele seeking discretion, quality of life, and strong long-term stability. Offered at €3,880,000, this villa sits within the high-end segment, where location and accommodation capacity are decisive factors. It represents a rare opportunity in the Grimaud area, within a market where properties of this quality are highly sought after. With its 5 bedrooms and its prime location in Grimaud, this property brings together the essential qualities of a highly desirable home on the French Riviera. It offers the ideal foundation for an exclusive lifestyle project defined by elegance, comfort, and a prestigious address.
…By Michaël Zingraf Christie's International Real Estates Saint-tropez


In Grimaud, at the heart of the Gulf of Saint-Tropez, this elegant villa of approximately 251 sqm is set within one of the area's most sought-after environments, where the charm of the Var coastline blends seamlessly with an exceptional quality of life. Located in this iconic Provençal village, renowned for its authenticity, Mediterranean lifestyle and enduring appeal, the property enjoys a privileged address that naturally enhances its exclusive character. Comprising six rooms, including five bedrooms, the villa offers an ideal layout for both an elegant primary residence and a prestigious holiday home. The generous interiors have been thoughtfully designed to combine comfort, privacy and conviviality, creating spaces perfectly suited to harmonious family living as well as welcoming guests in outstanding conditions. The five bedrooms represent a major asset, providing exceptional accommodation capacity together with remarkable flexibility of use—qualities that are particularly sought after in this highly desirable location. Offering approximately 251 sqm of living space, the property enjoys generous proportions while maintaining a perfectly balanced and welcoming atmosphere. Its six rooms allow for a harmonious organisation of the interiors, naturally distinguishing reception areas, private sleeping quarters and intimate living spaces. This intelligent layout offers numerous possibilities for personalisation, allowing future owners to adapt the home to their own lifestyle and aspirations. The villa is therefore equally suited to year-round living or to an exclusive second home on the French Riviera. The location in Grimaud is undeniably one of the property's greatest strengths. As one of the most emblematic villages of the Gulf of Saint-Tropez, Grimaud is renowned for its preserved natural surroundings, rich heritage and immediate proximity to the French Riviera's most prestigious destinations. In a market where location remains one of the most important criteria, this exceptional address further enhances the property's long-term value and lasting appeal. Positioned within the luxury property market, this villa perfectly combines generous living space, five comfortable bedrooms and one of the Gulf's most desirable addresses. It represents a rare opportunity to acquire an elegant residence in Grimaud, within one of the most coveted locations on the Côte d'Azur.
…By Michaël Zingraf Christie's International Real Estates Saint-tropez


Discover this exceptional villa, a true architectural gem where every detail has been meticulously designed. Ideally located, it offers a sea view and excellent natural ventilation thanks to very large bay windows. A privileged environment, in immediate proximity to shops, restaurants, golf courses, marina, water activities, maritime shuttles, equestrian centers, and colleges. The owners have called upon the best craftsmen to create a refined atmosphere: exotic woods, decoration, furniture, lighting, and high-end sanitary equipment. The generous volumes offer a living environment that is both warm, friendly, and decidedly luxurious. Advantages - Two swimming pools - Sea view - Premium services - Welcoming and perfectly arranged spaces. Consultation of the photo file by appointment to guarantee an exclusive presentation. Villa layout: Garden level: Magnificent living room of 47 m² bathed in light, open kitchen, fully equipped and furnished, very large terrace of 54 m², featuring a lounge area and dining space, office, pantry, garage, and guest toilet. Beautiful garden with swimming pool. Floor: Spacious master suite with shower room, dressing room, and private terrace. Two additional bedrooms, served by a shower room. Superb terrace of 54m², with exposed beams, ideal for enjoying the view and the trade winds. Lower level: Independent apartment. Complete apartment with two bedrooms, two shower rooms, kitchen, pantry, guest toilet, private swimming pool, offering total independence to guests or the possibility of rental profitability.This description has been automatically translated from French.
…By A.i.c Dom


Discover this architect-designed villa, nestled in the heart of lush vegetation, in a peaceful and privileged environment, on a plot of 14,590 m2. The property boasts a remarkable view of the turquoise sea, perfectly integrated into a preserved natural setting. A unique property, combining charm, modern comfort, and an exceptional environment. The main villa captivates from the entrance with its open and generous spaces. The vast living room with exposed beams benefits from exceptional natural brightness. A very beautiful fully equipped kitchen, designed to combine aesthetics and functionality, integrates harmoniously with the living space. A library completes this warm and friendly ensemble. The sleeping area consists of two spacious bedrooms, offering comfort and intimacy, two shower rooms, and a dressing room. The villa also has an outbuilding, comprising a bedroom with a shower room, a veranda, as well as a laundry room and a shower room on the garden level. Outside, a large wooden terrace invites relaxation and leads to a magnificent 40 m2 swimming pool, perfect for enjoying with family or friends. The property also features horse boxes, a garden shed, and ample parking. An independent bungalow complements the whole with its two bedrooms, a shower room with an outdoor shower, a kitchenette, a veranda, and a 9 m2 swimming pool. An ideal space for hosting or considering a hospitality activity, in an intimate and harmonious setting. Additional photos and videos of the interior are available upon request after review of the file.This description has been automatically translated from French.
…By A.i.c Dom


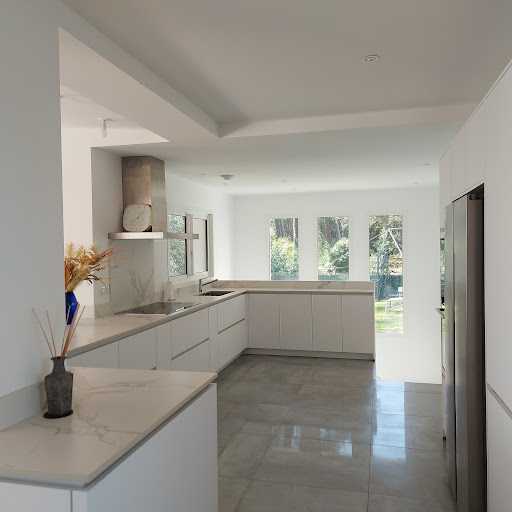
"Loma Vista Beach House" For Sale 4km Hossegor, golf & beaches by bicycle, superb recently refurbished 4 bed / 3 bath villa with heated swimming pool set on 2700 sq. m. of land - unique, dominant position & unobstructed views!... £1,925,000. This lovely home offers, at upper level: Entrance hall, spacious living / dining room with sliding bay windows leading to a South exposed terrace, fully equipped contemporary kitchen, guest washroom, master suite with shower room & w.c. At main levell: 3 bedrooms including a double, 2 shower rooms (each with w.c.), workout space or home office, laundry room & large garage. Further amenities include central heating system with granule boiler, heated 9x4m. swimming pool with electric roll out cover, terrace with outdoor kitchen & plancha, automated sprinkler system. The property is set on 3000 sq. m. of land, boasting great dominant views of the surroundings. Co-exclusive sales mandate granted to Wattine Real Estate, independent estate agency specializing in the sale of unique property on the South Atlantic Coast since 1963 (translation service available for foreign buyers). Exclusive partnership with Lifestyle Estates Intl., London, UK.
…By Wattine Immobilier


“Sea Ranch” For Sale Seignosse Golf Course, calm & rare, unique ocean & golf views; bright 6 bedroom / 6 bathroom villa extending to 400 sq. m. on 2600 sq. m. of land with large swimming pool. Outbuildings & garage, plenty of space & comfort, a must in an emblematic location. Sales mandate granted to Wattine Real Estate, The Estagnots & Hossegor Specialist since 1963. Independant estate agency specialising in the sale of unique properties to foreign buyers on the South Atlantic Coast; exclusive partnership with Lifestyle Estates Intl., London, UK.
…By Wattine Immobilier


“GoodYear Lodge” For Sale 4km Hossegor, golf & beaches by bicycle, unique and original property comprising of 3 newly refurbished villas on 3500 sq. m. of land with heated swimming pool - absolute must see!… £ 2,810,000. The main home offers, upstairs: Entrance hall, spacious living / dining room with sliding bay windows leading to a South exposed terrace, fully equipped contemporary kitchen, guest washroom, master suite with shower room & w.c. At ground level: 3 bedrooms including a double, 2 shower rooms (each with w.c.), workout space or home office, laundry room & large garage. Further amenities include central heating system with granule boiler, heated 9x4m. swimming pool with electric roll out cover, terrace with outdoor kitchen & plancha, automated sprinkler system. The second house offers: Good size living room with wood burning fireplace, fully equipped open-plan kitchen, 2 bedrooms, 2 shower rooms (one with w.c.), separate w.c., laundry room, low temperature underfloor heating, large terraces & jacuzzi to enjoy great summer nights. The guest house annex offer: Living area, kitchenette, one bedroom, shower room with w.c. & tree house style terraces. Option to purchase the entire property with 3500 sq. m. of land, or the second house and its guest annex on 1000 sq. m.; please enquire for further details. Co-exclusive sales mandate granted to Wattine Real Estate, independent estate agency specializing in the sale of unique property on the South Atlantic Coast since 1963 (translation service available for foreign buyers). Exclusive partnership with Lifestyle Estates Intl., London, UK.
…By Wattine Immobilier


Just 10 minutes from Saint-Rémy-de-Provence and 15 minutes from the TGV train station in Avignon, this stunning property of 320 m² of living space, nestled in a true green setting, combines elegance and high-end features.Upon entering, the house seduces with the quality of its volumes. The living room/dining room area, a true living space of 65 m² bathed in light, constitutes the heart of the villa. It also features an intimate library area as well as a superb contemporary kitchen by Bulthaup with a central island, combining design and functionality.An original mezzanine overlooks the living room and houses a generous office space, while the sleeping area offers four suites, with dressing rooms designed as true cocoons.An elegant glass walkway leads to the laundry room and the garage that can accommodate two cars, adding a resolutely contemporary architectural touch to the whole.Outside, everything has been designed for relaxation and leisure. Facing south, a magnificent terrace of 50 m², protected by a bioclimatic pergola, harmoniously extends the living spaces.The property also features a heated swimming pool measuring 5 x 10 meters, a jacuzzi, and a fully equipped pool house.A tiny house, a closed garage for two cars with a workshop, and four parking spaces complete this confidential address, located at the gates of Saint-Rémy-de-Provence.This description has been automatically translated from French.
…By Kretz Real Estate


Just steps from the beaches and 900 meters from the center of Saint-Aygulf, discover this contemporary villa built to RT2012 standards, offering excellent energy performance (high energy performance rating). Upstairs, you'll find a spacious, light-filled living area with an open-plan kitchen and pantry, extended by large bay windows leading to a pleasant terrace. This level also includes a bedroom with a dressing room, a second bedroom that could be used as an office, a full bathroom with a bathtub and shower, and a laundry room. On the garden level, an independent studio, connected to the villa, opens directly onto the pool area, offering numerous possibilities for hosting guests or rental income. The fully enclosed grounds, surrounded by greenery, feature a swimming pool that enjoys optimal sunshine throughout the day. For parking, a large 73 sqm garage can accommodate up to four vehicles, while the paved courtyard also provides several additional parking spaces. An ideal property as a second home, main residence or for a quality rental investment.
…By Agence Du Cap Les Issambres


In one of the most sought-after areas of Saint Raphaël. Very beautiful villa fully renovated with taste, in a quiet location and surrounded by greenery. It consists of a ground floor with a living room, dining room, fitted and equipped kitchen, utility room/laundry room, 2 bedrooms including one with a dressing room, a bathroom, and a separate toilet. Upstairs are 2 bedrooms, a shower room, and a separate toilet. An office area with a private entrance. The outdoor space includes a beautiful entrance designed as a play area, a terrace with a pool and summer kitchen, a pétanque court, and the possibility to park several vehicles on the property.This description has been automatically translated from French.
…By Agence Du Cap L’etrave


Provençal villa in the heart of the village Description: Located in the highly sought-after Plan-de-la-Tour area, discover this charming Provençal villa with approximately 160 m2 of living space. Combining authentic charm with modern comforts, this move-in ready home enjoys an ideal location within walking distance of the village center, while offering complete privacy with no overlooking neighbors. It sits on a magnificent landscaped plot of 1,773 m2, fully fenced and with mature trees. The interior, with its high-quality features, is perfectly optimized: The living spaces: A pleasant, warm living room with an inset fireplace, a convivial dining room, and a separate, custom-designed kitchen. All are equipped with a high-end Bose sound system, which is also found on the terrace. The sleeping area: On the ground floor, you'll enjoy a superb master suite with a custom-made dressing room and a full bathroom (bathtub, shower, and double vanity). Upstairs, the space offers two beautiful, bright bedrooms, a shower room, a separate toilet, and a large, versatile mezzanine that can serve as a fourth bedroom or an office. The full basement: A 150 m2 space, fully ventilated. Exceptional exterior and amenities: The garden, a true haven of peace adorned with superb tropical plants, surrounds a majestic 16x6 meter saltwater swimming pool. Equipped with a protective dome, it allows swimming for eight months of the year. A fully equipped summer kitchen promises wonderful moments shared with loved ones. A large parking area shaded by mulberry and plane trees, as well as two garages (one of which is completely separate), complete the property. Amenities and comfort: Reversible air conditioning, fiber optics, high-performance alarm system, integrated mosquito nets in all rooms, automatic watering system supplied by a private well, mains water and sewage. Ideal for a main residence or a rental investment, close to all amenities!
…By M Real Estate


Cuers, type 6 villa of approximately 125m2 with outbuildings, in absolute peace and quiet, on a plot of 2615m2. The house is composed on the ground floor of an entrance hall, a kitchen, a large living room with a wood-burning stove, three large bedrooms and a bathroom with toilet. Upstairs, two large bedrooms and a bathroom with toilet. You will appreciate the exteriors, a large terrace overlooking a traditional swimming pool, a stone shed with summer kitchen, a carport and a garage of approximately 32m2 and a large parking area. This charming property will charm you with its calm and serenity. Come and discover it soon.... CUERS IMMOBILIER at your disposal. Information on the risks to which this property is exposed is available on the Géorisques website: www.georisques.gouv.fr
…By Cuers Immobilier


Just 200 meters from the ocean, in the heart of a preserved environment, this exceptional property extends over a magnificent wooded plot of 6,000 m², offering a rare, intimate, and privileged living environment.Upon arrival, the atmosphere is set: absolute calm, open spaces to nature. A bike path runs in front of the property, allowing for smooth access to the pedestrian street and the waterfront, providing a unique seaside lifestyle that combines comfort with freedom of movement.The single-story villa spans approximately 310 m² and is distinguished by its generous volumes and omnipresent brightness. The vast living room of nearly 70 m², bathed in natural light, opens wide onto the terraces and garden, creating a perfect continuity between indoors and outdoors.The independent kitchen, fully equipped, is accompanied by a functional pantry designed for comfortable and discreet daily use.The sleeping area offers five bedrooms, including two true suites with private bathrooms and dressing rooms, providing a comfort worthy of the finest residences. A large bathroom, a spacious laundry room, and an elegant mezzanine that can be converted into an office or relaxation space complete the set.Outside, the amenities extend the art of living: a heated swimming pool with a safety cover, a friendly barbecue area, an outdoor shower, a workshop, and a cellar enrich this living space designed for hosting and making the most of sunny days.An independent annex hosts two additional bedrooms with a bathroom, ideal for welcoming family and friends in complete autonomy.Located just 2.5 km from the city center, the property elegantly combines absolute tranquility, proximity to amenities, and direct access to the pleasures of the coast.A rare property where nature, space, and refinement unite in a unique oceanfront living environment.Agency reference: 8853This description has been automatically translated from French.
…By Orpi - Agence Biran Soulac Sur Mer


On the heights of Aubenas, in a calm and sought-after residential area, this villa of approximately 160 m² offers a privileged living environment where comfort and serenity combine in everyday life.Its generous living spaces bathed in light, its four bedrooms, and its two shower rooms perfectly meet the expectations of family life, combining functionality and conviviality.Outside, several shaded terraces invite you to fully enjoy the beautiful days, while the pool area constitutes a true place of relaxation, sheltered from view.As for outbuildings, the property has an adjoining garage and two independent garages, offering many parking and storage possibilities.A family property with complete amenities, nestled in a sought-after area, just a few minutes from the amenities of Aubenas.This description has been automatically translated from French.
…By Terre & Patrimoine Immobilier


Come discover, at Engel & Völkers, this prestigious property of 377 m² of living space, consisting of a main house of 277 m² and an independent secondary building of 106 m², set within a wooded park of over 7,000 m², planted with species reminiscent of the Mediterranean.Rare: a tennis court, an independent gym, a huge garage allowing parking for up to 5 cars, an outdoor swimming pool with a swimming area and integrated jacuzzi, as well as an indoor pool for winter.All living areas and bedrooms open onto a panoramic view stretching from the Bugey massif to Mont Blanc. A haven of peace and greenery sheltered from noise, with no neighbors or overlooking.The main building consists of a very bright living space on the ground floor, complemented by a fully equipped kitchen with a central island, opening onto a large terrace. A wine cellar and an office corner complete the floor, along with a pantry and guest W.C.On the garden level, the sleeping area features 4 spacious bedrooms including a master suite, each with direct access to the terrace and pool area. Comfort standards are met, with 4 shower rooms including one bathroom and 4 W.C.The independent house, measuring 106 m², offers 2 bedrooms, a living room, dining room, and equipped kitchen with access to a private terrace.DPE D 233 KWH / B 7 KG CO2.Estimated annual energy costs for the property: €3720 to €5090.Property tax: €4412.Transaction fees are the responsibility of the seller.No ongoing proceedings.Information on the risks to which this property is exposed is available on the Géorisques website: www.georisques.gouv.frOn the heights of Saint-Cyr-au-Mont-d'OrThis description has been automatically translated from French.
…By Engel & Völkers Lyon


BIARRITZ – Milady | Spanish Quarter Contemporary Oceanfront Living Just steps from the iconic beaches of Biarritz, the Spanish Quarter, and the mythical Côte des Basques, this architect-designed property embodies a rare and refined vision of the art of living facing the ocean. Built in 2023, the house reveals a contemporary architecture of great sobriety, where concrete, wood, and granite interact with elegance and authenticity. Every detail has been designed to enhance the light, the landscape, and the feeling of space. Vast bay windows erase the boundaries between interior and exterior, offering stunning panoramas and unforgettable sunsets. The heart of the house unfolds around a generous and bright living space, opening onto wide terraces facing the sea. These open-air spaces naturally invite relaxation, moments of sharing, and a life oriented towards the outdoors. The pure lines, balanced volumes, and plays of transparency create a serene, almost meditative atmosphere. On the ground floor, the master suite offers an intimate cocoon with a dressing room and private shower room. Upstairs, three elegant bedrooms, all bathed in light and benefiting from exceptional views, compose a comfortable and confidential night space. The house also has a pantry-laundry room, an entrance vestibule, and a garage, meeting the requirements of high-end contemporary comfort. Outside, landscaped gardens envelop a discreet pool, sheltered from prying eyes. A solarium terrace overlooking the ocean invites contemplation, while a plancha area promises long summer evenings, lulled by the sea breeze. Nestled in a green setting, this confidential address combines modernity, emotion, and a sweet way of life. A rare property, designed for a clientele in search of peace, beauty, and an exclusive art of living in Biarritz. www.georisques.gouv.fr Agency reference: 758This description has been automatically translated from French.
…By Larochefoucauld Côte Basque Immobilier


Magnificent Provençal property ideally located within a private and secure estate, nestled between Canoubiers Beach and Salins Beach, in one of Saint-Tropez’s most sought-after residential areas. Set on a beautifully landscaped and fully enclosed flat plot of 1.660 sqm, this charming property enjoys a peaceful and private setting, as well as lovely open views. Meticulously maintained and presented in excellent condition, the villa is arranged over two levels and benefits from abundant natural light thanks to its dual aspect. The accommodation comprises an entrance hall, a fully equipped kitchen with a utility room, a cosy dining room, a spacious living room with a fireplace, and a guest toilet. The villa offers five en suite bedrooms, including a superb master suite on the upper floor featuring a fireplace, a private terrace, and beautiful open views of the countryside and the sea. Designed to embrace the Saint-Tropez lifestyle to the fullest, the outdoor areas feature expansive terraces, a swimming pool, a barbecue area, a pétanque court, and parking spaces for several cars.
…By Savills Saint Tropez


Saint Barthélemy – Mont Jean. Nestled within the highly sought-after gated community of Mont Jean, this private estate enjoys spectacular panoramic views over Marigot Bay and Grand-Cul-de-Sac lagoon. Set on approximately 9,000 sqm of land gently descending to the ocean, the property benefits from direct access to the bay via a private staircase. The estate comprises two independent villas, offering a total living area of approximately 350 sqm, complemented by expansive covered terraces. Villa Arrow Marine features generous reception areas including a living room, dining room, and fully equipped kitchen, all opening onto a sea-facing terrace with a swimming pool. The sleeping quarters comprise three elegant suites, each with its own private lounge, dressing room, and en-suite bathroom. A children's bedroom with en-suite bathroom, currently arranged as a gym, can easily be converted back into a fourth bedroom. Villa Alphane offers a bright living room with an open-plan kitchen and central island, extended by a covered terrace enjoying magnificent sea views, as well as one bedroom. On the garden level, the property includes a double garage, two utility and storage rooms, and an additional space of approximately 50 sqm ready to be fitted out according to your needs. The estate also benefits from a building permit for an independent bungalow of approximately 40 sqm, comprising one bedroom, a living room, a dressing room, and a bathroom, as well as a permit for the construction of a lap pool with a jacuzzi area, enjoying 180-degree panoramic sea views. Just a 5-minute drive from the island's most sought-after beaches, boutiques, and restaurants.
…By Kretz Real Estate


Less than a 10-minute walk from the beaches (Les Lecques, La Madrague), in the heart of a secured residence, discover this superb fully renovated Provençal villa, offering quality features in a calm and privileged environment.Developing approximately 140 m² of living space, the villa offers generous volumes with 7 bedrooms, including 2 on the ground floor, 2 bathrooms, and a spacious open kitchen with a dining area, extended by a pleasant cozy TV lounge.Outside, everything is designed to fully enjoy the Mediterranean way of life: a large partially covered terrace, a summer kitchen, a spacious saltwater swimming pool, and a petanque court create an ideal living space for entertaining family and friends.The landscaped plot of 609 m², carefully arranged, hosts many exotic species and benefits from a Liebearth automatic irrigation system that conserves water, combining aesthetics, maintenance comfort, and prudent resource management.Thanks to its exceptional capacity, this property also represents an excellent investment opportunity, with strong rental profitability potential.The air-conditioned villa is quiet, benefiting from recent renovations and quality features. A rare property, ideal as a primary residence, secondary home, or for a rental project with very good returns.Fees of 3% VAT included to be borne by the buyer (€840,000 excluding fees) Your 3G IMMO commercial agent on-site EI - Anne MARTINI registered at the TOULON RSAC No. 492 316 583 According to Article L.561.5 of the Monetary and Financial Code, the presentation of an identification document will be required for the organization of the visit. Information on the risks to which this property is exposed is available on the Géorisques site: www.georisques.gouv.frThis description has been automatically translated from French.
…By 3g Immo Prestige


MARCHANDIMMO MONTMEYAN REAL ESTATE 83670 Ideally located at the entrance to the Gorges du Verdon, the property is only 10 minutes from Lake Quinson and 20 minutes from the Lakes of Esparron-de-Verdon and Artignosc. Single-story villa with pool, summer kitchen, panoramic view, and high-end amenities – Montmeyan (83670) Exclusive!!! In a quiet environment yet very close to the village, discover this superb single-story villa of 227 m², including 195 m² of living space, built on a landscaped land of 2,500 m². Composed of a spacious living room of about 100 m², including a lounge, a dining room, and a fully equipped kitchen, offering a friendly and bright space. The sleeping area consists of two master suites of 21.50 m², each with its own bathroom, two additional bedrooms, and two shower rooms with toilets. A 34 m² garage, a car shelter, four parking spaces, and a beautiful saltwater pool complete this property. Outside, enjoy a large terrace and an exceptional panoramic view of the village of Montmeyan and the surrounding mountains, in a privileged natural setting. Another rare asset: the configuration of the property allows dividing the villa into two houses, offering great potential for a family project. This villa appeals with its generous volumes, modern amenities, excellent energy performance, and exceptional living environment. Quality features: 12 photovoltaic panels, 8 security cameras, Home automation (remote control of all equipment), air conditioning in the bedrooms and two units in the living room, two pellet stoves, double-glazed windows, Electric vehicle charging station, outdoor watering and lighting, Two electric gates, connection to the sewer system. A rare property in the sector, combining comfort, modernity, exceptional views, and great potential. To be discovered without delay! Risk information for this property is available on the GeoRisques website: www.georisques.gouv.fr Visit without delay. Contact: Lionel GUIS 06 25 19 20 78, Commercial Agent MARCHANDIMMO - real estate agency, buying, selling, houses, apartments, lands - More information on www.marchandimmo.com Seller pays fees.
…By Arakelian Immobilier


In one of the most pleasant environments of Issambres, in the tranquility of a dead-end street bordering the forest, this villa in perfect condition offers a particularly attractive living environment, supported by a remarkable panoramic sea view and features designed for everyday comfort. The reception room, about 90 sqm, forms a generous and bright living space where the living room and contemporary kitchen dialogue with the outside. The large bay windows, extending over 10 meters in length, fully let in light and provide a spectacular opening onto the sea. The property also includes a master suite, three bedrooms, two bathrooms, an office, a laundry room, a cellar, and an 80 sqm garage. Outside, the villa reveals true spaces dedicated to relaxation: spacious terraces, summer kitchen, wellness area, 8-seater Jacuzzi, swimming pool, and a fully equipped pool house, in a spirit definitely oriented towards the pleasure of entertaining. Home automation, air conditioning, alarm, Bose sound system, quality maintenance, and spacious volumes make this villa a rare property, suitable both for a main residence and an elegant holiday home. +33611507961
…By Bonaparte


Renovated 360 sqm villa with heated infinity pool in Les Parcs de Saint-Tropez Located within the prestigious gated estate of Les Parcs de Saint-Tropez, this recently renovated villa offers approximately 360 sqm of living space set within landscaped grounds of approximately 4,000 sqm. The property combines traditional Provençal architecture with contemporary amenities and high-quality finishes. The villa is primarily arranged on one level and comprises an entrance hall, a spacious double reception room with bespoke woodwork, a dining room opening onto covered terraces and a fully equipped independent kitchen. A basement level includes service areas and a laundry room. The upper floor features a private suite with dressing room, bathroom and terrace. The property also offers four independent en suite guest bedrooms, including a spacious principal guest suite with both indoor and outdoor jacuzzis. Outdoor amenities include a heated infinity swimming pool, jacuzzi, pool house, summer kitchen and multiple covered terraces. The flat south-facing grounds provide excellent outdoor living and entertaining spaces throughout the year. Additional features include extensive parking facilities and two independent gated entrances. Ideally located close to Saint-Tropez village, Pampelonne Beach and all amenities of the Gulf of Saint-Tropez, this villa represents a rare acquisition opportunity within one of the French Riviera's most prestigious private estates. Côte d'Azur Sotheby's International Realty For further information or to arrange a confidential private viewing, please contact Côte d'Azur Sotheby's International Realty, your trusted luxury real estate specialist in Saint-Tropez and the French Riviera.
…By Côte D'azur Sotheby's International Realty


Sumptuous 1,300 m² Contemporary Villa – North of Montpellier Nestled in one of the most sought-after neighborhoods north of Montpellier, this exceptional villa embodies absolute refinement. A perfect blend of contemporary design, thanks to the noble materials and high-end technology, it unfolds its 1,300 m² of light and elegance in a peaceful setting where serenity and unspoiled nature reign. From the moment you enter, a magnificent skylight welcomes visitors and reveals an atmosphere where every detail seems to have been conceived as a work of art. The main level opens onto a majestic reception area, bathed in light, offering superb volumes and a seamless connection between indoors and outdoors. The master suite, a true haven of privacy, captivates with its triple dressing room, its spectacular bathroom with clean lines, and its beauty area worthy of the finest palaces. The additional bedrooms, all en suite and equally spacious, extend this feeling of harmony and absolute comfort. The vast, light-filled living room opens onto unspoiled nature and houses an exceptional kitchen created by a renowned chef, where aesthetics, innovation, and refinement combine to delight even the most discerning palates. On the lower floor, accessible by elevator or stairs, the experience continues in a hushed atmosphere: a cinema room with seats synchronized to the film, a gym, a hammam, a jacuzzi, and an indoor pool crafted from Balinese stone invite you to complete relaxation. Outside, the Mediterranean lifestyle is fully expressed. A vast terrace overlooks an 18x5 meter saltwater pool, enhanced by natural stone and a striking interplay of perspectives. Every outdoor space has been designed for entertaining, sharing, and contemplation. Finally, the villa benefits from the latest innovations in high-end home automation, ducted and reversible air conditioning, motorized shutters, an automatic gate, and much more. An exceptional property, a rare signature, an invitation to excellence. https://vimeo.com/1154092283
…By Safti


Sea view villa within walking distance of the beach in Ramatuelle, Gulf of Saint-Tropez Exclusively available through Côte d'Azur Sotheby's International Realty, this charming villa occupies a highly desirable residential location in Ramatuelle, only a short walk from one of the peninsula's finest beaches and just minutes from the village of Ramatuelle and the world-renowned destination of Saint-Tropez. Set within approximately 3,275 sqm of landscaped grounds, the property offers around 174 sqm of living space while enjoying panoramic views over the Mediterranean Sea and the distant Alpine mountains. Its privileged position combines exceptional privacy with immediate proximity to the coastline, a combination that has become increasingly rare within the Gulf of Saint-Tropez. The main living areas are centred around an impressive cathedral-ceiling reception room filled with natural light, opening onto a spacious open-plan kitchen complemented by a utility room and pantry. Accommodation includes four en-suite bedrooms, three of which are located on the ground floor with direct access to the terraces. The upper level is entirely dedicated to the generous principal suite featuring a private study, spacious bathroom and an exclusive terrace overlooking the sea. A mezzanine currently configured as additional sleeping accommodation provides valuable flexibility for larger families or visiting guests. The beautifully landscaped gardens feature several terraces and an impressive 6 x 12 metre swimming pool, creating ideal outdoor living spaces for enjoying the Mediterranean lifestyle throughout the year. Although renovation is required, the property offers exceptional potential for enhancement, allowing future owners to create a bespoke luxury residence in one of the French Riviera's most prestigious coastal locations. Combining beachside living, generous grounds, panoramic sea views and significant renovation potential, this exclusive property represents an outstanding opportunity within the luxury real estate market of the Gulf of Saint-Tropez. Presented exclusively by Côte d'Azur Sotheby's International Realty. Complete sales documentation and confidential private viewings are available upon request.
…By Côte D'azur Sotheby's International Realty


Located in a private estate in the heart of the golf courses, this beautiful, tastefully renovated, single-story villa features 3/4 bedrooms plus a mezzanine that can serve as an extra bedroom or office, a cathedral-ceilinged living room with a fully equipped open-plan kitchen opening onto a lovely south-facing terrace partially shaded by a bioclimatic pergola, 2 shower rooms, 2 toilets, and a laundry room. Ample storage space is provided. For added comfort, there is a pool area with a pool house and terraces. Parking for 2 cars with a carport. All this in a completely peaceful and private setting. Don't hesitate to contact the IMMOGOLF agency at 33 4 94 82 48 38 to discover this property.
…By Agence Du Cap Immogolf
'%20stroke='%23DDAA3A'%20stroke-width='1.909'%20stroke-linecap='square'%20stroke-linejoin='bevel'/%3e%3c/svg%3e)
Receive by email any new listing that may match your search criteria
Your criteria :
By validating this form, you accept the general conditions of use of Le Figaro Properties.
These agencies offer a selection of luxury properties vente in France. Feel free to contact them for personalized assistance.





