Get early access to listings that match your criteria
Never miss an opportunity again. Our personalized alerts notify you instantly.

 English$ USD · m²


Anthéor: a particularly elegant waterfront villa in a gated private estate, offering south-facing exposure and direct access to the sea. Its privileged location and distinctive architecture are combined with spacious and comfortable living areas both indoors and outdoors, featuring refined materials - linen, driftwood, stone, old beams - giving the whole property a serene, Mediterranean elegance. Agency fees payable by vendor - Nombre de lots dans la copropriété: 440 - Montant estimé des dépenses annuelles d'énergie pour un usage standard, établi à partir des prix de l'énergie de l'année 2021 : 1730€ ~ 2350€ - Guillaume GARCIA-MOREAU - Agent commercial - EI - RSAC 889 764 221
…By Barnes Théoule


200 m² house with a panoramic view of the Saône, featuring a swimming pool and high-end renovation.This magnificent family villa with 200 m² of living space (257 m² usable), resulting from an extension and an excellent renovation, offers a bright living environment completely preserved from any overlooking views.Optimized living and sleeping areasThe ground floor opens onto a huge, bright reception room with a spacious living area featuring a recent wood stove and an equipped kitchen. Downstairs, the parental space on the ground floor opens onto the garden, consisting of a beautiful suite with a dressing room and private shower room. Upstairs, the children's or guest area leads to three large bedrooms, one of which has a mezzanine, as well as a complete family bathroom.An outdoor area dedicated to relaxation and complete annexesThe landscaped grounds feature a large covered terrace with an unobstructed view of the Saône, a secure saltwater swimming pool (3x7 m) with an electric safety cover, a petanque court, a vegetable garden, and a masonry shelter. A total basement includes a laundry room, storage, and an insulated wine cellar. A large garage with an electric charging station completes the whole.Technical featuresThe house benefits from excellent insulation: roof and covering updated, double-glazed windows and Velux from 2018, and a recent facade. Heating is provided by an efficient oil boiler. The property is connected to the mains sewage system.Living environment and amenitiesLocated in a sought-after environment for its quality of life and walking paths, the villa allows easy access to schools, shops, and bus lines. The nearby train station connects to the center of Lyon in less than 15 minutes.Contact: Mylène LAUNAY - Commercial agent - [email protected] - 06 03 21 38 40 - RSAC: 410 793 103.Ref: BG-10168.Fees payable by the seller. Energy class D, Climate class D Estimated annual energy expenses for standard use: between €3900.00 and €5320.00 for the years 2021, 2022, and 2023 (subscriptions included). Information on the risks to which this property is exposed is available on the Géorisques website: georisques.gouv.fr.This description has been automatically translated from French.
…By Cesar Et Brutus


Ideally located in the famous Agay Bay, between the Esterel massif and the azure waters of the Mediterranean, DELUXIA invites you to discover a rare property with exceptional panoramic views of the coastline. This contemporary villa with sea views for sale in Agay offers nearly 300 m2 of living space set on a landscaped plot of approximately 1,250 m2. Designed to take full advantage of its privileged surroundings, it is distinguished by its modern lines, open spaces and large bay windows that let in natural light at all times of the day. Accessible by elevator, the main level reveals a vast living space facing the sea. It comprises an elegant living room, a convivial dining area, and a fully equipped, high-end kitchen complemented by a functional pantry. Each room enjoys exceptional panoramic views of the bay and maintains a seamless connection with the outdoors. Outside, a generous terrace facing the Mediterranean offers various relaxation areas and direct access to the swimming pool. A second terrace also provides a place to enjoy private moments. The same level features a comfortable master suite opening onto the sea, complete with a bathroom, a spacious dressing room, and a separate office. A laundry room and a guest toilet complete this floor. Upstairs, four bedrooms offer stunning sea views, two of which have en-suite bathrooms, providing an ideal setting for entertaining family and friends. This elegant villa with sea views impresses with its quality construction, refined features, and highly desirable location, in close proximity to the beaches, shops, and amenities of Agay. A garage completes the many advantages of this prestigious property.
…By Deluxia


Very beautiful modern villa, built in 2008, of approx. 260m2 composed of a very large living room with fireplace (insert), dining room with very high ceilings and a fitted US kitchen (in total 100m2), with laundry room and pantry, 1 relaxation area with hammam/shower and wc, 1 master bedroom on one level with shower room, wc and dressing room (60m2). Upstairs 4 bedrooms including 2 en suite bedrooms, all bedrooms are air-conditioned and some have a private terrace. South side a very beautiful covered terrace ideal for meals, a huge heated salt water swimming pool 15*5m, with its roller shutter, High-end services / alarm. A large independent garage for 2 cars and its storage mezzanine, secure indoor parking with video surveillance system for 8 cars, 1 bowling green, fruit trees, a breathtaking view of the most popular area of the Plan de la Tour, septic tank and city water (+ drilling possible).
…By M Real Estate


If you love access to the sea on foot, hiking, and enjoying the majestic Esterel massif with its magical rocks, then this environment is made for you. Nestled in nature, at the foot of the mountains, this villa will welcome you with its 133 m2 (of which 110.49 m2 is Carrez), featuring 3 bedrooms including a generous parental space with a bedroom, a large room for an office or other uses, a dressing room, and two shower rooms, a very nice living room, as well as a separate kitchen. The villa has been fully renovated, with aluminum windows and shutters, reversible air conditioning, a beautiful wood stove for absolute comfort, and a perfectly maintained villa. Its beautiful land offers several very cozy outdoor spaces, with a dining terrace, a relaxation terrace, a cool retreat under the trees, as well as a terrace allowing you to admire the sunset over the red rocks.This description has been automatically translated from French.
…By Agence Du Cap Immogolf


Located a few minutes' walk from the centre of Saint-Aygulf and the coastline, this 300 m2 house offers a peaceful environment, pleasant to live in on a daily basis or as a second home. Set on a landscaped plot of 1,490 m2, with no overlooking neighbors, it offers a well-maintained outdoor space with an infinity pool, a pool house equipped with a summer kitchen, a shower and a toilet, ideal for sunny days. On the main floor, you'll find a spacious 50 sq m living/dining room bathed in natural light, opening onto a terrace with sea views and a jacuzzi. The separate kitchen, also extending onto a terrace, provides added convenience. The sleeping area comprises four bedrooms, three of which have en-suite bathrooms and toilets. On the ground floor, the villa includes a separate one-bedroom apartment, perfect for accommodating guests. There is also a large 52 m2 garage, a games room, a laundry/storage area, and a wellness area with a sauna and a hammam. This villa with sea views, a swimming pool, and a Mediterranean garden in Saint-Aygulf combines generous living spaces, family comfort, and proximity to amenities. A wonderful opportunity to buy a house with sea views and a swimming pool on the French Riviera, in an area renowned for its relaxed lifestyle. Contact the DELUXIA real estate agency for more information.
…By Deluxia


*** Exceptional estate at the gates of Toulouse ***In Grazac, at the heart of preserved nature, without any overlooked views or neighboring houses, this rare place offers an immediate sensation of tranquility, space, and freedom. Just 30 minutes from Toulouse, its airport, as well as from Albi and Montauban, it perfectly combines privileged isolation and accessibility.Set on more than one hectare with an open view of the countryside, the estate reveals a unique atmosphere, conducive to letting go and inspiration. *** The main house of about 350 m² is arranged around an indoor patio, the true heart of life. Its main room of nearly 90 m², bathed in light, invites conviviality. The sleeping areas, spread between the ground floor and the first floor, offer comfort and intimacy in a warm and elegant atmosphere. *** Around the house, several independent living spaces allow for welcoming, sharing, or developing an activity: a spacious gîte of 120m2 with terrace and swimming pool, an independent apartment of 40m2, as well as an annex of 35m2 with a private terrace, Nordic bath, and sauna, a true wellness cocoon, and finally, a geode of 20m2 with a Nordic bath, an immersive experience, out of time, in direct connection with the surrounding nature. *** A dedicated practice room of 40m2 (body activities, office, seminar) harmoniously completes the whole. *** The relaxation area of 90m2, the true sensory heart of the estate, offers a heated swimming pool (10x3m) under shelter, a jacuzzi, and a sauna, all open to the landscape. A place designed to slow down, breathe, and reconnect. The vast, wooded exteriors invite contemplation and serenity, with various spaces conducive to relaxation.The advantages: 5 accommodation spaces, 9 bedrooms, numerous living areas, as well as a set of wellness equipment (2 swimming pools, 2 jacuzzis, 2 saunas, 2 Nordic baths), allowing for a multitude of project ideas.A rare, inspiring, and deeply rejuvenating place, where each space tells a story and opens the field of possibilities.Fees payable by the seller. Energy class D, Climate class D Average estimated amount of annual energy expenses for standard use, established from the energy prices of the year 2021: between 5195.00 and 7030.00 €. Information on the risks to which this property is exposed is available on the Géorisques website: georisques.gouv.fr. This property is offered to you by a commercial agent (Individual business).Your We Invest France advisor: Alexandra MonteroCommercial agent (Individual business) RSAC 883 535 619 RCP MA035A20ANPM/O2.Information on the risks to which this property is exposed is available on the Géorisques website: www.georisques.gouv.frThis description has been automatically translated from French.
…By We Invest Real Estate France


DELUXIA offers you the unique opportunity to buy a contemporary villa with breathtaking sea views in Sainte-Maxime. This property, located in a prime area, is just 550 meters from the fine sandy beaches and close to famous private beach establishments, as well as the marina 5 minutes away. With a living area of 330 m2, this prestigious villa, with its carefully designed contemporary architectural details, stands out among the most beautiful in the Gulf of Saint-Tropez. The spacious 80 m2 living room opens onto a landscaped garden with a 12m x 4.20m saltwater swimming pool and a pool house. A 65 m2 garage is also included. The villa has 6 bedrooms, each with an en-suite bathroom, including a 56 m2 master suite with sea views. Its southern exposure ensures optimal natural light, and the peaceful, green surroundings guarantee tranquility and privacy. Located just 10 minutes from the center of Sainte-Maxime, this property, with its spectacular sea views and luxurious amenities, is a rare opportunity on the market.
…By Deluxia


In the heart of the village, magnificent charming house completely renovated comprising 252m2 and composed of 2 separate apartments that can be easily combined. Accessible by a majestic gate overlooking a paved courtyard worthy of a castle. The first space of approximately 110m2 is a duplex, it consists of four bedrooms, living room with high-end kitchen and WEST terrace, two bathrooms and toilets. The other 140 m2 apartment is on one level with lounge - living room with fireplace, open fitted kitchen, 3 bedrooms, two of which are on one level, 2 SO terraces overlooking 900 m2 of land with swimming pool, double garage, garden chalet. To discover !
…By La Cible Immobiliere


Cavalaire-sur-Mer, Quartier des Calanques, minutes from Saint-Tropez and Ramatuelle. Contemporary villa with breathtaking panoramic Mediterranean views, set on a landscaped 1,700 m² plot in total privacy. Rare dual-living concept: approx. 330 m² across two fully independent residences, perfect as a luxury family compound, premium rental investment, or main home with guest villa. Main villa: bright open-plan living area, sea-facing terraces, 4 bedrooms + study, master suite, 2 en-suite bathrooms. Guest villa: open-plan living, 3 private en-suite suites, rooftop with private pool and unobstructed sea views. Key features: infinity pool, rooftop pool, garage, multiple parking, beaches nearby, 15 min from Saint-Tropez, Ramatuelle & Gigaro. Private gated environment. Strong seasonal rental potential.
…By Safti


Located in a quiet setting with no overlooking neighbors, just a stone's throw from the village of Plan-de-la-Tour, our Grimaud real estate agency offers for sale this charming single-storey Provençal villa. Fully renovated in 2019 and offering approximately 150 m² of living space, the main house opens onto an entrance hall leading to a beautiful, bright living room with a fireplace insert. A fully fitted open-plan kitchen as well as a back kitchen / utility room complete the living space. The night area offers 3 en-suite bedrooms, 2 of which have direct access to the garden. As an annex, a garage has been converted, with all necessary planning permissions, into a self-contained studio, including a kitchenette and separate toilet. The enclosed, beautifully landscaped garden invites relaxation with its large heated swimming pool secured by a roller shutter (5x10), its lovely covered terrace and its fitted summer kitchen. Ducted air conditioning throughout the house, a borehole supplying the automatic irrigation system, and 2 private parking spaces. Easy to live in and requiring little maintenance, this property is ideal as either a main or secondary residence. A must-see. For more information, contact our Grimaud office Thanks to our exclusive partnership with Knight Frank, a global leader in luxury real estate, Janssens Immobilier offers each property exceptional international visibility. This alliance strengthens our local expertise with the power of a network present in more than 50 countries. Information on the risks to which this property is exposed is available on the Georisques website : http://www.georisques.gouv.fr In accordance with current regulations, the EPC surface area of this property is calculated based on a standardised measurement of the living space. This measurement may differ from the total surface area measured accurately by our sales teams.
…By Janssens Immobilier Knight Frank Grimaud


Facing the ocean, this iconic residence in Ronce-les-Bains offers an exceptional living environment. Steeped in history and perfectly anchored in the seaside spirit of the resort, it immediately captivates with its character, generous volumes, and breathtaking view of the Atlantic.From the entrance, the charm takes hold. You will discover a fitted kitchen, an independent WC, and a magnificent living room bathed in light, enhanced by a period fireplace and a panoramic ocean view. An additional room allows you to envision, according to your desires, an extra bedroom, an office, or an intimate lounge. Extending from the living areas, a terrace facing the sea invites you to fully enjoy the spectacle of the tides and sunsets.Upstairs, the sleeping area accommodates three comfortable bedrooms, two of which benefit from a balcony with an ocean view. A master suite with a private shower room, along with a second shower room with a WC, completes this level.The top floor reveals a spacious attic offering remarkable potential to create new living spaces. The ocean view here is particularly striking.On the garden level, a large space already equipped with a bathroom is accessible both from the house and through an independent entrance on the sea side. It can be kept as storage space or reimagined according to your projects.Outside, the tree-filled garden, sheltered from prying eyes, constitutes a true haven of peace. An outbuilding, an independent garage, and a private access leading directly to the beach complete this rare property in the area.A unique property where the charm of the old, the sea view, and the privileged location combine wonderfully.Buy with ORPI SEUDREAgency reference: 12487This description has been automatically translated from French.
…By Orpi Seudre


South of the Renaissance Town of Barjac... Here, silence awakens, and sounds gently tremble through the air like a continuous whisper in the heart of a bucolic environment with panoramic, uninterrupted views over the valley... A Property (RT 2012) built between 2014 and 2015 using quality materials, designed to meet modern standards through renewable energy systems: thermodynamic water heater, heat pump heating with reversible air conditioning, excellent insulation, and an outstanding energy performance rating of A/A. In the immediate vicinity of all village shops (bakeries, pharmacy, grocery store, etc.), all amenities (schools, doctor, etc.), and renowned tourist sites... A peaceful Provençal village located just a short distance from the banks of the Cèze River, with popular spots for cooling off during the warm summer months. Lovers of historic stone architecture will be charmed by the old houses and narrow streets, the Roman Bridge over the Claysse River, and the Romanesque-style Church of Saint-Pierre d’Avéjan... In an elevated position, the beautifully landscaped grounds are planted with Mediterranean species and extend to approximately 1,700 m² of building land, which could accommodate a swimming pool (subject to planning permission). Attractive outdoor living spaces include spacious terraces with pergolas. A Property offering approximately 195 m² of living space in perfect condition, comprising a main house of approximately 120 m² and an annex house of 75 m² equipped with 3 independent guest rooms. On the ground floor, the main house comprises an entrance hall of 13 m² with a large built-in cupboard, a 47 m² living area including a fitted and equipped kitchen open to the dining room and lounge, all leading onto comfortable outdoor terraces (approximately 80 m²) with breathtaking views over the Valley... On the same level, there is a 5 m² utility/laundry room, separate toilet facilities, and a master bedroom suite of approximately 16 m² with a 5.66 m² shower room featuring a walk-in shower. Upstairs, accessed via a traditional staircase finished in polished concrete, a landing with a 4.20 m² office area, two bedrooms with fitted wardrobes measuring 11.14 m² and 12.47 m² respectively, and a 5 m² bathroom with toilet. Continuing on, an annex house of approximately 75 m² of living space comprising three guest rooms. On the ground floor, accessed via a covered communal area, two fully equipped and furnished guest rooms of approximately 25 m² each, comprising a bedroom, fitted wardrobes, shower room, and toilet. Each benefits from a private terrace of approximately 10 m² with beautiful views. Upstairs, a third guest room or guest suite of approximately 24 m² comprising a bedroom, shower room, and toilet, all opening onto a patio terrace with yet another stunning uninterrupted view! Some minor finishing works should be anticipated. Regarding outbuildings, there is an attached garage of approximately 27 m². Vehicle parking area. Small technical room. Automatic hedge irrigation system. The house is connected to fibre-optic internet. A comfortable family Property, peaceful and private, or an ideal sunny holiday home that could also be operated as a bed-and-breakfast business... A dynamic village with numerous associations offering activities throughout the year: Etoile Maruéjoise, Football Club, Senior Citizens' Club, Media Library, and more... Your advisor: Julien BOTELLA – +33 (0)6 78 94 59 08. Agency fees payable by the seller. A property selected by Botella & Fils Immobilier – Uzès Barjac, serving clients since 1989. Ref. 10683
…By Botella - L'immobilier Depuis 1989


Within a sought-after residential neighborhood, this traditionally built villa offers approx. 200 m² of living space and features a beautiful 2,126 m² plot, fully enclosed and landscaped with trees, providing a pleasant and privileged living environment. Excellent location only 10 minutes from the village center, it enjoys a breathtaking panoramic view over the Monts du Lyonnais, a true privilege for lovers of nature and fine vistas. Ground floor A lovely, very bright living area, south-west facing and not overlooked, opening directly onto a level terrace, ideal for friendly moments with family or friends. The living room and dining room are harmoniously arranged around a large entrance hall enhanced by a cast-iron stove. A separate kitchen with access to a terrace, ample storage, a guest toilet, a laundry room, and a garage complete this level. 1st floor The floor comprises a master suite with bathroom, two bedrooms (one currently fitted out as an office), as well as a shower room with toilet. Extension (completed in 2007) This independent part of the villa (with a double entrance) includes two large bedrooms. One can easily accommodate a shower room, while the other is perfectly suited to a reading lounge, an office, or a space dedicated to working from home. A property with a privileged setting and strong potential, ideal for a family seeking peace and quiet while remaining close to amenities and public transport.. Many possibilities for landscaping the garden, in order to create an outdoor space that reflects you: swimming pool (project on request), pool house, vegetable garden or play areas. The different aspects allow you to fully enjoy the outdoors throughout the day. EPC: Class C - 178 kWh/m²/year GHG: Class B - 6 kgCO2/m²/year Estimated annual energy costs for the home: 2,090 - 2,880 per year. Transaction fees payable by the seller. Information on the risks to which this property is exposed is available on the Géorisques website: www.georisques.gouv.fr
…By Engel & Völkers Lyon


Nestled in the highly desirable town of Balma, just minutes from the heart of Toulouse, this outstanding property offers an exceptional blend of comfort, elegance, and convenience. Ideally situated, the home enjoys excellent connectivity, with metro services and Bus 51 providing access to Toulouse city centre in under 10 minutes. Three nearby ring-road access points ensure seamless travel throughout the greater Toulouse area. Renowned for its quality of life, Balma is one of the region’s most sought-after residential communities, offering excellent schools, nurseries, shops, and amenities in a welcoming family-friendly environment. Set within beautifully landscaped grounds, the property has been designed for effortless indoor-outdoor living. A stunning swimming pool provides the perfect retreat during the warmer months, while three terraces with different orientations allow you to enjoy sunshine or shade throughout the day. The private garden offers a peaceful and secluded setting for relaxation and entertaining. A covered parking area equipped with an electric vehicle charging station, together with a secure garage, completes the outdoor amenities. Extensively renovated and redesigned by an interior architect, this elegant 210 m² residence combines refined contemporary style with exceptional functionality. The home features five spacious bedrooms, including a luxurious principal suite with a walk-in dressing room, a dedicated office ideal for remote working, and three beautifully appointed bathrooms. The generous living areas have been thoughtfully arranged to create a warm and sophisticated atmosphere, perfectly suited to modern family living and entertaining alike. Built in 1997 and impeccably maintained, the property offers the reassurance of quality construction together with the comfort and style of a contemporary home. A rare opportunity to acquire an exceptional family residence in one of Toulouse’s most prestigious and sought-after locations.
…By Safti


Nestled in the heart of the highly sought-after Calanques district in Cavalaire-sur-Mer, this exceptional property offers panoramic sea views and a rare living environment, just a stone's throw from the beaches. Set on 1,600 m² of landscaped grounds with an infinity pool, the villa has a living area of 350 m² divided into two independent dwellings. The main dwelling of approximately 230 m² opens onto a large, light-filled living room with an open-plan kitchen opening onto large terraces, four bedrooms including an elegant master suite, a study and a separate guest room. The main dwelling of approximately 230 m² opens onto a vast, light-filled living room with an open-plan kitchen opening onto large terraces, four bedrooms including an elegant master suite, an office that can be used as a fifth bedroom, two shower rooms and two separate WCs. Upstairs, a second 90 m² unit charms with its living room with open kitchen, three suites with private shower rooms and a rooftop pool area offering exceptional views of the Mediterranean. At the front of the property, a 75 m² garage and several parking spaces complete the comfort of the property, while the landscaped grounds at the rear offer a preserved setting within a private and secure housing development, guaranteeing peace and privacy. Enjoying a south/east exposure and a privileged location just a few minutes' walk from the coast, this villa offers great potential, combining generous space, a preserved environment and breathtaking views...
…By Coldwell Banker St Barth Azur Rayol-canadel-sur-mer


In the highly sought-after residential area of Boulouris in Saint-Raphaël, this modern villa for sale combines contemporary lines, current amenities and an ideal location. Located in a peaceful environment, this house, to be completed in 2025, offers a surface area of 290 m2, extending over a landscaped plot of 1,250 m2. From the moment you enter, the generous proportions are impressive: a bright, open-plan living area of approximately 90 m2 encompasses a comfortable lounge and an open kitchen. This space flows seamlessly onto a large south-facing terrace, adjacent to a generously sized swimming pool. Designed for family comfort or entertaining guests, the property offers five en-suite bedrooms, including a ground-floor master suite. For relaxation, a gym and sauna complete the villa's amenities. A 36 m2 garage and several outdoor parking spaces ensure easy parking. A rare property in Boulouris, close to beaches and amenities, for those looking for a villa with a swimming pool in a privileged setting on the French Riviera. Don't miss out on this modern villa for sale in Saint-Raphaël, contact your DELUXIA real estate agency.
…By Deluxia


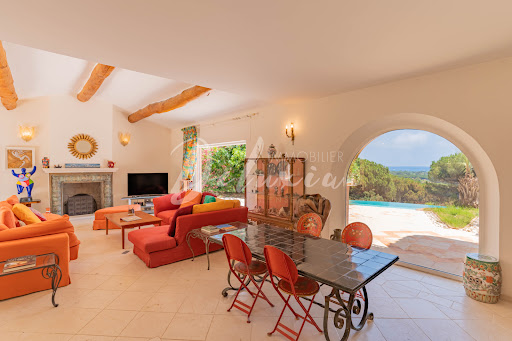

Nestled in the unspoiled setting of Oumède, this exceptional property combines Provençal authenticity with panoramic sea views. This villa for sale in Ramatuelle majestically overlooks the famous beaches of Pampelonne and Cap Camarat, offering breathtaking natural surroundings with complete privacy. Built in 2001 on approximately one hectare of land, this 350 m2 residence captivates from the very first moment with its refined character and timeless architecture. The spacious living room with a fireplace opens onto a large, light-filled terrace, offering breathtaking sea views and an infinity pool designed for enjoying long summer days overlooking the Mediterranean. At its heart, an interior patio with a pool creates a soothing and intimate atmosphere. The generously sized, separate kitchen will delight those who appreciate fine food and shared moments. The sleeping area comprises six bedrooms, including five suites with private bathrooms, cleverly arranged to ensure peace and privacy. Numerous outbuildings, a closed garage, and several outdoor parking spaces complete this exceptional property. Ideally located just minutes from Saint-Tropez, this villa with sea views and a swimming pool in Ramatuelle combines the charm of nature with the proximity of the vibrant Saint-Tropez scene. Contact the DELUXIA real estate agency for more information.
…By Deluxia


4-bedroom villa with a pool, small sea view, and high rental potential in Saint-FrançoisLocated in a privileged environment at the entrance of the Pointe des Châteaux road, this charming contemporary creole-style villa benefits from a sought-after location in Saint-François, close to beaches, the marina, golf, the casino, and all amenities. Set on a landscaped plot of 801 m², the property develops approximately 130 m² of living space complemented by 57 m² of covered terraces, offering generous living spaces oriented towards the outdoors. Naturally ventilated and bathed in light, the villa has been designed to fully enjoy the tropical climate. The living room opens wide onto two pleasant shaded terraces, the pool, and its exotic wooden deck, creating a perfect continuity between the interior and exterior. A small sea view completes the peaceful atmosphere of the place. The open kitchen harmoniously integrates with the living space. The night area includes four air-conditioned bedrooms that can accommodate up to eight people, as well as three shower rooms. The tropical garden, adorned with many local species, constitutes a true haven of peace conducive to relaxation. A storage room that can house several bicycles completes the ensemble. Less than 5 minutes from the center of Saint-François, the marina, and the most beautiful beaches of the municipality, this property represents an ideal opportunity for both a primary or secondary residence as well as for rental investment in one of the most sought-after areas of Guadeloupe. A warm villa, ready to welcome its future owners in a privileged living environment between the sea, nature, and Caribbean sweetness. Fees included of 3% VAT at the expense of the purchaser. Price excluding fees €579,612. Energy class C, Climate class C Estimated amount of annual energy expenses for standard use: between €1500.00 and €2000.00 over the years 2021, 2022, and 2023 (subscriptions included). Information on the risks to which this property is exposed is available on the Georisques website: georisques.gouv.fr.This description has been automatically translated from French.
…By Immo.gp


DELUXIA presents this renovated 1960s house, located in Saint-Raphaël, in the heart of the highly sought-after Boulouris area. Situated at the end of a cul-de-sac, it benefits from a peaceful and quiet environment. With approximately 210 m2 of living space, the house is arranged over two levels. The ground floor opens onto an entrance hall leading to an office perfectly suited for remote working, and then to a light-filled living area. This space combines a living room, a dining room, and a contemporary open-plan kitchen with a central island, complemented by a pantry and a laundry room for everyday convenience. Upstairs, the sleeping area comprises four comfortable bedrooms, including a master suite with its own terrace. A separate bathroom completes this level, offering functionality and comfort for the whole family. Outside, the flat, landscaped grounds of 2,070 m2, meticulously maintained, feature a 10 x 4 meter saltwater swimming pool, a vegetable garden, and a carport. This verdant setting invites you to fully enjoy sunny days and the Mediterranean climate in complete privacy. The location is ideal: the beaches are only 1.2 km away, allowing you to combine residential peace and proximity to the coast. For any further information or to arrange a visit, contact DELUXIA, your leading real estate agency in Saint-Raphaël.
…By Deluxia


CG5051_MONTAUROUX, Set in the heart of a quiet, leafy estate, this magnificent south-facing villa offers uninterrupted, unobstructed views. The property has 4 bedrooms, a beautiful entrance hall and a generous living space comprising a large living room with dining area, a sitting room with wood-burning stove and direct access to a large terrace and a beautiful 12 x 6 m swimming pool. The villa also features an independent kitchen, two shower rooms, a bathroom, a mezzanine office and two toilets. The outbuildings include a pool house with summer kitchen, pool equipment room and workshop. Located close to amenities and the A8 motorway, this villa is priced at €1,050,000. A unique opportunity to live in an idyllic setting.
…By New Deal Immobilier


Perched on the heights of Les Issambres, this elegant property with a heated swimming pool enjoys unobstructed sea views and a peaceful, typically Mediterranean setting. Designed to offer a comfortable and refined lifestyle, it is ideal as both a primary residence and for holiday getaways. With a living area of 227 m2 on a plot of 1,055 m2, the villa is distinguished by a harmonious interior layout: The entrance opens onto a vast, light-filled living area, including a lounge and dining room, which flow seamlessly onto a spacious terrace overlooking the sea. The separate, fully equipped kitchen has an adjoining pantry and opens onto a pleasant covered terrace. Two bedrooms, each with an en-suite shower room, are also located on this level. Upstairs, the master suite enjoys a beautiful sea view and gives access to a private solarium, while another bedroom with a bathroom opens onto a terrace equipped with a jacuzzi. On the garden level, an independent T2-type space allows for hosting guests in an intimate setting, or for considering a rental activity depending on the needs. A closed garage and several outdoor parking spaces complete the advantages of this generously sized house. Information and viewings available from your real estate agency DELUXIA, specialist in luxury real estate.
…By Deluxia


DELUXIA presents this Provençal-inspired villa, ideally located in Sainte-Maxime, in one of the town's most sought-after historic districts. Nestled within a private and secure estate, the property offers a peaceful living environment, completely secluded, just a few minutes' walk from the town center and beaches. Built on a landscaped plot of approximately 2,900 m2, this residence offers nearly 500 m2 of living space. Its south-facing orientation ensures optimal sunshine throughout the day, while the sea view accompanies every room, giving the whole property a truly exceptional character. The main level opens onto an entrance hall leading to a sumptuous reception room. This comprises a dining area, a fully fitted and equipped kitchen with a pantry and cold room, a living room with a billiards table and television area, and a dedicated music room. Four suites complete this level. The living spaces open naturally onto a large terrace overlooking the sea, perfect for savoring the Mediterranean lifestyle in the heart of the Gulf of Saint-Tropez. Upstairs, two additional bedrooms, including a suite, have direct access to a terrace, offering peace, comfort and privacy. The garden level is entirely designed for relaxation and socializing. It features a spacious pool house with a summer kitchen, opening onto the grounds and the heated infinity pool. A large dormitory, a shower room, a laundry room, and a wine cellar complete this space. A garage and a carport provide additional convenience to this property, ideally located in the immediate vicinity of Sainte-Maxime town center. For any further information, please contact your DELUXIA real estate agency in Sainte-Maxime.
…By Deluxia


In a sought-after residential area, close to the beaches and the town centre, this Provençal villa offers sea views and a panoramic outlook over the Estérel. It features four bedrooms, including a principal suite with a rooftop terrace. The bright living spaces open onto the garden and swimming pool. Set on more than 1,500 m² of landscaped grounds with a Mediterranean garden, the property also includes two garages and a pétanque court. A rare opportunity with views, peace and quiet, and potential for modernisation.
…By Côte D'azur Sotheby's International Realty


Nestled in a residential environment, just 3 minutes from Sainte Lucie and 20 minutes from the center of Porto-Vecchio, this elegant villa enjoys a privileged location with a dominant position. It offers a spectacular panoramic view of the surrounding mountains as well as the bay of Fautéa. With no overlooking neighbors, the property benefits from an exceptional natural setting, bordered by non-buildable areas ensuring tranquility, privacy, and serenity. Spanning approximately 200 m² of living space over two levels, the villa impresses with its generous volumes and brightness. The vast living room of over 80 m², open to the outside through large bay windows, naturally extends the space to a terrace and its infinity pool, a true lookout over the landscape. The sleeping area includes four suites, each with its own private bathroom, offering its occupants optimal comfort and perfect independence. The fully enclosed land highlights the local Mediterranean species and creates a harmonious atmosphere, perfectly integrated into its natural environment. A garage completes the features of this property. Just a few minutes' walk from a beautiful beach in Fautéa, this villa brings together all the assets of a prestigious residence: exceptional view, preserved environment, proximity to the sea, and quality amenities. A rare property to discover without delay.This description has been automatically translated from French.
…By Fines Homes & Estates
'%20stroke='%23DDAA3A'%20stroke-width='1.909'%20stroke-linecap='square'%20stroke-linejoin='bevel'/%3e%3c/svg%3e)
Receive by email any new listing that may match your search criteria
Your criteria :
By validating this form, you accept the general conditions of use of Le Figaro Properties.
These agencies offer a selection of luxury properties vente in France. Feel free to contact them for personalized assistance.


