Get early access to listings that match your criteria
Never miss an opportunity again. Our personalized alerts notify you instantly.

 English$ USD · m²

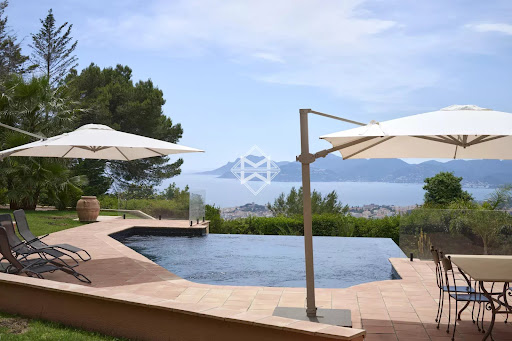


In the heart of a landscaped park of over 6,000 m², this exceptional villa enjoys a dominant position and reveals postcard-perfect views of the sea and the Esterel hills. A flawless balance of serenity and prestige. Fully renovated with high-quality materials, the main villa offers the true comfort of single-level living. It features 5 en-suite bedrooms, a spacious and light-filled kitchen opening onto the terrace and pool, as well as a generous living and dining area extended by wide terraces boasting spectacular panoramic views. Adding to the uniqueness of this estate, a former private chapel has been elegantly transformed into a fully equipped independent cottage, providing an intimate retreat for family and guests. The Mediterranean garden, planted with local species and shaded by majestic parasol pines, lends the property a timeless romantic atmosphere. The brand-new infinity pool, blending seamlessly with the sea, completes this idyllic setting. A carport for two vehicles along with ample parking spaces enhance the property, where every detail reflects the elegance and refinement of the Côte d’Azur lifestyle. Montant estimé des dépenses annuelles d'énergie pour un usage standard, établi à partir des prix de l'énergie de l'année 2021 : 2960€ ~ 4010€
…By Magrey & Sons Cannes


EXCLUSIVITY Agency of Lake 73.In the sought-after heights of Saint-Alban-Leysse, in the residential area of Monterminod, this contemporary villa with high-end amenities benefits from absolute tranquility, without vis-à-vis, and an exceptional view of the Chartreuse and Belledonne mountain ranges as well as the Chambéry valley.Recently completed and sold fully finished, the property offers 234 m² of living space on a plot of 1,188 m² with a heated swimming pool.The living level opens onto a 30 m² open kitchen and a 40 m² living room extended by a 21 m² terrace and the pool. This level also includes a suite with a bathroom and a separate toilet.Upstairs, the master suite features a dressing room and a bathroom with a freestanding bathtub and shower. Two large bedrooms share a second bathroom. A separate toilet and a terrace of approximately 30 m² complete this level.The garden level includes an independent T2 of about 45 m² consisting of a living room with kitchen, a bedroom, a bathroom, and a toilet, as well as a laundry room.A garage of approximately 26 m² completes the property.A privileged living environment 15 minutes from downtown and the Chambéry train station, 10 minutes from motorway access, and less than 5 minutes from shops and amenities.This property is offered exclusively by the Agency of Lake 73, visits by appointment.ContactAGENCE DU LAC 73Cécile ROUSSET VACHON, founder-managerTel: 06 20 15 75 42E-mail: [email protected]: https://agencedulac73.comLegal noticesExclusive mandate No. ADL73-131.Price: 1,456,000 € Fees paid by the seller.Information on the risks to which this property is exposed is available on the Géorisques website: www.georisques.gouv.frAGENCE DU LAC 73 SASU registered with the Chambéry RCS under number 881 389 845 Professional card CPI No. 73012020000044718.This description has been automatically translated from French.
…By Agence Du Lac 73


Ideally located in a residential area of Mougins, close to Le Cannet, this fully renovated villa of approximately 215 m² offers a peaceful and refined living environment, with breathtaking panoramic views of the sea and the Estérel hills. Set on a beautifully landscaped plot of 2,237 m², the villa features a bright living area with fireplace, a fully equipped kitchen, a dining room, 3 bedrooms including a spacious master suite, as well as an office that can be used as a fourth bedroom. An independent apartment with kitchen and bedroom offers comfortable accommodation for family or guests. A workshop, a garage, and a large basement complete this elegant property.
…By Sophie Peirano Real Estate


Nestled in a green setting on the heights of Roquebrune-Cap-Martin, within a private and exclusive estate, this unique architectural project combines contemporary elegance, premium amenities, and a breathtaking view over the Mediterranean Sea. Designed to offer a refined lifestyle in absolute tranquility, this villa is a true contemporary masterpiece, located just a few minutes from Monaco. Built on a flat, south-facing plot of 1,000 m², the property will feature a beautifully landscaped garden, an infinity pool, and private parking for up to three vehicles. With a surface area of approximately 264 m², the villa will offer: • A majestic entrance opening onto a vast, light-filled living area with lounge, dining room, and an open-plan kitchen equipped with top-of-the-line materials and appliances • Four en-suite bedrooms, two of which include custom-designed walk-in closets • Guest toilets and generous storage spaces • Two fully fitted terraces offering spectacular views • A self-contained guest house including a living area with kitchen and an en-suite bedroom Features & Comfort: • Full home automation system • High-security alarm system • Motorized gate & reinforced entrance door • Reversible air conditioning in all rooms Turnkey delivery! Full presentation file available upon request.
…By David Luxury Properties


Nestled in lush greenery, in absolute peace and within walking distance of the village, this Provençal villa boasts exceptional views of the sea and surrounding hills, with a south and southwest exposure ensuring ideal sunshine throughout the day. The beautifully landscaped grounds feature around thirty olive trees and a heated swimming pool overlooking the panoramic scenery. On the main floor, a refined double living room with a fireplace opens onto a spacious terrace. This level also includes four bedrooms, two of which are en-suite, offering both comfort and privacy. Upstairs, you will find two additional bedrooms, including a master suite with dressing room, bathroom, shower, and a terrace with stunning views of the village. The second suite features a delightful Tropezian terrace, perfect for enjoying sunsets. The garden level includes two more bedrooms and a covered terrace ideal for entertaining family and friends. A double garage and a cellar complete this exceptional property, offering ample storage space. Combining Provençal charm, modern comfort, and understated luxury, this villa represents a rare opportunity on the French Riviera. Some photos are non-contractual and have been retouched for renovation projection purposes.
…By Michaël Zingraf Christie's International Real Estate Saint-paul De Vence


Perched on the sought-after hills of Roquebrune-Cap-Martin, just minutes from the prestigious Principality of Monaco, discover this rare 1,043 m² plot, sold with an approved building permit for a 270 m² contemporary villa. A project nestled in a peaceful and exclusive setting, offering breathtaking views of the Mediterranean Sea. Villa Sisyphe, conceived as a true architectural masterpiece, embodies French elegance through light, space, and sophistication. It boasts stunning panoramic views of the azure sea, just moments from world-renowned palaces, Michelin-starred restaurants, and iconic French Riviera events. An exceptional villa designed for absolute comfort Spread across two levels, the villa features generous spaces and high-end finishes: • Rooftop terrace with private parking for 4 vehicles • Garden level (156 m²): spacious and bright living and dining room, fully equipped designer kitchen, pantry/laundry room, two en-suite bedrooms with private bathrooms, guest toilets, large terrace, swimming pool, and landscaped garden • Upper level (114 m²): grand entrance hall, master suite with walk-in closet and bathroom, two additional en-suite bedrooms, guest toilets, panoramic terrace Luxury, serenity, and the art of living Every detail has been meticulously designed to create a living space that is both luxurious and intimate, in perfect harmony with the surrounding nature and Mediterranean views. Villa Sisyphe offers a promise of peace and serenity, just steps away from the vibrancy and glamour of Monaco. This rare plot is a unique opportunity on the French Riviera. For an exclusive visit or further information, contact us today.
…By David Luxury Properties


Located in one of the most sought-after and peaceful neighborhoods of Roquebrune-Cap-Martin, just one minute from the prestigious Cap Martin and 10 minutes from Monaco, this stunning modern villa offers an exceptional living environment with high-end amenities. Designed to combine comfort and elegance, it features 4 bedrooms, an office, and a laundry room. Each bedroom has its own private bathroom, providing intimate and refined spaces. The villa is laid out as follows: • Ground floor: A bright entrance hall leads to a spacious living room bathed in light with magnificent sea views. The fully equipped kitchen opens onto an elegant dining room located in a glass-enclosed veranda, offering breathtaking views of the garden, pool, and sea. This level also includes guest toilets and two spacious bedrooms, each with its own private bathroom. • Garden level: Two additional bedrooms with private bathrooms, each with independent access from the garden, as well as an office and a laundry room. Surrounded by a magnificent landscaped garden with a pool, this villa is the perfect place to fully enjoy the Mediterranean climate. A double garage and several parking spaces complete this exceptional property.
…By David Luxury Properties


Situated in the heights of Nice, in the Rimiez district, in the heart of an enclosed estate, this modern-style house with its geometric shapes is the work of architect Patrick CAVENEL. This 1988 villa enjoys a unique view over Nice and the Baie des Anges. The hexagonal shapes are used to the extreme, from the layout to the light fittings, creating a remarkable architectural design. The property has a total floor area of around 286 m2. The 193 m2 ground floor comprises several hexagonal spaces, forming the different living and sleeping areas of the house: an entrance hall, a kitchen, a dining room, a lounge with fireplace, a patio, two bedrooms with shower rooms, a master suite with dressing room and bathroom/shower, guest wc. A staircase leads to the basement, which includes a laundry room, a large garage for two to three vehicles and various storage areas. Adjoining land totalling 2,150 square metres, with a garden suitable for a swimming pool, attractively planted with a dozen olive trees and hundred-year-old pines, a small cottage, a bowling green and car parking spaces complete the features of this beautiful property. A unique modern creation, "coup de coeur" to renovate.
…By L'exploreur


This prestigious villa is located in the quiet and sought-after residential area of Cap-Ferrat, in close proximity to the famous Grand Hôtel Four Seasons. It consists of three levels, with a large living/dining room with a fireplace, opening onto a spacious and comfortable terrace. The villa has 4 bedrooms, each with its own bathroom or shower, as well as an independent studio, a laundry room, a gym, a sauna, and a wine cellar. A large garage that can accommodate up to 3 cars is also available. The perfectly flat and usable garden extends over an area of 1840 m². From the upper floor, there is a beautiful view of the sea. The South and West exposure allows for ideal sunlight. Finally, a beautiful swimming pool is located in extension of the living room terrace. This prestigious house is in perfect condition and presents no surprises.
…By Michaël Zingraf Christie's International Real Estates Saint-jean Cap Ferrat


Sole Agent - Just a few steps from the village, this remarkable Provençal property, built by the renowned architect André Svetchine and recently renovated by his son Luc Svetchine in keeping with the original spirit, offers approximately 400 sqm of bright living space. From the vast terraces and every room, the view stretches across an exceptional panorama of the sea, from Cap Ferrat to the Estérel mountains, while a flat 7,700 sqm garden planted with olive trees and Mediterranean species provides a rare atmosphere of peace and serenity. Beyond the impressive entrance hall with its signature Svetchine staircase, a cathedral-style living room with fireplace opens beneath double-height vaulted ceilings, and connects to a B&O TV lounge and a large glass-enclosed dining room. The professional kitchen, equipped with Gaggenau appliances and natural stone countertops, leads to a vine-shaded outdoor dining area bordered by a herb garden. Four air-conditioned suites, all featuring walk-in wardrobes and luxurious bathrooms, complete the night area, including a master suite on the ground floor with a private office-library. Outside, a 16-metre infinity pool faces the sea, accompanied by an elegant pool house, a gardener’s room and a garage. An independent guest house of approx. 75 sqm, fully air-conditioned and offering two bedrooms, ensures privacy and comfort for family and guests. Large parking area for multiple vehicles. Absolute tranquility, breathtaking views, and the distinctive Svetchine signature: a rare opportunity to acquire a property that blends architecture, modern comfort, and exceptional Provençal charm.
…By Michaël Zingraf Christie's International Real Estate Saint-paul De Vence


Discover this magnificent property of modern Provençal style, offering breathtaking views of the Mediterranean Sea and the heights of Cagnes-sur-Mer to Cap d'Antibes. Nestled in tranquility, this villa is a true haven of peace. The exterior features a sumptuous heated infinity pool, surrounded by an elegant pool house equipped with a summer kitchen. The main house boasts five spacious bedrooms, four of which have en-suite bathrooms, as well as a luxurious master bedroom, providing a luxurious and comfortable living space. For your guests, an independent apartment is available, comprising a bedroom, a living room with kitchen, and a shower room. This exceptional property also includes two cellars, a wine cellar, as well as multiple parking spaces to accommodate your visitors with peace of mind. Do not miss this unique opportunity to acquire a prestigious property, combining elegance, comfort, and panoramic views.
…By Michaël Zingraf Christie's International Real Estate Saint-paul De Vence


Located in the heart of Cap d'Antibes, just minutes from the historic center and beaches, this elegant, fully renovated Neo-Provençal villa boasts a stunning panoramic sea view. With a living area of approximately 300 m², the property features a bright and spacious living room with a dining area and open-plan kitchen, along with five en-suite bedrooms. A wellness area includes a gym, cinema room, spa, and hammam. The beautifully landscaped 1,315 m² grounds offer a swimming pool surrounded by a large terrace, perfect for enjoying the exceptional setting. A double garage completes this outstanding property. For information about the risks associated with this property, visit the Géorisques website: www.georisques.gouv.fr
…By Douglas Elliman Cannes


In the heart of an exceptional natural environment, this elegant property of approximately 350 m2 is set on a beautiful plot of 2,330 m2, bordered by the forest and benefiting from direct access to the Faron trails. South-facing, it offers a dominant view of the Toulon harbor and the Mediterranean, in absolute tranquility. Its generous volumes host beautiful reception rooms, two lounges, a dining room, an office, as well as five bedrooms. A dressing room, pantry, laundry room, and quality amenities complete the ensemble. Outside, the swimming pool harmoniously integrates into a green setting, inviting you to fully enjoy a rare lifestyle, between nature and the sea horizon. A property that combines elegance, serenity, and a privileged location, just a few minutes from the center of Toulon.This description has been automatically translated from French.
…By Prestige Signature


Located in Villefranche-sur-Mer, this villa of Hispano-Mauresque style offers an exceptional panoramic view on the Cap-Ferrat, the bay of Villefranche and the Mont-Boron. Located on a wooded plot of 1,583 m2 comprising olive trees, palm trees and citrus fruits, the property has approximately 400 m2 living space on three levels, facing south, with nearly 170 m2 of terraces. The main level includes a large entrance hall, a cloakroom with guest toilets, a large modern kitchen with dining area opening onto the outside, a spacious living room of 70 m2 with fireplace and a large terrace. Upstairs are four main suites, each with its own terrace or balcony. The lower level offers a guest suite (currently converted into a billiard room), a wellness area with sauna, shower and relaxation area, a wine cellar, a service room, a bathroom and a laundry room. The villa also has a swimming pool, a double garage, a technical room, a boiler room and many storage spaces. The services include underfloor heating supplemented by radiators, a recent alarm system, multipoint security doors, a centralized satellite TV installation and a videophone. Shops, schools and transport are located in the immediate vicinity, facilitating daily life. Information on the risks to which this property is exposed is available on the Géorisques website : www.georisques.gouv.fr
…By Douglas Elliman Cap Ferrat


Nestled in a peaceful and sought-after setting near Valbonne, this exceptional newly built contemporary villa presents a rare opportunity to acquire a spacious and elegant home with open views over a stunning golf course. Designed for modern living, the villa boasts a generous open layout with seamless indoor-outdoor flow. The main level features a bright living area with expansive windows, a sleek open-plan kitchen with high-end finishes, and a fully equipped back kitchen for added convenience. A cozy corner has also been designed to accommodate a cinema room or media lounge, perfect for family movie nights. The master suite is also located on the ground floor, offering privacy, direct terrace access, and a refined en-suite bathroom. Upstairs, you’ll find four additional comfortable bedrooms — ideal for hosting family and guests — along with a lounge area. Each room has been thoughtfully designed to offer both comfort and functionality, with several enjoying beautiful views of the surrounding landscape. The landscaped grounds include a large infinity pool with sun-drenched terraces and a flat garden, perfect for relaxing or entertaining in the Côte d’Azur sunshine. Additional features include a garage with an electric car charger, modern energy-efficient systems, a fully integrated irrigation system, outdoor lighting throughout the garden, and premium finishes throughout the property. Prime Location: • Just 5 minutes from Valbonne village • 10 minutes to Mougins International School • 20 minutes to the Mouratoglou Tennis & Sports Resort • 25 minutes to Nice International Airport This is a truly outstanding opportunity to acquire a turnkey contemporary home in a quiet yet convenient location — ideal as a family residence, a holiday home, or for year-round living. Information on the risks to which this property is exposed is available on the Géorisques website : www.georisques.gouv.fr
…By Douglas Elliman Valbonne-mougins


Discover this exceptional 340 m² villa nestled in the lush hills of La Croix-Valmer, offering breathtaking panoramic sea views. The modern architecture is perfectly integrated into the natural landscape, providing a tranquil and private oasis for relaxation and entertaining. With expansive terraces and an inviting infinity pool, outdoor living is at its best in this stunning property. Inside, the villa boasts 10 spacious rooms including 6 comfortable bedrooms, all thoughtfully designed to provide maximum light and spectacular vistas. The grand living area features floor-to-ceiling windows, seamlessly connecting to the terraces and pool area while immersing the interiors in natural light. High-end finishes and contemporary details create a luxurious yet welcoming ambiance throughout the home. This rare villa is ideal for those seeking elegance, space, and comfort on the French Riviera. Whether as a prestigious residence or a holiday retreat, the property promises an unparalleled lifestyle just minutes away from sandy beaches, charming villages, and local amenities. Indulge in the very best of Mediterranean living in this remarkable setting.
…By Med-estates


The John Taylor Cap Ferret agency is proud to unveil a confidential address, a true gem nestled just five minutes from the beating heart of the peninsula. Set in unspoilt surroundings, this property is an absolute haven of peace, where luxury meets total discretion. As soon as you arrive, the magic happens: the residence overlooks a breathtaking maritime panorama, offering an unobstructed view of the Bassin. The architecture, perfectly integrated into its ecosystem, is distinguished by a level of finishing of rare elegance, where every detail has been thought out to sublimate comfort and aesthetics. The interior spaces, bathed in soft, natural light, open onto a majestic landscaped park. The garden, a veritable treasure trove of local species, invites contemplation and serenity, far from the hustle and bustle. Designed for the art of entertaining, the villa features six spacious bedrooms, each conceived as a private suite. These generous volumes offer perfect harmony between convivial spaces and more intimate retreats, ideal for family life or to welcome your guests in a prestigious setting. This property represents a rare opportunity to own an exceptional estate in one of the most emblematic destinations on the Atlantic coast. Complete file and private visits on request.
…By John Taylor Bordeaux


Located in one of the most prestigious gated communities in California, this stunning contemporary villa of 550 m², set on a 2245 m² plot, offers spectacular views of the Mediterranean Sea. The villa includes: an entrance hall with a large SkyDome window, providing an unobstructed view of the pool, a spacious living room, and a dining room. It features 5 en-suite bedrooms, including a staff studio. A gym with a shower, a hammam, and a media room with a transparent wall overlooking the pool complete this exceptional property. A climate-controlled and heated garage for 3 cars is also included.
…By Sophie Peirano Real Estate


In one of Cannes' most sought-after seaside districts, this Californian-inspired 500 m² villa is set in 2,245 m² of landscaped grounds. The villa's architecture is distinguished by its vast openings, glass walls and large bay windows, offering a perfect connection between the interior and the natural surroundings. The majority of rooms open onto generous terraces with breathtaking views of the sea and Sainte-Marguerite Island. The interior layout is as follows: First floor: entrance hall, toilet, living room, dining room, kitchen, utility room and two bedrooms with en-suite shower rooms. Second floor: master bedroom with dressing room and en suite bathroom/shower, plus two further bedrooms with en suite shower rooms. Basement: 4-car garage, TV lounge, steam room, gym, toilet, laundry room, staff room with shower, massage room.
…By Monty + Co Real Estate


Nestled on a hillside within an unspoiled setting, this architect-designed villa with contemporary lines offers one of the most spectacular panoramas in the Balagne region—a 180-degree view stretching from La Revellata to Cap Corse. Here, the sea is ever-present. Every floor-to-ceiling window is designed like a painting, framing the horizon and the diverse landscape. Interior living spaces flow seamlessly onto the terraces and the large heated pool, which appears suspended facing the sea. Set on a plot of over 3,400 m², the property offers approximately 264 m² of living space, complemented by nearly 40 m² of storage areas (laundry room, pool equipment storage, etc.). The home’s distinctive architectural signature is defined by impressive volumes, clean lines, and high-end finishes. The main villa features four suites, while an elegant, independent stone annex houses two additional suites, ensuring privacy and comfort for guests. Underfloor heating, ducted reversible air conditioning, a fully equipped kitchen, fiber-optic internet, an integrated Wi-Fi network, video surveillance, an outdoor shower, and a heated pool complete the amenities of this rare property. At a time when such spaciousness and prime locations are becoming impossible to replicate, this villa offers a rare privilege: living right by the sea in a home designed to harmonize with the surrounding nature. Located above the Marine de Davia, just 5 minutes from beaches and shops, and approximately 25 minutes from Calvi Airport. EXCLUSIVE LISTING Allegrini Realty | Coldwell Banker Corsica +33 6 25 72 31 57 [email protected]
…By Coldwell Banker - Allegrini Realty


This property, covering approximately 250 m², is offered for sale with a validated and cleared building permit for the construction of a contemporary flat-roof villa of around 350 m², spread over two levels: ground floor and first floor. Additionally, there is an 84 m² basement designed to include a wellness area with a SPA, a cinema room and/or a gym, as well as a spacious 138 m² garage, bringing the total usable area to 572 m². All three levels of the house are accessible via an elevator. The permit also includes plans for an 18-meter infinity pool at the front of the villa, along with a garage that can accommodate up to five vehicles.The property enjoys an exceptional setting with breathtaking panoramic sea views, in a quiet and very private environment. It is fully south-facing, ensuring optimal sunlight throughout the day. Agency fees payable by vendor
…By Magrey & Sons Cannes


Discover this charming property, nestled in a peaceful and dominant position, offering stunning panoramic sea views of Cap d'Antibes and the surrounding hills. With a living area of approximately 223 sqm, this modern Provencal-style house is set on a generous plot of 1939 sqm, facing south. The main house stands out with its bright cathedral living room, opening onto a large terrace overlooking the landscape. You will also find three bedrooms, including an elegant master suite, perfect for hosting family and friends in a refined setting. In addition, an independent cottage awaits you, including a loft bedroom with a sloping ceiling, offering a high ceiling for a warm and intimate space. Outside, the property features a pool, perfect for cooling off on hot summer days while enjoying the exceptional view. This rare property combines modern comfort with Provençal authenticity, making it a true haven of peace for nature and tranquility lovers. Don't miss the opportunity to visit this exceptional property!
…By Michaël Zingraf Christie's International Real Estate Saint-paul De Vence


At the gates of the legendary village of Saint-Paul-de-Vence, where time seems suspended between sky and stone, hides a rare treasure: the commune's last vineyard, nestled like a secret on the light-filled heights. In this picture-postcard setting, the vines sway in the breeze, the ancient olive trees whisper to the hills, and the gaze wanders to the sea. A place of peace and silence, where every stone, every tree, tells the story of the gentle Provençal way of life. The property consists of two buildings, imbued with charm and character: • A 350m² main villa with 5 bedrooms, currently divided into 3 apartments. • A 104m² former sheepfold revealing all the authenticity of the local heritage: exposed beams, terracotta tiles, stone walls... It offers 3 bedrooms, ideal for entertaining or secluding yourself in complete tranquility. Surrounded by its vineyards, olive grove, fragrant gardens, and endless views, this property is an invitation to experience a rare art of living, blending nature, history, and emotion. Information on the risks to which this property is exposed is available on the Géorisques website: www.georisques.gouv.fr
…By Douglas Elliman Valbonne-mougins


Nestled in the most luxurious quarter of Cannes, being La Californie, in a prestigious domaine, this villa is immersed in the peace and quiet of bucolic gardens. It enjoys splendid panoramic views of the sea and peninsula framed by the Massif de l’Esterel in the west and the Lerins Islands to the east. Built in the mid to late 20th century the villa offers an exceptional contemporary French lifestyle and boasts atypical features following a renovation and restoration using natural materials and a superb layout. On the upper and entrance level is an expansive open plan space with more than 120m2 of living room, kitchen with bar, and dining area. A cloak room and guest toilet complement the living space and the master suite flows effortlessly from the main living areas. The suite comprises a large dressing room, a bathroom and a bedroom which opens onto expansive south facing terraces, with a seamless connection to the views to the south and the inviting outdoor living area. Downstairs are a further three large bedroom suites, a television and media lounge with bar, and a home gym, all opening onto the south facing private gardens and patio. A plunge pool will be installed this autumn (2024). The domaine itself offers a concierge, large swimming pool with sea views, tennis facilities and manicured centenary gardens as well as plenty of guest parking.
…By Fine And Country


Set along the tranquil banks of the Mourachonne river, this remarkable 16th-century mill was transformed in the early 20th century by renowned architect Barry Diercks. Surrounded by nearly three hectares of lush, landscaped gardens, the estate enjoys an idyllic setting just moments from national parks and forested trails. Completely restored from the ground up between 2005 and 2008, the main residence beautifully blends timeless character with modern comforts. Behind its historic façade, the home reveals elegant living spaces filled with natural light, featuring inviting bedrooms, refined lounges, a river-facing kitchen, a study/TV room, and a laundry area. Outdoors, a swimming pool and adjoining pool house create a serene haven for relaxation. Across the river, two charming chalets—built in 2003 and linked to the main property by a picturesque footbridge—offer complete independence and the potential to be expanded into two-bedroom family guest houses, ideal for hosting in privacy. Additional outbuildings scattered across the estate present exciting opportunities for transformation, whether as staff accommodation, guest suites, office space, or a wellness area. The main house itself also offers extension potential, with a double garage, adjoining storage spaces, and a turret ready for development. Rich in history, immersed in nature, and brimming with possibility, this rare property is perfect for those seeking a peaceful retreat with easy access to the glamour and amenities of the French Riviera.
…By Magrey & Sons Mougins

Receive by email any new listing that may match your search criteria
Your criteria :
By validating this form, you accept the general conditions of use of Le Figaro Properties.
These agencies offer a selection of luxury properties vente in France. Feel free to contact them for personalized assistance.