Get early access to listings that match your criteria
Never miss an opportunity again. Our personalized alerts notify you instantly.

 English$ USD · m²


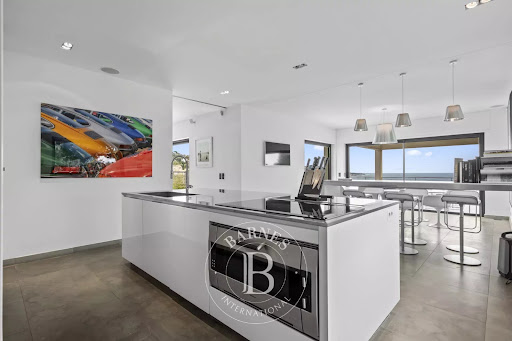
Dominating its environment, in a privileged position, this sumptuous new contemporary villa offers 300 m² of useful surface including 257 m² of living space, and offers a breathtaking panoramic sea view. From the entrance, the volumes impress. The heart of the house revolves around a spectacular cathedral living room flooded with light, enhanced by a south-facing exposure and large openings to the outside. The open, fully equipped kitchen blends perfectly into this elegant and decidedly contemporary living space. Designed for absolute comfort, the property features on one level a sumptuous master suite with bathroom, double shower, and dressing room. Two other bedrooms each have their own bathroom and dressing room, while two additional bedrooms share a bathroom, offering an ideal configuration for welcoming family and guests in complete privacy. Additional features perfect this exceptional property: wine cellar, laundry room, gym, as well as a large garage. Outside, the dream continues with a heated saltwater pool, perfectly integrated, facing the sea. The fully landscaped outdoor areas invite relaxation in a rare and privileged setting. Every detail has been thought out with care: ducted air conditioning, underfloor heating, parquet flooring, paved entrance, landscaped garden, video surveillance system… high-end features serving unparalleled living comfort. A unique property combining modernity, elegance, and an exceptional panorama. The fees are borne by the seller. +33611507961
…By Bonaparte


Our BASTELICACCIA IMMOBILIER agency is pleased to present exclusively:This exceptional property offers a rare living environment, between sea and mountains, just 12 minutes from the beaches and 20 minutes from downtown Ajaccio.Ideally located at a height, in a calm and natural setting, the villa benefits from a spectacular panorama of the Gulf of Ajaccio, the Corsican hills, and the surrounding peaks. A perfect balance between peaceful countryside living and immediate proximity to amenities.Situated on a landscaped plot of 1,653 m², the villa offers total privacy, without overlooking neighbors, with an orchard, a small vineyard, and especially a buildable plot, providing great opportunities for development or expansion in a strictly preserved environment.Bright and functional, this house features a living area that extends over 110 m². Its spacious living space of 51 m² opens onto a huge 62 m² covered bioclimatic pergola, a true open-air living space, ideal for admiring sunsets over the sea.The sleeping area consists of three comfortable bedrooms, two modern shower rooms, and a basement that can be adapted to your wishes (workshop, gym, independent studio…). A fireplace with an insert completes the comfort of this warm home, designed for optimal quality of life in any season.A rare property in the area, combining a strategic geographical location, exceptional views, and potential for development.
…By Bastelicaccia Immobilier


Contemporary Architectural Villa – Sainte-Maxime CONTEMPORARY ARCHITECTURAL VILLA -SAINTE-MAXIME - ELEGANCE OVERLOOKING THE MEDITERRANEAN - Set in the heights of Sainte-Maxime, this newly built contemporary villa embodies the perfect harmony of architectural sophistication, refined design, and Mediterranean lifestyle. Conceived by a renowned architect, the property blends seamlessly into its natural surroundings, offering a breathtaking panoramic sea view over the Bay of Saint-Tropez. Built on a 1,425 m² landscaped plot, the villa unfolds over 444 m² of living space, with clean lines, expansive volumes, and an abundance of natural light. Every detail has been carefully crafted to create a sense of balance, serenity, and understated luxury. The main living area, bathed in sunlight, opens onto wide terraces and the garden. The open-plan kitchen, fully fitted and equipped, combines functionality and contemporary elegance. The villa features five en-suite bedrooms, each with its own private bathroom and dressing room, providing comfort and privacy for family and guests. The lower level is dedicated to leisure and well-being, with a private cinema room, a fitness area, and ample storage space including a 110 m² garage and a 23 m² wine cellar. Outdoors, a beautiful infinity pool with pool house is framed by a landscaped Mediterranean garden, creating an idyllic setting for relaxation or entertaining under the Riviera sun. Over 105 m² of terraces invite you to savor every sunset over the sparkling sea. A true architectural statement, this property reflects a contemporary vision of luxury — purity, light, and harmony. An exceptional villa where modern design meets the timeless beauty of the Côte d’Azur.
…By Ajcd Immobilier

A rare waterfront property comprising two villas with direct access to crystal-clear waters via a private, gently sloping staircase running through a beautifully landscaped garden. The first villa, featuring turquoise accents, offers 3 bedrooms and 1 additional sleeping area, 3 shower rooms with toilets, and a bright living area with a fully equipped open-plan kitchen. All rooms enjoy stunning sea views. The 2400m² landscaped grounds are beautifully planted, with carefully maintained delicate Mediterranean plants. The second villa, designed in coral tones, has been fully renovated and features ducted air conditioning, recessed ceiling lighting, and a central vacuum system with integrated electrical supply. It offers 2 spacious bedrooms with panoramic sea views, opening onto terraces overlooking the crystal-clear waters. The ground-level garage can be converted into an additional bedroom suite with bathroom, benefiting from panoramic sea views and a terrace overlooking the garden. The original building permit for the property also authorized the construction of a lap pool. Connected to the main sewer system, the property is located within a private estate at the end of a cul-de-sac. Amenities include 3 on-site parking spaces and 1 garage, outdoor lighting, automatic irrigation, and air conditioning. The property is modular and can function as two independent residences. An exceptional, fully private waterfront setting, with no coastal path crossing the property. Private parking access at Ponant Beach on the Débarquement side.
…By Magrey & Sons Saint-tropez


The advertiser did not provide an english description for this listing.
…By Maison Pancrazi


Overlooking the heights of the highly sought-after Issambres neighborhood, this magnificent contemporary villa, fully renovated in 2025, offers a spectacular panoramic view of the sea, visible from the entrance. Bathed in light thanks to its south and southwest exposure, it reveals a spacious reception area enhanced by a cathedral living room and large secure and filtering bay windows, which naturally extend the view towards the Mediterranean and the salt-heated infinity pool. The open, fully equipped kitchen elegantly integrates into this generous living space. On the ground floor, the villa offers a superb master suite with dressing room, bathroom, double shower, and separate toilets for guests. On the garden level, two elegant suites each have their own shower room and dressing area. Two other bedrooms share a shower room, providing an ideal space to host family and friends in absolute comfort. The amenities are continued with spaces dedicated to well-being and functionality: gym, wine cellar, laundry room, and a large garage. Outside, landscaped gardens, perfectly maintained, invite relaxation around the pool and a pétanque court, in a quiet and privileged environment. Entirely automated, the villa benefits from high-end features: underfloor heating, reversible air conditioning, video surveillance system, and state-of-the-art equipment, ensuring exceptional living comfort. Energy Performance Certificate: A (25 kWh/m²/year) Greenhouse gas emissions: 31kg CO₂/m²/year Estimated annual energy costs: between €1200 and €1640 Transaction fees including VAT are borne by the seller. Information on the risks to which this property is exposed is available on the Georisques website: georisques.gouv.fr
…By Polo Properties


Rarely available on the market, this contemporary villa enjoys an ideal location: nestled at the foot of the Salève, with no overlooking neighbours, in a peaceful and leafy setting, yet just a few minutes from Geneva and all amenities. The views are ever-present : lake, Jura, Salève and the iconic jet d'eau, and can be enjoyed from the living areas as well as the outdoor spaces. Spread over three levels, the villa has been designed to combine everyday comfort with the pleasure of entertaining. On the ground floor, a generous living room, a dining room, a cinema room, a fully fitted and equipped kitchen with pantry, a utility room, a study and a bedroom with en-suite bathroom, perfect for hosting guests. A double garage completes the offering. Upstairs, three bedrooms opening onto a terrace, two of which have a private shower room, a dressing room and a bathroom. A sport room (which can also serve as a bedroom), also opening onto a terrace, with sauna and spa, for those who like to unwind without leaving home. The basement holds a pleasant surprise for epicureans: a bar area with carnotzet, a wine cellar and storage rooms. A rare address, between nature and the city, available to visit by appointment.
…By Fgp Swiss & Alps Sa


Discover this magnificent 232 m² villa located in the municipality of CERBERE, the last village before SPAIN, in perfect condition, nestled on a plot of 582 m². Offering breathtaking views and an ideal exposure, it is sheltered from the Tramontane and enjoys an idyllic setting facing the sea. Spread over three levels, this property impresses with its generous volumes, particularly its living space of approximately 70 m². On the lower ground floor of the house, there is an independent space with a kitchen, ideal for hosting or creating an independent living area. The exterior is equally inviting, with beautiful relaxation spaces to fully enjoy the maritime panorama. Do not hesitate to contact us for more details.Energy class D, Climate class D Average estimated annual energy expenses for standard use, based on energy prices from the year 2021: between €2070.00 and €2860.00. Information on the risks to which this property is exposed is available on the Géorisques site: georisques.gouv.fr.
…By Barrio Immobilier Banyuls

NEW OPPORTUNITY EXCEPTIONAL AND RARE - PANORAMIC SEA VIEW Magnificently located in a dominant position with panoramic views of the sea, golf courses and Provencal village, this magnificent recent property of around 280sq.m offers an exceptional living environment in the immediate vicinity of schools and shops. Perfectly maintained with quality features such as a splendid infinity pool and spa area, it faces due south and will provide you with plenty of festive and relaxing family moments with its 5 en suite bedrooms, including 2 independent flats, vast reception rooms and large terraces that are very easy and pleasant to live in. A sports hall, plenty of parking and a clay bowling green complete this gem waiting to be discovered. Come and discover this property and its exceptional panorama, which you could acquire at an equally exceptional price! Seller's fees Energy Rating : B Climate Rating : A Estimated annual energy costs for standard use: between €1,280 and €1,800 per year. Prices indexed to 01/01/2021. Information on the risks to which this faithfully is exposed is available on the Géorisques website: www.georisques.gou
…By Agence Mercure Côte-d’azur


The advertiser did not provide an english description for this listing.
…By Barrio Immobilier Banyuls


A charming house situated within the private, secure grounds of the Gassin Golf Club. In a peaceful location, with exceptional views over the golf course, you’ll be charmed by this 3-bedroom property of 86m². A large garage is included with this property. Access to the swimming pool, gym and tennis court.
…By Bossy Realty


Prestigious Property in the heart of the golden triangle (Tarn) - Exceptional Panoramic View, Heated Pool and High-End AmenitiesLocated in an idyllic setting, this magnificent contemporary property built in 2009 overlooks the Senouillac valley in Tarn, offering breathtaking panorama. Set on a plot of nearly 1.3 hectares, fully enclosed and equipped with an automatic gate, it provides an exceptional living environment in the heart of a beautifully landscaped area, with an automatic irrigation system covering all the flower beds. Inside, you will discover a space that is both luxurious and functional. Upon entering, you will be welcomed into a spacious hallway that leads to a fully equipped 15 m² kitchen, with high-quality appliances from GAGGENAU, NOVY, and NEFF, and a granite countertop. The kitchen opens onto a 13 m² dining room, ideal for family or friends’ meals. From the 12 m² office, you can enjoy breathtaking views of the valley, while the suspended terrace, made of Ipé exotic wood, invites you to savor moments of relaxation outdoors under a bioclimatic pergola. On the first floor, the master suite offers unparalleled comfort with a 19 m² bedroom boasting spectacular views, a spacious 17 m² dressing room, an 18 m² TV lounge, and a sumptuous 12.63 m² bathroom equipped with an Italian shower and a bathtub. The toilets are separate. A second 17 m² bedroom, currently used as a workshop, has its own water point and built-in closets, offering multiple layout possibilities. The garden level houses three large bright bedrooms ranging from 15 to 16 m², all opening onto a covered terrace, as well as an elegant shower room with an Italian shower, sink, and toilet. You will also find a temperature-controlled wine cellar, perfect for wine lovers, as well as a fully equipped 13 m² laundry room, including a central vacuum system, spacious cabinets, a water point, and machines. The house is heated by a high-end condensing oil boiler, installed in 2023, and has underfloor heating covering all three levels. Outside, the property continues to charm with a 26.23 m² guest suite, offering complete independence with its own 5.60 m² shower room and separate toilet. The garage, fully tiled and equipped with an automatic gate, can accommodate two vehicles in its 37 m² space. A garden shed is also available for storage. The meticulously maintained garden houses a heated pool of the swim lane type, measuring 14 m x 3 m, with a stone imitation reinforced membrane, a counter-current swimming system, and a submerged rolling shutter. A water point with shower and toilet completes this outdoor wellness space. In terms of technical amenities, the property features aluminum windows with double glazing, centralized electric roller shutters, and a high-performance alarm system for your safety. The house also benefits from optimal comfort thanks to the underfloor heating powered by the oil boiler and reversible air conditioning by splits. This very high-end property, combining luxury, comfort, and modernity, offers exceptional amenities as well as an environment of...
…By L'agencerie


Elegant Mediterranean Villa with Sea View – Antibes Set in one of Antibes’ most peaceful and prestigious residential neighborhoods, this charming Mediterranean-style villa presents a rare opportunity just minutes from sandy beaches, the historic old town of Antibes, and the vibrant atmosphere of Juan-les-Pins. Property Highlights: •Living Space: Approx. 255.65 m² •Bedrooms: 5, including a master suite designed as a serene retreat •Bathrooms: 4 en-suite •Land: 1,195 m² landscaped garden •Outdoor Features: Shaded lounge areas, sun-drenched terraces, and a beautiful swimming pool area •View: Panoramic sea view Bathed in natural light, the spacious living areas open seamlessly onto a large south-facing terrace with breathtaking sea views, creating a fluid connection between indoor comfort and outdoor elegance. The garden evokes the timeless charm of the South of France, with Mediterranean plantings and refined outdoor spaces perfect for entertaining or quiet relaxation. Location Benefits: •Minutes from prestigious ports, fine dining restaurants, and cultural events •Quick access to Nice International Airport •Situated in a highly sought-after, discreet, and elegant residential setting Live the Mediterranean Dream This villa embodies the refined art of Mediterranean living, where luxury, discretion, and authenticity meet. A rare and exceptional property offering peace, prestige, and proximity to all the best the French Riviera has to offer.
…By David Luxury Properties


Set in the heart of Le Lavandou’s unspoilt and sought-after surroundings, in the highly desirable Aiguebelle area, this property sits on a superb plot of approximately 1,400 m², offering significant potential for rental investment. Ideally situated just a few minutes’ walk from the splendid Jean Blanc beach, this villa enjoys exceptional sea views and a south-facing aspect, ensuring optimal sunshine throughout the day. Spanning approximately 240 m², the property charms with its generous proportions and natural light. The main level features a spacious vaulted living room with a fireplace, extending into an open-plan living area opening onto the outdoors, a kitchen, and a master bedroom with an en-suite bathroom (shower, bath and dressing room). A second independent living area provides a self-contained space for family and guests. It comprises a living room, an open-plan kitchen, two bedrooms and a shower room. Every room enjoys spectacular sea views, further enhancing the unique character of this property. Outside, a south-facing hot tub completes the picture, offering the perfect invitation to relax whilst taking in the exceptional panorama, whilst also providing the potential to install a swimming pool. A rare find, combining elegance, comfort and a prime location, in the heart of one of Le Lavandou’s most sought-after areas.
…By Coldwell Banker St Barth Azur Rayol-canadel-sur-mer


In village with shops, single storey house of 110 m2 on land of 1.176ha with swimming pool. The house offers on one level a very beautiful living space with fireplace combining a kitchen, all opening onto a spacious terrace facing South and East. Two bedrooms, bathroom and separate toilet. Garage with possibility to create a bedroom. Adjoining functional mobile home. Very beautiful environment, quiet, serenity, no overlooked, shops within walking distance. A haven of tranquility to seize... Les informations sur les risques auxquels ce bien est exposé sont disponibles sur le site Géorisques : www.georisques.gouv.fr
…By Cigal'immo


Exceptional property located in the commune of Sari-Solenzara, in a rare setting where the sea meets the mountains. This contemporary waterfront villa boasts panoramic sea views and direct, exclusive access to the sea via a private staircase leading to a turquoise cove. Completely renovated in 2022, the villa offers 316 m² of living space for a total surface area of 590 m². It offers generous volumes and top-of-the-range features designed to enhance its natural surroundings. The first floor features a vast, light-filled living space comprising a living room, dining room and fully-equipped open kitchen, as well as a master suite with en-suite shower room. The whole is extended by large panoramic terraces facing the sea. Upstairs, three independent suites, each with its own private shower room, offer peace and privacy. The property also includes a secondary living room, a second kitchen and a laundry room, guaranteeing optimal comfort for a primary or secondary residence. Set on a 2,556 m² plot, the villa features a sea-facing infinity pool and a garage to complete this rare ensemble. A perfect blend of contemporary design, unspoilt nature and direct access to the sea, this property illustrates the Mediterranean art of living in all its splendor. Information on the risks to which this property is exposed is available on the Géorisques website.
…By Concilio-immobilier Luxury


In Grimaud, in the heart of the Gulf of Saint-Tropez, this villa of approximately 306 sqm is set within a sought-after environment where the authentic charm of the Var coastline meets an exceptional quality of life. In this iconic village of the French Riviera, appreciated for its understated elegance, Mediterranean softness, and lasting appeal, the property enjoys a privileged address that is both discreet and highly desirable. Set on a beautifully landscaped plot of approximately 2,506 sqm, the villa reveals generous volumes and a serene atmosphere. From the moment you arrive, the balance of proportions, abundant natural light, and seamless connection to the outdoors set the tone for a home designed to fully embrace the Mediterranean lifestyle, combining calm, space, and comfort. The property offers 6 rooms including 5 bedrooms, with a fluid and harmonious layout ideal for both family living and extended stays. The living spaces include a spacious lounge, a convivial dining area, and a functional kitchen, all designed as welcoming areas that open onto the garden and terraces. The layout ensures privacy for each occupant while encouraging shared moments and togetherness. The 5 bedrooms are a major asset, each with its own bathroom and complemented by dressing rooms, offering a level of comfort worthy of a prestigious residence. The 5 bathrooms and 5 toilets further enhance the sense of independence and well-being, making the property perfectly suited for both a primary residence and a holiday home. Designed with comfort and relaxation in mind, the property also features a hammam, providing a true wellness space, as well as a laundry room, an independent guest annex, and a garage. These additional spaces add valuable functionality and enhance the overall versatility of the home. Outdoors, the terrace extends the living spaces seamlessly, inviting full enjoyment of the Mediterranean climate, between shade and sunlight. The generous garden offers a preserved natural setting where nature accompanies every moment. The location in Grimaud is a key advantage. This highly sought-after village in the Gulf of Saint-Tropez is renowned for its strong identity, protected natural environment, and proximity to beaches, marinas, and the most desirable destinations in the area. In this context, the villa benefits from a rare positioning, highly valued for its quality of life and long-term appeal. With its 306 sqm of living space, 5 bedrooms, extensive amenities, and over 2,500 sqm of land, this property brings together all the essential qualities of a distinguished home on the French Riviera. It offers an elegant, spacious, and enduringly attractive lifestyle in one of the most desirable areas of the Gulf of Saint-Tropez.
…By Michaël Zingraf Christie's International Real Estates Saint-tropez


Located in the immediate vicinity of the center of Sainte-Maxime, this character property of approximately 263 sqm enjoys a magnificent view over the sea and the Gulf of Saint-Tropez. Bathed in natural light thanks to its south-facing exposure, the villa stands out for the quality of its amenities and the carefully selected materials, creating an elegant and welcoming atmosphere. The stunning entrance leads to a first sleeping area comprising a beautiful master suite with dressing room, shower room, and separate toilet. Two additional bedrooms, a bathroom, and independent toilets complete this level. All these rooms open onto a terrace offering a remarkable panoramic sea view. The upper floor, dedicated to reception areas, features a spacious and bright living room and dining area, extended by a large terrace. A fully fitted and equipped independent kitchen accompanies this space, along with a back kitchen/pantry, a laundry room, and guest toilets. The outdoor areas have been designed to fully enjoy the Mediterranean lifestyle, with a pleasant reception area and a summer kitchen equipped with a barbecue, ideal for entertaining. At garden level, the property offers an infinity pool with a relaxation area set beneath an alcove. A shower and toilet dedicated to the pool area are available, as well as an independent bedroom with its own shower room and WC. Offering generous volumes and a privileged living environment, this villa is located just a few minutes from the beaches and shops. A closed garage and two outdoor parking spaces complete this rare property on the market.
…By Barnes Sainte-maxime


Tucked away in the beautiful countryside of the Var in southern France, just an hour from the Mediterranean Sea, lies this unique property. A paradise for those seeking peace, privacy and nature. Situated at the end of a beautiful country lane, completely detached and with no immediate neighbours, you can enjoy absolute tranquillity. The panoramic views over forests and vineyards are breathtaking. The property has the perfect south-facing aspect, allowing you to enjoy natural light and sunshine all day long. The spacious living room with large windows forms the heart of the house and offers spectacular views of the surrounding countryside. Adjacent to this is the functional kitchen. This well-maintained property also comprises three comfortable bedrooms, a study, a practical utility room and a detached garage. Outside, you will also find a partially covered terrace. The beautifully shaped swimming pool, ideal for relaxing and enjoying the French outdoor lifestyle, completes the picture. The spacious plot offers not only privacy but also countless possibilities, such as keeping animals. The location is particularly attractive, with charming villages such as Lorgues, Cotignac, Carcès and Entrecasteaux in the immediate vicinity – each renowned for their authentic atmosphere, markets and gastronomy. The property is therefore also well suited for a bed and breakfast. A rare opportunity for those looking for tranquility, space, and the good life in Provence!
…By Bee Provence


Babolat, an independent real estate agency, presents a rare villa that blends elegance, technology, and nature in a privileged setting. Located in a peaceful and highly sought-after area of Annecy-le-Vieux, just a few steps from the lake, this recently built contemporary villa invites you to a unique lifestyle experience — where refined design, modern comfort, and breathtaking views come together. Facing the crystal-clear waters of the lake, the property enjoys uninterrupted panoramic views that enhance the beauty of every season. Expansive floor-to-ceiling windows flood the interiors with natural light, creating perfect continuity between the indoor spaces and the surrounding nature. The 16 x 3 m heated pool extends the pleasure of lakeside living all year round. The choice of materials — oak, quartz, glass, and porcelain stoneware — reflects refined taste and top-tier craftsmanship. From the entrance, a sculptural oak staircase, glass railings, and mineral flooring set the tone, offering a warm yet minimalist atmosphere. The main living space, on the same level as the terraces and the landscaped 1,800 m² garden, provides a serene and welcoming setting. It includes a bright living room, an open kitchen, and two bedrooms with en-suite bathrooms, one of which also includes a private office. The gas fireplace combines contemporary elegance with instant performance, delivering both style and comfort. Upstairs, two magnificent suites — including a master with lake views — offer privacy and understated sophistication. On the lower ground floor, a home cinema with bar creates a space dedicated to relaxation. Outdoors, a fitness room facing the lake inspires daily wellness in a breathtaking setting. The rear level of the home includes a laundry room, technical area, a spacious garage, and electric vehicle charging stations. The villa is equipped with solar panels powering a high-performance underfloor heating system, with automatic gas backup as needed. A next-generation smart home system enables remote control of all functions. Special attention has also been paid to acoustic comfort throughout. The villa may be acquired fully furnished and decorated, offering turnkey living down to the last detail. Video available on request This exceptional address enjoys excellent accessibility via high-speed rail, motorways, and international airports in Geneva and Lyon — a strategic location for either a primary or secondary residence. Babolat Sylviane, phone number +33 6 70 64 14 51 an independent real estate agency specializing in luxury properties around Lake Annecy, Lake Bourget, the Tarentaise, the Aravis, and the Genevois region, offers expert guidance with discretion and high standards.
…By Babolat


Here, the sea is not simply admired—it becomes part of everyday life. Set against the sparkling Mediterranean, this contemporary villa in Les Issambres offers an exceptional lifestyle where every moment is enhanced by breathtaking sea views. Located in one of the most sought-after areas of the Var coastline, just moments from the Gulf of Saint-Tropez, the property enjoys a privileged setting where tranquillity, elegance and the Mediterranean art of living come together in perfect harmony. Offering approximately 365.75 sqm of Carrez living space and nearly 493 sqm of total floor area, the villa impresses from the moment you arrive. Your gaze is naturally drawn towards the endless blue horizon, while expansive floor-to-ceiling windows dissolve the boundaries between indoors and outdoors, flooding every room with natural light and showcasing the sea as a permanent backdrop. The contemporary architecture is defined by clean lines, generous proportions and a remarkable sense of openness. Every space has been designed to maximise the panoramic views while creating an atmosphere of serenity, sophistication and effortless comfort. The reception areas are both elegant and inviting. The spacious living room extends seamlessly onto the sun-drenched terraces, offering an exceptional indoor-outdoor lifestyle. Every material has been selected with meticulous attention to detail, combining delicately veined marble, natural stone, light wood, bespoke finishes and premium joinery to create interiors of timeless refinement. The sleek contemporary kitchen perfectly balances design and functionality, providing an ideal setting for entertaining while overlooking the Mediterranean. The villa features five luxurious suites, each conceived as a private sanctuary where comfort, privacy and elegance coexist effortlessly. Bathrooms finished in natural stone and marble evoke the atmosphere of an exclusive wellness retreat, enhancing the feeling of relaxation throughout the home. Whether as a prestigious primary residence or an exceptional holiday home, the layout has been carefully designed to accommodate family and guests in complete comfort. Outside, the heated swimming pool appears to merge seamlessly with the horizon, while the beautifully landscaped grounds of approximately 1,327 sqm provide privacy and tranquillity within a lush Mediterranean setting. An indoor heated pool, private cinema, fitness room, state-of-the-art technology and a garage further enhance the outstanding amenities offered by this exceptional property. Its address in Les Issambres is one of its greatest assets. Renowned for its preserved natural surroundings, relaxed lifestyle and immediate proximity to the most iconic destinations of the French Riviera, this highly desirable location further enhances the property's long-term appeal and investment value. A rare residence where contemporary architecture, exceptional volumes, premium amenities and an outstanding location combine to offer an exclusive and timeless Mediterranean lifestyle.
…By Michaël Zingraf Christie's International Real Estates Saint-tropez


Located in the heart of a preserved residential area, just a five-minute walk from the beaches, this contemporary villa of approximately 300 m² is built on a plot of approximately 1,300 m² with a 12 x 5 m swimming pool. Its dominant position and architecture give it constant light and an unobstructed view of the sea. The reception area is centred around an entrance hall with guest WC, opening onto a beautiful living space comprising a lounge, dining room and open-plan kitchen. This area extends naturally onto a partially covered terrace. This level also features a complete suite with shower room and dressing room, benefiting from direct access to the terrace and facing the sea. The upper floor is entirely devoted to the master bedroom. Designed as a private apartment, it has several dressing rooms, a shower room, separate toilets and opens onto a private 30 m² terrace offering a unique panoramic view. The garden level combines comfortable living with technical amenities. It offers two additional en-suite bedrooms, each with dressing rooms and en-suite shower rooms with toilets. This level is completed by a cinema room, a wine cellar and a functional laundry room. A large garage with space for three vehicles completes the amenities of this property with its sober lines and generous volumes. its sober lines and generous volumes.
…By Barnes Sainte-maxime


Quiet, Hossegor Centre, RARE! "Pasatiempo Golf Mansion" For Sale Hossegor Center / Golf, great fairway views, 3/4 bedroom 3 bath villa complete with garage, workshop & cellar; set on 2500 sq. m. of land, in need of some refurbishment... £ 2,750,000. Set on two levels, it offers at garden level: garage, cellar, laundry room & independent studio complete with shower room / w.c. At raised ground floor: 3 bedrooms, 2 bathrooms, 2 w.c., living / dining room, kitchen. West-facing terrace & garden with direct unobstructed views of the green; some landscaping necessary to obtain optimal views. Possibility to transform into a hotel if desired, no further elevation possible. A rare opportunity to acquire a property in this quiet yet incredibly central Hossegor location. Plans available by appointment at our Hossegor office, 689 Av. du Touring Club de France, open everyday from 10.30AM to 1PM. Sales Mandate Granted to Wattine Real Estate, independent estate agency specialising in the sale of unique properties to foreign buyers on the South Atlantic Coast since 1963; exclusive partnership with Lifestyle Estates Intl., London, UK.
…By Wattine Immobilier


“Sea Ranch” For Sale Seignosse Golf Course, calm & rare, unique ocean & golf views; bright 6 bedroom / 6 bathroom villa extending to 400 sq. m. on 2600 sq. m. of land with large swimming pool. Outbuildings & garage, plenty of space & comfort, a must in an emblematic location. Sales mandate granted to Wattine Real Estate, The Estagnots & Hossegor Specialist since 1963. Independant estate agency specialising in the sale of unique properties to foreign buyers on the South Atlantic Coast; exclusive partnership with Lifestyle Estates Intl., London, UK.
…By Wattine Immobilier


"Los Olivos Grand Estate" For Sale Soustons in a stunning & private location, luxury property comprising on single-level architect designed villa & outbuildings, set on 3350 sq. m. of landscaped gardens with swimming pool. This superb single-level contemporary gem offers: Two entrances including guest entrance with cloakroom and library, leading to living & sleeping quarters. From the main entrance, living area comprises of beautiful living / dining room with great bay windows opening onto the terraces & swimming pool, complete with oversized awnings; great quality finishings throughout, excellent wall space for art and furniture. Modern & fully equipped kitchen with central island and tons of storage. Stunning views towards the tree-planted garden, and your own private clearwater stream. Outside area complete with bungalow and outdoor kitchen, great landscaping around the service entrance. The sleeping quarters offer: Master suite with walk-in wardrobe, shower room & w.c., 2 further bedrooms (each with shower room), home office (or 4th bedroom), separate w.c. Further amenities include service entrance directly off the garage for added convenience, heated 10 x 4 m. swimming pool, pool plant room with shower & w.c., double carport (50 sq. m.) & large garage space for tools & sports equipment (over 20 sq. m.). The property also benefits from low temperature underfloor heating, reversible A/C and centralized vacuum system. Outbuildings include two distinct apartments which offer great rental potential and absolutely no privacy issue. Landscaped & wooded garden extending to circa 3350 sq. m., clearwater stream, automated gate with entry phone & sprinkler irrigation system. Do not miss out on this opportunity to own a wonderful home in such a peaceful setting! Shops & schools nearby, along with the beautiful Soustons Lake and its water sports base; only a short bike ride away from beaches and the Golf de Pinsolle. A truly stunning villa presented in perfect condition throughout, move-in ready. Drop your bags, you have arrived in your safe place! Excellent price / quality ratio. Sales Mandate Granted to Wattine Real Estate, independent estate agency specializing in the sale of unique properties on the South Atlantic Coast since 1963 (translation services available for foreign buyers); exclusive partnership with Lifestyle Estates Intl, London, UK.
…By Wattine Immobilier
'%20stroke='%23DDAA3A'%20stroke-width='1.909'%20stroke-linecap='square'%20stroke-linejoin='bevel'/%3e%3c/svg%3e)
Receive by email any new listing that may match your search criteria
Your criteria :
By validating this form, you accept the general conditions of use of Le Figaro Properties.
These agencies offer a selection of luxury properties vente in France. Feel free to contact them for personalized assistance.




