Get early access to listings that match your criteria
Never miss an opportunity again. Our personalized alerts notify you instantly.

 English$ USD · m²


In one of the most pleasant environments of Issambres, in the tranquility of a dead-end street bordering the forest, this villa in perfect condition offers a particularly attractive living environment, supported by a remarkable panoramic sea view and features designed for everyday comfort. The reception room, about 90 sqm, forms a generous and bright living space where the living room and contemporary kitchen dialogue with the outside. The large bay windows, extending over 10 meters in length, fully let in light and provide a spectacular opening onto the sea. The property also includes a master suite, three bedrooms, two bathrooms, an office, a laundry room, a cellar, and an 80 sqm garage. Outside, the villa reveals true spaces dedicated to relaxation: spacious terraces, summer kitchen, wellness area, 8-seater Jacuzzi, swimming pool, and a fully equipped pool house, in a spirit definitely oriented towards the pleasure of entertaining. Home automation, air conditioning, alarm, Bose sound system, quality maintenance, and spacious volumes make this villa a rare property, suitable both for a main residence and an elegant holiday home. +33611507961
…By Bonaparte


LA PROMESSE presents, in the heart of a residential neighborhood in Bidart, just a five-minute bike ride from the town center, this remarkable neo-Basque style house of 265 m², meticulously renovated, set on a tree-lined plot of over 1,300 m² that boasts unobstructed views of the mountains and a glimpse of the sea.The entrance opens onto a spacious, bright living area that seamlessly combines the lounge, dining room, and fully-equipped open kitchen. This inviting space offers direct access to two southwest-facing terraces, affording panoramic views of the mountains and a captivating glimpse of the sea.A utility room/laundry area enhances the main living space, along with a guest toilet.The ground floor features two master suites, each with a dressing area and private shower room.Upstairs, the sleeping quarters include a television lounge, three additional bedrooms, among which is a third master suite with a shower room and dressing area. An independent bathroom and a separate toilet complete this level, ensuring comfort and functionality for the entire family.This description has been automatically translated from French.
…By Agences De France


For sale near Lorgues, this elegant property of approximately 300 m² is set within 2 hectares of wooded grounds surrounded by vineyards, offering an exceptional lifestyle in complete peace and privacy. The estate comprises a two-storey main house and a fully independent guest house, ideal for welcoming family and friends or as a rental opportunity. The property enjoys panoramic views over the surrounding hills, forests and vineyards. A true haven of peace, it is located just a few minutes from the charming Provençal village of Lorgues, renowned for its authentic atmosphere, famous market and privileged location, approximately 45 minutes from Saint-Tropez. The villa is surrounded by several charming terraces, allowing you to enjoy the outdoor spaces throughout the day. The ground floor comprises an entrance hall, a spacious living room with an insert fireplace, and a dining area with an open-plan kitchen featuring a Godin range cooker, all opening onto a large terrace with far-reaching views. This level also includes a utility/laundry room, a generous storage room that could be converted into a home cinema or additional living space by creating an opening, and a wine cellar. Upstairs, an impressive living room with generous volumes, high ceilings and magnificent exposed timber beams opens onto several terraces and an intimate patio with a jacuzzi. Sheltered from the wind and also accessible from the principal suite, this peaceful space is ideal for relaxation. This level also offers three to four spacious and light-filled bedrooms, two modern bathrooms, an additional shower room and a dressing room adjoining the principal bedroom. The landscaped grounds feature a heated 13 x 5 metre infinity swimming pool with a fully equipped pool house. The property also benefits from a fully renovated, detached 50 m² guest house comprising a living room, kitchen, bedroom and shower room with WC. Completely separate from the main villa, it enjoys total privacy. This distinctive property combines absolute tranquillity, high-quality finishes and harmonious materials, including travertine flooring used both indoors and outdoors. Photovoltaic panels provide significant energy savings. Shops, schools, transport links and the centre of Lorgues are all just a few minutes away. This property is available through our Grimaud office. Thanks to our exclusive partnership with Knight Frank, a global leader in luxury real estate, Janssens Immobilier offers each property exceptional international visibility. This alliance strengthens our local expertise with the power of a network present in more than 50 countries. Information on the risks to which this property is exposed is available on the Georisques website : http://www.georisques.gouv.fr In accordance with current regulations, the EPC surface area of this property is calculated based on a standardised measurement of the living space. This measurement may differ from the total surface area measured accurately by our sales teams.
…By Janssens Immobilier Knight Frank Grimaud


SAINT-CYR-SUR-LOIRE HOUSE 10 ROOMS 285 M² + SEPARABLE BUILDABLE LAND 1200 M²In a setting with exceptional views nestled in the heart of a 7100 m² park (underbrush, vegetable garden, and orchard), this property has a living area of 285 m² away from prying eyes.This majestic south-facing house features large spaces, numerous storage options, and a beautiful high ceiling.Ground floor: Magnificent entrance hall, a reception room of 60 m² with a beautiful large stone fireplace and an unobstructed view of the park, a large dining room, an independent fitted kitchen, a bedroom (16 m²) with a fireplace, a master suite with a dressing room and shower room, and a toilet.First floor: 5 beautifully sized bedrooms, a bathroom, and an independent toilet.A complete basement (140 m²) including: a garage, a large wine cellar, a boiler room, a laundry room, and three large rooms.For nature lovers and those who appreciate large beautiful spaces while being close to amenities, this is a must-see without delay!For more information, I am at your disposal. Video available upon request.This property is under MANDAO, subject to your offer being accepted by the Seller.Fees are the responsibility of the seller. Energy class E, Climate class E Average estimated amount of annual energy expenses for standard use, established from energy prices in 2021: between 4520.00 and 6170.00 €. Information on the risks to which this property is exposed is available on the Géorisques website: georisques.gouv.fr.Your advisor: Carole TRINQUIER Commercial agent (Sole proprietorship) RSAC 791 519 432 - ToursThis description has been automatically translated from French.
…By Agence.immo


VANNES - CONLEAU - EXCEPTIONAL CONTEMPORARY PROPERTY!VANNES - CONLEAU - EXCEPTIONAL CONTEMPORARY PROPERTY!Exceptional contemporary house of over 325 m², featuring clean lines and high-end amenities, located at the end of a cul-de-sac in the highly sought-after Conleau district, just steps from the sea, coastal trails, and a few minutes from downtown Vannes.You will be immediately charmed by its spectacular volumes and brightness. The living area of 111 m², with a living room, dining room, and fully equipped kitchen with a granite countertop, opens harmoniously onto the pool area, offering perfect continuity between indoors and outdoors.The ground floor hosts two magnificent master suites, one with an Italian shower and the other with a double shower and a whirlpool bathtub, a fitted dressing room, an additional bedroom, a spacious laundry room, and a second kitchen serving as a back kitchen.Upstairs, three bedrooms with dressing rooms all benefit from direct access to an exceptional 125 m² terrace, complemented by a bathroom and toilets.Double garage, centralized vacuum system, modern comfort, and careful finishes complete this rare property.Set on a landscaped land of 1,500 m², adorned with palm trees and olive trees, this property offers a privileged living environment, in absolute tranquility.Our opinion: a confidential address, remarkable volumes, and a unique location.Net seller price: €2,100,000 plus 3% fees payable by the buyer.Information about the risks to which this property is exposed is available on the Géorisques site: www.georisques.gouv.frFees included at 3% VAT payable by the buyer. Price excluding fees: €2,100,000. Energy class A, Climate class A. Estimated average amount of annual energy expenses for standard use, based on energy prices for the year 2021: between €834.00 and €1,128.00. Information about the risks to which this property is exposed is available on the Géorisques site: georisques.gouv.fr.This description has been automatically translated from French.
…By Le Rouzic By Orizon


North of Montpellier, in the municipality of Saint-Gély-du-Fesc, within the prestigious Vautes neighborhood, this exceptional contemporary property is set in the heart of a landscaped park of over 3,000 m². Benefiting from a dominant position, it offers a spectacular panoramic view of the surrounding nature.Developing nearly 600 m² of living space, this villa, completely redesigned and renovated in 2024, stands out for the purity of its architectural lines, the remarkable quality of its materials, and the attention given to every detail.From the entrance, a vast hall leads to a reception area of over 200 m², including a living room, a dining room, and a television area equipped with a video projector. The kitchen, designed by V-ZUG, is organized around a majestic central island and connects to a particularly functional back kitchen.The ground floor also hosts a fully equipped bar area (wine cellar, dishwasher, etc.) as well as a billiard room. Two suites complete this level: one first suite of 35 m² with a shower room and integrated storage, and a sumptuous master bedroom of 80 m² benefiting from its own south-facing terrace, a beautiful custom dressing room, and a refined bathroom.Outside, an independent gym completes this living space.Upstairs, there are four additional suites, including a second master suite of 50 m², each with access to a vast terrace allowing for an exceptional panoramic view. A laundry room also completes this level.The basement houses a 100 m² garage that can accommodate up to four vehicles, as well as a large workshop space. An independent apartment of 70 m², in need of refreshing, completes this floor.The exteriors have been designed to offer a unique living environment. Numerous terraces surround the property, as well as a spectacular 130 m² pool house that includes a large summer kitchen. A 12 x 5 meter saltwater Diffazur swimming pool, equipped with an automatic pH regulation system, harmoniously integrates with the landscaped garden. The garden benefits from an automatic irrigation system, a robotic lawnmower, a large pétanque area, and a large parking area with 2 charging stations for cars.The amenities are commensurate with this exceptional property: a fully controlled villa by a KNX home automation system, ducted air conditioning throughout the premises, an integrated audio system, glass railings, marble floors, and high-end parquet.Rare in the area, this property appeals to clients in search of elegant contemporary architecture, generous volumes, and a privileged environment.- Alarms- Motorized gate- Cutting-edge KNX system- Ducted air conditioning- 2 Charging stations- Surveillance video- Controllable automatic irrigation- Robotic lawnmowerInformation about the risks to which this property is exposed is available on the Géorisques website: www.georisques.gouv.frSale price: €3,690,000Seller's feeContact your SAFTI advisor: Gilles DELCOURT, Phone: +33 6 28 81 64 19, Email: [email protected] - EI - Commercial agent registered with the RSAC of LILLE under the number 851684142This description has been automatically translated from French.
…By Safti


Set on a vast landscaped plot of 2,762 m², this stunning contemporary villa provides an exceptional lifestyle. It is discreetly accessed through an automatic gate, surrounded by lush Mediterranean vegetation ensuring peace and privacy. From the moment you enter, the generous volumes and abundant natural light are immediately striking. The vast living area brings together a lounge, dining room, and high-end kitchen with a central island; a designer fireplace adds a warm touch to this resolutely modern space, while large floor-to-ceiling windows ensure a seamless flow between indoor and outdoor living, enhancing the panoramic views over the Mediterranean. This level features three en-suite bedrooms, including a master suite. Outside, the terraces offer superb spaces for relaxation and entertaining, where the infinity pool appears to blend into the blue of the sea... The property also includes a lower level comprising a self-contained bedroom with mezzanine, a large garage, and covered parking spaces. Its commanding position, contemporary architecture, and high-end finishes make this a rare residence, ideal as a primary or holiday home. A perfect blend of design, comfort, and the Mediterranean lifestyle.
…By Magrey & Sons Saint-tropez


Overlooking the hills of Les Issambres, this elegant contemporary villa offers approximately 205 sqm of living space and captivates with its sleek architectural design, light-filled interiors, and breathtaking sea views. Designed for effortless living, the villa revolves around a spacious open-plan living area, seamlessly extending onto the main terrace through expansive floor-to-ceiling windows, creating a perfect harmony between indoor and outdoor spaces. Every moment is enhanced by the exceptional panoramic views over the Mediterranean Sea. The sleeping quarters comprise 3 beautiful en-suite bedrooms, each with its own private shower room, as well as an independent studio, ideal for accommodating family, guests, or staff. Set on a beautifully landscaped 785 sqm plot, the property is an invitation to relax, featuring a superb heated infinity pool perfectly integrated into its surroundings and facing the sea. Air conditioning, alarm system, garage, ample parking facilities… A truly contemporary property offering an exceptional lifestyle, combining comfort and spectacular sea views.
…By Magrey & Sons Saint-tropez


Ref: 102025-355 – Superb stone property with guardian’s house, set within a protected natural park, surrounded by centuries-old oak trees, with stunning views of the Rocher de Roquebrune-sur-Argens This magnificent stone residence, built using local materials, offers an exceptional living environment in the heart of the preserved nature of the Massif des Maures. Located just 18 km from the sea and approximately 45 minutes from Nice International Airport, it enjoys a privileged setting combining absolute tranquility with convenient access. Fully renovated in 2023, the property is in excellent condition and impresses with its authentic charm and high-end finishes. It offers approximately 480 m² of living space on around 8 hectares of land, 3 of which are fully fenced. The proportions are outstanding: a majestic living room with stone flooring spans over 100 m², the kitchen measures 44 m², and each of the 9 bedrooms features an en-suite bathroom or shower room with WC, ranging between 20 and 25 m². The villa is surrounded by terraces and magnificent century-old trees. Nearby, the natural-shaped swimming pool, supplied by the estate’s private well, offers breathtaking views and complete privacy. Around 100 meters from the main house stands a charming 47 m² stone guest house, comprising a kitchen, bedroom, bathroom, and separate WC. The beautifully maintained grounds feature more than 100 majestic cork oaks, all illuminated at night. The uniquely designed swimming pool, inspired by the nearby coastline, invites relaxation and serenity. This rare property is ideal as a family home, holiday residence, or elegant guesthouse. Oil-fired central heating. Swimming pool, terrace, balcony. Parking for 10 cars. Cellar, fireplace, built-in storage. Laundry room. Garage. Carport. Air conditioning, entry code. South-facing, completely private. Private drilling-borehole (water self-sufficient). Fire risk zone. Information on the risks to which this property is exposed is available on the Géorisques website: georisques.gouv.fr
…By Fine And Country


RV2093 – Santa Giulia Ideally located in Santa Giulia, on the commune of Porto-Vecchio, this property enjoys a sought-after location close to local amenities and the beaches of southern Corsica. It is located approximately 8 km from Porto-Vecchio and 24 km from Figari Airport, in an environment near the coastline and benefiting from open sea views The villa offers approximately 1,938 sq ft of living space and includes a living room with fireplace insert, a dining room, a kitchen, and a pantry. The sleeping area features 4 bedrooms, including one with a dressing room and bathroom, as well as two bedrooms with shower rooms. A mezzanine and a landing complete the interior layout, along with an additional bedroom with a terrace on the upper level Set on a plot of approximately 10,817 sq ft, the property benefits from several terraces, including a south-facing terrace, as well as a pool area with pool terrace. On the lower ground level, the villa also includes two cellars and a technical room dedicated to the pool Agency fees payable by the seller.
…By Barnes Corse


Nestled in an exceptionally peaceful residential setting in the sought-after village of Saint-Jorioz, this impressive 310 sqm family residence stands on nearly 3,000 sqm of landscaped grounds, enjoying an elevated position with breathtaking panoramic views over Lake Annecy and the surrounding mountains. From the moment you step inside, the property captivates with its remarkable sense of space, abundant natural light and the atmosphere of serenity that defines every room. Benefiting from an exceptional orientation, its generous living spaces are bathed in sunlight from dawn until dusk. The spacious reception room extends seamlessly onto a magnificent panoramic terrace, where the swimming pool, summer kitchen and landscaped gardens create an exceptional outdoor lifestyle designed for entertaining and relaxation. Designed as a true family home, the interior offers a fluid layout and a natural flow between each living space. The welcoming eat-in kitchen opens effortlessly onto both the reception room and the entrance hall, while the principal suite provides a private wellness retreat featuring a whirlpool bathtub, hammam, shower, separate WC, dressing room and a private balcony commanding uninterrupted 180° views over the lake. Upstairs, three bedrooms and a study complete the sleeping quarters. Each bedroom benefits from its own en-suite shower room and dressing room, ensuring exceptional comfort, privacy and independence for every member of the family. The garden level further enhances the property's versatility with an authentic carnotzet, a study, a laundry room and a temperature-controlled wine cellar. Designed to evolve with its future owners' lifestyle, this level offers outstanding flexibility, whether transformed into a self-contained apartment, professional office space, or additional areas dedicated to entertaining and leisure. Designed to meet the demands of both family life and elegant entertaining, the property also features a triple garage, a separate single garage and extensive outdoor parking, completing a level of comfort that is rarely found. More than simply a house, this is a place to embrace an atmosphere, the tranquillity of its surroundings and a truly exceptional way of life. Today, it awaits a new family story, ready to be written by those who appreciate peace, nature and extraordinary panoramic views. Full presentation file and private viewing available upon request.
…By Barnes Annecy


A contemporary, single-story villa measuring 167m2, offering a superb ocean view. It features a spacious entryway with a walk-in closet and a bright living area that opens onto a large terrace through wide sliding glass doors. The layout is designed to separate the living areas from the sleeping quarters, ensuring comfort and privacy. The sleeping area features four bedrooms, including a master suite with a walk-in closet and en-suite bathroom. Built with high-quality materials and featuring meticulous finishes, this villa also includes a swimming pool with a pool house and a garage. All set on a fully fenced lot of approximately 3,000 m². Conveniently located in an area subject to mandatory brush clearing. Agency fees payable by vendor - Montant estimé des dépenses annuelles d'énergie pour un usage standard, établi à partir des prix de l'énergie de l'année 2021 : 1260€ ~ 1710€ - Rebecca NOBILE - Agent commercial - EI - RSAC 921 523 411
…By Barnes Littoral Varois


A villa ideally located on the outskirts of Saint-Tropez, within a sought-after private estate, just a stone’s throw from the village and the beaches, boasting superb sea views. With a floor area of approximately 275 sq m (subject to verification), this two-storey villa offers spacious living areas and boasts stunning views from the living room, which opens onto a covered terrace, and from one of the bedrooms on the upper floor. It comprises two living rooms, a separate kitchen, five en suite bedrooms, each with its own bathroom, and a staff bedroom. Set on magnificent landscaped grounds with mature trees, the property offers spacious terraces, a sumptuous swimming pool with a pool house, and a privileged living environment overlooking the sea. A rare and privileged location with exceptional views of the sea and the village of Saint-Tropez, offering a perfect balance between proximity to the village and the iconic beaches.
…By Savills Saint Tropez


Sole agent. Nestled in an unspoilt natural setting just 25 minutes from Ille-sur-Têt, this contemporary single-storey villa, completed in 2023, combines high-quality construction, excellent energy efficiency (B-rated EPC) and breathtaking views over the surrounding countryside. Offering approximately 159m² of living space, the property is flooded with natural light thanks to its many large windows and doors. An entrance hall with guest WC leads into a spacious living room opening onto a south-facing terrace. The kitchen, separated by an elegant industrial-style glass partition, is complemented by a practical pantry. The sleeping accommodation comprises three bedrooms, including a generous principal suite with dressing room, en-suite shower room and WC, while the two remaining bedrooms share a family bathroom fitted with both a whirlpool bath and a separate shower. On the lower ground floor, a vast basement with a double garage provides ample space for a laundry room, workshop, storage and a wine cellar. From here, a covered walkway leads to the superb 10 x 5m saltwater pool with telescopic cover, which is pre-equipped for the installation of a heat pump. Set on two adjoining plots ensuring peace and privacy, the fully enclosed garden also features a garden chalet, a 10m³ rainwater harvesting tank, retractable awnings on the terrace and mains drainage. Comfort is ensured year-round by electric inertia radiators and a wood-burning stove. Sournia is a charming village in the Fenouillèdes, offering everyday amenities including a grocery shop selling local produce, a café-bistro, pharmacy, doctor's surgery and petrol station. Impeccably maintained and ready to move into, this is an ideal home for those seeking modern comfort in an exceptional natural environment.
…By Beautiful South


Charming Provençal villa of approximately 157 sqm, offering 5 bedrooms, set on a beautiful landscaped plot of around 2,300 sqm with swimming pool and double garage. This impeccably maintained property stands out for its quality features and bright, welcoming living spaces. Peacefully situated in a quiet and unspoilt environment, it enjoys a prime location just moments from the renowned beaches of La Croix-Valmer (Débarquement, Gigaro, Héraclée, Sylvabelle…), the village centre with its shops and restaurants, as well as numerous walking and cycling routes. Benefiting from an იდეal south-east to west orientation, the villa enjoys optimal sunshine throughout the day, with particularly beautiful sunsets in the evening. The villa Ground floor: An elegant, light-filled living room with fireplace, an open-plan kitchen with dining area, all enjoying superb views over the bay and the marina of Cavalaire. Direct access to a spacious terrace and the pool area. A principal bedroom with en-suite bathroom and terrace access, a second bedroom and an additional bathroom, also opening onto the outside. Lovely open views over the hills and the sea. The double garage offers potential for conversion into additional living space. Garden level: Three bedrooms and two shower rooms open onto a large, private terrace with sea views. An independent studio with kitchen and living area completes this level, ideal for guests. The terraced garden, planted with Mediterranean species, enhances the authentic charm of the property. Outdoor areas Swimming pool (8 x 4 m), double garage and ample parking. Beautifully maintained Mediterranean garden, featuring a boules court. Electric gate with intercom, automatic irrigation system, outdoor lighting. No overlooking neighbours, ensuring complete privacy. A charming property in a peaceful setting, close to the village and beaches, enjoying superb views over the sea and the Bay of Cavalaire.
…By Med-estates


Spacious sea-view villa in Fréjus with bright open-plan living and a wrap-around terrace overlooking the Mediterranean and surrounding mountains. The main level offers a large living room with fireplace, kitchen with doors opening onto the terrace and swimming pool, 4 double bedrooms, and two shower rooms. The lower level is a self-contained 3-bedroom guest apartment with independent access, 2 bathrooms, a living room, laundry, and garage. Set on 1,110 m² of low-maintenance grounds with pool and terraces, the property includes air conditioning, solar panels, mains drainage, and is only a short 5-minute drive to local beaches.
…By Leggett Immobilier Paca

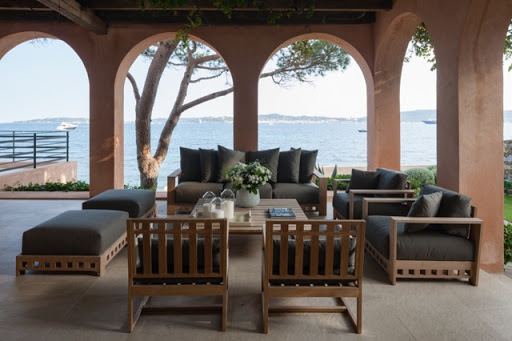
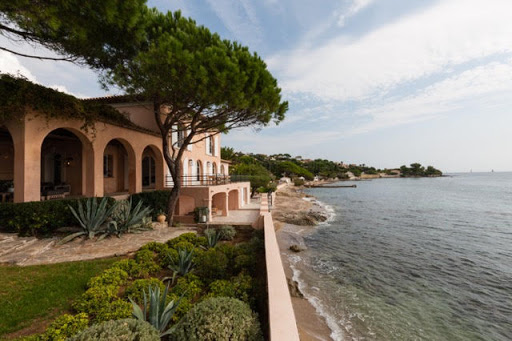


Located in Grimaud-Beauvallon, near the 18-hole golf course, facing south, we offer a classic-style waterfront villa, renovated in 2014 and 2015, with private access to the beach, on a 1049m² plot. The villa, with a surface area of approximately 350m², comprises a large entrance hall, a living room with a library area, a TV lounge, a dining room, a large kitchen, 6 bedrooms, and 6 bathrooms. The amenities are of high quality and the decor was created by a renowned designer both on the Saint-Tropez peninsula and abroad. The exteriors are equally impressive, with numerous deep terraces, a landscaped garden area, a planned pool area, a garage for 2 cars, and a boat garage overlooking the beach.
…By Immobiliere Des Champs Elysees


Exclusively, discover a rare property where bioclimatic design is expressed with absolute elegance. Just a few minutes’ walk from the beaches of Bormes-les-Mimosas, in a unspoilt setting, in absolute tranquillity and nestled in the heart of lush greenery, this exceptional new-build villa offers over 350 m² of living space set within a magnificent landscaped garden of 3,400 m². Fully furnished and fitted out, it offers a contemporary take on luxury, where architecture, light and innovation come together in perfect harmony. The main level features a spectacular reception room of over 100 m², bathed in light thanks to huge floor-to-ceiling windows opening onto the terraces and the swimming pool with its sunbathing area. Designed for entertaining, this living area combines a refined lounge, a contemporary open-plan kitchen – fully equipped and fitted – and a spacious dining area. The property also features five spacious suites, each designed as a true haven of comfort and privacy. A swimming pool with a sunken beach area, a lift and top-of-the-range amenities round off this exceptional property. The villa also features a remarkable basement spanning over 200 m², entirely dedicated to wellness and leisure. It houses a gym, a home cinema and a wine cellar, as well as offering numerous possibilities for customisation to suit your preferences, providing an exceptional level of comfort and personalisation. This space also includes a garage of over 100 m², designed to satisfy car enthusiasts and house a collection of vehicles in ideal conditions. Every detail has been carefully considered to offer an exclusive lifestyle experience, where luxury, innovation, serenity and the Mediterranean way of life blend with timeless elegance.
…By Coldwell Banker St Barth Azur Rayol-canadel-sur-mer


Agay: a contemporary architect-designed villa with approximately 300 sqm of living space, offering a spectacular panoramic sea view over Agay bay, within walking distance of local shops and the sea. Featuring a lift, the property offers spacious living areas and five bedrooms spread over two floors. The plot, measuring over 1,200 sqm, features a swimming pool and various terraces, allowing you to enjoy the sea view and the outdoor spaces all year round. Designed with great care, this property is an exceptional family villa where every space has been thoughtfully planned to ensure both comfort and the best possible enjoyment of the sea view, set against the unique landscape of Agay bay and its red rocks. Agency fees payable by vendor - Montant moyen de la quote-part de charges courantes 750 €/yearly - Montant estimé des dépenses annuelles d'énergie pour un usage standard, établi à partir des prix de l'énergie de l'année 2021 : 1280€ ~ 1740€ - Guillaume GARCIA-MOREAU - Agent commercial - EI - RSAC 889 764 221
…By Barnes Théoule


Imagined and designed like a ship facing Cap Bénat and the islands of Levant and Port-Cros, this villa, built in the early 1960s by renowned architect Jean Aubert, is a true architectural feat. Its unique location, refined design, and unmistakably retro style—combining raw concrete and local Bormes stone—are sure to captivate you. Spread over two levels, the villa features a bright, open-plan living space on the upper floor, enhanced by large picture windows framing stunning views of the sea and islands. A functional kitchen and a pleasant veranda make it the perfect place to enjoy the scenery. The night area includes a bedroom with its own washbasin, a second bedroom with private shower room, and a spacious master suite with its own bathroom. A separate toilet and an additional shower complete this level. On the lower level, you'll find two additional bedrooms, a shower room, and a toilet. Below the villa, an infinity pool awaits, along with a spacious garage ideal for storing diving gear, kite-surf equipment, windsurf boards, or boat tenders. Beneath the pool, a discreet door leads directly to the coastal path and the sea. A beautifully landscaped garden, a charming garden shed, and a carport for two vehicles complete this exceptional property. The location is simply outstanding: just a few meters from the town center of Le Lavandou, you enjoy direct access to all amenities while being perched above the sea, surrounded by greenery and tranquility. A truly rare property on the market. Only a handful of villas were built into the cliffside in this highly sought-after area, and they are now considered true collector’s pieces. A one-of-a-kind villa, like a window suspended over the Mediterranean—a true masterpiece where architecture meets nature. Agency fees payable by vendor - Montant estimé des dépenses annuelles d'énergie pour un usage standard, établi à partir des prix de l'énergie de l'année 2023 : 5520€ ~ 7540€ - Carl DUVERGER - Agent commercial - EI - RSAC Toulon 888783834
…By Barnes Littoral Varois


Villa with sea view and direct access to the beach. Nestled within a secure gated community on the iconic site of Pointe des Châteaux. This villa is on one level and offers direct access to the beach, a private pool, and a lush tropical garden. The kitchen with a pass-through opens onto the terrace, the pool, and the sea, creating a perfect continuity between indoor and outdoor living. Features: 3 bedrooms – 3 shower rooms – Kitchen with pass-through opening onto the pool terrace and the sea – Sea view terrace – Private pool – Tropical garden (palms, exotic vegetation) – Laundry room – Carport. Residence: Secure gated community with controlled access – Direct access to the beach. Location: Pointe des Châteaux site, eastern tip of Grande-Terre, facing La Désirade. Saint-François (marina, shops, restaurants) is 8 km away. Pôle Caraïbes Airport is 50 minutes away. Fees are the responsibility of the seller. In a co-ownership of 19 lots. Average share of the provisional budget is €3,817/year. No ongoing procedures. Energy class C, Climate class C. Estimated average annual energy expenses for standard use, based on energy prices of the year 2025: between €2000.00 and €2400.00. Information on the risks to which this property is exposed is available on the Géorisques website: georisques.gouv.fr.This description has been automatically translated from French.
…By Immo.gp


This contemporary villa boasts numerous desirable features, not least its prime location in the hills of a residential area, right next to the Medipole polyclinic in the town of Cabestany. Featuring three suites, a 28 sq m open-plan living area, and an office, the house offers a total living space of 64 sq m. On either side, beautifully landscaped outdoor areas require minimal maintenance and include a small swimming pool. Breathtaking views of the Canigou mountain lend the property undeniable charm, while a large garage, a workshop, and a proper wine cellar provide a substantial 60 sq m of additional space. As for comfort, it doesn't disappoint, and one only needs to mention the high-end kitchen, the ducted reversible air conditioning, the fireplace, the excellent quality aluminum joinery, etc. In short, a very fine achievement.
…By Carnet D'adresses


Bauman Immobilier | Sainte-Maxime presents you with this elegant single-storey villa ideally located just a few steps from the beach and only a few minutes from the port of Sainte-Maxime.Here, the Mediterranean accompanies daily life. From the moment you wake up, the southern light generously invites itself through the large openings, revealing spaces bathed in brightness and oriented towards the outside.The heart of the house consists of a beautiful living area where the living room, dining room, and open kitchen meet in a friendly and refined atmosphere. Each perspective seems to have been designed to let the gaze travel between the garden and the changing shades of the sea.The villa offers four comfortable suites, each with its own bathroom and independent access to the outside. A particularly pleasant layout to welcome family and guests while preserving everyone's privacy.Outside, the garden naturally extends the living spaces. Depending on desires and the time of day, everyone will find their favorite spot, between sun-drenched areas and more sheltered corners offering pleasant summer freshness. A spacious double garage completes the property.This property will appeal to lovers of Sainte-Maxime in search of a location that allows them to fully enjoy the softness of the coast, the immediate proximity of the beaches, and the rare privilege of living by the sea every day.Fees charged to the seller. Energy class A, Climate class A Average estimated annual energy costs for standard use, based on energy prices for the year 2021: between €769.00 and €1042.00. Information on the risks to which this property is exposed is available on the Géorisques site: georisques.gouv.fr.This description has been automatically translated from French.
…By Bauman Immobilier


An exceptional Provençal villa occupying one of the most sought-after addresses in the village, set on a one-hectare plot with panoramic views over the vineyards and the Plantourian countryside just 15 minutes from the sea. Offering 240 m² LC (or total surface of 275M2) of elegant living space arranged over two floors, the property combines generous proportions with the authentic character of the region. The ground floor comprises an entrance hall, a separate kitchen, and a bright living room with fireplace and dining area. Two wings provide four air-conditioned bedrooms, each opening onto a south-facing shaded terrace overlooking the vineyards, complemented by two shower rooms, two WCs and a utility room. The entire upper floor is dedicated to a private master suite, featuring a bathroom, shower room, WC, dressing room and a double bedroom opening onto a terrace with unobstructed views of pristine vineyards. A self-contained 75 m² apartment with two bedrooms, shower room with WC, fitted kitchen and south-facing living room offers excellent flexibility for guests, family or rental income. The grounds are completed by a secure 11 x 5 m swimming pool with pool house, shower and WC, and a double carport with dual access to the property. This property offers an ideal family home set in the vineyards on the most sought after address in the village. Solar Panels complete the final feature to this house offering economic benefits.
…By Med-estates


Portigliolo - Exclusive Listing Located just steps from the beaches and the small, sheltered harbor of Portigliolo, this beautiful property enjoys a privileged setting and panoramic views of the Gulf of Ajaccio. The house features a bright living room with a fireplace, extended by large bay windows opening onto a spacious terrace overlooking the garden and pool area. It comprises four bedrooms, three bathrooms, an open-plan kitchen, a pantry, as well as a large garage and a cellar in the basement. Built on a plot of over 3,000 m², fully fenced and beautifully landscaped, this property is captivating thanks to its charming garden adorned with low dry-stone walls that add considerable character to the exterior. Within walking distance, you will also find a grocery store, a beach bar, a restaurant with tennis and padel courts, and a sailing club, ideal for leisure and relaxation.
…By Agence Immobilière Raineri
'%20stroke='%23DDAA3A'%20stroke-width='1.909'%20stroke-linecap='square'%20stroke-linejoin='bevel'/%3e%3c/svg%3e)
Receive by email any new listing that may match your search criteria
Your criteria :
By validating this form, you accept the general conditions of use of Le Figaro Properties.
These agencies offer a selection of luxury properties vente in France. Feel free to contact them for personalized assistance.





