Get early access to listings that match your criteria
Never miss an opportunity again. Our personalized alerts notify you instantly.

 English$ USD · m²


Located on the hillside above Anse des Cayes, this property immediately stands out for its authentic charm and traditional Saint Barthélemy architecture. The villa is composed of several independent bungalows, inspired by the island’s traditional architecture, offering both privacy and conviviality. The property includes a living room with kitchen, three bedrooms, three bathrooms, a terrace, a heated swimming pool, a parking area, as well as a closed garage. Set on a 380 m² (approximately 4,090 sq ft) registered plot, the property has been designed with comfort and functionality in mind
…By Coldwell Banker St Barth Azur Saint-barthélemy


This exceptional property set at the bottom of a cul-de-sac in one of the most sought-after neighbourhoods in Cavalaire-sur-Mer commands a magnificent open view of the sea and the hillsides. Offering about 500 sqm of floor space and 374 sqm of living space as defined by the Carrez Law, it includes a spacious living/reception room bathed in sunshine and with a billiard table, a fully fitted and equipped kitchen, a second living room, six suites (several opening onto terraces), and a master suite with a dressing room opening onto a balcony commanding a stunning sea view. All floors benefit from lift access. A further area comprises a living room, a suite and a bedroom, ideal to welcome friends and family. The landscaped gardens feature a swimming pool. With a garage for several cars.
…By Daniel Feau Saint-tropez


House, garden, This 80 m2 Carrez villa (140 m2 floor area) offers a green and spacious environment, a true haven of peace for families. It comprises a 28 m² living room with a fireplace and air conditioning, perfect for friendly evenings. An open kitchen, a large terrace for summer lunches with friends. Three bedrooms, two bathrooms, and two toilets ensure optimal comfort for all family members. The 500 m² garden is a real asset, providing a green space for children and the possibility of creating a vegetable garden for enthusiasts. The land benefits from a water source, ideal for watering the garden. A large space allows for the consideration of adding a pool for unforgettable summers. The garage and the basement are additional storage spaces with potential for development. Located close to all amenities, this villa is a 5-minute walk from buses and restaurants, and a 15-minute walk from nurseries and schools. A secondary school is a 5-minute drive away. Gas heating, electric hot water tank, reversible air conditioning, fireplace Energy performance certificate: D, Construction: 1986, Property tax: €990 REFERENCE: HB2-9164 CONTACT Hélène Bourchenin 06 26/49 53/70 [email protected] RSAC 835274705 EI Fees are the responsibility of the seller. Energy class D, Climate class C Estimated amount of annual energy expenses for standard use: between €1555.00 and €2105.00 for the years 2021, 2022 and 2023 (subscriptions included). Information on the risks to which this property is exposed is available on the Géorisques website: georisques.gouv.fr.This description has been automatically translated from French.
…By Cesar Et Brutus


At the heart of one of Grimaud’s most prestigious and secure private estates, this elegant Provençal villa enjoys an exceptional setting with breathtaking panoramic views over the Mediterranean Sea, the Gulf of Saint-Tropez, and the iconic village of Saint-Tropez. Set within beautifully landscaped grounds of approximately 3,600 sqm, in an environment of absolute peace and tranquility, this remarkable property offers around 630 sqm of living space spread over three levels. It features a total of nine bedrooms, all benefiting from stunning sea views. The villa captivates with its generous volumes, numerous terraces facing the Mediterranean, lush gardens, and an infinity pool that appears to merge seamlessly with the horizon. The main level, located at pool level, offers spacious reception areas including a double living room, a lounge with fireplace, a dining area, and a fully equipped kitchen. Large covered and open terraces extend the living spaces outdoors, creating a seamless indoor-outdoor lifestyle while enjoying exceptional views over the Gulf of Saint-Tropez. This floor also features two bedrooms opening directly onto the terrace, a shower room, a bathroom, two separate toilets, and a guest powder room. An independent apartment of approximately 50 sqm completes this level, comprising a living room, open-plan kitchen, bedroom, shower room, and separate toilet. Upstairs, the principal sleeping quarters include a magnificent master suite with bathroom and toilet, as well as a second bedroom with shower room and toilet. Both open onto a vast solarium overlooking the bay and offering spectacular panoramic views. The garden level accommodates two additional bedrooms opening onto the terrace, one of which includes a kitchenette, along with a shower room, a bathroom, and two separate toilets. A spacious games and fitness room, an additional shower room, a laundry room, and a self-contained apartment of approximately 70 sqm comprising a living room, two bedrooms, and two shower rooms complete this floor. Designed for year-round comfort, the villa is equipped with low-temperature underfloor heating and reversible air conditioning. Provision has also been made for the future installation of an elevator serving all levels. Outside, the meticulously landscaped Mediterranean garden forms a true green sanctuary. The infinity pool, multiple relaxation areas, and the serene atmosphere that permeates the property create an exceptionally rare and privileged living environment. Ideally located, the property also benefits from close proximity to the prestigious COMO Le Beauvallon hotel, one of the Gulf of Saint-Tropez’s most renowned luxury hospitality destinations. Its restaurants, with menus created by Michelin-starred chef Yannick Alléno, together with its exclusive services and amenities, further enhance the exceptional lifestyle offered by this unique address. Just five minutes from the villa, a private jetty provides access to seasonal water shuttles serving the beaches and the village of Saint-Tropez, offering an elegant and convenient alternative to driving during the summer season. A truly exceptional property, nestled in a paradise-like setting, combining Provençal elegance, generous living spaces, complete privacy, and one of the finest views over the Gulf of Saint-Tropez.
…By Barnes Sainte-maxime


Breathtaking sea view! This magnificent property located in Porto Vecchio is a true haven of peace offering comfort and modernity. With its 6 spacious bedrooms and a generous area of 306m², it benefits from an exceptional living environment with no overlooking. The villa also features a stunning outdoor space with a 360° panoramic view. Fully equipped with double glazing, a fireplace, individual heating, air conditioning, and a lift, it ensures optimal comfort all year round. Located close to essential shops and schools, it combines tranquility and accessibility. Nature lovers will appreciate the proximity to the surrounding forests, offering beautiful green getaways. A double garage, several parking spaces, and a carport complete the ensemble. Property offered by Fabienne CULLIERE EI, commercial agent (RSAC 905036810)This description has been automatically translated from French.
…By Fines Homes & Estates


RVA54 – Sagone Overlooking the Gulf of Sagone, this property enjoys spectacular views over the Mediterranean, just a few steps from Santana Beach. A true seaside home with a strong Mediterranean character, it has been designed for a lifestyle fully oriented towards the sea and outdoor living. The villa offers approximately 1,055 sq.ft and is centered around a bright living room opening onto a fully equipped open-plan kitchen with adjoining utility room. The night area includes 3 bedrooms and a bathroom. An independent studio of approximately 194 sq.ft, located at the far end of the garden, complements the main house. Set on landscaped grounds of approximately 32,290 sq.ft, the property features a beautifully integrated swimming pool, a large covered terrace with barbecue area, as well as an independent chalet. A key feature of the property, a private gate provides direct access to the beach, located just 50 meters away. In a preserved and private environment, the property enjoys a privileged location close to Ajaccio and its international airport. Agency fees payable by the seller.
…By Barnes Corse


200 m² house with a panoramic view of the Saône, featuring a swimming pool and high-end renovation.This magnificent family villa with 200 m² of living space (257 m² usable), resulting from an extension and an excellent renovation, offers a bright living environment completely preserved from any overlooking views.Optimized living and sleeping areasThe ground floor opens onto a huge, bright reception room with a spacious living area featuring a recent wood stove and an equipped kitchen. Downstairs, the parental space on the ground floor opens onto the garden, consisting of a beautiful suite with a dressing room and private shower room. Upstairs, the children's or guest area leads to three large bedrooms, one of which has a mezzanine, as well as a complete family bathroom.An outdoor area dedicated to relaxation and complete annexesThe landscaped grounds feature a large covered terrace with an unobstructed view of the Saône, a secure saltwater swimming pool (3x7 m) with an electric safety cover, a petanque court, a vegetable garden, and a masonry shelter. A total basement includes a laundry room, storage, and an insulated wine cellar. A large garage with an electric charging station completes the whole.Technical featuresThe house benefits from excellent insulation: roof and covering updated, double-glazed windows and Velux from 2018, and a recent facade. Heating is provided by an efficient oil boiler. The property is connected to the mains sewage system.Living environment and amenitiesLocated in a sought-after environment for its quality of life and walking paths, the villa allows easy access to schools, shops, and bus lines. The nearby train station connects to the center of Lyon in less than 15 minutes.Contact: Mylène LAUNAY - Commercial agent - [email protected] - 06 03 21 38 40 - RSAC: 410 793 103.Ref: BG-10168.Fees payable by the seller. Energy class D, Climate class D Estimated annual energy expenses for standard use: between €3900.00 and €5320.00 for the years 2021, 2022, and 2023 (subscriptions included). Information on the risks to which this property is exposed is available on the Géorisques website: georisques.gouv.fr.This description has been automatically translated from French.
…By Cesar Et Brutus


Exceptional location for this unique waterfront villa built during the Belle-Époque period. With its vast interior and exterior spaces, it is one of the few villas on the Riviera to have retained its integrity: layout, fireplaces, painted ceilings, tiling, etc., giving it exceptional charm. Iconic and unique due to its location with triple sea exposure offering spectacular views, this villa in need of refurbishment is located in the best neighbourhood of Saint-Raphaël, boasting the most beautiful waterfront villas from the Belle Époque. 9,245,283 € Agency fees not included - Agency commission: 6%VAT included Agency fees payable by buyer - Montant estimé des dépenses annuelles d'énergie pour un usage standard, établi à partir des prix de l'énergie de l'année 2021 : 5917€ ~ 8005€ - Guillaume GARCIA-MOREAU - Agent commercial - EI - RSAC 889 764 221
…By Barnes Théoule


*** Exceptional estate at the gates of Toulouse ***In Grazac, at the heart of preserved nature, without any overlooked views or neighboring houses, this rare place offers an immediate sensation of tranquility, space, and freedom. Just 30 minutes from Toulouse, its airport, as well as from Albi and Montauban, it perfectly combines privileged isolation and accessibility.Set on more than one hectare with an open view of the countryside, the estate reveals a unique atmosphere, conducive to letting go and inspiration. *** The main house of about 350 m² is arranged around an indoor patio, the true heart of life. Its main room of nearly 90 m², bathed in light, invites conviviality. The sleeping areas, spread between the ground floor and the first floor, offer comfort and intimacy in a warm and elegant atmosphere. *** Around the house, several independent living spaces allow for welcoming, sharing, or developing an activity: a spacious gîte of 120m2 with terrace and swimming pool, an independent apartment of 40m2, as well as an annex of 35m2 with a private terrace, Nordic bath, and sauna, a true wellness cocoon, and finally, a geode of 20m2 with a Nordic bath, an immersive experience, out of time, in direct connection with the surrounding nature. *** A dedicated practice room of 40m2 (body activities, office, seminar) harmoniously completes the whole. *** The relaxation area of 90m2, the true sensory heart of the estate, offers a heated swimming pool (10x3m) under shelter, a jacuzzi, and a sauna, all open to the landscape. A place designed to slow down, breathe, and reconnect. The vast, wooded exteriors invite contemplation and serenity, with various spaces conducive to relaxation.The advantages: 5 accommodation spaces, 9 bedrooms, numerous living areas, as well as a set of wellness equipment (2 swimming pools, 2 jacuzzis, 2 saunas, 2 Nordic baths), allowing for a multitude of project ideas.A rare, inspiring, and deeply rejuvenating place, where each space tells a story and opens the field of possibilities.Fees payable by the seller. Energy class D, Climate class D Average estimated amount of annual energy expenses for standard use, established from the energy prices of the year 2021: between 5195.00 and 7030.00 €. Information on the risks to which this property is exposed is available on the Géorisques website: georisques.gouv.fr. This property is offered to you by a commercial agent (Individual business).Your We Invest France advisor: Alexandra MonteroCommercial agent (Individual business) RSAC 883 535 619 RCP MA035A20ANPM/O2.Information on the risks to which this property is exposed is available on the Géorisques website: www.georisques.gouv.frThis description has been automatically translated from French.
…By We Invest Real Estate France


Anthéor: exceptional 180° panoramic sea view for this quiet villa, not overlooked, close to the Estérel Regional Park, in a gated community, 15 minutes' walk from the beaches. Recently renovated (heat pump, sliding glass doors, electric roller shutters, etc.), the house faces south with windows facing east and west to enjoy sunrises and sunsets in all seasons; a unique opportunity for lovers of spectacular sea views. Agency fees payable by vendor - Nombre de lots dans la copropriété: 440 - Montant moyen de la quote-part de charges courantes 300 €/yearly - Montant estimé des dépenses annuelles d'énergie pour un usage standard, établi à partir des prix de l'énergie de l'année 2021 : 1410€ ~ 1920€ - Guillaume GARCIA-MOREAU - Agent commercial - EI - RSAC 889 764 221
…By Barnes Théoule


Anthéor: between Cannes and Saint-Tropez, a unique location with direct access to the sea for this "Belle-Epoque" villa, sumptuously renovated a few years ago and offering superb panoramic sea views. The elegant property has a lot of character, unique on the French Riviera, like a jewel in its setting waiting for its Prince Charming. Agency fees payable by vendor - Montant estimé des dépenses annuelles d'énergie pour un usage standard : 3950€ ~ 5410€ - Guillaume GARCIA-MOREAU - Agent commercial - EI - RSAC 889 764 221
…By Barnes Théoule


Agay. Situated within a sought-after gated estate, this new contemporary villa, spanning over 400 sqm, boasts exceptional features and spectacular panoramic sea views from every level, including the swimming pool. The landscaped plot of approximately 2,050 sqm, bordered by green spaces where building is not permitted, features a 10 x 5.5 m heated swimming pool which also enjoys sea views. Unparalleled in this part of the French Riviera between Cannes and Saint-Tropez, the property, equipped with a lift, features brand-new, high-quality fittings (particularly in terms of security), as well as bespoke interior fittings designed by the architect. This contemporary villa, with its exceptional sea views stretching from the bay of Agay to Cap Camarat, is a unique property on the current market in a private, premium setting. Agency fees payable by vendor - Montant estimé des dépenses annuelles d'énergie pour un usage standard, établi à partir des prix de l'énergie de l'année 2021 : 1590€ ~ 2150€ - Guillaume GARCIA-MOREAU - Agent commercial - EI - RSAC 889 764 221
…By Barnes Théoule


Saint-Raphaël: just a few hundred metres from the town centre and the sea, this emblematic villa, built by the most famous architect of the Belle-Epoque, stands majestically in a vast park, imposing its spectacular façade and interior volumes of a rare scale. A detached garage completes the property. The large garden is suitable for a swimming pool. Less than an hour from Nice airport, between Monaco, Cannes and Saint-Tropez, this property in need of renovation embodies the splendour of the Belle-Epoque Riviera, offering unique potential both as a vast family home and as the headquarters of an institution looking for an iconic location. Agency fees payable by vendor - Montant estimé des dépenses annuelles d'énergie pour un usage standard, établi à partir des prix de l'énergie de l'année 2021 : 15210€ ~ 20630€ - Guillaume GARCIA-MOREAU - Agent commercial - EI - RSAC 889 764 221
…By Barnes Théoule


Just a few minutes from the town centre and the beaches of La Croix Valmer, in a completely peaceful setting, this charming villa of approximately 120m² offers considerable potential for extension, with the possibility of expanding to up to 400m². Its panoramic views over the hills and west-facing aspect promise pleasant moments by the beautiful swimming pool or on the various covered and open-air terraces. The villa currently comprises a living room with a fireplace and an open-plan fitted kitchen, 3 bedrooms, 2 shower rooms/bathrooms/toilets, with the possibility of creating a 4th bedroom. A little corner of paradise, sheltered from prying eyes, set on a perfectly optimised plot of over 1,000m². NB: Surface areas are provided for guidance only. Estate agent’s fees payable by the seller. Information on the risks associated with this property is available on the Géorisques website: www.georisques.gouv.fr
…By Carlin Luxury Properties


Anthéor: a particularly elegant waterfront villa in a gated private estate, offering south-facing exposure and direct access to the sea. Its privileged location and distinctive architecture are combined with spacious and comfortable living areas both indoors and outdoors, featuring refined materials - linen, driftwood, stone, old beams - giving the whole property a serene, Mediterranean elegance. Agency fees payable by vendor - Nombre de lots dans la copropriété: 440 - Montant estimé des dépenses annuelles d'énergie pour un usage standard, établi à partir des prix de l'énergie de l'année 2021 : 1730€ ~ 2350€ - Guillaume GARCIA-MOREAU - Agent commercial - EI - RSAC 889 764 221
…By Barnes Théoule


Nestled in a residential environment, just 3 minutes from Sainte Lucie and 20 minutes from the center of Porto-Vecchio, this elegant villa enjoys a privileged location with a dominant position. It offers a spectacular panoramic view of the surrounding mountains as well as the bay of Fautéa. With no overlooking neighbors, the property benefits from an exceptional natural setting, bordered by non-buildable areas ensuring tranquility, privacy, and serenity. Spanning approximately 200 m² of living space over two levels, the villa impresses with its generous volumes and brightness. The vast living room of over 80 m², open to the outside through large bay windows, naturally extends the space to a terrace and its infinity pool, a true lookout over the landscape. The sleeping area includes four suites, each with its own private bathroom, offering its occupants optimal comfort and perfect independence. The fully enclosed land highlights the local Mediterranean species and creates a harmonious atmosphere, perfectly integrated into its natural environment. A garage completes the features of this property. Just a few minutes' walk from a beautiful beach in Fautéa, this villa brings together all the assets of a prestigious residence: exceptional view, preserved environment, proximity to the sea, and quality amenities. A rare property to discover without delay.This description has been automatically translated from French.
…By Fines Homes & Estates


Nestled in the heart of the highly sought-after Calanques district in Cavalaire-sur-Mer, this exceptional property offers panoramic sea views and a rare living environment, just a stone's throw from the beaches. Set on 1,600 m² of landscaped grounds with an infinity pool, the villa has a living area of 350 m² divided into two independent dwellings. The main dwelling of approximately 230 m² opens onto a large, light-filled living room with an open-plan kitchen opening onto large terraces, four bedrooms including an elegant master suite, a study and a separate guest room. The main dwelling of approximately 230 m² opens onto a vast, light-filled living room with an open-plan kitchen opening onto large terraces, four bedrooms including an elegant master suite, an office that can be used as a fifth bedroom, two shower rooms and two separate WCs. Upstairs, a second 90 m² unit charms with its living room with open kitchen, three suites with private shower rooms and a rooftop pool area offering exceptional views of the Mediterranean. At the front of the property, a 75 m² garage and several parking spaces complete the comfort of the property, while the landscaped grounds at the rear offer a preserved setting within a private and secure housing development, guaranteeing peace and privacy. Enjoying a south/east exposure and a privileged location just a few minutes' walk from the coast, this villa offers great potential, combining generous space, a preserved environment and breathtaking views...
…By Coldwell Banker St Barth Azur Rayol-canadel-sur-mer


Superb waterfront property with direct access to the sea, nestled in the heart of the red rocks of the Estérel. Located between Cannes and Saint-Tropez, this late-19th-century residence has regained all its splendour after several years of renovation. It offers high-end amenities, with a living space of 390 m², divided between the main house, featuring 5 suites, and an annex building with 2 additional suites and a double garage. The property sits on 4,250 m² of landscaped grounds bordering the sea and benefits from a rare feature: a gate providing direct launch access for a boat. Its various terraces and swimming pool offer panoramic sea views, with the Bay of Agay on the horizon. Home cinema, air conditioning, home automation system, elevator, large parking area, ... A rare opportunity for sea lovers.
…By Magrey & Sons Saint-tropez


Located in the heart of a magnificent secure estate, in a peaceful and privileged setting, this stunning single-storey villa will charm you with its spacious interiors and breathtaking sea views. From the moment you step inside, you will discover a vast and bright living area with generous volumes, beautifully opened onto the outdoors through large bay windows. This reception space offers a seamless connection between indoor and outdoor living, with direct access to a superb infinity pool facing the sea, creating an exceptional lifestyle environment. The sleeping area features five beautiful bedrooms, ideal for welcoming family and guests in complete comfort. Outside, large sun-drenched terraces surround the pool and invite you to relax throughout the day. A summer kitchen completes this convivial outdoor living space.
…By Eurl Bird


Nestled in a quiet and privileged environment, just 12 km from Uzès, this villa of 118 m2 offers an exceptional living environment where comfort, brightness and nature combine. As soon as you arrive, the charm operates. Located on a carefully wooded plot, the property enjoys a dominant position that gives it a spectacular view of the surrounding countryside. Inside, the house reveals harmonious volumes and a warm atmosphere. The heart of the house is undoubtedly its superb living room, bathed in light thanks to its wide openings on the outside. This friendly space offers a perfect continuity between inside and outside and allows you to fully enjoy the panorama in any season. The villa has three beautiful bedrooms, an office, as well as two bathrooms and two toilets meeting the needs of a family life or welcoming guests. Outside, everything invites to relaxation and the sweetness of Mediterranean life. The different terraces allow you to choose at any time of the day the ideal place to relax, have lunch with family or share evenings with friends facing an exceptional sunset. The pool, perfectly integrated into its green setting, is a true haven of freshness during sunny days. A garage completes the benefits of this property with many advantages. Rare by its location, its dominant view, its particularly neat outdoor spaces and the quality of its living environment, this villa will seduce both buyers looking for a main residence that those seeking an elegant holiday home in the immediate vicinity of Uzès.
…By Cigal'immo


Llinares Real Estate offers you: LA SELVAGGIA. A property composed of two independent dwellings, ideal for accommodating a large family or realizing a rental project. Set in a green setting, within a preserved environment, it stands out for its elegance and quality of life. Located on a plot of 1,137m², it benefits from a peaceful environment conducive to comfort and serenity. Each level of the villa offers a functional layout. The ground floor features an open kitchen to the living room, a bedroom with its private bathroom (shower and bathtub), and a second bedroom. Upstairs, a bright living room, a kitchen, three bedrooms, a bathroom, a separate toilet, and storage space. The exteriors enhance the property with a pool inviting relaxation, a petanque court for convivial moments, as well as several parking spaces. It offers a beautiful balance between potential and quality of life, in a sought-after area. Contact Daniela RETA: 07 77 97 05 80 Collaborator certificate: 13102025000002189 RCP: 511977654 - Property not subject to co-ownership rules - Property tax: 3222/year - Fees included at the seller's expense - Energy class Cet climate class B - Estimated annual energy expenses for standard use based on 2021 energy prices: between €2590 and €3510 - Information about the risks to which this property is exposed is available on the Géorisques website: www.georisques.gouv.fr Villa for sale 13190 - T7 of 190m2 - Plot 1137m2 - Pool - 13190 ALLAUCHThis description has been automatically translated from French.
…By Llinares Immobilier


EXCLUSIVE – La Cadière-d'Azur – Fully Renovated 18th-Century Character Residence – Unobstructed Sea Views In the heart of the Cadière countryside, in a peaceful and unspoiled setting, discover this character residence, fully renovated in 2003 with high-quality finishes. Set on a 1,357 m² enclosed and landscaped plot, this charming property offers 205 m² of living space spread over two levels, including a single-level layout. It comprises five main rooms, including a spacious living area with an open-plan fitted kitchen, as well as three bedrooms. Comfort is ensured by a bathroom, two shower rooms, and three toilets. The interior, in excellent condition, blends period charm with modern amenities: double-glazed wooden windows, individual heating, and high ceilings. Its southeast-facing aspect offers unobstructed views of the surrounding countryside, all the way to the sea. Outside, the property includes several outbuildings: a pool house with an adjoining shower room and a storage shed. This property will appeal to lovers of stone and authenticity seeking an exceptional Provençal lifestyle. Individual septic system. Property tax: €1,505/year. Fees to be paid by the seller. Energy class D, Climate class D Estimated amount of annual energy expenditure for standard use: between 3020.00 € and 4170.00 € for the years 2021, 2022, and 2023 (including subscriptions). Information on the risks to which this property is exposed is available on the Geohazards website: georisques.gouv.fr.
…By Cap Immo Var


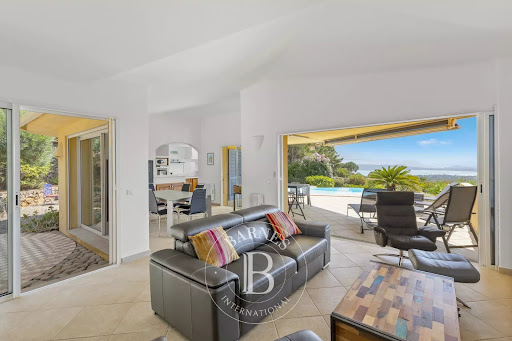


RV1839 – Arasu Just steps from the crystal-clear waters of Saint-Cyprien Bay, this architect-designed villa offers a panoramic sea view. Spanning approximately 1,615 sq.ft over two levels, it features a bright living room with a fireplace, extended by a sea-facing terrace. The semi-open kitchen is complemented by a pantry and a laundry room. The sleeping area includes 3 bedrooms, one of which is a suite with a private bathroom and terrace offering breathtaking sea views. A garage completes the property. Set on a landscaped plot of about 12,830 sq.ft with native plants, the property boasts a 10 x 6 m infinity pool, shaded terraces, and a barbecue area. Close to Saint-Cyprien and Pinarello, just a short distance from Porto-Vecchio and Figari airport, this villa combines accessibility with an exceptional natural setting. Fees payable by the seller.
…By Barnes Corse


Direct contact: Mrs. Alexandrine Korniloff at +352 691 118 494 or by email at [email protected] offers for sale a recent architect-designed villa from 2021 on two levels, offering a panoramic view as well as a fenced garden of +/- 11 ares, located near the Luxembourg and German borders.The villa can be sold fully furnished.Its living area is +/- 340 m² and is composed as follows:- An entrance hall with high-end integrated closets, guest toilets, a double living room/dining room with a bar and direct access to the garden and the outdoor pool. A fully equipped kitchen as well as a pantry opening onto a spacious covered terrace, a master suite with a dressing room, a shower room, and WC.Upstairs:- A landing with numerous storage spaces, two bedrooms, one with a shower room and WC, a third bedroom with a terrace, a fully equipped and furnished gym.Each bedroom is equipped with a desk and storage.Heated outdoor pool, spa area with a jacuzzi, shower room, and WC.Laundry room, closed motorized garage for two vehicles, workshop, attic, and +/- 6 outdoor parking spaces complete this property.This description has been automatically translated from French.
…By Barnes Luxembourg


Panoramic sea-view villa in Fréjus, Côte d’Azur Spacious sea-view villa in Fréjus with bright open-plan living and a wrap-around terrace overlooking the Mediterranean and surrounding mountains. The main level offers a large living room with fireplace, kitchen with doors opening onto the terrace and swimming pool, 4 double bedrooms, and two shower rooms. The lower level is a self-contained 3-bedroom guest apartment with independent access, 2 bathrooms, a living room, laundry, and garage. Set on 1,110 m² of low-maintenance grounds with pool and terraces, the property includes air conditioning, solar panels, mains drainage, and is only a short 5-minute drive to local beaches.
…By Leggett Immobilier Paca
'%20stroke='%23DDAA3A'%20stroke-width='1.909'%20stroke-linecap='square'%20stroke-linejoin='bevel'/%3e%3c/svg%3e)
Receive by email any new listing that may match your search criteria
Your criteria :
By validating this form, you accept the general conditions of use of Le Figaro Properties.
These agencies offer a selection of luxury properties vente in France. Feel free to contact them for personalized assistance.


