Get early access to listings that match your criteria
Never miss an opportunity again. Our personalized alerts notify you instantly.

 English$ USD · m²


[Explore this villa via a video on our website to visualize it before a viewing] Nestled in absolute tranquility, just a few minutes from the picturesque village of Valbonne, this superb stone bastide, fully renovated and extended, offers the perfect blend of Provençal charm and contemporary elegance. Facing due south, the property enjoys uninterrupted views of the surrounding hills and sunshine throughout the day, creating a bright and serene atmosphere. Main Level (Ground Floor): Spacious open-plan living area with lounge and fully equipped American kitchen, bathed in natural light thanks to large bay windows on both sides. Master suite with dressing room and private bathroom. Three additional bedrooms with two bathrooms. Guest toilet. Direct access to the outdoor spaces: panoramic terraces, south-facing swimming pool, and breathtaking views over the hills and forest. Garden Level: Large independent suite with private bathroom, ideal for hosting family or guests. Versatile lounge converted into a games/billiards room and home cinema. Wellness area with sauna and hammam, perfect for ultimate relaxation. Laundry room and technical areas. Outdoor Areas: Flat, fully landscaped 2,500 m² plot, facing due south. Swimming pool surrounded by sunny terraces, ideal for enjoying the calm and the views. Petanque court for convivial moments with family and friends. Direct access to numerous walking trails and several parking spaces. This property combines high-end amenities, a green and peaceful setting, and close proximity to Valbonne Village, offering an exceptional lifestyle on the French Riviera. Contact us today to arrange a viewing and discover this rare and elegant property.
…By Agence Label Properties


Nestled within a private, secure estate of just three villas, this sumptuous property enjoys a full south-facing exposure and sweeping panoramic views over the surrounding countryside. With approximately 420 m² of living space, it offers luxurious amenities and a layout designed for both entertaining and unwinding as a family. Ground floor: A spacious living room with fireplace opens onto a dining room and open-plan kitchen, all bathed in natural light. A master bedroom with an open bathroom and dressing room, along with a guest WC, complete this level. Upper floor: Three bedrooms, each with its own full en-suite shower room, ensuring privacy and comfort for every occupant. Garden level: This additional living space includes a laundry room, a home cinema, a gym with sauna and hammam plus its own shower room and WC, a storage room, a games room, as well as a wine cellar and an office — a true space for relaxation and leisure. Independent apartment: A living room and open-plan kitchen opening directly onto the garden and pool, along with three bedrooms each with their own shower room and WC — ideal for hosting guests or extended family in complete independence. Outdoor spaces and amenities: The property sits on a landscaped plot of 3,815 m², featuring a swimming pool, jacuzzi, pool house, and paddle tennis court. A double garage and an elevator serving the different levels complete this exceptional property, combining comfort and the art of living under the Côte d'Azur sun.
…By John Taylor - Valbonne


Located above the beach in the front row, beautiful house built in 1930 with a surface area of approximately 280 m², facing the sea. Unique and rare location, close to the beach and the town center of Beaulieu sur Mer, this two-story house comprises: Garden level: Entrance hall, double living room, dining room, kitchen, 2 bedrooms, toilet, shower room, terrace of approximately 100 m² facing the sea. Upper level: 5 bedrooms, 2 bathrooms, shower room, toilet. Garage and parking spaces for several vehicles. Large garden, gym. Agency fees are due by the seller SOLE AGENT
…By Nicolas Pisani & Laurent Romor


Located between the Principality of Monaco and Beaulieu-sur-Mer, in the immediate proximity of EZE beach, in a peaceful setting, a beautiful property with a living area of approximately 600 m² and adjoining land of approximately 3,000 m². This prestigious property consists of a main building, an annexe, and a beautiful chapel. The main house is composed of: Garden level: Entrance hall, dining room, living room, kitchen, toilet. First floor: Bedroom, dressing room, bathroom, living room (could be converted into a bedroom), large study (could be converted into a bedroom) On the second floor: Spacious master bedroom (70m²), large bathroom with toilet, dressing room. On the third floor: Laundry room, computer room, large terrace facing the sea. Annexe with a floor area of approximately 150 m² consisting of: Entrance hall, large living room with kitchen, study, shower room, recording studio. Authentic chapel of approximately 40 m². The property has several garages and parking spaces. Beautiful swimming pool with summer kitchen, outdoor lounge area and garden, all facing the sea. This property will appeal to buyers who appreciate charming homes rich in history. Agency fees payable by the seller.
…By Nicolas Pisani & Laurent Romor


Within the private Domaine de Sperone, an iconic address in southern Corsica, this remarkable property is set in an environment of exceptional natural beauty, between the crystal-clear waters of the Mediterranean and one of Europe’s most renowned golf courses. Facing the Lavezzi Islands and Sardinia, it offers an exclusive lifestyle where privacy, serenity and refinement come together seamlessly. With a surface area of approximately 200 m², the single-storey villa stands out for its open, light-filled volumes, perfectly integrated into the landscape. Expansive glass openings extend the living areas onto a large covered terrace, creating a natural continuity with the outdoors and inviting you to enjoy the breathtaking panorama at any moment. The night area meets the highest standards of comfort: – a master suite with private terrace, sea view and direct access to the pool; – three guest bedrooms, each with its own shower room and oriented toward the sea; – a fourth independent bedroom, ideal for hosting guests in complete privacy. The garden is one of the property’s most exceptional features. Spanning nearly 4,870 m², this true Mediterranean haven—planted with arbutus, juniper and native species—creates a rare and enchanting atmosphere. The 12 × 6 m infinity pool blends harmoniously with the horizon, while the wide teak terraces offer privileged relaxation spaces overlooking a seascape of striking beauty. Just steps from the golf course and the white sandy beach of Grand Sperone, the property brings together all the qualities that make the domain so sought-after: security, absolute tranquility, preserved nature and privileged access to an exceptional coastline. A rare opportunity, designed for those seeking an exclusive residence in Sperone—whether as a primary home, a holiday retreat or a distinguished investment property.
…By Corse Prestige Immobilier


Set in a dominant and preserved natural environment, just minutes from the center of Saint-Rémy-de-Provence, Villa Bonelli enjoys a rare position, offering open views over the village and the Alpilles, within a setting that is both private and spectacular. Established on a south-facing plot of approximately 2,160 sqm, the property offers nearly 432 sqm of living space, defined by exceptional volumes and a design conceived to deliver a distinctly contemporary lifestyle experience. The architecture expresses an elegant and structured identity, combining stone, steel, and clean contemporary lines in a composition perfectly integrated into its natural surroundings, where each opening frames the landscape. From the garden level, the villa reveals a spectacular living area of over 130 sqm, seamlessly bringing together the lounge, dining room, and kitchen in a fluid layout, enhanced by generous ceiling heights and abundant natural light. A wellness area, wine cellar, and technical spaces complete this level, designed as a true space for both entertaining and everyday living. The upper levels host several bedrooms, each with its own identity, accompanied by bathrooms, shower rooms, and storage spaces, within a layout that is both fluid and perfectly controlled, ensuring comfort and privacy for every resident. An entire floor is dedicated to an exceptional master suite, conceived as a true private apartment, featuring a bedroom, dressing room, bathroom, and access to terraces offering panoramic views, naturally extending the living spaces outdoors. The exterior spaces complement the architecture with precision, offering multiple terraces, reception areas, an elegantly integrated swimming pool, and structured landscaping, creating a seamless connection between the villa and its environment. The property features top-tier technical specifications, including centralized home automation, ducted heating and air conditioning, an elevator serving all levels, and carefully selected noble materials and equipment, ensuring absolute comfort and a refined living experience. Offered for sale under the VEFA (off-plan purchase) scheme, Villa Bonelli benefits from all the advantages of a new property, including builder warranties, reduced notary fees, and the possibility to tailor certain finishes to create a home perfectly suited to your vision. Villa Bonelli embodies a contemporary and ambitious vision of Provençal property, where volumes, views, and quality of execution come together to create a truly exceptional and rare residence. Full dossier, plans, and personalized support available upon request Information regarding potential risks to which this property is exposed is available on the Géorisques website: georisques.gouv.fr
…By John Taylor Alpilles



A few minutes from Sainte-Maxime, in a preserved environment between hills and the Mediterranean, this remarkable contemporary villa develops approximately 450 sqm and benefits from a rare location. Situated on a landscaped plot of about 1,500 sqm, the property immediately captivates with its generous volumes, omnipresent luminosity, and open perspectives over the sea. Spread over three levels, it features an elevator serving each floor and a design conceived to prioritize living spaces and outdoor connection. It was thought for comfort, not just for aesthetics. The heart of the house revolves around a large reception area combining a lounge, dining room, and fully equipped kitchen, complemented by a pantry and laundry room. Large glass doors extend these spaces to nearly 300 sqm of terraces, a true extension of the living rooms, with the Mediterranean always in view. Outside, the atmosphere is resolutely dedicated to relaxation: salt-heated swimming pool of about 40 sqm, pool house, two carefully landscaped patios, and numerous spaces to fully enjoy the Azurian climate. The sleeping area offers five suites, each with its own bathroom. Four of them have direct access to a terrace offering a superb sea view. The property completes its amenities with wellness and leisure areas: cinema room, gym, pétanque court, and a garage for four cars. An additional space also offers the possibility to create a wine cellar according to the future owners' desires. The finishings and equipment are particularly high quality: ducted air conditioning, aluminum joinery, large openings, and contemporary features, in a set designed to combine comfort, elegance, and functionality. Its location allows quick access to the beaches of Issambres, the Roquebrune Golf, Saint-Raphaël TGV station, and Nice International Airport in one hour. A confidential and rare property, combining contemporary architecture, exceptional volumes, high-end services, and spectacular panoramic views of the Mediterranean. Its real strength, beyond the surface, is especially the staging of the lifestyle: large terraces, heated swimming pool, pool house, patio, and large openings onto the sea view. THE PLUS: Built by a professional, this dream villa also benefits from reduced registration fees along with all its assets! +33611507961
…By Bonaparte


John Taylor Sanary/Bandol presents this villa located in the Lançon area, on the hills between Sanary-sur-Mer and Ollioules. Set in a commanding position at the end of a quiet cul-de-sac and facing due south, the property offers approximately 359 sqm of living space on 4,000 sqm of landscaped grounds. It enjoys panoramic sea views stretching from Toulon Bay to Bandol, as well as open views towards Le Gros Cerveau. Built in 2016, the villa is designed primarily for single-level living. The spacious reception area and kitchen take full advantage of the views and open onto the outdoor spaces. The sleeping area comprises three suites, including a primary suite with dressing room, bathroom and panoramic views. An office that can also be used as an additional bedroom completes this level. A split level features a home cinema, gym and wine cellar, while an independent studio with living area, kitchen and shower room provides private accommodation for family or guests. Outside, the landscaped grounds include a 10.5 x 5.2 m saltwater swimming pool, summer kitchen and several fruit trees. Underfloor heating and cooling, a double garage, double carport, alarm system and compliant private drainage system complete the property. A spacious and private home combining panoramic Mediterranean views, absolute peace and generous grounds, within easy reach of Sanary-sur-Mer and the main transport links. For further information or to arrange a private viewing, please contact Alexis KOUVARIS, Real Estate Consultant, at +33 6 31 15 11 28.
…By John Taylor Marseille & Littoral


Located just 7 minutes from Algajola and its beaches, in the heart of a preserved agricultural valley, this rare property enjoys a truly privileged setting, blending countryside and seaside living. Nestled amidst fields and wooded areas—completely private and undisturbed by noise—it boasts superb views of the sea, the bay, the village of Algajola, and the surrounding mountains. Set in the heart of a magnificent plot of approximately 16,500 m²—easily usable thanks to its wide, gently sloping terraces—this architect-designed villa, built in the 1990s and impeccably maintained, offers 138.72 m² of living space. Features include three bedrooms, two bathrooms, a patio, a summer kitchen, and a garage. The estate also includes an old shepherd's hut—ideal for use as an extra bedroom or independent space—and a barn with excellent potential. The garden, featuring stone terraces and wide-open views of the landscape, enjoys a delightful north-westerly aspect, bathed in beautiful light at the end of the day. A unique property in the Balagne region, combining absolute tranquility, total privacy, expansive grounds, and sea views with close proximity to beaches and amenities. A property offering a wealth of possibilities—a rare find in this area. EXCLUSIVE Laetitia Allegrini Coldwell Banker Allegrini Realty +33 6 25 72 31 57
…By Coldwell Banker - Allegrini Realty


In a privileged location on the peninsula of Coti-Chiavari, just a stone's throw from the enchanting coastline of Ajaccio's south shore, the plage d'argent and mare e sole white sandy beaches a haven of comfort and luxury, hidden away in the maquis and wild coastal environment. This villa, perfectly designed for family life and summer holidays, offers a heavenly setting for the most discerning guests. Access to the coast by boat and mooring options close by at Portigliolo. Sublime sunsets over the bay of Ajaccio and Sanguinaire Islands. Confidential inquiries, details on request.
…By Corse Prestige Immobilier


Discover this elegant 190 m² villa for sale in Carros, offering an idyllic lifestyle in a serene setting. The home features 2 spacious bedrooms and 4 bright rooms, seamlessly blending comfort and modern amenities, including a cozy fireplace, central vacuum system, and double-glazed sliding aluminum windows for energy efficiency. Designed for effortless living, the villa provides high-speed internet, photovoltaic and solar panels for sustainable energy, and practical features such as a window shade, electric awnings, and outdoor lighting. Enjoy the advantages of a fenced garden, private swimming pool, car port, and a meticulously paved driveway with well drilling for garden irrigation. Safety and convenience are ensured with a comprehensive alarm system, crawl space, and advanced security measures. Whether relaxing on the shaded terrace or entertaining by the pool with open views, this property invites you to experience refined Mediterranean living close to all amenities in Carros. Pour tout renseignements, contactez votre interlocuteur Franck DEPREEUW +33614348469 [email protected]
…By Orea Estate


Situated on the southern shore and the hills directly overlooking Ajaccio Bay, this villa with its contemporary architecture offers luxury amenities. The spectacular sea views are breathtaking, and the vast terraces flow seamlessly through the numerous living spaces, allowing you to entertain family and friends in the utmost comfort. The villa is brand new and benefits from reduced rates. The three levels are connected by an internal lift; the entire property is air-conditioned, and a gym, sauna and second kitchen with access to the pool area provide amenities that will be greatly appreciated by its new owners. Domaine d'Alzone is just a few minutes’ drive from the sea and the main amenities. The most beautiful beaches on the southern coast are all nearby, and the sunsets over the Gulf of Ajaccio are truly magical.
…By Corse Prestige Immobilier


BARNES Exclusivity : This architect-designed home, set on a fully enclosed plot in Rognes, offers approximately 250 m² of living space. It impresses with its generous proportions, abundant natural light, and a setting amidst landscaped grounds arranged across five terraces. On the garden level, the entrance leads to a vast 80 m² reception area, combining the living and dining rooms around a central fireplace. South/South-West facing, this space enjoys beautiful light throughout the day and opens directly onto a large terrace—offering a view and serving as a natural extension of the living areas. The separate kitchen is fully fitted and equipped. This level also includes a shower room with a toilet, a separate toilet with a washbasin, a laundry room, and three bedrooms. Two of these bedrooms (approx. 12 m² each) feature mezzanines suitable for sleeping or office use and provide access to a sun terrace. The 19 m² master suite includes an en-suite bathroom with both a bathtub and a shower, fitted wardrobes, and air conditioning. A garage with space for two cars completes this level. Upstairs, an 18 m² mezzanine overlooking the living room houses an office area. It opens onto a 40 m² sun terrace—equipped with a toilet and a small bathroom—offering a delightful elevated outdoor space. Two additional bedrooms complete this floor: a spacious 29 m² bedroom and a second 16 m² bedroom with an en-suite shower room and toilet. The latter opens onto a 12 m² west-facing terrace boasting a magnificent view. The grounds, laid out over five terraces, offer a Mediterranean setting naturally defined by pine, olive, and holm oak trees, as well as oleanders. A 12 × 6 m swimming pool occupies a prime spot in the garden and comes with its own dedicated technical room. The outdoor areas are complemented by a small cabin with a play area, a storage space of approximately 16 m² located beneath the house, and a kennel or chicken coop. The property features a bright, family-friendly design with spacious interiors and a particularly pleasing flow between the house, the terraces, and the garden. It is a home to be enjoyed throughout the seasons, set in an unspoiled environment where space and views play a central role. Agency fees payable by vendor - Montant estimé des dépenses annuelles d'énergie pour un usage standard, établi à partir des prix de l'énergie de l'année 2022 : 1970€ ~ 2680€ - Serge HADIDA - Agent commercial - EI - RSAC Aix en Provence 443235338
…By Barnes Pays D'aix-en-provence


Located within the prestigious Domaine de la Nartelle in Sainte-Maxime, this superb contemporary villa enjoys a privileged setting, a full southern exposure and exceptional panoramic sea views overlooking La Nartelle beach, Pointe des Sardinaux and the Gulf of Saint-Tropez. Completely rebuilt, the property offers approximately 302 sqm of living space set within 2,217 sqm of landscaped grounds, and is distinguished by its contemporary architecture, generous volumes and high-quality features. The main level comprises a spacious living area opening onto a magnificent panoramic terrace of more than 60 sqm, arranged as an outdoor lounge and summer dining area and sheltered by a bioclimatic pergola. The master suite also enjoys direct access to the terrace and features an en-suite bathroom, dressing room and separate toilet. The lower level offers four beautiful suites, each with its own shower room and toilet, opening directly onto the garden and pool area. A large leisure room, wine cellar and laundry room complete this level. Outside, the landscaped garden features a saltwater infinity pool with exceptional sea views, as well as a carport accommodating up to three vehicles. The property enjoys a peaceful and lush setting within a highly sought-after residential estate. The villa benefits from a range of high-quality amenities, including ducted reversible air conditioning, Technal sliding glass doors, burglar-resistant glazing, a lift, fibre-optic internet, an alarm system and video surveillance. A rare contemporary property, ideally located just moments from the renowned La Nartelle beach, offering an exceptional lifestyle and breathtaking views over the Mediterranean.
…By Magrey & Sons Saint-tropez


Golfe of Saint-Tropez, Les Issambres – within a secured residence with concierge, pool, tennis court, playground, and pétanque court, this magnificent estate benefits from an exceptional sea view and has its own private pool. It consists of an entrance hall with guest toilets and dressing room, a large living room with dining area and office space, as well as an open kitchen, furnished and fully equipped. The whole opens onto a beautiful terrace with awnings and a heated free-form swimming pool. On the upper floor, you will find four bedrooms, a bathroom, two shower rooms, and two toilets. A garage and three parking spaces complete this property.
…By Eurl Bird


Beautiful Provençal-style villa with views of the hills and the sea, located in a მშვიდ and secure gated residence. With a living area of approximately 310 m², this property is set on a spacious plot of around 20,000 m², including 4,000 m² of landscaped garden. The villa features a private tennis court, a large heated saltwater swimming pool (13 x 6 m), and a jacuzzi. The villa offers a bright, dual-aspect living area with plenty of natural light thanks to large windows, opening on one side to the sea and on the other to a covered, shaded terrace with stunning views of the hills. It also includes a TV room, a separate kitchen, 7 bedrooms, and 7 bathrooms/shower rooms, as well as a laundry room and cellars. A pool house, an independent studio, and a double garage complete the property.
…By Eurl Bird


SOLD BY OUR AGENCY - Located in a sought-after area of Sainte-Maxime, close to downtown, this contemporary villa of over 400 m² offers stunning views of the sea and the Gulf of Saint-Tropez. The property sits on an elevated lot of approximately 1,500 m², landscaped with Mediterranean plants. The architecture is modern, the spaces are generous, and the finishes are of high quality. The main level features a large living area that opens onto the outdoors, extending onto a spacious terrace facing the sea. The sleeping quarters include five suites, including a master suite, featuring spacious rooms and unobstructed views. The garden is centered around an infinity pool facing the sea. A spacious basement completes the property, featuring a separate studio, a laundry room, and a large garage capable of accommodating four vehicles.
…By Eurl Bird


Nestled in one of the most sought-after and peaceful residential areas of Mougins, this exceptional property, built in 2009 and set within approximately 7,000 m² of beautifully landscaped grounds, offers an unparalleled Côte d’Azur lifestyle. Boasting approximately 780 m² of living space, the villa combines generous proportions, abundant natural light and outstanding amenities. The ground floor features an elegant reception area comprising a double reception room, dining room and fireplace lounge, opening onto a fully equipped American-style kitchen with adjoining pantry. Four spacious en suite bedrooms, each with its own bathroom and dressing room, are complemented by a sophisticated bar area and a private office. Upstairs, the sumptuous master suite enjoys a luxurious bathroom, dressing room and private terrace overlooking the surrounding hills, with the Mediterranean Sea on the horizon. A sixth en suite bedroom completes this level. Designed for relaxation and entertainment, the lower level features a fitness room, hammam, sauna, cinema room and private nightclub. A lift provides seamless access to all three floors. Outside, the perfectly level landscaped grounds surround a heated swimming pool with a distinctive design and jacuzzi. The 100 m² pool house offers a summer kitchen, games room and dedicated children’s area. A 55 m² staff apartment and a garage accommodating up to ten vehicles complete this remarkable residence — a truly private estate offering amenities worthy of a luxury hotel.
…By Savills Valbonne


In co-exclusive, this magnificent Provençal villa of about 200 sqm, built in 1991 and fully renovated in 2025, nestled peacefully at the end of a dead end, with no overlooking neighbors, with beautiful unobstructed views over the hills of Mougins. The ground floor offers a double living room with a dining area opening through large folding bay windows onto a terrace of about 80 sqm with panoramic view, as well as a first single-story master suite. The first floor hosts a second suite with bathroom, shower, and private terrace, 2 additional bedrooms, and an office, totaling 4 bedrooms and 3 shower rooms. The landscaped and fruit-bearing land of about 2,100 sqm features a swimming pool with pool house, a summer kitchen, a 6-person Jacuzzi, and about twenty olive trees. An approximately 100 sqm basement completes the property, ideal for a gym, independent studio, or workshop. Quiet area close to all amenities.
…By David Luxury Properties


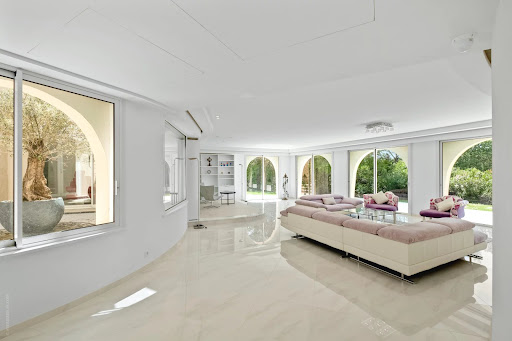

Ideally located between Mougins and Mouans-Sartoux, in one of the best prime location of the region. Magnificent, Couëlle inspiration villa of approximately 540m2 on 10.297m2 of land. Villa offers a magnificent panoramic view on the castle of Castellaras. It is composed: -Ground floor entrance, living room, dining room, kitchen and four en-suite bedrooms. -Garden floor living room, kitchen, two en-suite bedrooms, a large master, an independent apartment with living room, kitchen, bathroom and bedroom. -To complete: a pleasant free-form swimming pool with pool house, jacuzzi, 2-car garage and plenty parking spaces.
…By David Luxury Properties


Mougins, in of the most sought-after areas, magnificent Villa of approximately 784 m² on 3.2 hectares of land with swimming pool. Facing South-West, the Villa is made up of 6 bedrooms with bathroom, an office, large living room opening onto a 400m2 terrace and open kitchen. The garden have numerous terraces, heated swimming pool, cinema, independent apartment and five-car garage.
…By David Luxury Properties


Nestled in a quiet residential environment in Mougins, just a few minutes from the charming historic village, this elegant contemporary villa of over 200 m² is characterized by its clean lines, high-quality features, and panoramic view. Built on a landscaped plot of approximately 1,500 m² with a pool, a lounge area, sunbeds, and a dining corner, as well as a firepit and a pétanque court. On the main level: - Entrance hall - Beautiful bright living room including a TV lounge, a fully equipped kitchen with a dining area, and a utility room - Master suite with a bathroom and shower, toilet, and direct access to the main terrace - An office space that can serve as a bedroom, with a shower room and WC Upstairs: - Separate toilets - Third bedroom with double bed, with a shower room, a walk-in closet, and access to a terrace - Fourth bedroom with double bed, also equipped with a shower room, a walk-in closet, and opening onto a terrace
…By David Luxury Properties


Located in a sought-after residential area of Mougins, close to everyday amenities and major transport routes, this beautifully renovated Neo-Provençal villa offers approximately 290 sqm of living space on landscaped grounds of approximately 1,494 sqm. The property features an entrance hall, a spacious living room, a dining area, and a fully equipped open-plan kitchen with a separate utility kitchen. On the ground floor, two bedrooms each benefit from their own en-suite shower room with WC. Upstairs, a further bedroom, ideal as a home office, and a principal suite with dressing room and en-suite bathroom complete the sleeping accommodation. Outside, the landscaped garden features a swimming pool, while a garage and several parking spaces complete the property. Ideally located in the prestigious Cabrières – Notre-Dame-de-Vie district of Mougins, the villa enjoys a peaceful, wooded setting on the doorstep of the Valmasque Regional Park. The area offers convenient access to Le Bosquet TER railway station on the Cannes–Grasse line, as well as several Palm Bus routes connecting Mougins Village, Sophia Antipolis, Le Cannet, and Cannes. Families will appreciate the proximity of the renowned Mougins School, together with the Cannes-Mougins Golf & Country Club and the Royal Mougins Golf Resort. The L’Espérance and Saint-Basile clinics are also within easy reach. Just minutes away, the historic village of Mougins is celebrated for its picturesque streets, art galleries, and renowned gourmet restaurants, offering an exceptional lifestyle combining nature, convenience, and the elegance of the French Riviera. An elegant family property, ideal for enjoying the peaceful surroundings and exceptional lifestyle of Mougins. Additional information: The property is located in an area subject to mandatory brush clearing regulations. Information on potential risks affecting this property is available on the website: www.georisques.gouv.fr To access a selection of comparable off-market properties, please do not hesitate to contact Barnes Mougins at +33 4 22 78 07 10. Agency fees payable by vendor - Montant estimé des dépenses annuelles d'énergie pour un usage standard : 1292€ - Les informations sur les risques auxquels ce bien est exposé sont disponibles sur le site Géorisques : www.georisques.gouv.fr
…By Barnes Mougins


A rare find in the area, this character property enjoys a particularly peaceful residential setting while remaining close to shops and major transport links, and just twenty minutes from Nice International Airport. Nestled in a lush green setting with the majestic Baou de Saint-Jeannet as a backdrop, the property spans approximately 1.2 hectares. It offers an exceptional natural environment featuring a mature garden, wooded areas, and horse paddocks—ideal for those who love nature, tranquility, and open spaces. The main house, primarily single-level, offers approximately 190 m² of living space. It is currently arranged as two independent apartments (one with 3 rooms, the other with 4), a layout that offers great flexibility. The two units could easily be combined to create a spacious family home or kept separate for a multi-generational living arrangement, a guest residence, or a rental investment. Additionally, the basement houses a garage, a boiler room, and a large storage area that offers various conversion possibilities depending on your needs. The grounds are suitable for a swimming pool and offer ample parking space. A charming stone outbuilding of approximately 34 m²—currently in need of renovation—completes the property, offering further potential for development. A unique property offering space, peace, and numerous opportunities for enhancement, situated in a sought-after, leafy area on the outskirts of Nice.
…By Michaël Zingraf Real Estate Nice


Located in a discreet and highly sought-after area just steps from the beach, Vue Mer Immobilier has the privilege of presenting an exceptional property. A true tribute to the modernist movement of the 20th century, this villa combines the architectural rigor of Le Corbusier with the radiant purity of the Greek islands. An Architecture of Light Designed as a play of shadow and light, the property features immaculate white façades, anchored into the landscape by superb dry-stone walls. From the moment you enter, the effect is striking: a majestic vertical bay window floods the living space with natural light, creating a spectacular cathedral-style living room. A Blue Panorama from Every Room The interior layout has been designed so that the Mediterranean is your only horizon: Living Area: A lounge with a fireplace and a dining room opening onto the outdoors. Sleeping Area: Every bedroom, without exception, benefits from private access to a terrace and breathtaking sea views. Master Floor: A magnificent master suite overlooks the living area, offering a panoramic view you will never tire of. A Mediterranean Eden Outside, the contrast between contemporary design and the softness of lush vegetation is striking. Palm trees and Mediterranean plants surround a character-filled swimming pool, creating an intimate and peaceful cocoon, sheltered from view. An independent pool house— a true summer apartment with kitchen and bedroom—completes this ideal setting for entertaining. Key Features: Omnipresent Sea View: From all living and sleeping areas. Unique Design: Rare modernist style, a true architectural signature. Absolute Comfort: Reversible air conditioning, fireplace, two garages, and easy parking. Prime Location: Very शांत area with no through traffic, in immediate proximity to the coastline. A collector’s villa for lovers of architecture and serenity. Contact Vue Mer Immobilier for a private viewing of this exceptional property. Olivier: +33 6 77 91 11 29 [email protected]
…By Vue Mer Immobilier 83
'%20stroke='%23DDAA3A'%20stroke-width='1.909'%20stroke-linecap='square'%20stroke-linejoin='bevel'/%3e%3c/svg%3e)
Receive by email any new listing that may match your search criteria
Your criteria :
By validating this form, you accept the general conditions of use of Le Figaro Properties.
These agencies offer a selection of luxury properties vente in France. Feel free to contact them for personalized assistance.


