Get early access to listings that match your criteria
Never miss an opportunity again. Our personalized alerts notify you instantly.

 English$ USD · m²


Situated a few minutes from the village of Montauroux and fifteen minutes from Golf de Terre Blanche, this property occupies a dominant position with remarkable panoramic views including a glimpse of the sea. The setting is quiet, private, and located in one of the most sought-after areas of the Var hinterland. Set on over one hectare of terraced land with an olive grove, the estate benefits from a high-quality natural environment. The main house offers approximately 235 m² of living space with generous volumes and functional layout. The garden level includes a bright living room with fireplace, dining area, fully equipped kitchen, and a library lounge, all opening onto south-facing terraces. The main level comprises a master suite with bathroom and two additional bedrooms, each with balcony access overlooking the surrounding landscape, along with two bathrooms. The upper floor features a spacious games room or multipurpose space. South-facing terraces extend the living areas, while the landscaped garden includes a swimming pool and a pétanque court. A 75 m² independent guest house provides two bedrooms, a bathroom, living room, and kitchen. This property is ideal as a secondary residence or for high-end seasonal rental thanks to its location, accommodation capacity, and quality features. For more information or to schedule a visit, contact Côte d'Azur Sotheby's International Realty.
…By Côte D'azur Sotheby's International Realty Mougins


Nature lovers, horse owners, or farmers, treat yourself to the luxury of owning your own property in the heart of the forest, yet only 5 minutes from all the amenities of Cogolin town centre. This pleasant property offers great potential for renovation, with ideal south-facing exposure and absolute tranquillity. It comprises a house of approximately 160m² with a charming living room with fireplace, a separate kitchen, two bedrooms with shower rooms/toilets (possibility of creating a third bedroom), all overlooking a sublime view of the forest. Enjoy complete relaxation away from prying eyes around the swimming pool and pool house. In addition, you can enjoy a separate apartment of approximately 60m², as well as a workshop and a garage. With over 5.5 hectares of agricultural land, it is also possible to develop a farm. An incredible opportunity to acquire a piece of this wonderful natural environment for pleasure or to combine it with your professional life. NB: surface areas are provided for information purposes only. Information on the risks to which this property is exposed is available on the Géorisques website: www.georisques.gouv.fr
…By Carlin Luxury Properties


Love at first sight! Stunning panoramic sea views for this villa to renovate of approx. 250m2 located in one of Ramatuelle's most prestigious estates. The first floor comprises a high-ceilinged living/dining room with exposed beams, a separate kitchen and 4 bedrooms. The garden level comprises 3 independent flats, each with 1 bedroom and a shower room/wc. Huge potential for this property with sea views from every room. Land with swimming pool, beach access on foot, garage and numerous parking spaces. Don't delay, come and visit this property in an exceptional location. Nb: surface areas are given for information only. Information on the risks to which this property is exposed is available on the Géorisques website: www.georisques.gouv.fr
…By Carlin Luxury Properties


Descriptif détaillé du bien affiché sur votre site web. “Form follows function” the Bauhaus motto, embodied by this property in Saint-Julien-en-Genevois. Built in 1965 and renovated in 2025, the 366 m² residence organises its spaces according to a bold functionalist approach: raw concrete, exposed steel, metal beams and imposing glazed openings. The materials are not concealed; they form the very essence of the architecture. A 117 m² main living area, four en-suite bedrooms, a guest bedroom, a home cinema and a technical basement of exceptional quality (large walk-in wardrobe, wine cellar, study, workshop, laundry room, storage spaces) make up a layout that is as generous as it is coherent. Furthermore, the 3,000 m² grounds, perfectly maintained with carefully planned and varied vegetation, extend this precision to the exterior: three terraces, a spa and a serviced annex are set amidst absolute tranquillity. It should be noted that the plot is suitable for a swimming pool, and that a substantial amount of building allowance remains available (detached construction possible).Finally, the location belies its apparent seclusion. The property borders the historic centre of Saint-Julien, is 600 metres from the Perly boundary and twenty minutes from Place du Rhône in Geneva. The latter will soon be accessible by tram with a stop just a five-minute walk from the property. Joie&Frère is at your entire disposal to provide further details, supply the relevant documentation and arrange a viewing at your convenience.
…By Joie&frère


Set in a postcard-perfect Provençal setting, this exceptional property sits on a landscaped plot of over 6,500 m², enhanced by a stunning panoramic view. Just steps from the village heart, it comprises two independent residences that blend character, serenity, and modern comfort. The Main House Spread over three levels serviced by an elevator, this elegant home boasts unobstructed, commanding views of the surrounding countryside. Bright living spaces open generously onto large terraces, creating a seamless indoor-outdoor flow. Every detail has been designed to offer a peaceful lifestyle, bathed in natural light and quietude. The Guest House Independent, luminous, and full of charm, this second residence evokes the Mediterranean spirit. Inspired by Greek architecture, it exudes a soft, refined ambiance—perfect for welcoming family or guests in an intimate setting. The Grounds The carefully designed landscaped garden reveals a succession of living tableaux where century-old olive trees, tall cypress, and Mediterranean flora create a backdrop both understated and majestic. Rest areas, shaded corners, and open vistas invite contemplation and relaxation. Closed garages and a discreet carport complete this rare estate, combining aesthetic appeal, practicality, and an exceptional living environment. A unique sanctuary where every stone tells the story of Provence—crafted for those seeking a peaceful retreat with breathtaking views, elegant design, and an inspiring, vibrant atmosphere.
…By Michaël Zingraf Christie's International Real Estates Opio

Just minutes from the beaches and the village of Rayol-Canadel, this modern south-facing villa enjoys panoramic views over the Mediterranean Sea. Set within a plet/land of over 1,000 sq m with a swimming pool, the property features a spacious living area opening onto a large terrace, a fully equipped open-plan kitchen, a master suite, and three further bedrooms, each with its own shower room. A 10-metre-long infinity pool, several parking spaces and an independent studio complete this contemporary property. MORE INFORMATION UPPON REQUEST ONLY. This property is located in an area subject to mandatory brush-clearing regulations. Information regarding the risks to which this property is exposed is available on the Géorisques website: www.georisques.gouv.fr Agency fees payable by vendor - Montant estimé des dépenses annuelles d'énergie pour un usage standard, établi à partir des prix de l'énergie de l'année 2023 : 980€ ~ 1380€ - Carl DUVERGER - Agent commercial - EI - RSAC Toulon 888783834
…By Barnes Littoral Varois


Barnes Propriétés et Châteaux invites you to discover this contemporary house on the hills above Saint-Affrique, in the south Aveyron region. Combining modern comforts with the authentic charm of Rougier stone, this property offers over 400 m² of living space. It comprises a large dining room, a vast living room with fireplace, a fitted kitchen with scullery, and four bedrooms, three of which have their own shower room. A study with city views, a mezzanine and an additional bedroom complete the ensemble. Upstairs, a parental area awaits you, with a bedroom with terrace, a bathroom with shower and infinity bath, and a dressing room. House facilities include a laundry room, gym, SPA, summer kitchen, infinity pool and wine cellar with temperature and humidity control. The property also has garages and a separate type 3 dwelling with 70 m² of living space, ideal for a caretaker's flat. Underfloor heating is provided by a wood pellet boiler, domestic hot water by solar panels, and the house is equipped with home automation. The property is set in more than 5,000 m² of enclosed land. Information on the risks to which this property is exposed is available on the Géorisques website: www.georisques.gouv.fr
…By Barnes Proprietes & Chateaux


Only at Eric Lechevin Immobilier. Charming house located on the high dyke of Stella Plage. Composition: entrance, separate toilet, equipped kitchen, veranda, two bedrooms on the ground floor with sea view, one bathroom.On the first floor, bright living space offering an exceptional view of the sea, two bedrooms, and a shower room with toilet.Outside, a large terrace that can be arranged and a back courtyard. See proposed layout (non-contractual image).For more information, please contact us at 06 31 23 39 01.This description has been automatically translated from French.
…By Eric Lechevin Immobilier


A stone's throw from the castle and the old village of Grimaud, this characterful farmhouse of approximately 180 m² enjoys exceptional panoramic views. Set on 3,100 m² of enclosed land, the property combines Provençal charm with contemporary comfort. Behind a stone porch, the house offers a bright double living room with exposed beams, fireplace and natural stone floors, opening onto a terrace overlooking the swimming pool and hills. The recently renovated separate kitchen opens onto a sheltered terrace with barbecue area. Two bedrooms with dressing rooms on the ground floor, a master suite with balcony and a fourth bedroom upstairs make up the sleeping area. Reversible underfloor heating by heat pump. Landscaped garden, convertible carport, cellar, storage space. Possibility of extension (guest house or pool house).
…By Eurl Bird


The Régine Villedieu Real Estate Agency in Cherbourg-en-Cotentin offers you: An architect-designed, new house with an elevator. On land offering a breathtaking view of the Cherbourg harbor, the house includes: - On the ground floor: a very large parking space that can be closed, an entrance hall with an elevator (accessible to people with reduced mobility) and ample storage under a beautiful staircase with stone steps, a laundry room that can accommodate a shower. - On the first level: a landing where the elevator arrives, a suspended toilet with a washbasin, a superb living room with a balcony and a large sliding bay window providing access to the terrace and a panoramic view of the city, an unfit kitchen space. - On the second level: a landing (elevator access), a hallway, a master suite with a shower room (double sink) and dressing room, two bedrooms with harbor view, a fourth bedroom, an individual shower room, a separate toilet. The exterior has been arranged taking into account the topography of the land with terrace access from the lower part, the living room, and the bedrooms. This exceptional property offers quality equipment: elevator, heat pump with underfloor heating and radiators, backup gas boiler, rainwater recovery tank (5000L), aluminum joinery. It complies with RT2012 standards and is therefore very energy-efficient. 17 min from NAVAL GROUP / Cherbourg-en-Cotentin (24 min by bike) 38 min from ORANO / La Hague 38 min from EPR / Flamanville Fees are the responsibility of the seller. Energy class A, Climate class A The average estimated amount of annual energy expenses for standard use, based on energy prices from the year 2021: between €710.00 and €1030.00. Information on the risks to which this property is exposed is available on the Géorisques website: georisques.gouv.fr.This description has been automatically translated from French.
…By Regine Villedieu Immobilier


The Régine Villedieu Real Estate Agency in Cherbourg-en-Cotentin offers you: A new architect-designed house with an elevator. On a plot providing an unobstructed view of all of Cherbourg, the house includes: - On the ground floor: a very large parking space that can be closed off, an entrance hall with an elevator (accessible to people with reduced mobility) and ample storage under a beautiful staircase with stone steps, a laundry room that can accommodate a shower. - On the first level: a landing where the elevator arrives, a suspended toilet with a washbasin, a superb living room with two large sliding bays offering access to the terrace and a panoramic view of the city, a kitchen space that has not been fitted. - On the second level: a landing (elevator access), a hallway, a master suite with a shower room (double sink) and dressing area, two bedrooms with a view of the city, a fourth bedroom, an individual shower room, a separate toilet. The exterior has been arranged taking into account the topography of the land with terrace access from the lower part, the living room, and the bedrooms. A wooded plot of 750m2 (constructible) touching the property can be acquired to create a small private park. This exceptional property offers quality equipment: elevator, heat pump with underfloor heating and radiators, backup gas boiler, rainwater recovery tank (5000L), aluminum joinery. It complies with the RT2012 standard and is therefore very energy-efficient. 17 minutes from NAVAL GROUP / Cherbourg-en-Cotentin (24 minutes by bicycle) 38 minutes from ORANO / La Hague 38 minutes from EPR / Flamanville Fees payable by the seller. Energy class A, Climate class A Average estimated amount of annual energy expenses for standard use, based on energy prices from 2021: between €810.00 and €1160.00. Information on the risks to which this property is exposed is available on the Géorisques website: georisques.gouv.fr.This description has been automatically translated from French.
…By Regine Villedieu Immobilier


OFF MARKET — GIGARO Perched above Gigaro within a private and secure estate, this elegant neo-Provençal villa of approximately 230 sqm, designed by François Vieillecroze and fully renovated in 2024, enjoys breathtaking panoramic views over Cap Lardier and the Mediterranean Sea. Set within beautifully landscaped grounds of 1,200 sqm surrounded by umbrella pines, the property offers an exceptional lifestyle defined by its full south-facing orientation, expansive covered terraces and stunning infinity pool overlooking the sea. From the moment you enter, the spectacular sea view immediately sets the tone. Warm yet contemporary reception areas feature an elegant lounge with fireplace, a light-filled living room framed by large aluminium windows and a spacious open-plan kitchen seamlessly integrated into the interiors. The night area offers four refined suites, including a remarkable principal suite with sea views and direct access to the garden and pool. Each bedroom benefits from its own bathroom or shower room and private facilities, ensuring complete comfort and privacy. A generous games room, cinema or fitness area completes this turnkey property, which may also be offered fully furnished. High-end amenities include reversible air conditioning, alarm and video surveillance system, fibre optic internet, outdoor lighting, automatic irrigation, electric gate, outdoor kitchen and shower, wine cellar, laundry room, garden workshop, pool house, carport and parking for several vehicles. A rare property where elegance, discretion and exceptional panoramic views come together in the heart of the Gulf of Saint-Tropez. Information regarding the risks to which this property is exposed is available on the Géorisques website: www.georisques.gouv.fr
…By Colpaert Immobilier De Prestige


RV1735 – Porto-Vecchio. seaview Ideally located just steps from the Porto-Vecchio harbor. this villa of approximately 1.722 sq. ft.. spread over three levels. offers stunning sea views. It features a spacious living room with a dining area and fireplace. a separate kitchen that can be opened to the living space. and an adjoining terrace covered by a pergola. as well as a utility room. The property includes three bedrooms. all with sea views. Two share access to a common balcony. while the third boasts a private balcony. An independent studio and convertible attic space add further potential to this property. The villa is set on a plot of approximately 5.920 sq. ft.. enhanced by trees and natural rock formations. Agency fees paid by the seller
…By Barnes Corse


Extending from a typical hamlet of Monticello, this characterful villa elegantly blends authentic charm with contemporary architecture. Open to the sea, it captivates with its spaciousness, fine materials, and high-quality features. Built on a plot of approximately 1,000 m², it offers approximately 132 m² of living space (155 m² of floor space) spread over three levels: – A spacious, bright living area of over 50 m², extending onto superb terraces – Two large terraces designed as true living spaces: • A sea-facing terrace with a pergola and semi-covered section, summer kitchen → ideal for entertaining in any season • A second terrace overlooking the garden with a Balinese plunge pool, shower, and outdoor toilet – Three bedrooms with en-suite bathrooms, offering comfort and privacy – An independent studio, perfect for accommodating family and friends or generating rental income – A closed garage of approximately 25 m² High-quality features: meticulous finishes, reversible air conditioning, large sliding glass doors… Possibility of extension or creation of additional living space. Prime location: – A 2-minute walk from the heart of Monticello village – 5 minutes from the beaches and center of L'Île-Rousse – 30 minutes from Calvi Sainte-Catherine Airport A rare property, designed for a lifestyle that seamlessly blends indoor and outdoor living, ideal for entertaining in a truly exceptional setting. Exclusive listing with Coldwell Banker – Allegrini Realty +33 6 25 72 31 57 [email protected]
…By Coldwell Banker - Allegrini Realty


Located on the heights of Lurin, Villa KLR enjoys a prime setting offering spectacular panoramic views over the bay of Saint-Jean and the surrounding hills. The property, featuring contemporary architecture with clean lines, is set over several levels and centered around a spacious, light- filled living area with a lounge and open-plan kitchen, creating a fluid and inviting space widely open to the outdoors. The landscaped terraces extend the living areas and allow full enjoyment of the views. They feature a heated infinity pool, lounge areas, and an outdoor dining space. The villa offers 4 bedrooms, each with its own en-suite bathroom, ensuring comfort and privacy. Two suites open onto the terrace, one bedroom benefits from an independent bungalow, and the fourth is located on the lower level. A fully equipped fitness room completes the property. The presentation price includes negotiation fees, at the buyer’s cost on behalf of the seller.
…By Barnes Saint Barthelemy


Located in the secure Sinopolis estate - new contemporary villa of 750 m² - 2,500 m² plot - 5 suites - 5 bathrooms Stunning views of the Bay of Saint-Tropez, the village, and the port - quiet location Spacious and bright living room - dining room - elegant bar - several reception areas - all offering panoramic sea views 5 suites - 5 bathrooms - dressing room - gym - sauna - independent apartment Heated infinity pool - landscaped garden
…By Agence Immobilière Sgi International


Located on the heights of Saint-Jean, this villa offers an exclusive setting, combining contemporary design, high-end comfort, and a spectacular view of the ocean. Spacious and fully air-conditioned, the villa features 5 elegant bedrooms, spread across several levels to preserve each guest’s privacy. The bright living areas open wide onto the outdoors, creating an atmosphere that is both warm and sophisticated. The large terrace overlooks the Caribbean Sea and includes a heated infinity pool, a jacuzzi with a view, as well as several lounge areas ideal for relaxation or friendly gatherings. A modern fitness room completes the amenities, combining well-being and vitality. Just a few minutes from the beaches and restaurants of Saint-Jean, this property offers a perfect blend of calm, luxury, and accessibility.
…By Coldwell Banker St Barth Azur Saint-barthélemy


Architect's Villa in Mirabel (07) - Comfort and Preferred Residential Environment: Located in a calm and sought-after residential area of Mirabel, this architect-designed villa from 2007 is impeccably maintained. With its technical features and vast garden, it offers a rare quality of life in Southern Ardèche. Access it via a beautiful driveway... its electric gate, equipped with an intercom and remote control, and discover the features of this exceptional property: An interior designed for well-being: The house has been intelligently designed to offer fluidity and comfort for everyday life: An optimized entrance is separated: A true welcome with integrated storage cupboards (shoes and clothing). It consists of 4 well-distributed bedrooms: 2 communicating with a shower room and WC on one side of the house, 2 others on the opposite side, with an independent shower room, guaranteeing everyone their space. Each volume includes an office or workspace. 1 WC in the center of the building to simplify daily life. The spacious and bright living room opens onto the terrace, independent of a practical kitchen of generous dimensions (>20 m²), the whole separated by an optimized laundry area. A beautiful office space, over 6 m2 equipped with fiber internet, provides ideal conditions for remote work. From the well-lit kitchen, reach the veranda and terrace for relaxation in all seasons. A large pantry for storing your preserves completes the ensemble. Thermal Comfort: Equipped with a heat pump with underfloor heating and cooling, and wisely exposed, save energy with its rare energy performance classification for this type of property: energy class B. The little extra: A chimney flue is already in place, allowing you to easily install a stove (wood or pellets) to enjoy the pleasure of a flame in winter. Serenity: Mosquito nets equip all openings for absolute comfort during the summer. Living Spaces and Winter Garden The Terrace: Very beautiful exposure, ideal for outdoor meals, shielded from the wind, and shaded thanks to beautiful foldable pergolas (new cover). The Veranda: A bright and temperate extension to enjoy the view of the garden in all seasons. A landscaped park on a plot of over 3500m² The land is a true greenery pathway, maintained with passion: Tree-filled garden: Beautifully arranged, with perfectly trimmed hedges for preserved intimacy. Outbuilding: A practical garden shed for storage (property without a garage, enhancing the architecture of the villa). Individual sanitation: Installation to standards, no work is required. Technical Sheet Location: Mirabel (07170) - Residential area. Plot of land: 3,666 m² entirely enclosed and wooded. Possibilities for extension, garage, pool are conceivable, as the plot is in a buildable zone and has enough space for your projects! Heating: PAC + underfloor heating and cooling + chimney flue awaiting. Condition: Maintained, compliant sanitation, mosquito nets on all joinery. This villa built with hollow bricks combines the rigor of a quality architect-designed construction with the warmth of a welcoming home. A visit is a must to discover this haven of peace. Additional photos and 3D virtual tour available upon request (the plans and measurements generated by our virtual tour tool are for informational purposes only and may contain errors and approximations). Information about risks to which this property is exposed is available on the Géorisques website: www.georisques.gouv.fr. Contact us for more information on this house for sale in MIRABEL. ORPI Ardèche Drôme Gard Vaucluse, your partner for all your real estate projects... Information on the risks to which this property is exposed is available on the Géorisques website: www.georisques.gouv.fr. Orpi Ardèche, Drôme, Gard, Vaucluse, your partner for all your real estate projects. Orpi, the cooperative spirit... Do not hesitate to contact our agency for more information on this house. Gilles AUDIGIER - commercial agent EI - Registered at RSAC AUBENAS n° 750271116 Agency reference: 1523This description has been automatically translated from French.
…By Orpi Sud Immo


Nestled in a commanding position on the hills of Ensues-la-Redonne, between Carry-le-Rouet and Marseille, this approximately 230m² villa combines authenticity and refinement. Set on a 1,650m² plot of land with no overlooked views, it offers an exclusive panoramic view of the Mediterranean horizon and is just a few minutes' walk from the famous calanques of Eaux Salées, La Redonne, Mejean de l'Escalayolle, and the surrounding beaches. Its bright interiors are arranged around a spacious 80m² living/dining room with a fully equipped, semi-open-plan modern kitchen, complemented by four bedrooms, two bathrooms, a large dressing room, and ample storage space. Outdoors, three terraced terraces extend the art of living facing the sea, with a summer kitchen, a gym, and a five-seater jacuzzi. The comfort is complemented by a detached double garage, several parking spaces, a bowling alley, and generous storage space. Perfectly maintained, this rare villa captivates with its tranquility, elegance, and exceptional sea view.
…By Michaël Zingraf Christie's International Real Estate Aix-en-provence


BARNES EXCLUSIVE – AN EXCEPTIONAL CONTEMPORARY VILLA OVERLOOKING SAINT-TROPEZ Nestled within a prestigious private and secure estate, this outstanding contemporary villa enjoys a privileged setting with breathtaking panoramic views over the Gulf of Saint-Tropez and its iconic village. Designed to the highest standards and crafted with exceptional materials, the property perfectly combines contemporary architecture, generous living spaces, and abundant natural light. Expansive floor-to-ceiling windows seamlessly blend the indoor and outdoor living areas, framing spectacular views of the Mediterranean. The light-filled reception room opens effortlessly onto spacious sea-facing terraces, creating an elegant setting for both relaxation and entertaining. A fully equipped, high-end kitchen is complemented by a separate preparation kitchen and a laundry room, ensuring both comfort and functionality. The sleeping quarters comprise six magnificent suites, each featuring its own walk-in dressing room, en-suite bathroom, and private toilet, offering complete privacy and exceptional comfort for family and guests alike. A dedicated office and an expansive 120 sq m (approx.) garage further enhance the outstanding amenities of this exceptional residence. Set on beautifully landscaped south-facing grounds of more than 2,000 sq m, the villa invites effortless outdoor living. A spectacular 14-metre infinity pool blends harmoniously into its surroundings, offering uninterrupted views across the Gulf of Saint-Tropez. Combining refined contemporary design, premium amenities, and one of the area's most sought-after locations, this rare property ranks among the finest residences on the Gulf of Saint-Tropez. An exclusive retreat offering an unrivalled Mediterranean lifestyle overlooking one of the Côte d'Azur's most prestigious bays. Information regarding the potential risks to which this property is exposed is available on the Géorisques website: www.georisques.gouv.fr. The property is located in an area subject to the legal obligation for vegetation clearance (brush clearing). For further information or to arrange a private viewing, the BARNES International team will be delighted to assist you. Agency fees payable by vendor
…By Barnes Sainte-maxime


In a preserved environment, in the heart of Les Issambres, this seafront property embodies a rare and privileged lifestyle on the French Riviera. Offering direct and private access to the sea, the villa enjoys full southern exposure and a spectacular panoramic view over the Mediterranean, flooding every space with exceptional natural light. With approximately 288 sqm of living space, the property features generous reception areas opening onto the outdoors, as well as five elegant bedrooms, ensuring absolute comfort for family and guests. Set back from the road and sheltered from any disturbance, it offers remarkable tranquility while being just five minutes from shops, the port, and the restaurants of Les Issambres village. In close proximity to the prestigious Saint-Tropez golf course, this discreet address will appeal to lovers of exclusive properties seeking a unique lifestyle combining elegance, serenity, and an endless horizon. A rare property, where the sea becomes a natural extension of the villa.
…By Michaël Zingraf Christie's International Real Estate Estérel


Located in the highly sought-after Escalet neighborhood, within a private estate, this 1970s–1980s home enjoys an exceptional location in a quiet, unspoiled setting, just a few minutes’ walk from the beach. Built on a lovely plot of land, the property boasts breathtaking ocean views and offers a rare opportunity to create a unique home in one of the most beautiful coastal locations. The house, which requires renovation, features spacious rooms and significant potential for remodeling. On the ground floor, it includes an entryway, a kitchen, a dining room, and a living room opening onto the terraces, three bedrooms (including one suite with an en-suite bathroom), a half-bath, and a separate toilet. Upstairs there is a bedroom and an office area. A car port and a swimming pool complete this property. An extraordinary opportunity for renovation enthusiasts looking to acquire a home with a sea view, in a quiet, sought-after private estate, right next to the beach.
…By Michaël Zingraf Christie's International Real Estates Saint-tropez


Sheltered from all disturbances, just 10 minutes from the Cours Mirabeau, this exceptional contemporary property, designed by renowned architect Stéphane Greiss, embodies a rare and bold vision of the Provençal art of living. Offering 529 m² of living space within a 4,000 m² landscaped park, it enjoys an ideal location, close to major roads, 15 minutes from the TGV station and 25 minutes from the airport. Built in 2011 on three levels, the property offers breathtaking panoramic views of the majestic Sainte-Victoire mountain. Conceived as an architectural masterpiece, the house combines contemporary lines, raw materials, and remarkably precise finishes. Each space has been designed to enhance the natural Provençal light, creating an atmosphere that is elegant, warm, and resolutely timeless. The scale is spectacular: vast reception rooms of 145 sq m, a 65 sq m kitchen with top-of-the-range amenities, and a 67 sq m home cinema dedicated to absolute comfort. The sleeping area comprises five suites and an office, striking a perfect balance between privacy and refinement. Outside, the amenities are equally exceptional: a 15 x 5 meter heated infinity pool that seems to blend seamlessly into the landscape, a jacuzzi, and an elegant carport. A truly signature property, private and extraordinary, it appeals to clients seeking an exclusive living space where luxury, serenity, and architecture converge in perfect harmony. Agency fees payable by vendor - Montant estimé des dépenses annuelles d'énergie pour un usage standard, établi à partir des prix de l'énergie de l'année 2025 : 3410€ ~ 4630€ - Serge HADIDA - Agent commercial - EI - RSAC Aix en Provence 443235338
…By Barnes Pays D'aix-en-provence


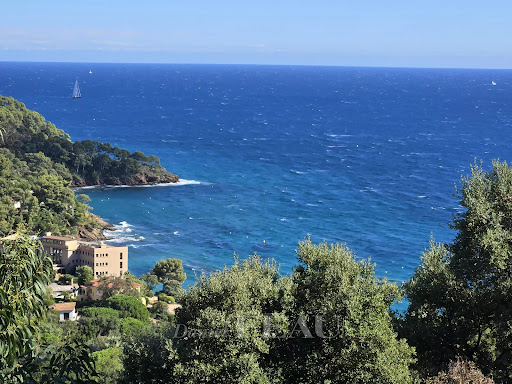

Sole Agent. This superb near 150 sqm villa facing the sea and in the immediate vicinity of the beaches is in one of the most sought-after neighbourhoods in Rayol-Canadel. It includes a spacious living/reception room bathed in sunshine thanks to wide patio windows enjoying a spectacular sea view, a fully fitted and equipped kitchen, and two bedrooms with an adjacent shower room. A spacious master suite enjoying a panoramic sea view is upstairs. The ground floor includes two further suites. With a superb overflow swimming pool commanding an open view.
…By Daniel Féau


OFF-MARKET LISTING MAGNIFICENT PROPERTY 20169 BONIFACIO 160 sq m of living space Beautiful living/dining room Fully equipped kitchen with top-of-the-line appliances 4 bedrooms, including a beautiful master suite with dressing room 3 beautiful bathrooms 3 toilets Pantry Air conditioning Magnificent 30 sq m patio Very large 200 sq m terraces 2 enclosed garages Beautiful swimming pool Parking for 8 vehicles Sumptuous, flat, landscaped grounds of 2100 sq m, secured with alarm system Electric gate 10 MINUTES FROM MAORA and SANTA MANZA BEACHES 5 MINUTES from the center of BONIFACIO Georisks Information on the risks to which this property is exposed is available on the Georisks website https://www.georisques.gouv.fr Price: 1,590,000 Confidential File. Contact us 7 days a week, from 8 am to 11 pm. Mr. Bernard Scaduto Tel: +33 6 62 22 13 14 Email: [email protected] Real estate agency specializing for over 45 years in the sale of prestigious properties and luxury real estate in Corsica, Paris, France, and internationally. KALLISTE PROPERTIES INTERNATIONAL LUXURY REAL ESTATE offers a wide selection of prestigious properties and apartments, including waterfront villas, throughout the Porto-Vecchio region, Corsica, mainland France, and internationally. We also offer yachts, jets, and charters. Website: www.kalliste-properties.com Website: www.yachtsjetscharters.com MIAMI PRESTIGE: Penthouse Collection Miami Website: corsica-properties-collection-international.com KALLISTE PROPERTIES INTERNATIONAL LUXURY REAL ESTATE provides you with a selection of exceptional real estate. Specializing in luxury real estate transactions.
…By Kalliste Properties

Receive by email any new listing that may match your search criteria
Your criteria :
By validating this form, you accept the general conditions of use of Le Figaro Properties.
These agencies offer a selection of luxury properties vente in France. Feel free to contact them for personalized assistance.





