Get early access to listings that match your criteria
Never miss an opportunity again. Our personalized alerts notify you instantly.

 English$ USD · m²


SOLE AGENT - Located in a sought-after residential area of Cagnes-sur-Mer, in a peaceful and elevated setting, this elegant contemporary villa of approximately 350 sqm enjoys panoramic views of the sea and mountains, just a few minutes from the town centre and its amenities. Set within approximately 3,000 sqm of landscaped grounds planted with numerous fruit trees, the property stands out for its generous proportions, abundant natural light and lush surroundings, offering comfort and privacy on the French Riviera. The villa is arranged around an impressive living area of approximately 140 sqm, flooded with natural light through large floor-to-ceiling windows. Opening onto the terraces, this spacious reception area creates a seamless connection between indoor and outdoor living. A wood-burning stove adds warmth and character during the winter evenings. The sleeping accommodation comprises several bedrooms, each with its own private bathroom or shower room. All bedrooms enjoy direct access to the terrace, allowing residents to make the most of the garden and Mediterranean climate. Outside, a swimming pool, an elegant pool house and outdoor entertaining areas provide an inviting setting for relaxation and social gatherings. The landscaped grounds and fruit trees create a peaceful atmosphere for welcoming family and friends, with the sea and mountains as a stunning backdrop. An independent studio completes the property, ideal for accommodating guests while preserving everyone's privacy. The villa also benefits from air conditioning and an energy performance rating of B. Combining sea views, generous reception areas, a swimming pool and independent guest accommodation, this contemporary property offers an exceptional opportunity in Cagnes-sur-Mer, whether as a primary residence or a holiday home within easy reach of the French Riviera's many attractions. Energy class : B – Climat class : B / estimated annual costs for standard use : between €1,830 and €2,590 (ref year 2023) Information on the risks to which this property is exposed is available on the Geohazards website : www.georisques.gouv.fr Property located in an area subject to compulsory brush clearance. Represented by Amélie DOLLÉ, acting in his capacity as authorized service provider, with full powers for the purposes hereof.
…By Barnes Saint-paul-de-vence


A prime location at the border between GASSIN and SAINT-TROPEZ for this exceptional property: - Sea view and sandy beach access just 100m on foot - 5 minutes from the center of Saint-Tropez - Gated and secure residence - Living area of 250m² + an additional useful area of over 95m² in the basement: private elevator serving each level - 1 master suite + 3 en-suite bedrooms - Private garden of 200m² - 2 terraces - Private pool - Double garage in the basement with car elevator - High-quality amenities - Reduced notary fees DPE: 32 (A rating) GES: 1 (A rating) +33611507961This description has been automatically translated from French.
…By Bonaparte


This is not a house. It's a state of mind. A few minutes' walk from the village, this exceptional bastide combines raw charm of stone and absolute comfort of a renovation signed 2024-2025. Noble materials, high-end finishes, hotel-quality services: aluminum carpentry, reversible ducted air conditioning, underfloor heating, designer staircase, glass floors, solid parquet, exposed stones... Nothing is left to chance. 480 m² of living space designed for spacious living: - Cathedral living room, southwest-facing, unobstructed view of nature at 180°. - Refined and functional open-plan kitchen. - Master suite 50 m²+ : space, light, privacy. - Four master bedrooms en suite, each with its own space. The art of entertaining, without intrusion: An adjoining T3 apartment, 90 m² completely renovated. Guest house, office, charming gîte, independent relaxation area... You choose. Two stone bastidons, free of layout, ready to become: - Private cinema room, - Gym, - Complete spa with hammam & sauna… - Or whatever you envision. The exterior? A program in itself: - Traditional pool 15 x 6 m, poolhouse with summer kitchen and sanitary facilities. - Large multi-vehicle garage. - Vast cellar and auxiliary dependencies. The bonus point: location 10 min from shops, 10 min from Terre Blanche Golf, 15 min from the highway, 15 min from Fayence aerodrome. Everything is there, without the noise. Properties of this standard, at this level of renovation, and with so many possibilities for development... Rare opportunity in the sector. Recommended visit without delay. DPE: 56 (A rating) - GES: 1 (A rating) +33611507961
…By Bonaparte


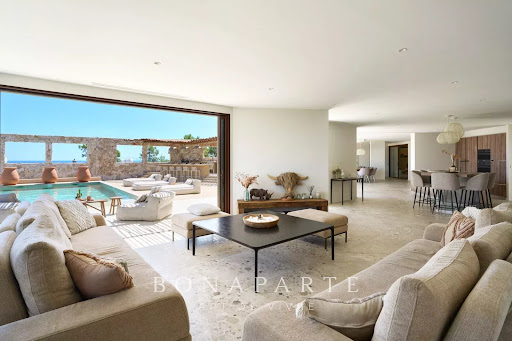
A few minutes from Sainte-Maxime, in a preserved environment between hills and the Mediterranean, this remarkable contemporary villa develops approximately 450 sqm and benefits from a rare location. Situated on a landscaped plot of about 1,500 sqm, the property immediately captivates with its generous volumes, omnipresent luminosity, and open perspectives over the sea. Spread over three levels, it features an elevator serving each floor and a design conceived to prioritize living spaces and outdoor connection. It was thought for comfort, not just for aesthetics. The heart of the house revolves around a large reception area combining a lounge, dining room, and fully equipped kitchen, complemented by a pantry and laundry room. Large glass doors extend these spaces to nearly 300 sqm of terraces, a true extension of the living rooms, with the Mediterranean always in view. Outside, the atmosphere is resolutely dedicated to relaxation: salt-heated swimming pool of about 40 sqm, pool house, two carefully landscaped patios, and numerous spaces to fully enjoy the Azurian climate. The sleeping area offers five suites, each with its own bathroom. Four of them have direct access to a terrace offering a superb sea view. The property completes its amenities with wellness and leisure areas: cinema room, gym, pétanque court, and a garage for four cars. An additional space also offers the possibility to create a wine cellar according to the future owners' desires. The finishings and equipment are particularly high quality: ducted air conditioning, aluminum joinery, large openings, and contemporary features, in a set designed to combine comfort, elegance, and functionality. Its location allows quick access to the beaches of Issambres, the Roquebrune Golf, Saint-Raphaël TGV station, and Nice International Airport in one hour. A confidential and rare property, combining contemporary architecture, exceptional volumes, high-end services, and spectacular panoramic views of the Mediterranean. Its real strength, beyond the surface, is especially the staging of the lifestyle: large terraces, heated swimming pool, pool house, patio, and large openings onto the sea view. THE PLUS: Built by a professional, this dream villa also benefits from reduced registration fees along with all its assets! +33611507961
…By Bonaparte


Breathtaking view for this exceptional contemporary villa of 315m²! Built on two levels facing the Mediterranean, this villa will delight you with its modern architecture and the nobility of its materials, such as stone, wood, and metal! It consists of a living room of over 100m², a back kitchen, and a 50m² master suite on the ground floor; and upstairs, 2 master suites of 51m² and 42m², a bedroom en suite, each with its terrace, a heated infinity Balinese pool, an outdoor kitchen, a garage, a landscaped garden, etc... The interior is of rare elegance, and the amenities are remarkable: pivot entrance door, sliding bay windows, all-height doors, magnetic locks, parquet flooring, wine cellar, electric curtains, ducted air conditioning, etc... Information about risks associated with this property is available on the Géorisques website: www.georisques.gouv.fr +33611507961
…By Bonaparte


In Porticcio, just a few minutes from the center and the beaches, this brand new villa of 360 m² of living space is set in a high-end and secure residential environment, where the architecture interacts with the iconic landscapes of the Gulf of Ajaccio. Its architectural lines elegantly blend natural stone, wood, and concrete, while large bay windows open the living spaces to a panoramic and immersive view of the sea, the beach of Porticcio, and the surrounding mountains. The villa offers 5 bedrooms with private shower rooms, including an exceptional suite of nearly 45 m², a high-end open kitchen with pantry, as well as a 40 m² flexible space. Outside, the villa extends onto a large terrace, organized around a 15-meter long infinity pool. A 70 m² garage completes this property with remarkable features. Selling price VAT included (recoverable VAT) - Reduced notary fees - Warranty insurance for construction damage.This description has been automatically translated from French.
…By Guillaume Neri - Proprietes Corses D'exception


Hyères – Villa of 130 m² living space + double garage, located in a dominant position within a residential estate. Superb terrace with infinity pool and panoramic sea view. The property includes 4 bedrooms, each with its own bathroom.This description has been automatically translated from French.
…By La Galerie- L'art De L'immobilier


Enjoy breathtaking views from every room, with complete privacy and absolute tranquility. This villa, requiring no work and with existing summer rental potential, is ready for you to move in. Upstairs, there are two bedrooms, one with an en-suite bathroom, a room with a sofa bed, and a laundry room (optional). On the garden level, there is a living/dining room with an open-plan kitchen, and a master suite with a shower room and toilet. Sliding glass doors open onto a covered terrace with a swimming pool and incredible sea views. There is also a double parking space and a garage for a motorcycle/bicycle. Contact me at +33 6 28 48 02 73.
…By Agence Agnès Malecki Cavalaire


In a peaceful and privileged residential environment, this sumptuous Neo-Contemporary property of 372 m² completed in 2024 offers a panoramic sea and mountain view as well as a rare living environment combining elegance, comfort, and refinement in absolute privacy. Built on a magnificent flat and lush 1260 m2 land, the property benefits from a Southeast exposure that ensures remarkable natural brightness throughout the day. The outdoor spaces have been designed to fully enjoy the panorama, with an elegant saline swimming pool facing the sea. The property features a very bright large sea view living room, a beautiful reception room, a large fully equipped kitchen of 25 m2 with sea view, 3 en-suite bedrooms with private bathrooms. The sleeping area hosts three sumptuous suites with impeccable finishes. The master suite, designed as a true private apartment, has a large custom dressing room and two 'Mr./Mrs.' bathrooms with exceptional materials. Two other en-suite bedrooms complete this level with the same attention to detail and absolute comfort. An elegant independent dependance houses two additional bedrooms with private bathrooms as well as a kitchen, offering an ideal space to receive family, guests or staff discreetly. The selected materials are of exceptional quality, Onyx marble in several bathrooms, natural malachite stone, as well as contemporary light fixtures signed by Massimo Mangiardi with sleek and elegant lines. Designed for modern living comfort, the villa is fully equipped with fiber optic and also has a small independent kitchen area upstairs, a laundry room, and a large 52 m² garage completing this rare property. This property embodies a resolutely luxurious vision of the art of living on the French Riviera.
…By John Taylor - St Jean Cap Ferrat


In one of the most sought-after residential neighborhoods of Cap-d’Ail, in absolute peace and just a few steps from the Marquet beach and the Customs trail, this exceptional property benefits from a south-facing exposure and a panoramic sea view extending to the Saint-Jean-Cap-Ferrat peninsula. Built on several levels served by an elevator connecting the double garage to the house, the villa offers beautiful volumes and remarkable brightness. The reception spaces include a large living room, a library, a dining room, and a fitted kitchen, extended by a magnificent 34 m² terrace facing the Mediterranean. The sleeping area consists of four bedrooms, spread over the floors, with three bathrooms or shower rooms, offering comfort and privacy. The garden level, currently arranged as four offices, cellars, and a wine cellar, can be easily transformed into an independent apartment or a space dedicated to a professional activity. Finally, a 53 m² attic on the ground completes this property and gives it a rare development potential in this highly sought-after sector.
…By John Taylor - St Jean Cap Ferrat
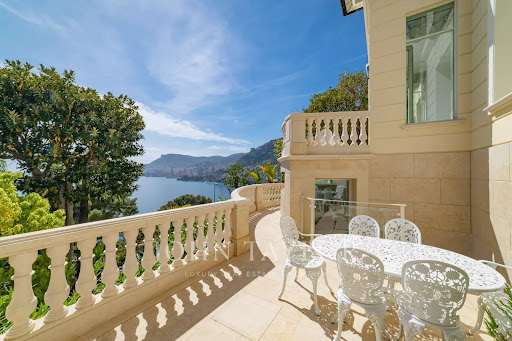


Five minutes from the Principality, an oasis of luxury with panoramic sea view overlooking the Mediterranean Sea and Monaco. This villa has been renovated with high-end materials including Fendi. It offers approximately 400sqm of living space on 800sqm of flat land. This exceptional property features a heated pool with waterfalls, landscaped gardens, and top-of-the-line amenities. A large garage that can accommodate multiple vehicles. Villa layout: On the ground floor: - Entrance/Library - Main living room - Dining room - Kitchen. First floor: - Master bedroom with 2 bathrooms - Walk-in closet - Two bedrooms each with a bathroom - Home theatre, music, and conference room - Home Cinema Second floor: - Guest room or office with bathroom Garden level: - Gym with relaxation area - Hammam - Staff bedroom with bathroom - Laundry room. - Wine cellar Pool House. External panoramic elevator. Internal elevator.
…By John Taylor - St Jean Cap Ferrat


Exceptional panoramic sea view for this contemporary villa near Monaco facing south, about 361 m², total area 391 m². This villa benefits from spacious living areas with excellent natural light. Nestled in a prime location, this property has an entrance, a living room, an open-plan kitchen, four beautiful en-suite bedrooms with sea views and four bathrooms, dressing rooms, an office, and an independent studio, all connected by an elevator, high-quality amenities. The spacious living room is the ideal space to entertain guests, with smooth access to the outdoor terrace, where you can relax and enjoy breathtaking sea views. The villa also features advanced automation systems and an elevator for all floors, ensuring maximum comfort and convenience. Mirror pool with a waterfall, 3 parking spaces on the property. Experience the ultimate luxury living with this exceptional modern villa offering views of the sea and Monaco.
…By John Taylor - St Jean Cap Ferrat


In the Saint-Roman neighborhood in Monaco, immediate border, discover an exclusive real estate project of two semi-detached contemporary villas offering a perfect blend of architectural elegance, absolute comfort, and Mediterranean lifestyle. These exclusive properties benefit from a rare location with direct accessibility and proximity to the Principality. Developed over three habitable levels, the villas offer large bright volumes, spacious open living areas onto the outside, several refined suites, and a superb rooftop with pool house, beautiful sea view terrace, and private relaxation basin. The total area of the project reaches 396 m² of floor space, with a design featuring contemporary lines. The outdoor areas have been designed as a natural extension of the living spaces, with sun terraces, landscaped gardens, and sea and Monaco views. To complement these villas, you will find 6 underground garages and 4 outdoor parking spaces, including 2 covered. A rare property on the market, ideal for a main residence, secondary home, or a heritage investment at the gates of Monaco. Land price and cleared permit.
…By John Taylor - St Jean Cap Ferrat


Roquebrune Cap Martin, located in a quiet residential area, a contemporary villa of approx. 240 m2, total 442 m2 with panoramic sea views. Ideally located, in a dominant position and not overlooked, it's a 10-minute drive from Monaco. All rooms are brightly lit and equipped with large bay windows to take full advantage of the exceptional view. The villa has an elevator from the garage to the main level, where a magnificent olive tree is planted. It comprises an entrance hall, guest toilet, double living room with open-plan kitchen, bright dining room opening onto several terraces. The en-suite master bedroom is located on the top floor, with a large dressing room and a bathroom with bathtub and shower, a beautiful sea view and a terrace. A rooftop terrace with solarium for starlit evenings. On the pool level, you'll find three bedrooms with 2 full bathrooms, all with access to the garden, and a shower room/toilet for the pool or for a small additional room. Garage for 3 cars, covered parking for 3-4 additional cars. Underfloor heating and reversible air conditioning complete the quality features of this beautiful property.
…By John Taylor - St Jean Cap Ferrat


In the prestigious Estérel Residential Park, in a commanding position, this superb Couëlle-style house offers breathtaking sea and mountain views. A timeless moment is created within this property, which has a large reception room consisting of a sunken living room known as a “conversation pit” around a pleasant fireplace, a dining room, and a cozy corner opening onto a warm and intimate pool area. A separate kitchen completes this level, as well as a sleeping area consisting of a bedroom with bathroom and a master bedroom with office and bathroom, both with access to the terrace. Upstairs is a third bedroom with bathroom. In the basement, there is a garage for one car, a laundry room, storage space, a wine cellar, and an apartment of approximately 83m² to be converted. An outdoor garage for two cars completes the amenities of this unique property. 15 minutes from Mandelieu, 35 minutes from La Croisette, and 45 minutes from Nice International Airport.
…By Michaël Zingraf Christie's International Real Estate Estérel


Cannes, gated estate: new contemporary 500 m² villa with sea views, six bedrooms and infinity pool Set in one of the most sought-after gated and secure estates in Cannes, this new contemporary villa of approximately 500 m² enjoys a sea view. The beach, the centre of Cannes and all amenities are a few minutes away. The garden level opens onto an entrance hall, a kitchen and a dining room. It also includes two bedrooms and two shower rooms. On the ground floor, the property offers a laundry room, a shower room, a staff bedroom, a hammam, a gym and a cellar. The first floor has two bedrooms with two shower rooms, together with a master bedroom with its own bathroom. The villa is finished and equipped to a high standard, with state-of-the-art home automation. Outside, the property has an infinity pool. A closed garage provides space for three cars. The property is offered at 10 250 000 €. Our BARNES Cannes consultants can send the buyer a selection of villas for sale in Cannes matching their criteria. Agency fees payable by vendor - Montant moyen de la quote-part de charges courantes 4,800 €/yearly - Montant estimé des dépenses annuelles d'énergie pour un usage standard, établi à partir des prix de l'énergie de l'année 2021 : 2009€ ~ 2717€ - Les informations sur les risques auxquels ce bien est exposé sont disponibles sur le site Géorisques : www.georisques.gouv.fr
…By Barnes Cannes


Contemporary villa offering sweeping views over the bay and Cap Ferrat. The top floor has been converted into a spacious ‘loft-style’ terrace, featuring a heated pool under a sliding glass roof, an outdoor kitchen with a large dining table and lounge area with a wine cellar carved into the rock. The main floor retains an open-plan layout with a fully fitted kitchen, dining area, a large living room and the master bedroom suite with an open bathroom and walk-in closets. On the garden level, there are a further three luxurious suites, a separate study and a laundry room. Parking accommodation for 5-6 vehicles, all located within easy reach of the sea, Monaco and the airport. This is a turnkey proposition requiring minimum maintenance.
…By Savills Beaulieu


Located in the unspoiled neighborhood of Grand Cul-de-Sac, this superb villa boasts breathtaking views of the ocean and the surrounding natural landscapes. Built on a 554 m² lot, it offers a peaceful living environment where nature, privacy, and a relaxed lifestyle blend harmoniously. Designed by a renowned local architect, the property captivates with its elegant architecture and the perfect harmony between indoor and outdoor spaces. Its tropical-inspired decor creates a warm and refined atmosphere. The villa is organized around a spacious, light-filled living room and an open kitchen, which open onto a beautiful terrace with a pool offering exceptional views of the Grand Cul-de-Sac lagoon. This prestigious property combines comfort, modernity, and natural beauty. Nestled in a quiet and unspoiled setting, it enjoys magnificent panoramic views of the sea and the crystal-clear waters of the lagoon, whose myriad shades of blue are what give this privileged area its unique charm. The spacious and elegant master suite features a bathroom with a shower and toilet. It includes a terrace offering a superb view of the bay, as well as a private outdoor area with a shower and garden. The two other bedrooms also enjoy beautiful sea views and each has its own private bathroom, offering comfort and privacy. Outside, the pool blends seamlessly into this exceptional setting and offers a truly relaxing space overlooking the ocean horizon. The property also includes three parking spaces, a laundry room, a spacious utility room, and two water tanks. A rare find on the market, this villa offers a privileged lifestyle in the heart of a preserved natural setting, with magnificent views of the sea and the Grand Cul-de-Sac lagoon.
…By Destination St Barts Immobiler


The NICOLAS STAES group presents you for sale south of Aix-en-Provence, near the IBS international school, discover this remarkable contemporary villa of about 300 m², nestled in the heart of a preserved natural environment, in absolute calm, benefiting from a dominant position and an unobstructed view of the surrounding vegetation. Built on a landscaped plot of 1,700 m², the property is distinguished by its elegant architecture, its refined lines and its particularly refined services, harmoniously combining wood, stone and large glass surfaces. A true architectural signature, a superb open-air central patio, embellished with a majestic olive tree, structures the living spaces and brings a unique atmosphere to the property. The villa offers a large reception bathed in light, including a living room, a dining room and a high-end American kitchen with central island, extended by a back kitchen and a pantry. Large bay windows generously open the interior spaces to beautiful covered terraces and to nature. The sleeping area accommodates four bedrooms, including an elegant single-storey master suite with fitted dressing room and bathroom with neat finishes. Outside, a remarkable Mediterranean garden, punctuated by olive trees and Provencal essences, surrounds a superb infinity pool and large relaxation areas, in an intimate and green setting. The property benefits from complete home automation equipment and high-end services. A large basement garage that can accommodate three vehicles as well as several outdoor parking spaces complete the whole. Close to shops, transport and international schools, this exceptional property offers a privileged art of living, combining contemporary architecture, absolute comfort and serenity, a few minutes from Aix-en-Provence.
…By Nicolas Staes


Discover this sumptuous villa in Opio. With five bedrooms and eight rooms, this property is a haven of modern comfort and elegance. Enjoy state-of-the-art features such as air conditioning, home automation and sliding windows that flood the rooms with light and allow you to contemplate the panoramic view. An everyday dream! The villa boasts top-of-the-range amenities including a water softener, connected thermostat and electric shutters. Fiber optics ensure a fast connection, while an alarm system and electric gate guarantee your safety. For gardening enthusiasts, an automatic watering system is available to maintain the beauty of the exterior. The heart of this property is its magnificent swimming pool, perfect for relaxing in the Mediterranean sunshine. Spectacular views over the surrounding Opio area complete this idyllic setting. Don't miss the opportunity to live in an exceptional home that's both modern and peaceful.
…By Riviera Prestige


In one of the most sought-after neighborhoods in Cannes, this 608 m² contemporary property offers an exclusive living environment, quiet and in the heart of a beautiful landscaped garden. The villa captivates with its elegant architectural lines, generous volumes, and high-quality finishes. The reception areas naturally open to the outside, around a heated pool and a magnificent panoramic sea view. The house features five en-suite bedrooms, including two remarkable master suites, as well as numerous spaces dedicated to wellness and leisure: a cinema room, wine cellar, gym, and hammam. An independent annex of 25 m² completes the property. This space can be adapted according to the needs and wishes of the buyer, including as an additional garage or for any other use. A secure space and a 90 m² garage complete this rare property, designed for family life as well as elegant entertaining.
…By John Taylor Mougins


An exceptional property: a designer villa (originally built in 1963, renovated in 2000) of +/- 280 m² and 5 bedrooms, set on a plot of 2,030 m² with a infinity pool and garage. This property is situated right next to L’Escalet beach and benefits from a south-facing aspect and stunning sea views! Through a private gate, it’s just a 2–3-minute walk to the beautiful L’Escalet beach! The villa Entrance hall; spacious and light-filled dining and living room which, on one side, opens onto the garden with the infinity pool and, on the other, onto the large terrace with stunning views of the sea and the islands! Fully fitted kitchen with access to the garden. Guest WC. Library. Master bedroom with en-suite bathroom and terrace; magnificent sea views! Ground floor: three bedrooms and two bathrooms. Utility room. Fifth bedroom with en-suite bathroom and private terrace. Cellar. Outdoor areas Free-form infinity pool – sea views! Garden with Mediterranean plants such as palm trees, citrus trees, etc. Jacuzzi. Enclosed garage. Carport and parking for approx. 2 cars. Gate providing access to the grounds bordering the beach. Exceptional villa – situated in the highly sought-after Escalet – a stone’s throw from the beaches – stunning sea views!
…By Med-estates


RV2330 - Lumio Ideally located in Lumio, just a few steps from the beach, this property offers panoramic views over the Bay of Calvi and the surrounding mountains. Offering approximately 3,014 sq.ft of living space spread over two levels, the villa features a bright, sea-facing living area with a lounge and open-plan kitchen, as well as 6 bedrooms and 4 shower rooms. A laundry room, a workshop and a garage complete the property. Set on approximately 27,986 sq. ft. of landscaped grounds adorned with Mediterranean vegetation, the property features a swimming pool and several terraces, providing an exceptional living environment. An emblematic village of the Balagne region, Lumio is renowned for its authenticity, preserved heritage and privileged setting between the sea and the mountains. Agency fees payable by the seller.
…By Barnes Corse


In Sainte-Maxime, this exceptional villa embodies a particularly elegant vision of the art of living on the French Riviera. Located in a sought-after area within an iconic town on the Gulf of Saint-Tropez, it boasts a prime address that immediately sets it apart. Its surroundings, location, and high-end positioning make it a remarkable property, designed for clients seeking exclusivity, comfort, and discretion. With approximately 482 m² of living space, this villa offers impressive proportions that meet even the most demanding expectations. With its 6 rooms and 5 bedrooms, it features a layout that is both spacious and well-balanced, ideal for accommodating a large family, hosting guests in style, or enjoying a prestigious second home. The 5 bedrooms are a major asset, offering ample sleeping capacity and true flexibility in layout. With a floor area of 482 m², this property falls into a particularly rare category on the market. It offers the potential to create comfortable, elegant living spaces perfectly suited to a high-end lifestyle. The available space offers numerous possibilities for customization, whether to create spacious reception areas, more intimate spaces, or areas dedicated to wellness and relaxation. In a property of this caliber, grandeur becomes a true hallmark, and this villa exemplifies it remarkably well. Its location in Sainte-Maxime further enhances the appeal of this property. A sought-after town on the Var coast, it charms with its Mediterranean atmosphere, its vibrancy, and the quality of life it offers year-round. In such a coveted setting, this villa stands out for its rarity and the prestige of its address. This villa falls into the category of exceptional properties, where every criterion matters: square footage, number of bedrooms, location, and the property’s overall quality. It represents a notable opportunity for anyone wishing to acquire a prestigious property in Sainte-Maxime, in an area where homes of this caliber remain particularly sought-after.
…By Michaël Zingraf Christie's International Real Estates Saint-tropez


Exclusivity BIOT Bois Fleuri, in a dominant position, quiet, facing south, close to shops, buses and Niki St Phalle area, Charming villa completely renovated comprising on the upper level living room/dining room/kitchen, a bedroom and its bathroom opening through bay windows onto the terrace and view On the lower level, 3 bedrooms and 2 shower rooms, Superb mosaic swimming pool Convertible attic, cellar, Garden planted with Mediterranean species 1.100m 2
…By Velvet Concept

Receive by email any new listing that may match your search criteria
Your criteria :
By validating this form, you accept the general conditions of use of Le Figaro Properties.
These agencies offer a selection of luxury properties vente in France. Feel free to contact them for personalized assistance.





