Get early access to listings that match your criteria
Never miss an opportunity again. Our personalized alerts notify you instantly.

 English$ USD · m²


Nestled in the sought-after residential area of Les Termes in Mandelieu, this comprehensively upgraded, move-in-ready contemporary villa offers panoramic sea views over the surrounding hills and a peaceful, established hillside environment. With approximately 380 m² of elegant living space, the property features a light-filled reception area with impressive ceiling heights, four bedrooms, each opening onto private terraces — including a master suite and an independent guest studio — as well as a separate office with its own entrance and a secondary lounge. Set within 6,200 m² of landscaped Mediterranean grounds, the villa offers refined outdoor living with a heated swimming pool, multiple terraces designed for entertaining and privacy, and a private multi-sport court. An enclosed garage for two cars and extensive parking for approximately eight vehicles complete this rare turnkey residence. It offers an exceptional lifestyle just minutes from the coastline, 20 minutes from Cannes, and only 5 minutes from motorway access and downtown Mandelieu. Energy class : B (83 kw) - Climat class : A (3 kg) / estimated annual costs for standard use : between 2,300€ and 3,150€ (ref year 2021). Information on the risk to which this property is exposed is available on the Geohazards website : www.georisques.gouv.fr.
…By Beauchamp Estates


This sumptuous contemporary villa offers an exceptional panoramic sea view. Ideally located 10 minutes from the center of Cannes and 2 minutes from the beaches, it provides an ideal living environment. With a living area of approximately 450 m², the property rises over four levels, all serviced by a elevator, including the garage. It also has two separate access points: a main entrance and a direct access to the garage. It includes: - On the ground floor: a reception area of about 100 m² including a lounge and dining room opening onto a large terrace and the swimming pool area (6 x 12 m), a fully equipped kitchen, an office that can be converted into a bedroom, a cloakroom, guest toilets. - On the first floor: two communicating bedrooms with a bathroom, as well as a 47 m² master suite with its own private terrace, and a full bathroom with shower, jacuzzi, and hydromassage bathtub. - At garden level: two bedrooms, each with its own bathroom, a laundry room, a wine cellar, a game room, a boiler room, and an independent studio. - By the garage: an impressive garage of about 200 m² with a ceiling height of 4 meters allowing parking up to 16 vehicles. The features are particularly refined: marble floors and bathrooms, precious wood interior doors, alarm system, videophone, and an elevator servicing all levels. The landscaped garden of about 2,300 m² is carefully arranged with large lawns, flower beds, and an automatic irrigation system. A rare property offering exceptional volume, high-end features, and a spectacular sea view just minutes from Cannes.
…By John Taylor - Cannes


In the heart of Cannes californie, property approximately 450 sq.m with two independent pavilions of around 30 sq.m each, set on a beautifully landscaped south-facing plot of 3,534 sq.m with open views over the sea and the Bay of Cannes. The property comprises: Main House: Ground Floor: Entrance hall, kitchen, living room, guest toilet, terrace Garden Level: Landing, hallway, wine cellar, laundry room, boiler room, office, two bedrooms each with their own bathroom First Floor: Two bedrooms, two walk-in closets, one bathroom, one shower room 1 Independent Pavilion: Comprising living room/kitchen, one bedroom, one shower room, veranda 1 Independent Bedroom Unit: Comprising one bedroom and one shower room Outdoor Features: Outdoor terrace with a fully equipped summer kitchen 3 garages and additional outdoor parking spaces Heated swimming pool Amenities: Air conditioning, Smart TVs, high-speed internet and Wi-Fi access, alarm system Energy rating: D (179 kWh/m²/year) - Climate rating: D (46 kg/m²/year) / Estimated annual energy costs for standard use: between €9,226 and €12,482 (reference year 2025). Information on the risks to which this property is exposed is available on the Géorisques website: www.georisques.gouv.fr.
…By Beauchamp Estates


Immerse yourself in the contemporary elegance of this stunning villa, nestled within a secure estate and offering spectacular panoramic views of the Bay of Villefranche-sur-Mer. With 448 m² of living space, this exceptional property also includes a 48 m² independent studio, ideal for hosting family and friends in complete privacy. Spread over three levels served by an elevator, the villa captivates with its light-filled spaces and harmonious layout. The fully equipped open-plan kitchen flows into a spacious living area, enhanced by breathtaking views of the Mediterranean. Extending this living space, a large terrace invites relaxation while overlooking the azure horizon, complemented by a sparkling pool with a pool house and an outdoor dining area, perfect for unforgettable moments of conviviality. Offering absolute comfort, the villa features 5 en-suite bedrooms, each with its own bathroom and dressing room. Four sun-drenched terraces and a landscaped garden of over 800 m² complete this serene setting, where luxury and the Mediterranean lifestyle blend seamlessly. Designed to accommodate up to 14 people, this villa embodies the Mediterranean art of living at its finest. Parking for 4 cars is included. Energy class : A (48 kw) - Climat class : A (1kg) / estimated annual costs for standard use : between 1,590 € and 2,230€ (ref year 2021). Information on the risk to which this property is exposed is available on the Geohazards website : www.georisques.gouv.fr.
…By Beauchamp Estates


Located in a green setting in the heart of a residential area, just 500 meters from the beaches and 10 minutes from the city center, come and discover this beautiful contemporary villa in perfect condition located on a plot of 6,800 m2. It has a heated pool and a beautiful sea view. With an area of about 500 m², the villa includes: - on the ground floor: entrance, living room, living room, dining room, kitchen, wine cellar, as well as a caretaker's apartment with independent access. - On the lower level, a master bedroom with a large dressing room and a bathroom with bath and shower, three bedrooms en suite and toilet, and a cinema room. On level -2, a bedroom with dressing room and bathroom, a sixth bedroom with bathroom and toilet, a technical room of about 70 m² to be developed, as well as a parking lot. Energy class : B (102kw) - Climat class : A (3kg) / estimated annual costs for standard use : between 3 764€ and 5 092€ (ref year 2021). Information on the risk to which this property is exposed is available on the Geohazards website : www.georisques.gouv.fr.
…By Beauchamp Estates


Discover this contemporary villa of nearly 447 sq.m built on two levels and set on 2,901 sq.m of land. It comprises a superb entrance hall, a large living and dining room and an open-plan kitchen offering panoramic sea views. On this level there is also a ground floor bedroom with a large dressing room and a bathroom with shower. On the garden level, there is a living room with a fitted kitchen, opening onto a large terrace with an infinity pool and panoramic sea views, a master bedroom with sea views, a dressing room and a bathroom, and three en-suite bedrooms with large dressing rooms. A garage for three vehicles and parking spaces complete this property. Located 35 minutes from Nice Airport and 40 minutes from Monaco. Energy rating: A (61 kWh) – Climate rating: A (2 kg) / Estimated annual energy costs for standard use: between €1,990 and €2,760 (reference year 2021). Information about the risks to which this property is exposed is available on the Géorisques website: www.georisques.gouv.fr.
…By Beauchamp Estates


A waterfront property on the West side of Cap-Ferrat with direct access to the Chemin de Douaniers - a circular pedestrian path allowing you to go around Cap-Ferrat waliking close the sea! - and providing the direct access to the sea also. The land of almost 3,000 sq.m. is not always flat despite the few very pleasant terraces offering an exceptional sea view ... The surface area of the house of 677 sq.m. is generous and includes a living / dining area, a fitted kitchen and a summer kitchen, 7 bedrooms each with its own bathroom ensuite, a swimming pool with a pool house, a garage for 2 cars and parking for 4 additional cars. There is also a staff apartment. Air conditioning, alarm system, sauna and mamam - and a feeling of total change of scenery being at only 30 minutes drive from Nice International Airport and at 20 minutes drive from Monaco ... A rare property on the West side of Cap-Ferrat, very green and little urbanized offering very limited choice of available properties ...
…By John Taylor - St Jean Cap Ferrat


Nestled in a elevated position in the heart of a secluded and highly desirable area of Golfe-Juan, just a stone's throw from Cannes, this sumptuous contemporary property of 652 m² embodies the epitome of modern luxury on the French Riviera. Completely renovated with premium materials and exquisitely elegant finishes, it offers a light-filled living environment in absolute tranquility, facing an exceptional seascape. Spectacular interior spaces dedicated to comfort. From the moment you enter, the architecture is distinguished by its clean lines and grand proportions. Served by an internal elevator that seamlessly connects each level, the villa offers no fewer than 7 bedrooms designed as true havens of privacy. For moments of relaxation and entertaining, the property boasts unparalleled entertainment facilities: a perfectly soundproofed private cinema room, a gym, a relaxing sauna, and a magnificent wine cellar with a bar area to extend your evenings. An outdoor paradise facing the Mediterranean. Built on a sumptuous, wooded plot of 4,626 m², secluded from view, the villa offers a seamless flow between indoors and outdoors thanks to monumental windows. The expansive, ideally oriented terraces invite you to contemplate the panoramic sea view. Below, a majestic swimming pool is complemented by a superb, fully equipped pool house, promising unforgettable moments of conviviality. A rare and exclusive property, combining exceptional amenities with a prime location. GROUND FLOOR: - Entrance hall - Living room, dining room, lounge - Guest WC - Kitchen - Pantry - Master bedroom FIRST FLOOR: - 3 en-suite bedrooms - 2 bedrooms - Bathroom - Laundry room - Dressing room - Living room SECOND FLOOR: - Separate studio BASEMENT: - Wine cellar - Gym + Sauna + Shower room - WC - Bar - Cinema room - Garage
…By Agence Europa


Joint Sole Agent - Stunning Villa with Sea View in Super Cannes Discover this luxury contemporary villa in a dominant position offering an exceptional 180° panorama of the sea and mountains. Located in the prestigious and sought-after Super Cannes neighborhood, this property offers elegance and refined living. With approximately 360 m² of living space, the first floor comprises a welcoming entrance hall, a spacious double reception room with open-plan kitchen opening onto a south-facing terrace through large bay windows with views of the sea, garden and swimming pool. On the top floor , a master suite with dressing room and bathroom, a large private terrace, and two further bedrooms, each with its own shower room and toilet. On the garden level, a spacious bedroom with dressing room and private shower room opens onto the terrace and pool. This area also includes a gym, kitchen, laundry room and cinema room, as well as a studio with living room/kitchen, bedroom and shower room with toilet. The carefully decorated villa is available for purchase fully furnished. Double garage and several parking spaces. ECD: B(104) and A(3) Average energy costs in 2025 will be between €2,122 and €2,870 per year. Agency fees payable by the vendor are included in the price. For more information on risks, visit the Géorisques website: georisques.gouv.fr Ref : 15680
…By Carlton International Cannes

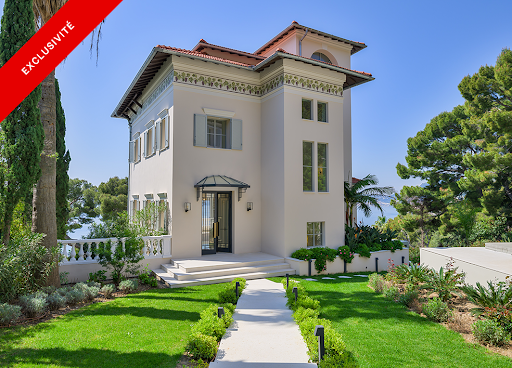


Situated in one of the most sought-after and serene areas of Cap d'Ail, just minutes from Monaco, this magnificent estate enjoys uninterrupted views of the Mediterranean from every room. Set within beautifully landscaped grounds of approximately 1,750 m², the property comprises two Belle Epoque style villas, both meticulously renovated to the highest standards. Together, they offer a rare blend of historical charm and contemporary comfort, ideal for refined family living or grand-scale entertaining. The property is accessed via an elegant sweeping driveway with in-and-out access, protected by electric gates. There is ample parking for multiple vehicles, in addition to a secure double garage. The main villa spans 300 m² and is entered by a spacious entrance hall with a discreet guest cloakroom. This leads into a light-filled, triple-aspect reception room with a stylish bar area, all opening onto a sea-facing terrace. On the garden level, a contemporary kitchen and formal dining room connect seamlessly to an expansive dining terrace and swimming pool, creating a superb setting for outdoor living. The first floor hosts two spacious en-suite bedrooms, each with its own bath/shower room, alongside a dedicated dressing room. The uppermost level is reserved for the principal suite, which offers complete privacy, featuring its own dressing room, shower room, and a private terrace with sweeping sea views. The secondary villa, of 160 m², is entirely independent and ideally suited for hosting guests or extended family. On the garden level, it houses a complete wellness suite with a sauna, hammam, shower room, WC, treatment and relaxation space, and a large mirrored gym that opens onto a generous sea-view terrace with Jacuzzi. The villa includes a small kitchen, three en-suite bedrooms and a wonderful terrace overlooking the sea. The property benefits from underfloor heating and integrated reversible air-conditioning throughout both villas. Floors are laid in wood parquet and in marble. A high-end audio system and a full security infrastructure, including video surveillance and remote monitoring, ensure comfort, safety, and discretion. This exceptional residence offers a unique opportunity to acquire an historic Riviera estate that combines classical elegance with modern luxury, all in a privileged and highly exclusive setting. Energy rating : 114 (C) / Greenhouse Gas Emissions: 3 (A) Estimated annual energy costs for the property: 3580 - 4900 Transaction fees borne by the seller. Information on the risks to which this property is exposed is available on the Géorisques website: www.georisques.gouv.fr Images in the Exposé may have been optimized or adapted using AI for illustrative purposes. The luxury real estate market at the Côte d'Azur is one of the most attractive in the Mediterranean area. Cap d'Ail, situated between Nice and Monaco, is one of the most sought-after locations. Whilst 'idyllic lifestyle and escape from city life' remains the primary reason people wish to purchase property in the French Riviera, due to the global economic situation, clients are also looking to buy secondary homes in the South of France as it is a stable investment and an intelligent retirement plan. The French Riviera offers, as always, great stability and value for prestigious and unique properties which is not affected by individual economies. Cap d'Ail enjoys a privileged position on the Cote d'Azur, located at the gateway to Monte-Carlo and only 20 minutes from Nice and Italy. Rocky peaks rising up to 500 metres, beaches and peaceful bays, and the Mediterranean climate, all contribute to make Cap d'Ail an extremely attractive location.
…By Engel & Völkers Côte D'azur


LE CANNET - Situated in absolute calm just a few minutes from the center of Cannes, with unobstructed views of the hills and a glimpse of the sea, this approx. 380m² bastide is built on a 2850m² plot with heated pool. Main living level: 2 reception rooms, 1 fitted kitchen, 1 study, 3 bedrooms and 2 bathrooms, including the master bedroom with dressing room and bathroom. Garden level: guest lounge, 3 bedrooms and 3 bathrooms. Additional: 2 outbuildings, each with 1 bedroom and 1 bathroom. -> Possibility of division + construction of a detached house of approx. 250m2 with private access. « Information on the risks to which this property is exposed is available on the Géorisques website: georisques.gouv.fr »
…By Luximmo


Le Cannet, Breathtaking Panoramic View of the Mediterranean Sea and the Esterel Mountains Facing: South, guaranteeing optimal sunshine. This sumptuous, prestigious villa, nestled on the heights of Le Cannet, offers an exceptional living environment in a quiet, highly sought-after residential area. Enjoying a commanding position, it offers spectacular views stretching from the Lérins Islands to the red hills of the Esterel Mountains, ideal for admiring the sunsets. Amenities Bright and spacious living spaces with large bay windows opening onto the terrace and garden, allowing you to fully enjoy the view and natural light. Open-plan, fully equipped kitchen with dining area and adjoining summer kitchen. 4 en-suite bedrooms, offering comfort and privacy, including a master suite with a dressing room and luxurious bathroom. Independent apartment Fitness room with sauna, laundry room, and other high-end amenities. Swimming pool integrated into a vast landscaped outdoor space, ideal for relaxation and receptions. Several covered parking spaces within the property. Special Features High-quality materials and finishes. Wooded grounds, offering a lush and private setting. This property is a true gem on the Côte d'Azur market, combining luxury, comfort, and breathtaking views of the sea and the Esterel Mountains.
…By David Luxury Properties


Located in one of the most prestigious gated estates in the Basse Californie area, within easy reach of the Croisette, beaches and shops, this sumptuous contemporary villa boasts spectacular views of the Mediterranean Sea. With a total surface area of almost 550sqm, it features a hall with an impressive SkyDome window offering a superb panoramic view of the pool, the garden and the sea beyond. A spacious living room, dining room and open-plan kitchen with adjoining traditional kitchen open onto the vast terraces surrounding the villa. There are also 5 ensuite bedrooms with views, including an elegant master bedroom with access to a large terrace on the upper level. Benefiting from all the latest technologies, noble materials, a lift and a state-of-the-art security system, it also offers a vast media room with windows opening onto the pool, a gym with hammam, a massage room, a staff bedroom, a laundry room and a garage for 3 vehicles. Designed by a renowned Italian architect, this jewel of modernity and design is waiting to be discovered. Information on the risks to which this property is exposed is available on the Géorisques website: www.georisques.gouv.fr
…By Douglas Elliman Cannes


This Neo-Provençal villa enjoys a highly sought-after location, just a 3-minute drive from the center of Opio and its shops, and 8 minutes from the charming village of Valbonne. Inspired by Neo-Provençal architecture, the property has been carefully designed to combine modern architectural lines, timeless elegance, and a high quality of life. The harmony of volumes, the choice of materials, and the fluidity of the spaces create an environment that is both aesthetically pleasing, warm, and functional. The ground floor is centered around a spacious living area comprising a lounge, dining room, and open-plan kitchen, all opening onto a large covered terrace. A true extension of the house, this terrace serves as a full living space, perfect for enjoying the outdoors in any season. Upstairs, four comfortable bedrooms make up the main sleeping area. A fifth independent bedroom, located outside the villa, provides private accommodation for family or guests. The pool area, surrounded by Mediterranean vegetation, offers a relaxing retreat in a lush and peaceful setting. In the background, exceptional views stretch all the way to the sea, providing a rare sense of escape and serenity. The property includes 6 parking spaces. Energy rating: C (116 kWh) – Climate rating: C (25 kg CO₂) / Estimated annual energy costs for standard use: between €1,920 and €2,660 (reference year 2021). Information on risks affecting this property is available on the Géorisques website: www.georisques.gouv.fr
…By Beauchamp Estates


Nestled in the heart of the prestigious California Hill, this sumptuous Tuscan-style property of nearly 500 m² enjoys a privileged setting with a beautiful view of the Bay of Cannes and the Estérel Mountains. Built on a superb landscaped lot of approximately 3,500 m², it captivates with its timeless charm and unspoiled surroundings. A heated pool, a two-car enclosed garage, a carport for two cars, as well as a caretaker’s house and a separate studio round out this exceptional property. A true haven of peace, just a few minutes from downtown Cannes, the Croisette, and the beaches.
…By Michaël Zingraf Christie's International Real Estate Croisette


Overlooking the historic "City of Arts" within a pocket of absolute residential tranquillity, this brand-new architect-designed villa stands as a sublime private belvedere facing the Mediterranean. Spanning over 400 square metres of contemporary purity, this prestigious residence marries minimalist elegance with boundless light, offering a maritime panorama of rare intensity. From the moment you enter, the magic unfolds within a magisterial reception area where generous volumes and sleek lines frame the horizon. The kitchen, a showcase of high-end technology and design, integrates seamlessly into this open-plan living space, which is bathed in natural light. On this same level, the master suite asserts itself as a sanctuary of refinement, boasting a sophisticated bathroom with both shower and bath, while offering private terrace access for mornings suspended between the sky and the sea. The upper floor continues this quest for excellence with two en-suite bedrooms opening onto a vast, landscaped terrace—a true promontory overlooking the azure waters. Two further en-suite bedrooms complete the sleeping quarters: one opening onto an intimate balcony and the other enjoying direct access to the serenity of the garden. A discreet study perfectly complements this layout, designed for both comfort and inspiration. Outside, the south-facing aspect promises total immersion in the gentle Riviera climate. The heated infinity pool appears to merge with the sea, bordered by expansive terraces ideal for relaxation. For entertaining, a spacious summer dining area can accommodate up to twelve guests in a truly cinematic setting. A double garage and several additional parking spaces complete the exceptional features of this unique property.
…By Coldwell Banker Art Realty


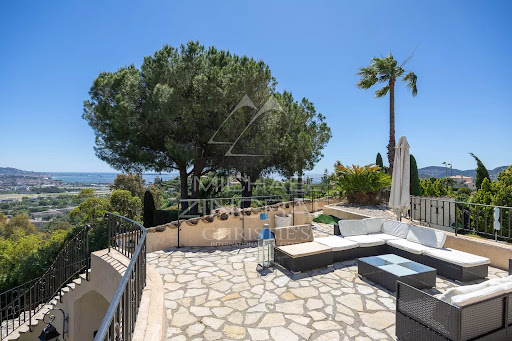

A Provençal family property nestled away from prying eyes and noise disturbances, located midway up the Ternes hillside, offering panoramic views stretching from the mountains to the sea, just 5 minutes from shops and 10 minutes from the beaches and restaurants of Mandelieu harbor. With a total built area of more than 450 m², the property features a spacious 83 m² living room, 6 suites including 2 located in two independent apartments with their own living rooms and kitchens. A small haven of peace on the Cannes coastline.
…By Michaël Zingraf Christie's International Real Estate Estérel


This property embodies Provençal charm in an environment of absolute tranquillity. The villa offers a privileged living environment, characterised by a beautiful view stretching from the countryside to the sea. The interiors are distinguished by their generous volumes. The villa comprises a total of 6 bedrooms, a very large bright living room and a spacious, convivial kitchen. This layout is perfectly suited for a large family, but also for setting up a private practice in the annex. The configuration and location of the villa also make it an excellent opportunity for seasonal rentals. The exterior is an invitation to relax, with beautiful sunny terraces and a delightful landscaped garden featuring a swimming pool and adjoining pool house. This charming property offers both an exceptional living environment and a most interesting potential for use.
…By Magrey & Sons Valbonne


Set on the heights of Cannes in a sought-after area, this beautiful 245 sq. m. Californian villa stands out for its modern architecture and uncommon elegance. Newly refurbished and beautifully appointed, it consists: -On the ground floor of an entrance hall, a living room, a spacious kitchen, guest toilet and a master bedroom. - On the garden level it is composed of two bedrooms with shower room and an independent studio. Lovely swimming pool area. This property boasts all the high-end amenities you would expect from a contemporary villa.
…By John Taylor - Cannes


In Vence. this bright 195 m² villa captivates with its charm and its preserved natural setting. Offering breathtaking views of the sea. the Baou de Saint-Jeannet. and extending to the Cap d’Antibes. it boasts large openings that flood the interiors with natural light. Its spacious living room. featuring exposed beams and a fireplace. opens onto a panoramic 44 m² terrace. Set on a 2.767 m² plot. the property includes three main bedrooms as well as an independent studio with a private terrace. The Mediterranean garden. adorned with olive trees and a pétanque court. surrounds a heated infinity pool. A true haven of peace. just 20 minutes from Nice airport and 5 minutes from local amenities. Agency fees included. payable by the seller.
…By Coldwell Banker Art Realty


Sole agent – Perched in an exceptional setting overlooking historic Saint-Paul-de-Vence, this magnificent renovated estate combines timeless stone architecture with refined contemporary living. Offering breathtaking sea views, beautifully landscaped terraced gardens and exceptional amenities, the property is perfectly designed for elegant entertaining and relaxed family life. Bathed in natural light, the main living areas feature a stunning designer kitchen with marble countertops and premium appliances, spacious dining areas and an elegant sunken lounge with fireplace and bar, all opening onto a beautiful terrace with panoramic views over the sea, gardens and the historic village. The first floor hosts four elegant ensuite bedrooms with air conditioning and underfloor heating throughout, three of which enjoy stunning south-facing sea views. The luxurious primary suite benefits from a private terrace overlooking the gardens and coastline, as well as a superb marble bathroom with walk-in shower and bathtub. A discreet staircase leads to the enchanting tower level, offering a private library and office opening onto a spectacular panoramic terrace with breathtaking views stretching from Italy to Cannes. The fully renovated garden level provides additional independent living space with three bedrooms, two bathrooms, a lounge and kitchen area opening directly onto the gardens and pool area. This level also includes a custom-made wine cellar, laundry and utility rooms. Dedicated wellness and entertainment facilities elevate the property even further, featuring a stunning indoor swimming pool, hot tub, sauna, gym, private cinema and gaming lounge. Outside, the beautifully landscaped grounds offer a superb outdoor swimming pool and jacuzzi, a fully equipped pool house, multiple terraces and magnificent Mediterranean gardens planted with olive trees, lavender and citrus trees. A gated driveway with double garage, covered carport and ample parking completes this exceptional Riviera estate, combining architectural elegance, modern comfort and breathtaking natural surroundings.
…By Michaël Zingraf Christie's International Real Estate Saint-paul De Vence


Located in a residential area in the hills above Nice, within the exclusive gated community of Gairaut, this recently built villa boasts breathtaking views of Nice and the Baie des Anges from morning until sunset. Facing south and surrounded by deep semi-covered terraces and a flat garden, this single-level property offers a magnificent reception room of over 47 sq.m, a high-end fitted and equipped kitchen, a dining room, a master bedroom with bathroom/toilet and dressing room, and two additional ensuite bedrooms with built-in wardrobes. The stunning basement floor, accessible via a private elevator, includes a 106 sq.m garage (with easily enough space for five vehicles), a utility room, a refrigerated wine cellar, and a space of 48 sq.m room that could be converted into a home cinema, a games room or a gym. In perfect condition throughout, this villa is equipped with a comprehensive home automation system that ensures optimal comfort levels all year round. Its high-end amenities simplify maintenance work and reduce everyday costs. The community of Gairaut is a veritable oasis of calm for a select few. It offers facilities such as a magnificent swimming pool (25 x 6m) in an olive grove, a golf driving range, a tennis court, a pétanque area and a spacious and comfortable modern gym equipped with a sauna. The location is within easy access of the nearby shops, the city centre and the A8 motorway (serving Nice Côte d'Azur International Airport, Cannes, Monaco and Italy). Condominiums of 30 units (No proceedings in progress). Annual expenses : 18780 euros.
…By Emile Garcin - Cote D'azur


Located in the prestigious residential district of Gairaut in Nice, this sumptuous contemporary villa perfectly embodies the art of living on the French Riviera. Overlooking the city of Nice, the Bay of Angels and Cap d’Antibes, this rare property enjoys spectacular panoramic views in a peaceful, exclusive and secure environment. Built over three levels served by an elevator, the villa offers a total surface area of more than 280 sqm, including 144 sqm under Carrez Law, and stands out for its generous volumes, exceptional natural light and high-end features. Flooded with light through expansive openings, the living area features a spacious 55 sqm reception room with an open-plan contemporary kitchen, all benefiting from breathtaking views over the Mediterranean Sea and the surrounding hills. The night area offers three elegant bedrooms including a stunning master suite, as well as one bathroom and two shower rooms with refined finishes. Outside, the landscaped minimalist garden showcases a magnificent infinity pool extended by a terrace offering a unique setting between sky and sea. Designed for absolute comfort, the property also includes an internal elevator, a heated-floor garage, a wine cellar, an office and modern amenities meeting the standards of luxury real estate. Ideally located close to downtown Nice, the beaches, Nice Côte d’Azur International Airport and the finest amenities of the French Riviera, this villa represents a rare opportunity for a prestigious primary or secondary residence on the Côte d’Azur
…By Private Estate


Set on a large 2,022 m² plot, this elegant two-story villa of approximately 320 m² combines refinement, comfort, privacy, and breathtaking views. Upon entering, a spacious living room with a fireplace welcomes guests into a warm atmosphere. Adjacent to this, the dining room naturally extends this convivial space, inviting both family moments and elegant receptions. The separate kitchen combines practicality and elegance, while a TV lounge, with its own shower room and sleeping area, can be converted into a fifth en-suite bedroom if required. On the lower floor, four superbly appointed bedrooms each have their own private bathroom, ensuring absolute comfort and privacy. Bathed in natural light, they open onto a soothing landscape where the interior and exterior blend harmoniously. Outside, the villa reveals its full splendor. A large corner terrace invites you to contemplate the sea, whether at sunrise over a cup of coffee or at dusk over an aperitif with friends. The swimming pool, nestled in the landscaped garden, creates a true haven of peace where time seems to stand still. A garage completes this exceptional property, combining functionality and aesthetics. This property will appeal to lovers of refined residences who are looking for elegance, discretion, and the irresistible charm of the French Riviera.
…By Wretman Estate & Consulting


We are pleased to offer for sale this magnificent Provençal-style villa, ideally located in Agay, boasting breathtaking views of the sea and the Esterel mountains. With 255 sq m of living space, this spacious 7-room residence comprises 5 bedrooms, 3 bathrooms, and 4 toilets, spread over 3 levels. The 80 sq m living room opens onto a comfortable, sunny terrace with a beautiful swimming pool, perfect for enjoying the Mediterranean climate. The separate kitchen, the impressive period fireplace, and the forced-air heating system with reversible air conditioning ensure optimal comfort. The 1595 sq m plot, situated within a private estate and bordering a protected natural area, offers a peaceful and secluded setting sure to captivate nature lovers. The property also features a 30 sq m enclosed garage, outdoor parking spaces, a cellar, an automatic gate, and a summer kitchen. Located just 1 km from the sea, within easy reach of shops, a grocery store, and a pharmacy, and 5 minutes from schools, the train station, and bus stops, this villa enjoys a prime location in a tranquil setting. The property requires some updating, offering significant potential for personalizing this exceptional residence. For more information, please contact the MILLÉSIME IMMOBILIER Agay agency.
…By Millesime Immobilier Agay

Receive by email any new listing that may match your search criteria
Your criteria :
By validating this form, you accept the general conditions of use of Le Figaro Properties.
These agencies offer a selection of luxury properties vente in France. Feel free to contact them for personalized assistance.


