Get early access to listings that match your criteria
Never miss an opportunity again. Our personalized alerts notify you instantly.

 English$ USD · m²


Builtin the 1920s as a jasmine farm, this property has evolved and flourished over the decades to become today a truly unique residence of prestige. Set within nearly one hectare of landscaped grounds, the estate unfolds over more than 850 m² of living space, spread across several harmoniously arranged buildings. From its terraces and gardens, the views stretch gracefully across the rolling hills and out to the sea. At the centre of the estate stands the elegant manor house, refined and filled with natural light, arranged over three levels. It offers seven bedrooms, including a magnificent master suite of 130 m², served by a private elevator. The ground floor features expansive reception areas with a double living room, a dining room, and a spacious family kitchen—the true heart of the home. The original farmhouse, meticulously renovated, retains all its authentic charm while providing modern comfort. On the ground floor, it accommodates an independent caretaker’s residence, while the upper level houses a stylish two-bedroom apartment. Three independent studios, discreetly incorporated around the property, further enhance the estate, making it ideal for welcoming family, guests, or staff. The grounds, a genuine Mediterranean haven, exude serenity. Shaded pathways lined with local essences lead to a recently renovated heated swimming pool (13 x 6 m), and to a superb summer house designed for convivial living and entertaining. It includes a fully equipped kitchen, lounge, dining area, bar, barbecue, and outdoor dining space—perfect for enjoying special moments throughout the seasons. Additional amenities include a three-car garage as well as ample exterior parking. A rare property where authentic charm meets timeless elegance, offering its future owners an exceptional lifestyle.
…By Magrey & Sons Mougins


This elegant Belle Époque-style villa, covering approximately 250m², offers a spacious roof and a wonderful swimming pool. It is ideally located in a very private area of Cap d'Antibes, nestled on a plot of about 1,253m². The interior layout includes a living room, a dining room opening onto a first terrace, an office, and an independent kitchen. The property features a total of 5 bedrooms, 4 bathrooms/showers, as well as an independent studio. Access to a rooftop terrace of about 100m² with a summer kitchen is also available. A garage and parking space for multiple cars are included. This property enjoys panoramic sea views of the French Alps and the Mediterranean, adding to its exceptional charm. Information about the risks to which this property is exposed can be found on the Géorisques website: www.georisques.gouv.fr.
…By Douglas Elliman Cannes


Le Cannet: this sumptuous 350 m² villa offers breathtaking views of the Mediterranean Sea. Equipped with six bedrooms, the property embodies luxury and comfort. Equipped with modern features, it guarantees a pleasant atmosphere all year round. This villa is a true haven of peace, with a 6000 m² flat plot, combining modern comfort with traditional charm. It offers ideal living space for a large family or for entertaining guests in an idyllic setting. A unique opportunity to own an exceptional property on the Côte d'Azur. Agency fees payable by vendor - Montant estimé des dépenses annuelles d'énergie pour un usage standard, établi à partir des prix de l'énergie de l'année 2021 : 2960€ ~ 4010€ - Christian MONNIER - Agent commercial - EI - RSAC 350025532
…By Barnes Cannes


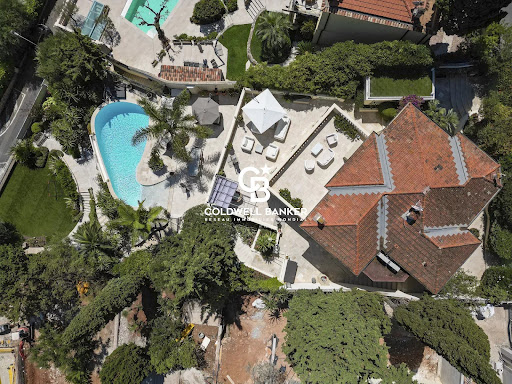

Located in the sought-after residential neighborhood of Le Hameau, this sumptuous, fully renovated villa offers a unique living environment, set in the heart of a perfectly maintained landscaped garden with a large infinity pool. Designed with attention to every detail, the property charms with its generous spaces and high-end amenities. The villa features a bright double reception room and four en-suite bedrooms, each offering comfort and privacy. A separate apartment welcomes guests, while a second apartment is dedicated to staff. A large garage completes this rare property and can accommodate several vehicles. Panoramic sea views, absolute calm, and luxurious finishes: an exclusive address to discover without delay. Translated with DeepL.com (free version)
…By Coldwell Banker Standing Realty


Located on the hills above Cannes, this magnificent 320 m² Provençal villa enjoys a commanding position and offers stunning panoramic views of the sea and the Lérins Islands. The villa has been completely renovated in a modern style using high-quality materials and features underfloor heating and air conditioning. It offers 5 bedrooms, a large, bright living room with a fireplace, an open-plan kitchen opening onto a beautiful terrace with sea views, a study and a magnificent wine cellar built into the rock. The landscaped grounds of approximately 1,400 m² include a beautiful swimming pool, a large garage and a pétanque court. Information on the risks to which this property is exposed is available on the Géorisques website: www.georisques.gouv.fr
…By Douglas Elliman Cannes


In the heart of a landscaped park of over 6,000 m², this exceptional villa enjoys a dominant position and reveals postcard-perfect views of the sea and the Esterel hills. A flawless balance of serenity and prestige. Fully renovated with high-quality materials, the main villa offers the true comfort of single-level living. It features 5 en-suite bedrooms, a spacious and light-filled kitchen opening onto the terrace and pool, as well as a generous living and dining area extended by wide terraces boasting spectacular panoramic views. Adding to the uniqueness of this estate, a former private chapel has been elegantly transformed into a fully equipped independent cottage, providing an intimate retreat for family and guests. The Mediterranean garden, planted with local species and shaded by majestic parasol pines, lends the property a timeless romantic atmosphere. The brand-new infinity pool, blending seamlessly with the sea, completes this idyllic setting. A carport for two vehicles along with ample parking spaces enhance the property, where every detail reflects the elegance and refinement of the Côte d’Azur lifestyle. Montant estimé des dépenses annuelles d'énergie pour un usage standard, établi à partir des prix de l'énergie de l'année 2021 : 2960€ ~ 4010€
…By Magrey & Sons Cannes


Located in Roquefort-les-Pins, just 25 minutes from Nice International Airport and 10 minutes from the village of Saint-Paul-de-Vence, this contemporary architect-designed villa impresses with its elegant lines, generous volumes, and breathtaking views of the Mediterranean Sea and surrounding hills. Built with very high-quality materials and meticulously designed, the property offers approximately 600 m² of living space spread over three levels. The vast reception areas, bathed in light thanks to large bay windows, open onto spacious terraces equipped with a bioclimatic pergola and a fully fitted summer kitchen. The mirror pool measuring 14 x 4.5 m invites relaxation and contemplation, while a fire pit creates a warm atmosphere for summer evenings. The villa includes five en-suite bedrooms, each with its own bathroom or shower, as well as an independent apartment, ensuring comfort and privacy for all its occupants. Amenities also include a wine cellar, a gym, and a billiard area with a dedicated lounge. The garage, equipped with a turning platform for optimal parking comfort, complements the numerous outdoor parking spaces. An intelligent home automation system allows the entire property to be controlled remotely. Air conditioning, refined finishes, and thoughtful arrangements for a Mediterranean lifestyle make this villa an exceptional property on the Côte d’Azur.
…By Michaël Zingraf Christie's International Real Estates Opio


Ideally located in Golfe Juan, this new architect-designed house offers panoramic views of the sea and Cap d'Antibes. With around 600 m² of living space on a 2,652 m² plot, it offers a unique living environment. The double living room with fireplace, equipped kitchen opening onto the dining room, and five comfortable suites guarantee optimal comfort. Leisure facilities include a gym, cinema room and wine cellar. A 6-car garage and laundry room complete this exceptional property. A refined and spacious place, designed for an elegant and serene daily life.
…By John Taylor - Cannes


Perched in Cannes' prestigious La Californie district, Château Louis XIII stands as one of the most extraordinary properties on the Côte d'Azur. A true architectural gem of the Belle Époque, this remarkable château was commissioned in 1895 by the Reverend John Godding, inspired by the majestic châteaux of the Loire Valley. It subsequently passed into the hands of Count Starzynski (1910-1920) and has since been restored with the greatest care. In 1982, the current owners undertook a complete renovation, adding a modern swimming pool to the sun-drenched terraces and calling on renowned Roman decorator Toni Facella Sensi to redesign the interiors. This exceptional 8-bedroom estate, steeped in history and elegance, is located in a secure estate, just five minutes from the center of Cannes and twenty minutes from Nice international airport. Spanning 735 m² on four levels, the château offers panoramic views of the Mediterranean Sea, the city of Cannes and the Esterel mountains. Nestled in 6,355 m² of sumptuously manicured landscaped gardens, it guarantees rare privacy and tranquility in one of the Côte d'Azur's most sought-after locations. An icon with a prestigious heritage, Château Louis XIII represents a unique opportunity to acquire a piece of the Riviera's heritage - a property that transcends time and epitomizes luxury. Information on the risks to which this property is exposed is available on the Géorisques website: www.georisques.gouv.fr
…By Douglas Elliman Cannes


Ideally located in a residential area of Mougins, close to Le Cannet, this fully renovated villa of approximately 215 m² offers a peaceful and refined living environment, with breathtaking panoramic views of the sea and the Estérel hills. Set on a beautifully landscaped plot of 2,237 m², the villa features a bright living area with fireplace, a fully equipped kitchen, a dining room, 3 bedrooms including a spacious master suite, as well as an office that can be used as a fourth bedroom. An independent apartment with kitchen and bedroom offers comfortable accommodation for family or guests. A workshop, a garage, and a large basement complete this elegant property.
…By Sophie Peirano Real Estate


Nestled in a green setting on the heights of Roquebrune-Cap-Martin, within a private and exclusive estate, this unique architectural project combines contemporary elegance, premium amenities, and a breathtaking view over the Mediterranean Sea. Designed to offer a refined lifestyle in absolute tranquility, this villa is a true contemporary masterpiece, located just a few minutes from Monaco. Built on a flat, south-facing plot of 1,000 m², the property will feature a beautifully landscaped garden, an infinity pool, and private parking for up to three vehicles. With a surface area of approximately 264 m², the villa will offer: • A majestic entrance opening onto a vast, light-filled living area with lounge, dining room, and an open-plan kitchen equipped with top-of-the-line materials and appliances • Four en-suite bedrooms, two of which include custom-designed walk-in closets • Guest toilets and generous storage spaces • Two fully fitted terraces offering spectacular views • A self-contained guest house including a living area with kitchen and an en-suite bedroom Features & Comfort: • Full home automation system • High-security alarm system • Motorized gate & reinforced entrance door • Reversible air conditioning in all rooms Turnkey delivery expected by the end of 2025. Full presentation file available upon request.
…By David Luxury Properties


An extraordinary property in a commanding position within the prestigious Domaine des Hauts de Saint-Paul, consisting of a main stone house and a guest house for a total of 9 bedrooms and approximately 760 square meters of living space. Stunning panoramic views of the sea, coastline, and the village of Saint-Paul. A vast flat garden, large pool, tennis court, gym, and multiple parking spaces complete this exceptionally charming residence.
…By Côte D'azur Sotheby's International Realty Nice


The advertiser did not provide an english description for this listing.
…By Canat & Warton - Saint-raphaël


Sainte-Maxime – Contemporary architect-designed villa with sea glimpse Nestled in a highly sought-after residential area of Sainte-Maxime, just a few minutes from the sandy beaches, the town centre and its amenities, this elegant recent architect-designed villa of approximately 200 sqm captivates with its contemporary lines, generous volumes and pleasant sea glimpse. Set within a beautifully landscaped garden of approximately 1,300 sqm, the property offers a privileged living environment where comfort, natural light and conviviality come together harmoniously. Designed to fully embrace the Mediterranean lifestyle, the villa opens onto the outdoor areas through large bay windows, allowing abundant natural light to flow throughout the day. From the moment you enter, the villa reveals elegant and perfectly designed living spaces. The ground floor features an entrance hall with a guest cloakroom and separate WC, leading to a bright and spacious living area with a lounge and dining space. The fully equipped open-plan kitchen blends seamlessly into the reception area and is complemented by a back kitchen and a laundry room, providing exceptional everyday comfort. A beautiful ground-floor master suite completes this level. This private retreat features a dressing room, a bathroom and separate WC. Upstairs, the sleeping area offers four additional bedrooms. Two of them benefit from built-in wardrobes and private shower rooms with WC, while the other two share a bathroom. A pleasant relaxation area completes this floor, offering the perfect space for a TV lounge, home office or reading corner. The outdoor spaces have been designed to make the most of the Mediterranean climate. Large terraces extend the living areas and provide the ideal setting for relaxing or entertaining family and friends. The heated swimming pool blends harmoniously into the landscaped garden and is accompanied by a pétanque court, a true symbol of the Provençal art of living. An outdoor parking area accommodating several vehicles completes the amenities of this beautifully appointed property, ideal as a primary residence or a refined Côte d’Azur retreat.
…By Kretz & Partners


Located in the prestigious and peaceful Garoupe area of Cap d’Antibes, this stunning contemporary villa offers an exceptional living environment just moments from the sea. Set on a landscaped plot of 1,000 m² with a swimming pool, the property spans approximately 314 m² over two levels plus a spacious basement that can be fully customized. It features 4 spacious en-suite bedrooms, including a luxurious master bedroom with sea view, offering both comfort and privacy. Upstairs bedrooms enjoy partial sea views, while the rooftop terrace boasts a breathtaking panoramic view over the Bay of Garoupe. The basement offers endless possibilities for a home gym, sauna, hammam, cinema room, and wine cellar — all to be tailored to your needs. Fully equipped with state-of-the-art home automation, the villa also offers top-of-the-line finishes and amenities: noble materials, refined details, and the latest high-end appliances. A rare opportunity to own a modern, luxurious residence in one of the most sought-after locations on the French Riviera.
…By Michaël Zingraf Christie's International Real Estate Cap D'antibes


Nestled in lush greenery, in absolute peace and within walking distance of the village, this Provençal villa boasts exceptional views of the sea and surrounding hills, with a south and southwest exposure ensuring ideal sunshine throughout the day. The beautifully landscaped grounds feature around thirty olive trees and a heated swimming pool overlooking the panoramic scenery. On the main floor, a refined double living room with a fireplace opens onto a spacious terrace. This level also includes four bedrooms, two of which are en-suite, offering both comfort and privacy. Upstairs, you will find two additional bedrooms, including a master suite with dressing room, bathroom, shower, and a terrace with stunning views of the village. The second suite features a delightful Tropezian terrace, perfect for enjoying sunsets. The garden level includes two more bedrooms and a covered terrace ideal for entertaining family and friends. A double garage and a cellar complete this exceptional property, offering ample storage space. Combining Provençal charm, modern comfort, and understated luxury, this villa represents a rare opportunity on the French Riviera. Some photos are non-contractual and have been retouched for renovation projection purposes.
…By Michaël Zingraf Christie's International Real Estate Saint-paul De Vence


Perched on the sought-after hills of Roquebrune-Cap-Martin, just minutes from the prestigious Principality of Monaco, discover this rare 1,043 m² plot, sold with an approved building permit for a 270 m² contemporary villa. A project nestled in a peaceful and exclusive setting, offering breathtaking views of the Mediterranean Sea. Villa Sisyphe, conceived as a true architectural masterpiece, embodies French elegance through light, space, and sophistication. It boasts stunning panoramic views of the azure sea, just moments from world-renowned palaces, Michelin-starred restaurants, and iconic French Riviera events. An exceptional villa designed for absolute comfort Spread across two levels, the villa features generous spaces and high-end finishes: • Rooftop terrace with private parking for 4 vehicles • Garden level (156 m²): spacious and bright living and dining room, fully equipped designer kitchen, pantry/laundry room, two en-suite bedrooms with private bathrooms, guest toilets, large terrace, swimming pool, and landscaped garden • Upper level (114 m²): grand entrance hall, master suite with walk-in closet and bathroom, two additional en-suite bedrooms, guest toilets, panoramic terrace Luxury, serenity, and the art of living Every detail has been meticulously designed to create a living space that is both luxurious and intimate, in perfect harmony with the surrounding nature and Mediterranean views. Villa Sisyphe offers a promise of peace and serenity, just steps away from the vibrancy and glamour of Monaco. This rare plot is a unique opportunity on the French Riviera. For an exclusive visit or further information, contact us today.
…By David Luxury Properties


Located in one of the most sought-after and peaceful neighborhoods of Roquebrune-Cap-Martin, just one minute from the prestigious Cap Martin and 10 minutes from Monaco, this stunning modern villa offers an exceptional living environment with high-end amenities. Designed to combine comfort and elegance, it features 4 bedrooms, an office, and a laundry room. Each bedroom has its own private bathroom, providing intimate and refined spaces. The villa is laid out as follows: • Ground floor: A bright entrance hall leads to a spacious living room bathed in light with magnificent sea views. The fully equipped kitchen opens onto an elegant dining room located in a glass-enclosed veranda, offering breathtaking views of the garden, pool, and sea. This level also includes guest toilets and two spacious bedrooms, each with its own private bathroom. • Garden level: Two additional bedrooms with private bathrooms, each with independent access from the garden, as well as an office and a laundry room. Surrounded by a magnificent landscaped garden with a pool, this villa is the perfect place to fully enjoy the Mediterranean climate. A double garage and several parking spaces complete this exceptional property.
…By David Luxury Properties


Situated in the heights of Nice, in the Rimiez district, in the heart of an enclosed estate, this modern-style house with its geometric shapes is the work of architect Patrick CAVENEL. This 1988 villa enjoys a unique view over Nice and the Baie des Anges. The hexagonal shapes are used to the extreme, from the layout to the light fittings, creating a remarkable architectural design. The property has a total floor area of around 286 m2. The 193 m2 ground floor comprises several hexagonal spaces, forming the different living and sleeping areas of the house: an entrance hall, a kitchen, a dining room, a lounge with fireplace, a patio, two bedrooms with shower rooms, a master suite with dressing room and bathroom/shower, guest wc. A staircase leads to the basement, which includes a laundry room, a large garage for two to three vehicles and various storage areas. Adjoining land totalling 2,150 square metres, with a garden suitable for a swimming pool, attractively planted with a dozen olive trees and hundred-year-old pines, a small cottage, a bowling green and car parking spaces complete the features of this beautiful property. A unique modern creation, coup de coeur to renovate.
…By L'exploreur


UNDER OFFER - Are you looking for an extraordinary sea view over the Gulf of Saint Tropez in one of the most sought-after areas of Les Issambres? With its undeniable charm and exposed stonework, this property offers inestimable potential. Will you be able to give it a new lease of life? POOL GARAGE
…By Agence Du Cap Les Issambres


Located in the Heart of One of Cap Martin’s Most Prestigious Neighborhoods, This Stunning Fully Renovated Villa Offers a Peaceful and Verdant Living Environment, Just Steps from the Beaches, Shops, and Only Minutes from Monaco. Spanning approximately 200 sqm, this bright property boasts magnificent sea views and generous volumes with refined finishes, blending classic elegance with contemporary comfort. Main Level: • Spacious entrance hall • Elegant master suite with private shower room • Two bedrooms, each with its own shower room Upper Level: • Large, light-filled reception area with living room and dining room • Modern open-plan kitchen, perfectly integrated • Second master suite with private shower room • Guest toilets Exterior: • Carefully designed relaxation area • Swimming pool • Secure indoor parking This villa represents a rare opportunity on the market, combining charm, refinement, and the Mediterranean art of living, just moments from Monaco.
…By David Luxury Properties


This prestigious villa is located in the quiet and sought-after residential area of Cap-Ferrat, in close proximity to the famous Grand Hôtel Four Seasons. It consists of three levels, with a large living/dining room with a fireplace, opening onto a spacious and comfortable terrace. The villa has 4 bedrooms, each with its own bathroom or shower, as well as an independent studio, a laundry room, a gym, a sauna, and a wine cellar. A large garage that can accommodate up to 3 cars is also available. The perfectly flat and usable garden extends over an area of 1840 m². From the upper floor, there is a beautiful view of the sea. The South and West exposure allows for ideal sunlight. Finally, a beautiful swimming pool is located in extension of the living room terrace. This prestigious house is in perfect condition and presents no surprises.
…By Michaël Zingraf Christie's International Real Estates Saint-jean Cap Ferrat


Sole Agent - Just a few steps from the village, this remarkable Provençal property, built by the renowned architect André Svetchine and recently renovated by his son Luc Svetchine in keeping with the original spirit, offers approximately 400 sqm of bright living space. From the vast terraces and every room, the view stretches across an exceptional panorama of the sea, from Cap Ferrat to the Estérel mountains, while a flat 7,700 sqm garden planted with olive trees and Mediterranean species provides a rare atmosphere of peace and serenity. Beyond the impressive entrance hall with its signature Svetchine staircase, a cathedral-style living room with fireplace opens beneath double-height vaulted ceilings, and connects to a B&O TV lounge and a large glass-enclosed dining room. The professional kitchen, equipped with Gaggenau appliances and natural stone countertops, leads to a vine-shaded outdoor dining area bordered by a herb garden. Four air-conditioned suites, all featuring walk-in wardrobes and luxurious bathrooms, complete the night area, including a master suite on the ground floor with a private office-library. Outside, a 16-metre infinity pool faces the sea, accompanied by an elegant pool house, a gardener’s room and a garage. An independent guest house of approx. 75 sqm, fully air-conditioned and offering two bedrooms, ensures privacy and comfort for family and guests. Large parking area for multiple vehicles. Absolute tranquility, breathtaking views, and the distinctive Svetchine signature: a rare opportunity to acquire a property that blends architecture, modern comfort, and exceptional Provençal charm.
…By Michaël Zingraf Christie's International Real Estate Saint-paul De Vence


Tanneron: A recent contemporary villa of 221 m² on two levels plus a very large garage and basement, comprising: On the ground floor, the entrance hall opens into a spacious and bright 92 sqm living room (and dining room), a fully equipped kitchen partially open to the dining room, a pantry, a guest toilet, one en-suite bedroom with a dressing room and large bathroom, two further bedrooms, one bathroom, one office, and one large laundry room. Upstairs, the master bedroom has a large dressing room and a spacious shower room, all spanning over 45 sqm, opening onto a large terrace and a 180° panoramic view of the sea, the Lérins Islands, and the Tanneron massif. In the basement, there's a large, closed garage that can accommodate at least four vehicles, as well as a large room of over 60m² that could be converted into a gym or a separate apartment. A heated and refreshing salt-water pool completes this property. A high-quality property with luxurious amenities, just 20 minutes from Cannes, 15 minutes from the motorway, and 30 minutes from the airport, in a peaceful setting. This house is suitable for both a second home and a main residence. The view is fantastic and panoramic of the Italian peaks, the Bay of Cannes, the Lérins Islands, Corsica on a clear day and the hills of Tanneron. Agency fees payable by vendor - Montant estimé des dépenses annuelles d'énergie pour un usage standard, établi à partir des prix de l'énergie de l'année 2021 : 1051€ ~ 1421€
…By Barnes Théoule


Just minutes from the coast and only 25 minutes from Nice Airport, this contemporary villa of approximately 300 sqm has been fully renovated by a local interior designer, offering a refined and luminous living environment inspired by Mediterranean charm. An elevator takes you directly from the parking area to the heart of the home, where generous volumes and high-quality finishes blend seamlessly with the surrounding landscape. The main living space features an open-plan kitchen, followed by a dining area and a bright, welcoming lounge — all opening onto a spacious terrace and an expansive swimming pool. Designed for effortless indoor-outdoor living, every detail enhances comfort and style. The villa includes three en-suite bedrooms, each with its own private terrace, as well as a reading nook or office upstairs. A separate guest suite with bathroom provides privacy for visitors, and a large multi-purpose room with its own shower room offers endless possibilities — gym, studio, or creative space. Set within a beautifully landscaped garden with around sixty olive trees, the property is a haven of peace. Cycladic inspiration meets contemporary elegance in this turnkey home — a rare gem ready to enjoy.
…By Michaël Zingraf Christie's International Real Estates Opio
'%20stroke='%23DDAA3A'%20stroke-width='1.909'%20stroke-linecap='square'%20stroke-linejoin='bevel'/%3e%3c/svg%3e)
Receive by email any new listing that may match your search criteria
Your criteria :
By validating this form, you accept the general conditions of use of Le Figaro Properties.
These agencies offer a selection of luxury properties vente in France. Feel free to contact them for personalized assistance.




