Get early access to listings that match your criteria
Never miss an opportunity again. Our personalized alerts notify you instantly.

 English$ USD · m²


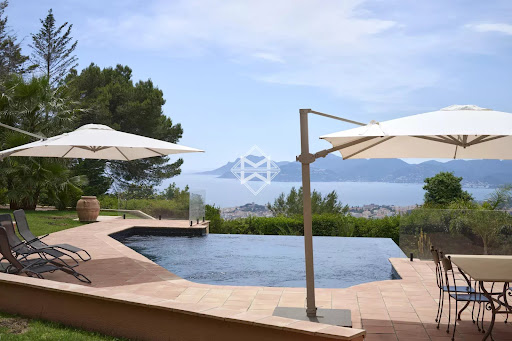
Tucked away in the exclusive residential hills of Super-Cannes, this beautifully reimagined Provençal villa combines timeless Mediterranean charm with a fresh contemporary spirit. The setting is wonderfully peaceful, completely private, and enjoys open views stretching across Cap d’Antibes to the sea. The property has been fully renovated with exceptional craftsmanship and top-quality materials, and importantly, it has never been lived in or rented since completion – an absolute rarity on today’s market. With around 250 m² of living space, the villa offers three generous en-suite bedrooms, each designed with comfort and privacy in mind. The grounds of 1,320 m² are nearly flat – unusual for the area – and allow for seamless outdoor living. A sun-drenched swimming pool is accompanied by an independent pool house, fully fitted and easily adaptable as a fourth bedroom or self-contained apartment. Additional features include a covered parking space plus further parking for guests. This is a rare opportunity in Super-Cannes: a turn-key villa that perfectly balances Provençal warmth with modern refinement – ideal for those seeking a sophisticated yet relaxed lifestyle on the French Riviera.
…By Fine And Country


A true pied-à-terre in Cap d’Antibes, ideally located at the foot of the famous Keller Beach. This beautifully renovated house of approximately 120 m² combines elegance, comfort, and Mediterranean charm. All on one level, it features a bright living room, a modern kitchen, three bedrooms, and two shower rooms. Upstairs, the master bedroom offers custom-made storage, an en-suite shower room, and a private terrace with a lovely sea view — an intimate and peaceful retreat. On the garden level, two terraces allow you to fully enjoy the sunshine and lush surroundings, perfect for outdoor dining or relaxing moments. A rare property in this sought-after area, ideal for experiencing the calm and the gentle lifestyle of Cap d’Antibes, just a few steps from the sea and the most renowned restaurants.
…By Michaël Zingraf Christie's International Real Estate Cap D'antibes


Saint-Barthélemy - Grand Cul-de-Sac. Nestled in a preserved setting in Grand Cul-de-Sac, this villa enjoys a privileged position with sea views and a glimpse of the turquoise waters of the lagoon, free from any overlooking. Set on a flat, tree-lined plot of 1 112 sqm, the property offers 115 sqm of living space. The living area features a lounge open onto an Americanstyle kitchen, while the night area includes three bedrooms and two bathrooms. Outside, a terrace, a wooden deck, a swimming pool and a gazebo with sea view create a true haven of relaxation in the heart of a tropical garden. Reached by a private driveway, the property also includes an independent 7 sqm room, a basement of approximately 27 sqm and two water cisterns. A remaining buildable surface of 49.5 sqm offers fine potential for extension. Sold furnished, just five minutes from the island’s finest shops, boutiques and restaurants.
…By Kretz Real Estate


Tucked in the serene hills near Valbonne, this 405 m² sea view villa embodies the very essence of Côte d’Azur living, where light, space, and nature converge. Five exquisitely decorated bedrooms—two on the main floor and the master suite with two additional bedrooms plus a serene office upstairs—flow effortlessly, creating an intimate yet open atmosphere ideal for family life and entertaining. At the heart of the villa, a seamlessly generous living and dining area flows into an open-plan kitchen with a well-appointed pantry. A wood-burning fireplace adds warmth and character, while terraces and landscaped gardens extend the home into the outdoors. Among the gardens, a grove of mature olive trees complements the villa’s shimmering swimming pool and multiple spaces for alfresco living. Lifestyle amenities include a private cinema, fully equipped fitness suite, and bespoke wine cellar, blending modern convenience with understated elegance. Integrated air conditioning, home automation, and discreet security systems ensure comfort and peace of mind, while a connected garage and double carport provide practical ease. The property frames sweeping views across the rolling countryside to the distant Mediterranean Sea, creating a sense of effortless connection to the landscape. Close enough to the charm of Valbonne, the sophistication of Cannes, and just a short distance from Mougins International School, yet tucked away for total privacy, this villa is more than a residence, it is a retreat. A place to host with grace, unwind in serenity, and enjoy ample garden space where children can play, all while experiencing the Riviera lifestyle at its most refined. Information on the risks to which this property is exposed is available on the Géorisques website : www.georisques.gouv.fr
…By Douglas Elliman Valbonne-mougins


In the sought-after Cougoulins-Rastines district of Antibes (06600), this sumptuous 7-room contemporary villa offers breathtaking views of the Mediterranean Sea. Nestled on a vast plot of 1,940 m2, it enjoys an ideal location, close to shops and just 10 minutes from the beaches. With a living area of 312 m2, this villa is fully air-conditioned and equipped with an alarm system to ensure your comfort and safety. The interior layout is as follows: Ground floor: A spacious 93 m2 garage. A versatile space of 60 m2, including a shower room, perfect for being converted into a gym, relaxation area or offices, depending on your wishes. Garden level: A spacious 4-room apartment with a total surface area of 154 m2. A bright living room of 54 m2, opening onto a large terrace offering direct access to the swimming pool and the garden. A fully equipped semi-open kitchen, combining functionality and elegance. Two generously sized master suites, each with dressing room and private shower room. A practical cellar for storage. Guest toilet. Single storey: An independent 2-room apartment, with private garden and a parking space. First floor: A 2-room apartment with independent access, comprising a living room opening onto a balcony with sea view. The configuration of the villa makes it easy to combine the whole into a single dwelling, according to your needs. Exterior: Take full advantage of the outdoor spaces with a magnificent 10 x 5 m swimming pool, accompanied by a friendly 40 m2 summer kitchen, ideal for entertaining family and friends. The vast landscaped garden surrounding the villa offers you a peaceful and green setting.
…By C L'agence


In Sausset-les-Pins, JOHN TAYLOR MARSEILLE & LITTORAL presents this traditional 196 sq m property, set on a rare 1,300 sq m plot. Enjoying complete privacy and panoramic views across the Mediterranean, it offers a privileged setting on the Côte Bleue. The ground floor features a living area comprising a kitchen, lounge and dining room, fireplaces, together with an independent one-bedroom apartment, ideal for accommodating guests or considering a rental investment. A study, utility room and cellar complete this level. Upstairs, three bedrooms, including a principal suite, a family bathroom and a games room provide comfortable accommodation. Outside, several terraces invite you to make the most of the sweeping sea views. The infinity pool, pool house and relaxation areas embody the Mediterranean art of living. A garage and additional parking spaces, currently under construction, complete the property. Close to the village centre and its amenities, the property also offers further potential, with the possibility of installing a tiny house to accommodate family and friends or generate rental income, subject to the necessary planning permissions. The generous proportions offer complete freedom to renovate and redesign the interior. A rare opportunity in Sausset-les-Pins, combining panoramic sea views, privacy and potential. Property presented by Elise Vernet – Real Estate Sales Agent registered with the Marseille Trade Court – RSAC No. 949 212 070. Contact: +33 (0)7 68 12 19 98 Email: [email protected]
…By John Taylor Marseille & Littoral


In Carry-le-Rouet, just a short walk from the harbour and local amenities, this contemporary villa is set within a sought-after residential setting, surrounded by approximately 1,730 m² of landscaped grounds. Thoughtfully redesigned with close attention to proportions, lines and finishes, the property creates a natural connection between indoors and out. Large openings draw the light into the living spaces and extend them towards the garden and the Mediterranean, while the different levels provide privacy and a sense of retreat. On the ground floor, natural light fills a generous reception area opening widely onto the outdoors. The living space flows into a contemporary fitted kitchen centred around a large island. A study and a guest suite with shower room complete this level. Upstairs, three further suites each feature their own dressing room, shower room and WC. Each opens onto a terrace facing the sea, with far-reaching views across the Carry-le-Rouet coastline. The lower ground floor includes a garage for three vehicles, a laundry room, extensive storage and a versatile additional space that could be arranged as a cinema room or adapted to suit individual needs. Outside, the landscaped garden forms a natural extension of the interior spaces. A 5 x 11 m saltwater infinity pool provides the focus for long summer days, complemented by an elegant pool house, a Berber-style tent offering a shaded retreat and a pétanque court. Several additional parking spaces complete the outdoor areas. The setting lends itself naturally to Mediterranean living: mornings beside the pool, long lunches in the shade of the garden, and the harbour just a few minutes away on foot. A residence designed around contemporary comfort, privacy and an easy connection to the coast, within convenient reach of Marseille.
…By John Taylor Marseille & Littoral


Immediately near Rouet beach and Carry-le-Rouet amenities, the JOHN TAYLOR MARSEILLE & LITTORAL agency presents this elegant 191 m² architect's villa offering a privileged living environment combining comfort, privacy, and Mediterranean charm. Built on a landscaped 608 m² plot, it impresses with its generous volumes, constant brightness thanks to its triple exposure, and high-quality amenities. The reception area is centered around a spacious cathedral living room with fireplace, extended by a modern fully equipped kitchen open to a terrace and outdoor spaces. On the upper floor, three comfortable bedrooms and a bathroom accommodate family and guests. On the ground floor, a master suite with dressing room, bathroom, and private terrace. Designed for relaxation, the outdoor spaces feature more than 150 m² of terraces, a 10 x 4 meter heated pool with pool house, and a separate wellness area including sauna, jacuzzi, and shower room. A garage for three vehicles, a dedicated parking space for a boat, solar panels for self-consumption, and a heat pump complete this ideally located property, just minutes from the port, train station, and main roads. Listed by Elise Vernet - Commercial Real Estate Agent registered with the Marseille Court - RSAC Number: 949 212 070. Reachable at 07.68.12.19.98 or via email: [email protected]
…By John Taylor Marseille & Littoral


Within one of the most confidential and exclusive areas of Southern Corsica, Marina One offers a unique encounter between architecture, design, and the Mediterranean art of living. Designed and conceived by Ora-ïto, this property of approximately 650 sqm expresses a decidedly personal vision of housing, just a few steps from the beach. Sculptural lines, plays of perspective, and continuity of spaces compose an architecture where every element participates in the same intention. Light accompanies the volumes and reveals the materials, while openings extend the living spaces to the outdoors. The whole asserts a strong identity, as remarkable in its design as in the experience it offers daily. The reception areas invite sharing privileged moments in a setting open to the landscape. Six bedrooms allow hosting family and guests, in the intimate atmosphere of a private residence with the appearance of a very distinctive hotel. Outside, the terraces and the pool extend this composition and offer various places for relaxation, in close proximity to the sea. The architecture and its environment respond to each other with a coherence that makes the property truly unique. By its signature, proportions and location, Marina One appeals to lovers of contemporary architecture seeking a rare living place. A collector's property, conceived as a work to live in. Complete dossier and private visits on request through Luxury International.
…By Matim Luxury


EXCLUSIVE! Perched on a hillside overlooking the Mediterranean Sea, this south-facing villa offers breathtaking views of the surrounding mountains. Built in the 1950s, this 700 m2 villa with 455 m2 of floor space has recently been tastefully renovated by the current owners. In addition to the main house, it comprises 4 independent apartments, some with private swimming pools, offering a potential of 10 bedrooms. Nestled on a plot of over one and a half hectares, this exceptional property combines charm, comfort and potential. It meets the expectations of both a large family in search of their dream villa and an ambitious investor looking to develop a luxury hotel project. A rare opportunity in one of the region's most sought-after locations. CONFIDENTIAL SALE.INFORMATION BY APPOINTMENT ONLY Information regarding the risks to which this property is exposed is available on the Géorisques website: www.georisques.gouv.fr.
…By Coldwell Banker Must Immobilier


Just steps from the sea, in Boulouris, this property of 248 m² enjoys a completely unobstructed south-facing view of the Mediterranean, from the Esterel massif to the Gulf of Saint-Tropez. All rooms overlook the sea.Set on a landscaped plot of 1,472 m², the property is organized over three levels with independent access: the main house, five apartments on the lower level, and a sixth on the upper level. Each unit retains its autonomy, paving the way for a primary residence accompanied by rental income.The main house opens directly onto a large south-facing terrace, featuring a heated pool, spa, and summer kitchen reserved for its use.Classified C on the energy performance diagnosis, the property is equipped with a heat pump, reversible air conditioning, and solar panels. It is suitable for a primary residence as well as a vacation home or rental investment.Shops are quickly accessible, and the center of Saint-Raphaël is just a few minutes by car or reachable from the SNCF station of Dramont.Energy performance diagnosis: 159 (C)Greenhouse gas emissions: 6 (B)Estimated annual energy costs for housing: 3580 - 4890 euros.Transaction fees including tax are the responsibility of the seller.Information on risks to which this property is exposed is available on the Géorisques website: www.georisques.gouv.frIn Saint-Raphaël, this sought-after address appeals to lovers of the Mediterranean, nature, and refined living. The residence enjoys a peaceful residential environment while remaining close to shops, schools, and essential services.The coastline, the creeks of Esterel, and sandy beaches offer a privileged setting for swimming, sailing, golf, and hiking. The city center and the old port are just a few minutes' drive away, while the Saint-Raphaël station facilitates travel to Cannes and Nice. Nice Côte d'Azur Airport is reached in about 50 minutes via the highway, depending on traffic.Between the Esterel massif, sea panoramas, and mild climate, Saint-Raphaël embodies exceptional quality of life. An elegant and naturally privileged location, ideal for a primary residence, secondary home, or a heritage investment on the Côte d'Azur.This description has been automatically translated from French.
…By Engel & Völkers Côte D'azur


This magnificent estate, located just a few minutes from the village of Saint-Paul de Vence, is a true haven of peace extending over 3.75 hectares. A beautiful driveway leads you to this spectacular manor house, appointed with great taste and presence, offering the most sophisticated and modern finishes (Ralph Lauren). The main house boasts 6 en-suite suites, as well as an elegant living room overlooking lush gardens. There is also an independent guest apartment, as pretty as the main property, as well as staff accommodation. The property is equipped with a home cinema, a games room with pool table, a gym, a spa area, two swimming pools (indoor and outdoor 25x8), a tennis court and a large summer kitchen. From the property, you can enjoy views on the sea and surrounding hills, offering an idyllic and soothing setting.
…By Michaël Zingraf Christie's International Real Estate Saint-paul De Vence


Back to sales - In a private, secure, and lush residential enclave, just a short stroll from the famous Keller Beach, discover this elegant modern villa whose architecture is inspired by the world of yachting. Nestled in a peaceful, landscaped plot of 1,235 m², the property offers a rare lifestyle with stunning views of the sea and the mountains, as well as a prestigious neighborhood. With a living surface of 246 m², the villa features on the ground floor a bright, triple-aspect reception area comprising a spacious living room with fireplace, a reading corner, a dining room, and a fully fitted and equipped kitchen, all extended by a veranda opening onto the garden. A ground-floor bedroom with shower room completes this level. Upstairs, three en-suite bedrooms, including an elegant master suite, enjoy lovely sea glimpses. On the garden level, an independent space welcomes guests with shower room and WC. The landscaped roof terrace is a true belvedere, offering an exceptional panorama over the Cap, the snow-capped Alps, and the Mediterranean. A double garage, ample storage, a laundry room, and shaded areas under mature trees for enjoying the outdoors in summer complete this sun-drenched exceptional property.
…By Michaël Zingraf Christie's International Real Estate Cap D'antibes


Villa Belle Époque facing the sea – An exceptional address in Royan Facing the ocean, in one of the most sought-after areas of Royan, this Belle Époque villa dating from 1899 embodies all the charm and timeless elegance of its era. Developing around 286 m² of living space, this rare character home is built on a plot of 457 m², offering iconic architecture and an exceptional location facing the sea, in immediate proximity to the Grande Conche beach. Elevated over four levels, the villa offers superb luminous volumes and consists of: • 12 rooms with generous proportions • 9 bedrooms, ideal for a family home or a high-end reception project • 6 bathrooms and 7 toilets, providing comfort and functionality This former guesthouse from the 1950s is awaiting its future owners to give it a new lease on life; this property offers a wonderful opportunity to reveal all its potential while respecting its charm and history. Just steps away from shops, public transport, and all amenities, this residence combines a premium location, rare volumes, and significant heritage potential. A truly unique property, destined for lovers of beautiful homes and exceptional addresses facing the ocean. 360 virtual tour and drone visit available upon request! Contact me for more information! Information on the risks to which this property is exposed is available on the Géorisques website: www.georisques.gouv.fr Sale price including agency fees: €1,462,000 Sale price excluding agency fees: €1,410,830 Fees charged to buyer: €51,170 or 3.63% VAT of the property's value excluding fees Contact your SAFTI advisor: Stéphanie BOUCHEGNIES, Tel.: 06 23 89 21 61, Email: [email protected] - EI - Commercial agent registered with the RSAC of SAINTES under number 835260563This description has been automatically translated from French.
…By Safti


This rare and prestigious property is located at the southernmost point of the exclusive Domaine Mont d’Azur, offering breathtaking views of the Mediterranean Sea. A beautiful contemporary villa of approximately 350m², spread over two levels, perfectly combining elegance, comfort and functionality. Upon entering, a spacious hallway welcomes you into a bright and airy double living room, which flows into a modern kitchen with a breakfast bar. Adjacent to this space, is a remarkably vast and immaculate open area with high beams and sliding glass doors throughout, encompassing a kitchen, dining and living space with direct views of - and access to—the garden, with its numerous al fresco lounges and summer dining areas. The villa comprises five generously sized bedrooms and five bathrooms, inclusive of a bedroom suite designed to function as an independent apartment or studio—perfect for guests, extended family, or staff. The principal bedroom offers stunning views from its private terrace. Set on a flat, landscaped plot of approximately 1,500 m², featuring traditional Provençal plantings, providing a tranquil and private setting. The property includes a remarkable and fully renovated heated lap swimming pool, finished with elegant dark stone tiling and complemented by a jacuzzi. Multiple outdoor lounge and sunbathing areas, including an elevated relaxation space, provide stunning views. Additional amenities include: - Secure gated entrance with intercom and door monitoring system. - Ample parking for multiple vehicles. - Full perimeter fencing. - Security lighting and alarm system. - Air conditioning throughout. - A gym/fitness room with a kitchenette. - Laundry room. This villa offers an exceptional lifestyle, combining luxury, privacy, and magnificent views in one of the most sought-after locations on the Côte d’Azur. Information on the risks to which this property is exposed is available on the Géorisques website : www.georisques.gouv.fr
…By Douglas Elliman Valbonne-mougins


Located in the prestigious residential domain of Super Cannes, this 235 sq.m villa has been entirely renovated in 2025 with high-end features. Set on a landscaped plot of 1,320 sq.m, it offers on the garden level a bright living room opening onto terraces, a modern fitted kitchen, a laundry room, and a master suite with dressing, shower room, and direct garden access. Upstairs, two en-suite bedrooms each include their own bathroom/shower, dressing, and access to a sunny balcony with sea view. The outdoor spaces feature a swimming pool, spacious terraces, a fully equipped pool house, and covered parking. Ideally located between Cannes and Golfe-Juan, this property offers a privileged residential setting close to beaches, ports, and the hills of Vallauris. Côte d’Azur Sotheby’s International Realty, specialist in luxury real estate in Cannes and Super Cannes, presents this villa for sale and remains at your disposal for a private visit.
…By Côte D'azur Sotheby's International Realty


Facing the bay on a hillside, this completely renovated villa offers contemporary design and quality features. Large bay windows open up the living spaces to a panoramic sea view, accessible from the living room, dining room, custom-fitted kitchen and light-colored stone terraces. The main house features six en suite bedrooms. The master suite features two dressing rooms, a shower room, terrace access and sea views. An elevator serves all levels, including the basement, facilitating circulation and daily use. The lower level is designed for comfort and leisure: gym, shower, toilet, plenty of storage space, wine cellar, bar and home cinema. The property also benefits from a home automation system, video surveillance and alarm. Outside, a large infinity pool with pool house allows you to take full advantage of the space. An independent apartment with the same sea view welcomes guests or staff. The villa also features a double garage with direct access and a second closed garage at the entrance to the property. A turnkey property, rare for its location, level of finish and equipment. Private viewing by appointment. Information on the risks to which this property is exposed is available on the Géorisques website: www.georisques.gouv.fr
…By Douglas Elliman Cannes


Just a 500-meter walk from the sea. ideally located in a residential cul-de-sac in Villefranche-sur-Mer. this magnificent. fully air-conditioned house of approximately 300 m² will charm you with its location. the quality of its interior. and its stunning panoramic sea views. Sail with complete peace of mind in this magical setting on the French Riviera between Saint Jean Cap Ferrat and Nice. enjoying a luxurious modern villa in excellent condition. The property includes a fully landscaped and optimized 1.213 m² plot of land. with a magnificent swimming pool. terraces. and pleasant green spaces. The villa features a spacious and bright living room with a cathedral ceiling opening onto the terrace. a high-end equipped and furnished kitchen opening onto the dining room and the outdoors. a laundry room. and four bedrooms with bathrooms/dressing rooms and/or private terraces. All bedrooms are on the same level and on the same level. On the lower level. overlooking the pool and garden. you benefit from a separate apartment with a summer kitchen and gym. perfect for entertaining friends or family (high-quality seasonal rentals are also available). On the upper level. you have several outdoor parking spaces and a secure double garage. The entire house is accessible by a well-integrated private elevator if needed. You also benefit from plenty of custom-made storage space. a unique fallout shelter. a wine cellar. an attic. and a roof terrace. It's a dream to live in such a private villa. peaceful and on the shores of the Mediterranean Sea.
…By Coldwell Banker Standing Realty


Builtin the 1920s as a jasmine farm, this property has evolved and flourished over the decades to become today a truly unique residence of prestige. Set within nearly one hectare of landscaped grounds, the estate unfolds over more than 850 m² of living space, spread across several harmoniously arranged buildings. From its terraces and gardens, the views stretch gracefully across the rolling hills and out to the sea. At the centre of the estate stands the elegant manor house, refined and filled with natural light, arranged over three levels. It offers seven bedrooms, including a magnificent master suite of 130 m², served by a private elevator. The ground floor features expansive reception areas with a double living room, a dining room, and a spacious family kitchen—the true heart of the home. The original farmhouse, meticulously renovated, retains all its authentic charm while providing modern comfort. On the ground floor, it accommodates an independent caretaker’s residence, while the upper level houses a stylish two-bedroom apartment. Three independent studios, discreetly incorporated around the property, further enhance the estate, making it ideal for welcoming family, guests, or staff. The grounds, a genuine Mediterranean haven, exude serenity. Shaded pathways lined with local essences lead to a recently renovated heated swimming pool (13 x 6 m), and to a superb summer house designed for convivial living and entertaining. It includes a fully equipped kitchen, lounge, dining area, bar, barbecue, and outdoor dining space—perfect for enjoying special moments throughout the seasons. Additional amenities include a three-car garage as well as ample exterior parking. A rare property where authentic charm meets timeless elegance, offering its future owners an exceptional lifestyle.
…By Magrey & Sons Mougins


This elegant Belle Époque-style villa, covering approximately 250m², offers a spacious roof and a wonderful swimming pool. It is ideally located in a very private area of Cap d'Antibes, nestled on a plot of about 1,253m². The interior layout includes a living room, a dining room opening onto a first terrace, an office, and an independent kitchen. The property features a total of 5 bedrooms, 4 bathrooms/showers, as well as an independent studio. Access to a rooftop terrace of about 100m² with a summer kitchen is also available. A garage and parking space for multiple cars are included. This property enjoys panoramic sea views of the French Alps and the Mediterranean, adding to its exceptional charm. Information about the risks to which this property is exposed can be found on the Géorisques website: www.georisques.gouv.fr.
…By Douglas Elliman Cannes


Located in the sought-after residential neighborhood of Le Hameau, this sumptuous, fully renovated villa offers a unique living environment, set in the heart of a perfectly maintained landscaped garden with a large infinity pool. Designed with attention to every detail, the property charms with its generous spaces and high-end amenities. The villa features a bright double reception room and four en-suite bedrooms, each offering comfort and privacy. A separate apartment welcomes guests, while a second apartment is dedicated to staff. A large garage completes this rare property and can accommodate several vehicles. Panoramic sea views, absolute calm, and luxurious finishes: an exclusive address to discover without delay. Translated with DeepL.com (free version)
…By Coldwell Banker Standing Realty


Located on the hills above Cannes, this magnificent 320 m² Provençal villa enjoys a commanding position and offers stunning panoramic views of the sea and the Lérins Islands. The villa has been completely renovated in a modern style using high-quality materials and features underfloor heating and air conditioning. It offers 5 bedrooms, a large, bright living room with a fireplace, an open-plan kitchen opening onto a beautiful terrace with sea views, a study and a magnificent wine cellar built into the rock. The landscaped grounds of approximately 1,400 m² include a beautiful swimming pool, a large garage and a pétanque court. Information on the risks to which this property is exposed is available on the Géorisques website: www.georisques.gouv.fr
…By Douglas Elliman Cannes



In the heart of a landscaped park of over 6,000 m², this exceptional villa enjoys a dominant position and reveals postcard-perfect views of the sea and the Esterel hills. A flawless balance of serenity and prestige. Fully renovated with high-quality materials, the main villa offers the true comfort of single-level living. It features 5 en-suite bedrooms, a spacious and light-filled kitchen opening onto the terrace and pool, as well as a generous living and dining area extended by wide terraces boasting spectacular panoramic views. Adding to the uniqueness of this estate, a former private chapel has been elegantly transformed into a fully equipped independent cottage, providing an intimate retreat for family and guests. The Mediterranean garden, planted with local species and shaded by majestic parasol pines, lends the property a timeless romantic atmosphere. The brand-new infinity pool, blending seamlessly with the sea, completes this idyllic setting. A carport for two vehicles along with ample parking spaces enhance the property, where every detail reflects the elegance and refinement of the Côte d’Azur lifestyle. Montant estimé des dépenses annuelles d'énergie pour un usage standard, établi à partir des prix de l'énergie de l'année 2021 : 2960€ ~ 4010€
…By Magrey & Sons Cannes


In the heart of Roucas Blanc, in a wooded and utterly peaceful environment, this character house benefits from beautiful views of the sea, the Frioul islands, and Notre-Dame de la Garde. Built on a plot of approximately 800 m², it offers about 160 m² of living space, in addition to 22 m² of cellar and laundry. The house enjoys triple exposure and large openings that bring beautiful light to the living spaces. On the ground floor, a spacious entrance leads to a bedroom of about 21 m², a shower room with WC, a dressing room, and the ancillary spaces. On the upper floor, the equipped kitchen and living room are accompanied by a second bedroom, a shower room with WC, and a veranda. A large terrace extends on three sides of the house, allowing for full enjoyment of the setting and views. The last level, accessible by an independent entrance, houses a third bedroom as well as a room with water point and WC, offering potential for studio conversion. Outside, the garden features a heated swimming pool with automatic cover and two workshops. A garage accommodating three vehicles, equipped with an automatic gate, completes the property. Renovation work is to be expected to reveal the full potential of this property and to create a living space that reflects your image, in one of the most sought-after neighborhoods in Marseille. 'Information on the risks to which this property is exposed is available on the Géorisques website http://georisques.gouv.frThis description has been automatically translated from French.
…By Prior Luxury Houses


Ideally located in a residential area of Mougins, close to Le Cannet, this fully renovated villa of approximately 215 m² offers a peaceful and refined living environment, with breathtaking panoramic views of the sea and the Estérel hills. Set on a beautifully landscaped plot of 2,237 m², the villa features a bright living area with fireplace, a fully equipped kitchen, a dining room, 3 bedrooms including a spacious master suite, as well as an office that can be used as a fourth bedroom. An independent apartment with kitchen and bedroom offers comfortable accommodation for family or guests. A workshop, a garage, and a large basement complete this elegant property.
…By Sophie Peirano Real Estate

Receive by email any new listing that may match your search criteria
Your criteria :
By validating this form, you accept the general conditions of use of Le Figaro Properties.
These agencies offer a selection of luxury properties vente in France. Feel free to contact them for personalized assistance.


