Get early access to listings that match your criteria
Never miss an opportunity again. Our personalized alerts notify you instantly.

 English$ USD · m²


Exclusivity. At the heart of one hectare of landscaped grounds, between vineyards, forest and hiking trails, this exceptional single-storey villa extends across 480 sqm of living space, sheltered from any view. The sea is only ten minutes away. At the centre of the home, a through-flowing living area of nearly 130 sqm is bathed in light. It unfolds in several open atmospheres flowing into one another: a high-end kitchen, an elegant dining room, a main lounge overlooking the swimming pool, and a second, more intimate sitting room for the television. Large bay windows establish a constant dialogue between the interior and the surrounding nature. The layout brings together five master suites, each with its own private shower room and WC. A self-contained apartment, with two further bedrooms and its own separate entrance, welcomes family, friends or guests in total comfort. Outdoors, two swimming pools with clean lines settle into the grounds, extended by a large sun-drenched terrace. The property also offers a rare amenity for the area: a fully equipped equestrian space with five well-appointed boxes, designed for horse-lovers. Refined fittings complete the property: automatic borehole-fed irrigation, a closed garage, three carports and ample parking. Generous volumes, noble materials, absolute calm and ever-present nature: this singular property brings together elegance, discretion and a Mediterranean art of living. The beaches are reached in ten minutes, and several hiking trails set off directly from the grounds.
…By Magrey & Sons Saint-tropez


Set in the sought-after and well-preserved Canebas area, this 270 sqm villa sits on a flat plot of nearly 2,000 sqm, bathed in lush Mediterranean vegetation. Here, Provençal charm meets contemporary comfort, offering a unique lifestyle experience overlooking the Mediterranean and its infinite shades. On the ground floor, the bright and generous living area opens onto a fully equipped modern kitchen, both extending onto a shaded terrace and a sparkling pool. Among the two ground-floor en-suite bedrooms, one opens directly onto the garden, offering breathtaking sea views that accompany every moment from sunrise to sunset. Upstairs, a cozy and intimate space invites relaxation or reading. The master suite and two additional bedrooms, sharing a bathroom, open onto a roof terrace, a true vantage point over the deep blue horizon where sea and sky seem to merge. The garden, designed as a living Mediterranean landscape, unfolds across harmonious terraces and hidden corners, blending palm trees and oleanders. A bioclimatic pergola, two cellars, a storage room, and a workshop complete this exceptional setting, offering a lifestyle where serenity, privacy, and natural beauty come together perfectly. Just steps from Canebas Beach and close to shops, this rare villa combines a prime location, absolute comfort, and authentic Provençal charm. A unique place where each day becomes a suspended moment between sky, sea, and nature, for a truly exceptional way of life.
…By Magrey & Sons Saint-tropez


Perched on the heights of Toulon, this contemporary villa of over 300 sqm unfolds on a landscaped 4,000 sqm plot, offering a unique 360° panorama encompassing the sea, city, and surrounding hills. Designed with clean, contemporary lines, the property emphasizes light, transparency, and a seamless integration with its natural surroundings. The heart of the home features a generous 120 sqm living area, enhanced by expansive sliding glass doors, opening directly onto a 200 sqm terrace and an infinity-edge mirror pool, creating a harmonious flow between interior and exterior spaces. The villa includes a bespoke designer kitchen and four spacious bedrooms, including a 70 sqm master suite with dressing room and en-suite bathroom. Flexible spaces allow for easy adaptation to the owner’s needs. High-end amenities include ducted air conditioning, aluminum joinery, a 130 sqm underground garage with direct access, and a landscaped garden featuring a vegetable patch and a variety of plants. Set in a calm and private environment, this exceptional villa perfectly combines contemporary design, modern comfort, and the Mediterranean art of living.
…By Magrey & Sons Saint-tropez


A few steps from the harbour and the iconic Place des Lices. And yet, the moment you cross the threshold, the outside world vanishes. This brand-new townhouse is one of Saint-Tropez's best-kept secrets -- a rare nod to the elegance of Mediterranean riads, with its intimate courtyard garden, central pool, and an atmosphere of absolute stillness. On the ground floor, the reception spaces reveal themselves: a kitchen opening onto the garden, a refined dining room, a living room with fireplace and library. All bathed in soft light filtered through the central patio. Covered terraces extend every space and invite you to linger. The materials -- stone, timber, fine renders -- are warm and noble. The acoustics are remarkable: despite the proximity to the village centre, silence is total once the doors are closed. Upstairs, the master suite impresses with its volumes, ceiling height, walk-in wardrobe, and private hammam. Four more independent suites are spread across two levels, each with its own character and light. An interior garage completes the picture -- a genuine luxury in the heart of Saint-Tropez. The intelligent layout allows you to move between spaces without ever feeling confined. The courtyard garden, with its central basin and careful planting, brings natural freshness in summer and serenity in every season. This is the kind of property you almost never encounter: brand new, in the heart of the village, with a private garden and the hush of a place outside of time. Two minutes on foot from the café terraces and the Tuesday market. A hidden gem, complete and self-contained, behind the walls of the most desired village on the Côte d'Azur. Each of the five suites is different, with its own volumes, its own light, its own personality. The technical specifications are on point: reversible air conditioning, underfloor heating, electric shutters -- and of course, the interior garage, which is a genuine rarity in the historic heart of Saint-Tropez. A complete living experience, a hidden gem concealed behind the walls of the most coveted village on the French Riviera. The courtyard garden, with its central basin and considered planting, brings natural coolness in summer and year-round calm. Risk information for this property is available at: www.georisques.gouv.fr Luxury townhouse Saint-Tropez Village centre Private garden Walking distance.
…By Amandine Lapresle Real Estate


SAPHEA PATRIMOINE OFFERS YOU THIS CONTEMPORARY LUXURY VILLA WITH A FLAT CALIFORNIAN ROOF. Exceptional contemporary villa – Swimming pool & beach within walking distance Le Lavandou – La Fossette neighborhood 144m² of living space – Infinity pool – Pool house & double garage Available immediately Just 300 meters from La Fossette beach, this exceptional contemporary villa embodies the perfect balance between clean architecture, natural light, and a rare location. Designed with a spirit of fluidity and openness, it spans 144 m² of living space and a landscaped plot in an atmosphere of elegance and serenity. The spacious living room, bathed in light, opens through large bay windows onto the wooden terrace and the infinity pool, offering perfect continuity between indoors and outdoors. The high-end kitchen, integrated into the living area, skillfully combines design and friendliness. On the ground floor, a master suite enjoys direct access to the garden and the pool, providing a single-level living experience with complete intimacy. Upstairs, three bright bedrooms benefit from unobstructed sea views, offering a soothing panorama of the Mediterranean. The exteriors extend this refined atmosphere: Infinity pool surrounded by wooden terraces, Pool house furnished with summer lounge and shaded dining area, carefully landscaped Mediterranean garden, Closed garage and private parking. Nestled in a calm and sought-after residential environment, this new and delivered property offers absolute comfort, high-end amenities, and a privileged location just steps from the sea. A rare villa in Lavandou, where every detail breathes refinement, light, and the Mediterranean art of living.This description has been automatically translated from French.
…By Fc2i


Villa 340m² - plot 1470m² - beautiful sea view - town center and beach within walking distance - high-quality features - Garden level: 2 living rooms - dining room - kitchen - master bedroom with en-suite bathroom and dressing room - garden with 12x5m swimming pool - rear patio and wooden terrace with summer kitchen First floor: 2 bedrooms with en-suite bathrooms and dressing rooms Basement: gym - sauna - steam room - laundry room
…By Agence Immobilière Sgi International


John Taylor Sanary/Bandol is delighted to present this beautifully renovated villa, ideally located in one of Bandol’s most desirable residential settings, just moments from the beaches, harbour, Provençal market, Tennis Club, Casino and the famous coastal path. Dolce Frégate Golf Club is only a short drive away. Set within an exclusive gated residence of only four villas, the property offers privacy, security and an exceptional quality of life. Flooded with natural light thanks to its south-facing orientation, the main living area opens onto a generous terrace boasting panoramic views over Bandol Bay, Bendor Island and the Embiez archipelago. The brand-new semi-open kitchen blends seamlessly with the reception space, while large pocket sliding doors create an effortless connection between indoor and outdoor living. The sleeping accommodation comprises three bedrooms, including a primary suite with its own en-suite shower room, complemented by generous built-in storage and dressing areas. On the garden level, a fully independent one-bedroom guest apartment with its own equipped kitchen provides ideal accommodation for family, guests or extended stays. Outside, the recently built 9 x 3 metre swimming pool, surrounded by an elegant Cumaru hardwood terrace, creates a refined setting for enjoying the Mediterranean climate. A double garage, laundry room, workshop, wine cellar and private parking for up to five vehicles complete this exceptional property. A rare opportunity to acquire a turnkey villa combining outstanding sea views, premium renovation and one of Bandol’s most sought-after locations. For further information or to arrange a private viewing, please contact Alexis KOUVARIS, , at +33 6 31 15 11 28.
…By John Taylor Marseille & Littoral


Discover this magnificent renovated house offering a beautiful sea view, perfect for relaxing moments with family or friends. With its four bedrooms, each with its own bathroom, this space combines comfort and privacy. The fully equipped kitchen is ideal for preparing delicious meals. The bright living room, with its cathedral ceiling, bathed in natural light, opens onto a terrace where you can enjoy your meals facing the sea. Whether for a seaside vacation or to live there, this house is a true haven of peace. Don't miss the opportunity to make this place your new home.
…By Cap 180 Immobilier


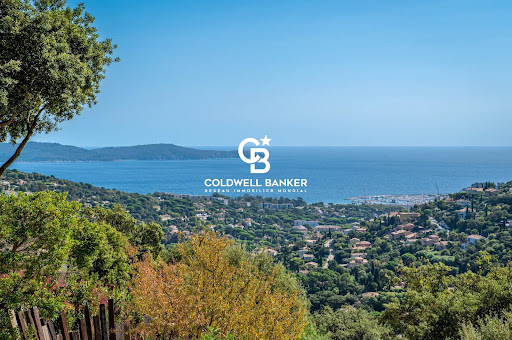
Just five minutes from the town centre, in the heart of a privileged, perfectly preserved and peaceful residential setting, this property of approximately 225 m² offers a remarkable blend of contemporary architecture, loft-style living and the Mediterranean way of life. Set on a superb terraced plot of approximately 3,450 m², generously landscaped and planted with trees, it enjoys breathtaking views of the sea and hills in a particularly secluded setting. Upon entering, the ground floor reveals a sleeping area comprising a first bedroom with an en-suite shower room and a second en-suite bedroom featuring its own bathroom and fitted walk-in wardrobe. A utility room and a separate toilet complete this floor. On the main floor, the property reveals its full character. Bathed in light and enhanced by an elegant glass roof in a loft-style design, the reception area combines the living room and dining area in a decidedly contemporary atmosphere. Large windows naturally extend the space out onto a panoramic terrace overlooking the sea, a veritable living painting that changes with the passing hours. The contemporary, fully fitted semi-open-plan kitchen blends harmoniously into this living space and leads onto a pantry. Two bedrooms opening onto a terrace with sea views, a shower room and a guest toilet complete this level. Right next to the swimming pool, a detached pool house, complete with its own shower room and toilet, is the perfect complement to long summer days and allows you to make the most of the outdoor spaces. The top floor is entirely devoted to an exclusive master suite. A spacious bedroom, walk-in wardrobe, shower room and private terrace overlooking the sea create an intimate space, set apart from the rest of the house. Outside, the various landscaped terraces create several areas for relaxation and socialising around the swimming pool and its pool house, set in unspoilt Mediterranean surroundings. A locked garage completes the property, with the added possibility of converting the space into a large annexe or a second spacious garage, offering particularly valuable additional potential. A unique property where light, spaciousness and sea views come together elegantly, just a few minutes from the town centre.
…By Coldwell Banker St Barth Azur Rayol-canadel-sur-mer


Set in a peaceful and preserved environment, this sumptuous villa overlooks Ruppione beach, offering exceptional sea views.A haven of peace, fully renovated with taste.It features 5 spacious bedrooms, including 3 superb suites with private bathrooms, perfect for hosting family and friends in complete comfort.The living area, bright and generous at 68 m², along with a high-end open kitchen of 18 m², creates a friendly and warm space.The interior volumes naturally extend to the exterior: a vast terrace and a swimming pool with panoramic views of the gulf complete this idyllic setting, conducive to relaxation.A garage also complements this property.This description has been automatically translated from French.
…By Guillaume Neri - Proprietes Corses D'exception


Villa of approximately 155 m² of living space, offering refined services and a privileged living environment facing the sea.Just 3 minutes from the beach, tennis courts, padel, and a restaurant, the location is particularly sought after. It opens onto a large covered terrace of about 50 m², enjoying a panoramic sea view ideal for outdoor relaxation moments.The house consists of 4 bedrooms, including a master with an office. Each bedroom has its own private bathroom with polished concrete shower and closets. Set on a plot of more than 1,100 m² suitable for a swimming pool, fully enclosed and landscaped, the property benefits from a calm and natural environment with no neighbors, among maquis and fruit trees.A fully tiled garage of about 45 m² completes the ensemble, as well as a convertible basement of approximately 55 m².This description has been automatically translated from French.
…By Guillaume Neri - Proprietes Corses D'exception


Les Issambres sea view villa 230 sqm 5 en suite bedrooms heated pool near beaches and Saint-Tropez Located in Les Issambres, within a sought-after residential environment approximately 650 metres from the beaches, this villa of approximately 230 sqm benefits from a south-facing exposure and panoramic sea views. The property includes a spacious reception area with living room, dining room and fully equipped open-plan kitchen, opening onto several sea-view terraces. The villa offers five en suite bedrooms, each with private shower room accommodation. Outdoor areas include a heated swimming pool, large terraces and several relaxation spaces facing the Mediterranean. A double garage and additional parking complete the property. Located near the port of San Peire, with quick access to shuttle connections to Saint-Tropez, this villa represents an ideal opportunity for a primary or secondary residence on the French Riviera, close to beaches and amenities. Côte d’Azur Sotheby’s International Realty For further information or to arrange a private viewing, please contact Côte d’Azur Sotheby’s International Realty, your expert in luxury real estate on the French Riviera.
…By Côte D'azur Sotheby's International Realty


Michael Zingraf Real Estate is pleased to present this property in Pyla-sur-Mer, which enjoys a commanding position in the heart of a wooded, quiet and pleasant neighbourhood. The location, architecture and layout of this contemporary villa make the most of the various areas on the terrace, allowing you to enjoy multiple views of the bay. The house offers truly bright and comfortable spaces, with its spacious living room opening onto the terrace, its open-plan kitchen, its 5 bedrooms, and its 4 bathrooms... This property, spanning over 250m², also features a lovely reception room on the lower level and a large double garage. Outside, the very recent swimming pool is heated and features a counter-current swimming system. The garden, sheltered from view thanks to its plot of around 1,000m², will also offer you a sense of relaxation and well-being in complete tranquillity, whilst being less than a kilometre from the beach.
…By Michaël Zingraf Real Estate Bassin D'arcachon


Just steps from Pointe Rouge beach and marina, this elegant 240 sq m contemporary home offers a rare lifestyle, combining generous proportions, clean lines and outdoor spaces designed to make the most of Mediterranean living. Located just 300 metres from the beach and marina, the villa was fully renovated in 2008. Arranged over three levels, it enjoys a notably private setting, sheltered from view. Inside, the generous proportions make an immediate impression. The reception area of more than 77 sq m brings together a living room, dining area and fully fitted open-plan kitchen. Large sliding glass doors open onto the terrace and pool, creating a natural flow between indoors and out. Designed as an extension of the home, the terrace is an inviting place to enjoy sunny days and summer evenings. The secluded pool sits comfortably within this outdoor space, which is equally suited to relaxation and entertaining. Three bedrooms and a shower room complete this level. An elegant concrete staircase leads to the upper floor, devoted entirely to the principal suite. It opens directly onto the rooftop terrace, an additional living space arranged around a hot tub. A spacious dressing room and bathroom complete this private retreat. On the lower level, a dry basement of more than 63 sq m offers excellent potential for conversion. Whether used as a cinema room, gym, wellness area, workshop or guest suite, this flexible space can be adapted to its future owners’ needs. An outdoor parking space completes the property. Information on the risks to which this property is exposed is available on the Géorisques website: www.georisques.gouv.fr CONTACT — Romain LINOSSIER +33 (0)7 82 85 17 26 [email protected] Self-employed commercial agent (RSAC 884 874 652) 2,280,000 € Agency fees not included - Agency commission: 5.26%VAT included Agency fees payable by buyer - Montant estimé des dépenses annuelles d'énergie pour un usage standard, établi à partir des prix de l'énergie de l'année 2022 : 1850€ ~ 2580€
…By Barnes Marseille Cassis Littoral


Perched on the heights of Gigaro, within a private and secure estate, this high-end property is set in lush, preserved natural surroundings. It elegantly offers sea views over Cap Lardier, revealing a delicate and bucolic landscape. Built in 2014 by a renowned architect, the property offers 340 sqm of living space in perfect harmony with its natural 7,000 sqm plot. The generous yet intimate volumes have been designed to combine modernity, ecology, comfort, and authenticity. In absolute tranquility, with no overlooking neighbors, a heated 14 x 4 m saltwater infinity pool and its fully equipped pool house create a relaxing and refreshing haven of peace. From the entrance, a striking perspective opens onto various living areas, all facing the sea through large floor-to-ceiling windows. The lightness of the architecture blends seamlessly with the precision of its lines and the strength of the selected materials. Bright interiors revolve around a patio, embodying the Mediterranean art of living. Sun and shade shift throughout the day across expansive terraces that are both open and sheltered from view and wind. The atmosphere is serene, enhanced by a refined garden showcasing carefully maintained Mediterranean plant species. In absolute calm, this elegant contemporary villa with high-end features offers spacious and light-filled living areas, including a glass-walled living room with panoramic views opening onto the stunning infinity pool overlooking the sea, a more intimate lounge with fireplace, a fully equipped kitchen with pantry. The sleeping quarters comprise 6 bedrooms, including a self-contained studio with private terrace, kitchenette, and independent access, as well as 5 shower rooms (including 2 with bathtubs) and 6 WCs. An independent art studio with water and electricity can easily be converted into a 7th bedroom, spa, or gym. Thoughtfully designed volumes provide all the comfort of a primary residence, complemented by numerous additional spaces: a large library with home cinema, a games room, an office, an outdoor storage room, and various storage areas. A secure enclosed garage for two large vehicles, equipped with a fast electric charging station, adds further convenience. Features include: surveillance cameras, alarm system, fiber optic internet, compliance certificate, ducted reversible air conditioning, smartphone-controlled home automation, outdoor lighting, irrigation system, electric gate, aluminum window frames and sliding doors, electric vehicle charging points, reinforced doors, energy rating B, accessible crawl space, and cellar.
…By Magrey & Sons Saint-tropez


Nestled on a peaceful hillside, this beautiful high-end villa, fully renovated, offers a stunning sea view over the Bay of Cavalaire and Cap Lardier. It boasts 251 sqm of living space, featuring five en-suite bedrooms, each with its own shower room, toilet, and dressing area, as well as a gym that can be converted into a sixth bedroom. The layout is as follows: On the ground floor, enjoy a beautiful sea view from all areas. It includes a spacious master bedroom with dressing room and shower room, and a lovely independent bedroom with a kitchenette opening onto the garden. You will also find a 16 sqm fitness room (or sixth bedroom), a fully equipped summer kitchen with pergola opening onto the main terrace, the pool, and the garden, ideal for relaxing while enjoying the sea view and a refreshing breeze. The living room is bathed in natural light thanks to large bay windows and multiple openings facing all directions. The view is breathtaking, overlooking the Bay of Cavalaire, Île du Levant, the beaches of Gigaro, Cap Lardier, and perhaps even an impromptu regatta. An open-plan equipped kitchen connecting to the living room and terrace completes this convivial space. Three bedrooms, each with its own shower room, open onto a large north-facing terrace with a view of the hills, offering a refreshing retreat in the summer months. Connected to mains drainage, fiber optic internet, two carport spaces, a 25 sqm cellar, gym, enclosed garden, automatic watering and lighting system, and ten-year building guarantees, elevatoir.
…By Magrey & Sons Saint-tropez


10 minutes walk only from the beach, in a dominant position and offering a breathtaking sea view over the Gulf of Saint-Tropez, beautiful Provencal style property offering quality amenities. The property proposes harmonious and generous volumes of a surface of approx. 320 m2, including in particular a large reception room and 5 spacious suites. The property is set on a beautifully landscaped plot of 2138 m2, accommodating a heated swimming pool and terraces offering a splendid sea view. Separate accommodation of 70 m2, home cinema, large garage, alarm system, air conditioning and heating/cooling floor, many parking areas. Quiet and nuisance-free environment for this villa which panorama is the major asset.
…By Magrey & Sons Saint-tropez


Discover an exceptional, fully renovated property offering breathtaking sea views from every room. Flooded with natural light and enjoying a perfect south/south-west orientation, it is ideally located just a short distance from the beach and local amenities, in one of the area's most sought-after settings. The villa features four spacious en-suite bedrooms, a generous living area opening onto a loggia where you can fully appreciate the stunning panoramic views, and a contemporary, fully equipped kitchen designed for both style and conviviality. High-end finishes, premium materials, a large walk-in dressing room, and beautiful timber terraces further enhance the property's refined character. Outside, a magnificent infinity swimming pool appears to merge seamlessly with the horizon, creating an idyllic setting for relaxation while enjoying uninterrupted sea views. A double carport provides convenient and secure parking. Set on a beautifully landscaped, level plot, this outstanding property perfectly combines comfort, elegance, and tranquillity. Renovated to the latest standards, it offers a modern, energy-efficient lifestyle without compromising on luxury. Information regarding the natural and technological risks to which this property may be exposed is available on the Géorisques website: www.georisques.gouv.fr. For further information or to arrange a private viewing of this exceptional property, please contact Vue Mer Immobilier. Olivier +33 (0)6 77 91 11 29 [email protected]
…By Vue Mer Immobilier 83


A terrace on the Mediterranean! Discover a privileged living space where the horizon becomes your daily backdrop. Located on the heights, this property of approximately 179 m² offers a spectacular panorama over the entire bay of Bandol and Saint-Cyr-sur-Mer. The living space has been designed for light and contemplation, it offers a magnificent volume, bathed in sunshine, largely opened up by large bay windows to the outside. This living room opens onto an XXL terrace of about 80 m² facing south, a true outdoor lounge for your receptions with the sea as a backdrop. On the Night side, you will find a master suite with a bathroom and toilet; two comfortable bedrooms with a shower room, and an independent toilet. On the garden level, you will discover a T2 including a kitchen, bedroom, shower room, and toilet, as well as an additional guest bedroom with its own shower room and private toilet. This property is complemented by a large garage and a cellar for storage or wine. The Exteriors: Land: 5,000 m² of preserved nature, ensuring absolute tranquility with no overlooking. Pool: An above-ground pool perfectly integrated into the environment, ideal for refreshing yourself in front of the view. Location: A rare location, on the edge of the charm of La Cadière and the vibrancy of the seaside resort of Bandol. View of the sea, Frégate golf course, and the surrounding vineyards. A refresh of the interiors will transform this rare property into a completely contemporary exceptional home. Contact us for a visit! Agency reference: 5920This description has been automatically translated from French.
…By Orpi - Agence Cabanis – La Cadière D’azur


Exceptional property with panoramic sea view in Port-Blanc - Penvénan, Northern BrittanyOn one of the most emblematic sites of the Pink Granite Coast and the northern Breton coastline, between Perros-Guirec and Saint-Brieuc, discover this remarkable property located in Port-Blanc, Penvénan. Offering a spectacular sea view over the bay, this prestigious residence enjoys a privileged location in the heart of a preserved natural environment where the beauty of marine landscapes meets the tranquility of a landscaped park and the elegance of an exceptional coastal heritage.Nestled in a magnificent wooded and flowered park of over 4,000 m², this rare property benefits from direct access to the beaches as well as the Port-Blanc sailing school. A unique living environment, sought after for its proximity to the sea, its peaceful atmosphere, and its exceptional panorama over the Breton waters.The property consists of two independent houses offering numerous possibilities: exceptional family residence, high-end vacation home, hosting property, or prestigious tourism project.The main house has approximately 404 m² of living space, complemented by 65 m² of floor area. From the entrance, it impresses with its generous volumes, omnipresent brightness, and architecture designed to fully enjoy the maritime spectacle. The spacious reception rooms feature a beautiful ceiling height and naturally open onto a superb winter garden offering an unobstructed view of the bay.Spread over two levels, the seven bedrooms each have their own bathroom or shower room, ensuring comfort and privacy for each occupant. The features, volumes, and exceptional location give this residence a particularly rare character in the prestigious real estate market in Brittany.The second house, with approximately 115 m² of living space and 63 m² of floor area, constitutes a real additional asset. Completely independent, it allows for welcoming family and guests autonomously, imagining a caretaker's lodge, a professional space, or even a complementary residence. It includes a bright living room with an open kitchen on the ground floor, as well as two bedrooms, a dormitory, and three bathrooms or shower rooms on the first floor.Between ocean, nature, and heritage, Port-Blanc offers an exceptional living environment, among the most sought-after in Côtes-d’Armor. This property represents a rare opportunity to acquire a character residence with a sea view, in a preserved area of Northern Brittany.For more information or to organize a private visit of this exceptional property, contact Peter Bos at 06 71 50 63 89.Information on the risks to which this property is exposed is available on the Géorisques website: www.georisques.gouv.frRSAC of the commercial court of Saint-Brieuc: n° 488162637Transaction card number: 29032021000000155Reference: BR1-870Bretagne Nord Sotheby’s International Realty, your prestigious real estate agency in Brittany, specialist in character properties, castles, manors, villas with sea views, and exceptional properties on the coastline of Côtes-d’Armor and Finistère Nord.
…By Bretagne Sud Sotheby's International Realty Quimper


Located in the heart of Saint-Quay-Portrieux, this remarkable 330 m² villa, known as Villa Ker Moor, offers breathtaking sea views and exceptional historical charm. Listed as a historical monument, this property blends oriental and eclectic architectural styles with stunning interior details, including mosaics by the renowned Odorico workshop. On the ground floor, you will find a spacious entrance hall leading to a living room and dining area, separated by intricate arches and detailed mosaics. The kitchen is large and bright, offering spectacular sea views. Also on this level is a cozy bedroom with an en-suite bathroom, and a dedicated office space. The first floor features two spacious bedrooms, each with its own fireplace and private en-suite bathroom. Additionally, there is a separate apartment comprising a living room, kitchen, and two more bedrooms. On the second floor, a unique octagonal room offers panoramic sea views and access to a rooftop terrace. This space is ready for renovation and offers plenty of potential. The basement includes storage rooms, a boiler room, and utility areas. Outside, the villa is surrounded by landscaped gardens, a 65 m² garage, and an expansive lawn with sea views. While the property maintains its historic elegance, it would benefit from updates. Please note that the villa is adjacent to a 4* Hotel that has been constructed in 1980. Nowadays there are seperate owners of the villa and the hotel. This is a rare opportunity to own a piece of Brittany’s rich architectural history. Call Peter Bos at +33671506389 for more information or to arrange a visit to this beautiful and charming luxury property. REF: BR1-685 Bretagne Sud - Sotheby's International Realty, your prestige real estate agency in Brittany, specializing in properties, castles, manors, sea view villas and private islands in Côtes d'Armor, Finistère and Morbihan Information on the risks to which this property is exposed is available at: www.georisques.gouv.fr
…By Bretagne Sud Sotheby's International Realty Quimper


RVA80 – Ajaccio, Route des Sanguinaires Ideally located on the prestigious Route des Sanguinaires, this property enjoys panoramic views over the Gulf of Ajaccio and the iconic Sanguinaires Islands. Offering approximately 3,175 sq.ft of living space across three levels, the villa features several independent living areas connected by a shared staircase, providing excellent flexibility for a variety of lifestyles or uses. The main level comprises a spacious, light-filled living room, a dining room, a fully equipped kitchen with utility room, and two en-suite bedrooms, including a principal suite. The living areas open onto a large sea-facing terrace. Upstairs, a second living space includes a lounge with a fully equipped open-plan kitchen, one bedroom, a shower room, and a terrace overlooking the gulf. The garden level features an independent apartment with a living room, a fully equipped open-plan kitchen, one bedroom, a shower room, and a spacious double garage. Set on landscaped grounds of approximately 25,403 sq.ft, enhanced by natural rock formations, the property also offers a heated swimming pool and a pool house. Just a short walk from the beaches and close to Ajaccio city centre and the international airport, this property combines generous living spaces with an exceptional panoramic setting. Agency fees payable by the seller.
…By Barnes Corse


RVA79 – Ajaccio – Route des Sanguinaires Located on the prestigious Route des Sanguinaires, this property enjoys panoramic views over the sea and the Sanguinaires Islands, in one of the most sought-after areas of the Gulf of Ajaccio. Offering approximately 3,660 sq ft of living space across three levels, the villa features generous volumes and quality finishes throughout. The main level comprises an entrance hall, a spacious reception room of approximately 592 sq ft with living and dining areas, a separate kitchen, a laundry room, and two bedrooms with en-suite shower rooms, including a suite of approximately 334 sq ft. The upper floor accommodates three additional bedrooms, a dressing room, and a bathroom. The lower level is dedicated to leisure and wellness, featuring a fitness room, a games room, a dressing room, several storage areas, and a garage. Set within beautifully landscaped grounds of approximately 16,145 sq ft, planted with Mediterranean species, the property benefits from a swimming lane pool overlooking the Gulf of Ajaccio. This villa stands out for its generous proportions, comfortable living spaces, wellness amenities, and prime location. The beaches of the Route des Sanguinaires are within walking distance, while Ajaccio city center and the international airport are only a few minutes away. Agency fees payable by the seller
…By Barnes Corse


This master house of approximately 300 m² reveals a bright and serene atmosphere. The generous volumes, noble materials, and impeccable condition compose a refined ensemble, organized around vast living spaces and a patio, a true link between indoors and outdoors. Seven suites each equipped with a shower room allowing to fully accommodate friends and family, while the open views unfold without vis-à-vis or nuisances. The garden of approximately 1,850 m² hosts a 15 m x 6.50 m infinity pool, complemented by an indoor swimming lane for well-being in all seasons. In close proximity to the beach, the property is located less than five minutes from Isolella and about twenty minutes from Ajaccio airport, combining accessibility and preserved environment.This description has been automatically translated from French.
…By Guillaume Neri - Proprietes Corses D'exception


The agency Propriétés Corses d’Exception offers for sale this elegant villa of 160 m² of living space. Ideally located just 5 minutes from the beach and the amenities of Porticcio, this property built on a plot of 1,300 m² offers a privileged living environment, combining proximity and serenity. In a calm and preserved environment, you will be seduced by its soothing atmosphere and its pleasant pool area, conducive to relaxation and moments of conviviality, with beautiful sunsets as a backdrop. The villa consists of a beautiful bright living room with an open kitchen, opening onto a large terrace inviting you to fully enjoy the sea view. On the same level, two elegant suites each have their own private bathroom. On the garden level, two other bedrooms with a bathroom complete the sleeping area, offering an ideal setting to receive family and guests in complete privacy. A large garage, a cellar, and parking spaces complete this rare property on the market.This description has been automatically translated from French.
…By Guillaume Neri - Proprietes Corses D'exception

Receive by email any new listing that may match your search criteria
Your criteria :
By validating this form, you accept the general conditions of use of Le Figaro Properties.
These agencies offer a selection of luxury properties vente in France. Feel free to contact them for personalized assistance.


