Get early access to listings that match your criteria
Never miss an opportunity again. Our personalized alerts notify you instantly.

 English$ USD · m²


Nestled on a secluded hillside in Sainte-Maxime, in a protected area shared by only a handful of properties, this contemporary villa enjoys an exceptional position overlooking the Mediterranean Sea and the Gulf of Saint-Tropez. Here, the sea is ever-present. Offering approximately 340 square meters of living space, the property has been designed entirely around light and the sea. Large bay windows frame the horizon and seamlessly extend the interior spaces onto generous terraces, creating a constant connection with the landscape. The vast, light-filled living room opens fully onto the exterior and a covered terrace, a true entertaining space facing the sea. Beyond this, the infinity pool appears suspended above the Mediterranean, offering a breathtaking perspective where the pool merges with the horizon. The villa features five en-suite bedrooms, each designed to offer comfort and privacy to its occupants. A dedicated wellness area completes the property, featuring a hammam and fitness room, offering a true haven of relaxation within the villa itself. A spacious garage with ample parking, complemented by a carport, provides exceptional everyday convenience. This unique property in Sainte-Maxime blends contemporary architecture, privacy, and well-being, all set against a breathtaking panorama of the Mediterranean Sea and the Gulf of Saint-Tropez.
…By Collection Provence Immobilier


An elegant Provençal property in the heart of a private estate, just steps from the beaches. Close to the sea, within a sought-after private estate in Grimaud, this elegant property embodies all the charm of the Provençal lifestyle. Built on a magnificent landscaped plot of over 5,500 m², it enjoys pleasant sea views in a peaceful and secluded setting. The property comprises a main villa of 312 m² and a separate garden house of 137 m², offering ample reception areas and ideal accommodation for family and friends. The main villa features a spacious, light-filled living room, extending into a fully equipped kitchen open to the living areas. The six bedrooms offer comfortable and elegant accommodation in a warm atmosphere. Outside, the terraces become true extensions of the living space. The superb pool area, bordered by outdoor lounges, is complemented by an elegant pool house with a large covered terrace, perfect for shaded lunches and long summer evenings. Wood, natural stone, Mediterranean vegetation, and Provençal flora create a refined setting where an authentic and soothing atmosphere reigns. The completely independent garden house features a living room with a kitchen, four bedrooms, a covered terrace, and a lovely private swimming pool, offering ideal living space for accommodating guests, staff, or a second family in complete privacy. The property also includes a garage, ample parking arranged around an elegant entrance courtyard, and a meticulously maintained Mediterranean landscaped garden, making this property a living space that is as functional as it is refined. A villa of character where the charm of Provence, the sea, luxury, and the relaxed lifestyle of the Gulf of Saint-Tropez converge to offer an exceptional family home on the French Riviera.
…By Collection Provence Immobilier


Less than 200 meters from the sea, in the heart of a privileged setting in Grimaud, this Provençal-inspired property unfolds within a remarkable landscaped park, nestled among umbrella pines, palm trees, and Mediterranean vegetation. Situated on a flat plot of approximately 3,000 m², the property offers nearly 453 m² of living space. Its Provençal architecture opens generously onto the garden and enjoys, from several vantage points, beautiful views of the sea and the Gulf of Saint-Tropez. At the heart of the villa, a vast, light-filled living room flows seamlessly onto a spacious covered terrace, providing an ideal setting for entertaining and enjoying the mild Mediterranean climate overlooking the garden and the sea. The villa features five en-suite bedrooms and a dormitory, allowing for comfortable and private accommodation for family and guests. Outside, the park is one of the property's defining characteristics. Majestic umbrella pines, palm trees, and Mediterranean flora define a mature and meticulously landscaped garden, punctuated by various relaxation areas and long, verdant vistas. Below the house, a large swimming pool lies at the heart of the garden, surrounded by lawns and generous sun terraces. It extends into a pool house, creating a truly independent living space for dining, entertaining, and fully enjoying summer days. The property also benefits from a highly desirable location, with the beach less than 200 meters away on foot. A separate caretaker's or guest house completes the ensemble, offering a particularly desirable independent space. Two spacious garages and a large driveway provide ample parking for several vehicles. This Provençal property, with its generous proportions, combines the beauty of a mature Mediterranean garden, the immediate proximity to the sea, and the numerous living spaces to create a unique address in Grimaud, in the heart of the Gulf of Saint-Tropez.
…By Collection Provence Immobilier


Panoramic sea views for this exceptional villa nestled in the heart of a secure estate. The main level, which opens onto the Mediterranean Sea and the infinity pool, offers superb volumes: a light-filled living room with a fireplace, an elegant dining room, a fully equipped kitchen extended by its utility room, and a master suite with a bathroom and dressing room. The whole space flows naturally onto the terraces, landscaped garden and boules court, perfect for relaxing at the end of the day. Upstairs, two bedrooms each have their own shower room or bathroom, offering comfort and independence. On the garden level, a large bedroom with shower room is complemented by a fifth multipurpose room — office, games room or bedroom, depending on your needs. A double garage, laundry room and boiler room complete this property, which is in perfect state
…By Eurl Bird


Located in a well-maintained and sought-after environment, this beautiful villa offers stunning panoramic views over the surrounding hills and the Mediterranean Sea. Set on a landscaped, low-maintenance plot, the property enjoys bright and spacious interiors with optimal southwest exposure. The ground floor features a generous living and dining area with high ceilings and a magnificent exposed wooden framework. The open-plan kitchen extends seamlessly to a large terrace and its swimming pool. Two sea-view bedrooms each offer a walk-in wardrobe and en-suite shower room. Upstairs, a mezzanine office overlooks the living space, alongside a large bedroom with a private bathroom and a secluded terrace boasting spectacular views. On the garden level, a fully independent apartment offers a bedroom, a shower room with WC, a fully equipped kitchen, and a cozy living area — ideal for hosting guests in total privacy. Built with quality and care, this Provençal villa is move-in ready and offers an exceptional lifestyle close to beaches and village amenities. Additional features include: a large garage, fiber optic internet, mains drainage, multiple parking spaces, clean and accessible crawl space, pétanque court, automatic irrigation system, outdoor lighting, intercom, and electric gate.
…By Magrey & Sons Saint-tropez


Located in a prime area in the hills above Bandol, this property is set in a residential neighborhood and offers unobstructed views of the sea and the hills. It features spacious rooms, including a large living area that flows into a combined dining room and kitchen. The ground floor features two suites, while the upper floor offers two bedrooms opening onto a French terrace, a bathroom, and an additional suite. The outdoor areas are centered around the pool, several terraces, an outdoor kitchen, and a garden. A garage completes this pleasant living space. Information regarding the risks to which this property is exposed is available on the Géorisques website: www.georisques.gouv.fr Agency fees payable by vendor - Montant estimé des dépenses annuelles d'énergie pour un usage standard, établi à partir des prix de l'énergie de l'année 2021 : 1940€ ~ 2670€
…By Barnes Littoral Varois


Nestled in a secure domain in the heart of a calm and green environment, with a sea view and close to the beaches, single-storey villa. With its 195 m² of living space, this property offers on one level: an entrance, a large spacious and bright living room with fireplace, open kitchen with its laundry room/pantry, 3 bedrooms including a master suite with dressing room and bathroom. The exterior, of remarkable privacy with a large covered terrace facing south a landscaped garden shelters a magnificent infinity and heated swimming pool. The villa also includes an independent studio, reversible air conditioning, electric shutters and gate, all completed by a carport and a double garage. An opportunity to reside in a setting that is both elegant and functional, ideally located on foot from the beach.
…By Eurl Bird


Panoramic sea view for this villa located within a secured estate. On the ground floor, you will find a beautiful living area with a fireplace, a dining room, a fully equipped kitchen with utility room, as well as a suite with dressing room and bathroom. The entire space opens harmoniously onto the large terraces, the infinity pool and the beautifully landscaped garden with a pétanque court. On the upper floor, two bedrooms each have their own bathroom and shower room. On the garden level, there is a large bedroom with shower room, as well as a fifth room that can be used as an office, playroom or additional bedroom. A double garage, a laundry room and a boiler room complete this exceptional property.
…By Eurl Bird


At the gateway to Spain, in the charming seaside town of Cerbère, this characterful Mediterranean villa captivates from the very first glance. Set on a 869 m² plot, it offers high-end features crafted down to the finest detail: marble floors throughout almost the entire property, fully marble-clad bathrooms, a solid wood kitchen and an independent garage. Spread across two levels, the villa offers four bedrooms including a 25 m² master suite with private en-suite bathroom. On the first floor, a bright and generous 45 m² living room opens onto a panoramic terrace with breathtaking sea views. On the same level, the swimming pool and its sun-drenched patio complete this exceptional outdoor space, with the sea as a stunning backdrop. On the ground floor, a 28.5 m² veranda extends the living areas, also looking out over the sea. Authentic, elegant and ideally located, this rare property is the perfect embodiment of Mediterranean living at its most precious. Les informations sur les risques auxquels ce bien est exposé sont disponibles sur le site Géorisques : www.georisques.gouv.fr
…By Coldwell Banker Must Immobilier


Set on approximately 1,500 m² of landscaped grounds, this rare property comprises two exceptional twin villas, combining contemporary design, generous spaces and high-end amenities. Each offers breathtaking sea views and a private infinity pool, creating an elegant and peaceful living environment. Approximately 244 m² of living space in total: Three en-suite bedrooms per villa, with private bathrooms, a large, bright living area upstairs, with a fitted kitchen and living room opening onto a terrace with sea views... Well-maintained gardens, refined outdoor spaces and private parking. A true haven of peace where every detail has been designed to combine comfort, aesthetics and serenity. Ideal for a large family or two households wishing to share an exceptional location, and for a high-yield rental investment!
…By Coldwell Banker St Barth Azur Rayol-canadel-sur-mer


Nestled within one of Sainte-Maxime's most sought-after private and secure residential estates, this elegant single-storey villa offers a peaceful lifestyle just minutes from the town centre and the beaches. Built in 1999 on beautifully landscaped grounds of approximately 1,450 sqm and partially renovated in 2008, the property offers around 200 sqm of living space, combining Provençal charm with generous, light-filled interiors. The villa features a spacious living room with a fireplace, seamlessly connected to an open-plan kitchen, creating a warm and inviting living area that is perfect for both everyday living and entertaining. The sleeping quarters comprise three comfortable bedrooms and two bathrooms. An independent studio apartment on the garden level provides ideal accommodation for guests, family members or staff. Outside, the beautifully landscaped Mediterranean garden surrounds a heated saltwater swimming pool (11 x 5 metres), complemented by generous terraces designed for relaxation and outdoor living. Two large garages with a combined surface area of approximately 50 sqm and several outdoor parking spaces complete the property. The villa is equipped with quality amenities, including reversible air conditioning, centrally controlled electric shutters, a water softener, an alarm system with video surveillance, dual access to the property, and a utility room that could easily be converted into a gym. Ideally oriented to maximise natural light throughout the day, the property also enjoys pleasant sea views, enhancing its unique setting. The rarity of a true single-storey villa, its sea views, the privacy of this exclusive estate and the presence of an independent studio make this an outstanding opportunity in one of Sainte-Maxime's most desirable residential areas. ENERGY CLASS: C - CLIMATE CLASS: A / Estimated annual energy costs for standard use: €1,800 - €2,500 - 2021 reference year DPE new version Agency fees payable by vendor - Montant estimé des dépenses annuelles d'énergie pour un usage standard, établi à partir des prix de l'énergie de l'année 2021 : 1839€ ~ 2489€
…By Barnes Sainte-maxime


Set within an exclusive private estate in Sainte-Maxime, in a peaceful residential setting close to the beaches, this outstanding contemporary villa enjoys exceptional panoramic sea views over the Gulf of Saint-Tropez and its iconic village. Built on approximately 1,000 sqm of beautifully landscaped grounds, the property has been thoughtfully designed to make the most of its exceptional surroundings and Mediterranean setting. Contemporary architecture, generous proportions and expansive openings create a seamless flow between indoor and outdoor living spaces. The villa features a superb, light-filled living area comprising a spacious dual-aspect lounge with fireplace, a dining area and an elegant open-plan kitchen. A separate back kitchen with pantry and cold room provides additional practicality and convenience. Large floor-to-ceiling windows open naturally onto the terraces and the heated infinity pool, revealing a spectacular panorama where the blue of the pool appears to merge seamlessly with the Mediterranean Sea. The sleeping accommodation comprises five en-suite bedrooms, each with its own private bathroom, providing family and guests with the utmost comfort and privacy. Designed equally for relaxation and well-being, the property also features a hammam, a fitness room and a pétanque court, creating the perfect setting in which to enjoy the refined lifestyle of the French Riviera. A double garage and carport complete the amenities of this exceptional property. A rare opportunity in Sainte-Maxime, combining contemporary architecture, high-end finishes, privacy and outstanding sea views, overlooking one of the most iconic panoramas of the French Riviera. ENERGY PERFORMANCE DIAGNOSIS (DPE) – PREVIOUS VERSION Agency fees payable by vendor - Montant estimé des dépenses annuelles d'énergie pour un usage standard, établi à partir des prix de l'énergie de l'année 2022 : 1240€ ~ 1690€
…By Barnes Sainte-maxime


Contemporary charm in the heart of Les Issambres. Just steps from the sea and the village center, this exceptional property blends the elegance of a recent renovation with the comfort of a smart home to create a truly unique living space. From the moment you enter, the modern kitchen captivates with its clean lines and light-filled dining area. It opens onto a welcoming terrace featuring a fully equipped summer kitchen, perfect for extending summer evenings. Below, the living room extends outdoors, inviting relaxation around the heated pool and its sunbathing area. An en suite bedroom, a laundry room, and a guest toilet complete this level, designed for everyone's comfort. Upstairs, the master suite offers a more intimate atmosphere: an elegant bathroom, a custom-made dressing room, and integrated home automation to control everything from lighting to heating with a simple touch. Refined décor, modern technology, preserved privacy, and a private parking space--here, every detail is designed to allow you to fully enjoy a home where everything is within walking distance.
…By Agence Du Cap Les Issambres


In an idyllic setting, a short distance from the sea and a few minutes to the village this substantial property set on a plot just under an acre is complete with a beautiful pool area. A generous living area leads on to a large terrace, a perfect setting for your dinner parties. On the same level an ensuite. On the first floor a large mezzanine ideal for a home office, 2 further ensuites and a further bedroom and bathroom. There are also 2 granny annexes, one of which is 60 m2 ideal for a rental income or multi-generational living. This property requires some updating.
…By Immocoach


LES ISSAMBRES (83380) - BRAND-NEW CONTEMPORARY VILLA WITH OCEAN VIEWS In a sought-after residential neighborhood, in a setting of absolute tranquility, this sumptuous brand-new contemporary villa spanning 218 m² offers exceptional views of the Mediterranean Sea and the surrounding hills.Built on a magnificent, south-facing landscaped lot of 1,808 m², this home captivates with its elegant lines, generous spaces, and abundant natural light. It's expansive living area of over 70 m², consisting of a living room and a fully furnished and equipped open-concept kitchen, opens wide onto spacious terraces facing the sea, creating a seamless transition between indoors and outdoors.The villa features five bedrooms, three of which are true master suites. The Master Suite, located on the main level, spans over 40 m² and includes a separate walk-in closet as well as a full bathroom with a shower, bathtub, and toilet. The other two suites, along with two additional bedrooms, offer direct access to the pool area.Designed as a haven dedicated to the Mediterranean art of living, the outdoor spaces are centered around a heated Bali stone pool, a bocce court, and a golf driving range, complemented by spacious panoramic terraces and a landscaped Mediterranean garden featuring carefully selected plants.Never previously occupied, this exceptional property features high-end finishes and state-of-the-art amenities: ducted reversible air conditioning, home automation, centralized and remote-controlled roller shutters, an elevator connecting the garden level to the main floor, an alarm system, a keypad entry system, a motorized gate, fiber-optic internet, and a modular outdoor kitchen.A double garage that can accommodate two to three vehicles, along with five outdoor parking spaces, round out this rare property, ideally located just a few minutes from the beaches and local amenities.An exclusive address in Les Issambres, combining absolute comfort and a relaxed lifestyle overlooking the Mediterranean. Nestled between the Gulf of Saint-Tropez and Cannes, the seaside resort of Les Issambres is a hidden gem where elegance, nature, and the Mediterranean way of life come together in perfect harmony.Price: €2,490,000 (broker's fees paid by the seller)This description has been automatically translated from French.
…By 3g Immo Prestige


RV2195 – Coti-Chiavari Ideally located on the southern shore of the Gulf of Ajaccio, close to Verghia Beach and the renowned Plage d’Argent, this property enjoys a preserved natural setting and panoramic sea views. The villa, offering approximately 2,745 sq ft of living space, features a bright and spacious living area with lounge, open-plan kitchen, and utility room, opening onto large terraces and a central patio designed for seamless indoor-outdoor living. The night area comprises 3 en suite bedrooms, including a master suite with dressing room. An independent 4-bedroom apartment completes the property, offering a living room with open kitchen, three bedrooms, and private terraces. A spacious garage enhances the overall comfort and functionality. Set on landscaped grounds of approximately 27,199 sq ft, the property features a lagoon-style swimming pool, perfectly integrated into its natural surroundings between sea and maquis. Agency fees payable by the seller.
…By Barnes Corse


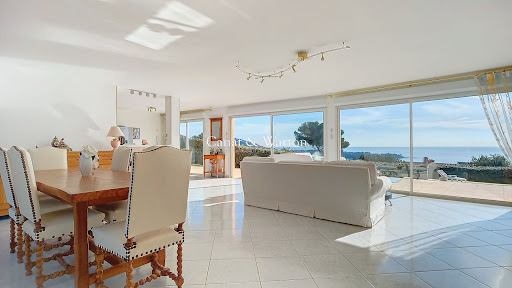

In the heart of a private and secure estate, this prestigious contemporary villa, built on over 1,200 m² of land, offers a rare way of life facing a spectacular panorama. The generous volumes and reception areas bathed in light open harmoniously to the outside, revealing a panoramic sea view and the Massif de l'Estérel. The property features a swimming pool, multiple covered terraces, an independent studio, as well as the possibility to park several vehicles. Each space has been designed to combine absolute comfort, intimacy, and elegance within an exceptional natural environment. A confidential address for a clientele seeking exclusivity. Co-ownership of 380 lots (No ongoing proceedings). Annual charges: 780 euros.This description has been automatically translated from French.
…By Canat & Warton - Saint-raphaël


Exceptional location in the heart of Les Issambres, where you will appreciate being within walking distance of beaches and shops. This atypical little gem is the perfect in-between, between a villa and an apartment. It's impossible not to be seduced by the elegance of a recent renovation and the comfort of a connected home to create a unique living space. Refined decoration, modern technologies, integrated home automation to control everything, from lighting to heating, with a simple gesture. From the entrance, the modern kitchen seduces with its clean lines and its dining area bathed in light with a view of the sea in the background. It opens onto a welcoming terrace where a perfectly equipped summer kitchen sits, ideal for extending summer evenings. Further down, the living room with a large bay window overlooking the outside invites you to relax around the heated swimming pool and its lazy corner. An en-suite bedroom, a laundry room and a guest toilet complete this level designed for the comfort of all. Upstairs, the master suite offers a more intimate atmosphere: elegant bathroom, dressing room, bedroom. A parking space will complete this cocoon.
…By Agence Du Cap Immogolf


Built on a flat plot of 1,600 m², ideally facing due south, this Provençal villa of approximately 184 m², offering excellent prospects for renovation, boasts remarkable potential for appreciation in a privileged setting. Bathed in light, the property enjoys spectacular sea views, taking in the Îles d’Or as well as the bays of Rayol and Canadel, creating a panorama of rare beauty. Spread over two floors, the villa comprises six bedrooms, two bathrooms, a shower room and two separate toilets. A planning permission that has been granted and is free from any appeals further enhances the property’s potential, authorising in particular the construction of a 13 × 4-metre swimming pool, as well as a modest extension accompanied by a rise in height. A rare find on the coast, combining a south-facing aspect, flat land and an exceptional panorama, ideal for envisaging an elegant renovation and realising the full potential of this property.
…By Coldwell Banker St Barth Azur Rayol-canadel-sur-mer


Sole Agent Just few steps from the beaches, in a small, quiet estate, this brand-new villa boasts views of the sea and vineyards. Enjoy a seaside ambiance in this modern beach villa with its comfortable living spaces. This high-end property offers 350 sqm of living space, distributed as follows: on the ground floor, a large, bright, cathedral-ceilinged living room with an open-plan kitchen opening onto the garden, and three suites, including a large and magnificent master bedroom. The garden level features three further en-suite bedrooms and a gym. Benefiting from excellent sun exposure, the property sits on a landscaped plot of 1,360 sqm with a 13x4 heated swimming pool. Ten-year structural warranty and compliance certificate, enclosed garage with electric charging, ducted air conditioning, automatic irrigation, exterior lighting, alarm system, security cameras, games/cinema room, and a pétanque court.
…By Magrey & Sons Saint-tropez


A rare waterfront property comprising two villas with direct access to crystal-clear waters via a private, gently sloping staircase running through a beautifully landscaped garden. The first villa, featuring turquoise accents, offers 3 bedrooms and 1 additional sleeping area, 3 shower rooms with toilets, and a bright living area with a fully equipped open-plan kitchen. All rooms enjoy stunning sea views. The 2400m² landscaped grounds are beautifully planted, with carefully maintained delicate Mediterranean plants. The second villa, designed in coral tones, has been fully renovated and features ducted air conditioning, recessed ceiling lighting, and a central vacuum system with integrated electrical supply. It offers 2 spacious bedrooms with panoramic sea views, opening onto terraces overlooking the crystal-clear waters. The ground-level garage can be converted into an additional bedroom suite with bathroom, benefiting from panoramic sea views and a terrace overlooking the garden. The original building permit for the property also authorized the construction of a lap pool. Connected to the main sewer system, the property is located within a private estate at the end of a cul-de-sac. Amenities include 3 on-site parking spaces and 1 garage, outdoor lighting, automatic irrigation, and air conditioning. The property is modular and can function as two independent residences. An exceptional, fully private waterfront setting, with no coastal path crossing the property. Private parking access at Ponant Beach on the Débarquement side.
…By Magrey & Sons Saint-tropez


A confidential address where the blue of the Mediterranean meets absolute serenity.Nestled in a preserved natural environment and completely sheltered from view, this charming property offers an idyllic living environment that meets the highest Riviera standards.A Spectacular Panorama:From the entrance, the magic happens: a breathtaking panoramic sea view invites itself into every space. The total absence of overlooking guarantees perfect intimacy, rocked by the sound of cicadas and the sea breeze.Generous Living Spaces:Offering 162 m² of living space, the residence seduces with its natural brightness and harmonious volumes:Reception Rooms: A light-filled living room and dining room opening directly onto the outside and the blue horizon.Sleeping Area: 5 magnificent bedrooms designed as havens of peace to accommodate family and guests in absolute comfort.The Art of Outdoor LivingSet on a superb fully wooded plot of Mediterranean species, the garden offers an enchanting backdrop:Swimming Area: A sumptuous pool surrounded by a vast terrace, ideal for sunbathing facing the sea.Socializing: An authentic pétanque court, promising unforgettable moments with friends under the southern sun.What we love: The rare combination of an exceptional panoramic sea view, a wooded environment with no overlooking, and the unparalleled sweetness of life in Issambres.Complete file, high-definition photos, and private visit available upon request.Agency Reference: 979This description has been automatically translated from French.
…By Orpi - Roc Immo


Set within one of Gigaro’s most sought-after private, gated and secure estates, this elegant villa of approximately 180 m² offers a privileged living environment that combines privacy, comfort and Mediterranean charm. Just a five-minute walk from Gigaro beach, its seaside restaurants and the unspoilt trails of Cap Lardier, this property enjoys a particularly sought-after location. Set on a magnificent landscaped plot of approximately 1,500 m², featuring natural terraces and completely secluded from the view of neighbours, it is situated in a peaceful, leafy setting. Upon entering, the generous proportions and natural light are immediately appealing. The spacious living room of approximately 50m², featuring a fireplace, opens onto large sun-drenched terraces, inviting an outdoor lifestyle and offering a delightful glimpse of the sea. The sleeping area comprises three bedrooms, including an elegant master suite with an en-suite bathroom, shower and toilet. A fully equipped self-contained studio provides the ideal space for hosting family and friends in complete privacy. The villa is organised around several cosy reception areas, including a fitted kitchen with a dining area, a dining room and a lounge, all extending out onto the terraces and garden. Outside, the terraces invite you to fully embrace the Mediterranean way of life. A separate outbuilding, equipped with a shower and toilet, offers great potential for conversion into a pool house, a wellness area or an additional guest bedroom, depending on your needs. The carefully landscaped garden forms a veritable oasis of greenery. With ample space for a swimming pool, it offers the opportunity to create an exceptional swimming area that blends seamlessly into its natural surroundings. The property benefits from modern amenities such as reversible air conditioning, fibre-optic broadband, a utility room, ample storage space and outdoor lighting that enhances the gardens at dusk. Several parking spaces complete this rare property, where everything is within walking distance: the beach, restaurants and unspoilt nature. A private property with authentic charm, offering remarkable potential in one of the most exclusive areas of the Gulf of Saint-Tropez.
…By Coldwell Banker St Barth Azur Rayol-canadel-sur-mer


Land 3,100 sqm – Villa 161sqm – 5 bedrooms – 3 bathrooms – swimming pool – large garage 25sq – stunning sea views – potential to extend up to approximately 270 sqm (subject to planning permission) - Villa to renovate. Located within the private and highly sought-after domain of L’Escalet, this charming villa enjoys a magnificent sea view in a peaceful and privileged setting. The main level features a lovely living room with fireplace, largely open onto the outdoors and benefiting from lovely sea views, a kitchen, as well as a bedroom with en-suite bathroom. A spacious independent apartment completes this level, comprising a living room with kitchenette, two bedrooms and a shower room. Upstairs, an additional bedroom enjoys a dominant position with open views over the sea and surrounding hills. A further independent bedroom with shower room and a mezzanine area designed for children completes the property. The spacious, landscaped grounds offer several distinct areas, allowing for privacy, and present strong potential with the possibility of extending the existing villa or building a new property with sea views, including a basement and garage, subject to planning permission.
…By Agence Immobilière Sgi International


Ideally located in a highly sought-after setting, enjoying absolute peace and quiet while being within walking distance of the town centre, this stunning contemporary villa boasts a beautiful sea view. You will be immediately charmed by its warm atmosphere, generous light-filled living spaces, and the high quality of its modern features and finishes. Designed to provide exceptional comfort, the property is perfectly equipped to meet the highest standards of contemporary living. A rare opportunity combining tranquillity, convenience, and an exceptional panorama. For further information or to arrange a private viewing, please do not hesitate to contact us. (5.00 % fees incl. VAT at the buyer's expense.)
…By Agence Du Cap L’etrave

Receive by email any new listing that may match your search criteria
Your criteria :
By validating this form, you accept the general conditions of use of Le Figaro Properties.
These agencies offer a selection of luxury properties vente in France. Feel free to contact them for personalized assistance.


