Get early access to listings that match your criteria
Never miss an opportunity again. Our personalized alerts notify you instantly.

 English$ USD · m²


Architectural villa with panoramic views, full privacy and exceptional build quality - VilamouraPositioned in one of Vilamoura's most discreet and emerging residential areas, this contemporary villa delivers a rare combination of architectural clarity, privacy, and internal volume designed for buyers who prioritise space, light and long-term liveability over resort density.Set across three levels which are also connected by lift, the property has been conceived around proportion and flow rather than excess where full-height glazing, open spans and carefully framed views create a consistent sense of calm throughout.The main living space is defined by its double-height volume and seamless connection to the exterior, opening directly onto a south-facing terrace and a long, linear pool. This is not a typical indoor-outdoor layout, it is a continuous living environment where structure, light and landscape work together.The kitchen integrates cleanly into the space, maintaining visual simplicity while supporting full functionality for both daily living and entertaining.Upstairs, the bedroom level is deliberately restrained. Each room benefits from floor-to-ceiling glazing and open outlooks, with the principal suite offering a private, hotel-like configuration including dressing area and a fully integrated bathroom. The emphasis here is not on quantity, but on privacy, orientation and natural light.A rooftop terrace extends the living experience further, offering wide, uninterrupted views across Vilamoura and towards the coast, an elevated space designed for evening use and year-round enjoyment.The lower level provides a substantial and highly adaptable area, including garage, technical zones and additional space that can be configured as a gym, cinema or independent guest environment. Importantly, this level is fully integrated into the house rather than feeling secondary.From a technical perspective, the property reflects a clear commitment to efficiency and longevity:* Solar thermal and photovoltaic systems* Heat pump-supported hot water* Centralised climate control throughout* High-performance glazing and insulation* Strong renewable energy contribution and low emissionsThe result is a home that performs as well as it presents.This is not a frontline golf or marina propertyand that is precisely its advantage.It offers:* Greater privacy and space* Cleaner architectural surroundings* Less transient traffic and density* A more residential, long-term living environment while remaining within easy reach of Vilamoura marina, golf courses and the coastline.This home will resonate most with buyers who:* Value architecture, proportion and light over ornamentation* Prefer privacy over immediate proximity to resort activity* Are looking for a primary or long-stay residence, not a short-term holiday asset* Understand the distinction between spec-built product and considered designA well-executed contemporary villa where space, structure and setting are correctly aligned offering a level of clarity and usability rarely found at this price point in Vilamoura. Energy Rating: A+ ref:QMS_156154
…By Annonceur International


4 Bed Modern Villa in Quinta Jacintina Nr Vale do Lobo Golf - located between Quinta do Lago and Vale do Lobo and a short distance to the beach is this detached modern contemporary 4 bedroom suite villa with a swimming pool and garage. The villa comprises of an entrance hall, a visitors cloakroom, an open plan lounge, diner and kitchen and breakfast area, 4 bedrooms and 4 bathrooms, a basement and garage storage. Outside there is parking, landscaped gardens, a swimming pool and a roof terrace. The villa benefits from air conditioning, a solar heating system, double glazing and electric shutters. in brief: - entrance hall - 2 cloakrooms - lounge and diner - kitchen and breakfast room - 4 bedrooms - 4 bathrooms - garage for 2 cars - swimming pool Features * Air-Conditioning * Alarm System * Contemporary Styling * Golden Triangle * Own Garden * Own Pool * Security Shutters
…By Annonceur International


Beautiful self-contained farmhouse, located between the ocean and the mountains. On clear days, enjoy the view of the sea from both sides, stunning views of Foia, the highest mountain in the Monchique mountains. The nearest beaches are Odeceixe and Zambujeira do Mar. The nearest cities are São Teotónio, 18 km away, Rogil, about 15 km away, and Aljezur, 25 km away. The nearest train station is Santa Clara Saboia, a 35-40 minute drive away. The nearest airport is about an hour and forty minutes away. It is about an hour and forty minutes away. Lisbon airport is about two and a half to three hours away. The farm is almost 9 hectares. It is completely self-sufficient, with solar systems and its own drinking water. This one comes from a hole. It even has natural water that runs for 12 months a year. The region is almost It never has temperatures below 0, so it is possible to grow any type of plant or tree. Bananas, passion fruits and even lychees. Parts of the farm: Three houses 1. Family home. The family home. Floor area: about 120 square meters. Three bedrooms and two bathrooms. bathrooms. Living room with fireplace, open kitchen. Large covered terrace with BBQ. In front of the house, there is a pizza/bread oven. Behind the house there is plenty of space for firewood. closed shed and a space for all tools, among others. Solar hot water system. Casa Gorda. Floor area of about 110 square meters. Two master bedrooms and two bedrooms in the annex. rooms in the annex. Open kitchen and living room with fireplace to heat the house. A house with a fireplace to heat the house. Bathroom. Outside, there is another shower with hot water and a bathroom. There is a shed with a washing machine. Clothing and solar system. 3. Summer house (former farm house): one room with 20 square meters. Covered terrace with 20 square meters. Outdoor kitchen and barbecue. Bathroom (not connected to the living room/bedroom). Access: just through the terrace. In addition, there are three houses: - Pool house with open kitchen; - Small Intex pool of 5 x 3 m. - Caravan with kitchen outside, bathroom (composting toilet) and small solar system of its own. . A large porch by the lake, used to house an 8-meter caravan. A porch next to the pool house with a caravan. Forest bathroom with two compostable toilets and shower. House with electricity and water for water tanks and solar systems. Large lake overlooking the sea. Stable. Land with 3 to 4 hectares of fenced pasture. Greenhouse. Vegetable gardens with space for campers. Wooden platform for yoga or for pitching a tent. Irrigation system installed throughout the land (manual).
…By Annonceur International


Traditional Madeiran Villa with Swimming Pool and Outdoor Space – Calheta CountrysideDescription:This detached house in traditional Madeiran style is presented, restored and inserted in a quiet rural environment, perfect for families or as an investment opportunity in local accommodation. With an area of 156 m², the property has four bedrooms, four bathrooms, a living room, a kitchen and large outdoor spaces, including a private pool, balcony, terrace, garden and barbecue area.The villa is surrounded by a serene environment, with its own parking and easy access to the main roads.Location:Located in a rural area close to the village of Calheta, just a few minutes from beaches, cafes and restaurants. The region is known for its excellent climate, stunning natural landscapes, and opportunities for outdoor activities such as hiking, biking, paragliding, surfing, and fishing.Property Highlights:House with traditional Madeiran characteristicsPrivate poolBalcony, terrace and gardenPortable BBQPrivate parkingExcellent potential for tourism or local accommodationObservations:The villa offers total privacy and is set in a rural context, with proximity to essential services and local commerce. Ideal for both permanent housing, tourist exploration or investment project.
…By Annonceur International


Contemporary villa located in an urbanization in Quinta do Lago, minutes from the beach. The villa has 4 ensuite bedrooms plus an additional bedroom/ or office in a lower level. The property has a total covered area – 768 sqm plus a roof terrace with Hot tub, Bar, and lounge and other additional uncovered terraces. The roof terrace hosts a hot tub and bar area for enjoying the views over the lake.External Parking for 3 cars within the plot. Indoor parking for two cars at the basement.Just 300 meters from “ The Campus “ where you can find, Tenis and Padel Tenis Club, and academy, football field, shop, Gym etc. and 500 meters from Shak bar at the Quinta do lago Lake.From this location you can also enjoy the wooden paths to the Quinta do Lago beach or Ancão beach.The property is designed to house a games/tv room and Gim/sauna room, with way out to the exterior. They all have straight access to the outside.This villa is equipped with modern equipment - underfloor heating, air conditioning, double insulated windows, elevator, fully equipped kitchen and built-in wardrobes.
…By Annonceur International


Set in the sought-after area of Bordeira, Santa Bárbara de Nexe, this stylish 4-bedroom villa combines contemporary design, privacy and effortless indoor-outdoor living. Surrounded by the calm of the Algarve countryside, yet within easy reach of Faro Airport, excellent road connections, beaches and golf courses, it is perfectly suited as a permanent residence, holiday retreat or investment opportunity.Distributed over two floors, the villa has been thoughtfully designed to maximise natural light, comfort and functionality. Spacious living areas open onto the garden and saltwater swimming pool, while natural materials and clean architectural lines create a refined and timeless atmosphere. The layout includes a ground-floor en-suite bedroom, ideal for guests or a home office, and upstairs a master suite with dressing area, two additional bedrooms and shared bathroom.Further features include garage, air conditioning, hydraulic underfloor heating, electric shutters, solar panels, a wood-burning fireplace, video intercom, an equipped kitchen and Mediterranean landscaping. Currently under construction, with completion expected in 2026, this is an excellent opportunity to secure a modern home in one of the Algarve's increasingly desirable locations._________________________________________________________________________________________________________At DG Algarve Properties, we don't just sell homes we connect lifestyles, dreams, and the right people. With over 20 years of local expertise and a powerful global network, we deliver a premium, tailor-made real estate experience across the Algarve. Whether you're searching for your dream home, investment opportunities or looking to sell your property at its true value, we combine strategic marketing, international reach, and market knowledge to achieve outstanding results.Our dedicated team ensures every step of your journey is smooth, transparent, and rewarding backed by integrity, professionalism, and a genuine passion for what we do. Buyers step into more than a property, they step into the Algarve lifestyle; Sellers get more than market presence, they achieve the best outcome. With us, you gain a partner committed to your success.DG Algarve Properties Where your home, your lifestyle, is our true purpose. Energy Rating: A+ ref:DG3893
…By Annonceur International


Situated in the exclusive enclave of Vale de Éguas, this charming three-bedroom en-suite cottage offers a refined slice of paradise, where contemporary comfort meets effortless elegance.Accessed via private electric gates, the property welcomes you with secure parking for two vehicles, alongside a separate pedestrian entranceideal for hosting family and guests with ease. The landscaped garden has been thoughtfully designed for low maintenance, while still offering the potential to add a swimming pool. A private jacuzzi, perfectly positioned on the terrace, invites moments of relaxation in a tranquil setting.Inside, the home reveals a beautifully considered layout. Three spacious en-suite bedrooms, all with fitted wardrobes, provide both comfort and privacy. A guest WC and an additional versatile roomideal as a home office, studio, or children's playroomenhance the flexibility of the space.The open-plan living and dining area is bathed in natural light and seamlessly connects to an elegant outdoor rock garden, flowing onto the front terrace where indoor-outdoor living comes to life. The fully equipped kitchen is both stylish and functional, designed to inspire culinary creativity.Equipped with a smart home system, the property allows full control of lighting, climate, and security directly from your smartphone. The overall design is sleek, contemporary, and immaculately presented.This exceptional property can be acquired as a standalone residence or in conjunction with a larger contemporary home just steps away, along with an additional building plotoffering further development potential or expanded garden space.Discover a lifestyle of comfort, privacy, and possibility. Contact us to explore the option that best suits your vision. Energy Rating: A ref:VIL_372
…By Annonceur International


4 bedroom villa with 360º panoramic views and total privacy - Sítio das Gateiras (Tunes/Paderne) Discover this magnificent 4 bedroom villa located on top of a hill in Sítio das Gateiras, between Tunes and Paderne, with an absolutely stunning 360º panoramic view over the Algarve landscape. The charm of this property blends perfectly with the ambience of a typical Algarve village, offering tranquility, privacy and, at the same time, proximity to all amenities and excellent road and rail access. Main areas: Living area: 296 m² Land area: 1,720 m² Implantation area: 165 m² Distribution: 2 floors + basementFacing south, the house benefits from excellent sun exposure throughout the day and unobstructed views of the surrounding nature. Ideal for both own housing and investment (local accommodation, rural tourism or retreat), this villa offers space, comfort and versatility. Interior distribution: 4 large en-suite bedrooms Spacious fully equipped kitchen Spacious and bright living and dining room Central vacuum Underfloor heating Inverter air conditioner Access adapted for people with reduced mobility AL License Energy class A Sold fully equipped and furnishedOutdoor and leisure: 2 swimming pools (including salt treatment system) Terraces over 460 m² Leisure area with more than 62 m² Carefully maintained landscaped garden Serene natural surroundings and complete privacy Fully fenced propertyParking and extras: Parking for about 6 cars Closed garage in the basement with more than 100 m² for 5 cars (with conversion potential) Carrier brand solar panels and heat pump for water heating Well with water collection at 160mStrategic location: IC1, A22 and easy access to A2 Tunis, Paderne and Algoz just minutes away Algarve beaches within 12 km Algarveshopping at 10 km Lusíadas Hospital at 12 km 15 km to Albufeira Faro Airport about 30 km away Excellent restaurants just 10 minutes awayA unique property that offers a true getaway in the Algarve, with unparalleled views, modern comfort and a privileged location.
…By Annonceur International
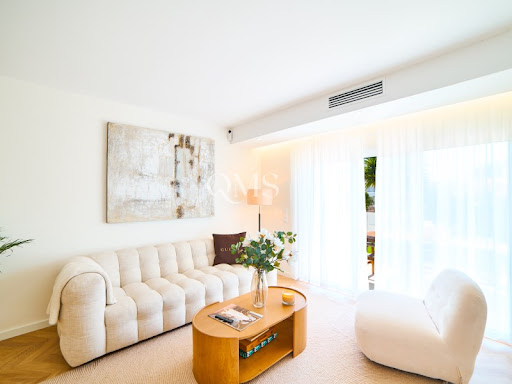


Vale do Garrão | 3-Bedroom Property with Private Pool and Outdoor Living AreasLocated in Vale do Garrão within the Golden Triangle, this two-level property is configured for buyers seeking a low-maintenance residence with defined outdoor living and immediate usability.The layout includes three bedrooms, four bathrooms, and a living area that connects directly to a covered terrace. The internal space is complemented by multiple external zones, creating a clear separation between dining, relaxation, and private use.The main terrace integrates a private plunge pool and sun area, while an upper terrace provides additional outdoor space with open outlook. A built-in BBQ and preparation area support day-to-day use as well as seasonal occupation.With approximately 118 m² of usable internal area, the property is positioned for use as a second home, rental investment, or combination of both.The location sits within one of the Algarve's most active micro-markets, providing proximity to beaches, golf and established amenities, while maintaining a controlled residential environment.Key Features3 bedrooms4 bathroomsTwo levelsPrivate plunge poolCovered outdoor dining areaBBQ / preparation areaUpper terrace with open outlookDefined outdoor living spacesGolden Triangle location Energy Rating: C ref:QMS_156157
…By Annonceur International


We present you this distinctive 4 bedroom villa with garden, terrace and garage, located in the emblematic Bairro da Penha de França, one of the most authentic and charming residential areas of Lisbon. Between the Tagus River and the Penha de França hill, this is an area with a history of its own. What at the beginning of the twentieth century was marked by open fields, vegetable gardens, farms and summer manor houses, has today given way to a consolidated neighborhood, where Lisbon's tradition coexists harmoniously with contemporary urban life. Located on one of the highest points of the city, the Penha de França neighborhood stands out for its safe, quiet and familiar environment. It is an area much sought after by families and by those who value quality of life, centrality and a genuine neighborhood experience. Nearby, you will find a wide range of local shops, services, schools and access, with emphasis on Rua Morais Soares, the Sapadores Market and the lively Paiva Couceiro Square. The privileged location also allows you to enjoy several viewpoints in the vicinity, offering stunning views over Lisbon and a unique connection to the beauty of the city. Inserted in a street of villas, this 4 bedroom property was built in the 80s, distinguishing itself by the quality of the materials used, the solidity of the construction and the excellent outdoor space, something increasingly rare in the center of the capital. The villa is distributed in a functional and versatile way. On the ground floor, upon entering, you are greeted by a hall that leads to a kitchen open to the living room, creating a spacious and welcoming atmosphere. This area also communicates with a second kitchen in a more rustic style, separated by elegant glass shutters, with direct access to the terrace and garden. On this floor you will also find a bathroom and an additional room, ideal for a dining room, office or even bedroom. In the basement, the house has a pleasant wine cellar and a garage with capacity for one car. On the first floor there are four bedrooms, one of which is en suite, as well as a bathroom to support the other bedrooms. One of the bedrooms also benefits from access to a large terrace with connection to the garden, providing an additional and very special outdoor space. On the top floor, you will find a large room full of potential, which you can adapt to your needs and lifestyle - whether as a leisure room, office, studio, library or multifunctional space. For greater comfort, the entire villa is equipped with air conditioning. A rare opportunity to live in a villa with charm, outdoor space and garage, in the heart of Lisbon, in one of the most traditional and sought-after areas of the city. For more information or to schedule a visit to this exclusive property, please contact us! We present this distinguished four-bedroom villa with garden, terrace, and garage, located in the emblematic Penha de França neighborhood, one of Lisbon's most authentic and charming residential areas. Set between the River Tagus and the Penha de França hill, this is an area with a unique history. What, at the beginning of the 20th century, was characterized by open fields, vegetable gardens, estates and summer residences has evolved into a well-established neighborhood, where Lisbon's traditions blend harmoniously with contemporary urban living. Situated at one of the highest points in the city, Penha de França stands out for its safety and family-friendly atmosphere. It is a highly sought-after area for families and those who value quality of life, centrality, and a genuine neighborhood feel. Nearby, you will find a wide range of local shops, services, schools and transport links, including the well-known Rua Morais Soares, Mercado de Sapadores, and the lively Praça Paiva Couceiro. Its privileged location also allows you to enjoy several viewpoints in the surrounding area, offering stunning views over Lisbon and a unique connection to the city's beauty. Set on a street of villas, this four-bedroom property was built in the 1980s and stands out for the quality of its materials, solid construction, and excellent outdoor space-an increasingly rare feature in the heart of the capital. The villa is laid out in a functional and versatile way. On the ground floor, you are welcomed by an entrance hall leading to an open-plan kitchen and living room, creating a spacious and inviting atmosphere. This area also connects to a second, more rustic-style kitchen, separated by elegant glass doors, with direct access to the terrace and garden. This floor also includes a bathroom and an additional room, ideal as a dining room, office, or even a bedroom. On the lower ground floor, the property features a pleasant wine cellar and a garage with space for one car. The first floor comprises four bedrooms, one of which is an en-suite, as well as a bathroom supporting the remaining bedrooms. One of the bedrooms also benefits from access to a large terrace connected to the garden, offering a unique additional outdoor space. On the top floor, you will find a spacious and versatile room full of potential, which can be adapted to suit your lifestyle-whether as a leisure room, office, studio, library, or multifunctional space. For added comfort, the entire house is equipped with air conditioning. A rare opportunity to live in a charming villa with outdoor space and garage, right in the centre of Lisbon, in one of the city's most traditional and sought-after areas. For more information or to schedule a visit to this exclusive property, please contact us!
…By Annonceur International


Magnificent 4 bedroom villa with garden, jacuzzi and garage, for sale in Estrela. Completely renovated with very high quality materials and finishes, this fully approved 480m² project was created by the architecture firm Barbas Lopes. This unique 4-storey house with elevator has amazing views over the city of Lisbon, including a breathtaking view over the Basilica da Estrela. The floors are distributed as follows: Floor -1: garage, laundry, container area. Floor 0: Access to the garage, entrance hall, dining room, kitchen, guest bathroom, 21m² garden with jacuzzi. Floor 1: 1 suite, living room, bathroom and terrace with 11.10m². 2nd floor: 2 suites, 1 office and terrace of 10.7m². Located in the heart of a fashion area, next to Jardim da Estrela, this luxury villa will offer a unique quality of life to its future residents. Don't miss this opportunity, contact us for more information.
…By Annonceur International


A rare and immaculately renovated traditional-style villa discreetly and safely located within the gated community of Fazenda Santiago, immediately adjacent to the prestigious Vale do Lobo resort. This three-level property artfully combines authentic Algarvian architectural details with a comprehensive, high-spec renovation delivering modern comfort, efficiency and accessibility to all ages and mobility levels throughout all seasons .The villa is offered ready for immediate occupation .Location: Set within one of the only gated and guarded Urbanisations in the Golden Triangle, positioned on the doorstep of Vale do Lobo with convenient access to beaches, golf, dining and resort amenities.Renovation :Double-glazed windows and sliding doors,centrally and locally controlled electrical operated shutters, premium flooring with integrated underfloor heating , full ducted air-conditioning and heat reclaim ventilation system .Pool: New heated pool with entertaining patio and multiple outdoor terraces for alfresco living.Garden : Low-maintenance water-wise garden.Accessibility: state-of-the-art passenger lift serving allfloors .Security & Privacy:The property has electric gates ,an alarm system with CCTV , shutters on windows and doors and resort security : by night the gate is closed with security staff on guard, to provide complete safety and peace of mind for residents and guests.Energy Certificate :The property has an energy certificate class A .THE LOCATIONThe small Fazenda Santiago Urbanisation is located next to the well-known Vale do Lobo resort. It is surrounded by estates and nature. It is a gated community with a guard at the gate at night. It has tennis and padel courts, as well as a gym. Thanks to careful management, annual costs are low .THE VILLA This elegant villa preserves authentic regional features for example the hallway's traditional Portuguese brickwork ceiling while being modernised to meet contemporary expectations of luxury and sustainability. The renovation was carefully implemented to protect the property's character: original proportions and local materials were retained where possible, and all new interventions use high-quality, durable finishes.Entrance & HallwayA welcoming, light-filled entrance hall features traditional Portuguese brickwork on the ceiling, carefully restored and highlighted by subtle, energy-efficient lighting. The hall sets the tone for the villa: original charm thoughtfully combined with contemporary detailing.Kitchen & DiningAt the heart of the home is a Bulthaup kitchen designed with breakfast & dining area. The kitchen is fitted with premium Wolf cooking appliances and a SubZero refrigeration and preservation unit. The kitchen has direct access to the patio for effortless indoor-outdoor entertaining.Living & Family AreasThe ground floor offers an open, sociable layout with a generous living and a dining space (currently used as a library ) that flow seamlessly to the patio and pool. The areas are designed to maximise natural light and maintain comfortable year-round temperatures via underfloor heating and ducted air-conditioning and ventilation . A separate living area on the lower-floor provides added flexibility ideal as a guest lounge, home cinema, gym, or separate family room and benefits from natural daylight and easy access to outdoor terraces.Bedrooms & Bathrooms Ground Floor: Two comfortable double bedrooms, each with direct or nearby access to bathrooms. A third bedroom now equipped and in use as a home office/study. All 3 rooms benefit from proximity to the main living areas plus direct access to the outdoor areas. First Floor: Principal master suite occupying a peaceful first-floor retreat, with walk-through wardrobe ,en-suite bathroom, and two private terraces. Lower Floor: One additional bedroom (ideal for staff, guests, or multi-generational living) with convenient access to the lower-floor living area and outdoor spaces.Of the 5 bathrooms, two are equipped with a shower, Geberit shower toilet, two with a bath/shower combination and toilet & bidet. Accessibility A new modern lift provides effortless vertical circulation across all three levels a rare and valuable feature for properties of this type . In the house you won't find thresholds nor the steps up and down commonly found in Algarve mansions.This makes the house genuinely accessible to all ages and mobility levels.PATIO, POOL AND GARDENSThe South-West oriented rear terraces are been created to give a private and elegant outdoor entertaining environment . The newly laid patios and terraces surround the easily accessible, heated new pool, which has a safe depth of 1.40 meters and a in-pool deck. The water-wise garden has been designed for low maintenance and low water demand .It's walkways encircle the villa. The exterior is ideal for alfresco dining and entertaining.PARKING & ACCESSTwo independent electric gate systems provide controlled access for vehicles and pedestrians. A substantial driveway leads to the double garage with secure internal access and two storage rooms.TECHNICAL & COMFORT SYSTEMS Thermal & Acoustic Performance: New double-glazed windows throughout improve energy efficiency and reduce external noise. Heating: High-quality underfloor heating beneath the new flooring provides efficient, even warmth. Cooling: New ducted air-conditioning system offers individual climate control for comfort in all seasons. Air Quality: A heat reclaim air-filtration system has been installed to deliver filtered, conditioned air across every floor improving indoor air quality and occupant wellbeing.. Electricity supply: A new direct electricity cable from the distribution station to the villa has been installed, providing the villa with ample electricity.. Water supply: smart pumps and an intermediate cistern ensure that the water pressure supplied by the municipality remains constant.VIEWING & CONTACTFor further information and to arrange a private viewing, please contact Chris Goode! Energy Rating: A ref:TGA_36
…By Annonceur International


Dream villa located 700 m from Molhe beach, in Foz, one of the most prestigious and renowned areas of the Porto district, where you can enjoy the perfect harmony between the tranquility of a residential area and easy access to all points of the city.With luxury finishes and exclusive amenities, in this villa you will find spacious and well-distributed areas, full of natural light, giving this villa a unique luminosity.Divided into 3 floors (Basement, Ground Floor and 1st Floor), you can count on:Basement (with direct light and access to the outside)- Interior Garden;- Large lounge/Gym (29 m2);- Living room/Office (19 m2)- Full bathroom with shower base;- Suite with Built-in Wardrobes (12 m2);- Garage for 3/4 cars (81 m2) with interior and exterior access;- Laundry.Ground floor- Common Room (42 m2) with Fireplace and access to Outdoor Space;- Living Room (19 m2);- Kitchen with direct light, fully Furnished and Equipped with Siemens appliances;- Service WC (with direct light).1st Floor- Hall accessing the Bedrooms with magnificent natural light;- 2 Suites (each with 16 m2) with Built-in Wardrobes and access to Balcony;- Master Suite (29 m2) with Built-in Wardrobes and access to Balcony. WC with hydromassage bathtub and shower base.All WC's of the Suites with direct light, as well as floor and walls with Marble.With the purchase of this fantastic villa you will also enjoy a splendid Outdoor Space with a total area of 525 m2, consisting of:- Front and Side Terrace covered with Portuguese Pavement (Garage access) and garden area;- Terrace covered with Deck (Common Room access);- Large landscaped leisure area with Swimming Pool.NOTE: Outdoor Space under construction with the possibility of making changes. Illustrative photos present in the advertisement.Villa equipped with Color Video Intercom System, Air Conditioning, Central Vacuum, Solar Panels, Tilt-and-turn frames with thermal cut and Double-glazed windows. All the property's flooring, as well as the wardrobes and staircase, are covered with Solid Ash Wood. Sanitary ware and taps by Roca.Located in Foz, a premium area of Porto, you can count on all types of services, commerce and transport, such as:- Bus Stop at 200 m;- Molhe and Homem do Leme Beach at 700 m- Pérgola da Foz at 800 m;- Garcia de Horta Basic and Secondary School at 1 km;- City Park at 1.2 km;- Catholic University, Oporto British School and Francisco Torrinha Basic School at 1.3 km.Take advantage of this fantastic opportunity. Book your visit now!All our Properties are in Sharing regime.
…By Annonceur International


Discover this elegant single-storey villa in Almancil, where contemporary design meets comfort and functionality. With a generous area of 280.95 m2 + 48.83 m2, the property offers 4+1 suites, including four on the main floor and an additional suite on the lower level — ideal as a guest bedroom, office, or multifunctional space. The open-plan living area integrates the kitchen, dining room, and living room, creating a spacious and bright environment, perfect for both everyday living and entertaining guests. The master suite stands out with its sophisticated walk-in closet, while a guest bathroom adds extra convenience. Outside, a landscaped garden surrounds the 36 m2 swimming pool, ideal for relaxing in the sun, benefiting from excellent south-facing exposure throughout the day. The property also includes a private garage with storage space. Built with high-quality materials and modern lines, this villa represents a unique opportunity to live in comfort and style in one of the most prestigious areas of the Algarve. Prime location Situated in Almancil, in the heart of the Golden Triangle, just minutes from the best beaches, golf courses, and renowned restaurants. Only 20 minutes from Faro Airport, it combines tranquility, exclusivity, and easy accessibility.
…By Annonceur International


Magnificent Modern and Luxurious Villa, 5 Bedrooms with Swimming Pool, set in a plot of 930 m² with hole. This work of art and good taste is located in Verdizela, an area of greater increase in value on the south bank of the Tagus, This fantastic villa of architecture Contemporary ready to debut and with excellent areas. On the ground floor we find a spacious room with 56 m², which to create an environment only a suspended fireplace of 2 fronts that provide two environments different aspects. It would be impossible not to mention this cuisine Fully equipped with great taste and with the highest quality extending to the laundry. Thinking about future needs A 17 m² suite was created with a dressing room and An office of 14 m² all this ground floor. Going up to the 1st floor, 3 suites await us, All of them with closets and excellent areas, the master suite with 34m² beyond of a walking closet with 13 m², you will have Access also to an elegant bathroom with 10m2 with double shower and whirlpool bath. In this suite we have direct access to a wonderful terrace, perfect to provide us with unique moments outdoors with a garden and pool view. with superior quality finishes and great taste, which guarantee you refinement, comfort and safety, is equipped with ducted air conditioning, VMC Ventilation System, Panels Solar, Double Glazing with thermal cut and sound, electric shutters, Video Intercom, Armored door, central vacuum. In the outdoor area, the fabulous water pool salty, with heat pump, and jacuzzi individual, both involved by a Magnificent leisure area, here the moments They can be rest or much fun among friends and family. We must not forget to highlight the area of barbecue that allows us to taste delicious and unique al fresco dining in a elitist environment. This unique property also has a lounge, A leisure area equipped with lots of light conferred by the large windows, where You can create a games room, a gym, already with pre-installation of a sauna and also a Bathroom support Come and see your dream property with your trusted advisor and with the highest knowledge of the area.
…By Annonceur International


This exceptional 3.3-hectare property is located near the charming village of Odeceixe, on the border between the Alentejo and the Algarve, just minutes from the Atlantic coast. Surrounded by nature and offering total privacy, this is a place where tranquility, space and well-being come together, within walking distance of the beaches and local services. The property consists of two main buildings and a guest outbuilding, creating multiple independent living spaces. The first building is a detached house built in the traditional rammed earth style (T2). This charming house has been fully renovated, offering modern comfort while preserving its authentic character. It has underfloor heating, fireplace, private terrace and an outdoor shower with views over the valley. The second building contains two independent apartments: • a one-bedroom apartment (T1) • a two bedroom apartment (T2) Both apartments have been carefully renovated and feature high wooden ceilings, fireplace and underfloor heating, creating a warm and inviting atmosphere. In addition, the property includes a charming wooden structure, currently used for guest accommodation, ideal for receiving family or guests. The layout of the buildings ensures privacy between the different living spaces, making the property perfectly suitable for both private housing and guest accommodation. At the heart of the property is a stunning natural lake, surrounded by greenery and wooden decks that offer quiet areas to relax and enjoy the scenery. A small waterfall flows directly into the lake, creating a unique and relaxing atmosphere. This unique setting creates a true retreat atmosphere, ideal for relaxing and recharging. Next to the lake is a dedicated wellness area, with a sauna, hot tub and ice bath — a perfect space for relaxation and well-being. The land is well equipped for a sustainable lifestyle and includes: • a 100 m² greenhouse for growing vegetables • a covered garage • a barn for storage of tools and equipment • a workshop for maintenance and projects Water is supplied by a private borehole, supported by an automated filtration and pumping system, along with a large water storage tank. An additional well provides extra capacity. The property is connected to the electricity grid and also equipped with 22 solar panels connected to a battery system, providing a sustainable and energy-efficient solution. This versatile property is ideal as: • a private residence with space for family and guests • a wellness or yoga retreat • a concept of shared living or cohabitation • A property for a peaceful lifestyle, surrounded by nature Located just 20 minutes from Aljezur, near Odeceixe and just 8 minutes from the beach, this property offers a rare combination of nature, privacy and comfort on the spectacular west coast of Portugal. A truly unique place where nature, silence and quality of life come together. Contact us for more information or to arrange a viewing.
…By Annonceur International


Exclusive Farm in Azeitão – 5,000 m² of Charm, Comfort and VersatilityTRUE HOMES presents this Quinta located in the charming Aldeia de Irmãos, in the heart of Azeitão, this unique property offers a quiet lifestyle, with all the comfort and charm characteristic of the region. Inserted in a plot of 5,000 m², it is the ideal space for those looking for privacy, leisure and a perfect environment to live or undertake.Property FeaturesThis Quinta is composed of several well-planned and functional areas:Main House:• Living room with fireplace and large dining room, perfect for moments with family or friends;• Kitchen with direct access to an outdoor patio;• 3 comfortable bedrooms, 2 of which are suites, ensuring privacy and convenience for all residents.Gross private area 219 m2Gross floor area 145 m2Event Infrastructures:The property has a separate event hall, ideal for celebrations, meetings or even commercial exploration. It is equipped with:• A complete industrial kitchen, ready to prepare meals for large groups;• Bathrooms for the exclusive use of guests;• Large and versatile space, adaptable to different types of events.Gross private area 103.92Gross floor area 556.10 m2Outdoor and Leisure Area:• Generously sized swimming pool, surrounded by green areas that provide moments of relaxation;• Covered porch, ideal for relaxing in the shade or creating a living area;• Private parking, with space for several vehicles, ensuring comfort and safety.A Unique OpportunityThis farm is perfect both for those who want an exclusive getaway, with proximity to Lisbon and Setúbal, and for those looking to invest in tourism or event organization. The combination of the natural beauty of Azeitão and the versatility of this property makes it a rare and special offering in the market.The Azeitão RegionKnown for its rich winemaking tradition, the production of the famous Azeitão cheese and its stunning scenery between the Serra da Arrábida and the Sado estuary, Azeitão is one of the most sought-after locations on the Setúbal Peninsula. With a welcoming atmosphere, complete services and proximity to paradisiacal beaches such as Portinho da Arrábida, it is a perfect destination to live or invest.Don't miss this opportunity to live or invest in one of the most desirable places in Portugal. Schedule your visit now!
…By Annonceur International


One of the Most Attractive Luxury Real Estate Opportunities in Madeira IslandIn the luxury real estate market, the right time makes all the difference.The biggest gains are often achieved before a project is completed, when buyers have the opportunity to acquire a property at an early stage and benefit from the appreciation generated throughout the construction process.This is precisely what is happening at Green Hill Villas, an exclusive development consisting of just six luxury villas, located in Arco da Calheta, one of the most sought-after and fastest growing residential areas on Madeira Island.What makes this opportunity particularly interesting? Only 6 villas will be built Villa F has already been sold Villa C has already been sold Villa A is currently under negotiationThis means that, soon, half of the development may be reserved or sold.The villas still available are currently being marketed for the value of:Villa A: €1525,000.00Villa B: €1525,000.00Villa C: SoldVilla D: €1525,000.00Villa E: €1525,000.00Villa F: SoldFor buyers who see Madeira as both a quality of life destination and an investment opportunity, this represents an important window of opportunity.Why are international buyers paying attention?Because Green Hill Villas brings together several features that are becoming increasingly difficult to find in today's market: Permanent, unobstructed views of the Atlantic Ocean Exceptional sun exposure all year round Contemporary architecture with premium finishes. Energy Rating: A ref:3286
…By Annonceur International


Luxury villa in Albufeira, with a unique location, close to the main golf courses of Vilamoura and the main beaches of the Algarve.With 4 suites, this property is based on a contemporary style and high-quality finishes.It has a distinct sun exposure on 3 fronts (East, South and West), perfect for enjoying your private pool and jacuzzi.Privacy and sophistication in one place. Energy Rating: A+ ref:Pine Valley Villa 151
…By Annonceur International


This property breathes history, art and daring! Historic convent of the sixteenth century completely restored with special taste, is ready to enter. Full of light and with panoramic views, this is a very special getaway, where good energy and privacy are felt. In addition to the sereneness, tranquility and tranquility that this place offers, time here seems to pass differently as if it were a clock of its own. Currently with about 8 bedrooms and several living rooms, it also has a T2 annex. It is about 2km from the Tagus River. With about three hectares, this convent house is close to Golegã, about 1 hour from Lisbon Come and meet and let yourself be enchanted. ______________________________________________________________________________________ This property breathes history, art and audacity! A 16th-century historical convent, completely renovated with exquisite taste, is ready for you to move in. Filled with light and panoramic views, this is a very special retreat, where positive energy and privacy are offered. Beyond the serenity, peace and tranquility this place offers, time here seems to pass in a different way, as if it has a clock of its own. Currently with approximately 8 bedrooms and several living rooms, it also has a two-bedroom annex. It is located about 2 km from the river Tagus. With approximately three hectares, this convent house is very close to Golegã, about one hour to Lisbon. Come and fall in love with your own private refuge!
…By Annonceur International


Magnificent Villa Located in Verdizela, 2 minutes from the beaches of Fonte da Telha and 5 minutes from the beaches of Costa da Caparica. This wonderful villa is located on a huge plot of 2300 m2 which gives it a stunning outdoor space, accompanying its splendor we have 600m2 of built area with great taste, excellent finishes and very noble materials. This villa is equipped with a garage for 6 cars or any other utility since it has plenty of natural light as part of this garage is designed in double glazing with heat cut. Going up to the living room we get lost between good taste and the infinite possibilities of environments that can be created in more than 80m2, it is in this same living room that we can have access to the ex-libris of this lot, a sublime outdoor area where we have a barbecue, an infinity pool in short, a spectacular lounge area, not forgetting the green area that can be used for a multi-sports field. In the most private area we find 3 suites with more than 25m2, all of them with walking closet and also a bedroom that can be transformed into an office. Going down the suspended stairs we have a master suite with more than 30m2 and an interior garden or leisure area. On the lower floor we have 2 more complete suites and the laundry area as well as a whole technical area This unique piece of real estate was very well designed with underfloor heating, air renewal system, solar panels and a system for reusing hot water and surplus energy production, home automation and a state-of-the-art smart wi-fi home system. This property is at a very attractive value compared to the market and allows for a great appreciation with the development of the market. Come and see this Super Property and be dazzled.
…By Annonceur International


This is not just a home, it is a haven of art, excitement and stories. Each wall holds memories and each detail reveals the attention to detail with which this property was thought and created. In this Chalet you breathe history and love. Built by the sea, it carries art, love, dreams and a soul that feels the first step you take when you enter. Chalet do Ricardo, an award-winning architect recognized in particular for this rehabilitation and his wife, a plastic artist and also passionate about art, resulted in a unique property, where the old merges with the new, art and love. For the couple, this rehabilitation was much more than a project: it became a true expression of their world, their gaze and their passion. Every corner was designed with purpose. Each element was custom-made, exclusive to this magical space that combines the charm of the past with contemporary refinement. Completely rebuilt in 2014 by Ricardo, a renowned architect, this magnificent palace combines the classic elegance of its original façade with the most advanced modern engineering. Equipped with anti-seismic structures, excellent sound insulation, safety glass and solar panels, it offers unparalleled comfort, efficiency and durability. With a highlight in the media and winner of several awards for its architecture and creativity, the property is distinguished by its attention to detail and superior quality in each space. Inside, hydraulic underfloor heating ensures comfort in all seasons. Outside, a private front garden and a large terrace with a swimming pool provide the ideal setting to enjoy moments of tranquility and leisure. A truly unique property, very close to the sea, where historical charm and innovation coexist in perfect harmony. Come and discover this unique place and let yourself fall in love.
…By Annonceur International


Introducing the epitome of luxury living in the heart of Loule, presenting a brand-new turnkey 4 bedroom villa boasting stunning sea views. This meticulously crafted residence is equipped with essential utilities including mains water, sewage, telecommunications, and fiber optic connectivity, ensuring seamless modern living. Spanning a build area of 304.8 square meters, this villa stands majestically on a generous land plot measuring 1,408 square meters, offering ample space for outdoor relaxation, entertainment, and potential landscaping ventures. Indulge in the unparalleled comfort and elegance of this contemporary villa, where every detail has been carefully considered to exceed the highest standards of quality and sophistication. For added comfort and sophistication, the villa features hydraulic underfloor heating and ducted air-conditioning throughout, combining modern convenience with luxurious living. Every detail has been thoughtfully considered to exceed the highest standards of quality and elegance.The villa is estimated to be completed by March 2027.Betunes is a picturesque village located in the municipality of Loulé, nestled in the captivating landscapes of the Algarve region in Portugal. This charming village exudes a tranquil ambiance, offering a serene escape from the hustle and bustle of city life. With its traditional architecture, cobbled streets, and inviting atmosphere, Betunes embodies the timeless allure of rural Portugal. Surrounded by rolling hills and lush greenery, it provides an idyllic setting for those seeking peace and tranquility amidst nature's beauty. Faro International airport is just 25 to 30 minutes away by car.Xtophe Properties, a member of the Chestertons Global Network. With our local knowledge and working in the Portuguese real estate business since 2013, we offer exclusive properties and focus on excellence every day. We work with the utmost dedication in connecting clients with properties that meet their expectations, whether for living, investing or expanding business. We have a professional team of real estate experts who speak several languages, including Portuguese, English, French and Spanish and have the aim of offering the best experience to our clients. Energy Rating: A ref:X7001
…By Annonceur International


Nestled in the serene Algarve countryside and just minutes from the historic town of Tavira, this extraordinary manor estate offers an unmatched blend of elegance, seclusion, and convenience. With Portugal's finest beaches and world-class golf courses a short drive away, the location is as remarkable as the property itself.Set on nearly 7 acres (28,315 m²) of beautifully landscaped grounds, the estate provides endless possibilities, whether envisioned as a prestigious private residence, boutique hotel, wellness retreat, or luxury rental investment.Beyond the grand automatic gates, a sweeping paved driveway leads to the main residence, thoughtfully designed to harmonize with the natural Algarvian landscape. With a total construction area of 1,020 m² and 980 m² of refined interior living space, this estate is built to impress.The main house showcases timeless sophistication with high vaulted ceilings, abundant natural light, and exquisite finishes throughout. It features four generous bedroom suites, a spacious open-plan living and dining area, a gourmet kitchen, wine cellar, and an entertainment room that is perfect for hosting guests in style.Complementing the primary residence is a self-contained two-bedroom guest annex complete with its own kitchen and large family bathroom that is ideal for visiting family, staff, or rental use. Additional outbuildings include a sizeable garage, carport, solar-heated pool area, and multiple storage/utility structures, ensuring both comfort and functionality.With its expansive layout, multiple dwellings, and outstanding proximity to Tavira's cultural and leisure attractions, this estate offers unparalleled potential for development or immediate enjoyment as a luxurious turnkey home.This is a rare opportunity to own one of Tavira's most exceptional properties, an estate which combines peace, beauty, and incredible investment promise. Energy Rating: E ref:ABP007
…By Annonceur International


Designed with striking modern elegance, the villa is part of an exclusive private condominium, ensuring privacy while providing some of the finest sea views in the region.On the lower level, the villa offers a bright living area that opens directly onto the pool terrace, creating a perfect space for relaxation and entertaining. Additionally, there is a versatile office or TV room, ample storage, and direct access to two private parking spaces. The main floor features a spacious open-plan kitchen and dining area, equipped with top-of-the-line appliances and a wine fridge, seamlessly flowing into a charming courtyard, conveniently located near the kitchen and offering the south perfect setting to enjoy lunch or dinner while taking in the wonderful ocean views. This level also includes a guest bathroom, a well-sized pantry, and a convenient laundry room in which the dish washer is installed what is convenient when you have guests. Upstairs, three beautifully appointed en-suite bedrooms each offer a private terrace, perfect for enjoying the stunning surroundings. The top floor is dedicated to the master suite, which is a true sanctuary with its own double terrace that invites you to take in the breathtaking, 360-degree views. To the north side, a superb view on the gentle hills of Santa Barbara de Nexe The property is sold furnished. A lift provides easy access to all levels of the home, adding an extra layer of convenience.Set against the serene backdrop of the hills, this villa combines the best of both worlds: the peaceful seclusion of nature with easy access to Faro Airport and the renowned resorts of Quinta do Lago and Vale do Lobo. It's a unique home where modern luxury meets natural beauty, offering the perfect retreat in one of the Algarve's most coveted locations.With our multilingual team and extensive network of local and international partners, we're here to help you turn this dream into your reality. Whether you're looking to buy or sell, our tailored real estate consultancy ensures that every step of your journey is guided with expertise, care, and a true understanding of what home really means. Energy Rating: A+ ref:SV-2134
…By Annonceur International
'%20stroke='%23DDAA3A'%20stroke-width='1.909'%20stroke-linecap='square'%20stroke-linejoin='bevel'/%3e%3c/svg%3e)
Receive by email any new listing that may match your search criteria
Your criteria :
By validating this form, you accept the general conditions of use of Le Figaro Properties.
These agencies offer a selection of luxury properties vente in Portugal. Feel free to contact them for personalized assistance.


