Get early access to listings that match your criteria
Never miss an opportunity again. Our personalized alerts notify you instantly.

 English$ USD · m²


Villa Aral, located in the Lirios estate, in Cumbre del Sol is a house that combines modern elegance, ample space and a continual connection with the Mediterranean landscape. The sophisticated design and noble materials used make it ideal for those who wish to live in harmony with sunlight, their surroundings and the tranquillity of the sea. The layout of the house is designed to maximise comfort and make the best use of space. Picture windows connect the interior with the outdoors, filling every room with natural sunlight and opening the home to the horizon. The spacious and cosy living room connects directly to a large terrace with a private pool, becoming the centre of outdoor living. The three bedrooms offer privacy and beautiful views, making them ideal for relaxing in a calm and bright environment. It also features a spacious basement that can be used to create a guest apartment or expand the property with a leisure area, office, or additional bedrooms. Villa Aral features advanced efficiency and comfort amenities, including aerothermal air conditioning, mechanical ventilation with heat recovery, underfloor heating, a solar energy system, and home automation controls. Everything is designed to provide a comfortable and sustainable lifestyle in harmony with its exclusive location. The Mediterranean landscape can be seen from every part of the house. Villa Aral is more than just a house; it is a tranquil retreat where you are immersed in nature and the stunning coastal scenery.
…By Annonceur International


Bright modern villa in quiet urbanization with sea and mountain views. Composed of two floors, it consists of two bedrooms en suite, two bedrooms, a bathroom and a toilet. Open kitchen and large bright living room. Terrace with fantastic views. The house also has an infinity pool, garden and double garage.
…By Annonceur International


Luxury villa in Moraira, with sea views, located in a lovely area with newly built villas, southfacing, making it bright all year round. The house, in pure Mediterranean style, is situated on a completely fenced plot of 800 m2. It has 2 internally connected floors. The ground floor consists of: an entrance hall, a spacious and open livingdining room with access to the porch and the pool, an open kitchen with a bar and fully equipped, a utility room, 1 guest toilet, and 1 double bedroom with builtin wardrobes and ensuite bathroom. The upper floor consists of: 3 double bedrooms, one of which has a dressing room and ensuite bathroom, the other 2 with builtin wardrobes sharing 1 family bathroom. Windows with double glazing enhance the energy efficiency of the property. Central heating and air conditioning through ducts. Reinforced security door. Pool with terrace, barbecue, and summer kitchen, there is also a pergola for 2 vehicles. Designed to offer the best in style and comfort.
…By Annonceur International


Reduced from 1,690,000 EUR to 1,350,000 EUR !!! Luxurious villa in BenissaCosta, with beautiful sea views, is located in a very popular area, close to the sea and services. Built in 2016 with top quality materials. The house has 3 floors connected internally. The ground floor consists of: entrance porch, dining room, fully equipped kitchen with appliances 'BOSCH', living room with access to the porch and the pool terrace and 3 double bedrooms with fitted wardrobes and 3 en suite bathrooms. The upper floor consists of: double bedroom with dressing room, en suite bathroom (with bath and shower) and exit to terrace. The basement consists of: gym and facilities room. Equipment: Windows with double glazing, air conditioning (hot and cold) ducts, underfloor heating, piped music. Exterior: Swimming pool with terrace and a nice garden with palm trees, barbecue area, pergola for 2 cars.
…By Annonceur International


Villa Infinity is situated in one of the most prestigious plots within the Jazmines residential estate. It is a residence with a contemporary design that appears to float on the Mediterranean. Its elegant architecture, with picture windows that span the entire façade, opens the interior to the landscape and light, creating a constant feeling of spaciousness and connection with the environment. The house is designed on several levels, adapted to the sloping terrain, making the most of the views of the sea and the Portet de Moraira natural park. The daytime area comprises the kitchen, dining room, and living room, all in a spacious and open space that extends outward, where the infinity pool seamlessly merges with the horizon. The bedrooms, located in more sheltered areas, offer privacy, spectacular views and direct access to garden terraces. Villa Infinity is equipped with everything you need for a comfortable and efficient lifestyle: an aerothermal air conditioning system, ventilation with heat recovery, underfloor heating, solar panels, and home automation. The materials used have been carefully selected for their design, durability and efficiency. From the top of Cumbre del Sol, the sea is a constant presence. The Peñón de Ifach can be seen in the distance, and the sky changes colour according to the time of day. Villa Infinity is not just a house; it is an experience that combines luxury, calm and natural beauty.
…By Annonceur International


Villa located on a plot of 842 m2 with stunning views of more than 180º from where you can see the sea, the Peñón de Ifach, Moraira and the inland mountains. The sunset views are breathtaking, as well as having sunshine until the last minute of the day thanks to its elevated position. The house has 451 m2 of housing, porches and garage (expandable in the basement) and 160m2 of terraces. It is distributed in 3 bedrooms with three bathrooms en suite, guest toilet, livingdining room with kitchen with island, large outdoor porch with summer kitchen, basement with garage, storage room, machine room and laundry room. The house is built with high qualities including an aerothermal air conditioning system including underfloor heating, and air conditioning in all rooms with independent machines, all associated with the Airzone home automation system. Ladder with cantilevered steps made of natural chestnut wood. Kitchen and BBQ with chestnut wood doors, Siemens appliances, Full bathrooms with high quality furniture, chestnut wood details in the master bedroom, Technal brand exterior carpentry with thermal break, security glass with Guardian Sun, façade partially lined with large format porcelain, two entrances with automatic doors for vehicles and the possibility of parking up to 4 cars, Complete garden with automatic irrigation system.Swimming pool with a water surface about 11 m long. Automatic cover with solar slats is included that raise the water temperature by up to 5 degrees The basement is expandable with up to two more bedrooms with their bathrooms, the forecasts being made.Included are the designer furniture on the ground floor, including bedroom, as well as all interior, exterior and garden lighting.
…By Annonceur International


Villa Delfin is a luxurious, newly constructed residence located on the prestigious plot 137 of Residencial Jazmines, in the Cumbre del Sol estate. Its contemporary design features clean lines and cantilevered volumes, highlighting its spectacular elevated location, facing the sea, with unobstructed views extending from the Peñón de Ifach to the horizon. The highlight of Villa Delfin is its spacious main terrace, which surrounds a minimalist infinity pool, creating a visual effect that merges with the sea. This terrace offers a unique atmosphere both during the day and at night, providing a full panorama of the Mediterranean coast, the Calpe skyline, and the inland mountains. The porch and various outdoor spaces, including chillout zones and outdoor dining areas, create a seamless connection between indoor and outdoor living. The house is designed on three levels:Top floor: The main entrance to the house is located on this level, which features three double bedrooms, all with ensuite bathrooms and builtin wardrobes. The master bedroom also includes a spacious dressing room and a private terrace overlooking the sea.Main floor: Features the daytime living areas, including a spacious openplan livingdining room and a fully equipped kitchen with a central island. This space is directly connected to the terrace and the pool, enhancing brightness and a sense of connection with the surroundings. Also on this same level there is a courtesy toilet and a pantry next to the kitchen.Basement: A versatile space with an extra living room, a full bathroom, and a spacious open area perfect for a gym, home theatre, office, or other customisable uses. Villa Delfin ensures privacy and convenience with both vehicle and pedestrian access from the rear of the property. It features a spacious outdoor parking area and a secure garage with a motorised door, capable of accommodating several vehicles. From this level, a private staircase and a lift provide easy access to the main floor and the other levels of the house. The house is constructed using highquality materials and finishes, including:Largeformat porcelain floor and wall tiling.A fully equipped kitchen with builtin appliances from premium brands.Aluminium exterior carpentry with thermal break and safety glass.Recessed LED lighting and preinstallation for a home automation system.Underfloor heating and ducted air conditioning with an aerothermal system.A completed garden featuring Mediterranean plants and an automatic irrigation system.
…By Annonceur International


Project: Modern luxury villa in Moraira, just a short walk from the centre, amenities and beaches. The house consists of 3 floors and are distributed as follows: Basement: garage, distributor, facilities room for swimming pool, facilities room for the house, multipurpose room and guest toilet, gym area with dressing room, cinema room, a large laundry room, another facilities room and elevator. Ground floor: main access to the house, hall, hall, distributor, large livingdining room with access to porch and pool terrace, large open kitchen with island and pantry, equipped with highend appliances, 2 double bedrooms, both with their respective ensuite bathrooms, one of them with dressing room and the other with fitted wardrobes. Upper floor: distributor, large area that can be used as an office, 2 double bedrooms with fitted wardrobes and both with access to a terrace. Equipped with large aluminium windows with double security glazing and air chamber, allowing natural light to enter, electric blinds, underfloor heating with heat pump and ducted air conditioning. The exterior has an infinity pool, a large garden finished with native plant species and automatic irrigation, parking for 2 vehicles, automatic entrance gate for vehicles and pedestrian access.
…By Annonceur International


Villa Altair is situated in the established Lirios de Cumbre del Sol estate. This house features a sleek and contemporary design that integrates seamlessly with Mediterranean nature. Each room is crafted to optimise light and views, creating a perfect harmony between architecture, comfort, and the environment. A home for those who seek peace and quiet without compromising sophistication. The villa is designed on three floors, making the most of the slope of the plot. The front door is on the top floor, opening into a spacious and bright daytime area where the living room, dining area, and kitchen form a single, openplan space that connects to the terrace and infinity pool. On this same floor, the master suite offers privacy, a dressing room, an ensuite bathroom, and panoramic views. The lower floor features two bedrooms with their own bathrooms and access to a covered terrace, as well as a versatile room that can be used as a leisure area, a gym, or a study. On the lowest level, there is a basement with an Englishstyle yard, ideal for use as an auxiliary or storage space. The house is accessed via a road within the estate, which leads to the pedestrian pathway and a semicovered garage that can accommodate two vehicles. From here, the stepped design of the house invites you to explore its different levels via an interior staircase bathed in sunlight. Villa Altair is equipped with advanced solutions to ensure comfort and efficiency, including an aerothermal air conditioning system, underfloor heating, mechanical ventilation with heat recovery, and a home automation system that controls blinds, lighting, and air conditioning from any device. The materials selected for the finishes have been chosen for their aesthetic appeal and durability, including exterior carpentry with thermal bridge break, heat insulated glazing, and largeformat ceramic tiles both indoors and outdoors. The views are one of its main attractions: from any part of the house, you can see the blue horizon of the Mediterranean Sea, the rugged coastline, and the silhouette of the Peñón de Ifach in the distance. The evening sunlight transforms every space, turning Villa Altair into a privileged viewpoint where architecture becomes an experience.
…By Annonceur International


For sale, an spectacular Ibizanstyle villa with panoramic sea views in Moraira, located in the exclusive and tranquil Benimeit area, just 4 km from the center of Moraira, its beaches, and all services. This property combines Mediterranean design, elegance, and comfort, offering a perfect environment to enjoy the lifestyle of the Costa Blanca. The home is distributed over two internally connected floors and has been designed to make the most of natural light and the stunning sea views. On the ground floor (161.24 m2), we find a cozy entrance porch, hall, spacious livingdining room with fireplace and direct access to the terrace and pool area. The kitchen is open and modern, integrated into the main space to create a bright and functional atmosphere. This floor also features three double bedrooms with builtin wardrobes, all with ensuite bathrooms, in addition to a practical laundry area. The upper floor (45.44 m2) is dedicated to the master bedroom, which includes a dressing room and ensuite bathroom, creating a private and exclusive space. The villa will feature Technal aluminum windows with double glazing and ducted hot and cold air conditioning, ensuring comfort yearround. Outside, the property offers a wellkept leisure area with a beachstyle entrance pool, spacious terraces with stunning sea views, barbecue or summer kitchen (20.80 m2), and a carport for two vehicles (30 m2). All this is situated on a 778 m² plot, ideal for enjoying the Mediterranean climate and the tranquility of one of the most soughtafter residential areas in Moraira. With 4 spacious bedrooms and 5 bathrooms, this Ibizastyle Mediterranean villa in Benimeit, Moraira, is a unique opportunity for those seeking a luxury villa with sea views on the Costa Blanca, in a tranquil and privileged residential area. Important information:Sale off planComprehensive renovation of the existing villaApproximate execution time: 12 months
…By Annonceur International


Modern luxury villa, 90% finished, located on a corner walled plot, with easy maintenance garden. Magnificent sea and panoramic views. Quiet area. The house has 3 floors connected internally. The main floor comprises of: entrance hall, livingdining room with access to the pool and a large terrace, open kitchen with island, 1 guest toilet, 2 double bedrooms with fitted wardrobes, 1 family bathroom and 1 storage room. The upper floor consists of: double bedroom with dressing room, ensuite bathroom and access to a private terrace. The basement, very spacious, consists of a garage and a large storage room with a covered terrace with potential to have a gym or hobby room, by internal staircase you access the second basement. Additional features include: PVC windows, double glazing and solar control, underfloor heating with aerothermal system, ducted air conditioning, electric gate, natural stone walls around the plot and 10,000 l water deposit.
…By Annonceur International


Discover this modern luxury villa on the Costa Blanca, built in 2020, located in a quiet residential area between Benissa and Calpe. This exceptional property is ideal for those looking for privacy, comfort and proximity to the sea, just 2 km from La Fustera Beach and 1.5 km from supermarkets and amenities. With a southwest orientation, the villa enjoys abundant natural light and beautiful Mediterranean sunsets, as well as sea views from the upper terrace.Layout The property is distributed over 3 floors, two of them internally connected, offering spacious and functional living areas.Main floorEntrance hallGuest toiletModern openplan kitchen with breakfast bar and dining areaSpacious living room with builtin woodburning fireplaceCovered terrace (porch)3 double bedrooms with fitted wardrobes, all with ensuite bathrooms with showerUpper floorMaster bedroomWalkin wardrobeEnsuite bathroom with showerPrivate terrace with sea viewsLower floor (independent)Laundry roomStorage room with potential to create a gym, games room or leisure areaFeatures This modern villa for sale in Benissa Costa includes highquality features:Aluminium windows with double glazingDucted air conditioning (hot and cold)Electric shutters in bedroomsBuiltin woodburning fireplacePrivate swimming pool with preinstallation for heatingParking within the plotAdvanced septic oxidation systemOutdoor area The property sits on a fenced plot with a gentle slope, featuring a Mediterranean garden and private outdoor areas, perfect for enjoying the Costa Blanca climate.Prime Costa Blanca location Located between Benissa Costa and Calpe, the villa offers the perfect combination of peaceful living and proximity to beaches, restaurants and services. The beautiful La Fustera Beach is just minutes away.
…By Annonceur International


Modern luxury villa under construction, with completion date September 2024, in Cumbre del Sol. Spectacular panoramic sea views. The house has 3 floors connected internally. The upper floor, which gives access to the house, consists of: entrance hall, 3 double bedrooms with fitted wardrobes, one of them with ensuite bathroom and terrace and the other 2 with ensuite toilets with shower. The ground floor consists of: spacious livingdining room with access to terraces, summer kitchen, 1 toilet with shower, infinity pool and jacuzzi, fully equipped kitchen with island, laundry room and guest toilet. The lower floor consists of a basement of almost 30 m2 with access to a porch and terrace, in order to create a unique space, such as another bedroom, an office, a games room... The house is very well equipped, with top quality materials and the latest technology. Aluminium windows with thermal break, double glazing with air chamber, with solar control and low emissivity. Electric blinds. Home automation system to manage installations remotely, also with app installation to control garden irrigation. Underfloor heating, based on an aerothermal pump with high energy efficiency. Split ducted air conditioning throughout the house. Alarm system. Selfconsumption photovoltaic system for housing of 5.5 kw. Installation of electric car charging point... Garden with au irrigation All this makes this villa very comfortable, energy efficient and ideal to enjoy the climate and the Mediterranean sun to the fullest.
…By Annonceur International


Discover this exclusive project of a modern luxury villa inspired by the Ibizan style, located in one of the most prestigious areas of the Costa Blanca: Benissa Costa. A peaceful and privileged setting with breathtaking sea views stretching from Cap d’Or in Moraira to beyond the Peñón de Ifach in Calpe. Surrounded by nature and close to the best coves such as Cala Advocat, Cala Baladrar, and Cala de la Fustera, this villa offers the perfect blend of Mediterranean lifestyle and contemporary comfort. This stunning new build villa is distributed over three floors connected internally. The basement includes a spacious garage, technical room, guest toilet with shower, fully equipped gym, laundry room, and a private cinema room (garage 68.46 m² + living area 122.52 m²). On the main floor, there is a beautiful entrance hall, large living room with direct access to the terrace and infinity pool, dining area, openplan kitchen with island, guest toilet, and two double bedrooms with ensuite bathrooms and fitted wardrobes (living area 176.97 m² + pergola 52.02 m²). The upper floor features two double bedrooms, one with fitted wardrobes and the other with a walkin closet, both with ensuite bathrooms and access to a private terrace with panoramic sea views. Equipped with Technal aluminium carpentry, underfloor heating, ducted air conditioning, and highquality materials throughout, ensuring maximum comfort and energy efficiency. Outside, there are several terraces, porches, a chillout area, landscaped gardens, parking space, and a spectacular infinity pool with sea views. A truly exceptional luxury villa project in Benissa Costa, ideal as a permanent residence or holiday home, and a great investment opportunity in one of the most soughtafter locations on the Costa Blanca.
…By Annonceur International


Exclusive luxury villa with tropical gardens, private forest and a spectacular swimming pool for sale in Binixica.We present you an extraordinary high-end property located in the exclusive and quiet urbanisation of Binixica, a residential environment that combines absolute privacy with an excellent connection to Mahón and all its services.The estate extends over a plot of more than 4,000 m², surrounded by percious gardens, private forest area and carefully designed corners to enjoy nature. It stands an impressive house of more than 900 m² built, accompanied by a spectacular 148 m² swimming pool, making it one of the most unique properties on the island.Its architecture, its wide spaces and the vegetation that surrounds it create an exclusive atmosphere with a marked tropical and exotic air.The main floor of the house revolves around the pool area and houses two impressive large living rooms, ideal for both family life and entertaining. From one of them there is access to a large kitchen with a central island.On this same floor we also find a billiard room with the possibility of being converted into an additional bedroom, a charming interior patio, three large bedrooms, all of them with en-suite bathrooms, a laundry room, a guest toilet and an elegant independent flat with kitchen, bathroom and a beautiful glass dome, perfect for guests, family or service staff.The upper floor, which is accessed by an elegant marble staircase, has three further bedrooms, two of which have en-suite bathrooms. One of them stands out especially for having a cosy private living room with fireplace and access to a terrace. This floor is completed by a bright yoga room with direct access to the outside, an ideal space for well-being and relaxation.The exterior is, without a doubt, one of the great protagonists of this property. A large covered terrace connects with the magnificent swimming pool and with a complete leisure area that includes an outdoor kitchen, barbecue, outdoor dining area and bathroom. All surrounded by a spectacular garden with different environments, rest areas, orchard, private forest and an elegant set of tall palm trees that provide a unique character to the estate.The property also has a garage, basement and large parking areas for several vehicles.In terms of equipment, it offers all the necessary comforts to enjoy all year round: air conditioning, diesel heating, energy-efficient electric radiators, double glazing, several fireplaces and an excellent state of conservation.If you are looking for a very exclusive residence in Menorca, with total privacy, large indoor and outdoor spaces, excellent services and a privileged location just a few minutes from Mahón, this is an opportunity that is difficult to match. ref:7436
…By Annonceur International


This stunning and modern 5 bedroom, 4 bathrooms detached villa commands a fantastic position in the very popular area of La Zenia, just 100 metres from the beautiful blue flag beach. The area features a huge selection of amenities, including the very impressive Zenia Boulevard shopping centre, with over 150 shops and a selection of good restaurants.Recently built and completed in 2023, this very stylish villa offers spacious rooms throughout, with wonderful outdoor space to enjoy the wonderful Mediterranean climate.The ground floor comprises an entrance hallway, leading into to fabulous living room with a dining area and an open-plan fully fitted kitchen with an island. Large patio doors lead you to the terrace and pool area. This level also features a large double bedroom with ensuite bathroom, a double bedroom and a separate bathroom.An internal staircase leads you to the underbuild, featuring and a separate laundry room.Situated on the first floor is the sumptuous master bedroom with walk-in wardrobe and ensuite, a second large double bedroom with ensuite, and a third guest double bedroom with ensuite. Each bedroom has direct access to the large wrap-around sun terrace.Internal stairs lead to the large roof terrace, perfect for relaxing day or night with views of the sea.The very attractive, low-maintenance garden benefits from the fabulous heated pool, a large terrace area, an outdoor kitchen with a seating area with a retractable awning, a storage room, and a private garage.Other features include Daikin brand air heater with fun-coil, with underfloor heating in all floors.
…By Annonceur International

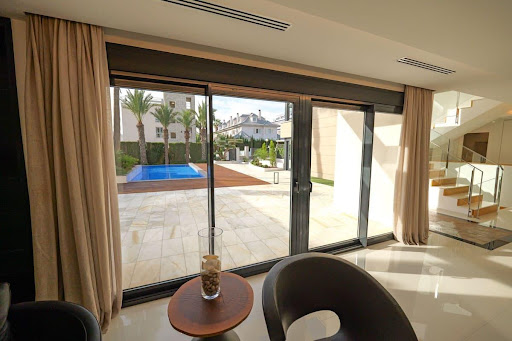


Discover a true architectural gem in La Veleta, one of Torrevieja's most exclusive and prestigious residential areas. This spectacular new-build villa represents the perfect combination of contemporary design, premium materials, and impeccable craftsmanship, resulting in a unique home conceived for those seeking the highest quality, privacy, and comfort. Every detail has been meticulously designed to create a home where architecture, light, and the Mediterranean environment coexist in perfect harmony. Located on a spacious 696 m2 plot, the property boasts 430.05 m2 of living space, distributed across generous, elegant rooms filled with natural light. The villa features three large bedrooms and three sophisticated bathrooms, designed with top-of-the-line finishes and premium materials that reflect the property's exclusive character. The main living area offers spacious open-plan living, dining, and kitchen areas that flow seamlessly together, creating welcoming and functional spaces that connect perfectly with the outdoors thanks to large windows, allowing for exceptional natural light throughout the year. One of the highlights of this villa is its impressive outdoor area, designed as a true extension of the home. A spectacular 110 m2 private solarium stands out, perfect for creating different relaxation areas, enjoying the Mediterranean sun, or watching unforgettable sunsets. The unique 16.80 m2 tower adds a distinctive architectural element and offers privileged panoramic views of the surrounding area, making it a unique haven for relaxing or sharing special moments. The property also features an elegant 44.45 m2 designer infinity pool with a spectacular 7 m2 overflow feature, creating a visual effect that conveys serenity and sophistication. All of this is integrated into a meticulously landscaped garden with natural grass, Mediterranean vegetation, and decorative elements that provide freshness, privacy, and a beautiful environment year-round, transforming each outdoor space into a true oasis of tranquility. La Veleta is considered one of the most exclusive locations on the entire Costa Blanca thanks to its privileged seaside setting and the excellent quality of life it offers. It is a well-established residential area characterized by elegant villas, wide avenues, and a peaceful atmosphere where privacy and well-being are paramount. Just minutes from the property are some of Torrevieja's best beaches and coves, as well as the seafront promenade, the marina, exclusive restaurants, cafes, supermarkets, international schools, medical centers, sports facilities, and all the necessary amenities for enjoying comfortable living throughout the year. Its excellent location provides easy access to the center of Torrevieja, renowned golf courses, the La Zenia Boulevard Shopping Centre, and major road connections to Alicante, Murcia, and Alicante International Airport, located less than an hour away. All of this makes this property an exceptional option both as a primary residence and for those seeking an exclusive second home in one of the most sought-after areas of the Mediterranean. This villa represents much more than a home; it is an architectural masterpiece designed to offer a lifestyle where luxury, design, privacy, and proximity to the sea come together to create a truly unique residential experience in one of the most privileged locations on the Costa Blanca.
…By Annonceur International


What is Villa Noon, and where is it located? Villa Noon is the first zero-consumption villa in Sotogrande, an architectural masterpiece by Fran Silvestre Arquitectos, set within the prestigious Fifteen of La Reserva de Sotogrande. Here, luxury and sustainability aren't a trade-off; they're designed as the same.What makes it zero consumption? Villa Noon is 100% self-sufficient in both energy and water, a genuine benchmark for eco-conscious living in Sotogrande. A state-of-the-art geothermal system, solar panels, and advanced domotics work together to deliver a zero-energy lifestyle, without asking you to compromise on comfort or design.What are the key figures?Orientation: South/East / Construction year: 2028 / Plot area: 4,506 m² / Built area: 1,696 m² / Interior: 1,455 m² / Terrace: 575 m² / Bedrooms: 9 (8 + 1 staff) / Bathrooms: 9 en-suite, plus a wellness bathroom, two toilets, and an outdoor bathroom / Ceiling height: From 4.20m up to 5.90m / Interior parking: 4 carsHow is the living space arranged? The main living area centres on a spacious open-plan kitchen, dining, and living room, opening seamlessly onto patios and terraces with breathtaking sea views. High ceilings, expansive windows, and considered architectural detail create a bright, airy atmosphere throughout, while two distinct living areas, connected by landscaped gardens and shared outdoor spaces, give you privacy exactly where you want it.What wellness and leisure facilities are included? The villa's wellness area brings together an indoor pool, sauna, gym, and Turkish bath. Outside, a striking swimming pool and water mirror sit within gardens designed for minimal water consumption, beauty and sustainability, working in tandem.What other amenities does the villa offer? Gym, spa, indoor and outdoor pools, elevator, wine cellar, chimney, study, and a private cinema — every detail considered, alongside top-tier security and the latest smart home technology.Why Villa Noon, in 3 Reasons It's a genuine first for Sotogrande. This is the first zero consumption villa in the area, fully self-sufficient in energy and water. For buyers who want their home to reflect real environmental values, not just a marketing label, Villa Noon delivers substance behind the statement. Fran Silvestre Arquitectos brings architectural pedigree. This isn't sustainability bolted onto a standard build; it's designed from the ground up by one of Spain's most respected architecture studios, evident in the ceiling heights, the light, and the seamless flow between indoor and outdoor space. Scale and privacy, without sacrificing connection. With nine bedrooms across two distinct living areas, sweeping sea views, and a dedicated wellness wing, Villa Noon gives you room to host, retreat, and unwind, all within one of La Reserva's most private settings Why Choose BM Sotogrande? A team that knows Sotogrande because we live here. We're not a generalist agency working from a spreadsheet; we're based in Sotogrande, and this community is our home too. That means we know Altos de Valderrama, its architecture, and its rhythms the way only locals can, because we walk the same streets and send our own kids to the same schools.
…By Annonceur International


EXCLUSIVE VILLA WITH PRIVATE POOL AND SEA VIEWS IN EL MADROÑAL – COSTA ADEJE Sun Property presents this magnificent villa located in El Madroñal, Costa Adeje, one of the most sought-after residential areas in the south of Tenerife, just a few minutes from the famous beaches of Costa Adeje and close to all essential services, shops, restaurants and main leisure areas. Elegant, bright and tastefully furnished, the property stands out for its large windows, which fill the interiors with natural light and offer wonderful sea views from different areas of the villa. The villa features a magnificent outdoor area designed to make the most of Tenerife’s exceptional year-round climate, with a private heated swimming pool, garden, outdoor shower and a welcoming outdoor dining area with an outdoor kitchen and barbecue, ideal for outdoor dining and relaxing moments in a private and peaceful setting. The property offers 6 bedrooms and 6 bathrooms in total, with spacious and versatile interiors designed to provide comfort and privacy. MAIN FLOOR: The main floor features a spacious and bright living room with large windows and beautiful views of the garden, swimming pool and sea, creating a seamless connection between the indoor and outdoor spaces. The living area is complemented by a modern, fully equipped kitchen. On this same floor there are two double bedrooms, two full bathrooms with showers and an additional guest bathroom. This floor also stands out for its step-free accessibility, with direct access from the parking area to the villa without the need to use stairs, providing greater comfort and convenience in everyday life. UPPER FLOOR: An internal staircase leads to the upper floor, where the master bedroom is located: a spacious suite featuring a private bathroom with a double shower, a walk-in wardrobe and sea views. On the same floor there is a second room that can be used as a bedroom or home office, with a private balcony and sea views. LOWER FLOOR: The lower floor offers two additional bedrooms with private bathrooms, providing greater independence and privacy. This level also features a gym and wellness area with a double hydromassage bathtub, creating a dedicated space for exercise and relaxation within the comfort of your own home. FEATURES AND AMENITIES: The villa offers excellent features designed to enhance comfort, efficiency and quality of life: Private heated swimming pool Garden and outdoor areas Outdoor dining area Outdoor kitchen and barbecue Outdoor shower Photovoltaic solar panels Water filtration system in the kitchen Electric vehicle charging station with CCS2 cable Gym area Double hydromassage bathtub Parking for 2/3 vehicles Direct step-free access to the villa A property that combines elegance, spaciousness, privacy and wonderful sea views, with excellent indoor and outdoor spaces, in a privileged location in Costa Adeje.
…By Annonceur International


Contemporary villa with panoramic views in Nueva Andalucía for sale. Located in the prestigious area of Haza del Conde, in Nueva Andalucía, this spectacular luxury villa represents the perfect combination of contemporary architecture, Mediterranean elegance and absolute comfort. Situated in an exclusive gated community, the property offers privacy, tranquillity and magnificent views of Marbella's renowned Golf Valley.The villa offers 6 spacious bedrooms and 6 bathrooms, distributed in bright spaces designed to maximise natural light and connection with the surroundings.The main area of the house stands out for its open concept, high ceilings and large windows that integrate the interior with the exterior. Natural materials such as stone and wood, together with a palette of neutral and warm tones, create an elegant and welcoming atmosphere.Among its exclusive interior amenities are:- Spacious en-suite bedrooms with access to terraces.- Several lounge areas for relaxation and entertainment.- Cinema or entertainment room with an intimate atmosphere.- Spaces designed for both family life and entertaining guests.Outside, the property continues to impress with spacious terraces, a carefully landscaped private garden and swimming pool, creating an ideal setting to enjoy the Mediterranean lifestyle.The villa also features an impressive rooftop terrace, offering panoramic views of the golf valley and the surrounding area of Nueva Andalucía, perfect for social gatherings or relaxing moments at sunset.With 493 m² of built area, 204 m² of terraces and a 1,443 m² plot, this property offers spaciousness, privacy and a sophisticated lifestyle just minutes from Puerto Banús, prestigious golf courses, international schools and all the amenities of Marbella.An exceptional residence that redefines the concept of luxury in one of the most sought-after areas of Marbella.
…By Annonceur International


A fully operational, licensed rural tourism property with an established business, located in a stunning natural setting in the Alcover area. Completely renovated in 2007, the property is ready to continue operating as a tourist destination from day one. The property consists of three separate dwellings and features a swimming pool, landscaped gardens, a porch, a barbecue area, and extensive wooded grounds that provide a high degree of privacy and an ideal setting for relaxation and connecting with nature. The layout of the property is as follows: El Graner features a living-dining room with an open kitchen and a fireplace. The sleeping area features four double bedrooms, all en suite and with built-in closets. La Masovería has a living-dining room with a fireplace and a separate kitchen. The sleeping area features three double bedrooms and a full bathroom. La Casa Pairal, a single-story home, features a living-dining room with an integrated kitchen and a fireplace on the ground floor. The sleeping area includes four double bedrooms—one of which is en suite with a terrace—as well as a full bathroom. The property has its own groundwater well and irrigation canal, as well as an energy system designed to reduce operating costs, consisting of a biomass boiler and solar panels with batteries—a combination that optimizes energy consumption and improves the property’s overall efficiency. Thanks to its valid tourism license, its layout as three independent residences, and its facilities, the property offers excellent potential for continuing rural tourism operations or developing projects related to wellness, retreats, private events, or nature-based experiences. The municipality of Alcover is located in the heart of the Alt Camp region, at the foot of the Prades Mountains Natural Park. This location provides easy access to the region’s main points of interest: 30 minutes from Reus and its international airport, 35 minutes from Tarragona and its beaches, and just over an hour from Barcelona. It is an ideal location for attracting both domestic and international tourists.
…By Annonceur International


Contemporary villa with 3 bedrooms, private pool, 580 m² plot, 200 m² of terraces and rooftop solarium in Seven Diamonds, Atalaya.Set within the exclusive boutique development of Seven Diamonds, this beautifully designed detached villa offers an exceptional combination of generous interior space, expansive outdoor areas and premium finishes in one of Atalaya's most sought-after locations.Built over four levels, the property features 3 spacious bedrooms, 3 bathrooms and over 209 m² of interior living space. The impressive open-plan living and dining area with double-height ceilings flows seamlessly into the fully equipped contemporary kitchen, while floor-to-ceiling windows fill the home with natural light.One of the villa's standout features is its outdoor lifestyle. Sitting on a 580 m² private plot, it offers approximately 202 m² of terraces and solarium, a landscaped garden and a private swimming pool, creating multiple spaces for relaxing, dining and entertaining throughout the year. The rooftop solarium enjoys beautiful open views towards the Mediterranean.The basement includes a private garage for two cars, storage area and flexible space that can be adapted as a gym, cinema room, office or games room.Finished to a high specification, the villa includes underfloor heating throughout, aerothermal climate control, electric blinds, home automation preparation and the possibility to personalise selected finishes.Located just minutes from Atalaya Golf, international schools, beaches, restaurants, Puerto Banús, Marbella and Estepona, this is an ideal permanent residence or luxury holiday home that combines contemporary design with an outstanding Costa del Sol lifestyle.
…By Annonceur International


Brand-New Contemporary Villa in the Heart of San PedroExperience modern Mediterranean living in this exceptional newly built villa, perfectly positioned between the vibrant town centre of San Pedro Alcántara and the beach. Enjoy the convenience of walking to restaurants, cafés, shops, the popular boulevard, and the beach promenade, while living in a stylish home designed for comfort, luxury, and effortless everyday living.Scheduled for completion at the end of 2026, this elegant villa offers contemporary architecture, high-quality finishes, and thoughtfully designed living spaces spread across three levels, all connected by a private lift.The home features five spacious en-suite bedrooms, ensuring privacy and comfort for family and guests alike. The bright open-plan living areas flow seamlessly onto the outdoor spaces, while the garden level offers an additional lounge, a stylish bar area, a private gym, and direct access to the landscaped garden and swimming pool.Crowning the property is a spectacular rooftop terrace with panoramic views—the perfect setting for relaxing, entertaining, or enjoying the Costa del Sol sunshine.HighlightsBrand-new contemporary villaPrime location between San Pedro town and the beachWalking distance to restaurants, shops, cafés, boulevard, and beach bars5 spacious bedrooms, all with en-suite bathroomsPrivate lift connecting all three levelsBright open-plan living areasSecond lounge with bar and gym on the garden levelPrivate swimming pool and landscaped gardensExpansive rooftop terrace with panoramic viewsFully fitted modern kitchenAir conditioning (hot & cold)Solar panels for improved energy efficiencyPrivate parking for two carsCompletion expected at the end of 2026Viewings available by appointment
…By Annonceur International


Villa in Nueva Andalucia, Marbella with 6 bedrooms and 5 bathrooms, with private swimming pool, private garage and private garden. Regarding property dimensions, it has 497 m² built, 1,264 m² plot and 315 m² terrace. Has the following facilities amenities near, transport near, air conditioning, fully furnished, fully fitted kitchen, utility room, marble floors, jacuzzi, satellite tv, basement, guest room, storage room, gym, alarm, solarium, security entrance, brand new, dining room, barbeque, security service 24h, guest toilet, private terrace, kitchen equipped, living room, country view, mountain view, automatic irrigation system, security shutters, laundry room, internet – wi-fi, covered terrace, 24h service, electric blinds, fitted wardrobes, gated community, garden view
…By Annonceur International


Discover this elegant detached villa situated on the New Golden Mile within the exclusive Serene Atalaya development in Estepona (Málaga), one of the Costa del Sol's most prestigious and highly desirable residential communities. This exceptional location is celebrated for its exclusivity, peaceful surroundings and high-quality urban design, where contemporary architecture is perfectly integrated with the natural landscape.The villa offers 174 m² of built space on a private 306 m² plot and is arranged across three levels: basement, ground floor and first floor. Its southwest orientation allows abundant natural light throughout the day while providing pleasant open views and spectacular sunsets.The ground floor has been designed for modern living, featuring an open-plan living and dining area connected to a fully integrated kitchen, together with a pantry and guest toilet. Covered and uncovered terraces extend seamlessly into the private garden, creating an ideal indoor-outdoor lifestyle.The first floor is dedicated to the sleeping quarters and comprises a spacious master suite with a walk-in dressing room and private bathroom, alongside two further bedrooms sharing a family bathroom.The basement benefits from an English patio that fills the space with natural light, creating a highly versatile area with numerous possibilities. It can accommodate a large en-suite bedroom as a fourth bedroom, an additional guest or staff bedroom as a fifth bedroom, a gym, cinema room, lounge, wine cellar or games room. This level also includes a full bathroom and a laundry area.Outside, the property features 27 m² of terraces, a 124 m² private garden and private parking for up to three vehicles. Buyers also have the option to add a bespoke private swimming pool for an additional cost.Positioned beside Atalaya Golf and El Campanario Golf, the villa is an excellent choice for golf enthusiasts and those seeking an active outdoor lifestyle. It also enjoys close proximity to the beach, exclusive beach clubs, fine dining restaurants and luxury hotels, while offering excellent access to Estepona, Marbella and Puerto Banús.Residents benefit from beautifully maintained communal facilities including an adult swimming pool, children's pool, landscaped gardens and a solarium designed for relaxation. The location is particularly appealing for families thanks to its proximity to prestigious international schools, supermarkets and a comprehensive range of everyday amenities.Constructed to high quality standards, the villa combines comfort with excellent energy efficiency. Features include thermal and acoustic insulation, aluminium exterior carpentry with thermal break and double glazing, an aerothermal system for hot water and climate control, underfloor heating, air conditioning, a high-specification electrical installation and an efficient ventilation system. The bathrooms are finished with premium materials, while the interior includes a reinforced entrance door, white lacquered doors and fitted wardrobes.This is an outstanding opportunity as either a permanent residence or a second home, offering privacy, security and green surroundings in one of the Mediterranean's most sought-after locations.
…By Annonceur International

Receive by email any new listing that may match your search criteria
Your criteria :
By validating this form, you accept the general conditions of use of Le Figaro Properties.
These agencies offer a selection of luxury properties vente in Spain. Feel free to contact them for personalized assistance.




