Get early access to listings that match your criteria
Never miss an opportunity again. Our personalized alerts notify you instantly.

 English$ USD · m²


In the peaceful residential area of Sol de Mallorca, just steps from the sea, this wonderful modern villa with a private pool is being built on a flat plot. The house can be delivered to the new owners in the first half of 2027. With five bedrooms, it is ideal for a family or to host many guests. In the living area, which consists of 2 lounges, the dining room, and the kitchen, there is plenty of space to gather, but each person will also find their corner to enjoy a moment of tranquility and privacy. Outside, there are many options to have fun in company or to take refuge in one of the many terraces surrounding the house. A Mediterranean garden and a beautiful pool complete this wonderful property, which combines the enjoyment of a holiday home with a solid investment in one of the most stable markets in the Mediterranean.Sol de Mallorca, located in the Southwest of the island, is a residential enclave that stands out for its tranquility, privacy, and its incomparable natural environment. This exclusive area, surrounded by pine forests and with access to stunning coves with crystal-clear waters, is the perfect refuge for those seeking to escape the tourist hustle and bustle without sacrificing luxury and modern amenities. The area is known for its spectacular coves, such as the idyllic Cala Bella Dona and Cala Falcó, where residents and visitors can enjoy Mallorca's pristine nature. These small bays offer a relaxed and private atmosphere, ideal for those seeking the serenity of the Mediterranean in an exclusive setting. The turquoise waters and panoramic sea views make Sol de Mallorca a highly valued destination for those seeking the true essence of the island. Residentially, Sol de Mallorca offers a wide variety of luxury villas and modern apartments, many with sea views and surrounded by large private gardens. The area is highly appreciated for its low level of urban development, ensuring a quiet and exclusive environment, ideal for families and residents who value privacy and space. Although Sol de Mallorca is a discreet and secluded corner, it has easy access to the main areas of interest on the island. Just 15 minutes by car is Palma de Mallorca, while the luxurious Puerto Portals and the exclusive golf courses of Bendinat are nearby. The area also offers all necessary services, such as supermarkets, international schools, and quality restaurants, making it an ideal place to live all year round or to enjoy a second residence.
…By Annonceur International


Stunning contemporary villa, available for construction upon request, is set in the sought-after urbanization of Buenas Noches, west of Estepona. The project will commence once a buyer is secured, with an estimated completion time of approximately two years.Situated on a 570 m² plot, the villa boasts 312 m² of built space, complemented by expansive terraces. The property features four bedrooms and three bathrooms, with a south-to-west orientation that ensures abundant natural light throughout the day. Ideally located, it is just a short distance from the beach and a mere 10-minute drive to Estepona's port and town center.On the ground floor, the villa offers an open-plan living and dining area, complete with a fireplace for added warmth and ambiance. The fully fitted kitchen is equipped with high-end appliances, ensuring both functionality and style. This level also includes a guest bedroom with an en-suite bathroom, an additional room that can be used as a bedroom or office, a guest toilet, and direct access to covered and open terraces, the garden, and the pool area.The first floor features a luxurious master bedroom with an en-suite bathroom, a dressing area, and a private terrace. A guest bedroom with an en-suite bathroom and terrace provides additional comfort and privacy.A spacious rooftop terrace offers an ideal setting for outdoor relaxation, while the basement includes a two-car garage, a multipurpose room suitable for a home cinema, and a second guest toilet.Additional features of this remarkable property include air conditioning with heating, an aerothermal system with heat pumps, underfloor heating in bathrooms, and pre-installation for a home automation system (Domotica). A BBQ area and jacuzzi further enhance the luxurious outdoor living experience.This villa seamlessly blends contemporary design with high-quality finishes, offering a modern and comfortable lifestyle in a prime location.
…By Annonceur International
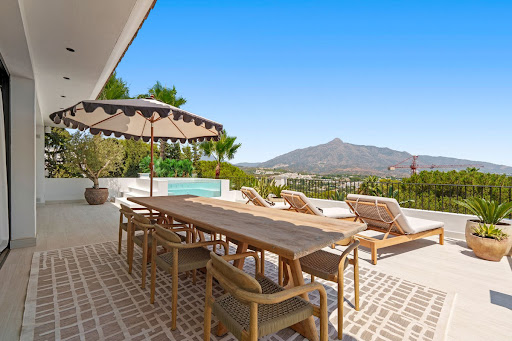


Architectural Masterpiece with Panoramic Sea and Mountain Views | Nueva Andalucía, MarbellaThis extraordinary residence redefines modern Mediterranean living. Built over several levels of sophisticated architecture, it fuses timeless Andalusian character with cutting-edge contemporary design. Clean lines, natural materials, and expansive glass façades create an atmosphere of light, harmony, and understated elegance. Set in an elevated position, the villa commands sweeping views of the Mediterranean Sea and Marbella's iconic La Concha mountain. The interiors flow effortlessly through an open-plan layout connecting the living and dining areas with vast terraces framed by floor-to-ceiling glass. A bespoke designer kitchen forms the heart of the home—perfect for both relaxed family living and refined entertaining. Thoughtfully curated materials, artisanal lighting, and neutral tones enrich the home's serene ambiance.Six luxurious bedroom suites, each with its own character and en-suite bathroom, offer supreme comfort and privacy. The principal suite enjoys panoramic views, a private terrace, and a spa-inspired bathroom, creating an indulgent retreat bathed in natural light. Entertainment and wellbeing take centre stage with a private cinema, leisure lounge, and a temperature-controlled wine bodega. The gym and wellness areas evoke the calm of a five-star spa, while open terraces and sun-drenched interiors promote a sense of balance and tranquillity.Outside, manicured gardens frame a stunning pool and multiple shaded terraces, with a sunken lounge for evening gatherings beneath the stars. A grand entrance and multi-car garage ensure practicality while maintaining architectural grace.Located in one of Nueva Andalucía's most prestigious enclaves, this villa offers total privacy and serenity within minutes of Marbella's premier golf courses, Puerto Banús marina, and the Golden Mile. With its south-east orientation and panoramic views, this is a residence of exceptional beauty, craftsmanship, and lifestyle distinction on the Costa del Sol.
…By Annonceur International


New build project: This stylish villa is located in 1st sea line in Sa Torre, Llucmajor and will be completed in 2026. The property is situated on a plot of approx. 1300 m2. On offer: 6 bedrooms, 8 bathrooms, living-dining area, fitted kitchen, wine cellar, cinema, fitness room, sauna, utility room and storage room. Only high-quality materials are used in the construction and the property boasts first-class building quality. The open-plan layout and floor-to-ceiling windows fill the rooms with plenty of natural light and create a cosy atmosphere. State-of-the-art equipment meets living comfort here. The outdoor area delights with an infinity pool and a beautifully landscaped garden.
…By Annonceur International


This stunning 5-bedroom, 4-bathroom villa, with a total built area of 235 m2 and set on a spacious 1,065 m2 plot, is a true gem located in the prestigious area of Paraíso Alto, between Marbella and Estepona. Combining the timeless elegance of Andalusian architecture with modern comforts, this property offers a perfect balance of traditional charm and contemporary style. Its whitewashed walls, classic tiled roofs, and expansive outdoor spaces create a tranquil and welcoming atmosphere, ideal for those seeking privacy and luxury in the heart of the Costa del Sol . Upon entering the villa, you are immediately struck by the abundance of natural light that fills the entire space. The ground floor features a large open-plan living and dining area, with oversized windows that offer uninterrupted views of the lush gardens and the inviting pool. This seamless connection between indoor and outdoor living spaces is perfect for both family gatherings and entertaining guests. The modern, fully equipped kitchen is adjacent to the living area, designed with functionality and style in mind. There is also a convenient laundry room on this level. A spacious bedroom with its own en-suite bathroom is located on the ground floor, providing privacy and comfort for guests or family members. Upstairs, the villa features three generously sized bedrooms, each with ample closet space and natural light. The master suite, which enjoys panoramic views of the surrounding area, includes a luxurious en-suite bathroom. The two additional bedrooms on this level share a wellappointed bathroom, ensuring comfort for all family members. A beautiful terrace on this floor offers breathtaking views over the lush greenery and the picturesque landscape of Paraíso Alto, making it the perfect place to unwind and enjoy the serene surroundings. The fifth bedroom, located in the garden area of the property, is a self-contained suite with its own independent entrance. This guest room offers both ...privacy and comfort, making it ideal for visitors or as a private retreat for extended family. With its own bathroom and direct access to the gardens, it’s a versatile space that can be used in a variety of ways. The outdoor areas of this villa are equally impressive, with a large, well-maintained garden surrounding the property. The sparkling mosaic-tiled pool is the focal point of the outdoor space, complemented by a spacious terrace perfect for lounging or dining al fresco. A chill-out area beside the pool invites relaxation, offering the perfect setting to enjoy the warm Mediterranean climate. Whether you’re entertaining guests, relaxing with family, or simply enjoying the beauty of your surroundings, this villa’s outdoor spaces are designed for maximum enjoyment. Located in the sought-after area of Paraíso Alto, this villa offers a peaceful and private setting while being just a short drive from the vibrant towns of Marbella and Estepona. The area is known for its stunning scenery and proximity to world-class amenities, including a golf course designed by Gary Player and the Bel Air Tennis and Paddle Club, which is just a minute away by car. The Bel Air shopping area, which includes supermarkets, restaurants, a pharmacy, and a health center, is also only 3 minutes away, offering ultimate convenience. This exceptional villa provides a rare opportunity to enjoy luxurious living in one of the most desirable areas of the Costa del Sol, combining privacy, modern comforts, and a prime location close to Marbella and Estepona.
…By Annonceur International


Nestled in the prestigious enclave of El Paraiso, Estepona East, this exceptional villa stands as a testament to luxury living. With an expansive built area of 1,124m², this property offers an unparalleled living experience, harmoniously blending elegance with modern comforts. The villa is strategically elevated, providing breathtaking open sea views that enhance its majestic appeal.This impressive villa boasts eight generously sized bedrooms and seven well-appointed bathrooms, ensuring ample space and privacy for family and guests alike. The open-plan living spaces are designed to maximise comfort and functionality, seamlessly integrating with the villa's aesthetic. The spacious entertainment areas are perfect for hosting gatherings, offering a sophisticated yet inviting atmosphere.The villa's exterior is equally captivating, featuring a terrace of 141m² that provides an ideal setting for outdoor relaxation and entertainment. The property is set on a sprawling plot of 2,805m², offering a sense of seclusion and tranquillity amidst the lush surroundings. This villa is not just a home; it is a sanctuary that promises a lifestyle of unparalleled luxury and comfort.
…By Annonceur International


Set within the natural surroundings of Real de La Quinta, one of Benahavís’ most exclusive residential enclaves, this exceptional off-plan villa offers a refined lifestyle defined by privacy, design, and uninterrupted views. Positioned on a generous 1,636 m² south-facing plot, the property enjoys a peaceful, elevated setting where mornings are calm, light is abundant, and the atmosphere feels truly retreat-like.With a total built area of 539 m² distributed across two levels, the villa has been thoughtfully designed to balance elegance and functionality. The layout includes four spacious bedrooms and five bathrooms, creating a comfortable environment for both family living and hosting guests.The architectural concept focuses on clean lines, open spaces, and a seamless connection between interior and exterior living. Expansive windows invite natural light into every corner of the home, while large terraces and landscaped outdoor areas are designed to extend the living experience outdoors. A private swimming pool and multiple relaxation areas complete the setting, allowing residents to fully embrace the Mediterranean lifestyle.Every element of the design is intended to enhance wellbeing and everyday comfort, combining contemporary aesthetics with a strong sense of harmony with the surrounding landscape.Located within Real de La Quinta, the property benefits from a privileged position close to Marbella, Puerto Banús, and some of the region’s finest golf courses, while maintaining a sense of seclusion and exclusivity.With construction expected to be completed within approximately 24 months, this villa represents a unique opportunity to secure a high-quality contemporary home in one of the Costa del Sol’s most forward-thinking developments—where ownership is defined not just by property, but by perspective and lifestyle.
…By Annonceur International


Exceptional Beachside Residence in Bahía de Marbella, Los MonterosDiscreetly positioned within the prestigious beachfront enclave of Bahía de Marbella, in the highly sought-after area of Los Monteros, this remarkable villa embodies refined Mediterranean living on a truly impressive scale. Just moments from the golden sands and set within a secure, established community, the property offers an enviable combination of privacy, elegance and proximity to Marbella's finest amenities.Occupying a generous plot of approximately 1,741m², with over 1,200m² of constructed space, the residence has been thoughtfully designed to deliver both grandeur and comfort. Built in 2011, the architecture balances timeless proportions with contemporary refinement, creating a home that feels both substantial and welcoming.The interiors unfold across multiple levels, where expansive living spaces are bathed in natural light through large windows and seamless connections to covered terraces. The principal reception areas offer a sophisticated setting for entertaining, while maintaining a warm and intimate atmosphere for family living. A beautifully appointed kitchen anchors the home, designed for both everyday functionality and hosting on a grand scale.The bedroom accommodation is equally impressive, offering generous suites that provide privacy and tranquillity for residents and guests alike. Every detail has been considered to ensure comfort, from the flow of the layout to the quality of materials and finishes throughout.Beyond the principal living areas, the villa offers extensive additional space suited to leisure and wellbeing. Whether envisioned as a private gym, entertainment lounge, cinema room or wellness retreat, the versatility of the lower level enhances the property's appeal as a complete lifestyle residence. Secure parking and ample storage further complement the practicality of the home.Outdoors, the landscaped gardens create a serene backdrop to a striking swimming pool, with multiple terraces designed for relaxed afternoons and elegant evening gatherings. The setting captures the essence of coastal Andalusian living, where indoor and outdoor spaces merge effortlessly and the beach is just a short stroll away.Bahía de Marbella remains one of Marbella East's most exclusive and enduringly desirable addresses, known for its 24-hour security, mature surroundings and direct access to some of the finest beaches on the Costa del Sol. With Marbella town centre, renowned golf courses and international schools all within easy reach, this exceptional residence represents a rare opportunity to secure a substantial beachside home in one of the area's most distinguished communities.
…By Annonceur International


Set within one of Villamartín’s most privileged enclaves, this exceptional designer villa is a statement of pure sophistication—where contemporary architecture meets effortless Mediterranean luxury.Positioned on an expansive 1,000 m²+ plot, the property commands breathtaking panoramic views that stretch across lush golf fairways and out towards the shimmering coastline. Every element of the villa has been meticulously curated, delivering a seamless blend of cutting-edge design, premium materials, and refined comfort across more than 500 m² of interior living space.The residence unfolds with striking architectural presence, enhanced by floor-to-ceiling glazing that floods the interiors with natural light and creates a fluid connection between indoor and outdoor living. The main living areas are both elegant and inviting, designed for entertaining on a grand scale while maintaining an intimate, private ambiance.Three luxurious bedroom suites provide serene retreats, each complemented by beautifully appointed bathrooms, while the villa’s 4 bathrooms and 2 Toilets overall reflect a commitment to both style and functionality. A private lift connects all levels, including a fully equipped basement that offers additional lifestyle space—ideal for a gym, wellness area, or bespoke leisure zone. And also has a garage for several cars and motorbikes, lots of storrage etc.Outside, the villa transforms into a true private oasis. The heated infinity pool appears to merge with the horizon, framed by expansive terraces and an outdoor kitchen designed for unforgettable gatherings under the Mediterranean sun. A solarium crowns the property, offering an exclusive vantage point for sunset views, while landscaped surroundings ensure total privacy.Further enhancing the estate is an independent one-bedroom guest apartment—perfect for hosting visitors or staff in complete comfort and discretion.This home is not only a sanctuary of luxury but also a model of modern efficiency, featuring underfloor heating, solar energy systems, and an A-rated energy certification.Located just minutes from prestigious golf courses, fine dining, and the coastline, yet tucked away in a tranquil setting, this villa represents a rare opportunity to own a truly iconic residence on the Costa Blanca.A property of this calibre is more than a home—it is a lifestyle defined by elegance, exclusivity, and uncompromising quality.
…By Annonceur International


Luxury villa Castelldefels stands as a statement of contemporary design and discretion in the coveted Bellavista area. This newly built property forms part of the exclusive Serra II by Dune Collection Villas and offers a seamless connection to Barcelona while embracing serene privacy and natural surroundings. The villa’s south-facing orientation and floor-to-ceiling windows fill the expansive 660 m² interior with exceptional light, celebrating a harmonious relationship with its landscaped 1,305 m² plot.There are five bedrooms and six bathrooms, each thoughtfully laid out to enhance privacy and comfort. The ground floor features an impressive double-height living room flowing onto a generous covered porch and private swimming pool, ideal for indoor-outdoor living. The open-plan kitchen and dining area serve as an inviting hub, while guest bedrooms offer direct exterior access. Upstairs, the master suite and additional bedrooms provide walk-in wardrobes and open views towards the pine forest, with a dedicated fitness room adding further distinction.Amenities include air conditioning, photovoltaic panels, a fully equipped kitchen, furnished bathrooms, parking for four cars, and premium finishes throughout. Sea and mountain views, coupled with an A++++ energy class, reinforce the villa’s rare blend of contemporary style, sustainability, and timeless quality—minutes from Barcelona yet quietly apart.
…By Annonceur International


This luxurious property, designed by a renowned architect firm and developed by the Nordi Group, exemplifies modern Scandinavian elegance blended with high-end comfort. Occupying an impressive 648 square meters over three levels, this villa offers an abundance of natural light and breathtaking views from nearly every room. The property is fully equipped with top-tier Siemens appliances and features exquisite oak flooring that complements its warm, contemporary style. The ground floor of the villa is meticulously designed to foster a welcoming atmosphere. A spacious kitchen with a dining area seamlessly transitions into a cozy living room. Additionally, this level includes a guest room with an en-suite bathroom and an extra guest toilet, ensuring functionality and privacy.
…By Annonceur International


Nestled in the tranquil residential hills of Elviria, in Marbella East, we present an exclusive collection of luxury homes where classic Andalusian architecture meets a contemporary Mediterranean lifestyle. Surrounded by pine forests and natural beauty, the complex enjoys a peaceful setting just minutes from some of the Costa del Sol's finest beaches, prestigious golf courses, international schools, and the vibrant center of Marbella. The project features a carefully curated selection of private villas designed to blend seamlessly with their natural surroundings. Traditional Andalusian character is reinterpreted with a refined contemporary approach, featuring white facades, natural stone details, and elegant architectural lines that create a timeless aesthetic. Each residence has been conceived as an individual home, offering privacy, ample outdoor space, and a strong connection to the surrounding landscape. Inside, the villas are designed to maximize light, space, and comfort. Open-plan living areas seamlessly connect to terraces, gardens, and private infinity pools, creating an effortless indoor-outdoor lifestyle that reflects the relaxed pace of the Mediterranean. Double-height ceilings and expansive windows allow natural light to flood the interiors, while carefully selected materials and finishes bring warmth, texture, and understated sophistication to every room. The master suites are conceived as private sanctuaries, with spa-inspired bathrooms and dressing rooms that emphasize both comfort and elegance. Each residence is equipped with amenities designed for modern living and well-being, including private gyms, landscaped gardens that ensure privacy and serenity, and generous indoor and outdoor entertaining spaces. Sustainability also plays a key role in the design, with high-efficiency energy systems, solar panels, and integrated electric vehicle charging to support a more responsible and future-oriented lifestyle. This development offers an exceptional opportunity to enjoy a refined Mediterranean lifestyle in one of the most desirable residential areas of Marbella East. Combining architectural elegance, a natural setting, and proximity to beaches, golf courses, and Marbella town center, the complex is ideal as a permanent residence, holiday home, or long-term investment on the Costa del Sol.
…By Annonceur International


Located in Mijas, we present an exclusive collection of four-bedroom villas offering panoramic sea views, striking contemporary architecture, and advanced smart home technology. The design concept focuses on balancing modern comfort with the natural surroundings, creating an elegant residential environment inspired by the sea, sun, and mountains of the Costa del Sol. The villas are ideal for enjoying the Mediterranean lifestyle, with golden sandy beaches and crystal-clear waters nearby, as well as a wide selection of prestigious golf courses. Everyday amenities such as supermarkets, international schools, health centers, restaurants, beach bars, shopping areas, and leisure facilities are within easy reach. Designed with a strong focus on comfort and well-being, each home offers a seamless transition between indoor and outdoor spaces. The spacious covered and uncovered terraces provide the perfect setting to relax, socialize, and enjoy uninterrupted Mediterranean views throughout the day. The interiors are bright and contemporary, with the living room, dining room, and fully equipped kitchen with breakfast area seamlessly integrated into a harmonious layout. Large windows and expansive sliding doors maximize natural light, enhance the feeling of spaciousness, and frame the surrounding landscape. High-quality finishes are present throughout the home, including porcelain tile flooring, built-in wardrobes in all bedrooms, underfloor heating, hot and cold air conditioning, and top-of-the-range Siemens or similar kitchen appliances. Every detail has been selected to ensure comfort, efficiency, and a refined aesthetic for years to come. Each bedroom has an en-suite bathroom and built-in wardrobes, while the master suite stands out as a private retreat with direct access to a terrace and spectacular panoramic views. These properties are ideal both as permanent residences and luxury holiday homes on the Costa del Sol. Mijas combines traditional Andalusian charm with excellent connectivity, situated between the mountains and the Mediterranean coast, a short drive from Malaga Airport and high-speed rail connections.
…By Annonceur International


We present a villa set within the prestigious residential enclave of Haza del Conde, in Nueva Andalucía. Positioned on an elevated plot within a secure and discreet community, the villa enjoys open views across the surrounding landscape and of the Mediterranean. The setting offers a strong sense of privacy while remaining closely connected to Marbella’s established residential infrastructure. The interior is organised across one main level with a natural separation between living areas and private bedrooms. The principal living and dining space is open and well-proportioned, benefitting from high ceilings, marble flooring, and full-height sliding doors that connect directly to the terraces and garden. The overall layout is practical, light-filled, and designed for comfortable daily living rather as well as seasonal use. Externally, the property features a mature, level garden with a centrally positioned swimming pool and multiple terraces arranged for both open and covered use. A detached poolside pavilion provides an additional sheltered area with lounge and outdoor kitchen facilities, extending the usable living space outdoors. The grounds are fully enclosed and designed to remain low maintenance while offering a high degree of privacy. The location places the villa within close reach of golf courses, dining, shopping, and international schools, while being a short drive from Puerto Banús and central Marbella. The property combines a well-established residential address with a balanced layout, privacy, and carefully designed indoor and outdoor spaces suited to refined everyday living.
…By Annonceur International


We present a stunning villa with 5 bedrooms, 4.5 bathrooms, 488 m2 of built living space and 238 m2 of terraces, set on a 526 m2 plot with private pool, jacuzzi and garage space for 3 cars. The property presents a contemporary architectural profile within a residential area of San Pedro Alcántara, positioned close to golf, shops and schools. The exterior composition combines clean white volumes with natural stone elements, creating a structured façade that integrates with its surroundings. The property presents a contemporary architectural profile within a residential area of San Pedro Alcántara, positioned close to golf, shops and schools. The main living area is arranged as an open-plan environment, where the lounge, dining space and fully fitted kitchen are visually and functionally connected. Large sliding doors extend the interior towards the terrace, reinforcing the relationship between indoor and outdoor areas. The kitchen is designed with integrated appliances and a central island, supporting both everyday use and hosting. Subtle ceiling detailing and material continuity contribute to a calm and cohesive spatial flow. The bedroom distribution includes five bedrooms with integrated storage and a balanced layout between private and shared zones. The primary suite benefits from direct access to a terrace and includes an en-suite bathroom. Additional bedrooms are arranged to maintain privacy while remaining connected to the main circulation areas. Bathrooms are finished with contemporary materials, and the inclusion of a guest toilet supports daily functionality. The property presents a contemporary architectural profile within a residential area of San Pedro Alcántara, positioned close to golf, shops and schools.A fireplace adds an additional focal point within the living area, while a basement level provides additional usable space for flexible use. The property also includes a private jacuzzi, storage areas and a utility room, contributing to practical day-to-day living. San Pedro Alcántara offers a well-established residential setting on the Costa del Sol, combining proximity to Marbella with access to local amenities, beaches and transport connections.
…By Annonceur International


A refined villa in Nueva Andalucía with a family focused layout, multiple living zones, and standout features including a sunken poolside lounge with bar, bespoke kitchen, private spa, gym, and home office. Designed by Puroform, La Hacienda leans into a quieter form of presence. French provincial influence is evident but controlled, with classical proportions and covered porches that introduce shade without closing the space. Terraces are layered rather than expansive for the sake of it, creating defined areas for dining and informal use. The sunken lounge beside the pool, complete with a custom bar, anchors the outdoor setting and shifts naturally from daytime to evening. Inside, the approach is consistent. A custom designed kitchen prioritises usability without losing clarity in design. The open plan living and dining area is composed rather than decorative, with a restrained palette and subtle timber detailing. Ceiling height adds volume, while direct terrace access keeps movement between spaces uninterrupted. The result is a house that feels open but not exposed. Beyond the main living areas, the property is equipped for day to day use without compromise. A dedicated home office, private spa, and fully equipped gym are integrated into the layout, not treated as afterthoughts. Positioned in Nueva Andalucía, the setting remains practical. Golf courses, international schools, and access to Puerto Banús are all within immediate reach, offering convenience without drawing attention away from the home itself. For someone looking for a residence with structure, privacy, and considered design, La Hacienda is worth viewing in person.
…By Annonceur International


Located in a quiet cul-de-sac just a short walk from Las Brisas Golf Club, this fully renovated villa offers privacy, style, and beautiful views towards La Concha.Set on a mature landscaped plot, the home combines contemporary architecture with elegant finishes and bright, open interiors. The main floor features a fully fitted kitchen with utility room, a guest en-suite bedroom, and a spacious open-plan living and dining area with a double-sided fireplace and floor-to-ceiling windows opening onto the terrace and garden.Outside, the villa offers shaded terraces, a large swimming pool, and generous sunbathing areas designed for all-day sun.Upstairs, there are three additional en-suite bedrooms, including a luxurious principal suite with a bathtub, walk-in shower, and wraparound terrace. Three of the four bedrooms enjoy mountain views.Additional features include underfloor heating, hot and cold air conditioning, electric blinds, alarm system, and gated parking for two cars.This is an ideal home for buyers seeking a stylish, low-maintenance property in one of Marbella’s most desirable golf areas, with excellent rental potential year-round.
…By Annonceur International


Villa in Las Brisas, Nueva Andalucía, next to the golf course, for sale. This is a Mediterranean-contemporary style property situated in the heart of Las Brisas, Nueva Andalucía. Priced at €2,995,000, the property offers 262 m² of floor space on a 1,006 m² plot. It features 4 bedrooms, 4 bathrooms, a private swimming pool and views of La Concha, standing out for its design that strikes a balance between rustic warmth and modernity.Situated in one of Marbella’s most established residential areas, this property is approximately 3 km from Puerto Banús and 5 km from the centre of Marbella. Its strategic location in Las Brisas allows access on foot or within a 5-minute drive to the most prestigious golf courses: Real Club de Golf Las Brisas, Aloha Golf and Los Naranjos. The area is known as the Nueva Andalucía Golf Valley and is renowned for its tranquillity, privacy and proximity to essential amenities such as the Centro Plaza shopping centre and international schools.The architecture of Villa Madrisa blends Mediterranean charm with modern interiors where natural wood takes centre stage. The main floor features a fully integrated open-plan kitchen and dining area, equipped with high-end appliances. The living room is notable for its brightness, opening onto an outdoor chill-out area. The master bedroom has been designed as a private retreat, with large windows overlooking the garden and a spa-style en-suite bathroom.The property sits on a 1,006 m² plot surrounded by a mature, lush garden that guarantees complete privacy. The outdoor area includes a private swimming pool surrounded by relaxation areas and terraces totalling 86 m². The landscaping has been carefully designed to integrate mature trees with the architecture, creating an atmosphere of natural retreat in a luxury urban location. Furthermore, it features a separate entrance with a covered parking area (carport) with space for two cars.
…By Annonceur International


VERY SPACIOUS 5-BEDROOM VILLA IN ROQUE DEL CONDE This immaculate, very spacious, and bright villa is located on a quiet street in Roque del Conde. Built in 2012 on an 805 m2 plot, the villa has a living area of 450 m2, distributed over three floors. At street level, there is a garage for two cars, a storage room, a multi-purpose room (formerly used as a gym), a laundry room, and a guest toilet. Also on this level is a separate apartment with its own private entrance. It comprises a very large open-plan kitchen, a spacious living-dining room, a bedroom, a bathroom with shower, and an office. On the ground floor, the property is accessed via an entrance hall that leads, on one side, to the modern and fully equipped open-plan kitchen and dining room; on the other side, to the spacious and bright living room. There is also a bathroom with shower on this floor. On the first floor, there are four double bedrooms, each with an en-suite bathroom. The master bedroom features an en-suite bathroom with a shower and bathtub, and a dressing room. Three of the bedrooms have access to the terrace with sea views, and the fourth has access to a smaller terrace overlooking the back garden. The property was built with quality materials and includes the following amenities: electric blinds, air conditioning (hot/cold), a sound system throughout the house and in the pool area, a solar water heating system, reverse osmosis, a water softener, an alarm system, and an electric vehicle charging station. The exterior of the property offers ample space. There is an outdoor kitchen with a barbecue, a heated swimming pool with a cover, a sunbathing area, and plenty of currently unused space. Don't miss the opportunity to visit this beautiful house and make it your home. Property Tax (IBI): €1,395 / year Sold unfurnished Year built: 2012
…By Annonceur International


Set within the most exclusive enclave of La Gran Reserva in Sotogrande, this exceptional residence is conceived around a refined architectural philosophy that places wellbeing, balance, and longevity at the centre of design. Rather than focusing purely on form, the project is defined by its ability to enhance everyday living, creating spaces that feel calm, functional, and deeply connected to their surroundings.Carefully integrated into the natural topography, the villa is designed to belong to the landscape rather than sit upon it. The architecture responds to the terrain, light, and environment, allowing a seamless transition between interior and exterior spaces. Expansive terraces, open volumes, and panoramic openings frame the surrounding scenery, bringing nature into the heart of the home and creating a constant dialogue between indoor living and the outdoors.The property offers a strong sense of privacy and tranquillity, with a layout that prioritises comfort, natural light, and spatial flow. Every element has been thoughtfully considered to create a harmonious living environment, where understated design and high-quality materials come together to deliver a timeless and elegant residence.Located in Sotogrande, one of southern Europe’s most prestigious residential destinations, the property enjoys a privileged setting surrounded by nature while remaining close to key amenities. Renowned golf courses, polo fields, marinas, and beaches are all within easy reach, while Gibraltar and international connections are just a short drive away.This is a residence designed for those who value discretion, architectural integrity, and a lifestyle where nature, privacy, and refined living exist in perfect balance.
…By Annonceur International


Nestled within a sprawling 10,000 m² private plot, this exceptional modern villa offers a rare combination of absolute privacy and proximity to the coast's most prestigious destinations. Designed and built by the owner to the highest standards, the residence serves as a peaceful retreat optimized for high-end living. The architectural approach prioritizes quality and seamless integration with the natural surroundings, featuring a build size of 661 m² kept in excellent condition. Climate control systems including air conditioning, a cozy fireplace, and underfloor heating ensure total comfort throughout the year.The interior is intelligently structured to facilitate a sophisticated lifestyle, beginning with an inviting entrance hallway that includes a dedicated dressing area and guest cloakroom. The heart of the home is an expansive living and dining area that connects effortlessly to a fully fitted, top-quality kitchen and a practical laundry area. This main level also houses two guest bedrooms with en suite facilities, while the first floor is dedicated to a Master suite and an additional guest en suite. For those who require extra space, a separate apartment provides its own living area or games room, along with two further guest bedrooms and a shared bathroom, making it ideal for extended family or staff.Life here is defined by the outdoors, where a spectacular infinity pool serves as the centerpiece of the estate. Surrounded by sun-drenched terraces, shaded lounges, and landscaped gardens with mature palm trees, the grounds offer multiple settings for sunbathing and social gatherings. The southeast orientation ensures the home is bathed in light while capturing breathtaking panoramic views of the Mediterranean Sea and the rugged mountain ranges. Security and seclusion are guaranteed, as the entire estate is fully enclosed, providing a private sanctuary with a three-car garage.Beyond the gates, the location offers a unique lifestyle balance. You are positioned just minutes from world-class amenities, where you can spend mornings walking along the shoreline of nearby pristine beaches or enjoying a coffee at a nearby luxury marina. The area is a haven for enthusiasts of outdoor pursuits, with easy access to premier international golf courses and elite schools, ensuring that while the villa feels like a world away, every modern convenience is within a short drive.
…By Annonceur International


Brand new high standard house on the sea front in Arenys de MarBrand new house for sale on the seafront in Arenys de Mar (2025), with panoramic views of the sea and the port and located in one of the most sought after residential areas of the Maresme. Located 45 minutes from Barcelona and one hour from the Costa Brava, this house combines location, open views and proximity to the main points of interest of the Catalan coast. The contemporary architecture and clean lines of this house define a distribution with spacious rooms and abundant natural light, oriented towards the landscape.The house has four bedrooms, three of them en suite, with access to large terraces and balconies from the rooms, and five bathrooms with modern materials and high quality marble finishes.The southeast facing terraces expand the outdoor spaces and allow continued use throughout the year.The exterior includes a private garden and swimming pool with spectacular views. Inside, the finishes and the aerothermal air conditioning system prioritize comfort and energy efficiency.The property has a garage for two vehicles with electric charging point, security system and equipment according to a newly built house.
…By Annonceur International


We present a project that redefines luxury and relaxed living on the Costa del Sol. A unique collection of 14 designer villas in a natural setting and a strategic location “El Campanario Golf & Country Club”, an oasis of tranquility. Luxury, comfort, views of the golf course and the mountains just minutes away from the best beaches and the vibrant life of Marbella, this spectacular development will take your breath away. Incomparable surroundings Set on a unique quiet location not engulfed by the busy life in the heart of the Costa del Sol at “El Campanario Golf & Country Club” and just 10 km from Marbella and Puerto Banús, 15 km from Estepona, and 70km from Málaga International Airport. Surrounded by numerous golf courses, lovely beaches, international schools, sports facilities, shops, and supermarkets with the privacy and comfort of a privileged location. Master Plan The 14 luxury villas in this project stand out for their modern and functional design with a choice of three different layouts and sizes “PREMIUM”- “DELUXE” - “SUPERIOR” to satisfy the most demanding tastes. All of them incorporate well thought-out interior details and have at least five bedrooms with ensuite bathrooms, beautiful dressing rooms, spacious living rooms, fully equipped designer kitchens, large covered terraces, tropical gardens, large swimming pool, barbecue area, multi-use basement (gym) and solarium with jacuzzi with amazing views. Interior design furniture, fittings and decoration by the renowned company “La Albaida”. Features • 14 individually designer villas fully furnished with 5 ensuite bedrooms • Outstanding views over the golf course and mountains • Fully equipped modern kitchen and bathrooms • Spacious private terraces • Outdoor swimming pool with relaxation zone • Barbecue area (BBQ) • Solarium with Jacuzzi • Multi-use basement with large living area • Aerothermal air conditioning and underfloor heating • “Apple Home” Automation • Interior design furniture, fittings and decoration by “La Albaida” • Private parking spaces and storage room • Tropical gardens • 24 hours video surveillance cameras (CCTV) • Private community & Club Membership within the exclusive “El Campanario Golf & Country Club” Premium Villas from € 3,500.000 800 m2 Plot | 554 m2 Built | 5 Bedrooms | 6 Bathrooms | 106 m2 Porches | 71 m2 Terraces | 151 m2 Solarium | Pool | Gym | BBQ | Jacuzzi | 2 Parking in basement | Deluxe Villas from € 2,650.000 532 m2 Plot | 376 m2 Built | 5 Bedrooms | 6 Bathrooms | 67 m2 Porches | 15 m2 Terraces | 96 m2 Solarium | Pool | BBQ | Jacuzzi | 2 Parking in basement | Superior Villas from € 1,950.000 400 m2 Plot | 287 m2 Built | 5 Bedrooms | 6 Bathrooms | 64 m2 Porches | 16 m2 Terraces | 90 m2 Solarium | Pool | BBQ | Jacuzzi | 2 Parking in carport |
…By Annonceur International


Welcome to an exquisite modern residence meticulously designed by our team of architects and designers at Modern Concept. This luxurious villa spans several floors, offering a perfect blend of elegance, functionality, and comfort, ideal for discerning buyers seeking a contemporary lifestyle. Open Living Area: The first floor features a spacious open-plan living and kitchen area, perfect for entertaining. Large windows flood the space with natural light, creating a warm and inviting atmosphere. Outdoor Integration: The living room opens onto a spacious porch, ideal for al fresco dining or simply enjoying the serenity of the surroundings. Modern Amenities: Includes a state-of-the-art kitchen, elegant finishes, and convenient access to all essential living areas. Private Retreats: The second floor is dedicated to personal spaces, including three spacious bedrooms, each with access to private terraces. Master Suite: The master bedroom boasts a luxurious en-suite bathroom and walk-in closet, offering a private sanctuary. Family Comfort: Additional bathrooms and a laundry room ensure the highest level of comfort for family members. Thoughtful Design: The exterior spaces are beautifully landscaped, blending natural elements with modern design. Private terraces and the garden offer tranquil retreats within the property. Parking: Additional parking spaces are available outside, ensuring ample room for guests. Construction Quality: Built with high-quality materials, including plaster for pocket doors, brick walls for durability, and elegant wood finishes. Modern Touches: Features include glass-framed metal doors and partitions, guaranteeing both functionality and aesthetic appeal. Leisure and Utility: The basement level is designed for relaxation and practicality, with a spa area including a sauna, a wine cellar, and a well-equipped gym. Garage: A double garage offers ample space for vehicles, ensuring security and convenience. Additional facilities: Includes a technical room, a laundry area and additional storage space to meet all your domestic needs.
…By Annonceur International


Spectacular house in Begues.With the possibility of obtaining a TOURIST LICENSE. Flat and corner plot of 7000m2 with a magnificent orientation. The house is distributed over three floors, with a constructed area of 800 m2.Majestic entrance with a splendid garden with a large heated infinity pool. It has different accesses for greater comfort.At street level we find the entrance to the garage for three cars, leisure area, billiards, table football, bar and with a cozy fireplace. On this floor we also have a pantry area, gym, sauna, full bathroom and a workshop.On the main floor, with a large hall, we reach a large stately living room on two levels, with fireplace, large fully equipped kitchen, dining room, relaxation area, access to the water area and ironing room. In the night area we have three double bedrooms and two bathrooms, one of them en suite.The first floor with special charm and incredible custom decoration, is distributed in 8 bedrooms and 4 bathrooms, two of them en suite. Spacious, sunny and charming attic rooms with exclusive decoration with noble materials of excellent qualityand most of the Garraf massif, including the peaks of Montau (658 m) and La Morella (594 m). It is connected to Avinyonet del Penedès and Gavà by a regional road, has all the services, international schools and an unbeatable location. Just 25 km from Barcelona and 15 minutes from the airport. 15 minutes away international schools such as the British School, Sánchez Casals American Academy or Lycée Français.
…By Annonceur International
'%20stroke='%23DDAA3A'%20stroke-width='1.909'%20stroke-linecap='square'%20stroke-linejoin='bevel'/%3e%3c/svg%3e)
Receive by email any new listing that may match your search criteria
Your criteria :
By validating this form, you accept the general conditions of use of Le Figaro Properties.
These agencies offer a selection of luxury properties vente in Spain. Feel free to contact them for personalized assistance.


