Get early access to listings that match your criteria
Never miss an opportunity again. Our personalized alerts notify you instantly.

 English$ USD · m²


A truly unique property that combines family living, investment potential, and extensive business opportunities in a privileged location. Fully legalized and registered, with AFO granted in 2022, this impressive estate offers privacy, accessibility, and 360° panoramic views towards Sierra Chica, Sierra Gorda, Sierra de Alhaurín, Coín, and Alhaurín.Access is via a paved road from the main thoroughfare, allowing entry for large vehicles and facilitating any activity related to storage, logistics, or vehicle collecting.Main ResidenceThe main villa, laid out on a single level, features 3 spacious bedrooms and 2 fully renovated bathrooms with high-quality finishes. The home has been comprehensively updated and includes air conditioning throughout, a pellet stove, a modern fitted kitchen, an auxiliary kitchen-laundry room, an ample open-plan living-dining area, a walk-in closet, and an en-suite bathroom in the master bedroom.Outside, there are several sunny terraces, a barbecue area, a fully refurbished private pool, a newly built well, water tanks, an outdoor sound system, and meticulously landscaped gardens with a great variety of fruit trees and native vegetation.The entire estate is fenced and gated, equipped with an electric gate, carport, and a comprehensive video surveillance system to ensure maximum security.Independent 2-Bedroom ApartmentAbove the main residence is an independent apartment with a private entrance, 2 bedrooms, 1 bathroom, and its own terrace. Ideal for holiday rentals, guest accommodation, or multigenerational families.Warehouse and Auxiliary SpacesThe property includes an impressive warehouse of approximately 180 m² with over 7 meters in height, accessible for trucks and articulated vehicles. This is an ideal space for storage, workshops, vehicle collections, sports equipment, or business activities.Next to the warehouse, there is an independent one-bedroom apartment and an additional storage room with potential to be converted into further accommodation, subject to the relevant permits.Ample Parking and Additional LandThe front area features an extensive parking surface with capacity for over 20 vehicles, motorhomes, boats, or machinery, including ample space for maneuvering and unloading 40-foot containers.Additionally, the estate features an extra paddock-type plot with multiple possibilities: equestrian use (subject to permit), fruit tree planting, or any other agricultural or recreational project.Strategic LocationLocated a short distance from Mijas, La Cala de Mijas, Fuengirola, Marbella, and Málaga International Airport, the property benefits from excellent connections to the Costa del Sol. Beaches, golf courses, schools, shops, and a broad gastronomic selection are less than 20 minutes away.An exceptional opportunity for those seeking a large family home, a property capable of generating income through rentals, or a versatile space for business activities, storage, or vehicle collecting.Properties of this calibre are extremely difficult to find on the market. We recommend arranging a viewing as soon as possible.
…By Selection Med


Luxury Contemporary Villa for Sale in Rio Real Marbella | Panoramic Sea Views, Golf Location & Prime Investment Opportunity This stunning villa, fully renovated in 2023 with the finest materials, is south-facing and offers a panoramic view of the Mediterranean Sea and the Strait of Gibraltar, in a setting of total privacy with no overlooking neighbors. Elevator connecting all levels 4 en-suite bedrooms, each with private terrace, walk-in dressing room, and automatic blackout curtains Entire top floor dedicated to the master suite, with private terrace, direct access to the Technogym-equipped fitness room & sauna High-end Gaggenau kitchen appliances + Liebherr wine cellar Heated 60 m² swimming pool, landscaped garden, 2-car garage Full home automation system, blinds and curtains on every window, UV-protection films on all south-facing windows A strategic investment: The proximity of the upcoming Four Seasons Marbella luxury resort, just 5 minutes away, represents a rare opportunity in a location that is set to increase in value significantly over the coming years. Key distances: Airport: 35 min | Marbella Center: 6 min | Puerto Banús: 13 min | Golf: 1 min | Beach: 4 min | Restaurants & bars: 4 min | Shops: 5 min Turnkey luxury living, only 2 km from the beach and less than 5 minutes to Marbella downtown. #Marbella #MarbellaVilla #VillaForSale #LuxuryVilla #MarbellaRealEstate #CostaDelSol #LuxuryRealEstate #SpainProperty #LuxuryHomes #PropertyForSale #MediterraneanLifestyle #DreamHome #ExclusiveProperty #InvestInMarbella #RealEstateSpain #SeaViewVilla #GolfProperty #MarbellaLifestyle #RioReal
…By Lovely Planet Properties Costa Del Sol


Whether you are looking for a fabulous holiday retreat or a beautiful permanent residence, this villa on Menorca's south coast welcomes you with open arms and endless possibilities. Natural light floods the main floor, where the spacious kitchen, dining area and living room create a warm and inviting heart of the home. Step directly onto the covered summer kitchen, the perfect setting for long leisurely lunches or al fresco dinners with family and friends. This level also features three bright and comfortable bedrooms, along with a generous family bathroom. The lower level offers an incredibly versatile space that can easily adapt to your lifestyle. It could become a welcoming guest suite, a family cinema room or your own private fitness area, complete with its own shower room. The property also benefits from a mezzanine office, a garage, a laundry room, elegant oak flooring throughout, central heating and air conditioning, ensuring year-round comfort. Outside, a large swimming pool, mature landscaped gardens and a variety of terraces create your own private oasis, perfect for relaxing and enjoying the Mediterranean lifestyle.
…By Fincas Mantolan S.l.


Dils Lucas Fox presents this newly built villa, completed in August 2025, in the tranquil and sought-after Mas Pla development in Santa Cristina d'Aro. The property boasts a contemporary design and is fully finished and ready to enjoy from day one.It has a constructed area of 220 m² on a plot of 518 m². Its large windows and elegant glazed interior garden , which acts as the central axis of the property, are particularly noteworthy. This maximizes the entry of natural light and provides seamless access to the exterior. The main floor features a spacious open-plan day area , with a living room, dining room , and kitchen in a modern and functional space. The living room includes a panoramic electric fireplace and offers direct access to the exterior terrace, which features a chill-out area and al fresco dining room , ideal for enjoying the Mediterranean climate. The contemporary kitchen boasts a large central island and is equipped with high-end integrated appliances . Also on this floor are three double bedrooms, one with direct access to the garden, as well as a high-quality full bathroom and a separate, fully equipped utility room . The upper floor is dedicated to the spectacular main bedroom, approximately 40 m², which includes a large dressing room and a spa-like bathroom with a freestanding bathtub, large-format shower and premium finishes. The property is complemented by a beautiful and spacious garden with a private pool, in a natural and peaceful setting, just minutes from the best beaches and amenities of the Costa Brava.
…By Lucas Fox Platja D'aro (espagne)


Set on a quiet plot of 778 m² in the residential area of Benimeit in Moraira, Villa Dulcinea is an exclusive Ibiza-inspired residence conceived to enjoy the Mediterranean from a privileged perspective. Its architecture of pure lines, natural materials and careful integration with the landscape create a home where light, privacy and spectacular panoramic views of the sea become the real protagonists. With a constructed area of 292 m² distributed over two levels, the villa will offer four en-suite bedrooms, large terraces and an elegant outdoor area designed for outdoor living all year round. The property is marketed off-plan through the comprehensive renovation of the existing house, with an estimated execution period of approximately twelve months.The interior has been designed to convey serenity and spaciousness. The main floor revolves around a bright open space where the living, dining and kitchen are naturally related to the terraces thanks to their large floor-to-ceiling windows, creating a seamless transition between indoor and outdoor. On this same level there are three elegant bedrooms with en-suite bathrooms, a guest toilet and a practical separate laundry area. The upper floor is reserved entirely for the spectacular master suite, a private space that incorporates a dressing room, en-suite bathroom and a cosy office or reading area, always accompanied by extraordinary views of the Mediterranean.The outdoor spaces reflect the essence of the Mediterranean lifestyle. The organically shaped swimming pool, inspired by a natural beach, blends into the horizon and is surrounded by large panoramic terraces, chill-out areas, an elegant outdoor dining area under a pergola and a complete summer kitchen designed to enjoy long after-dinner conversations in front of the sea. The bougainvillea-clad pergolas, the Mediterranean vegetation and the open views of the Peñón de Ifach turn every corner into a setting of absolute calm, privacy and beauty.Villa Dulcinea will incorporate underfloor heating using aerothermal energy, ducted air conditioning, high-performance Technal exterior carpentry, large glazed surfaces and a careful selection of noble materials such as natural stone, wood and mineral finishes that bring warmth and authenticity to each room. The property will also have covered parking for two vehicles and a low-maintenance Mediterranean garden perfectly integrated into the environment.Villa Dulcinea represents an exceptional opportunity to acquire a designer residence in one of the most sought-after locations in Moraira. An exclusive project where architecture, landscape and the Mediterranean come together to create a home designed to enjoy a serene, sophisticated way of life deeply linked to the essence of the Costa Blanca. #ref:KV157P
…By Koch & Varlet Luxury Realtors


Villa Martinica is an extraordinary new-build project by KVC Luxury Construction, located in one of the most exclusive and privileged settings on the Costa Blanca: the spectacular cliffs of Torre Ambolo, in Jávea.Designed on a 1,416 m² frontline seafront plot, the villa blends naturally into an environment of outstanding beauty, where the Mediterranean merges with the mountains, the cliffs and the lush surrounding vegetation.From the property, the views unfold spectacularly over Ambolo Bay, extending towards La Granadella and even reaching, in the distance, El Portet de Moraira.The landscape combines the deep blue of the Mediterranean with the dramatic cliffs, the surrounding mountains and the natural vegetation that embraces the villa, creating an environment of exceptional beauty where the feeling of tranquillity, privacy and connection with nature is absolute.Inspired by the architecture of the Caribbean islands, the residence combines contemporary lines with warm and authentic materials. Hand-crafted natural stone, traditional masonry walls, timber roofs and exposed wooden beams create an elegant yet relaxed atmosphere. Travertine marble flooring laid in the traditional opus romano pattern, together with natural wood carpentry and a carefully selected range of brushed gold-finish fittings, provide an exceptional level of detail and sophistication.Access to the property is from the upper floor, where an elegant entrance hall welcomes residents and guests alongside the enclosed garage for two vehicles, perfectly integrated into the architecture. On this same level are two spacious en-suite bedrooms, both featuring walk-in wardrobes and direct access to private terraces from which to enjoy uninterrupted views of the sea and the surrounding natural landscape.The main floor, conceived as the true heart of the home, is arranged on a single level entirely open to the outdoors. The living room, dining area and open-plan kitchen flow seamlessly beneath high ceilings with exposed wooden beams, creating a remarkable sense of space, natural light and continuity. Expansive floor-to-ceiling glazing removes the boundaries between interior and exterior, connecting directly to the terraces, the swimming pool and the outdoor living areas.Also on this level is the spectacular master suite, designed as a genuine private retreat overlooking the Mediterranean. With soaring ceilings, natural materials and a large panoramic opening, this space offers a unique experience where every day begins with the sea, the light and the peaceful silence of the surrounding landscape.The outdoor areas evoke the atmosphere of a private resort. Covered terraces, chill-out areas, an outdoor dining space and a fully equipped summer kitchen make it possible to enjoy outdoor living throughout the year. The infinity pool, measuring more than 95 m², visually merges with the blue waters of the Mediterranean, creating a unique sense of continuity with the surrounding landscape.The carefully designed landscaping combines Mediterranean species with tropical touchesincluding palm trees, bougainvillea and sculptural plantscreating a lush, intimate environment that integrates perfectly with the architecture.The basement level is dedicated to wellness and leisure, featuring a private gym, sauna, cinema room, bathroom, laundry room and technical areas, all connected by lift to every level of the residence, ensuring the highest level of comfort.Developed entirely by KVC Luxury Construction, the villa will offer an exceptional standard of craftsmanship, a carefully curated selection of materials and meticulous attention to detail throughout every stage of the project.Villa Martinica represents an exceptional opportunity to create a unique frontline residence in Jáveaa place where architecture, nature and the Mediterranean come together to offer a truly incomparable lifestyle.>Built AreaBasement floor: 142 m²Ground floor: 233 m²Ground floor covered terrace: 44 m²First floor: 167 m²First floor covered terrace: 35 m²=Total built area: 621 m²________________________________________> Outdoor AreaSwimming pool: 80 m²Open terraces: 210 m² (155 m² + 55 m²)Driveway and vehicle access area: 145 m²=Total outdoor area: 435 m² #ref:KVC006
…By Koch & Varlet Luxury Realtors


Welcome to your dream home on the Costa del Sol. This exceptional contemporary villa combines luxurious family living, breathtaking Mediterranean views, and outstanding investment potential in one of the most highly sought-after areas of La Cala de Mijas.Property HighlightsLocation: La Cala de Mijas (Walking distance to the center and beaches)Views: Uninterrupted panoramic sea views from virtually every angleBedrooms: 4 spacious bedroomsBathrooms: 2 full bathrooms (including 1 master en-suite)Key Feature: Fully independent lower-level apartment (ideal for rental income or guests)Detailed LayoutUpper Floor (Main Living Area)Living Space: Elegant open-plan living and dining area with floor-to-ceiling windows to maximize natural light and frame the views.Kitchen: Modern, fully equipped open-plan kitchen seamlessly connecting to the dining area.Bedrooms: 2 spacious bedrooms, including an impressive master suite with a private en-suite bathroom.Lower Floor (Independent Guest or Rental Unit)Flexibility: Features its own private entrance as well as an internal lockable connecting door to the main house.Living Space: A comfortable second living room and a second fully equipped kitchen.Bedrooms & Bathroom: 2 additional bedrooms and a shared family bathroom.Bonus Room: A versatile space perfect for a home gym, cinema room, office, or games room depending on your lifestyle needs.Outdoor LivingTerraces: Expansive terraces wrapping around the property to capture the views.Pool Area: Private swimming pool accessed via a staircase.Dining: Charming enclosed barbecue area, creating the perfect setting for entertaining all year round.Comfort & ParkingClimate Control: Independent hot and cold air conditioning in every room.Privacy & Security: Electric blinds fitted on all windows.Parking & Storage: Gated open parking space on the upper level, plus a private garage with a storage room accessed from the lower street.Unbeatable LocationLeave the car at home. This villa is ideally located within easy walking distance of the charming center of La Cala de Mijas, beautiful sandy beaches, supermarkets, restaurants, cafés, and all essential amenities.Investment Potential: Combining modern design, flexible living spaces, breathtaking views, and an unbeatable location, this property represents a fantastic permanent residence, holiday home, or high-yield investment on the Costa del Sol.
…By Selection Med


In the old town of Ciutadella, a historic house with an interior courtyard and industrial remnants. A six-meter-wide facade. That’s all Ciutadella reveals of this address from the street. The old town has always worked this way: narrow facades that conceal unsuspected depths, inner courtyards that passersby never guess exist, architectural layers that only the occupant eventually comes to understand. This house is the most faithful expression of that. The patio serves as the hub, the old factory bears witness, and the loft overlooks it all. Three eras, three uses, three ways of living in the same corner of a Menorcan town.
…By Patrice Besse


45 minutes from Girona, a Mediterranean villa with swimming pool and garden of around 500m². A Mediterranean villa of around 500m², where ivy adorns the white walls, distinguished by its design that favours dialogue with the surrounding nature. The large windows in the living room transform every view into a living tableau, while the exposed beams give structure to the space. The loft-style guest house offers appreciable independence, making this property ideal for entertaining family and friends, or for developing a tourist accommodation business facilitated by its licence. At the crossroads of worlds, between the intimacy of a Mediterranean garden and the openness of the Catalan coastline, this villa embodies the art of southern living in its purest expression.
…By Patrice Besse


In Galicia, in the Ribeira Sacra, a group of traditional stone buildings with panoramic views, on land overlooking .... A Galician property that reveals the quintessence of vernacular architecture, where local stone forms a harmonious whole, perfectly integrated into the mountain foothills of the Ribeira Sacra. The interior, with its rustic walls and timber-framed ceilings, bears witness to a restoration that respects the original materials. A unique panorama over the sea of clouds that frequently covers the valley gives the place an almost mystical dimension, characteristic of this listed region. The layout of the buildings and their location on terraced land offer a range of possible uses, from tourist activities to community projects.
…By Patrice Besse


Renovated villa with superb sea views, close to beach and shops Located in an area close to the beach and all local amenities, discover this magnificent villa of approximately 150 sqm built, perfectly configured to maximize comfort and preserve everyone's privacy. An Ideal and Bright Interior Layout The villa is smartly organized over two levels to perfectly separate the living space from the sleeping area: On the Main Floor (Living Space): The Entrance: A functional entrance hall.The Living Space: A spacious and warm living-dining room, bathed in light and fully open to the marine panorama.The Kitchen: A modern open-plan kitchen, fully fitted and equipped, perfect for socializing.The Guest Toilets: A practical separate guest toilet.On the Lower Floor (Sleeping Area): 1 exceptional master suite offering a superb sea view, complete with its own contemporary shower room and direct access to a private terrace.2 beautiful bedrooms with built-in wardrobes, one of which also benefits from a magnificent view of the sea.A second modern shower room with toilet, and another separate toilet.Outdoor Spaces Designed for Relaxation The villa features several outdoor spaces designed to enjoy the sweet life of the Costa Brava: The Main Terrace: Accessible from the living room, it offers a superb sea view and includes a barbecue area--the perfect setting for outdoor dining facing the sunset.The Swimming Area: A magnificent private saltwater swimming pool (5m x 3m)--a healthy, skin-friendly technology--equipped with a rolling safety cover for easy maintenance and optimal safety.The Major Bonus: Parking and Amenities The Garage: A large closed garage completes the features of this villa--a major asset for parking your vehicle securely and storing your equipment (bikes, nautical gear).Energy Performance Certificate Consumption: G 296 kWh/sqm year Emissions: G 60 kg CO2/sqm year Check our listings to discover other villas for sale.
…By N°1 Immobilier France Espagne 1987 Sl


Dils Lucas Fox presents this rustic house for sale in a quiet location with good connections in El Gironés. This stone house is presented renewed, with a restoration that has respected its original character, while including an eclectic decoration, with textiles, noble materials, handcrafted pieces and carefully selected objects. It features a functional layout with spacious, well-connected interiors. Two fireplaces provide warmth in winter, while fans and cross-ventilation ensure a comfortable temperature in summer. The property enjoys abundant natural light. Exterior, there is an easy-to-maintain garden and a private saltwater swimming pool. In addition to its aesthetics, the property offers sustainable solutions such as an oil heating system, solar panels for hot water production with the possibility of expansion for electricity supply, and a currently closed well with refurbishment potential. From an international investment perspective, the property offers great potential as a boutique hotel. Its current configuration allows for immediate operation, with potential for expansion on the upper floor to increase capacity and profitability.Marketed by Dils Lucas Fox (Lucas Trading, S.L., company registration number B64125438), acting as a real estate intermediaryThe information provided is for information purposes only, based on details supplied by the owner, and is subject to change. It does not constitute a contractual offer.
…By Dils Lucas Fox Gérone


Dils Lucas Fox presents this fantastic and elegant villa, built in 2010, located atop the prestigious Mas Nou development in Castell-Platja d'Aro. It is just a ten-minute car from the lively centre of Platja d'Aro, with its golden beaches, restaurants and shops. This property enjoys the tranquility of a residential area while remaining close to all amenities. The villa is surrounded by beautifully landscaped Mediterranean gardens and features secure access via an electric gate. It is distributed over three floors. The interior boasts spacious and bright rooms, such as the living-dining room with large windows that flood the space with natural light and offer access to the exterior. To one side is the fully equipped kitchen. The night area comprises four double bedrooms, all with built-in wardrobes. There are a total of three full bathrooms. Exterior, there are spacious terraces and two large porches, perfect for enjoying the views and the climate year-round. A large private swimming pool, ideal for summer days, is surrounded by areas for relaxing or spending time with family and friends. The property also includes an integrated garage. Mas Nou offers a private setting, renowned for its tranquility and for being home to one of the most beautiful golf courses in Europe. From the villa, Girona and its airport are just 25 minutes away, while Barcelona is a little over an hour away; thus, it is a strategic location for both holidays and permanent residence. The Costa Brava offers picturesque villages, hiking and cycling routes, spectacular beaches, and a diverse cultural attractions, making it ideal for those seeking quality of life, privacy, and a unique environment. Contact us for more information.
…By Lucas Fox Platja D'aro (espagne)


Lucas Fox presents this spacious villa of 280 m² built, in the quiet and consolidated development of Mas Vilar, in Calonge, just a few minutes walk from the beach and with close access to all the amenities of Sant Antoni. The property offers ample space and great potential to adapt it to your taste. It is distributed over three floors and enjoys a southerly aspect, providing natural light and sunshine throughout the day. The main floor features an entrance hall, a spacious and bright living-dining room with a fireplace , and a separate kitchen with a dining area, both with access to the terrace, ideal for enjoying the Mediterranean climate. There is also a guest bathroom on this floor . The first floor offers four bedrooms, three of them doubles with access to the terrace, an study , and two complete bathrooms, all in good condition. Thanks to the terrace, the three bedrooms enjoy open views and plenty of natural light. The lower floor has a very large garage for several vehicles, a storage area and a utility room. Exterior, the 500 m² plot includes a private pool, garden and barbecue area; a perfect space to enjoy with family or friends. This property offers spaciousness, natural light, a great location, and excellent potential for personalization. It's ideal as a primary residence or a second property, situated in a quiet area with year-round residents and very close to the sea.
…By Lucas Fox Platja D'aro (espagne)


Lucas Fox presents this impressive detached villa , built in 2002, located in the quiet Mas Pere development of Calonge. It boasts 436 m² of constructed area and a well-kept garden surrounding the property. This property is spacious, elegant, and spacious. From the entrance hall, you enter a spacious and bright living room with direct access to one of the many terraces and a billiard room. On this same level, there is a fully equipped kitchen and a ensuite bedroom and access to the pool terrace. The upper floor houses another living space with a cozy living-dining room, an open kitchen, and access to a covered terrace. This level also includes three spacious bedrooms and a full bathroom . On the top floor, there is a fantastic, generously sized main bedroom with its own bathroom and a private terrace with panoramic views. Exterior, the property stands out for its lush garden and large pool, as well as multiple terraces, perfect for enjoying the Mediterranean climate. The villa features a Finnish sauna, a convenient fast-charging station for electric vehicles, and ample parking for up to five cars. An impeccably maintained property with spacious and well-designed rooms, ideal both as a primary residence and as a vacation home. Contact us for more information or to arrange a viewing.
…By Lucas Fox Platja D'aro (espagne)


Perched in the exclusive hills of La Mairena, this striking contemporary villa combines bold architecture with complete privacy and uninterrupted panoramic views across the mountains, lush valleys and the Mediterranean coastline. Set on a large plot, the property offers meticulously designed living space where floor-to-ceiling glass, double-height ceilings and open-plan interiors maximise natural light and frame the surrounding landscape from almost every room. Every element has been thoughtfully executed to deliver a home that is both architecturally impressive and highly liveable.Designed around effortless indoor-outdoor living, the villa features six generously proportioned bedroom suites, six beautifully appointed bathrooms and expansive living and dining areas that open directly onto sun-drenched terraces. At the heart of the home is a designer kitchen with premium appliances, complemented by a separate preparation kitchen for seamless entertaining. Landscaped gardens surround an infinity-edge pool, while covered terraces, outdoor dining areas and a striking sunken fire pit create exceptional spaces to relax or host throughout the year.A carefully curated collection of amenities sets this residence apart. The lower levels accommodate a private cinema, fully equipped gym, dedicated office, elevator connecting every floor, laundry room, extensive storage and generous utility areas. The principal suite occupies its own private sanctuary, complete with a bespoke dressing room, spa-inspired bathroom and direct access to the panoramic terraces. Guest suites have been designed with the same attention to comfort and privacy, creating an ideal layout for both family living and visiting guests across four intelligently planned levels.Surrounded by protected natural landscapes yet only minutes from Marbella's beaches, renowned golf courses, international schools and the amenities of Elviria and Marbella centre, La Mairena remains one of the Costa del Sol's most sought-after residential addresses. This is a home for those who value space, privacy and exceptional design without compromising on convenience, offering a rare opportunity to experience contemporary Mediterranean living at its highest level.
…By Solvilla


Nestled in the prestigious enclave of La Cerquilla, this stunning modern villa is a masterpiece promising a harmonious blend of contemporary design and natural beauty. Commanding attention with its striking architecture, the villa showcases the use of natural materials that seamlessly integrate with its surroundings. Positioned on an ample plot in the heart of the Golf Valley, the property boasts breathtaking sea views, a manicured garden, and expansive outdoor entertainment spaces, including a private pool, an outdoor kitchenette, and generous terraces designed for alfresco dining and relaxation.Inside, the villa offers immaculate interior design that balances aesthetics with practicality. The open-plan kitchen, living, and dining areas are crafted to create a sense of flow, while floor-to-ceiling glass sliding doors allow for a seamless connection to the exterior. The upper level houses the master suite with its elegant walk-in wardrobe and en-suite bathroom, alongside guest bedrooms that prioritise comfort and privacy. Meanwhile, the lower level is dedicated to indulgent living, featuring a spacious garage, entertainment room, home office, and state-of-the-art spa and gym facilities.Situated within the esteemed and tranquil community of La Cerquilla, this villa ensures privacy and security while remaining conveniently close to essential amenities, international schools, and the vibrant marina of Puerto Banús. A truly exceptional property, it offers an unparalleled lifestyle in one of Marbella's most sought-after locations.
…By Solvilla


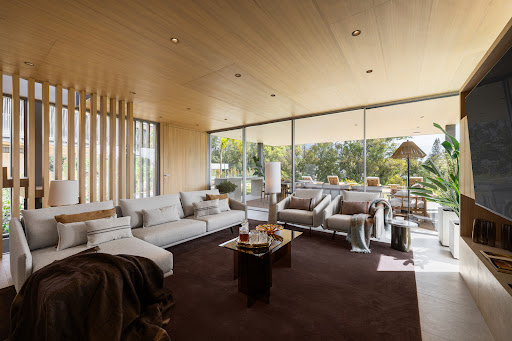
Situated in the exclusive neighbourhood of La Cerquilla, this exceptional modern villa, designed by Jacobsen Arquitectura promises to deliver a seamless fusion of contemporary elegance and natural beauty. The striking architectural design incorporates natural materials that blend effortlessly with the surrounding landscape, creating a home that is both bold and harmonious. Set on a generous plot in the heart of the Golf Valley, the villa offers captivating views of the Mediterranean Sea, a meticulously landscaped garden, and expansive outdoor areas, including a private pool, an outdoor kitchenette, and spacious terraces ideal for alfresco dining and unwinding in style.The interiors are crafted with precision, combining sophisticated aesthetics with functional design. The open-plan layout connects the kitchen, living, and dining areas, all enhanced by floor-to-ceiling glass doors that flood the space with natural light and provide direct access to the outdoor spaces. The upper floor is dedicated to the luxurious master suite, complete with a walk-in wardrobe and an en-suite bathroom, along with well-appointed guest bedrooms designed for maximum comfort and privacy. On the lower level, the villa offers a variety of amenities, including a large garage, an entertainment room, a home office, and a state-of-the-art spa and gym, ensuring every lifestyle need is met.Located in the prestigious and peaceful La Cerquilla community, the property provides a private and secure environment while remaining within close proximity to key amenities, renowned international schools, and the lively Puerto Banús marina. This remarkable villa represents the pinnacle of modern living in one of Marbella’s most coveted areas.
…By Solvilla


In one of the most privileged locations on the Costa Brava, in the municipality of Llançà, in the Alt Empordà region, lies this magnificent new build villa just a short walk from the sea. A property where contemporary architecture, comfort, and the Mediterranean lifestyle blend seamlessly. Located on a 600 m² plot , just steps from a beautiful beach and the iconic coastal path, this property has been designed to maximize natural light, sea views, and an excellent quality of life year-round. Its spacious rooms, thoughtful layout , and high-quality finishes create an elegant, bright, and timeless atmosphere. The main floor features a spacious living-dining room with large windows connecting to the garden and pool, a fully equipped open-plan kitchen, a bedroom, a full bathroom and a garage for one vehicle. The upper floor houses four bedrooms and three bathrooms, including two magnificent suites with private bathroom, spacious independent dressing rooms with natural light and direct access to a large terrace overlooking the Mediterranean. In total, the property offers five bedrooms and four bathrooms, two of them en suite. One of the great advantages of this property is its close relationship with the sea. Both the rooms on the main floor and the two suites enjoy views of the Mediterranean, creating a permanent connection with the surroundings. The private garden with pool offers an ideal space to relax, enjoy outdoor gatherings or simply contemplate the tranquility of the landscape. Less than twenty steps from the beach, this villa allows you to enjoy the sea and the coastal path practically from your front door. Built using Hormipresa's industrialized system, it stands out for its high-quality workmanship, precise construction, and excellent performance in efficiency and durability. It incorporates air conditioning and hot water production via aerothermics, a ventilation system that guarantees optimal indoor air quality, and high-performance windows and doors that provide excellent insulation and maximum comfort. An exceptional villa for those seeking a contemporary residence by the sea, with a privileged location, excellent construction qualities and all the advantages of a newly built property .Marketed by Dils Lucas Fox (Lucas Trading, S.L., company registration number B64125438), acting as a real estate intermediaryThe information provided is for information purposes only, based on details supplied by the owner, and is subject to change. It does not constitute a contractual offer.
…By Dils Lucas Fox Costa Brava


Bright house with a tourist license, measuring 271 m² on a spacious 1,103 m² plot , located in a quiet residential area of Calonge, just a 5-minute car from the beaches of Platja d'Aro and Sant Antoni de Calonge. The property enjoys an elevated location, affording it privacy, unobstructed views, and an ideal setting for enjoying the Costa Brava lifestyle. It is spread over two floors. On the ground floor, there is a spacious and welcoming living-dining room with direct access to the garden, a separate kitchen also with exterior access , two double bedrooms, and a full bathroom . On the upper floor is the bright main bedroom, with a private bathroom and exclusive terrace. A separate annex offers two additional rooms with great potential, ideal for converting into a living room, gym, work area, or guest bedrooms. The exterior is designed for enjoyment: a chill-out area, barbecue, wet bar, and private pool, all surrounded by greenery and with excellent orientation. The house also has a vehicle cover and an open garage with extra space for storage or parking. A practical and characterful home that combines spaciousness, privacy, and proximity to the sea in one of the most desirable spots on the Costa Brava.
…By Lucas Fox Platja D'aro (espagne)


Dils Lucas Fox Ibiza presents an exceptional Country Estate with Tourist Licence for Sale in the Heart of Ibiza Ideally located between Ibiza Town, San Rafael and Santa Gertrudis, this recently refurbished estate offers privacy, tranquillity and excellent access to beaches, marinas and restaurants. Ibiza Town and Marina Botafoch are just 8 km away, Santa Eulalia Marina 12 km and Ibiza Airport 13 km. Set within landscaped Mediterranean gardens, the property holds a valid tourist rental licence for 12 guests, making it an exceptional private residence and an outstanding investment opportunity. The villa is distributed over three levels with 9 bedrooms, including 6 king-size suites in the main house, 2 independent guest suites and a staff bedroom, all designed for maximum comfort and privacy. The main living areas include a spacious lounge with fireplace, library, formal dining room and a contemporary kitchen renovated in 2023 with central island and direct access to terraces overlooking the orchard and olive grove. The upper floor is home to an impressive principal suite with fireplace, dressing room, luxury bathroom, private terrace and panoramic views, while the rooftop terrace offers spectacular 360° views across the countryside, Dalt Vila, the Mediterranean Sea and Formentera. The lower level is dedicated to entertainment and wellness, featuring a party lounge with illuminated dance floor, DJ booth, professional bar, billiard room, wine cellar, sauna and guest accommodation. Outside, the estate offers an L-shaped swimming pool with beach entry, luxury Jacuzzi, outdoor event kitchen, dining pavilion, yoga deck, outdoor gym, beach volleyball court, trampoline and extensive gardens with over 50 fruit trees and 90 olive trees.Marketed by Dils Lucas Fox (Lucas Trading, S.L., company registration number B64125438), acting as a real estate intermediaryThe information provided is for information purposes only, based on details supplied by the owner, and is subject to change. It does not constitute a contractual offer.
…By Dils Lucas Fox Ibiza


Villa for sale in Marbella. Price EUR 13.80M.
…By Gadait International


Luxury villa in Marbella with contemporary design and panoramic views of the Mediterranean Sea and the Sierra Blanca. This exclusive property features 6 bedrooms and 6 bathrooms, an independent guest house, and finishes of the highest quality. Located in one of the most prestigious areas of the Costa del Sol, it offers a perfect setting to enjoy luxury and privacy. On the ground floor, an elegant entrance hall leads to a living room with a modern fireplace and large windows offering views of the pool and the sea. A fully equipped kitchen-dining area with high-end appliances becomes the heart of the home. This floor also includes a guest toilet, a private office, and a bedroom with an en-suite bathroom, ideal for visitors. The upper floor boasts a master suite with an en-suite bathroom, a walk-in wardrobe, and a terrace with a solarium. Two additional bedrooms with built-in wardrobes, en-suite bathrooms, wooden floors, and large windows complete this level, offering spectacular views of the Mediterranean. The basement is designed for entertainment and wellness. It features a cinema room with underwater glass, a gym with views of the pool, a climate-controlled wine cellar, a private spa with a sauna, hammam, and toilet, as well as a laundry room and a service bedroom. The guest house, located next to the pool, includes an additional bedroom with an en-suite bathroom, a walk-in wardrobe, and a solarium connected to the main house via a glass bridge. Outside, a Balinese-style saltwater pool with pre-installation for heating and a cascading shower is surrounded by expansive terraces, gardens, and a barbecue area, creating the perfect environment for relaxation or entertaining guests. This villa is equipped with advanced technology, including a Daikin VRV climate system, underfloor heating throughout the house, air renewal with heat recovery, a Full Control 4 home automation system, and surveillance cameras, ensuring comfort and security. A unique property combining luxury, innovation, and comfort in Marbella, perfect for enjoying the exclusive lifestyle of the Costa del Sol.
…By Gadait International


Dils / Lucas Fox presents this fantastic property in a privileged location in Cambrils, in the residential area of La Llosa, one of the most sought-after areas due to its tranquility, proximity to the sea and excellent connection to the centre. The property offers a functional, bright, and very comfortable layout , designed for enjoying the Mediterranean lifestyle year-round. Its southerly aspect ensures natural light throughout the day, creating a pleasant connection between the interior spaces and the private garden . On the ground floor, there is a spacious living-dining room with direct access to a covered terrace and the garden with a private pool. This exterior area is one of the property's greatest attractions: it features a swimming pool, barbecue area, pergola, and awnings, ideal for enjoying time with family and friends at any time of year. On this same floor there is a kitchen diner with pantry and utility room area, a bedroom and a bathroom with shower, which allows for a very practical room for guests, an study or a bedroom on the ground floor. The first floor houses the night area. It currently has two double bedrooms with built-in wardrobes, a bathroom with shower, a room currently used as a dressing room, and a spacious master suite with an en-private bathroom with bathtub and access to a terrace. The current layout offers four bedrooms and a dressing room, with the possibility of easily restoring a fifth bedroom according to the original configuration of the property. In the basement, there is a large multipurpose room, ideal as a studio, games room, gym, study , or separate bedroom . The property also includes private parking for several vehicles and a storage area. The property is in excellent condition and ready to move into. It features aerothermics, ducted air conditioning, and photovoltaic panels, providing comfort, efficiency, and low maintenance. A very complete, modern and functional house, perfect as a main residence or second property in one of the best areas of Cambrils. Request more information and schedule your private visit.
…By Lucas Fox Tarragone


The house has a built surface area of 1,229 m², distributed over three floors and with a magnificent terrace with a porch with a pool, on a 2,025 m² plot. Crossing a small garden area, we find the access to the property at one end of the front façade. The hall offers us an imposing helical staircase in ascent and descent. In the right wing, we find the lift that connects with the rest of the floors and a corridor that leads to a spacious and bright kitchen, with a dining area and access to the central terrace, a double bedroom, a storage room, a complete bathroom and the two car garage. At the other end of the floor, a 90 m² living-dining room with a fireplace and access to the terrace complete the interior. The first floor continues to be structured around the central axis of the staircase and its hall. The right wing is an apartment that enjoys a high level of privacy. A corridor connects the different rooms of the apartment: a study, a large bathroom with a bathtub and shower, and a bedroom with a seating area. These three rooms have access to a terrace overlooking the pool and three dressing rooms. In the left wing, a corridor with built-in wardrobes along its entire length gives access to two double bedrooms and a complete bathroom. All rooms also have access to the terrace. The lower ground floor has a room for machines and a large room of more than 100 m², including a wet area, suitable for multipurpose functions such as a games room, gym or cinema room. The exterior of the property has a landscaped perimeter corridor that opens to the southeast, with the large sunny terrace with pool as the central element and an esplanade of almost 1,000 m² with direct access for vehicles. A unique opportunity to acquire a villa with exclusive architecture and finishes in one of the most prestigious areas of the Costa Dorada.
…By Lucas Fox Tarragone
'%20stroke='%23DDAA3A'%20stroke-width='1.909'%20stroke-linecap='square'%20stroke-linejoin='bevel'/%3e%3c/svg%3e)
Receive by email any new listing that may match your search criteria
Your criteria :
By validating this form, you accept the general conditions of use of Le Figaro Properties.
These agencies offer a selection of luxury properties vente in Spain. Feel free to contact them for personalized assistance.


