Get early access to listings that match your criteria
Never miss an opportunity again. Our personalized alerts notify you instantly.

 English$ USD · m²


Set on an expansive, impeccably manicured plot in the sought-after enclave of El Rosario, this villa offers an exceptional sense of space, privacy and tranquility. Its single-level design blends Andalusian charm with contemporary elegance, framed by sea and mountain views. The exterior is defined by lush green grass, a private swimming pool, an enclosed two-car garage, and generous terraces that seamlessly connect indoor and outdoor living, perfect for enjoying the Mediterranean climate year-round. Inside, the villa showcases a refined minimalist aesthetic, where natural light pours through large floor-to-ceiling windows and skylights, illuminating every corner of the home. Soft neutral tones, high-quality finishes, and thoughtfully curated materials create an atmosphere of calm sophistication. The open-concept living areas flow effortlessly between the lounge, dining space and designer kitchen, while the bedrooms enjoy access to the gardens or terraces. The bedrooms and bathrooms continue the theme of understated luxury, offering serene retreats with garden and sea views. Spa-inspired bathrooms feature elegant fixtures, warm textures, and modern walk-in showers or a sculptural freestanding bathtub. This villa represents a rare opportunity to own a contemporary sanctuary on an extraordinary plot, where design, comfort, and nature converge in one of Marbella's most desirable residential areas.
…By Annonceur International


Modernist Architectural Masterpiece: Panoramic Sea Views in South El MadroñalNestled within an elite gated enclave of just 16 bespoke villas, this off-plan residence defines the new standard of luxury in Benahavís. Elevated above the coastline, the property offers a rare vantage point with 180° views of the Marbella Bay and the African coastline.The Residence: Spanning approx. 850 sqm across three meticulously planned levels. Featuring 5 to 6 bedrooms, including a master wing designed for ultimate privacy.Main Level: An open-plan living environment characterized by big format ceramic flooring and seamless access to private infinity pools and sun-drenched terraces.Upper Level: Private quarters featuring premium oak wooden flooring in a chevron format. It hosts the master suites and family rooms, ensuring privacy and panoramic coastal views.Lower Level (Basement): A vast, meticulously designed space tailored for bespoke amenities, blending practical engineering with high-end lifestyle requirements.Premium Specifications: Featuring top-of-the-line finishes by Gunni & Trentino, Poliform cabinetry, Gaggenau & Bora appliances, and Dornbracht taps in platinum finish. Climate control is managed via underfloor heating and high-efficiency air conditioning.Prime Connectivity: Located in the coveted South El Madroñal area, offering the perfect equilibrium between natural seclusion and 10-minute proximity to Puerto Banús and international schools.Completion: Q3 2026. A premier asset for capital appreciation and lifestyle acquisition.[IW]
…By Annonceur International


Ref. 2608In the charming Can-Semi urbanisation in Castell d´Aro, a unique opportunity arises to acquire a property that redefines the concept of home. Surrounded by stunning natural scenery and boasting breathtaking panoramic views, this location is the perfect retreat for those seeking tranquility and the beauty of the Catalan landscape. Imagine waking up each morning to birdsong and the gentle whisper of the wind through the trees, all in a privileged location that combines the peace of the countryside with proximity to the vibrant life of the Costa Brava.The property for sale stands out for its elegant and modern design, which blends seamlessly with its surroundings. Spacious, light-filled rooms, with large windows that allow natural light to flood in, create a warm and inviting atmosphere. Every corner has been carefully considered to maximize comfort and style, from the kitchen equipped with state-of-the-art appliances to the inviting living rooms that encourage relaxation. Here, every detail matters, and the quality of the materials used results in a durable and attractive home.The exterior of the property is equally impressive, with a lush garden offering an oasis of peace and privacy. Imagine enjoying pleasant evenings on the terrace, surrounded by nature and with the possibility of hosting unforgettable gatherings with friends and family. The swimming pool, a true luxury, becomes the heart of summer life, where you can cool off and relax under the radiant Costa Brava sun. This outdoor space is ideal for enjoying leisure time, disconnecting from routine, and immersing yourself in an atmosphere of serenity.
…By Annonceur International


Impressive two-story villa built on a spacious 900 m2 plot, located in one of the most exclusive areas of Costa Adeje. The property combines elegance, spaciousness, natural light, and a privileged location, just meters from the Costa Adeje International School, the X-Sur Shopping Center, and the Aqua Club Termal Spa. General Description This villa offers the perfect balance between comfort, privacy, and ocean views. It features a large garden with ocean views, palm and fruit trees, a private pool, spacious outdoor areas, and an underground garage with capacity for several vehicles. Layout • Main Floor: A private ramp leads to the main entrance, parallel to the garage access. Inside, there is a large main living room with ocean views, a seating and TV area, a study or office with ocean views, a guest toilet, and a fully equipped separate kitchen with direct access to a large terrace and patio, ideal for al fresco dining. • First floor: Four bedrooms with en-suite bathrooms, the master bedroom featuring a dressing room, a spacious bathroom, and a private balcony with sea views. • Ground floor (-1): A closed garage for several cars, adjacent to a spacious multifunctional living room, perfect as a gym, games room, or private cinema. It also has a storage room and laundry room. Exterior and surroundings The garden is at the entrance to the property, surrounded by natural surroundings with large palm trees, mature vegetation, and fruit trees, creating an atmosphere of tranquility and privacy. The private pool faces the sea.
…By Annonceur International


Stunning one-level property, perfectly situated in the prime location of Benahavis. Set on a generous plot, this property offers views of the iconic La Concha mountain. The property is surrounded by incredible landscaping and a meticulously manicured garden, creating an oasis of tranquility. The spacious garden features a private outdoor pool, providing the perfect setting for relaxation and entertainment.Inside a seamless blend of indoor and outdoor living, with floor-to-ceiling glass sliding doors that open directly onto the terraces. These terraces are designed to cater to alfresco dining and chill-out areas. The open-plan layout of the living, dining and kitchen areas ensures a light-filled ambiance. The state-of-the-art kitchen is fully equipped with the latest appliances and offers ample storage and counter space, making it both practical and stylish.The master bedroom boasts direct access to the garden. It features a dedicated beauty station and a stunning master bathroom with a double vanity, a standalone bathtub and a walk-in shower. Located in Benahavis, this property offers convenient access to a plethora of amenities and is just a short drive from Nueva Andalucia, San Pedro de Alcantara and the Marbella Golden Mile.
…By Annonceur International


This newly built property redefines high-end living with a minimalist, coastal, and innovative design, using impeccable quality materials and open spaces that make it the perfect place to live. The villa, constructed with high-end materials and designed with exquisite Mediterranean architecture, is located in an unbeatable location, surrounded by amenities such as international schools, medical centers, shops, restaurants, and public transportation. Despite its proximity to all these conveniences, the house offers the privacy and tranquility of an independent residence with an intimate garden.The property features 650 m² built on a 1,084 m² plot and has nine bathrooms. The house is distributed over four floors, accessible via comfortable stairs and a private elevator. The facade, designed with lime stucco, a 9-meter-high glass wall, and Ibiza stone, reflects the best Mediterranean style.Upon entering the interior of the house, there is a modern glass hall guiding to the day and night areas, with a courtesy toilet. On the pool level, there is a large living-dining room with double height and designer lamps, offering a resting space with a fireplace, piano area, multifunctional office, a suite with direct pool access, and a full bathroom with a sauna. This level connects to a huge garden that includes several chill-out areas, a turquoise overflow pool, an outdoor pool bathroom, and an independent wooden house.The night area, located on the upper floor, offers stunning sea views from all rooms. It includes a master suite with a private terrace, dressing room, and a spectacular designer bathroom with a shower and a hydromassage bathtub, as well as two additional suites, each with its own bathroom, dressing room, and access to a private terrace. On an upper floor, there is a spacious terrace-solarium with panoramic sea views, ideal for chill-out zones, private parties, or outdoor sports activities. The basement includes a laundry area, storage and ironing zone with a vertical chute for the entire house's laundry, machine room and services, and a large 33 m² studio with a full bathroom and external access.From the entrance hall, descending to the lower floor, there is a large kitchen with a Bulthaup island, fully equipped, with a wine cellar and access to a large dining room overlooking the garden and sea. This floor also houses an en-suite guest bedroom.Additionally, the home has parking for several vehicles and extra space for concierge and security. All rooms have impressive sea views and southeast orientation. The entire property is distinguished by its high-quality finishes: microcement floors, high-security aluminum carpentry, Climalit glazing, and reinforced main door. It features ducted hot/cold air conditioning and underfloor radiant heating, fiber optic installation, security systems (cameras and alarm), home automation, and a music system in every room. With an energy certification A++, the house offers maximum comfort, including hermetic windows with double glazing that allow sunlight while maintaining thermal insulation. Low-consumption, high-end appliances are from NEFF, and the lighting system is LED, with thermal insulation in walls, floors, and ceilings. Heating and cooling are optimized through aerothermal systems (renewable energies).AREA: Castelldefels-Bellamar. TRANSPORT: Renfe-Platja de Castelldefels and bus.
…By Annonceur International


Magnificent single-storey luxury villa with 3 bedrooms and private pool in the prestigious Las Colinas Golf & Country Club An exclusive collection of premium single-level villas, designed for comfortable living on one floor and perfectly integrated into the natural woodland leading to the resort’s leisure area. This luxury development consists of just 10 exclusive villas, featuring a refined design where every detail conveys calm and balance. The layout is entirely on one level, ensuring a smooth and comfortable lifestyle. The living room, dining area, and kitchen merge into a bright, open-plan space, complemented by spacious bedrooms designed for relaxation. Large windows extend the living areas դեպի landscaped terraces, creating elegant volumes where indoor and outdoor spaces blend naturally, offering a private and serene environment surrounded by nature. The Mediterranean design combines architecture and interior design in harmony with the natural surroundings, using materials such as stone and wood, warm tones, and bright whites to enhance natural light. Each villa includes a private pool, garden, and generous outdoor areas, ideal for enjoying the Mediterranean climate all year round. Located in a high-demand area, these properties offer excellent capital appreciation potential and strong appeal for premium rentals, making them a secure and profitable investment. Contact Sundream Properties today and schedule your private viewing.
…By Annonceur International


Discover this stunning luxury villa located in the exclusive town of Altea, Alicante. With an attractive price of 2,090,000 euros, this majestic property boasts a generous built area of 520 m2 on an extensive plot of 1,270 m2, providing total privacy and comfort to enjoy the Mediterranean lifestyle to the fullest. The home features four elegant bedrooms perfectly designed for rest and comfort; it also includes four luxurious full bathrooms plus an additional toilet, ensuring family or social well-being. This exquisite home also offers multiple outdoor areas where you can relax under the sun thanks to its spacious terraces (210 m2) adorned with native fruit trees that provide natural freshness to the idyllic environment created here. Immerse yourself in pleasurable moments by your magnificent private pool while taking in the views of the surrounding mountainous area and inviting delightful friends and family to partake in unforgettable celebrations within the perfect private walled setting. Located just a few meters (1,900m) from the beach, it makes it not only an ideal residential option but also a safe investment given the nearby accessible shopping centers as well as renowned schools and necessary hospital facilities close by without sacrificing tranquility or architectural beauty.
…By Annonceur International


Leigh’s Estates are delighted to present this exceptional beachside home, perfectly positioned in a quiet cul-de-sac within one of the area’s most desirable neighbourhoods — just a few metres from the award-winning La Glea Beach and the exclusive WOW Beach Club by Las Colinas.This impressive property offers eight bedrooms and five bathrooms, plus a separate two-bedroom guest annex with its own entrance — ideal for visiting family, guests, or generating rental income.Upon entering, you’re welcomed into a bright and spacious living and dining area with elegant marble flooring. The well-equipped kitchen with breakfast bar opens onto a covered terrace, complete with a built-in BBQ — perfect for year-round entertaining.Upstairs, a generous lounge with large windows creates a light and relaxing atmosphere, leading to a sizeable terrace for enjoying sea breezes. The upper floor also includes the master suite with an en-suite bathroom and a walk-in wardrobe, as well as additional bedrooms and bathrooms for family and guests.The independent annex features a living/dining area, kitchen, two bedrooms, a shower room and private terrace — an excellent option for guests, older children, or rental use.Additional highlights include oil-fired central heating, air conditioning throughout, ample storage, off-road parking, and a large private swimming pool with sun loungers. The property is sold fully furnished and equipped, ready to enjoy immediately.With a substantial holiday rental income, this home represents an outstanding lifestyle and investment opportunity.Contact your local experts at Leigh’s Estates today to arrange your private viewing of this remarkable coastal property.
…By Annonceur International


Exceptional classical estate nestled in the prestigious enclave of La Cerquilla, Marbella. Experience the pinnacle of luxury living, where every detail has been meticulously crafted to elevate your lifestyle to new heights. Designed as a personal oasis, the villa centers around a picturesque courtyard adorned with fragrant olive trees and lavender, offering ample outdoor entertaining space and a sparkling swimming pool for summer days. Beyond the impressive entrance lies a sanctuary of tranquility and opulence, with high ceilings and expansive windows flooding the interiors with natural light. The main living areas offer panoramic views of the lush gardens and central courtyard. The well-appointed kitchen, equipped with state-of-the-art appliances, extends to an outdoor seating area and BBQ zone, perfect for al fresco dining experiences. The open plan layout of the kitchen, dining, and living area allows for a seamless connection between the spaces. The estate offers an array of enviable home amenities, including an incredible entertainment room with a custom bar, a fully-equipped climate-controlled home gym, and a dedicated cinema area. Perfectly positioned near Marbella's renowned Los Naranjos Golf Course in the heart of the coveted Golf Valley, in the gated community of La Cerquilla, this property is mere minutes away from elite international schools, world-class sports facilities, and chic boutiques.
…By Annonceur International


Stunning new built villa in Benahavis. Situated on one of the last available plots boasting sweeping panoramic views, this property signifies the dawn of a new era in architectural excellence. Located within a secure gated community in one of Marbella's most exclusive areas, this meticulously planned villa promises an unparalleled experience of relaxation, leisure, culinary delight, and well-being. Upon completion, it will boast a mesmerizing infinity pool offering awe-inspiring vistas, an indoor swimming pool, and a fully-equipped gym, all contributing to a serene atmosphere of wellness. Every room in this visionary villa will frame stunning sea views, creating an immersive experience for its inhabitants. The outdoor space will be equally impressive, featuring sunken seating by the pool, an open-air kitchen for al fresco dining, an office with a separate entrance, and distinctive water features that elevate the overall ambiance. With meticulous attention to detail and a focus on creating an environment that fosters both luxury and tranquility, this villa represents the pinnacle of contemporary living in one of Spain's most sought-after locations.
…By Annonceur International


Located in one of the most exclusive residential areas of Sant Cugat del Vallès, this house stands out for its spaciousness, excellent natural light, and a design conceived to make every room enjoyable. Its proximity to the golf course and good connection to the Valldoreix train station make it a very convenient option for both everyday living and for those seeking a high quality of life in a peaceful setting. The property sits on a 748 m2 plot and offers approximately 398 m2 of living space distributed over several levels. Upon entering the main floor, one immediately notices the emphasis on open and bright spaces, with a generous living-dining room that opens to the outside through large windows, visually integrating the garden and terrace. The kitchen, separate from the living room, features a modern and elegant aesthetic, equipped with top-quality materials and designed for practical use without compromising on style. On this same floor are three double bedrooms, one with an en-suite bathroom, while the other two share additional full bathrooms. There is also a separate laundry room. The large former garage has been transformed into a versatile space that can be used for various purposes, from a sports area to a leisure space. The upper floor houses the master suite, designed as a truly private retreat within the home. It features a spacious, well-organized walk-in closet and a full bathroom with high-end finishes, where the freestanding bathtub and walk-in shower add a contemporary and relaxing touch. Finally, on the lower floor, the house offers a separate area with direct access to the garden, including a bedroom, living room, and full bathroom. This level provides excellent privacy, making it ideal for guests, family, or even as a self-contained area within the home. Overall, this property combines elegance, functionality, and location, perfect for those seeking a unique home in a privileged setting. Contact us for more information about the property and to schedule a visit. We're ready to help you find your new home! At LAEHOMES, we have qualified real estate advisors who will provide you with professional, personalized, and efficient service. Discover more exclusive properties on our website, as many of our listings are not listed on real estate portals. Consult with our sales department to learn about the property's details (price, taxes, other expenses, etc.).
…By Annonceur International


Located in Nueva Andalucía, Marbella, Casa Cenote presents a refined approach to residential design, combining organic architecture with modern comfort in one of the most established areas of the Costa del Sol. Positioned minutes from Puerto Banús, leading golf courses, international schools, and essential amenities, the property offers both privacy and direct access to Marbella’s key destinations.The villa is distributed across two levels and comprises six bedrooms, each with an en-suite bathroom. The layout is carefully arranged to optimise functionality, with all principal living spaces situated on the main floor and dedicated leisure and wellness areas on the lower level.Upon entrance, a central hallway connects to a double living area, a dining space, and a fully equipped kitchen with a separate pantry. Clean architectural lines and natural materials define the interiors, creating continuity between indoor and outdoor areas. The primary suite is positioned for privacy, with direct access to the garden and terrace, as well as open views across the landscaped surroundings. Five additional bedrooms are evenly distributed, each designed with integrated storage and en-suite facilities. An additional room serves as an office or TV lounge, providing flexibility for daily use.The lower level is designed as a private wellness and entertainment area. At its centre, an indoor pool with a cenote-inspired design incorporates natural stone and a waterfall feature, creating a distinctive architectural focal point. Surrounding this space is a full spa area, including a hammam, sauna, cold plunge, and gym. A separate entertainment room includes a bar, cinema area, and billiard space. This level also includes a staff apartment, a wine cellar, and a secure garage with direct access to the property.The outdoor areas are defined by mature gardens and tropical landscaping. A lagoon-style swimming pool, finished in natural tones, integrates with a sand-coloured terrace that extends into multiple seating and relaxation areas. A covered gazebo provides an outdoor dining space with a built-in bar and shaded lounge, designed for both daytime use and evening gatherings.Situated within Marbella’s Golf Valley, the property benefits from a quiet residential setting while remaining close to key services and leisure facilities. The architecture prioritises balance between interior comfort, outdoor living, and privacy, making it suitable for both permanent residence and seasonal use.Property highlights:- Indoor cenote-style pool with waterfall feature- Private spa with hammam, sauna, gym, and cold plunge- Dedicated entertainment level with cinema area and bar- Lagoon-style outdoor pool with landscaped gardens- Separate staff apartment and wine cellar- Secure garage with direct access- Proximity to golf courses, Puerto Banús, and international schools
…By Annonceur International


Frontline golf corner villa in the most sought after area of Sotogrande, facing theValderrama golf course: beautifully designed, elegantly renovated and decorated withluxurious elements, this fabulous property exudes a modern Mediterranean flair.Distributed over 3 floors of the main house with hall, corridor, living room (ground floor), 5bedrooms with en-suite bathrooms and 2 guest bathrooms. The main villa has a largedouble height hallway and a living room with large sitting areas and glass doors offull width to the chill-out terrace. Cozy and comfortable furniture, modern paintings on thefireplace and a nice decoration that add charm to the cozy house, it is a living roomperfect living for family gatherings and entertaining. The fully equipped kitchen withcontemporary lighting, modern island and cabinetry also has access to dining room andliving room. Another guest bedroom with en-suite bathroom and TV - hobby room is located on theupper floor with wonderful views of the second living room and the gardens. The garage is in thebasement with access from the street. The garage has an area of 80 m² and offersspace for 3 cars. There are architectural plans to convert part of the basement into anotherseparate guest apartment if the new owners would like to take advantage of thischance. Build in Elevator offers easy access to all floors. Outdoor spaces areperfect for relaxation and entertainment throughout the year.Offering chill out areas with beautiful views, a large swimming pool, solarium and gardens from whichyou can enjoy the views of the famous Valderrama Golf Course. Just 5 minutes from thebeach, the Marina and its extensive nightlife, restaurants and the International Polo Field ofSanta Maria.
…By Annonceur International


It is one of the most popular luxury residential areas in Marbella, maintaining its elegant and original appearance, with spacious and perfect green areas, 24 hour security, quality of life and architecture.The urbanization is located 10 minutes from the center of Marbella, 40 km from Malaga International Airport, 50 km from the AVE station and 85 km from Gibraltar Airport.Beauty, elegance and comfort characterize these south-facing villas, both classic and modern in appearance, with superior qualities and exceptional materials.Each villa has an elevated position that, together with its orientation, offers a beautiful view of both the sea and La Concha mountain.The heated saltwater pool has both a covered and uncovered terrace and a stylish hammock area that invites you to enjoy the good weather of Marbella with family and friends and also the privacy of the plot.Every villa has a garden that surrounds her, with green areas and decorated with a variety of floral plants and palm trees that give color and movement.Entering the villa, there is a very spacious outdoor parking decorated with a water fountain that gives an elegant touch and character to the entrance.The villa is well proportioned in terms of layout, spread over 3 levels and a solarium to create an exquisitely tasteful 5-bedroom residence with multiple entertaining areas.• 5 BEDROOMS• 6 BATHROOMS• 2 TOILETS• SOLARIUM• GYM• LAUNDRY ROOM• GARAGE• SALTWATER SWIMMING POOL• BIG TERRACES
…By Annonceur International


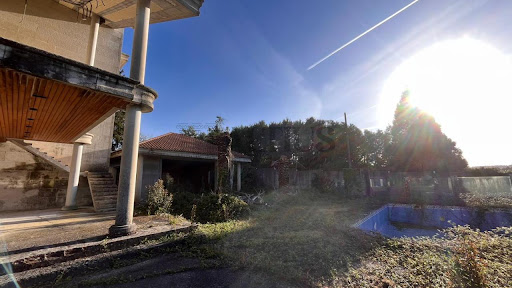
Impressive house for sale under construction located in a quiet and well-connected area of Cacheiras, just 12 minutes from the center of Santiago de Compostela.The property has a constructed area of 849 m², with an initial construction project already carried out, which allows construction to continue taking advantage of an already planned base and with enormous potential to adapt it to an exclusive home.Distributed in large spaces for several bedrooms, living rooms, kitchens and bathrooms, as well as a garage, the house is located within a spectacular closed plot of 6,451 m², surrounded by privacy and nature.The property also has:Outdoor swimming pool in the gardenIndoor poolSaunaElevatorSpace enabled for tennis court with changing roomsPondA unique opportunity both for those looking for a unique home near Santiago and for investors who wish to develop a high-end property in a highly sought-after area.? Advanced project, large area and a privileged location.? For more information or to arrange a viewing, please do not hesitate to get in touch. **This announcement is non-binding, it may contain errors. It is shown for informational purposes and not contractual.**
…By Annonceur International


Nestled in the sought-after area of Cala Llamp, near the Port of Andratx, this exquisite property offers unparalleled luxury and comfort. The spacious residence features seven spacious bedrooms, each with its own ensuite bathroom. Exceptional amenities include a dedicated laundry room and a versatile space ideal for a ping pong room, gym, or cinema. Each bedroom has TV connections, and a state-of-the-art water osmosis system ensures pristine water quality throughout the home.An elevator ensures effortless access from the underground level to the upper floors, enhancing convenience. The guest apartment, situated on the lower level, is fully self-contained with a private entrance and two ensuite bathrooms.The outdoor area features a large heated saltwater pool powered by a heat pump, an outdoor shower, and stunning garden plants. Although the property offers partial sea views, it provides a perfect vantage point to witness some of Mallorca’s best summer sunsets.Additional features include an advanced alarm system, underfloor heating, air conditioning, electric blinds, and a sophisticated domotic smart home system. The property also includes a separate garage and carport.Combining tasteful design with high-quality materials and automated security systems, this residence is a truly exceptional home in one of the island’s most beautiful locations.
…By Annonceur International


We present a unique and rare property in the South Tenerife real estate market: an expansive estate featuring 6 dwellings and premium leisure areas. Located in the serene area of Batista, within the municipality of Guía de Isora, the property is surrounded by nature, offering absolute privacy and tranquility. Conceived as a boutique residential complex, this estate is ideal for those seeking a privileged natural environment with multiple living spaces. It is perfect for an extended family residence, a rural tourism project, or group accommodation. The property sits on a 7,600 m2 plot and comprises several buildings that integrate seven residential units, common areas, a poolside bar, and a dedicated events space. KEY DETAILS Plot Size: 7,600 m2 Total Built Area: 977.48 m2 Total Living Space (Usable): 948.99 m2 Number of Dwellings: 6 residential units Pool and Bar Area Events Venue Expansive Outdoor Areas: Landscaped gardens, open spaces, and private access roads. COMPLEX LAYOUT Main Building A two-story residential building housing: 4 Ground-floor apartments of various sizes. 2 Independent apartments on the lower level. Common Lounge: A spacious area for meetings or group activities. Each unit features a complete layout with bedrooms, bathrooms, a living room, and a kitchen; several include covered porches and private outdoor areas. Independent Villa The estate also features an additional detached house, including: Open-plan living room and kitchen. Two bedrooms and two bathrooms. Large private terrace. Leisure and Pool Area The complex includes a dedicated poolside social space, featuring: Pool Bar area. Restrooms and storage facilities. 64 m2 Swimming Pool. An ideal space to enjoy South Tenerife’s privileged climate year-round. SURROUNDINGS The estate is situated in a peaceful area of Guía de Isora, surrounded by nature and an authentic rural atmosphere. The location offers a perfect balance of privacy, space, and an exceptional climate. Its strategic position provides rural tranquility while remaining well-connected to South Tenerife’s main beaches, services, and tourist hubs. This is a truly rare property due to its plot size, number of dwellings, and versatile potential—ideal for a large family estate, a rural boutique hotel, or a wellness retreat. Further information and private viewings available upon request.
…By Annonceur International


Discover the jewel of the Mediterranean: a magnificent luxury villa located just 200 meters from the sea, in the prestigious area of Cabo Roig. With an impressive built area of 463 m² and a generous plot of nearly 990 m², this renovated property offers unmatched comfort and sophistication. The home features seven exquisitely designed double bedrooms and seven elegant bathrooms plus an additional guest toilet, ensuring maximum comfort for your entire family and guests. With a southwest orientation, you will enjoy bright, vibrant spaces throughout the day. Among its many extras is a stunning private swimming pool where you can relax under the Mediterranean sun; spacious terraces ideal for outdoor gatherings or simply enjoying spectacular views; and all modern conveniences such as a storage room and elevator. Located close to beaches, vibrant shopping centers, and nearby hospitals, you will have immediate access to the best this wonderful coastal region has to offer. This brand-new villa has been meticulously designed and never previously occupied, ensuring a fresh environment ready to be enjoyed from day one. A unique opportunity if you are looking for exceptional quality by the sea.
…By Annonceur International


Welcome to Villa Retiro - a stunning 4-bedroom villa perched atop one of the highest peaks in Sotogrande, offering unparalleled views of La Reserva, Gibraltar, and the majestic Mediterranean Sea. Designed with a focus on modern architectural elegance and a seamless integration with its natural surroundings, this remarkable property is a testament to luxury living in harmony with nature.Breathtaking Views: Enjoy sweeping panoramic vistas from every angle, with wall-to-ceiling windows allowing natural light to flood the interior spaces while providing uninterrupted views of the sea, Gibraltar, and the North African coastline.Thoughtful Design: Villa Retiro is meticulously designed across three floors, respecting the natural contours of the landscape. Each aspect of the design ensures harmony between the construction and nature, creating an environment that enhances your connection with the surrounding beauty.Seamless Indoor-Outdoor Living: The villa seamlessly blends indoor and outdoor living spaces, with expansive terraces, a south-facing porch, and an infinity pool that seemingly merges with the horizon. Whether you're entertaining guests or simply relaxing in the sun, Villa Retiro offers the perfect setting for every occasion.Luxurious Amenities: From the open-plan living area and generous kitchen to the private en-suite bedrooms, every aspect of Villa Retiro exudes luxury and comfort. The top floor hosts three bedrooms strategically positioned to maximize views and privacy, while the spacious master suite boasts a dressing area and direct access to the garden, complete with a private outdoor shower.Additional Features: The lower floor of the villa includes practical amenities such as a garage, laundry room, and gym, ensuring convenience and functionality for everyday living.Nestled in the prestigious enclave of Sotogrande, Villa Retiro offers an exclusive retreat away from the hustle and bustle, yet within easy reach of the region's finest amenities. Whether you're teeing off at one of the nearby championship golf courses, indulging in world-class dining and shopping, or simply soaking up the sun on pristine beaches, Sotogrande promises a lifestyle of luxury and leisure.Experience the epitome of luxury living in Sotogrande - schedule your viewing of Villa Retiro today and discover your own slice of paradise in southern Spain.Luxury villa for sale in Sotogrande Modern 4-bedroom villa with panoramic views Sotogrande property for sale with infinity poolPrestigious location in Sotogrande Villa with private terraces and outdoor shower Stunning architecture in SotograndeExclusive living in Villa Retiro
…By Annonceur International


This spectacularly renovated sotogrande Villa is an absolute must-see. The property has been completely updated to make a modern functional property with fabulous views to the garden and pool. The property enters on the lower level into a grand entrance hall with access to the lift. A glass sided staircase leads to the first floor. This fabulous open-plan space incorporates what is great about modern living which is fresh Light and airy with a lovely living area and stylish kitchen with access to the outside with access to the outdoors. Property is an U shape with accommodation to the one side and the formal living room to the other side. The main living room is fabulous with a high vaulted ceiling and massive windows to the outside world. From the living room there is a mezzanine level which overlooks the living room and makes a fantastic family snuggle / play area. On this mezzanine level there is an additional bedroom with an updated fitted en-suite bathroom.The other side of the U is the accommodation which consists of four bedrooms and full bathrooms. The most 2 bedrooms have beautiful floor-to-ceiling double volume windows which look out to the garden. The house itself faces south and that brings natural light to the master bedroom all day long. The property is truly Exquisite and sits in beautiful well-maintained gardens with a stylus Square shaped pool. Additional features consists of 3 car garage air conditioning throughout and of course the lift which is a unique feature of this property.
…By Annonceur International


Experience the pinnacle of modern luxury living in Sotogrande at Villa Edge, an extraordinary architectural statement located in the elevated and exclusive enclave of La Reserva. This one-of-a-kind residence redefines contemporary design, combining cutting-edge technology, sustainability, and artistic innovation to create an unparalleled living experience.From the moment you enter through the custom-designed private gate, Villa Edge makes an unforgettable impression. The elegant driveway leads to a covered carport or an illuminated five-car garage, where glass panels reveal a striking view of the feature pool above. Designed to showcase automotive collections, the garage includes bespoke LED lighting that accentuates each vehicle in gallery-beautifully landscaped gardens with an automated irrigation system.A glass lift connects every level, offering breathtaking panoramic views over five golf courses, stretching from Marbella to Gibraltar and across to Africa. The outdoor spaces are equally captivating, featuring front and rear terraces, a 17.6-metre infinity pool, a sunken firepit, and a private rear terrace designed to capture the golden evening sun.The ground floor is dedicated to leisure and entertainment, including a private cinema, indoor and outdoor gyms, and a temperature-controlled wine cellar.On the main floor, a spacious open-plan kitchen, dining, and lounge area serves as the heart of the home, centred around a double-sided indoor/outdoor gas fireplace. This level also includes a guest suite and a home office, which can easily be transformed into an additional bedroom.The upper floor is home to three luxurious master suites, each featuring wraparound terraces with spectacular Mediterranean views.The rooftop terrace offers the ultimate escape — complete with a plunge pool, outdoor fireplace, and bespoke kitchen BBQ area. Solar and photovoltaic panels are seamlessly integrated, ensuring energy efficiency and environmental harmony.Villa Edge is more than a home — it is a statement of innovation, design, and sustainability, offering sweeping sea and mountain views, and an exceptional standard of luxury that stands out even in Sotogrande’s most exclusive community.Key Features Location: La Reserva, Sotogrande Plot: — 5-car designer garage with glass-panel pool view 17.6 m infinity pool and sunken firepit Cinema, gym, and wine cellar Three master suites + guest suite + convertible office Rooftop terrace with plunge pool and BBQ kitchen Solar and photovoltaic systems Panoramic sea and golf views Smart home technology and sustainable design
…By Annonceur International


Welcome to a unique opportunity to own a truly luxurious residence in the prestigious Finca Cortesin Resort, one of the most sought-after addresses in the Costa del Sol. This exclusive villa has been designed by the acclaimed Jose María Sierra Architects, embodying the perfect blend of modern elegance and timeless Mediterranean charm.Architectural BrillianceThis stunning property stands out with its striking white façade, beautifully contrasted by warm wooden accents, offering a sleek yet welcoming aesthetic. The villa is designed with large floor-to-ceiling windows, allowing natural light to flood the interior while providing panoramic views of the lush golf course and the shimmering Mediterranean Sea. The expansive windows also create a seamless connection between indoor and outdoor living, offering a harmonious flow throughout the property.Inside, the villa boasts impressive ceiling heights, enhancing the sense of space and grandeur. Every detail has been carefully crafted to provide a luxurious yet comfortable living environment, from the high-end finishes to the thoughtful layout.Ultimate Comfort and SpaceSpanning a plot of 2,520 m², this property offers an abundance of space, both inside and out. The built area of 795 m² ensures there’s room for every comfort imaginable, complemented by an additional 239 m² of terrace space perfect for outdoor lounging and entertaining. The private garden is beautifully landscaped, featuring a serene swimming pool where you can relax and enjoy the breathtaking views of the surrounding nature.This stunning villa includes 6 spacious bedrooms, each thoughtfully designed with 8 en-suite bathrooms, providing the utmost privacy and convenience. Whether you’re hosting family or guests, everyone will enjoy their own personal retreat within the home.Private Luxury AmenitiesThis luxury residence has been designed with every modern convenience in mind. The villa features a private garage with space for up to 4 cars, ensuring secure and ample parking for residents and visitors alike. The outdoor areas have been designed for both relaxation and entertainment, featuring a large private pool set within the expansive garden – perfect for enjoying the Costa del Sol's sunny climate.Prime Location in Finca CortesinNestled within the renowned Finca Cortesin Resort, this property offers access to one of Europe’s top luxury destinations. Finca Cortesin is celebrated for its world-class golf course, five-star hotel, and luxurious amenities, including fine dining, spa facilities, and exclusive beach club access. Living here provides the perfect balance of privacy and prestige, all within proximity to the vibrant cultural offerings of the Costa del Sol.Why This Property is a Must-See6 Bedrooms with 8 en-suite bathrooms, offering comfort and luxurySpacious 795 m² built area on a 2,520 m² plotElegant private garden with a swimming pool and sweeping views of the golf course and sea239 m² terrace for outdoor dining and relaxationHigh ceilings and large windows for an airy, light-filled ambiancePrivate garage accommodating up to 4 carsLocated within the exclusive Finca Cortesin Resort, Costa del Sol’s premier luxury destinationYour Dream Home AwaitsThis villa is the ultimate representation of luxury living in Costa del Sol, offering not just a home, but a lifestyle of elegance, comfort, and breathtaking views. Whether you’re looking for a permanent residence or an exclusive holiday retreat, this property offers everything you could desire in a high-end villa.Don’t miss out on the chance to own this spectacular piece of real estate in one of Spain’s most coveted areas.Contact us today to arrange a viewing of this stunning luxury property for sale in Costa del Sol! Let us help you take the next step towards living your dream.
…By Annonceur International


EXCEPTIONAL ARCHITECTURE | SEA VIEWS | TRANQUIL DESIGN INTEGRATIONThis remarkable new villa project is located in the heart of La Reserva de Sotogrande, one of the most prestigious gated communities in Southern Europe. Surrounded by natural beauty, golf fairways, and elevated sea views, the home combines architectural elegance with peaceful Mediterranean living. It’s a rare opportunity to invest in a future-forward property within Sotogrande’s most exclusive enclave.More than just a home, this project represents a lifestyle rooted in privacy, design, and serenity. The villa’s modern architecture blends seamlessly into the surrounding landscape, framed by centuries-old cork oak trees and the vibrant blue of the Mediterranean Sea.The design prioritizes flow and functionality, featuring clean lines, open spaces, and expansive glazing to create a sense of light, air, and connection with nature. Every detail has been thoughtfully considered to maximize comfort and luxury while maintaining privacy and a sense of freedom throughout the home.Key features: 4 spacious en-suite bedrooms 5 full bathrooms with premium finishes 75.73 m² infinity pool with panoramic sea views Fully equipped designer kitchen with high-end Miele appliances South-facing orientation for year-round sunlight Floor-to-ceiling windows for seamless indoor-outdoor flow Private gated parking for two vehicles Landscaped Mediterranean garden with fruit treesThe garden is a key highlight of the property. Landscaped with Mediterranean species and carefully planted fruit trees, it offers both beauty and function. Private gated parking for two vehicles is included, maintaining the home’s clean and secure profile.This villa will provide access to the lifestyle that makes Sotogrande internationally sought-after. La Reserva Club, just minutes away, offers championship golf, tennis, paddle, a private beach club, and fine dining options. The area also boasts top international schools, wellness centres, and easy access to Marbella, Estepona, Gibraltar, and Málaga.Whether used as a primary residence or a seasonal retreat, this property stands out in the growing market for sustainable luxury homes in Sotogrande. With its striking design, energy-efficient construction, and prime location in La Reserva, it represents one of the most desirable new projects currently available in the Sotogrande property sales market.Contact us today for full specifications, floorplans, and a private consultation.
…By Annonceur International


This villa is located in the El Paraiso urbanization, approximately 18 km west of Marbella, near the El Paraiso Golf Club.On the ground floor, upon entering, you will find a staircase leading to the first floor and another leading to the semi-basement. On this floor there are 4 bedrooms, two of which share a bathroom and terrace.On the first floor there is another bedroom with a window, and on the other side of the hallway is the master suite with its private south-facing terrace, with sea views.The semi-basement is the main living area, located at garden level, with French doors on the left leading outside.Next to it is the dining kitchen, as well as a separate space that could be used as staff accommodation. This space can also be accessed from the semi-basement, which has its own independent entrance. The electrical room is also on this floor.The semi-basement has parking for at least three large cars, as well as the machine room and water tanks.This property is undergoing a major renovation and there are plans to change the layout of the 4-level house.
…By Annonceur International

Receive by email any new listing that may match your search criteria
Your criteria :
By validating this form, you accept the general conditions of use of Le Figaro Properties.
These agencies offer a selection of luxury properties vente in Spain. Feel free to contact them for personalized assistance.





