Get early access to listings that match your criteria
Never miss an opportunity again. Our personalized alerts notify you instantly.

 English$ USD · m²


This newly constructed villa in Old Bendinat offers a modern interpretation of Mediterranean living, combining precision architecture with natural stone and expansive glazing. Positioned on a 470 m2 plot, the two-level home spans 340 m2 of interior space and opens onto a terrace and saltwater infinity pool with a counter-current system, oriented southeast to maximize sunlight and sea views. The main floor is designed for seamless living, integrating a designer kitchen with central island, dining area, and living space, all illuminated by floor-to-ceiling windows that connect the interior to the terrace. Upstairs, the master suite includes a private terrace overlooking the Mediterranean, accompanied by two additional bedrooms and a shared bathroom. The lower level hosts a two-car garage, gym, laundry, technical room, storage, and an independent guest suite with en-suite bathroom, providing flexible space for visitors or staff. A rooftop solarium completes the property, offering uninterrupted 360° views of the coast. Additional features include a ventilated façade system, underfloor heating, air conditioning, a designer fireplace, gym, and pre-installation for an elevator. Old Bendinat is highly sought for its proximity to Puerto Portals marina, fine dining, and pristine beaches, while still providing easy access to Palma city. The area benefits from nearby international schools and well-connected transport links, including the main road to Palma and bus lines serving the coast. Residents enjoy a balance of tranquility and accessibility, making this villa a standout choice for those seeking contemporary design and convenient location in one of Mallorca’s most prestigious neighborhoods.
…By Barnes Mallorca


This modern villa, currently under construction in Portals Nous, offers an exceptional opportunity to create a bespoke home in one of southwest Mallorca’s most prestigious neighborhoods. Located just 100 meters from the marina and nearby beach, the property enjoys both convenience and privacy, with stunning panoramic mountain views and partial glimpses of the Mediterranean Sea. Set on a 1,000 m² plot, the villa will span 640 m² across two floors and a basement, with sunlight filling every space thanks to its southwest orientation. The ground floor will feature an open-plan living area seamlessly integrated with a contemporary Italian "Cucine" kitchen equipped with Gaggenau appliances and a wine cooler. Expansive terraces, both covered and uncovered, flow directly to a 40 m² saltwater pool, creating an ideal space for indoor-outdoor living. A versatile room on this level can serve as a bedroom, home cinema, office, or entertainment space, complemented by a guest bathroom. Five en-suite bedrooms each include a private terrace with sweeping views, offering a personal retreat for every resident. The basement provides a garage for three vehicles, a utility area with a laundry chute, and a multipurpose room suitable for a gym, spa, sauna, or guest suite. Portals Nous is celebrated for its marina lifestyle, boutique shopping, and fine dining, with easy access to the vibrant cafés, beach clubs, and schools such as Portals International School. Public transport links and proximity to the Ma-1 motorway connect residents efficiently to Palma and beyond. This villa promises a sophisticated lifestyle where design, comfort, and location converge seamlessly.
…By Barnes Mallorca


Located in one of the most sought-after areas of Lloret de Mar, this magnificent villa combines spaciousness, privacy, and a privileged setting just minutes from the town center and the beach. Built on a plot of approximately 938 m², the property boasts around 226 m² of living space and is in excellent condition, ready to move into.The house is distributed over two comfortable and well-organized floors. On the ground floor, an elegant entrance hall leads to a bedroom, a fully equipped kitchen, and a practical outdoor kitchen ideal for celebrations or al fresco dining. The spacious living-dining room, with a fireplace, is notable for its brightness and direct connection to a large terrace, creating a perfect environment for enjoying the outdoors year-round.Upstairs, you'll find the master suite with a private bathroom, along with other spacious, exterior bedrooms that share an additional full bathroom. In total, the property boasts five bedrooms and three bathrooms, offering ample space for both family use and comfortably entertaining guests.The exterior is one of the property's highlights. A meticulously maintained, level Mediterranean garden provides privacy and pleasant sea views, creating an ideal setting for relaxation. The property also features a private swimming pool, barbecue area, automatic irrigation system, exterior lighting, and its own well.Amenities include natural gas heating, air conditioning, built-in wardrobes, marble floors, and a garage with space for two vehicles, providing comfort and practicality for everyday living.Located on the Costa Brava, this property is ideal as both a primary residence and a second home, combining tranquility, proximity to the sea, and convenient access to cities like Barcelona and Girona.If you are looking for a complete villa with a garden, swimming pool, and sea views in one of the most sought-after areas, contact us for more information or to arrange a viewing.[IW]
…By Sale And Rental Spain


Welcome to The Hills 12, a landmark of refined luxury in the prestigious La Quinta enclave. This extraordinary villa sits on a generous 2,650m² plot with a built area of 1.451m², thoughtfully designed to deliver an unmatched lifestyle experience. Boasting 8 opulent bedrooms, each tailored for ultimate comfort and privacy, the home includes a lavish master suite complete with a spacious walk-in closet and a spa-inspired bathroom. Every room is a sanctuary of style and relaxation, enhanced by panoramic views that stretch across the Mediterranean coastline and lush green landscapes.At the heart of the home lies a breathtaking living area, defined by soaring ceilings and full-height glass sliding doors that seamlessly disappear into the walls, blurring the line between indoors and out. The natural light floods the space, accentuating the fine finishes and drawing the eye out to the expansive terraces, tranquil garden, and infinity pool beyond. This open-concept layout creates a fluid connection with the outdoors, offering an inviting atmosphere for both intimate moments and large-scale entertaining.Adjacent to this stunning lounge is a state-of-the-art kitchen, a masterpiece of modern design and functionality. Outfitted with top-of-the-line appliances, a large central island with integrated cooktop, and sleek matte cabinetry, it’s a culinary space worthy of a private chef. A cozy breakfast nook by the panoramic windows and adjacent dining area ensure that every meal, whether casual or formal, is enjoyed with a spectacular backdrop. The kitchen’s aesthetic perfectly balances minimalism with warmth, making it both stylish and practical.Beyond the core living areas, The Hills 12 is a sanctuary of amenities designed for indulgence and convenience. From the private wine bodega and tranquil sauna to the professional-grade gym, home office, and even a helipad, this residence is crafted for a lifestyle of seamless luxury. The garden, carefully landscaped with sculptural greenery and artistic flair, complements the architectural elegance of the home. Whether relaxing in the indoor spa, entertaining by the pool, or unwinding in the home cinema, this is a home where every detail enhances both functionality and beauty.
…By Solvilla


BARNES International is proud to present one of the most impressive houses for sale in the Supermaresme urbanization, located in the exclusive town of Sant Andreu de Llavaneres, just minutes from Barcelona and the airport. It is a quiet area, with total privacy and security and only 10 minutes from the marina and beach. In addition, it also has a golf course nearby, a real luxury. This modern house has all kinds of details, such as a guest module, a waterfall, swimming pool overlooking the sea and a large garden with total privacy. The house has top quality materials and everything is designed to make the daily life of its new owners as comfortable as possible. In addition, it is very spacious, perfect for family life. In addition, it has a spa area with sauna where you can relax after a long day. We access this fantastic house on the first floor. Once inside, there is a bedroom with bathroom, kitchen, dining room, dining room at night, two living rooms with fireplace and spectacular sea views, a guest bathroom and several accesses to the garden. On the upper floor, there is the sleeping area with three bedrooms with private bathrooms, a guest bathroom, an office and the impressive master bedroom, which enjoys one of the best views of the Catalan coast, as far as Barcelona. Both the master bedroom and the office have access to a terrace with stunning panoramic views. In the basement, we find a laundry room, two multipurpose rooms and a fantastic gym. In the outdoor area, we find a dining area with fireplace, a spa area with sauna and heated pool and a spectacular waterfall area with water lilies. It also offers a kitchen and bathroom so that our guests do not lack anything. And we do not forget the sportsmen, since it has a paddle tennis court and indoor soccer, perfect for the whole family. Please contact us for more information or to arrange a visit to this fantastic luxury villa.
…By Barnes Maresme


Exceptional Villa with Panoramic Views of the Bay of Roses, Independent Apartment, and Pool Full South-Facing Exposure: Absolute Light and Comfort Discover this magnificent villa of approximately 281 m² built, nestled on a 608 m² plot and benefiting from a full south-facing exposure and a breathtaking view of the Bay of Roses. This exceptional property offers an idyllic lifestyle, combining luxury, space, and tranquility. Features of the Main Villa: Welcoming entrance hallLarge living/dining room bathed in natural lightEquipped separate kitchenMaster suite with a shower room, toilet, dressing room, and a private veranda offering a stunning sea view2 additional bedroomsShower room with a toiletVeranda terrace with a panoramic sea view, ideal for relaxing and enjoying the sceneryIndependent Apartment: Living area with a sea view, offering a comfortable and bright living spaceModern and functional open-plan kitchen1 bedroomShower room with a toiletAmenities and Exterior: Private 8x4m pool for moments of relaxation and convivialityGarage and indoor parking for several vehiclesFurnished terraces, ideal for enjoying the sun and outdoor mealsSummer kitchen for social gatheringsStorage room for optimal organizationLandscaped gardenHighlights: Exceptional panoramic view of the Bay of RosesFull south-facing exposure for optimal sunlightIndependent apartment for hosting guests or generating rental incomeMaster suite with a private veranda and a sea viewPrivate pool and furnished terracesGarage and parking for several vehiclesProximity to the beach and shopsCheck out our listings to discover other villas for sale on the Costa Brava. Energy Performance Certificate: Consumption: F 296 kWh/m² yearEmissions: F 74 kgCO2/m² year
…By N°1 Immobilier France Espagne 1987 Sl


Located in Monte Pego, one of the most sought-after areas of the Costa Blanca, this high-quality apartment offers an exceptional lifestyle, combining comfort, top-class facilities and spectacular views. With a living area of 114 m², the apartment opens onto a magnificent 50 m² terrace, enjoying breathtaking panoramic views of the sea as well as the protected natural park of La Marjal. This unique panorama can be enjoyed from every room of the apartment. The interior comprises three spacious bedrooms, all with built-in wardrobes, and two bathrooms, including an en-suite bathroom to the master bedroom. The layout is bright, generous and perfectly designed for everyday comfort. The apartment benefits from centralised hot and cold air conditioning, fully replaced in 2024, along with double-glazed aluminium windows, electric shutters and electric blinds, ensuring excellent insulation and year-round comfort. The high-end residence offers rare and highly sought-after facilities, including: Outdoor swimming pool Indoor heated swimming pool (solar-powered) Jacuzzi Sauna Hammam Fitness room Lift The property is sold with a private parking space included. An exceptional apartment, ideal as a main residence, holiday home or high-quality investment, set in a peaceful, natural and privileged environment, just minutes from the beaches of the Costa Blanca.
…By Luxury Properties Spain


In the heart of Tossa de Mar's old town, next to the iconic Tossa de Mar Castle and just steps from the beach, lies this authentic, fully renovated townhouse—a property with character, history, and an unbeatable location.The house boasts a facade on two streets and is distributed over several floors, combining spacious areas with original details that enhance its charm. On the ground floor, there is a fully renovated commercial space with independent access, ideal for either personal use or rental income.The living area is spread over the first and second floors. The first floor comprises the living area, with an eat-in kitchen, dining room, living room, two bedrooms, and a full bathroom. The second floor features a large living room, two additional bedrooms, another full bathroom, and access to a pleasant terrace of approximately 15 m², perfect for enjoying the fresh air with open views and the sea breeze.The house retains original features that make it unique, such as beamed ceilings, exposed stone walls, and wooden joinery, combined with modern finishes like parquet flooring. Its southeast orientation ensures excellent natural light throughout much of the day, bringing warmth and comfort to every room.Located just a short walk from the sea, this property offers a rare combination: the charm of a village house, a complete renovation, a terrace, and the potential for commercial use in one of the most emblematic areas of the Costa Brava.If you are looking for a home with character in a unique location, whether as a primary residence, a second home, or an investment, contact us for more information or to schedule a viewing.[IW]
…By Sale And Rental Spain


Visit our Virtual Tour: virtea.com/tours/f4701b40db Villa Melody is located in the area of Balcón al Mar, Javea, from where it enjoys open views of the Montgo and sea views from its terrace. The villa has been completely renovated from the ground up and executed with top quality materials, offering bright interiors, comfort and elegance.The house sits on a private plot of 874 m² and has 260 m² built, distributed over two floors that maximise natural light, open views and the fluid connection between interior and exterior.The heart of the house is a large open space with high ceilings, fireplace and large floor-to-ceiling windows that frame the panoramic views of the sea, the Cumbre del Sol and the Montgó. The high-end kitchen, equipped with a central island, integrated extractor fan and custom-made furniture, integrates naturally with the dining and living areas, creating an elegant and functional atmosphere for both day-to-day use and for receiving guests.Villa Melody has four bedrooms, each with an en-suite bathroom, fitted wardrobes in natural veneer and premium finishes. The master suite, located on the lower floor, offers a private retreat with a dressing room, en-suite bathroom and its own terrace. Maximum comfort is guaranteed all year round thanks to the zoned underfloor heating and the hot/cold air conditioning system with integrated linear diffusers, carefully hidden to preserve the aesthetics of the design.Outside, the property invites you to fully enjoy the Mediterranean lifestyle. The plot is home to an elegant mosaic swimming pool prepared for heating, a spacious solarium terrace and a well-kept low-maintenance Mediterranean garden with automatic irrigation. The covered terrace with dining area, the outdoor lounge and the barbecue area create the ideal setting to enjoy the Costa Blanca climate all year round.The villa is completed with a private entrance with gate, garage, parking for several vehicles, storage room, double glazing and a careful selection of luxury details and finishes that reinforce its exclusive character.Located in a quiet and consolidated residential area, Villa Melody offers an exceptional combination of privacy, open views and proximity to beaches, restaurants, amenities and golf courses, making it an ideal residence both as a permanent residence and as a high-end investment. #ref:1202V
…By Koch & Varlet Luxury Realtors


Elegant villa in a prestigious golf resort Located in the historic and most sought-after part of the TorreMirona Golf Resort, near Figueres, this one-story villa is a true rare gem. Built on a beautifully wooded 1,454 m² plot, it offers breathtaking views of the golf course with the majestic Pyrenees mountain range as a backdrop. An Architecture of Light and Space Architect-designed with a full South exposure, this 235 m² residence stands out for its generous volumes and large glass facades that blur the line between indoors and outdoors. Heart of the home: From the entrance, the view opens onto the garden. The center of the house features a vast living room with a fireplace, a bright dining room, and a high-end fully equipped kitchen.Sleeping area: Two spacious bedrooms, each with its own private bathroom in an elegant rustic style.Master Suite: A prestigious suite with a walk-in closet and full bathroom, opening through French doors directly onto the pool terrace.Practicality: Large reception hall with a cloakroom, laundry room, and plenty of storage.A Mediterranean Garden & Relaxation Area The exterior is an invitation to serenity: Pool & Terraces: A large salt-water swimming pool, surrounded by impeccable lawn and covered terraces.Privacy: Mature trees guarantee total privacy from the golf course.Equipment: Automatic irrigation system and integrated outdoor lighting.Features & Technology The villa is in pristine condition and offers all modern comforts: Reversible air conditioning and high-performance heating.High-quality double glazing.Technical basement: A dedicated space housing the pool machinery and heating systems.Home Automation: Electric gate, electric blinds, and awnings, all remotely controlled.Private garage.An exceptional property for golf and peace lovers, just minutes from Figueres and the beaches of the Costa Brava. Energy Performance Certificate: Consumption: E 157 kWh/m² year Emissions: D 31 kg CO2/m² year
…By N°1 Immobilier France Espagne 1987 Sl


;;This three-sided detached villa, located in a quiet residential area of Sant Pol de Mar, offers space, natural light and beautiful sea views, all just 900 metres from the beach.;;;The property, in very good condition, is comfortably arranged over two floors and offers 212 m² built area (150 m² usable) — ideal both as a permanent residence or as a second home by the Mediterranean.;;;Inside the house there are four bedrooms:;;;Two double bedrooms, one of them featuring a private terrace with sea views, the perfect spot to start the day peacefully.;;;Two single bedrooms, one located on the main floor, ideal as a home office, guest room or for those who prefer to avoid stairs.;;;The living areas are bright and welcoming, with spaces that connect naturally with the outdoors.;;;Outside is where this home truly shines: a garden, terrace and private swimming pool, perfect for long summer lunches, relaxing afternoons or gathering with family and friends.;;;A well-maintained home full of character, ready to move into, in one of the most charming villages on the Maresme coast, where the sea and tranquillity set the rhythm of everyday life.;
…By Corredor Mató


A contemporary four-level villa within the exclusive Vilas 12 enclave on Marbella’s Golden Mile, offering three bedroom suites, four bathrooms and expansive terraces culminating in a private rooftop pool and entertaining level just moments from Puente Romano and the Mediterranean. The residence forms part of a gated collection of only twelve villas in one of Marbella’s most discreet and sought-after addresses.The entrance opens into a double-height living space arranged around a striking interior courtyard where a mature olive tree rises through the centre of the home. Around this architectural focal point, the main floor flows through an open kitchen, dining and lounge framed by floor-to-ceiling sliding glass. Oak cabinetry, pale stone flooring and restrained lighting create a calm, residential atmosphere while the terraces extend the living areas naturally outdoors.The upper level is dedicated to the bedroom suites. The principal suite stretches across the façade with sea-facing glazing, private terrace access and a sculptural bathroom with freestanding bath and integrated dressing space. Two additional guest suites follow the same understated design language of light stone, clean lines and garden-facing glazing.Above it all, the rooftop terrace becomes the setting that quietly defines the home. A private pool runs along the edge with space for dining, lounging and evening gatherings beneath a pergola, opening to views across the Golden Mile and the Mediterranean. Set within a secure boutique community and within walking distance of Puente Romano’s restaurants, beach clubs and promenade, Villa 7 balances privacy with immediate access to Marbella’s most social stretch of coastline.
…By Solvilla


This charming villa in the Mas Mates de Roses area is a gem built in 1991 on a large plot of 472 m² with a generous constructed area of 310 m² and 240 m² of usable space. On the main floor you will be greeted by a bright living-dining room with fireplace and access to a cozy terrace a luxurious suite with private bathroom and a fully equipped independent kitchen. On the second floor you will find another suite with access to a balcony with stunning panoramic views two double bedrooms with built-in wardrobes and an office for working from home in comfort. The basement houses a cellar perfect for family gatherings and celebrations. The extensive garden invites you to enjoy an outdoor barbecue creating an ideal space to relax and enjoy the peace and tranquility of the area. The property has city gas central heating reversible air conditioning integrated alarm system and a spacious outdoor parking area for 2-3 cars for your comfort. With a privileged location close to local amenities and beaches this property offers you privacy and serenity in the exceptional surroundings of the Bay of Roses.
…By Immo365 Costa Brava


Villa Bellevue is an exceptional property perched at the very top of the exclusive Urbanización San Jorge, within a gated community directly bordering the Sierra de Alhaurín natural reserve. Overlooking the Guadalhorce Valley and enjoying breathtaking views stretching to the Bay of Málaga, it offers a rare, private setting where nature and tranquility prevail. The villa features generous volumes with 7 en-suite bedrooms, complemented by 6 additional bedrooms, two spacious lounges, a dining room opening onto a large panoramic terrace, and a wine cellar with fireplace designed for convivial moments. Conceived for comfort and well-being, the property also includes a fully equipped kitchen, office spaces, a hammam with sauna, an elevator, and a private garage for three vehicles. Outdoors, the swimming pool, barbecue area and terraces blend seamlessly into a lush landscaped garden planted with palm and fruit trees. Rare for its location and features, Villa Bellevue embodies an exclusive lifestyle combining spectacular views, preserved nature and timeless elegance.
…By Kretz Spain - Family Real Estate


Discover Villa Azucena with our Virtual Tour: virtea.com/tours/19c327cd6bVilla Azucena is situated between the crystal clear coves of Javea and the charming beach of El Portet de Moraira. This property is perched on an elevated plot within the residential Lirios, in the prestigious Cumbre del Sol urbanisation, in Benitachell, and offers uninterrupted panoramic views of the sea that will simply take your breath away.Built in 2024 with a contemporary aesthetic and high-quality materials, the villa has been designed to make the most of natural light, the Mediterranean climate and the natural surroundings. Facing southeast, its location is as practical as it is privileged: just five minutes from the Lady Elizabeth International School and very close to restaurants, coves, natural parks and all services.Interior layoutThe main house is developed on a single floor of 137.60 m², with a functional and open layout:* Day area: A bright designer kitchenette, fully equipped with high-end Siemens appliances, including wine cooler, washing machine and dryer. The spacious living-dining room opens through large windows to the main terrace, the barbecue area and the infinity pool, which merges with the blue of the sea. The terrace has a 16.60 m² cantilever and a cosy covered porch.* Night area: Three double bedrooms with fitted wardrobes. The master suite has a private bathroom and direct access to the terrace. The other two bedrooms share a second full bathroom.* On the lower floor, we will find a flat of 39.30 m² with independent access from the garden. The flat includes a large open space perfect as a games room, gym, office or guest room. A full bathroom and a private terrace of 24.55 m²The plot of 838 m² has been carefully landscaped with low-maintenance native species such as olive trees, lemon trees, pomegranate trees, palm hearts, among others. The outdoor area includes:- An elegant 9 x 4 m private swimming pool with a solarium area- Outdoor barbecue area with water and electricity point- 25 m² paved parking with 78 m² access ramp- Strategically distributed entrances and planters to create a relaxing and visually balanced environmentFeatures and finishes:- Underfloor heating by aerothermal energy- Ducted air conditioning hot/cold- Windows with thermal break and double glazing- Ventilation system with heat recovery- Alarm system and pre-installation of security cameras- Installation of fibre internet, cable TV and home automation- Private garage, storage room, complete enclosure of the plotVilla Azucena represents the perfect balance between modern design, functionality and connection with the natural environment. A new-build villa ready to move into, where every detail has been thought out to offer comfort, privacy and unforgettable views of the Mediterranean.Contact us for more information or to schedule a private viewing. We will be happy to accompany you in the search for your new home on the Costa Blanca. #ref:1162V
…By Koch & Varlet Luxury Realtors
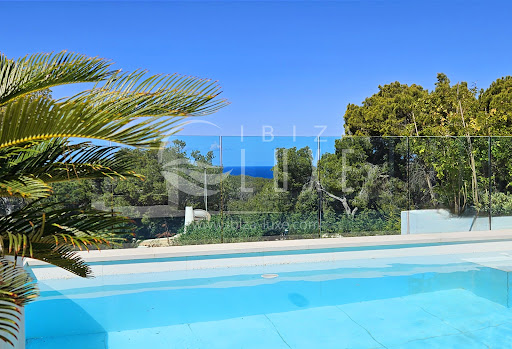


Modern villa with pool and sea view This charming modern villa is located just minutes from the magnificent beaches of Cala Salada, Cala Gracioneta, etc., in a very quiet residential area. It enjoys a southwest exposure and offers over 180° views of the countryside, the sea, and magnificent sunsets. This villa has been completely renovated recently and is 100% legal! It is distributed over two levels: • The lower level, opening onto a large terrace, the pool, and the garden, offers: A spacious living area with: - Lounge and fireplace, - Dining room, - Fully equipped modern kitchen (Bosch appliances, plate warming drawers, water softener, 2 wine coolers, etc.), with high-quality materials (Porcelanosa, Schüco) 1 bedroom with a dressing room, bathroom, and toilet, connecting to the living room, with a separate entrance: with access to the terrace and pool, 1 bedroom with a bathroom and toilet, connecting to the living room, with a separate entrance: with access to the terrace and pool, 1 bedroom with a bathroom and toilet, with a separate entrance, and access to the terrace and pool, Outdoor toilet and laundry room. • The upper level, accessed via the front door or the staircase from the living room, includes: A living room with a view of the terrace and the sea, Office area, 1 bedroom with a dressing room, bathroom, and toilet, with a magnificent sea view, Terrace with unobstructed views of the countryside and the sea. The entire house is equipped with reversible air conditioning, blinds, and an alarm system. The outdoor spaces surrounding the house have been tastefully and ingeniously designed: - 40 m² swimming pool with an outdoor shower, sundeck, and shaded area, - Outdoor dining room with sea and countryside views, - Automatic watering system, and outdoor lighting highlighting each space. The lower part of the garden can be landscaped to your liking and offers numerous possibilities. Outdoor parking is available within the villa grounds.
…By Ibiza-luxe


Exclusive Villa with Sea Views and Direct Access to Tamariu Beach;This spectacular villa, located in a paradisiacal corner of the Costa Brava, offers 180° panoramic sea views, direct access to Tamariu Beach, and a private pool.;Set on a 7,495 m² plot, it features 480 m² of built area surrounded by a meticulously landscaped Mediterranean garden with terraces that maximize the beauty of its surroundings.;Recently renovated, it combines the charm of a stately home with the modernity of its high-end appliances and furniture.;The garden includes a pool, an outdoor cooking area, a porch with sun loungers, and a bathroom, with direct access to the coastal path and the village of Tamariu.;The house is distributed over three levels:;Ground floor: two rooms with direct access to the outside (one double and one with two single beds) sharing a bathroom with a shower. Indoor garage for one car and outdoor space for five more vehicles.First floor: stately entrance hall with vintage furniture, living room and dining room with fireplace and high-quality furniture, modern kitchen with central island. Large covered terrace with wooden beams and spectacular views of the sea and the beach. Also on this floor is a single room, a bathroom with a shower, a toilet, and a laundry area with access to the rear terrace.Second floor: sleeping area with five bedrooms and three full bathrooms. The master suite has a private bathroom and a terrace with panoramic sea views. Two double bedrooms with a terrace and views share a bathroom with a shower, and two more bedrooms (one double and one with two beds) with stunning sea views share a bathroom with a bathtub.This property offers total privacy, a privileged natural setting, and an exclusive Mediterranean lifestyle in one of the most beautiful corners of the Costa Brava.;
…By Corredor Mató


BARNES presents Villa Medes, located on a quiet cul-de-sac in Sa Riera, just a few minutes’ walk from the centre of Begur and the beach. This property offers spectacular views of the Mediterranean Sea, the Medes Islands, the surrounding forest, and Begur Castle. Spread over three floors, it combines design, comfort, and sustainability. The entrance level includes a covered garage for two vehicles, space for bicycles and a golf cart, and a lobby with an elevator. The first floor houses four double bedrooms with en-suite bathrooms and dressing rooms, all enjoying sea views, plus a family room. The top floor features the living area with an open-plan living-dining-kitchen, large windows opening onto the terrace and garden, an infinity pool, and a chill-out area with a fire pit. This level also includes the second master suite with a private terrace and maximum privacy. Villa Medes combines luxury, sustainability, and exclusivity in a privileged location on the Costa Brava, ideal as a holiday home, family residence, or prestigious investment. Contact us for more information or visit: www.barnes-barcelona.com
…By Barnes Costa Brava


We exclusively present this spectacular villa, completely renovated in 2025, located in the prestigious Serra Brava urbanization, just minutes from the best beaches of the Costa Brava. A unique property that combines contemporary design, high-end finishes, and a clear focus on profitability, thanks to its valid tourist license.The house is distributed over two floors and is organized into 4 independent units, offering a total of 9 bedrooms, 5 bathrooms, and 3 kitchens, as well as private parking for up to 6 vehicles. An ideal configuration for both large families and high-yield tourist rentals.On the ground floor, we find three units:– Independent suite with a double bedroom, ensuite bathroom, refrigerator, coffee maker, air conditioning, and direct access to the garden.– Apartment with 2 bedrooms, bathroom, open-plan kitchen, and living room.– Spacious apartment with 3 bedrooms, bathroom, open-plan kitchen, and living room.On the upper floor is an elegant penthouse with 3 bedrooms, 2 bathrooms, an open-plan kitchen, and a living room with access to a glazed balcony offering breathtaking views of the sea, the pool, and the surrounding residential area.The exterior is designed to fully enjoy the Mediterranean climate: a private ionized pool with a saline electrolysis system (for more natural and healthier water), a garden with sun loungers and parasols, an outdoor shower, and a barbecue area.The villa features central climate control (air conditioning and heating), two washing machines, a drying area, and separate access points via a code, ensuring comfort and privacy for the different accommodations.Completely renovated with top-quality materials, the property is ready to move into or start generating rental income from day one.Serra Brava is a highly sought-after residential area known for its tranquility, open views, and proximity to Lloret de Mar and coves like Cala Canyelles, guaranteeing high tourist demand and a high quality of life.A sound investment and a luxury villa that is hard to match in the area. You'll love it! An exclusive seaside opportunity! Contact us and discover this unique property![IW]
…By Sale And Rental Spain


This Catalan Farmhouse in Sant Gregori, in the Girona region, isn’t bought for what it is.;It’s bought for what it can become.;Just 4 kilometres from Girona, surrounded by mountains, silence and true privacy, this property offers three fully fenced hectares where tranquillity isn’t a concept — it’s the setting.;Here’s where it gets interesting.;;;With 1,779 m² built, renovated in 2003, it is already prepared to operate as:;a boutique hotel,;an event venue,;a retreat centre,;or all of the above.;;;What’s already in place;12 en-suite bedrooms, fully equipped and climate-controlled.;Reception area, meeting rooms, library, wine cellar, lounge with bar.;Two large dining rooms and a professional catering kitchen.;Covered terrace ideal for summer dinners.;100 m² event hall with valley views.;Changing rooms, gym, sauna and auxiliary spaces.;Independent annex currently being converted into a loft.;;;Outside…;A 150 m² swimming pool, tennis court, landscaped gardens, relaxation areas and private parking.;Space. Real space.;This isn’t just an estate.;It’s a scalable hospitality asset five minutes from Girona.;
…By Corredor Mató


Villa Amara is a stunning new-build villa by the esteemed architect and interior design firm GC Studio. Sitting on a generous elevated plot, Villa Amara grants residents an exclusive and sophisticated lifestyle. The property lies on a plot boasting stunning landscaping and manicured gardens. A private pool adds to the allure of the outdoor space, as well as the numerous chill-out areas. Residents can also enjoy an outdoor kitchenette with a BBQ, ideal for entertaining guests or simply enjoy a meal outdoors.The property is dotted with plenty of floor to ceiling windows, ensuring that plenty of natural light will flood the interior spaces. The interior design is impeccable, displaying the finest collection for furniture and decorations. The interiors have been designed to maximise modern comfort, whilst remaining aesthetic and functional. The living and dining areas are seamlessly connected to the modern kitchen. The kitchen boasts a stunning kitchen island and plenty of storage space, ensuring the kitchen is the ideal space for cooking and entertaining.Villa Amara boasts stunningly appointed bedrooms, with the master bedroom stealing the spotlight. The master bedroom is an ideal private oasis, exuding comfort and style. The bedroom is connected to a private terrace that sports panoramic views of the surrounding area and Mediterranean sea.Villa Amara also boasts a lavish array of amenities, including a fully equipped home gym, a cinema room and a SPA with a sauna and indoor pool, allowing residents to enjoy luxurious 5-star amenities in the comfort of their own home.
…By Solvilla


Exceptional villa with stunning sea view, pool, and garage. ACTIVE TOURIST LICENSE Discover this spacious villa of approximately 337 m² built on a 1,086 m² plot, offering a panoramic sea view and an exceptional living environment. A MAJOR ASSET FOR INVESTMENT:This property holds an official and ACTIVE TOURIST LICENSE, a considerable advantage that allows you to immediately generate substantial seasonal rental income. Located in a sought-after area, this property also offers the possibility of creating an independent apartment, ideal for hosting guests or maximizing your rental income. On the Ground Floor: Welcoming entrance hallSpacious and bright living/dining roomModern and functional open-plan kitchenTwo comfortable bedroomsBathroom (shower and bathtub) with toiletVeranda terrace with an unobstructed sea viewBeautiful semi-covered terrace with a view of the Bay of RosesOn the Lower Floor (accessible from both inside and outside): Entrance hall/officeTwo large master suites with a private shower room and toiletHigh-Quality Features: Private 8x4m pool for moments of relaxationGarage of approximately 25 m² + indoor parkingLandscaped garden to enjoy the surrounding natureIdeal Location: Close to the beach and shops for an easy daily lifeFull south-facing exposure for optimal sunlightCheck out our listings to discover other villas for sale on the Costa Brava. Energy Performance Certificate: Consumption: E 233 kWh/m² yearEmissions: E 39 kgCO2/m² year
…By N°1 Immobilier France Espagne 1987 Sl


We present this attractive property located in the quiet Los Pinares residential area in Lloret de Mar, with spectacular open views of the Mediterranean Sea and a valid tourist license. A versatile property, ideal both as a permanent residence and as an investment with immediate returns.The house has approximately 240 m² of living space on a plot of approximately 433 m² and is distributed over two independent floors, allowing for the separation of spaces with complete ease.On the main floor, there is a bright living-dining room with direct access to a spacious balcony offering stunning sea views. The kitchen is separate and includes a laundry area. There are also three double bedrooms, all exterior-facing and with excellent natural light, and two full bathrooms with showers, one of which is en-suite in the master bedroom.On the lower level, there is a separate loft-style apartment with a kitchen and bathroom with shower, perfect for guests, holiday rentals, or as additional private space.Outside, the property boasts a private 6 x 3 meter swimming pool, a spacious terrace, and a barbecue area, perfect for enjoying the Mediterranean climate year-round. The natural surroundings and lush vegetation provide privacy and tranquility.Among its key features are the active tourist license, unobstructed sea views, and the potential to start generating income from day one.Los Pinares is a highly sought-after residential development, prized for its peaceful atmosphere and proximity to the center and beaches of Lloret de Mar, combining nature with excellent transport links.A complete home with views, a swimming pool, and investment potential on the Costa Brava. You'll love it! A unique opportunity by the sea! Contact us and come visit![IW]
…By Sale And Rental Spain


This is not just another house. It's a home with character, genuine spaciousness, and potential for both living in and generating income from day one thanks to its tourist license.With 202 m² of living space, it features 6 bedrooms and 3 bathrooms, a versatile layout that suits both large families and those looking to combine permanent residence with holiday rentals.The main living room is spacious, bright, and boasts high ceilings that add character and a sense of openness. The pellet stove and natural gas heating ensure year-round comfort. The open-plan kitchen is practical and functional, includes a pantry, and becomes a natural gathering place for everyday life.Outside, there's a balcony, a terrace, and a pleasant private patio, perfect for al fresco dining, gatherings, or simply enjoying your own private space in the heart of the town.On the third floor, the house offers a separate area with a second kitchen and two bedrooms. This space offers multiple uses: a guest apartment, a private area for family, or a separate tourist rental.Among its highlights are the original hydraulic tile floors, which add authenticity and charm, a storage loft, and a separate laundry room.Located in the heart of Sant Feliu de Guíxols, just a few minutes' walk from the beach, the promenade, shops, restaurants, and all amenities. A vibrant town year-round, with a marina, cultural offerings, and excellent connections to the rest of the Costa Brava.A house with character, ample space, and excellent investment potential in a strategic location. You'll love it! A sound investment ready to enjoy![IW]
…By Sale And Rental Spain


BARNES International presents this impressive house, located in one of the most exclusive areas of Catalonia, Sant Andreu de Llavaneres, specifically in Supermaresme, and surrounded by golf courses, a marina, and all kinds of amenities. The property sits on 11,000 m² of land with excellent sea and mountain views, all with complete privacy. The house has a surface area of 4,000 m² distributed over three floors. The main floor offers a large 30 m² hall that leads to a majestic terrace, where our guests can enjoy welcome cocktails. From there we go to a 120 m² living room, which connects to a 50 m² dining room and a 54 m² kitchen with a utility room, pantry, and two service exits. From the hall, if we head to the right side of the house, we find the sleeping area. First, there is a 20 m² office and a magnificent skylight that illuminates all the rooms. Next, there are two 30 m² suites with private bathrooms. Continuing down the hallway, we come to a hallway, another separate entrance, and, behind a door, a 50 m² master suite with a dressing room and a large bathroom with a bathtub and shower. This room has a large square window that allows sunlight to flood in. Returning to the starting point, we can take the stairs or elevator up to the first floor. This level houses a large 28 m² room with a 24 m² dressing room that also serves as a panic room (there are three in total throughout the house). Next, we enter a large 40 m² master suite with a bathroom featuring a Jacuzzi and spectacular views, as well as a large terrace that will delight even the most discerning guests. On the -1 floor, there is a large hallway, two bathrooms, a large indoor swimming pool, a massage room, a gym, two saunas (dry and wet) and showers, all with large windows with direct access to the garden, as well as magnificent sea views. From the hallway, to the left is a large 115 m² summer living room and a 45 m² kitchen with pantry, all connected to the service area for greater privacy and comfort. A covered garage for ten vehicles completes this floor. At the entrance to the house there is also a security service and a staff apartment, completely separate from the house, although with direct access to the pantry and kitchen. It should be noted that the property has underfloor heating, a Freixanet swimming pool, Bulthaup kitchens, Daikin air conditioning, and an Otis elevator. Please do not hesitate to contact us for further information.
…By Barnes Maresme
'%20stroke='%23DDAA3A'%20stroke-width='1.909'%20stroke-linecap='square'%20stroke-linejoin='bevel'/%3e%3c/svg%3e)
Receive by email any new listing that may match your search criteria
Your criteria :
By validating this form, you accept the general conditions of use of Le Figaro Properties.
These agencies offer a selection of luxury properties vente in Spain. Feel free to contact them for personalized assistance.



