Get early access to listings that match your criteria
Never miss an opportunity again. Our personalized alerts notify you instantly.

 English$ USD · m²


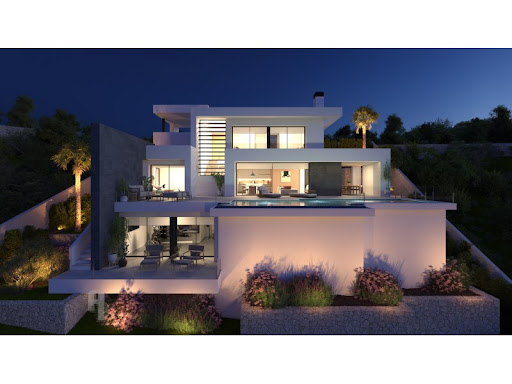
Already under construction, this villa is the final residence available within an exclusive development of just nine contemporary homes. Each property occupies a plot of approximately 600 m² and has been designed to offer modern comfort, spacious interiors and a relaxed coastal lifestyle.The villa features four en-suite bedrooms, a guest toilet, and a generous open-plan living, dining and kitchen area that opens directly onto the outdoor spaces. The exterior includes a private swimming pool, a natural garden and private parking for two vehicles.With an A+ energy-efficiency rating, the property has been designed to support a more sustainable and economical lifestyle while maintaining a high level of comfort.Its location is particularly attractive, with the beach only 150 metres away and La Duquesa Marina within walking distance. The marina provides a variety of restaurants, cafés and everyday services.A wide range of additional amenities can also be found nearby, including supermarkets, pharmacies, healthcare centres, public transport, local shops, gyms and tennis courts. This makes the villa well suited to both permanent residence and holiday use.Construction is scheduled for completion in the fourth quarter of 2026, with key handover expected to commence at the beginning of 2027.With only one villa remaining, this represents a rare opportunity to acquire a brand-new home just moments from the beach and marina on the Costa del Sol.
…By Annonceur International


Nestled in an exclusive area, this villa captures the essence of Ibiza-style residences. Its white facade, adorned with traditional Mediterranean stonework, creates an inviting atmosphere for complete enjoyment. Situated on a vast plot, the property boasts meticulously maintained gardens, beautifully decorated with palm trees and vibrant flowering shrubs. An impressive pool offers a refreshing escape, while the covered terrace provides the perfect setting for alfresco dining and relaxation.Spread over two floors, the villa grants direct access to the garden from the ground level. This floor features a spacious living room, dining area, and kitchen, all designed with high ceilings and large windows that flood the space with natural light. The modern kitchen is fully equipped with top-of-the-line appliances. This level also includes two guest bedrooms with direct garden access.The upper floor is dedicated to the remaining bedrooms, each with its own private bathroom. A walkway connects the rooms, offeringpicturesque views of the living area and creating the feel of an interior balcony.The property offers spectacular views of the surrounding golf course and mountains, providing a tranquil and serene environment. Additionally, a private pathway allows convenient parking within the premises. With its prime location, this villa is an ideal retreat for families and individuals seeking to fully embrace the Mediterranean lifestyle.Located between Málaga and Casares, the villa is perfectly positioned to enjoy the vibrancy of urban life and the tranquility of serene landscapes. With a price range of 4,500,000 € - 7,550,000 €, and offering between four and six bedrooms within a surface area of 578 m2 - 778 m2, the property seamlessly blends luxury with practicality, making it a sanctuary for those desiring elegance and comfort.
…By Annonceur International


This completed villa offers plenty of space inside and out, with 453.64 m² built on a 1,000.17 m² plot. The garden includes a large terrace and a private swimming pool of almost 53 m².The ground floor brings the kitchen, dining area and living room together in one open space. Wide doors lead directly to the terrace and pool, making the outdoor area a natural part of daily life. This floor also has a bedroom with a bathroom, a guest toilet and private parking for two cars.The pool and garden are the centre of this home. A wide terrace leads directly from the living room to the 71.60 m² swimming pool, creating an easy setting for outdoor meals and long afternoons by the water. The villa has 432.30 m² built on a plot of 862.50 m².The main floor has an open kitchen, dining area and living room facing the terrace. A small inner patio brings light into the centre of the house and separates the living space from the bedroom area. Two of the five bedrooms are on this level, each with a bathroom, making them practical for guests or family members who prefer to avoid stairs. There is also a guest toilet and private parking for two cars.Two further bedrooms are upstairs. The larger suite has generous wardrobes and a bathroom with a bathtub and separate shower. The second bedroom has its own bathroom, and both rooms are well separated for greater privacy.The fifth bedroom and another bathroom are on the lower floor. This level measures 176.65 m² and includes a very large open room that can be arranged as a cinema, gym, office, games room or additional living area.The specification includes a DANESPAN kitchen with Silestone worktops and NEFF appliances, Daikin air conditioning, aerothermal hot water, underfloor heating and CONTROL4 home automation. The private pool uses a salt-water purification system.The villa is in El Paraíso, close to golf courses, tennis clubs, beaches, restaurants and international schools. Estepona, San Pedro de Alcántara, Puerto Banús and Marbella are all easily reached by car.
…By Annonceur International


Exclusive, private home in the Calella de Palafrugell area (Ermedás)Located in one of the most sought-after areas of the Baix Empordà—near Calella de Palafrugell—we find this spectacular estate. Surrounded by nature yet just a 5-minute drive from Calella de Palafrugell, the property features 486 m² of built area set on a large 3900m² plot.The property comprises two separate buildings:The main house is laid out over two floors. The ground floor features a spacious open-plan living-dining area with a large open kitchen, a bedroom, a full bathroom, an additional living area, and a large garage with space for four cars.The upper floor consists of two independent apartments: one has been renovated, while the other requires updating. Both apartments include three bedrooms, a full bathroom, a guest toilet, a living-dining room, and a kitchen, as well as a terrace offering unobstructed, magnificent mountain views.The second dwelling is laid out as follows: a living-dining room with a large open kitchen, two double bedrooms, a bathroom, and an additional room with great potential.The outdoor area allows you to enjoy the garden and swimming pool, as well as spacious relaxation zones perfect for unwinding and finding peace. Amenities include a private well, air conditioning, and tiled flooring.Do not hesitate to contact us to arrange a visit—you will love it!V&G ¡ Our success is to achieve yours!
…By Annonceur International


Villa in Benitachell (Costa Blanca) - Sea view.New construction | 1 villa | 1.0 km from the sea | Private pool.Located in Benitachell, on the Costa Blanca in the province of Alicante, this villa stands out for its stunning sea view. It is a place where you can fully enjoy the Mediterranean lifestyle.The layout of the property has been carefully thought out. Inside, you will find three spacious bedrooms. There are four bathrooms that provide extra comfort. This makes the villa ideal for both family and guests.The living room is bright and spacious, perfect for cozy evenings. The kitchen is fully equipped with modern appliances. This gives you the opportunity to prepare delicious meals. Everything is designed with attention to detail and ease of use.Additionally, there are built-in wardrobes and electric shutters. This makes daily life just a bit easier. There is also a pre-installation for air conditioning, which means you have the option to integrate this later.The outdoor space of the villa is a true paradise. A private pool invites relaxation and the spacious terrace offers a perfect spot for sunbathing. Here you can enjoy a meal outdoors.There is also a solarium where you can enjoy the breathtaking sea view. The villa has its own garage. This is ideal for safely parking your car.Benitachell, located on the Costa Blanca, offers a wide range of activities. Within 1.0 km, you will already have your feet in the sand. The area is perfect for walks and cultural discoveries.Sports enthusiasts can enjoy the padel court and children can play in the nearby playground. The combination of nature and facilities makes this an attractive location for young and old.Would you like to view this villa during an inspection trip? At Heerlijk Spanje, we are ready as your real estate agent. We guide you at every step and provide honest advice about the sun position and the liveliness in the winter months.You do not pay us a commission and our lawyers ensure a complete legal check. This way, you can enjoy your new life in Spain without worries. Discover the villa that suits you and experience the Mediterranean lifestyle in Benitachell.The location in Benitachell is ideal for those who love sun, sea, and beach. With a distance of only 1.0 km to the coast, it is a dream place for beach lovers. The villa offers the perfect balance between privacy and accessibility.Purchasing a property in Spain is an important decision. At Heerlijk Spanje, we understand this like no one else. That is why we offer personal guidance and advice.Benitachell not only offers beautiful views but also a rich culture. The region is known for its hospitality. Here you will feel at home right away. Come and discover the charm of this villa and its surroundings. ref:80615120-01
…By Annonceur International


Located in the prestigious residential area of El Paraíso Medio, between Marbella and Estepona, this elegant Andalusian home enjoys an elevated position with open views over El Paraíso Golf Course and the surrounding natural landscape. The property is approximately 3 km from the beach, 8 km from Puerto Banús, 10 km from Estepona and 15 km from Marbella town centre, with renowned international schools, golf clubs, restaurants, shops and everyday amenities just a short drive away. Built in 1995 and tastefully renovated around ten years ago, the villa retains the charm and character of traditional Andalusian architecture while benefiting from significant upgrades, including renovated bathrooms, new plumbing, updated air conditioning systems and underfloor heating throughout, powered by an energy-efficient aerothermal system. The approach to the property immediately sets the tone. A welcoming entrance courtyard, finished with traditional river-stone paving and centred around an ornamental fountain, leads to the main entrance, creating an elegant first impression. This area also features a covered carport for two vehicles, with the possibility of converting it into a fully enclosed garage. The main floor is arranged around a spacious entrance hall leading to a bright living room with double-height ceilings and a fireplace, opening onto a southwest-facing covered terrace. A separate dining room connects to the fully equipped kitchen. This level also offers two en-suite bedrooms and a guest toilet. The upper floor comprises two spacious bedroom suites, both with private terraces. The principal suite stands out for its generous proportions and natural light, and features a walk-in wardrobe, an en-suite bathroom with a whirlpool bathtub, and a versatile additional room ideal as a home office, sitting room or children's room. The second suite includes a semi-open bathroom, adding a distinctive design element. Designed for year-round outdoor living, the landscaped gardens surround the swimming pool and an elegant poolside pavilion equipped with a dining area, barbecue, fireplace and retractable Lumon glass enclosure. Adjacent to the kitchen, a second covered terrace features an outdoor kitchen and barbecue area, ideal for entertaining family and friends. The pool is equipped with a heating system; however, due to the age of the equipment, replacing it with a more energy-efficient unit is recommended to optimise performance and running costs. Additional features include a laundry room, storage areas, a plant room and a space suitable for creating a wine cellar. Set on a generous plot, the property also offers excellent development potential. It is possible to extend the main house or build a separate guest house with independent street access, with an allowable footprint of approximately 75 m2 per floor (basement, ground floor and first floor), plus covered terraces and porches. The property is also suitable for short-term holiday rentals, making it an attractive option both as a private residence and as an investment. A characterful Andalusian home that combines timeless architecture, privacy, modern comfort and excellent investment potential in one of the Costa del Sol's most sought-after residential areas. •Elegant andalusian home in el paraíso medio •Elevated position with golf views •Prime location between marbella and estepona •Renovated approximately 10 years ago •Aerothermal underfloor heating •Four en-suite bedrooms •Two spacious suites with private terraces •Poolside pavilion with bbq and lumon glass enclosure •Outdoor kitchen and barbecue area •Covered carport for two vehicles •Potential to build a guest house •Suitable for short-term holiday rentals
…By Annonceur International


Located in the charming town of Mijas, this villa offers an exceptional living experience with sea views. The property is just 5 km from the sea, allowing enjoyment of the sea breeze and stunning coastal landscapes. Additionally, its proximity to the airport, 18 km away, facilitates access and mobility. This villa is ideal for those seeking a home in a peaceful and well-connected environment. With a modern and elegant design, the villa is fully furnished, allowing for a hassle-free move. The integration of home automation ensures efficient control of home functions, providing comfort and security. OUTDOOR AREAS The villa`s exterior is designed to maximize enjoyment of the Mediterranean climate. It features a private garden that offers a green space for relaxation or outdoor activities. The private pool is perfect for cooling off on hot days and enjoying leisure moments with family and friends. Additionally, the villa has a solarium, an ideal space for sunbathing and enjoying panoramic sea views. The terrace complements the outdoor space, providing a perfect place for outdoor dining or simply relaxing while taking in the scenery. INDOOR AREAS The villa`s interior is designed with attention to detail, offering a cozy and functional environment. It features four bedrooms, each equipped with built-in wardrobes that optimize storage space. The four bathrooms ensure comfort and privacy for all residents. The villa is equipped with air conditioning, ensuring a pleasant environment throughout the year. The private garage offers security and convenience for vehicle parking. The interior layout is designed to offer a perfect balance between private spaces and common areas, facilitating both daily living and entertainment.
…By Annonceur International


11 new exclusive villas available with turnkey delivery in the fourth quarter of 2025.This development is released to the market for the first time. It consists of 11 modern premium-class villas situated on an 11,500 m2 plot in the heart of the Golden Triangle: Marbella – Estepona – Benahavís.Each high-quality villa features surfaces ranging from 428 m2 to 473 m2, distributed in 4 to 5 bedrooms, a private pool, large garages, tropical gardens, integrated security and privacy systems, an A+ energy certification, and top-tier amenities. The design has been crafted by prestigious architects and designers.The location is strategic: within walking distance of supermarkets, pharmacy, bars, restaurants, sea, and beach. By car, access is quick and convenient to Marbella, Estepona, the exclusive beach club, as well as tennis and paddle courts. The area is also surrounded by luxury hotels, three prestigious golf clubs, and high-end restaurants.Almost all villas enjoy sea views. Prices range between 2.55 and 2.75 million euros. There is a unique opportunity to reserve at the current stage of development; after construction is completed, prices will be higher.
…By Annonceur International


This elegant villa enjoys a privileged location, within walking distance of the village centre, the seafront promenade and the prestigious international British private school. Set in an elevated south-facing position, the property benefits from abundant natural light throughout the day, as well as magnificent views of the sea and mountains.Distributed over three levels and set on a 1,050 m² plot, the property offers 813 m² of carefully designed living space, combining generous proportions, comfort and functionality. Its architecture creates a seamless connection between the indoor and outdoor areas, with large windows allowing natural light to flood every room while connecting the interiors with the surrounding Mediterranean landscape.The main floor features a spacious and bright living room divided into elegant sitting and dining areas, together with a modern fully equipped open-plan kitchen. This level also includes a bedroom with en-suite bathroom and a guest toilet. The interiors extend naturally outdoors, where a beautiful swimming pool is complemented by an outdoor kitchen and barbecue area, creating the perfect setting for enjoying the Mediterranean climate and entertaining al fresco.The upper floor is dedicated to the principal bedroom, complete with an en-suite bathroom and direct access to a spacious terrace overlooking the sea. Two further bedrooms, both with access to the terrace, share a bathroom and provide comfortable and private accommodation for family or guests.The basement has been designed as a dedicated wellness and entertainment area. It features a Finnish sauna, gym, an additional spacious bedroom, storage room, cinema room, guest toilet, TV area and an elegant bar with an exclusive design. The interiors are complemented by furniture and rugs from prestigious Italian brands such as Bonaldo, Ditre and Talenti, adding a sophisticated and contemporary character to the home.The villa offers a comprehensive range of comfort and technology features, including a home automation system, alarm, air conditioning, underfloor heating throughout, ceiling cooling system, designer lighting and ceilings, automatic irrigation, fitted wardrobes and double-glazed windows. The bedrooms also feature elegant wooden flooring. Private parking provides space for three vehicles.Conceived as an eco-conscious, functional and carefully planned residence, the villa has been built using excellent-quality materials and solutions designed to enhance comfort and efficiency. The architecture, landscaping and generous outdoor spaces create an especially attractive Mediterranean atmosphere, further enhanced by the presence of majestic pine trees surrounding the property.Its location provides easy access to a wide range of amenities and lifestyle attractions. Marbella's historic centre and Puerto Banús are approximately 5 minutes away by car, while beaches and beach clubs, luxury hotels, restaurants, bars, golf courses, tennis clubs and other services are all within easy reach.A sophisticated and versatile villa combining privacy, contemporary design, advanced technology and an exceptional connection with Marbella's Mediterranean lifestyle. ref:CBSH1698
…By Annonceur International


IMPORTANT: To receive a prompt reply containing further information, please provide us with your telephone number.Discover the epitome of modern luxury living in this exquisite single-level villa, meticulously constructed with top-notch materials to offer a truly exceptional property in a highly sought-after location. Situated in a prime position, this villa showcases enviable vistas of the lush golf course and the majestic La Concha mountain.As you approach the villa, you'll be welcomed by a captivating entrance adorned with decorative white stones and delightful vegetation, setting the tone for the elegance that awaits within. Step inside and be embraced by an open-plan layout that seamlessly connects the various living spaces. The spacious living room provides a warm and inviting ambiance, while the open-plan fully fitted custom-made Barazza kitchen, featuring sleek steel worktops and high-end appliances, including a wine fridge and teppanyaki plate, adds a touch of culinary excellence to the home.Immerse yourself in the beauty of the surroundings as the living areas seamlessly flow onto the expansive terraces, offering panoramic views of the infinity swimming pool and the breathtaking Golf Valley. The terraces themselves are thoughtfully designed with water features and a charming gazebo, providing the perfect setting for outdoor relaxation and entertainment.This stunning home presents six generously proportioned bedrooms, each offering its own unique perspective of the captivating surroundings. Wake up to awe-inspiring views that will take your breath away, making every morning a true delight.Nestled in an exclusive location in Marbella, this charming property exemplifies the essence of refined living. Its prime position, high-quality finishes, and mesmerizing vistas make it an exceptional opportunity that should not be missed. Don't hesitate to schedule a viewing and experience the allure of this remarkable home firsthand.At Roccabox Property, we redefine the real estate experience by providing clients with an exceptional property ownership journey through our unwavering commitment. Our comprehensive suite of services goes beyond the conventional to ensure that your investment marks the beginning of a new chapter in your life rather than just being a transaction. Enjoy the ease of international relocation with our specialised Golden Visa services, where we handle the complexities on your behalf to offer you and your family a smooth pathway. Say goodbye to bureaucratic hurdles with our complimentary N.I.E. assistance, which saves you time and ensures a hassle-free start to your Spanish venture.
…By Annonceur International


IMPORTANT: To receive a prompt reply containing further information, please provide us with your telephone number.Nestled on an expansive south facing plot spanning over 2,000 square meters, this timeless property exudes classic charm and offers mesmerizing views of the Mediterranean Sea. Welcome to Villa Sunrise, a meticulously designed home spread across three floors, where every detail has been carefully considered to create a haven of comfort and style.Step into the spacious living area, adorned with a charming open fireplace, setting the tone for cozy gatherings and memorable moments. The adjacent dining room provides a delightful space for entertaining, while the fully-fitted kitchen with a convenient breakfast bar is a chef's delight. Revel in the comfort of underfloor heating and air conditioning throughout, ensuring a pleasant environment no matter the season.Upstairs, the first floor unveils four luxurious en suite bedrooms, each offering a private haven of relaxation. Step out onto the open terrace and immerse yourself in the breathtaking sea views, allowing the serene surroundings to wash over you. The master suite boasts ample built-in storage and an en suite bathroom, creating a private retreat within the residence.The basement level is thoughtfully designed to cater to the needs of a modern family. Discover a generous gym, perfect for maintaining an active lifestyle, and a games room that promises endless entertainment. Indulge in the ultimate relaxation experience with a sauna, rejuvenating both the body and mind. Ample parking space is available for multiple cars, ensuring convenience and ease.Outside, the residence is enveloped by beautifully manicured tropical gardens, offering a tranquil oasis in which to unwind. Find respite under the charming gazebo or take a refreshing dip in the lagoon style swimming pool, providing the perfect setting for leisurely days spent basking in the sun.Villa Sunrise presents an unparalleled opportunity to embrace the luxurious coastal lifestyle, combining classic elegance, breathtaking views, and thoughtfully designed spaces.At Roccabox Property, we redefine the real estate experience by providing clients with an exceptional property ownership journey through our unwavering commitment. Our comprehensive suite of services goes beyond the conventional to ensure that your investment marks the beginning of a new chapter in your life rather than just being a transaction. Enjoy the ease of international relocation with our specialised Golden Visa services, where we handle the complexities on your behalf to offer you and your family a smooth pathway. Say goodbye to bureaucratic hurdles with our complimentary N.I.E. assistance, which saves you time and ensures a hassle-free start to your Spanish venture.
…By Annonceur International


IMPORTANT: To receive a prompt reply containing further information, please provide us with your telephone number.This stunning 5-bedroom villa offers more than just a home; it's an invitation to experience unparalleled elegance, comfort, and convenience. With breathtaking views of La Concha and a location that provides easy access to an array of amenities, this villa defines luxury living at its finest. Situated in the coveted Golf Valley, this villa is a golfer's paradise, with multiple golf courses, restaurants, and bars just a stone's throw away. The proximity to Aloha ensures that you're always a few minutes from everything you need. Imagine waking up to the awe-inspiring sight of La Concha every day. This villa offers panoramic views that will take your breath away. Boasting 5 bedrooms and 4 + 1 bathrooms, this villa offers ample space for your family and guests. An office, rooftop terrace, large kitchen, and a spacious living-dining area with access to the ground floor terrace provide a comfortable and luxurious living experience. As you step inside, the meticulous attention to detail becomes evident. Luxurious furnishings and artistic accents adorn every corner, creating an ambiance of opulence and sophistication. Large windows invite abundant natural light, beautifully framing the panoramic views and creating an inviting atmosphere throughout.The outdoor experience is just as impressive as the interior. A pristine poolside bar sets the stage for entertaining guests or savoring a refreshing beverage on warm summer days. The villa's orientation ensures you enjoy the sun during afternoons and evenings, making it an ideal spot for outdoor dining and relaxation. Additional Features: Private parking for up to 3 cars offers convenience and security. A service room caters to your practical needs.At Roccabox Property, we redefine the real estate experience by providing clients with an exceptional property ownership journey through our unwavering commitment. Our comprehensive suite of services goes beyond the conventional to ensure that your investment marks the beginning of a new chapter in your life rather than just being a transaction. Enjoy the ease of international relocation with our specialised Golden Visa services, where we handle the complexities on your behalf to offer you and your family a smooth pathway. Say goodbye to bureaucratic hurdles with our complimentary N.I.E. assistance, which saves you time and ensures a hassle-free start to your Spanish venture.
…By Annonceur International


Luxury 5 Bed Villa in Cabo Roig Just 200m from Beach Welcome to this grand five-bedroom luxury villa situated on an impressive 1,400 m2 plot in the prestigious coastal area of Cabo Roig, just 200 meters from the beach. Designed across two levels to ensure total privacy for family and guests, this substantial 440 m2 home features a private swimming pool, beautifully landscaped gardens, and self-contained upper-floor guest suites. PROPERTY OVERVIEW Expansive living accommodation: Offers 440 m2 of built interior space set on a generous 1,400 m2 private plot. Ground floor layout: Features a spacious main living room, a large fitted kitchen with a central island and dining area, a separate laundry room, and direct access out to the main terrace. Ground floor bedrooms: Includes 3 bedrooms and 3 bathrooms on the ground level, with 2 bedrooms featuring private en-suite bathrooms. Upper floor independent suites: The top floor is arranged as two self-contained living areas for maximum guest independence. First guest suite: Complete with its own kitchen, cozy lounge, bedroom, and en-suite bathroom. Master suite apartment: Features a grand master bedroom leading directly onto a spacious terrace, a full bathroom, and a private dressing room lounge. OUTDOOR LIVING AND FEATURES Large private swimming pool: Features a large 10m x 4.5m pool surrounded by tiled sunbathing space and lush gardens. Landscaped gardens: Enclosed for complete privacy with green lawns, palm trees, and an outdoor dining area under a covered pergola. Multiple outdoor terraces: Includes 4 distinct terrace areas ideal for outdoor entertaining and taking in the coastal climate. Driveway parking: Offers generous private off-street parking for 4 to 6 vehicles. LOCATION AND AMENITIES Prime beachside position: Located in coveted Cabo Roig, just 200 meters from the beach and coastal promenade. Security and comfort: Equipped with full air conditioning, video surveillance, alarm system, high-speed internet, and TV setup. Close to local services: Short distance to the Cabo Roig marina, supermarkets, sports facilities, and popular dining spots. Resale | Caboi Roig | Costa Blanca Status: Alicante Price: €1,250,000 Location: Cabo Roig Type: Detached Villa Living Areas: Beds: 5 Baths: 5 Floor Area: Beach Walk Plot Area: Resale
…By Annonceur International


An exclusive villa with privileged views on Paseo del Faro – San Sebastián. An unbeatable location in San Sebastián, just metres from Ondarreta beach and the iconic funicular railway up Monte Igeldo. Situated on the lower stretch of the prestigious Paseo del Faro, this villa enjoys one of the best possible orientations (south), guaranteeing natural light and sun all day long, as well as offering stunning panoramic views over La Concha bay, Ondarreta beach and the whole city. The home is in an exclusive, quiet residential area, very close to the shops of the Antiguo neighbourhood, with every service within reach and excellent connections to the rest of the city. The villa — detached, single-family, with a protected (listed) façade and roof — offers multiple possibilities for renovation and improvement, in a truly privileged setting. Plot: 490 m². Total usable area: 375 m². Semi-basement floor: 126 m². Ground floor: 95 m². First floor: 77 m². Second floor: 77 m². Potential to create a further, spacious basement level for a garage, txoko and more — up to two additional floors of 250 m² each. The property stands out for its privacy, unique views and its great potential to become a singular residence in one of San Sebastián's most coveted locations. An exceptional opportunity for those seeking a truly unique home, full of character and potential, in a privileged setting. Few plots on Paseo del Faro combine south-facing sun, panoramic bay views and genuine expansion potential below ground — this is a rare chance to shape a landmark property from an already outstanding starting point. The listed façade and roof protect the villa's historic character, while the possibility of adding up to 500 m² of further basement space offers a scale of redevelopment potential seldom available this close to Ondarreta beach. An outstanding opportunity for buyers or developers seeking a statement property in one of San Sebastián's most exclusive and sought-after addresses. A rare opportunity to secure a landmark address on Monte Igeldo's lower slopes.
…By Annonceur International


IMPORTANT: To receive a prompt reply containing further information, please provide us with your telephone number.Welcome to this extraordinary multi-level villa, featuring a separate entrance on the lower level and three floors of lavish living space. As you enter the main house through the grand entrance hall on the main floor, you are immediately captivated by the sheer beauty of the enormous living room. This magnificent space seamlessly connects to a sprawling terrace, offering direct access to the inviting swimming pool.The main floor encompasses a seamless open-plan design, encompassing the living room, dining room, and a relaxation area complete with a fabulous bar. The kitchen, although separate, conveniently opens up to the same terrace that surrounds this part of the house. One of the bedrooms on this floor boasts a private bathroom, a dressing room, and access to a lovely terrace.Ascending to the top floor of the main house, you will find four bedrooms. Two of these bedrooms are master suites, each with their own private bathrooms and dressing rooms. All bedrooms provide access to private terraces, allowing you to revel in the stunning views of the lush gardens, majestic mountains, and glistening sea.Adjacent to the main house, the guesthouse spans three floors. The main floor comprises two bedrooms, two bathrooms, private dressing rooms, and charming terraces. This section of the house is connected to the shared swimming pool with the main villa. The living and dining areas are situated on the lower level, along with a separate dining room, a living room, and a spa room. On the top floor of the guesthouse, you will find a spacious master bedroom featuring a luxurious bathroom, a dressing room, and a serene chill-out room. This level also boasts a generously sized terrace with breathtaking panoramic views.In addition to the main house and guesthouse, the property offers staff apartments in the annex. With three apartments in total, one on the lower level and two on the upper level, you can accommodate your dedicated staff members comfortably.Surrounded by lush and mature tropical gardens, this property offers a true oasis of tranquility. With expansive lawned areas, a super-sized private swimming pool, multiple terraces, a sun decked area, a private garage, and a driveway, every aspect of outdoor living has been carefully considered.Prepare to be captivated by the grandeur and elegance of this extraordinary villa, where luxury, comfort, and natural beauty seamlessly converge.At Roccabox Property, we redefine the real estate experience by providing clients with an exceptional property ownership journey through our unwavering commitment. Our comprehensive suite of services goes beyond the conventional to ensure that your investment marks the beginning of a new chapter in your life rather than just being a transaction. Enjoy the ease of international relocation with our specialised Golden Visa services, where we handle the complexities on your behalf to offer you and your family a smooth pathway. Say goodbye to bureaucratic hurdles with our complimentary N.I.E. assistance, which saves you time and ensures a hassle-free start to your Spanish venture.
…By Annonceur International


IMPORTANT: To receive a prompt reply containing further information, please provide us with your telephone number.Presenting an exceptional investment opportunity, this beautiful house comes with a valuable reform license, offering a cost-effective project with immense rental potential. Nestled in a tranquil area, the villa enjoys proximity to essential amenities, with Puerto Banús just 5 minutes away and Marbella Center a mere 10-minute drive.Located in a sought-after urbanization, this property is conveniently situated near golf courses, the sparkling sea, the vibrant town, and reputable schools. The southwest orientation ensures breathtaking views of the sea, mountains, golf course, lush gardens, inviting pool, and charming patio.The villa is in good condition, boasting a plethora of desirable features that enhance its appeal. Dive into the refreshing private pool on warm days, while the air conditioning system keeps you cool during summer and warm during winter. Experience the comfort of underfloor heating, and enjoy the convenience of fitted wardrobes for ample storage space. The solarium, gym, storage room, and utility room provide additional functionality. Indulge in the luxury of an en-suite bathroom, while the elegant marble floors add a touch of sophistication. Relax and unwind in the soothing Jacuzzi, and entertain friends and family in the delightful barbecue area. The property is sold furnished, and the well-equipped kitchen ensures ease and convenience.Safety is paramount, with security features including an entry phone and an alarm system, providing peace of mind for you and your loved ones. Parking is a breeze, with options including a garage and a private parking area.Don't miss out on this excellent investment opportunity. Contact us today for further details and take advantage of this remarkable chance to secure your future.At Roccabox Property, we redefine the real estate experience by providing clients with an exceptional property ownership journey through our unwavering commitment. Our comprehensive suite of services goes beyond the conventional to ensure that your investment marks the beginning of a new chapter in your life rather than just being a transaction. Enjoy the ease of international relocation with our specialised Golden Visa services, where we handle the complexities on your behalf to offer you and your family a smooth pathway. Say goodbye to bureaucratic hurdles with our complimentary N.I.E. assistance, which saves you time and ensures a hassle-free start to your Spanish venture.
…By Annonceur International


IMPORTANT: To receive a prompt reply containing further information, please provide us with your telephone number.This stunning villa in Benahavis, is now available for sale, and it promises to exceed your every expectation. Nestled in the heart of nature, this villa offers panoramic views of the sea, mountains, and nearby world-class golf courses. Imagine waking up every morning to the breathtaking vistas that this idyllic setting provides. Located within a prestigious gated community, your privacy and security are paramount. You can relax in peace, knowing that your family and belongings are safe. Inside this architectural masterpiece, you'll find four elegant and spacious bedrooms, each thoughtfully designed to offer comfort and tranquility. The modern architectural elements seamlessly blend with contemporary finishes, creating an atmosphere that is both inviting and awe-inspiring. The villa boasts six exquisite bathrooms, each a testament to opulence. High-end fixtures and luxurious amenities await you, making every moment spent here a pampering experience. One of the standout features of this remarkable property is its proximity to the golf course and a selection of renowned restaurants. You can indulge in your passion for golf or savor culinary delights just moments from your doorstep. Yet, despite this convenience, the villa's peaceful and quiet location allows you to escape the hustle and bustle of everyday life whenever you desire. The outdoor spaces are equally impressive, offering the perfect backdrop for relaxation and entertainment. Whether you're lounging by the pool, hosting a barbecue, or simply basking in the Mediterranean sun, this villa has it all.At Roccabox Property, we redefine the real estate experience by providing clients with an exceptional property ownership journey through our unwavering commitment. Our comprehensive suite of services goes beyond the conventional to ensure that your investment marks the beginning of a new chapter in your life rather than just being a transaction. Enjoy the ease of international relocation with our specialised Golden Visa services, where we handle the complexities on your behalf to offer you and your family a smooth pathway. Say goodbye to bureaucratic hurdles with our complimentary N.I.E. assistance, which saves you time and ensures a hassle-free start to your Spanish venture.
…By Annonceur International


IMPORTANT: To receive a prompt reply containing further information, please provide us with your telephone number.Welcome to an exquisite southeast-facing villa that will take your breath away with its stunning coastal views. This modern, contemporary, and innovative architectural masterpiece is designed to fill every corner with natural light and offers unobstructed vistas of the sea. With five bedrooms, this luxurious home is perfect for those seeking a comfortable and sophisticated living experience.Spread across two floors and a basement, this villa provides ample space for all your needs. The top floor is dedicated to five generously sized bedrooms, three of which boast en-suite bathrooms and built-in wardrobes. Wake up to the awe-inspiring panorama of the coast from your southeast-facing bedroom terrace.The expansive open-plan living, dining, and kitchen area on the main floor seamlessly blends indoor and outdoor living. The large windows flood the space with light and offer breathtaking views. Step outside onto the beautifully landscaped garden and pool area, complete with a partially covered terrace that invites relaxation and is perfect for entertaining guests.The basement of the villa is thoughtfully designed to cater to your entertainment needs. Discover a cinema room and games room where you can enjoy quality time with family and friends. Additionally, there is a convenient laundry area and another full bathroom for your convenience. The spacious garage provides secure parking for up to three vehicles, ensuring ample space for you and your family.Located in the exclusive El Higuerón area near Benalmádena, this villa offers a luxurious and tranquil lifestyle. Indulge in the surrounding area's fine restaurants, shops, and entertainment venues, providing the perfect blend of relaxation and amusement. With its modern design, breathtaking views, and luxurious features, this villa presents an extraordinary opportunity for those seeking the pinnacle of refined living.At Roccabox Property, we redefine the real estate experience by providing clients with an exceptional property ownership journey through our unwavering commitment. Our comprehensive suite of services goes beyond the conventional to ensure that your investment marks the beginning of a new chapter in your life rather than just being a transaction. Enjoy the ease of international relocation with our specialised Golden Visa services, where we handle the complexities on your behalf to offer you and your family a smooth pathway. Say goodbye to bureaucratic hurdles with our complimentary N.I.E. assistance, which saves you time and ensures a hassle-free start to your Spanish venture.
…By Annonceur International


LUXURY VILLA OF MODERN ARCHITECTURE IN PLAYA GRANADA / 400sqm / 360º VIEWS TO THE SEA, GOLF AND SIERRA NEVADA Located in the best area of Playa Granada, within the exclusive environment of the golf course, this spectacular detached villa represents a unique opportunity on the tropical coast. A property designed for those who seek space, privacy, natural light and absolutely privileged views. Built in 2017 by the renowned architect Ángel Gijón and nominated in architecture events, the house stands out for its modern architectural style, clean lines and a distribution designed to enjoy the interior and exterior in perfect connection. With 400sqm built, the property is distributed over 3 floors plus solarium, all of them communicated by elevator. MAIN FLOOR - DAILY LIFE WITH OPEN VIEWS The main floor offers a spacious and bright living room with direct access to a large terrace, from which you can enjoy panoramic views of the golf course, the sea and the Sierra Nevada. The office-style kitchen, fully equipped with high-end appliances (American fridge, oven, dishwasher), incorporates an elegant hood integrated into the ceiling with remote control. On this floor there is also a bedroom with en suite bathroom, ideal for guests or daily comfort without the need for stairs. Completes the level a separate office, additional bathroom with shower and a fully equipped laundry area. UPPER FLOOR - PRIVATE RELAXATION AREA The upper floor houses 3 spacious bedrooms, all with en suite bathrooms, adding a total of 4 bedrooms and 4 private bathrooms. All rooms have floor-to-ceiling windows, flooding the spaces with natural light, with motorized blinds and access to private terraces with views of the sea and the golf course. The master bedroom stands out for its dressing room and access to a large enveloping terrace, with direct access to the solarium. GROUND FLOOR - LEISURE AND ENTERTAINMENT AREA This floor has been designed as an authentic social and enjoyment space. It has a second living room with direct access to a large porch and the pool area. It includes a second fully equipped kitchen, storage areas and auxiliary spaces perfectly optimized. As a differentiating element, it incorporates a mini stage area, ideal for private events, music, celebrations or exclusive meetings. From here you can access the spectacular outdoor area. SOLÁRIUM - PRIVACY AND 360º VIEWS A unique space at the top of the house, perfect as a chill-out area, solarium or rest area with total privacy and open views. EXTERIOR - PRIVATE RELAXATION AREA The villa has an impressive saltwater pool with integrated jacuzzi, surrounded by large porch and rest areas. Includes outdoor toilet and auxiliary areas, creating a perfect environment to enjoy the climate of the coast all year round. QUALITIES AND EXTRAS Modern architecture of author 4 bedrooms with bathroom en suite 6 bathrooms in total Floor to ceiling windows in all rooms Curtains and motorized blinds Independent air conditioning by rooms (hot / cold) Elevator with access to all floors, including solarium Two fully equipped kitchens Events area with mini stage Large storage areas and technical spaces Outdoor garage for 3 vehicles with automatic door and covered area A UNIQUE PROPERTY IN ITS AREA A villa that combines design, location and functionality in a privileged environment. Ideal both as a high-level habitual residence as an investment, thanks to its exclusivity, characteristics and location in one of the most demanded areas of the Granada coast. ( Details: Ref: CIMA00947 Built area: 410sqm Price: 1.490.000 EUR Total area: 0sqm Rooms: 4 Energy rating: D Bathrooms: 5 Terrace Lift Swimming pool Garden Covert parking
…By Annonceur International


IMPORTANT: To receive a prompt reply containing further information, please provide us with your telephone number.Discover an extraordinary Spanish estate, perfectly positioned on an expansive plot of 8,799 square meters, boasting an impressive built area of 2,001 square meters. With unobstructed panoramic views of the Mediterranean Sea and the majestic Sierra Blanca mountain range, this meticulously designed property resides in one of the most coveted areas of the Golden Mile. Crafted with impeccable attention to detail and curated by esteemed Spanish interior designer Luisa Olazábal, this estate exudes an eclectic and timeless style.Step into the grand salon, a magnificent space featuring multiple lounge areas artfully built within a sunken section. Each corner of this impressive villa showcases bespoke finishes and a unique personality. Adorning the salon is an awe-inspiring brass center chandelier that adds a touch of opulence. An adjacent dining area boasts dual open steel fireplaces with wooden cladding, creating a captivating ambiance. Hidden behind luxurious velvet curtains, a delightful surprise awaits—a fully customized cocktail bar equipped with Bose speakers, personalized lighting elements, multiple chill-out areas, art-deco flooring, and even a smoke machine.The indoors seamlessly blend with the magnificent outdoors through five large steel case French doors. The exquisite kitchen is a chef's dream, featuring a separate butler's pantry, a chef's island, a vintage Lacanche gas stove, built-in wooden cabinets, a wine cooler, and a walk-in fridge. The bright dining area overlooks the panoramic garden and sea views, and effortlessly connects to the covered outdoor patio.This remarkable estate offers an array of inviting outdoor spaces that embrace its Spanish heritage. With spacious covered and uncovered patios, wooden beam ceiling details, a central water feature, lush vegetation, romantic manicured gardens, a large swimming pool gazing towards the blue horizon, and a paddle court, you can fully immerse yourself in the Andalusian architecture and enjoy the idyllic surroundings.The estate encompasses a total of nine bedrooms, strategically distributed throughout the main residence, each meticulously designed to maximize comfort and style. The master suite is a true masterpiece, adorned with natural wooden touches, personalized cabinetry, and unique design elements. It offers magnificent sea views and seamlessly flows onto a private terrace. The spacious and elegant master bathroom boasts a stunning green copper clawfoot tub under an open glass ceiling, allowing for abundant nature views and direct access to an outdoor Jacuzzi.The lower level has been transformed into the ultimate entertainment and wellness center. Here, you will find a multi-elevation movie theater room, a loft-style bar with mirrored ceilings, a custom hammam SPA fit for royalty, a heated indoor pool, a massage room, a gaming room with Formula 1 seats, a state-of-the-art gym with the latest equipment, a bowling alley, and a poker salon.The equally impressive guest house features seven bedrooms, characterized by a continuous line of exquisite finishes and unifying details throughout.Truly a timeless masterpiece, this villa represents one of the most exceptional properties to enter the market in Marbella in recent years. Embrace a lifestyle of grandeur and sophistication in this magnificent haven.At Roccabox Property, we redefine the real estate experience by providing clients with an exceptional property ownership journey through our unwavering commitment. Our comprehensive suite of services goes beyond the conventional to ensure that your investment marks the beginning of a new chapter in your life rather than just being a transaction. Enjoy the ease of international relocation with our specialised Golden Visa services, where we handle the complexities on your behalf to offer you and your family a smooth pathway. Say goodbye to bureaucratic hurdles with our complimentary N.I.E. assistance, which saves you time and ensures a hassle-free start to your Spanish venture.
…By Annonceur International


IMPORTANT: To receive a prompt reply containing further information, please provide us with your telephone number.Brand New Modern Contemporary Villa with 4 bedrooms frontline to Santa Clara Golf.Located within Soul Marbella with 24 hour security, this beautiful new house benefits from all the pool and spa facilities onsite.You enter the Villa on the 1st floor where you find 3 bedrooms each facing South/west with stunning views to Golf, Sea and mountains. The Master bedroom is a great size with wonderful en-suite bathroom with Walk-in shower modern bathtub, double sink, toilet and bidet. Ample fitted wardrobes throughout the property and underfloor heating individually controlled.There a 2 further bedrooms sharing a large family bathroom with walk-in shower.On the ground floor level, you have the 4th bedroom with en-suite and a large open plan Siemans Kitchen with feature island. Plenty of space and light with 2 sets of double doors leading from the lounge/Dining Room onto the beautiful terraces and gardens.Planted with Bermuda grass, large palms, shrubs and trees, the gardens are very large with amazing views and private swimming pool.Other features include a private glass fronted lift which accesses all floors including the roof top solarium with 260 degree views. There is a carport for 2 cars and ample parking for several more. Separate laundry room, alarm system, underfloor heating and the latest AC system make this Villa very attractive. Interior designed to the highest standards, viewing is highly recommended!At Roccabox Property, we redefine the real estate experience by providing clients with an exceptional property ownership journey through our unwavering commitment. Our comprehensive suite of services goes beyond the conventional to ensure that your investment marks the beginning of a new chapter in your life rather than just being a transaction. Enjoy the ease of international relocation with our specialised Golden Visa services, where we handle the complexities on your behalf to offer you and your family a smooth pathway. Say goodbye to bureaucratic hurdles with our complimentary N.I.E. assistance, which saves you time and ensures a hassle-free start to your Spanish venture.
…By Annonceur International


We present a unique opportunity to develop a spectacular designer villa in one of the most exclusive and well-established areas of Benidorm. A turnkey project designed for those seeking privacy, contemporary design, and a high-end residential experience on the Costa Blanca. Located in a privileged setting, it enjoys excellent connections to beaches, marinas, restaurants, international schools, golf courses, and all premium city services, combining residential tranquility with the vibrant Mediterranean lifestyle. The property stands out for its modern architecture with clean, elegant lines, where natural light, spaciousness, and a seamless indoor-outdoor flow are the absolute protagonists. The home is distributed across four levels connected by a private elevator and offers a total of 623 m2 built on a 487 m2 plot. The ground floor hosts an impressive social area featuring a spacious open-plan 37 m2 living-dining room and a 17 m2 designer kitchen with an adjoining pantry. Large sliding glass doors provide a complete connection to the exterior, integrating the 26 m2 covered porch, the infinity pool, and the private garden into a single living and leisure space. The exterior has been designed as a true private oasis, with an infinity pool of nearly 22 m2 and a 247 m2 surrounding garden ensuring maximum privacy and serenity. On the basement level, the project includes an exclusive wellness and leisure area featuring a premium garage of over 122 m2 with capacity for multiple vehicles, a 28 m2 private gym, and a spacious 47 m2 multipurpose room ideal for a home cinema, wine cellar, lounge, or games room. The first floor has been conceived as a private boutique-hotel concept, with three bedrooms, all en suite. The master suite, over 18 m2, features a premium bathroom and a private terrace. Crowning the home, a spectacular 88 m2 panoramic solarium offers a unique space to enjoy open views, sunsets, and private gatherings under the Mediterranean sky. The project incorporates top-quality materials and high energy-efficiency solutions: porcelain flooring, high-end aluminum exterior carpentry with thermal break, solar-control glazing, and thermal and acoustic insulation, all in compliance with the highest standards of the Technical Building Code. INVESTMENT OPTIONS: • Plot: €450,000 • Plot + Turnkey Project: €1,250,000. Cosmohabitat Gestión Patrimonial y Servicios Inmobiliarios, S.L. is a real estate agency with offices in La Cañada, Paterna (Valencia), at Calle 29, No. 53, Local 1, and in Benidorm (Alicante), at Av. de Murcia, No. 34. Cosmohabitat is registered in the Registry of Real Estate Brokerage Agents of the Valencian Community under registration number RAICV 0539 and with membership number 1589 at COAPIV. We specialise in brokerage services for the sale, purchase and rental of properties in the Valencian Community, including houses, villas, apartments, commercial premises, land and other real estate assets. The information contained in this listing is for guidance purposes only and is not contractual. The details have been provided by the property owner and/or obtained from public sources or available documentation. Areas, measurements, layout, state of repair, urban planning status, charges, availability, energy rating and any other circumstances relating to the property must be checked and verified by the interested party before entering into any transaction. The price does not include taxes or any costs arising from the sale, purchase or rental transaction, unless expressly stated otherwise. This listing does not constitute a binding offer or contractual proposal. For greater legal certainty, before signing any reservation document, deposit agreement, lease agreement or public deed, the parties will be provided with the available information and documentation relating to the property and the transaction.
…By Annonceur International


This key-ready, 4-bedroom, 4.5-bathroom villa is situated just 450 metres from the beach in San Pedro de Alcántara. Located in a quiet, prestigious residential setting, it effortlessly blends contemporary architecture with premium finishes. Puerto Banús is just 7 minutes away, while Málaga International Airport can be reached within 40 minutes. The town centre, fine dining, boutique shopping, and Laude San Pedro International College are all within comfortable walking distance, with several renowned golf courses just a short drive away.The ground floor features an expansive open-plan layout designed for seamless indoor-outdoor living. The state-of-the-art kitchen comes equipped with AEG appliances, a Liebherr wine refrigerator, and a double-door refrigerator-freezer. The dining and living areas open directly onto a main terrace with an outdoor lounge, barbecue area, and solarium. A beautifully landscaped garden with mature trees, automatic irrigation, and a private saltwater pool completes the ground-level outdoor space.Upstairs, the primary suite features a private terrace, a dedicated dressing room, and a spa-like bathroom with both a bath and shower. Three additional bedrooms—each with its own en-suite bathroom—along with a separate laundry room.Equipped with advanced technology, the villa features Zennio smart home automation, biometric fingerprint entry, Cortizo aluminium windows with integrated blackout shades, and individually controlled air conditioning throughout. Underfloor heating and domestic hot water are powered by an energy-efficient aerothermal heat pump. Solar panels with battery storage and provision for an EV wall charger further enhance the home's energy performance. All bathrooms are fitted with high-end Villeroy & Boch and Sanycces fixtures.The private saltwater pool includes a counter-current swimming system, an electric solar cover, and a heating option. Outside, a remotely operated 5-metre gate leads to a partially covered driveway with parking for two vehicles.Custom-made furniture is included in the purchase price.Property HighlightsTurnkey, move-in ready villa just 450 metres from San Pedro de Alcántara beachOpen-plan living and dining area with seamless access to the terrace and gardenDesigner kitchen with AEG appliances and Liebherr wine coolerPrivate saltwater pool with counter-current system, solar cover, and pre-installation for heatingLandscaped garden with mature trees and automatic irrigation systemZennio smart home system with biometric fingerprint entranceUnderfloor heating powered by an energy-efficient heat pumpSolar panels with battery storage and pre-installed EV charger pointHigh-spec Cortizo aluminium windows with blackout shadesLuxury bathroom fixtures by Villeroy & Boch and SanyccesGated, partially covered parking for two cars with remote accessFully furnished with custom-made interior design included
…By Annonceur International


New villa with a private pool in Las Colinas.For sale, a modern villa located in the exceptional green surroundings of Las Colinas on the Costa Blanca. The property has been designed in an elegant, contemporary style, with large glazed areas, a bright colour palette and natural materials that create a calm and harmonious living environment.The villa offers 3 bedrooms, 2 bathrooms and an additional guest toilet. Depending on the selected option, the built area is approximately 165-172 m², while the private plots range from approximately 644 to 868 m².The heart of the home is a spacious, open-plan living area comprising the lounge, dining area and modern kitchen. Large windows provide direct access to the terrace and garden, bringing plenty of natural light into the interiors and creating a seamless connection between the indoor and outdoor spaces.The private plot includes a swimming pool, garden and spacious terraces, providing a comfortable setting for relaxing, dining outdoors and enjoying the Mediterranean climate for most of the year.The property is situated in a peaceful, carefully landscaped environment surrounded by greenery. It is an excellent choice both for year-round living and as a comfortable holiday home on the Costa Blanca.LocationThe development is located within Las Colinas Golf & Country Club, in an exceptionally green and peaceful area of the southern Costa Blanca, between San Miguel de Salinas and Campoamor. It is a gated, carefully maintained resort surrounded by Mediterranean nature, with a golf course and an extensive range of facilities for residents.The location offers privacy and tranquillity, while still allowing easy access by car to the beaches of Orihuela Costa, restaurants, shops and the coastal areas of Campoamor and Cabo Roig. It is an ideal location for those who want to live close to nature without giving up convenient access to services and the coast.A viewing says more than any description!If you are interested, please do not hesitate to contact us and arrange a viewing.Interested clients are kindly requested to provide their full contact details.The property description is based entirely or partly on information provided by the owner.We cannot accept responsibility for its accuracy or completeness.If you are looking for a specific property or apartment, please contact us and we will do our best to help you find the property of your dreams. ref:EWE3889
…By Annonceur International


Set within the prestigious enclave of Portals Nous, this exceptional villa embodies refined Mediterranean living, combining contemporary elegance, complete privacy, and effortless convenience.Thoughtfully designed and impeccably maintained, the main residence offers five generous bedrooms, complemented by a fully independent one-bedroom annex—an elegant and versatile space for visiting guests, extended family, or staff.The beautifully landscaped outdoor areas create a private sanctuary, centred around a heated swimming pool with a wave machine. A sophisticated outdoor kitchen and dedicated gym further enhance the villa’s exceptional lifestyle offering, providing everything needed for relaxed days and effortless entertaining.The property enjoys expansive open views, with glimpses of the Mediterranean in the distance, while its elevated setting creates a wonderful sense of space, tranquillity, and exclusivity.Portals Nous is one of Mallorca’s most sought-after residential locations, offering an exceptional lifestyle with a wealth of amenities close at hand. The area is home to two international colleges, making it an ideal choice for families seeking an international education. Despite its peaceful and exclusive setting, Palma’s historic Old Town is just a 10-minute drive away, while Palma de Mallorca Airport can be reached within approximately 20 minutes by car, ensuring effortless connections to destinations across Europe and beyond.A truly distinctive residence in one of Mallorca’s most coveted locations, offering a rare combination of luxurious living, privacy, exceptional connectivity, and proximity to the island’s finest amenities.For further information or to arrange a private viewing, please get in touch with your trusted real estate advisor at the FIRST MALLORCA office in Costa d’en Blanes. We look forward to welcoming you and introducing you to this exceptional property.
…By Annonceur International
'%20stroke='%23DDAA3A'%20stroke-width='1.909'%20stroke-linecap='square'%20stroke-linejoin='bevel'/%3e%3c/svg%3e)
Receive by email any new listing that may match your search criteria
Your criteria :
By validating this form, you accept the general conditions of use of Le Figaro Properties.
These agencies offer a selection of luxury properties vente in Spain. Feel free to contact them for personalized assistance.


