Get early access to listings that match your criteria
Never miss an opportunity again. Our personalized alerts notify you instantly.

 English$ USD · m²


Villa for sale in Pernes-les-Fontaines Contemporary elegance in the heart of a prime location in Pernes-les-Fontaines In one of the most sought-after areas, just a few minutes from the village centre yet enjoying absolute tranquillity, this property for sale in Pernes-les-Fontaines harmoniously combines the timeless charm of stone with the clean lines of contemporary architecture. Set on a plot of 5,578 sqm, this villa offers approximately 218 sqm of living space and provides a high-quality living environment, with unobstructed views of the surrounding countryside. The living area, spanning nearly 86 m² and bathed in light thanks to large windows, features a spacious lounge and a fully fitted kitchen with modern appliances. The whole property opens naturally onto the terraces and outdoor spaces, creating a seamless transition between indoors and outdoors. The sleeping area comprises five comfortable bedrooms, including two en-suite bedrooms, allowing you to accommodate family and guests in the best possible conditions. Outside, the garden offers a true haven of greenery. The 10 x 4.5-metre swimming pool invites you to relax whilst enjoying unobstructed views, in an atmosphere of absolute serenity. The property is complemented by a large garage of approximately 100 sqm, ideal for collectors, craftspeople or those who appreciate ample storage space. This unique property captivates with its successful blend of Provençal tradition and contemporary comfort, the quality of its surroundings and its spacious layout. A wonderful property for those who appreciate characterful homes and are seeking a privileged lifestyle in Provence. This property is for sale in Boschi immonilier Pernes-les-Fontaines agency , 84210. It comprises: ---Ground floor--- Hall with WC and washbasin 11 sqm Cloakroom 6 sqm Living room / Kitchen 86 sqm Pantry 6.5 sqm En-suite bedroom 19 sqm with fitted wardrobe and shower room 4 sqm Laundry room 7 sqm ---First floor--- Bedroom with TV 7 sqm Bedroom with fitted wardrobe 13 sqm Bedroom with fitted wardrobe 12 sqm Bathroom (2 whirlpool baths) 9 sqm En-suite bedroom with shower room and walk-in wardrobe 28 sqm Landing 9 sqm Toilet 1 sqm --- Diffazur swimming pool 10x4.5 m / Built in 2011 in reinforced concrete / Gelcoat / Safety cover / Heated by heat pump --- Garage 100 sqm --- Zone Ne --- Septic tank Fees to be paid by the seller. Energy class B, Climate class A Estimated average amount of annual energy expenditure for standard use, based on the year's energy prices 2023: between 1940.00 and 2690.00 €. Information on the risks to which this property is exposed is available on the Geohazards website: georisques.gouv.fr.
…By Boschi Immobilier Prestige L'isle-sur-la-sorgue


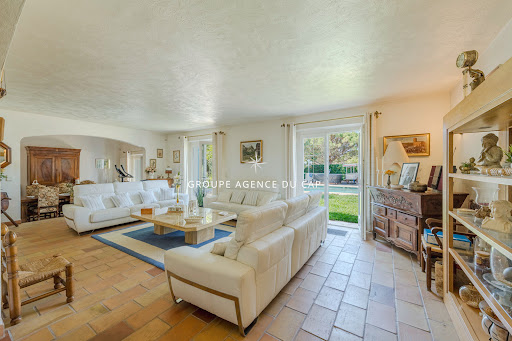

Located in the highly sought-after area of La Tour de Mare, this elegant Provençal villa enjoys absolute calm and complete privacy. The property offers a vast living space including a living/dining room and a kitchen of approximately 85 m², enhanced by a beautiful high ceiling and a fireplace. On the same level, there is a suite with a bedroom, a bathroom, a shower room, two toilets, and a dressing room. Upstairs, there are two spacious bedrooms, two shower rooms, as well as a mezzanine space ideal for an office. On the ground floor, you will discover an entrance hall with plenty of storage, a billiard room, and a playroom. The villa also features three garages, a pool house, an outdoor shower, and a traditional swimming pool. The environment is particularly preserved, with a classified wooded area in front, ensuring privacy and an exceptional natural setting.This description has been automatically translated from French.
…By Agence Du Cap Immogolf


Roussillon In Roussillon in Provence, one of the most beautiful villages in France, this superb single-storey property of approximately 322 sqm in a dominant position offers an exceptional panoramic view of the Luberon and iconic villages such as Gordes, Bonnieux and Lacoste. Set on extensive grounds with a south-facing swimming pool and numerous terraces, the main house charms with its bright 80 sqm living room opening onto a large fitted kitchen, a second separate kitchen, a laundry room and storage areas. It has a huge 50 sqm master suite with en-suite shower room, as well as four additional bedrooms with three shower rooms and independent access, opening onto a charming outdoor area. Adjacent to the house, a 90 sqm apartment with living room, kitchen, dining room and bedroom allows you to comfortably entertain family and friends or develop a seasonal rental. A seventh bedroom with shower room, located near the swimming pool, completes this rare and refined property. Nestled in a quiet environment, a few minutes' walk from the shops and lively streets of Roussillon, this property combines Provençal charm, generous volumes and high-quality amenities, ideal both as a high-end family home and for a bed and breakfast project in the Luberon. This property is for sale at the Ménerbes 84560 agency. It comprises: Living room/dining room opening onto the fitted kitchen Separate fitted kitchen Laundry room Linen room Master bedroom with en-suite shower room and WC, 50 sqm Bedroom with en-suite shower room and WC, 25 sqm Bedroom with shower room and WC Bedroom with shower room and WC Hallway Bedroom Shower room Bedroom 8 x 4 m swimming pool (shell, sand filtration, chlorine) Jacuzzi Fees to be paid by the seller. Energy class B, Climate class A Estimated average amount of annual energy expenditure for standard use, based on the year's energy prices 2021: between 2680.00 and 3628.00 €. Information on the risks to which this property is exposed is available on the Geohazards website: georisques.gouv.fr.
…By Boschi Immobilier Prestige Ménerbes


In a green environment, this 166 m2 property consists of two independent dwellings connected by an internal staircase, ideal for a large family or a rental project. Upstairs, a 100 m2 space offers a bright living room with open kitchen, veranda, two bedrooms, shower room and WC. On the garden level, a second accommodation includes a living room, a kitchen, three bedrooms, a bathroom and an enclosed veranda. Numerous annexes: workshop, laundry room, cellar, storage room and carport for three vehicles. Great potential for expansion with the possibility of adding a swimming pool and garage. A rare property in a peaceful setting, close to the beaches and the port.
…By Les Demeures De Marcelle


The NICOLAS STAES group presents you for sale a few minutes from the city center, south of Aix-en-Provence, in the heart of a privileged environment, discover this sumptuous villa of recent Californian inspiration, offering an exceptional view of the Sainte-Victoire mountain. Developing about 350 m² of living space, the property extends over a magnificent landscaped and wooded land of 1.1 hectares, embellished with a jacuzzi and large outdoor spaces conducive to relaxation. The main villa seduces with its generous volumes and brightness. It consists of a large living room with ultra-equipped American kitchen, completed by a laundry room and a pantry. On the night side, you will find five suites, two of which are on one level, offering comfort and privacy to everyone. Upstairs, a large panoramic terrace reveals a spectacular and unobstructed view of the surrounding nature and the Sainte-Victoire, a true living painting throughout the seasons. A large office and a fully equipped basement complete the services of this property. In addition, a second independent house, with its own entrance, offers multiple possibilities: outbuilding, guest pavilion or caretaker's accommodation. A garage completes this set. Ideally located, the property benefits from the proximity of transport (school and urban buses) as well as all amenities.
…By Nicolas Staes


Spacious villa of approx. 260 m² and 6 bedrooms, set on a 1,400 m² plot featuring a heated swimming pool, pool house and 2 large garages. The property enjoys a quiet location within a gated private estate, not far from the sea and the beaches of La Nartelle. Stunning terraces with sea views and plenty of space. The villa has been recently renovated and offers pleasant, light-filled rooms. Ideal for a large family or as a rental property. Popular residential domaine, close to the beaches of ‘La Nartelle’. Interesting rental property!
…By Med-estates


A few steps from the crystal clear waters of Nartelle beach, in the heart of a sought-after residential environment, discover this sumptuous new villa with contemporary architecture, designed as a haven of serenity and refinement. Developed on three levels, this exceptional property offers a living area of approximately 220 m 2, combining clean lines, noble materials and high-end finishes. From the entrance, generous volumes and omnipresent natural light reveal an atmosphere that is both warm and elegant. The garden floor accommodates three suites with refined services, each with its private bathroom and opening harmoniously on the exteriors. These rooms have direct access to the pool area, the real heart of the villa. Upstairs, the majestic master suite of about 41 m2 is a luxury suite with dressing room, refined bathroom and private terrace. The latter, equipped with a jacuzzi, offers an unobstructed view with a sea view, ideal for enjoying moments of tranquility in complete privacy. The exterior is a permanent invitation to well-being: the landscaped garden, meticulously landscaped with Mediterranean essences, surrounds a sublime pool with mirror effect, whose changing reflections embrace the azure sky. A true work of aquatic art, it gives the whole an atmosphere luxurious and soothing. A large garage of 80 m 2, as well as a cellar, complete this rare property, where every detail has been designed to offer comfort, elegance and lifestyle just minutes from the seaside. Note: the areas are given for information only. Information on the risks to which this property is exposed is available on the Georisques website: www.georisques.gouv.fr
…By Carlin Luxury Properties


Overlooking the Gulf of Saint-Tropez, this exceptional property enjoys a prime location in a peaceful and preserved natural setting, offering spectacular panoramic views of the Mediterranean Sea, the village of Gassin, Port Grimaud and the surrounding vineyards. Set within approximately 2 hectares of beautifully landscaped grounds, it combines complete privacy, tranquility and easy access to the beaches, golf courses and the village of Saint-Tropez. With approximately 376 sq.m of living space, the property features a spacious main villa with a bright living room, dining room, fully equipped kitchen and two suites, including a superb master suite with dressing room, bathroom and sauna, all enjoying breathtaking views over the Gulf of Saint-Tropez. It also includes an independent studio, a separate bedroom with en-suite bathroom, a fitness room, and an independent guest apartment comprising a living room with kitchen, dining area and one en-suite bedroom. Designed for maximum comfort, the property offers quality amenities including central air conditioning, underfloor heating, Wi-Fi, international satellite TV, a fitness room, an alarm system, two secure gated entrances with video surveillance and centrally controlled security shutters. The outdoor areas are an invitation to enjoy the Mediterranean lifestyle, with several covered and open terraces, an elegant mosaic courtyard, a superb heated infinity swimming pool with a counter-current swimming system, and beautifully landscaped gardens planted with Mediterranean species, creating an exceptional setting to admire the panoramic views. Perched like an eagle's nest above the Gulf of Saint-Tropez, this unique property is ideally located just a few minutes from Pampelonne beaches, the villages of Gassin and Saint-Tropez, several golf courses and all local amenities.
…By Magrey & Sons Saint-tropez


This perfectly maintained contemporary villa set in a level landscaped 1400 sqm plot is located in the residential Les Lecques neighbourhood a few minutes from the beach and the shops. Offering 370 sqm of living space, it includes a fully south-facing 93 sqm living/reception room with an open-plan kitchen and dining room, five suites, a TV lounge, a study and a utility room. With a 6-car basement garage. The garden benefits from a secure swimming pool, a pool house and cycle storage premises.
…By Daniel Feau Marseille & Littoral


Ideally located in the sought-after Quessine area of Ramatuelle, this elegant Provençal-style property benefits from a privileged setting in the heart of a beautifully preserved natural environment. Bathed in natural lights thanks to its large openings, the villa offers generous volumes and a seamless connection between indoor living spaces and the outdoor. Set on a beautifully landscaped plot, the villa is organized around a superb swimming pool,creating a perfect setting for relaxation and entertainment under the Mediterranean sun. From the villa and its outdoor living areas, the views unfold onto a particularly charming panorama: an unobstructed view of the surrounding hills, the Southern Alps, as well as a beautiful glimpse of the Mediterranean Sea. The villa is composed of a large living area with beatiful kitchen/dining area and sitting room with fireplace. This property offers various possibilities for redefining indoor spaces and redesigning the outdoors.
…By Agence 3cap


Discover this stunning 5-room Provençal villa located in the prestigious Valescure area of Saint Raphael, France. Priced at euros1,287,000, this single-story home offers 185 m² of living space on an 850 m² plot. The villa features 4 spacious bedrooms, including 3 on the ground floor, and 3 modern bathrooms with 2 separate toilets. Enjoy a bright south-facing living room with an open, fully equipped American-style kitchen. The home is equipped with underfloor heating, reversible air conditioning, and a boiler for hot water, ensuring comfort year-round. Built in 2001 with excellent maintenance, the property boasts aluminum double-glazed windows, electric metallic shutters, and a very good general condition. Outside, relax by the 10 x 4 meter swimming pool, renovated in 2021 with a salt system under the pool house, and enjoy two terraces perfect for outdoor living. Additional features include a garage, 3 exterior parking spaces, an electric gate, alarm system, and fiber optic internet. The villa is ideally situated near essential amenities such as schools (Institut Stanislas, École maternelle Valescure, École maternelle l'Aspé, École primaire de l'Aspé, École élémentaire l'Aspé), a kindergarten (La Crèche des Pandas), pharmacies, bakeries, supermarkets, restaurants, and medical facilities. This quiet and private property offers no direct overlooking views, making it a perfect family home in a sought-after location. Contact Agence du Cap - Immogolf to schedule a visit and make this exceptional villa your new home.
…By Agence Du Cap Immogolf


This exceptional property of approximately 420 sqm offers generous volumes and luxurious amenities, with a panoramic sea view. On the ground floor, an entrance hall with guest toilet and cloakroom leads to a large, bright living space, characterized by very high ceilings and a fireplace. It includes a double living room, a fully equipped kitchen, a utility room and a wine cellar. Two en-suite bedrooms complete this level. Upstairs, there are two other en-suite bedrooms as well as a master suite of approximately 75 sqm with terrace, located in a separate wing. The villa has a landscaped and equipped swimming pool area, a gym and a games room, as well as a garage. The generous spaces, luxurious amenities, high ceilings and panoramic sea view make this property unique on the market.
…By Agence Du Cap Les Issambres


EXCLUSIVE: FREJUS/VALESCURE. Charming, quiet, fully renovated 5-room villa of 170 sq m with 1,980 sq m of garden and swimming pool. This villa has four bedrooms, three of which are on the ground floor, and an office. It also offers three shower rooms and a bathroom. Additional features include five parking spaces, a swimming pool, and two garden sheds.
…By Agence Du Cap Immogolf


Villa for sale in Sainte-Maxime. In the calm and sought-after area of Vierge noire, beautiful Provençal villa with a lovely sea view. It consists of: entrance hall, guest toilet, spacious living room with fireplace, dining room, fully equipped independent kitchen, 3 bedrooms, shower room, bathroom, and mezzanine. Independent studio with shower room. Total basement. An infinity pool enhances the nicely landscaped garden.This description has been automatically translated from French.
…By Stil Immobilier


A stone's throw from the Landing and within walking distance to the beaches, this 224sqm property on a 1831sqm plot offers the perfect balance between comfort, serenity, and village life. Shops, restaurants, and leisure activities are within reach, while enjoying the tranquility of a small secure estate. Currently composed of three independent apartments, this house represents an exceptional opportunity for a rental project, while it can easily be transformed into a family vacation home. Garden level Apartment 1 (38sqm): living room with open kitchen, bedroom, bathroom, and outdoor terrace. Garden level Apartment 2 (70sqm): facing the pool, dining area with open kitchen, separate TV lounge, two bedrooms, bathroom, and a beautiful terrace equipped for dining and relaxation. First floor Apartment 3 (116sqm on 2 levels): large living room with equipped kitchen, four bedrooms, bathroom, and shower room. A sunny terrace offers a breathtaking view of the vineyards and surrounding vegetation, ideal for enjoying the mild Azorean climate. An undeveloped outbuilding completes the property, offering the possibility of being transformed into a garage or an independent apartment according to needs. This house combines flexibility, comfort, and an exceptional location, ideal for hosting family and friends, or developing a rental project on the Côte d'Azur. A rare property that combines beach, sun, and quality of life in a secure and sought-after setting. Energy Performance Diagnosis: B -90 Greenhouse Gas Emission: A - 2 Estimated annual energy costs for the home: 1560 - 2150 Transaction fees including tax payable by the seller Information on the risks to which this property is exposed is available on the Géorisques website: www.georisques.gouv.fr The luxury real estate market on the French Riviera is one of the most attractive in the Mediterranean region. The vacation homes and secondary residences on the French Riviera not only offer an incomparable style and quality of life but also represent, given the international economic situation, a safe investment and a smart retirement project, especially at premium addresses. La Croix-Valmer, a town on the Saint-Tropez peninsula, is a coastal city of the French Riviera, in the south of France. Known for the beauty of its beaches in the magnificent bay of Cavalaire, it is also rich in history. The peninsula hides treasures among the tranquil coves and magnificent examples of early 20th-century seaside architecture.
…By Engel & Völkers Côte D'azur


This prestigious villa near L'Isle-sur-la-Sorgue is for sale through our L'Isle-sur-la-Sorgue branch, boasting exceptional panoramic views of Provence. Set in an elevated position, at the heart of an unspoilt setting, this villa enjoys a rare location offering spectacular views of the iconic landscapes of the South of France: Mont Ventoux, the Monts du Vaucluse, the Luberon and the Alpilles. Set on landscaped grounds of over 4,000 m², this property of approximately 464 m² impresses with its generous proportions, high-end fittings and outdoor spaces designed to make the most of the Provençal climate. A large panoramic terrace lies in front of a bioclimatic veranda that opens almost entirely onto the outdoors, creating a genuine additional living space facing the natural surroundings. This villa offers comfortable and modern amenities. The living areas are bathed in light thanks to the numerous double-glazed bay windows, allowing you to admire the view from every room. The ground floor features: - a large dining area with a bespoke kitchen, - a cosy lounge with a fireplace and a bright dining room opening onto the outdoor areas, - two bedrooms, each with its own en-suite shower room. Upstairs, the sleeping area comprises: - three further beautiful bedrooms, - a shower room, - and a mezzanine. Outside, everything has been designed with well-being and relaxation in mind: a superb 12 x 6 m saltwater swimming pool, heated and fitted with a reinforced PVC liner; a second terrace with a hot tub, ideal for relaxing whilst taking in the exceptional panoramic views of Provence; and a pool house. In terms of facilities, the house offers an excellent standard of comfort: - heat pump - air conditioning - double glazing - electric gate - water softener - a borehole with automatic watering system It also features numerous outbuildings and annexes that enhance its unique character: a garage, a gym, a workshop, a climate-controlled cellar, a ground-floor room with a shower room and sauna, as well as a billiards room upstairs. The property is also wheelchair accessible, designed to offer comfort and ease of movement. Set in a secluded location, this prestigious property represents a rare opportunity, boasting one of the most beautiful views in Provence and situated close to the sought-after villages of the Luberon and the region's amenities. Information on the risks associated with this property is available on the Géorisques website: www.georisques.gouv.fr “In accordance with current regulations, the energy performance certificate (DPE) area for this property is calculated on the basis of a standardised measurement of the living area. This measurement may differ from the total area measured precisely by our sales teams.” Thanks to our exclusive partnership with Knight Frank, the world leader in luxury property, Janssens Immobilier offers every property exceptional international visibility. This alliance reinforces our local expertise through the strength of a network spanning more than 50 countries.
…By Janssens Immobilier Knight Frank L'isle-sur-la-sorgue


La Cadière-d’Azur – Renovated Provençal Bastide with Pool John Taylor Marseille & Littoral is delighted to present this elegant Provençal bastide, beautifully renovated and ideally located just a few minutes from the Mediterranean Sea, the charming village of La Cadière-d’Azur, local shops and transport links. Set within a peaceful countryside environment, free from any disturbance, the property enjoys open views across the surrounding landscape, with the picturesque hilltop village of La Cadière-d’Azur creating an exceptional backdrop. Offering approximately 250 sqm of living space, the house successfully blends authentic Provençal character with contemporary comfort. Upon entering, natural light immediately becomes a defining feature. Large floor-to-ceiling openings extend the living areas seamlessly towards the landscaped garden and swimming pool, creating a genuine indoor-outdoor lifestyle that perfectly suits the South of France. The main reception area is generous and welcoming, combining the living room, dining area and future kitchen within an elegant open-plan layout. A practical utility room completes this level, alongside a comfortable ground-floor suite ideal for guests or single-level living. Outside, the landscaped garden has been carefully designed around the swimming pool, offering multiple areas to relax, entertain and fully enjoy the Mediterranean climate throughout the year. Upstairs, three further en-suite bedrooms provide both privacy and comfort. The principal suite features its own dressing room and spacious bathroom, creating a refined retreat. The property also benefits from the possibility of extending the living space by approximately 20 sqm, as well as a connection to the Canal de Provence, providing an excellent irrigation solution for the garden. Combining timeless Provençal elegance, generous volumes and a highly sought-after location, this property represents an ideal primary residence, holiday home or investment on the French Riviera. For further information or to arrange a private viewing, please contact Alexis KOUVARIS +33 6 31 15 11 28.
…By John Taylor Marseille & Littoral


Within the highly sought-after gated and secure Terre Blanche estate in Tourrettes, this new contemporary villa of approximately 220 m² of living space, with over 300 m² of useful surface, offers a rare living environment, between preserved nature, absolute serenity, and high-end amenities. Built on a landscaped plot of over 1,800 m², the property was designed to combine comfort, light, and fluidity of spaces. From the entrance, the generous volumes and warm atmosphere set the tone. The living room with fireplace, the dining room, and the open equipped kitchen form a convivial living space, largely open to the outside and its terraces. The ground floor also hosts a master suite with a dressing room and bathroom, offering floor-level comfort. Upstairs, three en-suite bedrooms, each with its own shower room, two of which have direct access to the terrace, in an atmosphere of intimacy and comfort for family and guests. Outside, the carefully landscaped flat garden, heated swimming pool, pergola, and various relaxation areas perfectly extend the Mediterranean lifestyle. A 68 m² double garage, contemporary equipment, underfloor heating, reversible air conditioning, and an electric cart delivered with the property complete the ensemble. This villa, sold fully furnished, is located in a privileged environment, close to the internationally renowned golf course, spa, hotel, and high-end services that make the reputation of the Terre Blanche estate. A rare property, ideal for a primary residence, holiday home, or quality investment. +33611507961
…By Bonaparte


In one of the most sought-after private and secure estates in Sainte-Maxime, overlooking the beaches of La Croisette, this Mediterranean-style property was renovated in 2020 and elegantly combines contemporary comfort with generous living spaces. Ideal for a large family, whether as a year-round residence or for unforgettable holidays, it ensures everyone's privacy thanks to three suites with independent entrances, each featuring a jacuzzi, with one also benefiting from a private swimming pool. Built mainly on one level, the villa reveals, from the moment you enter, a spacious living area flooded with natural light thanks to its large picture windows, which seamlessly blend the indoor and outdoor spaces. The warm and inviting kitchen, enhanced by a central island that serves as both a dining table and a workspace, opens onto the outdoor living areas, with the swimming pool and lush greenery as the backdrop. The high ceilings, framed by an elegant mezzanine, create the welcoming atmosphere and visual warmth of a family home. A superb master suite offers an intimate setting with its walk-in wardrobe, en-suite bathroom, and direct access to the terrace. A second suite, also located on the ground floor, completes the sleeping area harmoniously. Upstairs are two bedrooms, one of which features a balcony and a mezzanine, as well as a shower room and a separate toilet. An internal staircase leads to the double garage and the laundry room/cellar. Outside, the landscaped garden invites relaxation around the heated swimming pool and jacuzzi, with spacious sun-drenched terraces and several plane mulberry trees providing natural shade during the hot summer days. A summer kitchen equipped with a wood-fired oven completes this entertaining area, ideal for sharing memorable moments with family and friends. The features meet the highest standards: ample parking, a double entrance, reversible air conditioning, electric roller shutters, quality materials, a borehole, and meticulous finishes. Villa for sale through the Janssens Immobilier real estate agency in Sainte-Maxime. Thanks to our exclusive partnership with Knight Frank, a global leader in luxury real estate, Janssens Immobilier offers each property exceptional international visibility. This alliance strengthens our local expertise with the power of a network present in more than 50 countries. Information on the risks to which this property is exposed is available on the Georisques website : http://www.georisques.gouv.fr In accordance with current regulations, the EPC surface area of this property is calculated based on a standardised measurement of the living space. This measurement may differ from the total surface area measured accurately by our sales teams.
…By Janssens Immobilier Sainte-maxime


Exclusive to Agence du Cap! Superb contemporary villa of over 400 sqm on a 10,200 sqm plot, offering exceptional views of the Roquebrune Rock. Spacious, bright living room with fully equipped open-plan kitchen, master bedroom with dressing room and shower room, 3 further bedrooms, bathroom and shower room. Two outbuildings with independent access, gym, heated saltwater infinity pool, large garage. Recently built villa under ten-year warranty. A rare find! Don't miss out!
…By Agence Du Cap Les Issambres


Discover the charm and comfort of this superb, fully renovated 1990s detached house, offering approximately 140 sqm of living space on a landscaped plot of 1,595 sqm. From the moment you enter, you'll be captivated by its bright, spacious rooms, functional layout, and high-quality features. On the ground floor, enjoy a welcoming living area: a light-filled living room, a modern, fully equipped open-plan kitchen with a pantry, a guest WC, a small separate dressing room, a master suite with a bathroom, a second bedroom, and an office. Upstairs, the sleeping area comprises two lovely bedrooms with built-in wardrobes, a bathroom, and a separate WC. Outside, you're sure to fall in love with the property: large south-facing tiled and wooden terraces, a dining area and a relaxation corner with a jacuzzi under a pergola, a beautiful free-form swimming pool, a landscaped garden with a children's play area, and breathtaking, unobstructed views of the vineyards. A double garage, ample storage, and a southwest-facing aspect complete this exceptional property. A turnkey home, ideal for a family seeking comfort, tranquility, and quality time together in the sunshine! (4.88 % fees incl. VAT at the buyer's expense.)
…By Rousselle Immo Prestige


Beautiful new villa for sale, located just steps from the center of Sainte Maxime.It features on the ground floor an entrance hall, a bright living room with a fireplace, a bedroom with a bathroom. On the garden level, two bedrooms each with their own shower room.Laundry room. Wine cellar and garage.Landscaped garden of 720 m² with pool, terrace, and pétanque court.Beaches and shops within walking distance.
…By Excellence Immobilier


Just a short walk from downtown, 468m2 of land, U-shaped architecture designed for living both outdoors and indoors: this property is unlike anything else on the market.This is not a formula. It is an observation. Because what I discovered here is unlike anything I visited in Cassis. Not a villa. Not really an apartment.Something else — a single-story house that organizes around a center, like a stage around which everything revolves. This center is the pool. Not relegated to the back of the garden. Not stuck between two hedges. Nestled within the U, facing the kitchen, visible from the living room, accessible from almost everywhere. The water is there, present, as a full architectural element.It is the center of the layout. On one side of the L: the communal living area. A large kitchen opening onto the pool — this arrangement is not by chance, it is intentional. A spacious living room. And the master suite, complete with a dressing room, bathroom with bathtub and shower, and toilet. In the basement, a projection room and a music room.On the other side: two bedrooms with their own bathrooms, without interior communication with the rest of the house. This architectural detail says something important about how this property was conceived. Not for cohabitation. For coexistence. Your guests have their own world. Your adult children have theirs. You have yours.Four cars can park. A garage accommodates motorcycles, bicycles, paddles. And for large gatherings, a dedicated terrace awaits those who love to entertain on a grand scale. This property isn’t described by its surface area. It is described by its uses.This description has been automatically translated from French.
…By Agence Michèle Falque


The advertiser did not provide an english description for this listing.
…By Victoria Immobilier


SOLE AGENT Located on the heights of Grimaud, in the prestigious private gated estate of Beauvallon Bartole, this contemporary villa enjoys a prime position with stunning panoramic views of the sea, the surrounding countryside, and the Gulf of Saint-Tropez. Beautifully designed and ready to move into, this modern villa offers approximately 240 m² of living space with bright, spacious interiors. Set over two levels, it features five bedrooms. The property sits on a beautifully landscaped plot of 3,308 m² and offers an infinity pool and large terraces, perfect for enjoying the exceptional surroundings. Additional features include a laundry room, an alarm system with security cameras, underfloor heating, reversible air conditioning, a garage, and several parking spaces. A rare property in a peaceful and sought-after setting, just a few minutes from the prestigious Beauvallon Golf Club, with exceptional views over the Gulf of Saint-Tropez.
…By Magrey & Sons Saint-tropez
'%20stroke='%23DDAA3A'%20stroke-width='1.909'%20stroke-linecap='square'%20stroke-linejoin='bevel'/%3e%3c/svg%3e)
Receive by email any new listing that may match your search criteria
Your criteria :
By validating this form, you accept the general conditions of use of Le Figaro Properties.
These agencies offer a selection of luxury properties vente in Provence-Alpes-Côte d'Azur. Feel free to contact them for personalized assistance.





