Get early access to listings that match your criteria
Never miss an opportunity again. Our personalized alerts notify you instantly.

 English$ USD · m²


La Capte, Ideally located in the heart of the village, just a few steps from the beaches and local amenities, this freehold 156 sqm property impresses with the quality of its features and its privileged location. Built in 2022 with premium materials, it offers an exceptional living environment in one of the most sought-after areas of the Giens Peninsula. With a capacity to accommodate 8 to 10 guests, the ground floor features a spacious, light-filled living area with an open-plan kitchen, fully equipped and finished to a high standard. A master suite with private bathroom and hammam completes this level with elegance. An intimate patio, accessible from all rooms on the ground floor, allows you to enjoy the outdoors in total privacy. An independent guest annex includes a bedroom with a wash basin, perfect for hosting family or friends in complete autonomy. Upstairs, two generous bedrooms, one of which enjoys a sea view, along with a modern shower room and separate toilet, provide optimal comfort. A tropezienne terrace with a four-person jacuzzi creates a true outdoor relaxation space. Blending charm, modernity and refinement, this property is a rare find in La Capte. Designed for both comfort and practicality, it is perfectly suited for year-round living as well as seasonal stays, thanks to its easy setup during the summer months. Just 5 minutes from Toulon-Hyères Airport and 10 minutes from Hyères train station, it enjoys remarkable accessibility while remaining nestled in a preserved natural setting. Let yourself be captivated by the magic of La Capte! Information on the potential risks to which this property is exposed is available on the Géorisques website: www.georisques.gouv.fr Noé Bertrand Real Estate Consultant Independent Agent RSAC Toulon 988 549 275 +33 (0)7 68 16 39 83 Alexandre Chanard Real Estate Consultant Independent Agent RSAC Toulon 990 108 599 +33 (0)6 09 38 94 52
…By Coldwell Banker Beau Rivage


Just a few steps from the town centre, discover this house, completely renovated in 2021, offering a privileged living environment that combines charm, comfort and high-quality features. Offering approximately 185 sqm of living space on a 700 sqm plot, the property benefits from a pleasant outdoor area with a swimming pool, as well as several parking spaces. The ground floor features a spacious living and dining area, offering generous volumes and a warm atmosphere, as well as a first en-suite bedroom on the same level, ideal for comfort and privacy. Upstairs, the sleeping area comprises two bedrooms, a second en-suite bedroom and an office, which could easily be converted into an additional bedroom according to your needs. Renovated in 2021 with particular attention to detail and finishes, the property stands out for its use of high-quality, refined materials and premium features, creating an atmosphere that is both contemporary, warm and timeless. The house is also fully air-conditioned, ensuring optimal comfort throughout the year. Outside, the 700 sqm plot features a swimming pool, perfect for relaxing and enjoying convivial moments, as well as several parking possibilities. A rare property combining an excellent location, generous living spaces and a high-quality renovation, just a few steps from the town centre. Noé Bertrand Real Estate Consultant – Sole Proprietorship RSAC 988 549 275 +33 (0)7 68 16 39 83 Alexandre Chanard Real Estate Consultant – Sole Proprietorship RSAC 990 108 599 +33 (0)6 09 38 94 52 Information regarding the risks to which this property is exposed is available on the Géorisques website: http://www.georisques.gouv.fr As part of our viewing procedure, you may be asked to provide proof of identity. No documents will be retained.
…By Coldwell Banker Beau Rivage


Located on the Château hill in Hyères, just a 5-minute walk from the city center, this beautiful 143 m² house combines comfort, light, and privacy. It currently offers 3 bedrooms, with the possibility of converting a fourth bedroom, providing flexible living space according to your needs. The open-plan kitchen and living room create a bright and inviting space, perfect for enjoying time with family or friends. The living room opens onto a sun-drenched terrace, with direct access to the lower level where the swimming pool is located. The house also includes a garage suitable for one car, making this property both practical and functional. Situated in a prime location on the Château hill, you will enjoy a quiet residential area while being just a short distance from shops, schools, and city amenities. Nestled in a peaceful neighborhood, this home offers an ideal living environment for a family looking to combine comfort, space, and proximity to the heart of Hyères. Noé Bertrand Real Estate Consultant EI RSAC 988 549 275 +33 (0)7 68 16 39 83 Alexandre Chanard Real Estate Consultant EI RSAC 990 108 599 +33 (0)6 09 38 94 52 Information about risks affecting this property is available on the Géorisques website: www.georisques.gouv.fr The property is located in an area subject to mandatory brush clearing.
…By Coldwell Banker Beau Rivage


Discover this stunning 180 m² villa nestled in the hills of Tourrettes-sur-Loup within walking distance to the village, offering spectacular panoramic views of the countryside and the Mediterranean Sea. The property features four spacious ensuite bedrooms with private bathrooms and toilets, blending elegant stonework with modern finishes. Enjoy year-round comfort with air conditioning, double glazing, and electric shutters throughout the villa. The living area opens onto a large terrace overlooking the inviting swimming pool and breathtaking views, perfect for relaxing or entertaining guests. A charming fireplace in the main living room adds warmth and character to the space, while outdoor lighting enhances the mature gardens and scenic surroundings. Security and convenience are ensured with a fire alarm system, electric gate, and fencing, providing peace of mind. Whether you are seeking a permanent residence or a luxurious holiday retreat, this villa captures the very best of the French Riviera lifestyle. The property also offers a superb swimming pool, sun-drenched decks, and a serene atmosphere, ideal for unwinding and taking in the beauty of the region.
…By Wretman Estate & Consulting


The CAP: In one of the most exclusive locations of Roquebrune Cap Martin, a new exceptional property ready to be inhabited unfolds. An alliance of Neo-Contemporary elegance, generous volumes, and panoramic sea view. A property of 410 m2 on a 2022 m2 land. From the entrance, magic happens, each space has been designed to enhance light, comfort, and the art of living, in an exclusive and preserved setting. Thought out in every detail, the property features spacious, light-filled areas with impeccable finishes: A master suite offering panoramic sea views, including a bright bedroom, custom dressing, a high-end private bathroom, and a private lounge. Five luxurious suites, each with a private bathroom with noble materials and sleek lines and custom dressing rooms. High-end sea view kitchen, perfectly equipped, elegantly designed. Main living room with generous volumes overlooking the sea. Elegant dining room with sea view. Second lounge, intimate relaxation area with sea view. Exclusive spa area dedicated to well-being and relaxation, jacuzzi, sauna, and sports. Air-conditioned wine cellar, for collectors and informed enthusiasts. Independent spaces & rare amenities: Independent apartment, ideal for guests or staff. Dependent offering multiple layout possibilities. Exceptional outdoor areas that enhance the property in a private resort spirit with a prestigious pool facing the sea and a fully equipped Pool house, perfect for elegant entertaining. Well-maintained landscaped areas, conducive to contemplation. Breath-taking panoramic sea view and total privacy. A rare property on the market, this exceptional estate targets clients seeking luxury, privacy, and an exceptional panorama. A true art of living between the sea and serenity, in one of the most sought-after areas of Roquebrune Cap Martin with comfort and discretion. Secure indoor parking, sought-after and preserved residential environment.
…By John Taylor - St Jean Cap Ferrat


Located in the hills above Nice, close to the city center, the airport and the sea, this fully renovated property enjoys an exceptional location while offering complete privacy. Set on a flat plot of 4,855 m², the 465 m² villa benefits from full southern exposure and panoramic views over the bay. Behind a Provençal-style façade, the interior reveals a contemporary atmosphere. Generous volumes, clean lines and large picture windows allow natural light to flood in and create a seamless connection with the garden and the sea. The ground floor features an entrance with a walk-in closet, several reception areas, an office, an independent kitchen, a laundry room, and a ground-level suite with a private terrace. Upstairs, the master bedroom, two additional bedrooms with their own water points, and a library area complete the layout. A separate outbuilding offers a summer kitchen and a wellness area. Outside, the spacious, secluded garden includes a large swimming pool and expansive terraces. There is also a covered parking area for two vehicles, easily convertible into a closed garage.
…By John Taylor - St Jean Cap Ferrat


Located in a private, secure estate in the residential area of Gairaut, this contemporary property of around 270 sq.m, spread over 3 floors served by a lift, enjoys uninterrupted panoramic views over Nice and beyond to the Mediterranean Sea. This well-designed villa offers all the privacy you could wish for. It comprises : . a generous living/dining area opening onto the garden and pool area . a vast, ultra-modern fitted and equipped kitchen with dining area . 3 bedrooms, each with en-suite bathroom/shower and plenty of storage space . a large spare room that could be used as a games room, cinema or gym. . a fully-equipped laundry area and a utility room. In addition, the single-storey garage can easily accommodate up to 4 vehicles, providing optimum security and is also served by the lift. The partly flat, planted garden (2249 sq.m)features a beautiful infinity pool and jacuzzi, creating a unique place to relax with captivating panoramic views over the sea and the city of Nice by night and day. A property in a peaceful setting just a stone's throw from the city and its amenities. A must see!
…By John Taylor - St Jean Cap Ferrat


Perched in the hills above Nice, in a highly sought-after residential and family-friendly environment, this contemporary villa built in 2013 enjoys absolute tranquility and immediate proximity to the International School of Nice (ISN) and local amenities. It boasts open views over the sea, the city and the surrounding hills, while remaining only a few minutes from Nice Côte d’Azur International Airport. The property offers approximately 303 sqm of living space set within a generous 3,063 sqm plot, which may allow for the construction of an additional residence. South-facing and perfectly private, the villa benefits from optimal sunshine throughout the day. From the moment you enter, the eye is immediately drawn to the breathtaking panorama, enhanced by large floor-to-ceiling windows that seamlessly extend the living spaces outdoors. The main level features a spacious, light-filled living room opening onto an elegant terrace and its infinity pool overlooking the landscape. An independent kitchen and a first en-suite bedroom with shower room and dressing area complete this level. Upstairs, two en-suite bedrooms are offered, including an elegant master bedroom with its own private terrace. Finally, the garden level is entirely dedicated to well-being and relaxation, with a large wellness area including a jacuzzi, fitness room, massage area and hammam. A generous bedroom with shower room and direct access to the garden completes this level. A modern property offering beautiful volumes and a privileged lifestyle between sea and hills.
…By John Taylor - St Jean Cap Ferrat


Exceptional panoramic sea view for this contemporary villa near Monaco facing south, about 361 m², total area 391 m². This villa benefits from spacious living areas with excellent natural light. Nestled in a prime location, this property has an entrance, a living room, an open-plan kitchen, four beautiful en-suite bedrooms with sea views and four bathrooms, dressing rooms, an office, and an independent studio, all connected by an elevator, high-quality amenities. The spacious living room is the ideal space to entertain guests, with smooth access to the outdoor terrace, where you can relax and enjoy breathtaking sea views. The villa also features advanced automation systems and an elevator for all floors, ensuring maximum comfort and convenience. Mirror pool with a waterfall, 3 parking spaces on the property. Experience the ultimate luxury living with this exceptional modern villa offering views of the sea and Monaco.
…By John Taylor - St Jean Cap Ferrat


In one of the most sought-after residential neighborhoods of Cap-d’Ail, in absolute peace and just a few steps from the Marquet beach and the Customs trail, this exceptional property benefits from a south-facing exposure and a panoramic sea view extending to the Saint-Jean-Cap-Ferrat peninsula. Built on several levels served by an elevator connecting the double garage to the house, the villa offers beautiful volumes and remarkable brightness. The reception spaces include a large living room, a library, a dining room, and a fitted kitchen, extended by a magnificent 34 m² terrace facing the Mediterranean. The sleeping area consists of four bedrooms, spread over the floors, with three bathrooms or shower rooms, offering comfort and privacy. The garden level, currently arranged as four offices, cellars, and a wine cellar, can be easily transformed into an independent apartment or a space dedicated to a professional activity. Finally, a 53 m² attic on the ground completes this property and gives it a rare development potential in this highly sought-after sector.
…By John Taylor - St Jean Cap Ferrat


Co-exclusive listing -Immediately close to the center of Nice, within a secure private estate, this villa enjoys an ideal location, near shops, schools, and major roads providing quick access to the airport as well as to Monaco. Set on a 1,725 sqm plot, this villa of approximately 194 sqm, built around twenty years ago, benefits from a dominant position offering open views over the city of Nice with the Mediterranean Sea in the background. South-facing, it stands out for its brightness and seamless connection to the outdoors, thanks to large bay windows and glass features that enhance both volume and natural light. From the moment you enter, the eye is drawn to the panorama. The spacious living area opens onto a terrace with direct access to the garden and swimming pool, complemented by a dining room and a separate kitchen. A first bedroom, currently used as an office, as well as a shower room, complete this level. Upstairs, the master suite with dressing room and bathroom opens the night area, completed by two additional bedrooms and a shower room. Two of the bedrooms benefit from direct access to a large terrace, offering even more open views over the city and the sea. On the garden level, a large basement allows for parking several vehicles, complemented by additional outdoor parking spaces at the entrance of the property, also accommodating multiple cars. Outside, the landscaped grounds with lawns feature a swimming pool with a pool house and beautiful terraces. A bright and functional villa offering a highly sought-after quality of life.
…By John Taylor - St Jean Cap Ferrat


Located in a highly sought-after, exclusive, and quiet neighborhood of Beausoleil—thanks to its immediate proximity to Monaco (the port is 10 minutes away)—on a 930sqm lot, this 138sqm villa offers unobstructed views, plenty of sunlight, and panoramic vistas of the sea, the port, the Rock of Monaco, and the hills. Spread over several levels, the villa features a 53sqm living/kitchen area with a fireplace, two bedrooms (one with a large walk-in closet), three shower rooms, a game room that could serve as a third bedroom, a gym, and a 9m² glass-enclosed veranda. The property is fully air-conditioned. This property is designed above all to make the most of the outdoors. From the living room, you have access to a second bioclimatic veranda (equipped with electric side blinds and integrated LED lighting) and a beautiful, tree-lined green space, both overlooking the pool area (8m x 4m with a retractable cover). Every part of the garden is adorned with numerous local plant species, creating an intimate, elegant atmosphere perfect for relaxation. Additionally, there are two cellars/workshops as well as several parking spaces. Agency fee due by the seller
…By Nicolas Pisani & Laurent Romor


In Châteauneuf-Grasse, a luxurious top-of-the-line property with a total area of 550 m², located in a sought-after and peaceful residential area, just five minutes from the famous and picturesque village of Valbonne.The private property extends over more than 5,500 m², and its garden is tastefully landscaped in a Provencal style. An exceptional swimming pool of 12 m x 6 m is surrounded by a superb garden pavilion, a true invitation to relax, to share with your friends or family.The two modern villas are designed with the same refinement and benefit from natural light all day. Every detail has been carefully considered.The first villa welcomes you with a spacious entrance hall that leads directly to a large living room, with access to an equipped kitchen, an additional storage room, and a magnificent terrace offering a view of the pool and the entire garden.On the same level is the private owners' suite, with a bathroom, terrace, and dressing room, as well as an office and guest toilets.Upstairs are three bedrooms, two of which each have a full bathroom with a shower cabin. The third bedroom has a separate bathroom and can be used in various ways.The property also includes two fully equipped private studios, with mezzanine.The second villa, with independent access, includes on the ground floor a beautiful and spacious master bedroom leading to the main living area, consisting of a living room with an equipped open kitchen. This also opens onto the outdoor area of the pool.Upstairs are two large private bedrooms, each with its own fully equipped bathroom with shower cabin and offering a view of the garden and pool.In the private basement of the first villa are an indoor jacuzzi, a sauna, a hammam, an equipped gym, and a large cinema room.Another part of the basement includes a large garage capable of accommodating up to seven vehicles, as well as a storage area.The entire property is automatically monitored by a security system, and access can also be controlled remotely. Rental possible year-round.If you wish to personally visit this exceptional property, do not hesitate to contact us.Energy performance diagnosis: 43 - AGreenhouse gas emission: 1 - AEstimated annual energy costs for the housing: 1730 to 2390 euros.Transaction fees including VAT borne by the seller.Information on the risks to which this property is exposed is available on the Géorisques website: www.georisques.gouv.frThe luxury real estate market on the Côte d'Azur is one of the most attractive in the Mediterranean region.Vacation homes and secondary residences on the Côte d'Azur offer not only an incomparable lifestyle and quality of life but also represent, in light of the international economic situation, a safe investment and a smart retirement project, especially in premium addresses.15 km from Cannes, 31 km from Nice, and 6 km from Grasse. Exit A8 Mougins then head towards Mouans-Sartoux - Valbonne - Opio.Perched on the hillside, Châteauneuf-Grasse overlooks the surrounding countryside and, in the distance, the Bay of Cannes.Village listed in the inventory of historical sites of the Alpes Maritimes.Its altitude is 413 meters over an area of 895 hectares.The village is dotted with numerous flowered streets, testimonies of the past: windows adorned with sculptures, buildings from the 16th and 17th centuries, ramparts, washhouses…It is classified in the inventory of Sites, and built on a hill planted with centennial olive trees. Overlooking the plain of Opio, it offers a beautiful panorama from the Italian Alps to the Estérel.Close to Valbonne. This area is known not only for its magnificent environment.
…By Engel & Völkers Côte D'azur


Perched above the Bay of Villefranche in the sought after Corne d'Or district, this elegant Niçoise?style villa, offers panoramic sea views, complete privacy, and the timeless charm of the French Riviera. With 240m² of living space and 5 bedrooms, it is an ideal home for families, holiday residents, or anyone seeking a refined Mediterranean lifestyle. An elegant entrance hallway with its high ceilings and a beautiful marble staircase sets the tone from the moment you arrive. The hallway opens into a triple?aspect living room creating a bright and spacious atmosphere throughout the day. On the opposite side, aN inviting dining room provides the perfect setting for entertaining. The fully equipped kitchen opens directly onto one of the villa's charming garden terraces, and a utility room offers practical access to the basement. The first floor features 3 beautiful bedrooms, including a master suite with a large private bathroom; both enjoy breathtaking sea views. A second en?suite bedroom enjoys dual-aspect sea views, while a third overlooks the garden and includes its own shower room. The second floor offers a fourth bedroom with a washbasin and an exceptional view, ideal for guests, a home office, or a peaceful retreat.The lower level includes an additional bedroom, a shower room, and large storage rooms, perfect for wine, sports equipment, or seasonal items. It could also be converted into a separate apartment. Set within a 1,006 m² of beautiful garden, the villa features a small heated swimming pool and is surrounded by greenery and several terraces from which to enjoy the ever-changing colours of the Mediterranean. A large garage completes this rare property. Energy performance diagnosis: 271 (E) Greenhouse gas emissions: 57 (E) Estimated annual energy costs for the home: 4468-6044 euros. Transaction fees incl. VAT payable by the seller. Information on the risks to which this property is exposed is available on the Géorisques website: www.georisques.gouv.fr Images in the Exposé may have been optimized or adapted using AI for illustrative purposes. The luxury real estate market at the Côte d'Azur is one of the most attractive in the Mediterranean area. Situated between Nice and Monaco, Villefranche-sur-Mer is one of the most sought-after locations. Whilst idyllic lifestyle and escape from city life' remains the primary reason people wish to purchase property in the French Riviera, due to the global economic situation, clients are also looking to buy secondary homes in the South of France as it is a stable investment and intelligent retirement plan.The French Riviera offers, as always, great stability and value for prestigious and unique properties which is not affected by individual economies. Villefranche-sur-Mer is a famous and an exclusive place. This renowned tourist destination on the French Riviera is famous worldwide for its breathtaking views of the Mediterranean sea from its hill top. Villefranche-sur-Mer is a city of culture, art, history, gastronomy and nature. Its numerous shops, art galleries, hotels and restaurants attract a large number of tourists.
…By Engel & Völkers Côte D'azur


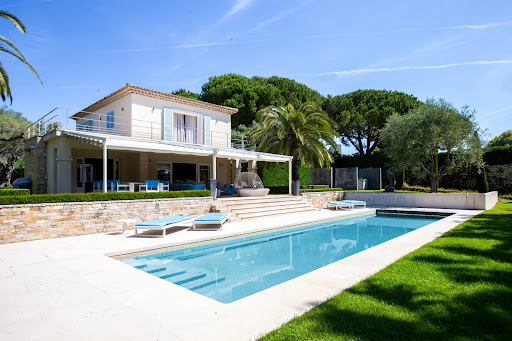

Located on the prestigious western side of Cap d’Antibes, within a secure and private domain, this superb property in impeccable condition offers a refined lifestyle combining tranquility, elegance, and high-end amenities. With a living area of approximately 323 sqm, the villa is set over three levels and sits on beautifully landscaped grounds of around 2,059 sqm. The ground floor opens onto an entrance hall leading to a spacious and light-filled living room, a dining area, and a fully equipped kitchen, all with direct access to expansive terraces. Two bedrooms with en-suite shower rooms, as well as a guest toilet, complete this level. Upstairs, the night area features an elegant master bedroom with bathroom and shower, opening onto a private balcony, as well as a second bedroom with en-suite shower room. On the lower ground floor, there is an additional bedroom with en-suite bathroom, a home cinema, a gym, and a wine cellar
…By Capdom


villa situated on the country side, quiet setting on 15700m² of land consisting of: entrance, living room with fireplace, independent equipped kitchen opening onto covered terrace, on the garden level there are 5 bedrooms with a bathroom and a shower room, there are a 6th bedroom on the independent floor. At the foot of the village of La Garde Freinet, there is a shed and a well. Lots of charm, renovation work to be planned.
…By Grimaud Immo


Exceptional property just 2 km from the city center Discover this magnificent property developing about 400 m² of living space, located on a superb landscaped 2,200 m² plot, in a green and preserved environment, just 2 kilometers from the city center. The house is organized around large volumes and generous living spaces. On the main floor, you will find a top-of-the-line fully equipped kitchen, open onto an elegant dining room and a large living room with a fireplace. A TV lounge, an office, and a shower room complete this area. The sleeping area features a beautiful master suite, consisting of a bedroom, a dressing room, and a bathroom. On the lower level, the house offers three bedrooms, one of which has a door leading directly to the garden, as well as a shower room, a bathroom, and a laundry room. A climate-controlled wine cellar completes this set. Outside, the carefully landscaped garden is a true haven of peace. It features a magnificent 12 x 6 m heated swimming pool with a heat pump and equipped with a roller shutter, as well as a fully equipped and furnished pool house, ideal for enjoying the beautiful days. A 20 m² outbuilding offers additional space that can meet different needs. Finally, the property has three parking spaces, an electric gate, and electric heating. A rare property, combining volumes, quality features, remarkable outdoor spaces, and immediate proximity to amenities, just 2 km from the city center.
…By L'immobilier Autrement


Set on a plot of over 1,000 sqm and peacefully located at the end of a quiet cul-de-sac, this beautiful villa offers a tranquil outdoor setting, where Mediterranean vegetation blends harmoniously with carefully landscaped grounds. A 10.5 x 3.5 m infinity pool opens directly onto the living areas, while a sun-drenched terrace provides the perfect setting to fully enjoy the surroundings and the views. Spanning 230 sqm, the interior impresses with its generous proportions, high ceilings and large picture windows, ensuring an abundance of natural light throughout. Natural stone finishes and high-end amenities reflect the exceptional quality and attention to detail of the property. The living space is centred around a fully equipped open-plan kitchen, flowing into an elegant lounge and dining area, creating a bright, welcoming and perfectly designed space for entertaining. The property features three en-suite bedrooms, as well as a 42 sqm master suite with a dressing room and private bathroom. The master suite opens onto a beautiful 53 sqm terrace. The basement comprises two technical rooms, as well as 105 sqm of secure parking, providing space for two vehicles. The property also boasts an exceptional EPC rating of A, highlighting the quality of its design and its excellent energy efficiency. A rare property combining contemporary architecture, elegance and the Mediterranean art of living, within walking distance of La Nartelle beach, in one of the most sought-after locations in Sainte-Maxime. +33616900371
…By Bonaparte


In one of the most pleasant environments of Issambres, in the tranquility of a dead-end street bordering the forest, this villa in perfect condition offers a particularly attractive living environment, supported by a remarkable panoramic sea view and features designed for everyday comfort. The reception room, about 90 sqm, forms a generous and bright living space where the living room and contemporary kitchen dialogue with the outside. The large bay windows, extending over 10 meters in length, fully let in light and provide a spectacular opening onto the sea. The property also includes a master suite, three bedrooms, two bathrooms, an office, a laundry room, a cellar, and an 80 sqm garage. Outside, the villa reveals true spaces dedicated to relaxation: spacious terraces, summer kitchen, wellness area, 8-seater Jacuzzi, swimming pool, and a fully equipped pool house, in a spirit definitely oriented towards the pleasure of entertaining. Home automation, air conditioning, alarm, Bose sound system, quality maintenance, and spacious volumes make this villa a rare property, suitable both for a main residence and an elegant holiday home. +33611507961
…By Bonaparte


Neo-classical villa nestled in the greenery in the residential area of Valescure, between the golf courses and the city center, in absolute calm and without the slightest overlook. With a living area of 370m², it is composed on the ground floor of a majestic entrance hall, living room with fireplace extended by a dining room, large fitted kitchen with scullery, an office, 1 bedroom with its bathroom . Upstairs 2 en-suite bedrooms with bathroom and dressing room including the master bedroom which also has a balcony with a view of the garden and the swimming pool. On the ground floor: a laundry room, a games room, a wine cellar, a guest apartment consisting of a living room, kitchen, 2 bedrooms and a bathroom, a garage for 2 cars. Magnificent flat landscaped grounds of 1500m² with olive trees, palm trees and various Mediterranean plants. 15x5 swimming pool. High quality services and superb volumes reminiscent of the master villas of yesteryear.
…By Eurl Bird


In a particularly sought-after residential area and in absolute peace and quiet, discover this 330 m² useful (245 m² living space) contemporary villa, built in 2020 according to highly demanding energy standards. Designed as a true positive energy villa, this property combines contemporary architecture, absolute comfort, and controlled energy consumption. Its photovoltaic installation with 44 panels (17 kWc), ensuring power generation greater than its consumption, combined with state-of-the-art equipment, as well as a green water meter associated with a rainwater recovery system, allows for exceptionally low consumption while offering a level of comfort rarely achieved. South-facing, the villa benefits from omnipresent brightness thanks to its large 5-meter sliding glass doors that erase the boundary between indoors and outdoors. The living room of over 75 m² naturally opens onto a large terrace, a meticulously landscaped garden, and an elegant heated reflecting pool, creating a true outdoor living space. The glass-walled, fully equipped kitchen is organized around a convivial central island, ideal for sharing everyday moments as well as entertaining. The sleeping area offers comfort worthy of the finest contemporary achievements, with two en-suite bedrooms and a magnificent master suite including a separate dressing room and a refined bathroom. Additional amenities include a heated indoor pool, allowing swimming year-round, a cinema room, a large laundry room, and a 60 m² triple garage. Comfort is ensured year-round thanks to underfloor heating, ducted air conditioning, integrated mosquito screens in the joinery, and a technical design where every detail has been thought out to combine well-being, energy savings, and environmental respect. This property demonstrates that it is today possible to combine generous volumes, high-end amenities, and remarkable energy performance. A rare property, designed for demanding clients seeking elegance, innovation, and cost control. An exceptional villa, forward-looking, where luxury is also expressed through its energetic intelligence. +33611507961
…By Bonaparte


Exclusive listing. Situated in the heart of the sought-after Les Lônes district—just steps from Bonnegrâce beach and a fifteen-minute walk from the Sanary-sur-Mer harbor—this architect-designed villa stands out for its precision design, high-quality craftsmanship, and commanding sea views. Renovated by the owners in collaboration with a renowned architect, the property showcases a masterful contemporary style. Lines, volumes, and materials have been carefully balanced to create an architectural dialogue with the light and the Var landscape. The interior layout prioritizes sightlines and visual continuity. Living areas extend onto spacious terraces, seamlessly blurring the boundary between indoors and outdoors. On every level, architectural framing creates glimpses of the Mediterranean, offering a succession of stunning vistas. The sleeping quarters comprise five bedrooms, including three designed as true private suites. Some enjoy a direct connection to the sea, while others offer a more intimate atmosphere, facing the garden and its Mediterranean flora. The property embodies an architectural style that is both bold and understated; every detail serves a single purpose: to create perfect continuity between the home, the light, and the landscape. Ideally located close to all amenities, the villa is designed as a sanctuary that is both open to the open sea and sheltered from the bustle of daily life. A swimming pool, automatic irrigation, reversible air conditioning, a pétanque court, a garage, and multiple parking spaces complete this exceptionally well-situated property. Private address. Full dossier available upon request. Price includes agency fees, payable by the buyer. For further information: Gabrielle AGRICOLE (EI) +33 6 37 76 94 68 [email protected]
…By Confidential Properties


Located just 1 km from the center of the village of Fontvieille, discover this beautiful property—requiring no further work—that offers charm and comfort in the heart of the Alpilles. The single-story main house features a pleasant conservatory, a cozy living room with an attractive fireplace, a fully equipped kitchen, three bedrooms, a walk-in shower room, and a laundry room. A rare asset is the bright loft; while it adjoins and connects to the main house, it also offers independent living. It includes a living area open to a modern kitchen, large windows opening onto the outdoor pool area, a pantry, and a mezzanine master suite with a shower room. The property also offers ample on-site parking for several vehicles. A rare, tastefully renovated property—ideal as a family home, for hosting guests with privacy, or for a rental investment project. A must-see!
…By Happy Immobilier - Maussane-les-alpilles


- EXCLUSIVE - Nestled on the heights of Montauroux, this magnificent villa offers the rare privilege of an exceptional panoramic view over the entire plain. Every evening, the place becomes the natural stage for magnificent sunsets. The house is ideally isolated from neighbors to guarantee you total tranquility, with no overlooking. This preserved environment remains very practical, with immediate proximity to the lake and quick access to the highway. Built in 2018 and established on a 2,600 m² plot, this villa is in impeccable condition. It is arranged as follows: • Spacious 80 m² living room with open kitchen. • Sleeping area: 3 bedrooms, including 1 master suite with dressing room, shower room, and WC. • Second bathroom with bathtub and WC, as well as guest toilets. • Carefully landscaped outdoors with pool and its waterfall. The property stands out for its exceptional annexed spaces: A huge garage of about 80 m² for your vehicles, complemented by a 65 m² extension ready to be arranged to your liking: gym, home theater or wellness & spa area. Access is via a large flat parking area offering ideal capacity for your vehicles and those of your guests. The highlights: • Energy performance: A (GHG: A) • No work to be done (2018 construction) • Panoramic view & absolute tranquility • Infinity pool with waterfall • Over 160 m² of annexes (garage + space to be arranged as you wish)
…By Winsome Immobilier


Ideally located in a commanding position, this sumptuous property and its caretaker's house offer approximately 300 m2 of living space, on a meticulously landscaped one-hectare plot. Bathed in light and open to the outdoors, it offers a unique living environment, combining elegance and modern comfort. The main house and its caretaker's house consist of 8 rooms including: * 5 bedrooms including 4 private suites * 1 refined bathroom and 4 elegant shower rooms * 2 separate toilets * large reception areas extended by a large panoramic terrace * a friendly summer kitchen, ideal for entertaining Comfort is enhanced by high-end services such as central vacuuming, a billiard room, cellars, workshop and cellars. Outside, the landscaped grounds are a true work of art: a pétanque court, a collection of fruit trees, and over a hundred Tuscan olive trees. The crown jewel of this property remains its magnificent swimming pool, which perfectly blends with the Greco-Roman architecture of the house, offering a timeless harmony between modernity and Mediterranean elegance. A rare, unspoiled location, less than 10 minutes from the beaches and all amenities. To be seen very quickly!!!
…By Canat Et Warton
'%20stroke='%23DDAA3A'%20stroke-width='1.909'%20stroke-linecap='square'%20stroke-linejoin='bevel'/%3e%3c/svg%3e)
Receive by email any new listing that may match your search criteria
Your criteria :
By validating this form, you accept the general conditions of use of Le Figaro Properties.
These agencies offer a selection of luxury properties vente in Provence-Alpes-Côte d'Azur. Feel free to contact them for personalized assistance.




