Get early access to listings that match your criteria
Never miss an opportunity again. Our personalized alerts notify you instantly.

 English$ USD · m²


ROQUEBRUNE-CAP-MARTIN / PINELLA : Roquebrune-Cap-Martin / Pinella: Located in a quiet and sought-after area of Roquebrune, within a small private estate of 15 villas, we offer a contemporary villa of 264 m² with a terrace of approximately 65 m², a garden, and an infinity pool with a landscaped deck. The villa will comprise an entrance hall, a large living room with a dining area and a high-end kitchen, a guest toilet, and four bedrooms with en-suite shower rooms, two of which have dressing rooms. The villa benefits from a beautiful landscaped garden and a splendid panoramic sea view. Agency fees of 5% are included and payable by the seller.
…By Nice Properties Villefranche


In a private estate not far from the beaches of Théoule, this Provençal villa in a commanding position offers a dream panoramic view of the sea and the Esterel mountains.Built on a large plot of over 2500m2 adorned with local vegetation, you will find a superb swimming pool and several terraces, ideal for relaxing and enjoying the azure climate.The house consists on the ground floor of a beautiful entrance leading to a spacious double living room, a dining room, a fitted kitchen, and three bedrooms with two bathrooms, all the main rooms provide access to the outside.On the upper floor is a large en-suite bedroom.In addition, you have a summer kitchen, a pétanque court, and a completely independent 2-room apartment, perfect for guests or staff.A large garage and 6 parking spaces complete this exceptional property.Agency fees are included at the seller's expense. Information on the risks to which this property is exposed can be found on the Géorisques website: georisques.gouv.frThis description has been automatically translated from French.
…By Nice Properties Villefranche


BEAULIEU-SUR-MER: Ideally situated in an elevated position, just a 5-minute drive from the town centre, the marina and the beaches, this superb contemporary semi-detached house has been fully renovated to a high standard and enjoys truly exceptional panoramic sea views stretching from the Baie des Fourmis to Cap Ferrat. Arranged over three levels, the property features a magnificent living room with a separate kitchen and laundry room, all opening onto the main terrace and swimming pool. The two upper levels feature a beautiful entrance hall with sleek, built-in storage, as well as three large en-suite bedrooms, two of which open onto a beautiful terrace with sea views. A spacious attic room provides additional space that could be adapted to suit a variety of needs, as well as ample storage. The property enjoys a peaceful and private setting, away from road noise, while remaining within close proximity of the town centre and beaches. Private parking.
…By Nice Properties Villefranche


ROQUEBRUNE CAP-MARTIN : Located a few minutes from Monaco and the center of Roquebrune, on a plot of land of 1334 m², remarkable Niçois style building built on 4 main levels (excluding annexes), developing more than 500 m² of useful surface area. To be renovated, it is now made up of 7 independent apartments, with balconies or terraces, all enjoying a truly magical view of the sea and Cap-Martin. Renovation project into a master villa with swimming pool available on request. Agency fees of 5% included at the expense of the seller.
…By Nice Properties Villefranche


This fully renovated villa is located in a quiet and secure private estate on the hills of Roquebrune-Cap-Martin, just six minutes from the beaches of Menton and twenty-five minutes from Monaco. Set on a generous 1,596-square-metre plot, it offers a beautifully landscaped garden and a private swimming pool, creating a peaceful and private outdoor setting. The spacious living and dining areas enjoy lovely open sea views and open onto a balcony. The villa is spread over two levels and offers five bedrooms, including a master suite. It combines the tranquillity of a residential setting with easy access to the beaches, Menton and Monaco
…By Nice Properties Villefranche


ROQUEBRUNE-CAP-MARTIN : Nestled on the heights of Roquebrune, in a very quiet and green residential area, with a splendid panoramic view of the sea and the hills, this sumptuous contemporary villa, renovated in 2024, sits on a 1,770 m² plot of land enjoying sunshine from morning to evening. Built on 3 levels, it comprises a living room, kitchen, lounge, 3 en-suite bedrooms, a separate two-room apartment, a double garage, and numerous outbuildings. There is ample outdoor parking. A must-see. Note: The images of the swimming pool are computer-generated. Renovation work is required to restore it. Agency fee of 5% included, payable by the seller.
…By Nice Properties Villefranche


EZE-BORD-DE-MER : Located in a very quiet residential area, a few minutes walk from the beaches of Eze bord de mer, this villa will seduce you with its panoramic view of the sea and the surrounding greenery. Built on a spacious plot, the villa rises on two independent levels. On the first floor, you will discover an apartment composed of a living room opening onto a beautiful terrace, a bedroom also giving access to the outside, an independent kitchen and a bathroom. On the upper floor, a bright living room welcomes you, as well as two large bedrooms, each with its own bathroom. A closed kitchen completes this floor, surrounded by a large corner terrace offering a breathtaking view of the sea and the surrounding hills. Outside, a magnificent swimming pool with pool house and a beautiful wooded garden. A 20sqm workshop and three large garages complete this rare property on the market. Agency fees are included at the seller's expense.
…By Nice Properties Villefranche


Superb Neo-Provençal villa with swimming pool Peacefully located and enjoying sunshine from morning until evening, this beautiful villa of over 200 m² of living space is set on a magnificent, flat and tree-lined 1,500 m² plot, featuring a large swimming pool. The garden offers a peaceful and privileged setting, with lovely open views over the umbrella pines, creating an authentic Mediterranean atmosphere. The villa comprises eight rooms, including a spacious living and dining area, five bedrooms, four bathrooms or shower rooms, a study, a laundry room and plenty of storage space. A large and comfortable garage complements the property, together with a spacious basement offering excellent potential for further development, whether as a gym, home cinema, games room, additional storage or any other space to suit your needs. This wonderful family home stands out for its generous proportions, which are particularly rare in Villefranche-sur-Mer, as well as for the many possibilities it offers for further adaptation and development.
…By Nice Properties Villefranche


ROQUEBRUNE-CAP-MARTIN: Renovated villa with swimming pool and sea views, in a privileged setting Fully renovated villa with sea views, located within a private, peaceful and secure estate on the heights of Roquebrune-Cap-Martin, just six minutes from the beaches of Menton and twenty-five minutes from Monaco. Set on a beautiful 1,290 m² plot, the property features a landscaped garden and a private swimming pool, enjoying sea views in a peaceful and secluded setting. The spacious living and dining area offers generous proportions and beautiful open sea views, with direct access to the balcony. The villa is arranged over two levels and features four bedrooms on the upper floor, including a master suite. It offers the peace and privacy of a sought-after residential setting while remaining within easy reach of the beaches, Menton and Monaco.
…By Nice Properties Villefranche


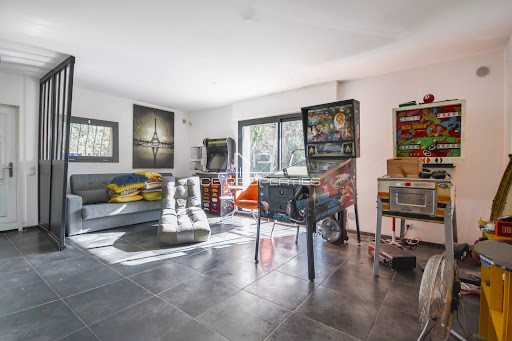


ROQUEBRUNE-CAP-MARTIN: In a sought-after residential environment, just 10 minutes from Monaco and 3 minutes from the A8 towards Italy, this beautiful house of approximately 230 m² benefits from a privileged setting and a lovely wooded plot of over 1,200 m².In very good condition, it consists of a pleasant living room with guest toilets, a dining room, a closed kitchen with a large pantry, two bedrooms, a dressing room, an office, and a bathroom with WC on the ground floor.On the lower level, at garden level, you will find two other bedrooms each with their own bathroom and WC, as well as a large room of 26 m² currently arranged as a game room. A perfectly equipped 2-room apartment with its own independent entrance completes this space and offers many possibilities.Several terraces, a vast wooded garden, and 4 parking spaces complete this property, thus providing a pleasant and functional living environment in close proximity to Monaco.Agency fees are included at the seller’s expense. Information on the risks to which this property is exposed is available on the Géorisques website: georisques.gouv.frThis description has been automatically translated from French.
…By Nice Properties Villefranche


LA TURBIE: Located a few minutes walk from the city center and its shops and a 10-minute drive from Monaco, on a wooded plot of 744 m², spacious neo-Provençal house facing South / South-East, quiet, with a beautiful view of the city, the sea and the Trophée d'Auguste. On the garden level, you will find an independent 2/3 room apartment of 63 m². Upstairs, an entrance hall, a large living and dining room of 82 m², a kitchen, an office and a toilet. On the second level, three large bedrooms and two bathrooms, separate toilet, and a splendid terrace of 36 m² with a beautiful panoramic view. Barbecue, garden shed, 3 parking spaces. The whole requires refurbishment works. Agency fees of 5% included at the seller's expense.
…By Nice Properties Villefranche


VILLEFRANCHE-SUR-MER: Provençal villa to renovate with great potential, close to Col de Villefranche Located in the tranquility of a dead-end street, just a 2-minute walk from the shops of Col de Villefranche, this 159 m² Provençal villa of habitable space, excluding annexes, is situated on a beautiful flat and wooded land of 1,046 m² allowing the creation of a swimming pool. The property also has several annexes, including an attic, a workshop, cellars, and a summer kitchen. To renovate, it offers particularly interesting potential, with several possibilities for layout and renovation, illustrated by visual projections. In a highly sought-after residential neighborhood where opportunities like this are rare, this villa is suitable for renovation enthusiasts wishing to create a genuine family home or for those looking for a spacious secondary residence on the French Riviera. Only 5 minutes from the beaches and the historic center of Villefranche-sur-Mer, it combines the tranquility of a residential environment with the immediate proximity of all amenities. Fees of 5% included payable by the seller. Information on the risks to which this property is exposed is available on the Georisques website: georisques.gouv.fr
…By Nice Properties Villefranche


Located at the top of Le Suquet, overlooking the bay of Cannes and the Croisette, "the Château du Suquet" offers 320m² on 3 levels located on a magnificent garden of almost 1200m² built at the beginning of the 21st century. Magnificent volumes, sumptuous view, annexes. Restoration required
…By Agence Impact


Located on the western slopes of Cap D'Antibes, Magnificent farmhouse over 400 years old, fully renovated with luxury materials and fittings. You'll love the 5200m2 landscaped grounds, swimming pool and tennis court. The Provencal-style property is laid out over three levels, The first floor comprises An entrance hall opening onto a large reception room with library and fireplace, and a living room. The kitchen offers 80m2 with its dining area. A guest area with en suite bedroom and kitchenette. On the upper level we find an 80m2 master bedroom with dressing room and private terrace with sea view. Four further bedrooms, two of which are en suite. The lower level of the property features a Spa area with Sauna, Hammam and Gym. A cinema room with a fully equipped bar and a temperature-controlled wine cellar. Several parking spaces.
…By Agence Impact


Exclusive: Just a few steps from the Mougins village, this character property is charming with its Provençal style and timeless elegance. Set in a beautiful Mediterranean garden of 2,400 m², south-facing, the villa offers spacious volumes and a peaceful atmosphere. The reception area revolves around a warm living room with a fireplace and a remarkable dining room with nearly 5 meters of ceiling height. The house features two suites with bathrooms, two additional bedrooms with showers, a laundry room, and an independent bedroom with a shower. The landscaped garden includes multiple living areas, a covered terrace, a heated pool, and a pétanque court. A garden workshop and a car shelter complete the ensemble. A sought-after address within walking distance of the village, close to shops and the main roads of the French Riviera.
…By John Taylor Mougins


Located in absolute calm, and close to the renowned medieval village of Biot and Valbonne, modern villa in a calm safe neighbourhood. It consists of 4 en-suite bedrooms, a large living/dining room, open plan kitchen, a gym, a cinema, an office /5th bedroom, a wine cellar, numerous dressing rooms, a large closed garage, a large swimming pool accompanied by its pool house, and numerous relaxation areas. This bright property, well designed for space and comfort, with heated and refrigerated floor and home automation. Large plot 4500sqm with pétanque ground and vegetable garden.
…By John Taylor - Valbonne


Located in a sought-after residential area of Mougins, within easy reach of the main road network while enjoying a peaceful and leafy setting, this elegant single-storey villa offers approximately 392 sqm of living space on beautifully landscaped grounds of approximately 2,000 sqm. The main house is centred around a spacious, light-filled living room opening onto the terraces and landscaped gardens. The sleeping accommodation comprises six en-suite bedrooms, including an independent guest suite located at the far end of the garden, ideal for hosting family, guests, or staff. Designed for both relaxation and entertaining, the property features two swimming pools—one indoor and one outdoor—a spa area with sauna, and a fully equipped pool house. A carport and several additional parking spaces complete the property. Nestled in the highly desirable Font de l'Orme–Saint-Basile district, the villa enjoys a privileged setting in one of Mougins' greenest residential neighbourhoods. Families will appreciate the proximity of Trois Collines Primary School and the Saint-Basile Clinic, while sports enthusiasts will benefit from the nearby Roger Duhalde Sports Complex with its tennis courts, gymnasium, and martial arts facilities. Golf lovers are just minutes from the prestigious Cannes-Mougins Golf & Country Club. The historic Notre-Dame-de-Vie Chapel, where Pablo Picasso spent the final years of his life, reflects the area's rich cultural heritage, while Fontmerle Lake, the Valmasque Regional Park, and the charming old village of Mougins—with its renowned art galleries and fine dining restaurants—complete this exceptional lifestyle. The property is located in an area subject to mandatory brush clearing regulations. Information on potential risks affecting this property is available on the website: www.georisques.gouv.fr Jessica ZAHOV Consultant – Commercial Agent E.I. R.S.A.C : 913 421 475 We hold an extensive selection of off-market properties that are not listed online. To access these confidential opportunities, please don't hesitate to contact our consultants at your BARNES Mougins agency. Agency fees payable by vendor - Montant moyen de la quote-part de charges courantes 150 €/yearly - Montant estimé des dépenses annuelles d'énergie pour un usage standard, établi à partir des prix de l'énergie de l'année 2021 : 1384€ ~ 1872€ - Les informations sur les risques auxquels ce bien est exposé sont disponibles sur le site Géorisques : www.georisques.gouv.fr - Jessica ZAHOV - Agent commercial - EI - RSAC GRASSE 913421475
…By Barnes Mougins


REF: 032026-423 Situated in the prestigious residential area of La Californie near Cannes, this light and spacious villa enjoys a quiet and peaceful setting with stunning sea views towards the Îles de Lérins and the Cap d'Antibes. Ideally located close to main roadways with easy access to Palm Beach, Cannes and Antibes, A8. Set on a generous 2,583 m² plot, this elegant house is surrounded by a verdant, tree-lined garden with no vis-à-vis, offering excellent privacy with stunning open views. The outdoor spaces include a swimming pool, boules court, a comfortable seating terrace with stunning sea views and a dining terrace shaded by an olive tree — ideal for relaxed outdoor living. The villa offers a total surface area of 435 m² arranged over three levels. It comprises six bedrooms, one with a large sun terrace overlooking the sea, as well as an independent one-bedroom apartment with kitchen, salon and separate entrance which is ideal for guests, staff or rental opportunity. The interiors offer exceptional potential for modernisation and can be updated to suit a buyer’s individual taste. Additional features include two separate road entrances for easy access and two large garages with space to accommodate a small boat. The lower section of the land of 958 m² is constructible with its own separate entrance, presenting a rare opportunity for expansion or investment, with the possibility to build an additional residence subject to the necessary planning permissions. A well-positioned character property combining exceptional sea views, privacy, and outstanding development potential in one of the Riviera’s most sought-after neighbourhoods. Information about the risks to which this property is exposed is available on the Georisques website: georisques.gouv.fr
…By Fine And Country


The property boasts a charming decor complemented by contemporary amenities. Comprised of five double bedrooms, four bathrooms, a laundry room and a spacious and welcoming kitchen. The dining and living areas feature bay windows and sliding doors that lead on to south-facing terraces, offering breathtaking views of the Cote d’Azur and the Mediterranean Sea. Outside a generous swimmng pool (10,4x 4,7m) complete with a pool-jacuzzi and a counterwave-stream. Surrounding the residence there are multiple terraces, providing both sunny and shaded al fresco areas with BBQ/planch facilities, all set amidst olive trees and fruit trees. Nestled in a serene locale, the property ensures complete privacy while remaining conveniently close to local amenities, neighboring villages, Nice airport, and the many attractions of the Côte d’Azur. Golf enthusiasts will appreciate being just 5 minutes away from the nearest golf course, while tennis aficionados can indulge in a game just 2 minutes away. For winter sports lovers, the nearest ski resort, Gréolières les Neiges, is only a 30-minute drive away. Complete with a garage for two cars and outdoor parking, this residence was constructed approximately 15 years ago by its current owners, offering a blend of modern comfort and timeless elegance. Information on the risks to which this property is exposed is available on the Géorisques website : www.georisques.gouv.fr
…By Douglas Elliman Valbonne-mougins


This completely renovated 190 m² villa is located in Valbonne, 5 minutes from the village and international schools, and is surrounded by 4,800 m² of wooded land offering peace, comfort, and unobstructed south-facing views. The villa is in an excellent location and has a double garage, an air-conditioned wine cellar, a ceramics workshop, a heated infinity pool, a jacuzzi, a Mediterranean garden, and 15 parking spaces. The interior combines exclusive materials and elegant finishes: living room with fireplace, large open kitchen, cinema room, laundry room, large pantry, four bedrooms with en-suite bathrooms, wardrobe and separate toilet, air conditioning and underfloor heating. A rare property that combines prestige, modernity, and an exceptional natural location close to all the amenities of Valbonne.
…By Wretman Estate & Consulting


In Mougins, within a private and secure estate, this approximately 533 sqm property stands out for the scale of its interiors, its extensive independent accommodation and its elevated setting overlooking the hills of the Provençal hinterland. Fully renovated with high quality finishes, the property enjoys panoramic views extending across almost 300 degrees and is surrounded by 2.2 hectares of private grounds, providing a remarkable sense of space and privacy within easy reach of Cannes. At the heart of the main villa is an impressive reception area of nearly 140 sqm, bringing together the living room, lounge and dining room. Open on three sides, this expansive space benefits from abundant natural light and continuous views over the surrounding landscape. A fully equipped kitchen with a separate preparation area complements the reception rooms, together with a first wine cellar. Two suites are located on the main level. Each benefits from its own dressing room and shower room, providing comfortable private accommodation on the same floor as the principal living areas. Upstairs, the principal suite occupies an elevated position and features a spacious dressing room and private bathroom. On the garden level, a private cinema room provides a dedicated entertainment space, while a utility room and second wine cellar complete this part of the villa. A lift connects the different levels. One of the defining characteristics of the estate is the extent of its independent accommodation. A separate apartment comprises its own living room, kitchen, bedroom and shower room. In addition, a dedicated guest house offers a living room, kitchen and two suites, each with its own shower room. This configuration allows family and guests to stay within the estate while enjoying a significant degree of privacy and independence from the main residence. Outside, the 2.2 hectares of grounds create an extensive private environment around the villa. A 17 metre swimming pool with jacuzzi forms the focal point of the leisure areas and is complemented by an elegant pool house. A garage for three vehicles and numerous additional outdoor parking spaces complete the property. The location combines the tranquillity of a large private estate with access to the principal destinations around Mougins. Cannes is 15 minutes away, the village of Mougins 10 minutes, Royal Mougins Golf Resort 5 minutes and Nice Côte d’Azur International Airport 30 minutes. Combining approximately 533 sqm, nearly 140 sqm of reception space, a fully renovated main villa, an independent apartment, a separate guest house, a 17 metre swimming pool with jacuzzi and 2.2 hectares of private grounds, this property offers a particularly comprehensive configuration for a substantial family residence in Mougins. Presented by Côte d’Azur Sotheby’s International Realty, your specialist in luxury real estate in Mougins and on the French Riviera. Contact our Mougins agency for further information or to arrange a private viewing.
…By Côte D'azur Sotheby's International Realty Mougins


A real favorite! In a peaceful, green setting, this superb Californian villa features a 2-room outbuilding! This villa includes 3 bedrooms, a beautiful living room, a fitted kitchen with a utility room, a bathroom, and a separate toilet. All on one level, with a swimming pool. A large garage. The property is set on a lush, green plot of approximately 3,062 square meters.
…By Saint Jeannet Immobilier


A privileged address on the heights of Mandelieu Just minutes from the sea, on the heights of Mandelieu, the highly sought-after Colline des Termes offers a particularly preserved residential setting. On a private road, this charming villa benefits from a peaceful environment, a beautiful southern exposure, and above all, a remarkable panorama of the Mediterranean, the bay of Cannes, Théoule, and the red reliefs of the Esterel. Built on landscaped grounds of 1,548 m², the property covers approximately 160 m² and offers an elegant yet functional layout, with a main house and an independent apartment. A villa open to light and landscape A beautiful driveway leads to the villa. An independent garage allows parking a vehicle upon entry, while several other cars can be accommodated on the property, including two under cover. Situated in the upper part of the plot, the main dwelling benefits from a particularly pleasant single-storey layout. Upon entering, the living room stands out as the heart of the house, while large openings naturally extend the interior spaces to the large south-facing terrace. From this terrace, one can enjoy an exceptional landscape: the bay of Cannes, Théoule, the Mediterranean, and the Esterel mountains create a backdrop to enjoy at any time of the day, in a light that changes throughout the seasons. The kitchen, adjacent to the living room and dining area, fits naturally into this friendly layout. Two beautiful bedrooms complete this level. Each has its own shower room, one of which additionally has direct access to the south terrace. Independent toilets complete the main part of the villa. An independent apartment with multiple possibilities An internal staircase leads to the lower level, where there is a fully renovated apartment. Designed as a true independent living space, it includes a living room with an equipped kitchen, two bedrooms, a shower room, and toilets. It also enjoys a large south-facing terrace with a sea view. This second dwelling is a particularly valuable asset: it allows hosting family or friends in a space preserving everyone's privacy, but can also be suitable for a seasonal rental project. The location of Mandelieu, between the Mediterranean, Esterel, golf courses, and water activities, naturally enhances the appeal of this configuration. A secluded garden and a pool shielded from view The outdoor area surprises pleasantly. At the back and overlooking the villa, a vast flat and landscaped plateau features a beautiful pool surrounded by greenery. Away from prying eyes, this space offers a genuine pause of calm and greenery. One can easily imagine summer days here: a few laps in the morning, lunch in the shade, an afternoon by the pool, or an apéritif facing the last light over the Esterel. Here, the outdoors is not just an extension of the house: it fully contributes to its way of life. A property with a Côte d'Azur spirit Due to its location, exposure, volumes, and the presence of two distinct living spaces, this property combines several qualities sought after on the Côte d'Azur. A family villa, a vacation home, or a place that allows for personal use and seasonal rentals: several projects can naturally be imagined here. Above all, it offers what the most attractive addresses seek: a peaceful residential environment, beautiful intimacy, southern light, and a landscape that accompanies daily life. Mandelieu, between sea, Esterel and art of living The location of this property constitutes another of its assets. Situated on the Colline des Termes, it allows one to enjoy the calm and privileged setting of the heights while remaining close to all amenities. The city center of Mandelieu is accessible in just a few minutes by car. In less than ten minutes, you can also reach the golf courses, the marina, as well as the seaside and beaches. And for nature and landscape lovers, the Esterel offers an exceptional backdrop nearby: red massifs plunging toward the Mediterranean, small coves, hiking trails, and scenic roads create a particularly sought-after environment. The proximity to Cannes also allows for quick enjoyment of the animation of the Croisette, its restaurants, boutiques, and numerous events, while finding, once returned to the villa, the calm and serenity of the hill. A rare property due to its environment, view, flat and landscaped land, and the quality of its outdoor spaces, to be discovered without delay. Offered by your Real Estate Agency AB Prestige Virtual 3D visit available at the agency. Agency reference: 9334This description has been automatically translated from French.
…By Orpi - Ab Partners


Looking to buy a villa with a swimming pool in Saint-Raphaël, in a sought-after and preserved residential area? DELUXIA offers this beautiful contemporary villa located in Valescure, within a particularly desirable secure estate. Enjoying a peaceful environment, with no overlooking neighbors, this property of approximately 162 m2 of living space impresses with its contemporary architecture, comfortable spaces and the quality of its amenities. Designed entirely around single-level living, the villa opens onto an entrance hall leading to a spacious L-shaped living area. This comprises a welcoming lounge, a dining area, and a modern, fully fitted and equipped open-plan kitchen, which extends into a pantry. Bathed in natural light, this space benefits from large windows opening directly onto the south/southwest-facing terrace, creating a pleasant continuity between the indoor and outdoor spaces. A master suite with privileged access to the terrace, as well as a separate WC, complete this level. Upstairs you will find two beautiful en suite bedrooms, each with access to a pleasant terrace, as well as a separate WC. The property also features a large basement of approximately 110 m2, offering additional space that is particularly useful for storage, organization, or various development projects as needed. A garage completes the property's amenities. Outside, the meticulously landscaped garden, equipped with an automatic watering system, provides a true haven of relaxation. It features a heated saltwater swimming pool, perfect for enjoying the beautiful sunny days of the French Riviera, as well as a pétanque court ideal for sharing moments with family and friends. In terms of amenities, this contemporary villa also offers a particularly appreciable level of comfort with the presence of solar panels, an alarm system with video surveillance, a charging station for electric vehicles and numerous features designed to facilitate daily life. This property represents an ideal opportunity for buyers looking for a villa with a swimming pool in Saint-Raphaël, in the residential area of Valescure, in the immediate vicinity of golf courses, shops and beaches. DELUXIA Real Estate Discover this contemporary villa for sale in Saint-Raphaël and contact our agency to arrange a visit.
…By Deluxia


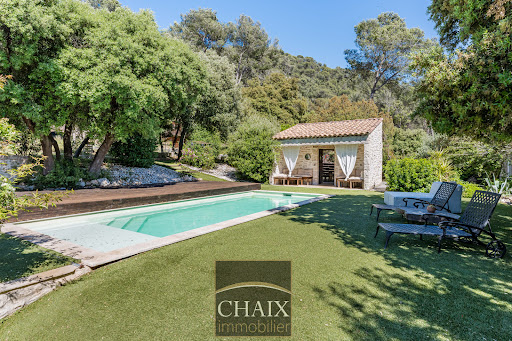

Exclusively from Quintessence by CHAIX IMMOBILIER. In Gémenos, in a privileged environment, this property reveals a rare art of living, designed for sharing, receiving, and savoring every moment in a setting that is as elegant as it is authentic. Completely renovated and extended in 2018, this character home immediately charms with the balance it offers between the charm of the old and the comfort of today. Tastefully decorated and maintained with remarkable attention, it presents itself in impeccable condition. Every detail seems to have been thoughtfully considered to create a warm and refined atmosphere. From the entrance, the volumes and natural flow of the spaces set the tone. The ground floor welcomes you with a hall with closets, a functional laundry-storage area, and a vast living area bathed in light, composed of a dining room open to a friendly American kitchen and a generous living room inviting relaxation. A bedroom with closets and a shower room completes this level and allows for particularly comfortable single-level living. Upstairs, the sleeping area offers three additional bedrooms as well as a bathroom and a second WC, providing intimacy for everyone in a soft and harmonious atmosphere. Outside, the property takes on an exceptional dimension. The spaces have been designed as a succession of living areas: an intimate terrace close to summer meals, a superb pool area perfect for sunny days, a large awning open both to the pool and to a reception area with a bar and a large outdoor table. A large closed room extends these amenities and opens up a world of possibilities: summer lounge, wellness area, game room, or workshop according to one's desires. The land of more than two hectares continues to reveal its assets with a space dedicated to children’s games, a magnificent pétanque court, and beautiful natural spaces that enhance this feeling of escape. It can also lend itself well to the accommodation of horses on a flat area far enough away from the house. Finally, at the back of the property, a true signature of the place: a superb outbuilding of about 50 m2 consisting of a large living room, a kitchen, a shower room, and two small bedrooms. An ideal space to host family and friends in complete independence or to envision a complementary project. The stone-like coating gives a strong identity to the whole and highlights the unique character of this property. A rare house in Gémenos, where every space tells a way of life, between elegance, conviviality, and Provençal sweetness. We invite you to contact us for more information or to visit our Quintessence or CHAIX immobilier sites.This description has been automatically translated from French.
…By Chaix Immobilier
'%20stroke='%23DDAA3A'%20stroke-width='1.909'%20stroke-linecap='square'%20stroke-linejoin='bevel'/%3e%3c/svg%3e)
Receive by email any new listing that may match your search criteria
Your criteria :
By validating this form, you accept the general conditions of use of Le Figaro Properties.
These agencies offer a selection of luxury properties vente in Provence-Alpes-Côte d'Azur. Feel free to contact them for personalized assistance.





