Get early access to listings that match your criteria
Never miss an opportunity again. Our personalized alerts notify you instantly.

 English$ USD · m²


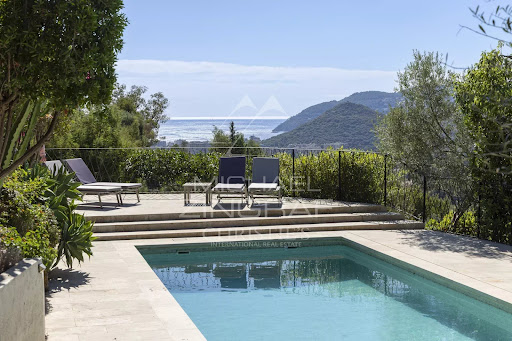
In the heart of the highly sought-after Cap d’Antibes, in a privileged setting, this elegant villa enjoys an elevated position and offers magnificent panoramic views over the sea and surrounding mountains. Offering approximately 371 sq m of living space, the property sits on a superb flat plot of 2,164 sq m, featuring a beautiful swimming pool and several outdoor areas, perfect for enjoying the Mediterranean lifestyle. The garden level features generous, light-filled reception areas, including a spacious living room opening onto the outdoor areas and enjoying the views, a dedicated reading or TV area, a large fully fitted and equipped kitchen, as well as a dining room. A first bedroom, located on the same level, completes this floor. It benefits from its own bathroom with toilet. Upstairs, the villa offers a magnificent master suite comprising a sleeping area, a large bathroom with toilet, and a beautiful terrace overlooking the sea with panoramic views. A second bedroom, also with its own bathroom and toilet, completes this level. Two additional bedrooms complete the sleeping accommodation on the garden level. Each benefits from its own bathroom with toilet, ensuring comfort and privacy for every guest. Fully air-conditioned, the villa offers comfort and privacy in a particularly sought-after setting. Several parking spaces are available within the property. A rare property in Cap d’Antibes, combining an elevated position, generous volumes, a flat garden, a swimming pool and exceptional panoramic views over the sea and surrounding hills. A privileged lifestyle, just minutes from the beaches and the iconic addresses of Cap d’Antibes.
…By Michaël Zingraf Christie's International Real Estate Cap D'antibes


Set in a lush and exceptionally peaceful environment, this magnificent 275 m² family villa sits within beautifully landscaped, tree-filled grounds of 1,800 m², offering an exclusive setting overlooking the bay of Villefranche-sur-Mer. Arranged over three levels, the property combines generous proportions, abundant natural light and extensive openings onto the sea. Each room benefits from its own outdoor space, creating an exceptional panorama stretching across the sky and Mediterranean. The villa features a spacious 60 m² living room, a semi-independent kitchen, several bedrooms including a 37 m² master suite with en-suite bathroom, an office with dressing room, as well as an independent 35 m² studio and sauna. Several gardens and terraces extend the living spaces outdoors. The over 100 m² rooftop terrace is crowned by a magnificent infinity pool with jacuzzi, overlooking the bay and offering breathtaking panoramic views. A large two-car garage and an additional outdoor parking space complete this rare property, which is in excellent condition and enjoys complete privacy with no direct overlooking. A discreet and exclusive residence, perfectly suited to those seeking the Côte d'Azur lifestyle, combining privacy, elegance and truly exceptional views.
…By Maison Massena


Elegant Luxury Property with Swimming Pool – Exclusive Residential Setting Located in one of Grimaud’s most sought-after residential areas, within the prestigious Domaine de la Colline, this superb character villa offers approximately 233 sqm of living space set on a beautifully landscaped 2,400 sqm south-facing plot, enjoying complete privacy and absolute tranquility. Built in 2000 using high-quality materials, this elegant property impresses with its generous volumes, beautiful ceiling heights, and refined architecture designed to embrace Mediterranean outdoor living. Interior Layout Main Level Entrance hall Spacious and light-filled living room Fully equipped open-plan kitchen with dining area Two guest suites, each with its own shower room Guest WC Private patio adjoining the bedrooms Laundry room Storage room Upper Floor Magnificent master suite Double bathroom Walk-in dressing room Separate WC Private balcony overlooking the landscaped garden Outdoor Areas Designed to make the most of the Mediterranean lifestyle, the outdoor spaces feature: Large tiled swimming pool of approximately 68 sqm Spacious pool terrace and sunbathing areas Two covered terraces totaling approximately 75 sqm Intimate patio Beautiful landscaped garden Automatic irrigation system Electric entrance gate Ample parking facilities Features & Amenities South-facing exposure Underfloor heating Quality construction throughout High ceilings Security system Connected to the main sewage system Quiet residential environment Complete privacy with no overlooking neighbours Excellent entertaining potential Highlights This rare property perfectly combines Provençal elegance, modern comfort, and the Mediterranean art of living. Its expansive grounds, reception areas opening onto the terraces and swimming pool, and its privileged setting make it an exceptional primary residence or luxury holiday home. Ideally located just minutes from the beaches, the renowned Beauvallon Golf Course, and the charming village of Grimaud. Complete file and private viewing available upon request. Risk Information Information regarding the risks to which this property may be exposed is available on the Géorisques website: www.georisques.gouv.fr For Further Information, Please Contact: Cabinet Vieugué Immobilier Tel: +33 (0)4 94 96 34 17 Email: [email protected] Website: www.cabinet-vieugue.com International Website: www.properties-saint-tropez.com
…By Cabinet Vieugue


For Sale – Villa in Grimaud, Beauvallon Charming Property with Sea View and Swimming Pool Cabinet Vieugué Immobilier, a specialist in luxury real estate in Grimaud and the Gulf of Saint-Tropez, is pleased to present this charming 150 m² villa, ideally located in the highly sought-after Beauvallon area, just minutes from the Beauvallon Golf Course, the beaches, and the region’s most exclusive restaurants and beach clubs. Built in the 1960s, the property offers a peaceful environment, exceptional natural light, and a beautiful open sea view overlooking the Gulf of Saint-Tropez from the upper floor — a rare feature in this prestigious neighbourhood. - Property Description The villa comprises: -A bright living room with fireplace and access to multiple terraces, -An independent kitchen, easily convertible into an open-plan layout, -Three bedrooms, some with direct access to the exterior, -Two shower rooms, -Several sun-drenched terraces ideal for outdoor living, -A large basement offering numerous possibilities (storage, games room, workshop, extension). - Outdoor Features Set on a flat and landscaped plot, the garden includes: -A swimming pool with excellent exposure, -A peaceful Mediterranean garden, Spacious outdoor areas suitable for extension, modernisation or a luxury renovation project. - Key Features -Highly desirable Beauvallon / Grimaud location, -Sea view from the upper level, -Quiet residential area close to the Beauvallon Golf Course and the sea, -Excellent renovation and extension potential, -Rare opportunity on the current market — a must-see. Information on potential risks the property may be exposed to is available at: www.georisques.gouv.fr Contact: Cabinet Vieugué Immobilier – Luxury Real Estate in Grimaud +33 (0)4 94 96 34 17 www.cabinet-vieugue.com info@cabinet-vieugué.com www.properties-saint-tropez.com
…By Cabinet Vieugue


For Sale Luxury Villa in Grimaud, Near Beauvallon Located in the highly sought-after Beauvallon estate, between Grimaud and Sainte-Maxime, this elegant Provençal-style luxury villa of approx. 300 m² has been fully renovated using premium materials. Set on a beautifully landscaped and level 3,500 m² plot, the property offers a superb 10 × 5 m traditional swimming pool and generous outdoor living areas bathed in sunlight. The ground floor features a warm entrance hall, a guest toilet, a bright dining room, a fully equipped kitchen with a back kitchen, and a spacious living room with a fireplace and large bay windows opening onto a covered terrace with a summer kitchen. Three en-suite bedrooms, each with their own private bathroom, complete this level. Upstairs, you will find an exceptional 50 m² master suite, including a custom-made dressing room, a luxurious bathroom with shower, bathtub and double washbasin, as well as a private solarium overlooking the garden. An independent studio offers additional accommodation, ideal for hosting guests in complete privacy. This luxury villa enjoys a prestigious location just minutes from the Beauvallon Golf Club, the beaches, and the charming villages of Grimaud and Sainte-Maxime, a rare property on the high-end real estate market of the Gulf of Saint-Tropez. For further information, please contact Cabinet Vieugué Immobilier: +33 (0)4 94 96 34 17 [email protected] www.cabinet-vieugue.com www.properties-saint-tropez.com Information regarding potential risks for this property is available on the website: www.georisques.gouv.fr
…By Cabinet Vieugue


Ideally located in the heart of the Colline des Termes, this modern villa of approximately 300m² recently renovated offers numerous bright living spaces with panoramic views stretching to the sea. Six bedrooms, two garages, parking for two cars, swimming pool. Just 5 minutes from the town centre, 10 minutes from the beaches and restaurants of Port de la Napoule, 20 minutes from La Croisette, and 35 minutes from Nice Airport.
…By Michaël Zingraf Christie's International Real Estate Estérel


Located in Mouans-Sartoux, this fully renovated property spans approximately 430 m² and features a layout that is particularly well-suited for living with family or friends. The main house is complemented by four separate outbuildings, each with its own living area and jacuzzi, allowing everyone to maintain their privacy while sharing the common areas. The main house features spacious living areas, including a living room with a very large fireplace, a dining room, and a kitchen equipped with V-ZUG appliances. It also includes five bedrooms, one of which is a master suite with two walk-in closets, as well as several bathrooms and shower rooms. The four outbuildings each offer a different layout, featuring a kitchen, living area, and bedroom, with two of them boasting private terraces complete with a hot tub. An annex with a summer kitchen, laundry room, and restroom rounds out the property. Outside, the property centers around a 12 x 4.5 m swimming pool with a hot-water outdoor shower and a summer kitchen, designed to make the most of sunny days. A pétanque court, a gym, a carport for 8 vehicles, and numerous parking spaces round out the amenities. A unique and fully renovated property, designed to welcome family and friends in a comfortable setting, while allowing everyone to maintain their independence.
…By Michaël Zingraf Christie's International Real Estate Mougins


Just 800 metres from the town centre, with superb views over the Bay of Saint-Tropez, this magnificent villa enjoys one of the most sought-after locations in Sainte-Maxime. Designed by a renowned architect, it offers an exceptional lifestyle combining elegance, comfort and generous living spaces. Spacious and perfectly suited to family life, the property is ideal as either a main residence or a holiday home. The living areas make the most of the panoramic views over the Gulf of Saint-Tropez. The lounge, dining room and kitchen open onto a large covered terrace, perfect for enjoying the outdoors throughout the year. The sleeping area comprises four beautiful bedrooms, including a superb master suite on the upper floor, complete with a pleasant office area and a spacious shower room. Outside, the villa features a large heated swimming pool and a pool house, set in a completely private and peaceful environment with no overlooking neighbours. The property offers absolute tranquillity while remaining within walking distance of the town centre. A large double garage, cold room and wine cellar complete this rare property.
…By Eurl Bird


Overlooking Monaco and offering a panoramic sea view of the Principality, the Mediterranean Sea, and the Italian coast, this villa of 225 m2 and a plot of 1162 m2 combines privacy, comfort, and immediate access to Monaco. A pedestrian path from the property leads directly to Monaco, and soon beaches and amenities. The landscaped outdoor areas reflect the art of living on the French Riviera, with a beautiful saltwater infinity pool, spacious sunny terraces, a barbecue area equipped with a grill, an outdoor shower, and a traditional pétanque court. The ground floor is designed both for relaxed family living and for hosting friends in complete privacy. A lounge centered around a magnificent fireplace naturally opens onto the dining room and a fitted kitchen. Designed for demanding cooks, the kitchen is equipped with a prestigious Lacanche stove with five gas burners, two electric ovens, an integrated plancha, and a built-in Miele cooker, as well as a wine cellar. Large sliding glass doors open onto a spacious terrace, creating a natural extension of the living space and framing spectacular views of the distant sea. Also on the ground floor, the master suite has two walk-in closets for him and her and a spacious en-suite bathroom equipped with both a walk-in shower and a bathtub, with guest toilets completing this level. The lower level is dedicated to the sleeping area, centered around an entertainment lounge with a projector and a fully equipped bar. With its wine cellar, ice machine, and additional dishwasher, this space is ideal for entertaining family and friends. Three additional bedrooms with private bathrooms are located on this level. A laundry room and numerous storage spaces complete this floor. Throughout the villa, underfloor heating and air conditioning ensure year-round comfort, while additional storage space in the attic further enhances its practicality. Private parking for three vehicles, including two covered parking spaces and a fully enclosed garage.
…By John Taylor - St Jean Cap Ferrat


Charming single-storey house 120 m².well located within easy walking distance of Valbonne village. Large bright living room opening onto a terrace looking at the forrest. A fully equipped American kitchen, two bedrooms, a bathroom and a shower room, and an independent 2-room apartment.The villa is on land of 1,835 m², located in the UDB zone, with potential for an extension or the construction of a new building. . You will benefit from the proximity of schools, shops and all amenities,
…By John Taylor - Valbonne


An exceptional Provençal stone property, entirely renovated while carefully preserving its authentic character and timeless charm. Set in one of the most sought-after areas of Mougins, the villa enjoys a privileged southwest-facing position with spectacular panoramic views stretching across the Estérel mountains and surrounding countryside, all the way to the Mediterranean Sea. Surrounded by beautifully landscaped grounds, the property combines the warmth and character of traditional Provençal architecture with the comfort and quality of a contemporary renovation. Original stonework and charming architectural details have been thoughtfully retained throughout. The main residence offers generous reception spaces, including a double living room, a spacious kitchen and dining room, and a beautiful winter lounge with a fireplace and exposed stone walls. The accommodation comprises a principal suite with a private terrace and three additional en-suite bedrooms. Further amenities include a cinema room, a gym, a wine cellar, and office space, creating a home equally suited to entertaining, relaxation, and everyday living. The property also features an independent one-bedroom guest apartment and a separate two-bedroom caretaker’s house, offering excellent additional accommodation for family, guests, or staff. Outside, the beautifully landscaped park takes full advantage of the exceptional southwest exposure, with expansive terraces, a summer kitchen, and a swimming pool overlooking the breathtaking panorama. A rare property combining authentic Provençal charm, contemporary comfort, generous volumes, and extraordinary views from the Estérel to the Mediterranean Sea.
…By Douglas Elliman Valbonne-mougins


In a sought-after residential area of Issambres, discover this 136 m² Provençal villa, set on a landscaped plot of 807 m², offering a stunning panoramic view of the Gulf of Saint-Tropez.Spread over two levels, it features a bright living room with a fireplace, an open kitchen, 4 bedrooms, two shower rooms, a storage room, as well as beautiful living spaces oriented towards the outdoors.The Mediterranean garden, adorned with several terraces and a superb swimming pool of 9 x 4 m, invites relaxation in a privileged setting. Its South-West exposure guarantees optimal sunlight throughout the day.Just a few minutes from the beaches and shops, this property combines calm, comfort, and a pleasant way of life, ideal as a primary residence or secondary home.The assets of this charming villa: Panoramic sea view • Pool 9 x 4 m • 4 bedrooms • Plot of 807 m² • South-West exposure • Quiet environment • Proximity to beaches and the Gulf of Saint-Tropez.It awaits only you!“Information about the risks to which this property is exposed is available on the Géorisques website: www.georisques.gouv.fr.”This description has been automatically translated from French.
…By Arthurimmo.com Sainte-maxime


Located in the charming commune of Pernes-les-Fontaines (84210), this property enjoys a prime location in the heart of the countryside, offering tranquility and serenity. Just a stone's throw from schools and the college, the neighborhood provides an ideal living environment for families. Additionally, the presence of fiber optic internet ensures modern and facilitated connectivity for residents.Outside, this villa-style residence built in 2010 on a plot of 806 m² stands out with its amenities, including a swimming pool with a heat pump, a welcoming terrace, a sunny garden, as well as a garage for two vehicles and an independent guest house. The East-West exposure guarantees optimal sunshine throughout the day.Inside, this spacious 187 m² house offers a total of 8 rooms, including 4 comfortable bedrooms. The 4 toilets and 3 bathrooms provide convenience and privacy for occupants. The 2010 villa is distinguished by its quality features and generous volumes, offering a bright and comfortable living environment. The beautiful panoramic views perfect this ideal family cocoon.Information on the risks to which this property is exposed is available on the Géorisques site: www.georisques.gouv.frSelling price: €560,000Fees charged to the sellerContact your SAFTI advisor: Marie France MICHEL, Tel.: 0610037113, Email: [email protected] - EI - Commercial agent registered in the Avignon Trade and Companies Register under the number 517946547This description has been automatically translated from French.
…By Safti


Provençal-style villa, nestled amidst the vineyards of Ramatuelle, offering a privileged setting and appreciable tranquility. The property comprises four bedrooms and three bathrooms, ensuring comfortable accommodation for residents and their guests. It is complemented by a swimming pool and a pool house, integrated into the outdoor layout. Built on a landscaped plot of approximately 3,400 m², the property guarantees complete privacy and a sought-after natural environment, in immediate proximity to the beaches and the village of Ramatuelle. "Information regarding the risks to which this property is exposed is available on the Géorisques website: http://www.georisques.gouv.fr".
…By Tardieu Immobilier


Ref. 052024-082 This stunning Provençal villa is located in a peaceful residential area, just minutes from Vence. Set on approximately 2,700 m² of land, this property offers absolute tranquility, a heated saltwater pool, and a spacious pool house, all complemented by breathtaking views of the mountains, countryside, and a glimpse of the sea. The bright entrance leads to spacious living areas bathed in natural light. The open and welcoming kitchen connects seamlessly to the dining room and a living room with a fireplace, opening onto an elegant lounge with sliding glass doors. This space can transform into an open terrace during the summer, providing the perfect setting to enjoy the charm of the South of France. Upstairs, the master suite features a private bathroom, a walk-in closet, and a library/office. Three additional spacious bedrooms open onto a continuous terrace, each offering sea views and direct access to two modern bathrooms. The landscaped, eco-friendly garden boasts a heated free-form pool, a fully equipped pool house with a summer kitchen, an indoor jacuzzi, a fitness room, and a shower room. An independent studio with private access adds to the property, bringing the total number of bedrooms to five. A pétanque court and ample storage spaces enhance the property’s appeal. High-end features : Heated saltwater pool Outdoor lighting and automatic irrigation system Integrated mosquito repellent system Electric gate, double glazing, and underfloor heating Air conditioning in the bedrooms Alarm system with video surveillance Solar panels for hot water Fiber-optic internet A large double garage, a carport for two additional vehicles, and several outdoor parking spaces provide maximum convenience. A villa offering absolute comfort and Provençal charm, with a modern twist, ready to move into. Information about the risks to which this property is exposed is available on the Géorisques website: georisques.gouv.fr.
…By Fine And Country


1
…By Agences Privees


Just minutes from major roads, nestled in a green setting, this exceptional 280 m2 property was completely renovated in 2021 with high-end materials. Combining family living, space, light, and prestigious amenities, on a perfectly landscaped 2,555 m2 plot. Main level? Main villa: Superb 70 m2 living room, bathed in light, with open views to the north and direct opening onto the swimming pool to the south Fully equipped American kitchen, open to the dining room and the terrace 4 bedrooms, each with its own private bathroom 2 bedrooms with direct access to the terrace and swimming pool North terrace with panoramic view of the mountains of the Nice hinterland, glimpse of the sea, not overlooked Absolute calm, sought-after residential environment Garden level? Independent apartment: 3 rooms of 80 m2 2 bedrooms, 2 bathrooms Large covered terrace overlooking a wooded garden Services and comfort: 12x5 m swimming pool with pool house Reversible air conditioning in all rooms Double glazing, electric roller shutters Video surveillance system? Motorized gate Automatic watering, landscaped garden Large garage, wine cellar, possibility of parking 3 vehicles in the courtyard Contact: Lucas 07 61 60 68 90
…By Agences De France


Charming Provençal house with exceptional sea views, divided into two apartments (possibility of connecting them), offering a living area of approximately 230 m2 on a wooded plot of 1,800 m2. On the first floor, you'll be charmed by a lovely entrance hall leading to an open-plan kitchen that extends into a south-facing veranda, offering breathtaking sea views. The living room, also south-facing, benefits from exceptional natural light and a fireplace, ideal for cozy moments while enjoying the stunning panorama. A hallway leads to three bedrooms with storage, all with sea views, as well as a large bathroom and a separate WC. On the lower level, you will find a boiler room equipped with a very well-maintained boiler, a laundry room as well as plenty of storage space, providing real comfort on a daily basis. In the other part of the ground floor, a pleasant two-bedroom apartment with a separate entrance, terrace, and sea view completes this property. It comprises an open-plan kitchen/living room, a bedroom with storage, a bathroom, and an additional sleeping area, ideal for accommodating family, friends, or for a rental investment. Outside, you'll enjoy a lovely terrace with a barbecue area, perfect for al fresco dining, as well as a workshop, a closed garage, and ample parking. The property also offers the possibility of adding a swimming pool to further enhance this idyllic setting. A rare property, combining Provençal charm, generous volumes and a privileged living environment facing the sea, some updating work is required.
…By Iconique Agency


On the Giens peninsula, in Hyères, in a quiet environment and only 200 meters from the sea, discover this rare product. Situated on a superb flat plot of approximately 5,000 m2, facing due south, the property consists of: a main villa of approximately 80 m2, an annex villa of approximately 60 m2, and a garage of 17 m2. The property offers great potential but requires complete renovation, ideal for a bespoke project in an exceptional natural setting. Contact us for more information about this property.
…By Canat Et Warton


Let yourself be charmed by the timeless appeal of this authentic Provençal country house of approximately 174 m², nestled in the heart of a magnificent 7,000 m² plot, where absolute tranquillity, the song of the cicadas and the gentle Mediterranean way of life reign supreme. From the moment you arrive, the property reveals an enchanting setting: olive trees, Mediterranean flora, extremely well-maintained stone terraces, a boules court and vast green spaces – an authentic setting perfect for relaxation and spending time together. The house offers a wealth of possibilities, with several cosy living rooms, living areas opening onto the garden, and comfortable bedrooms, all retaining a traditional Provençal feel. Air-conditioned, it guarantees optimal comfort all year round. The ground floor comprises a living room, a kitchen, a boiler room, a utility room and a toilet. The ground floor comprises a living room, two bedrooms with an en-suite bathroom, a study and a studio with separate access. The first floor offers two further bedrooms with an en-suite bathroom and a walk-in wardrobe. Outside, every area invites you to make the most of the gentle Provençal way of life: a lovely swimming pool and plenty of shaded spots where you can relax in comfort. This property is an invitation to slow down, to live at the pace of Provence, surrounded by authenticity, serenity and nature. The estate agent’s fees are payable by the seller. Average energy costs between 2021 and 2023 are estimated at between €4,320 and €5,910 per year. Information on the risks associated with this property is available on the Géorisques website at http://georisques.gouv.fr REF PIL-00311
…By Carlton International Cannes


Located in a gated estate in Mougins, this semi-detached villa of 82 m² has all the features of a large one. It will charm you with its functionality, its pleasant 170 m² garden, and its sea view. The ground floor consists of an entrance, a beautiful equipped kitchen, a dining room, and a living room with a fireplace. It is south-facing and opens onto a terrace and its garden. Upstairs, you will find two bedrooms, a shower room, and a master bedroom with its bathroom, and separate toilets. This property benefits from an ideal location, close to shops, schools, transportation, and main roads. The estate offers access to the residence’s swimming pool. To complete the package, a car shelter and a storage space complement this property. No ongoing procedures, the condominium includes 60 lots with estimated annual charges of €1,000. Information on the risks to which this property is exposed is available on the Géorisques website. DPE: D (kWh/m²/year) – A (kgCO2/m²/year). Average energy expenses in 2021 are estimated between €932 and €1,260 per year. Average annual share of current charges: €1,080. The agency's fees are paid by the seller. Ref. 00660
…By Carlton International Cannes


A 2-hectare estate composed of two houses, recently renovated in an elegant Provençal style. The main house, approximately 550 sqm, features a spacious living room of over 70 sqm. On the ground floor, there are five bedrooms, most of which are en suite. Upstairs, five additional bedrooms each have their own bathroom. The basement includes a large 80 sqm garage, three cellars, and a wine cellar. A guest house offers two bedrooms and two bathrooms. On the garden level, it also includes an artist’s studio and a separate studio with a bathroom. The grounds feature several workshops, as well as a swimming pool with its pool house.
…By Carlton International Cannes


Perched on Mandelieu's most sought-after heights, this exceptional villa offers breathtaking panoramic sea views, embracing the bay of Cannes, the Lérins islands and Théoule-sur-Mer. Facing due south/southeast, it benefits from optimum sunshine all day long. Entirely renovated with noble materials, this property offers 307 m² of living space on 2,140 m² of landscaped grounds. It features a closed garage and a superb swimming pool on the same level as the living room - a rare asset in this sought-after sector - all in a quiet, nuisance-free environment. --- --- --- --- Ideally located in a peaceful setting, just 5 minutes from the freeway and 10 minutes from Mandelieu's beaches, the villa elegantly combines Provencal authenticity and contemporary comfort, while offering magnificent volumes. The main 140 m² living space features a spectacular cathedral living room with 5-meter ceilings, an open-plan fitted kitchen, an office area and a TV corner. All rooms open onto the terrace and swimming pool, creating a perfect harmony between interior and exterior. The night area features 4 en suite bedrooms, including a sumptuous 41 m² master suite on the first floor with private tropezian terrace and breathtaking views. On the garden level, the villa offers additional high-end features: a wine cellar, a cinema room and a space that can be converted into a gym or games room. Rare on the market, this exceptional property offers a unique living environment, combining absolute calm, Mediterranean panorama and top-of-the-range amenities. A rare property to discover without delay. Average energy costs in 2023 will be between €2729 and €3693 per year. Agency fees are payable by the vendor. REF: 00678
…By Carlton International Cannes


On the hills of the village of Tourrettes sur Loup beautiful and elegant villa of nearly 195m² benefiting from an exceptional panoramic sea view over the Mediterranean Sea, Cap d'Antibes, and the entire French Riviera. Réf 00394 Quiet and with no overlooking neighbors, its dominant position offers a breathtaking panorama both outside and inside the villa, which is bright and meticulously furnished with high-end amenities. It comprises an entrance, a large living room, an open kitchen, and a gym. Upstairs, there are two bedrooms, each with an ensuite bathroom, and a spacious office that can easily be converted into a double bedroom. -- On the lower level: An independent suite with a bathroom. A very comfortable high-end cinema room, a laundry room, and a large garage and parking spaces will be found. Numerous outdoor spaces surround the infinity pool. The garden is planted with various species, and the villa has an alarm system and an electric gate. Réf 00394 The average energy expenditure in 2021 is between 1940€ and 2700€ per year. Agency fees are at the expense of the seller. Information on the risks to which this property is exposed is available on the GeoHazards website http://www.georisques.gouv.fr
…By Carlton International Cannes


Located in Villeneuve-Loubet, within a sought-after private and secure estate on the French Riviera, this villa, entirely rebuilt in 2024, offers nearly 400 sqm of living space and enjoys an elevated position with remarkable panoramic views over the Mediterranean Sea, Cap d’Antibes and the surrounding hills. Facing south-west, the property stands out for its generous volumes, abundant natural light and seamless flow between the different living areas. The spacious reception rooms open extensively onto the outdoors and are arranged around a contemporary semi-open-plan kitchen. The villa offers five bedrooms, including a ground-floor master suite with a complete bathroom and bespoke dressing room. An independent triplex suite provides an ideal setting for family or guests, combining comfort and privacy. Entirely redesigned and rebuilt in 2024, the property offers contemporary amenities and a particularly high standard of finish. The flat, landscaped garden features a large swimming pool, a jacuzzi and a covered summer kitchen, naturally extending the living spaces outdoors. Several parking spaces complete the property. Set in a peaceful and preserved residential environment, the villa enjoys a privileged location between the Mediterranean coastline and the surrounding hills, within easy reach of the beaches of Villeneuve-Loubet and Baie des Anges. Antibes, Cagnes-sur-Mer and the main destinations of the French Riviera are easily accessible. Shops, restaurants, schools and local amenities are all within easy reach. Convenient access to the main road network provides quick connections to Nice, Cannes and Antibes. Nice Côte d’Azur International Airport can be reached in approximately 15 minutes. A turnkey property combining generous volumes, panoramic sea views, security and convenient access to the main attractions of the French Riviera. Condominium: Yes | Annual charges: €5,520 Energy rating: C – Climate rating: A / Estimated annual energy costs for standard use: between €3,366 and €4,554 (reference year: 2021) Information on the risks to which this property is exposed is available on the Géorisques website: www.georisques.gouv.fr Represented by Amélie DOLLÉ, acting in his capacity as authorized service provider, with full powers for the purposes hereof.
…By Barnes Saint-paul-de-vence
'%20stroke='%23DDAA3A'%20stroke-width='1.909'%20stroke-linecap='square'%20stroke-linejoin='bevel'/%3e%3c/svg%3e)
Receive by email any new listing that may match your search criteria
Your criteria :
By validating this form, you accept the general conditions of use of Le Figaro Properties.
These agencies offer a selection of luxury properties vente in Provence-Alpes-Côte d'Azur. Feel free to contact them for personalized assistance.





