Get early access to listings that match your criteria
Never miss an opportunity again. Our personalized alerts notify you instantly.

 English$ USD · m²


In a peaceful and highly sought-after setting, discover this villa located in the desirable Miramar area, on the hills of Le Trayas. Facing La Figueirette beach and set at the foot of the majestic Estérel Massif, the property enjoys views of the Mediterranean Sea and, in the distance, the Lérins Islands. Its green and tranquil surroundings make it an ideal setting for either a permanent residence or a holiday home. The villa offers approximately 128 sqm of living space, complemented by several terraces that allow you to make the most of the outdoor areas and landscaped garden, all set on a plot of approximately 700 sqm. Ground floor: A spacious open-plan living area with kitchen, offering a total surface area of approximately 65 sqm, extends naturally onto a large covered terrace, ideal for outdoor dining. This level also includes a utility room/pantry, a separate WC, and direct access to the garage. First floor: The landing leads to a bathroom and four bedrooms, two of which have their own shower room/WC and access to a private terrace. Garden level: The outdoor area features a beautiful 10 x 4 metre swimming pool, a spacious games room/storage area, as well as a workshop/technical room. The villa is accessed through an electric gate, and the courtyard provides parking space for up to two vehicles. Ideally located just a 10-minute walk from the beaches, approximately 25 minutes from Cannes and La Croisette, and less than one hour from Nice Côte d'Azur Airport. Key features of the property Sea views Peaceful and green surroundings Beaches within walking distance Air conditioning throughout Saltwater swimming pool with electrolysis system and heat pump Fibre-optic internet Electric gate Large terraces and multiple outdoor areas Spacious living area of approximately 65 sqm Please note The property is immediately habitable and can be moved into without any major work. To restore it to its full potential, however, future improvements could include exterior façade refurbishment, repainting of the wooden shutters and, depending on personal taste, modernisation of the kitchen and possibly one of the bathrooms. A property enjoying an outstanding location between the Mediterranean Sea and the Estérel Massif, ideal for making the most of the Côte d'Azur in a peaceful and privileged setting. Contact: Rob van Bergen Independent Sales Agent - IIMMOO Alliance Tel: +33 (0)6 30 56 01 37 R.S.A.C. Fréjus 501 491 070 Including fees of 5.03% TTC to be paid by of the purchaser. Price excluding fees 1 094 000 €. Energy class B, Climate class A Estimated amount of annual energy expenditure for standard use: between 1210.00 € and 1700.00 € for the years 2021, 2022, and 2023 (including subscriptions). Information on the risks to which this property is exposed is available on the Geohazards website: georisques.gouv.fr.
…By Agences De France


Carqueiranne, 10 minutes from the airport, in the immediate vicinity of the sea and all amenities, this superb, spacious villa with private access to a cove, offers spacious living space and a flat plot of over 2400m². Let yourself be seduced by this elegant property featuring a spacious living room and a vast kitchen with scullery, opening onto a well-kept and varied exterior. Upstairs are 4 bedrooms, including a suite, all with independent shower rooms. Come and discover the additional qualities that make this villa the perfect place to live with family and friends all year round... Marlène Sardi COLDWELL BANKER BEAU RIVAGE EI RSAC de Toulon 912773223 +33 (0)6 99 20 66 96 [email protected] Information on the risks to which this property is exposed is available on the Géorisques website: www.georisques.gouv.fr
…By Coldwell Banker Beau Rivage


Just a few minutes from Hyères airport, this magnificent, recently renovated villa offers a breathtaking view of the double tombolo of Giens and the islands of Hyères. Set in 1100m² of grounds with a superb infinity pool, this property is the ideal setting for a second home, or for year-round living with the feeling of being on vacation every day! A beautiful kitchen/dining room and scullery, a living room with a cocooning lounge area and a very convivial reception area opening onto the south-facing terrace with its omnipresent sea view make this an exceptional property. The first floor features a magnificent master suite with dressing room. As for the space on the lower level, it could be dedicated to children or friends, with its 4 bedrooms, study and shower rooms! A superb property in which to enjoy magnificent moments of sharing, conviviality and serenity! Marlène Sardi COLDWELL BANKER BEAU RIVAGE EI RSAC de Toulon 912773223 +33 (0)6 99 20 66 96 [email protected] Information on the risks to which this property is exposed is available on the Géorisques website: www.georisques.gouv.fr “The property is located in an area subject to mandatory brush clearing. Information on the risks to which this property is exposed is available on the Géorisques website: www.georisques.gouv.fr”
…By Coldwell Banker Beau Rivage


Mandelieu – Villa with Panoramic Sea and Estérel Views Set in an elevated position within a private, 24-hour secure estate, this elegant villa enjoys beautiful panoramic views across the Mediterranean Sea and the Estérel hills. Surrounded by 1,370 sq m of landscaped grounds, the property offers generous living spaces designed for both everyday living and entertaining family and friends. The main floor features a bright, open-plan living space bringing together the lounge, dining area and fully equipped kitchen, with large openings making the most of the surrounding views. A separate laundry room provides additional practicality. Also on this level is the principal suite, complete with a private bathroom and its own office area. The garden level offers three spacious en-suite bedrooms, providing comfortable and private accommodation for family and guests, as well as an additional office space. Outside, the villa is perfectly designed for enjoying the Côte d’Azur lifestyle, with a swimming pool and spacious terraces overlooking the sea and surrounding hills — an ideal setting for relaxing, entertaining and dining outdoors. A double garage and carport complete the property. With scenic hiking trails just moments away, the villa also offers easy access to the beautiful natural landscapes of the Estérel. A wonderful property combining panoramic views, privacy and generous living spaces in one of Mandelieu’s most desirable residential settings. Agency fees payable by vendor - Montant moyen de la quote-part de charges courantes 3,800 €/yearly - Montant estimé des dépenses annuelles d'énergie pour un usage standard : ~ 1688€ - Christophe GOURNAY - Agent commercial - EI - RSAC 501 162 648
…By Barnes Théoule


MOUANS-SARTOUX - Family Neo-Provençal villa in absolute peace and quiet, within walking distance to the village and amenities.Set in a quiet and residential environment, just a short walk from schools, shops and the village, this beautiful family villa of approximately 200 sqm sits on a flat plot of 1,430 sqm with a swimming pool.From the moment you step inside, you will be charmed by a bright and spacious living area, featuring an open-plan kitchen with dining area, perfect for sharing moments with family and friends, a dining space ideal for entertaining, and a cozy living room with fireplace.The layout is perfectly designed for family living:5 generously sized bedrooms (the smallest being 13 sqm)Including 2 ground-floor bedrooms with their own shower rooms, ideal for parents or guests.Upstairs, 3 additional bedrooms, a bathroom and a shower room.Outside, the garden offers a true sense of relaxation, with a swimming pool and plenty of space to fully enjoy the peaceful surroundings.Key features:OK Absolute peace and quietOK Walking distance to all amenities (schools, shops, middle school...)OK South-east exposure, bright interiorsOK Energy rating A - highly energy-efficient villaOK Reversible air conditioning, double glazingOK Solar panelsOK CarportAn ideal home for a family seeking comfort and tranquility, without compromising on village life.This description has been automatically translated from French.
…By 3g Immo Prestige


Bright and Practical 3-Bedroom Family Home with Garage – Ideal Location for Families Located in a quiet residential area close to schools and a middle school, this 84 sqm semi-detached house (linked by the garage) is perfect for family living. The ground floor features a bright living room, a fully equipped kitchen, a large West-facing terrace, and a separate WC. Upstairs, you’ll find three bedrooms, a study, a bathroom with toilet, and a second terrace to the East. The property also includes a spacious garage and outdoor parking for up to three vehicles. Sunny, functional, and ideally suited for families with children.
…By L&g Prestige Immobilier


This stunning four-bedroom house in Gattières is what you've been waiting for. Year built: 1960. The house consists of 2 shower rooms and a sleeping area with 4 bedrooms. The 164-square-meter dwelling has two stories. Peaceful accommodations with double-glazed windows. Other useful rooms include a cellar. The home comes with 3 parking spaces to save you a lot of hassle. The owner is selling this dwelling for EUR720,000. If this lodging meets your criteria, promptly get in touch with St Jeannet Immobilier real estate agency.
…By Saint Jeannet Immobilier

OFF MARKET - Discover this exceptional 340 m² villa nestled in the lush hills of La Croix-Valmer, offering breathtaking panoramic sea views. The modern architecture is perfectly integrated into the natural landscape, providing a tranquil and private oasis for relaxation and entertaining. With expansive terraces and an inviting infinity pool, outdoor living is at its best in this stunning property. Inside, the villa boasts 10 spacious rooms including 6 comfortable bedrooms, all thoughtfully designed to provide maximum light and spectacular vistas. The grand living area features floor-to-ceiling windows, seamlessly connecting to the terraces and pool area while immersing the interiors in natural light. High-end finishes and contemporary details create a luxurious yet welcoming ambiance throughout the home. This rare villa is ideal for those seeking elegance, space, and comfort on the French Riviera. Whether as a prestigious residence or a holiday retreat, the property promises an unparalleled lifestyle just minutes away from sandy beaches, charming villages, and local amenities. Indulge in the very best of Mediterranean living in this remarkable setting.
…By Med-estates


Just a stone's throw from Castellaras Hill, on the border between Plascassier and Valbonne, nestled on a south-facing hillside is this beautiful family home, blending Provençal charm with contemporary design. The spacious 2,500 sqm lot includes both an area planted with Mediterranean flora and a very picturesque wooded section that could still be developed with a bocce court and a large shaded playground. The house itself is very well designed; it runs north to south, offering a magnificent view of Plascassier Hill from the living room and direct access to a south-facing terrace with a swimming pool and jacuzzi, completely secluded from view. The ground floor thus comprises an entryway, a very bright living room with a gas fireplace, a large family kitchen with a pantry, an office area, two en-suite bedrooms each with large closets and a shower room, a guest restroom, a walk-in closet, and a master bedroom featuring a large walk-in closet and a bathroom with a shower and separate toilet. On the garden level, there is a large room with a closet, converted into a gym opening onto the garden, a fourth en-suite bedroom with its own shower room and toilet, a fully equipped laundry room, a wine cellar, and a pantry. A garage and another pantry with exterior access complete this property. A magnificent paved driveway lined with cypress trees leads to an outdoor parking area that can accommodate 5 to 6 cars. The pool and hot tub are heated. The house is equipped with a reversible hot/cold air conditioning system and gas heating. It requires no repairs and is tastefully and elegantly decorated. The setting is beautiful, completely peaceful, and completely private. Ideal for a family with children, as it is close to all elementary, middle, and high schools, as well as shops; also ideal as a second home to enjoy the Provençal setting in complete peace and quiet!
…By Lilamand Real Estate


Nestled in the charming region of Opio, this exquisite villa offers a rare opportunity for those seeking both luxury and comfort. Spanning across 270 m², the property boasts six spacious bedrooms and a total of seven elegantly designed rooms. The modern architecture harmoniously blends with the lush greenery surrounding the estate, providing an idyllic retreat from the bustling city life. The villa's interiors are meticulously crafted to ensure optimal comfort and style. The expansive living areas are perfect for entertaining guests, while the state-of-the-art kitchen is a haven for culinary enthusiasts. Each bedroom is designed to be a personal sanctuary, offering generous space and natural light, with large windows providing beautiful views of the garden. Outside, the property features a stunning pool area, perfect for relaxing under the sun. The outdoor space is complemented by comfortable lounge areas and a dining setup, ideal for alfresco meals. Located in the heart of Opio, this villa is a perfect blend of luxury, privacy, and natural beauty, offering an unparalleled lifestyle experience.
…By Velvet Concept


Located near the village of Tourrettes-sur-Loup, in a dominant position and with panoramoc views onto the sea and the surrounding hills, this charming Provencal-style property offers 4 bedrooms, one of which has independent access. Built on a plot of about 4,500 sqm fully planted, and erected on 2 levels, this charming villa also benefits from a garage for 2 cars and numerous parking spaces.
…By Michaël Zingraf Christie's International Real Estate Saint-paul De Vence


This magnificent property features a 450 sq.m main villa with six en-suite bedrooms, complemented by a separate 40 sq.m apartment. Designed for comfort and elegance, it boasts spacious reception areas, a private office, stone flooring, multiple fireplaces, and full air conditioning. Outside, a large swimming pool with outbuildings enhances this exceptional estate, offering breathtaking views of the village of Saint-Paul de Vence. Energy class : D – Climat class : B / estimated annual costs for standard use : between €5,406 and €7,314 (ref year 2021) Information on the risks to which this property is exposed is available on the Geohazards website : www.georisques.gouv.fr Property located in an area subject to compulsory brush clearance.
…By Barnes Saint-paul-de-vence


Situated on the heights of Fabron within a secure residential area, this villa - offering approximately 238 m² enjoys a southwest-facing aspect and beautiful, unobstructed views of the sea and the hills. The main level centers around a living room of over 45 sqm, bathed in light thanks to large pocket sliding glass doors that open onto the terraces and the 11 x 4-meter infinity pool. A separate kitchen and a guest area complete this level. Upstairs, the sleeping quarters feature a master suite of nearly 40 sqm - complete with a walk-in wardrobe, shower room, and private sea-facing terrace - along with two additional bedrooms (each with its own balcony) and a bathroom. The fully fitted lower level, spanning approximately 86 sqm, adds significant extra living space to the home. It includes a lounge area that could serve as a games room or home cinema, two bedrooms with a shower room, a laundry room, and a wine cellar, with direct access to the garage. The outdoor areas were designed to extend the living spaces, featuring multiple terraces surrounding the pool that make the most of the southwest orientation and the views. Fully air-conditioned and well-equipped, the property also features a central vacuum system, a water softener, a garage, and ample parking options. A spacious family villa located close to schools, shops, and transport links; it is just minutes from the Promenade des Anglais and offers easy access to both Nice city center and the airport.
…By Michaël Zingraf Real Estate Nice


Located in a quiet residential environment in the municipality of Castagniers, beautiful slightly semi-detached villa with a living area of 143 m2, built on a plot with a private pool.The house opens onto a large, bright living space of approximately 60 m2, including a living room, a dining area, and an open kitchen, benefiting from triple exposure to the Southeast, South, and Southwest. This level also features a first bedroom and amenities.Upstairs, the sleeping area consists of three additional bedrooms, as well as a large bathroom.The property also has a basement of approximately 98 m2 including a large garage, a laundry room, a cellar, and a workshop.Features and characteristics: Living area: 143 m2 Number of rooms: 5 Bedrooms: 4 Heating by pellet stove and/or air conditioning and hot water by electric water heater.Feel free to contact us for more information.This description has been automatically translated from French.
…By Maison Massena


Super Cannes: Overlooking the Mediterranean from one of the most sought-after residential neighborhoods of the Riviera, Super Cannes offers an exceptional living environment: wooded hills, absolute tranquility, and breathtaking panoramic views of the sea and Cap d'Antibes. It is in this exceptional environment that BARNES Côte d'Azur presents this contemporary villa to be delivered in 2026, designed for those who demand excellence without compromise. Fully serviced by elevator, the property offers approximately 340 m² of bright surfaces spread over multiple levels, south-facing to enjoy Mediterranean light throughout the day. The reception areas open harmoniously onto the outside, creating a perfect continuity between the living rooms and terraces. Clean lines, generous ceiling heights, and high-quality contemporary materials compose an architecture that is both elegant and functional. The sleeping area consists of five bedrooms, each with its own private bathroom. The layout, carefully planned by the architects, guarantees each space privacy, natural light, and for most, unobstructed views. The 2 450 m² land plot features a swimming pool with a sea view, a double garage, and several parking spaces. Located just minutes from the Festival Palace and the shops of downtown Cannes, the Super Cannes neighborhood offers both residential discretion and accessibility. Located in the prestigious residential area of Super Cannes, this property enjoys an exceptional setting surrounded by lush green hills and absolute tranquillity, bordering the Parc du Paradou. Renowned for its outstanding quality of life and prestigious properties, the neighbourhood offers an exclusive residential environment just minutes from the centre of Cannes and Cap d’Antibes. World-renowned for its elegance and refined lifestyle, Cannes captivates with its iconic beaches, the Croisette, acclaimed restaurants and luxury boutiques. Recognised as a leading global destination for festivals and major events, the city welcomes prestigious gatherings each year at the Palais des Festivals, including the Cannes Film Festival, MIPIM and Cannes Lions. Ideally located between Monaco and Saint-Tropez, close to Nice International Airport and Cannes-Mandelieu Airport, Cannes offers an exclusive lifestyle in the heart of the French Riviera. A leading name in luxury real estate and an ambassador of the French art of living, BARNES has an integrated network of 159 offices across 21 countries and 75 destinations, supporting its clients with all their real estate and lifestyle projects. Agency fees payable by vendor
…By Barnes Cannes


Located just 2.5 km from the centre of Grasse, in the sought-after residential area of Saint-Antoine, this property enjoys a privileged setting, peaceful and away from the hustle and bustle of the town. Set in an elevated position on Chemin des Bastides, it benefits from an unspoilt natural environment and beautiful panoramic views over the surrounding hills, fields and distant mountains. This charming character property offers generous living spaces and quality features, spread over three floors. The ground floor comprises an entrance hall with storage, a study, a spacious reception room with fireplace, a dining room opening onto the terrace, and a fully fitted and equipped open-plan kitchen with central island and marble finishes. A laundry room completes this level. The upper floors accommodate five bedrooms, including a master suite with a dressing room and en suite bathroom featuring a spa bath and a hydro-massage shower. Two further bedrooms have their own bathroom or shower room and adjoining dressing rooms. The top floor offers two additional bedrooms, one of which includes a mezzanine converted into an office, as well as a shower room. The property is distinguished by its authentic charm, with terracotta tiled floors, parquet flooring, exposed beams, fireplaces and numerous openings onto the outdoors. The living areas benefit from direct access to the terrace and abundant natural light thanks to their favourable orientations. The property also includes a charming guest house, offering an independent and welcoming space. It comprises an entrance hall with a fitted and equipped kitchen, a reception room with fireplace opening onto a covered terrace, and an open-plan bedroom with access to the outdoors. A shower room with a walk-in shower completes the accommodation. The authentic materials lend this guest house a warm and characterful atmosphere.
…By Savills Valbonne


Located in a quiet residential area, nestled in greenery and bathed in light. South/West exposure. Discover this 145 m2 villa spread over 2 levels. Comprising on the ground floor of 2 bedrooms, a kitchen space, a living room, and a shower room with WC. On the first level, a large living room with breathtaking views of the sea and mountains, 2 bedrooms each with their own shower room, as well as a separate fitted kitchen. You can enjoy the swimming pool. The property extends over more than 855 m². For your vehicles, you will have two parking spaces. WORK REQUIREDThis description has been automatically translated from French.
…By Orpi - Immobiliere Gti


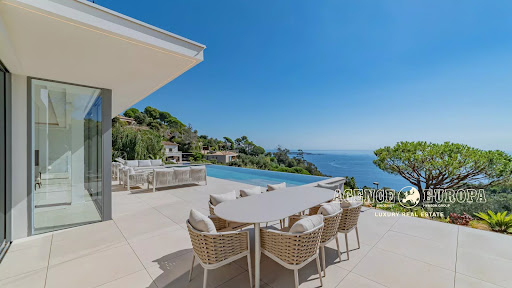


Located in the heart of Super-Cannes, in a peaceful and unspoiled setting, this magnificent, fully renovated villa offers an exceptional lifestyle just 10 minutes from Cannes and the Croisette. With a total area of approximately 363 m², the property impresses with its spacious interiors, refined finishes, and distinctly elegant atmosphere. Set on a superb 2,420 m² plot, the villa boasts an enchanting panoramic sea view, enhanced by a spectacular infinity pool overlooking the Mediterranean—a living masterpiece where sky and sea merge in a panorama of rare beauty. The property features four en-suite bedrooms, providing comfortable private spaces for everyone, as well as a garage. Secluded and private, this rare address harmoniously blends privacy, nature, contemporary architecture, and exceptional views, all while being close to Cannes, the Croisette, and all local amenities. An exclusive and private property, perfect for fully enjoying the French Riviera lifestyle. FIRST FLOOR: - Entrance hall - Garage - Master bedroom GROUND FLOOR: - Living room - Dining room - Kitchen - Back kitchen/pantry - Laundry room - Bathroom (with independent access to the pool) - Guest toilet - 2 En-suite bedrooms GARDEN LEVEL: - Spacious en-suite bedroom
…By Agence Europa


Sheltered from view, within a private estate and set in a peaceful environment, this character property offers a refined and private lifestyle, combining historic charm with contemporary comfort. Dating from 1850 and fully restored, the mas offers approximately 355 sqm of living space. A spacious entrance hall leads to the main reception areas, including a sitting room with fireplace, a dining room, a kitchen with adjoining utility room, and a games room with bar. Upstairs, four en-suite bedrooms each feature a dressing room and bathroom, including the principal bedroom. Large openings connect the interiors naturally with the outdoors. Several terraces surround the mas and overlook 3,000 sqm of landscaped grounds, with a heated swimming pool and pool house with summer kitchen. A secluded and unusual feature adds a distinctive character to the property. A 30 sqm independent outbuilding completes the estate and can accommodate a caretaker or provide separate accommodation for guests. A peaceful and timeless property, where architecture, generous proportions and landscaped gardens come together to offer a relaxed way of life centred around privacy, conviviality and the enjoyment of the outdoors. Set within the residential Saint-Martin district, on the edge of Mouans-Sartoux, the area combines tranquillity with everyday convenience. The shops along Avenue Saint-Martin and Route de la Roquette, including a supermarket, post office and local services, are just minutes away, as are tennis courts some 350 metres from the area. The A8 motorway is quickly reached via the Cannes-Mougins interchange, with direct links to Cannes, Sophia Antipolis and Nice. The old village of Mougins, with its medieval lanes, art galleries and acclaimed restaurants, lies a few minutes away, as does the Chapelle Notre-Dame-de-Vie, beside the house where Picasso spent his final years. Information on the risks to which this property is exposed is available on the Geohazards website : www.georisques.gouv.fr Property located in an area subject to compulsory brush clearance. Catherine MENDELSON Consultant – Commercial Agent E.I. R.S.A.C: 511 854 705 We hold an extensive selection of off-market properties that are not listed online. To access these confidential opportunities, please don't hesitate to contact our consultants at your BARNES Mougins agency. Agency fees payable by vendor - Montant estimé des dépenses annuelles d'énergie pour un usage standard, établi à partir des prix de l'énergie de l'année 2021 : 850€ ~ 1220€ - Les informations sur les risques auxquels ce bien est exposé sont disponibles sur le site Géorisques : www.georisques.gouv.fr - Catherine MENDELSON - Agent commercial - EI - RSAC 511 854 705
…By Barnes Mougins


Set at the foot of the historic village of Mougins, this exceptional estate extends over nearly 3 hectares and enjoys panoramic views over the Bay of Cannes and the Estérel hills. At the heart of the estate stands an elegant 1920s bastide, featuring generous reception rooms, several living and dining areas, and a large kitchen with service pantries and a cold room. The property offers approximately 1,180 sqm of living space. The main residence comprises 7 bedrooms, a private cinema and a dedicated wellness area with gym, hammam, sauna and spa. A second independent villa offers 3 bedrooms, while an authentic chapel has been converted into a private guest suite, complete with its own bedroom, kitchen and bathroom. A third villa, with its own independent access and primarily intended for staff accommodation, is arranged as three self-contained apartments providing a total of 6 bedrooms. The landscaped grounds also feature a swimming pool with pool house and a tennis court, offering exceptional privacy just a short drive from Cannes. Rare Hotel Development Potential in Mougins The estate also benefits from an urban planning certificate obtained in connection with a high-end hotel development project, contemplating approximately 7,200 sqm of additional floor area, alongside the existing circa 1,200 sqm of living space. The project also provides for two underground levels that could accommodate parking, technical facilities and wellness amenities. A rare opportunity on the French Riviera, combining a prestigious private estate in Mougins, close proximity to Cannes, extensive grounds and significant potential for a luxury hospitality development.
…By Sophie Peirano Real Estate


Co-exclusive listing. Just a few minutes from the picturesque village of Cabris, this remarkable estate offers approximately 400 sqm of living space, nestled within more than five acres of beautifully landscaped grounds designed by renowned landscape architect Jean Mus. Arranged over two levels, the residence features generous, light-filled living areas, a welcoming kitchen with fireplace, barbecue and wood-fired oven, a library, a study, and six bedrooms, including several suites with dressing rooms and en-suite bathrooms. Designed as a true family home, the property combines elegance, authenticity and comfort in a timeless Provençal setting. Outside, the charm of the French Riviera countryside is immediately apparent. Landscaped gardens, thousands of lavender plants, various terraces and a secluded swimming pool area create an atmosphere of absolute peace and privacy. A separate 51 sqm workshop further enhances the property and offers numerous possibilities, whether as a creative studio, a collector's garage, a fitness space or a guest house. A rare and distinctive property for those seeking nature, authenticity and serenity, just minutes from the villages of Cabris and Spéracèdes and less than one hour from Nice International Airport.
…By Michaël Zingraf Christie's International Real Estates Opio


In Rognes, space, character, and a preserved natural setting: Kyela Puech presents this family home with five bedrooms, nestled on over an acre of wooded land, with a pool. Built in the early 1990s, this property will appeal to those looking for tranquility and authenticity, seeking beautiful volumes and a home to evolve according to their desires. At the heart of the house, the living area invites family and friends to gather. The exposed beams and the fireplace create a warm atmosphere, while the opening to the kitchen and lounge offers a friendly flow between the different spaces. The ground floor hosts two bedrooms and a separate toilet. Upstairs, three additional bedrooms allow for comfortable accommodation for family and guests. A bathroom equipped with a shower, as well as a separate toilet, complete this level. The spacious basement is a real asset for daily use. It includes a garage, a boiler room, the pool's technical room, and a sauna, as well as generous storage spaces. Outside, the wooded land gives the property its uniqueness. The mature vegetation preserves privacy and offers coolness and shade during the summer. The pool naturally finds its place in this green setting, conducive to relaxation. A shelter for several vehicles completes the ensemble. The house has a definite charm and great potential, but modernization work is to be expected. The wooden windows, oil heating, and individual sanitation will need renovation or compliance work, depending on the equipment concerned. This is an opportunity to rethink the comfort of the house, improve its energy performance, and create an interior that reflects your image. Five bedrooms, over 10,000 m² of land, a pool, and a peaceful environment: a property to discover for those who wish to combine family life, nature, and a personal project in Rognes. For more information or to arrange a visit in French or English, contact Kyela Puech – eXp France.This description has been automatically translated from French.
…By Exp Global France


In Ramatuelle, just a few minutes on foot from the beaches of Pampelonne Bay, this exclusively listed neo Provençal villa enjoys a particularly desirable setting combining proximity to the Mediterranean, privacy and natural surroundings. Offering approximately 285 sqm of living space, the property stands within 4,740 sqm of flat landscaped grounds. Sheltered from view, it enjoys attractive perspectives over the vineyards and the surrounding green landscape. The villa offers generous reception areas comprising a living room and dining room, together with a separate fully equipped kitchen. Numerous shaded terraces extend the living spaces into the garden and provide a variety of settings for outdoor dining, entertaining and relaxation. The private accommodation includes five bedrooms. The principal bedroom benefits from its own private terrace and bathroom, creating an intimate space with a direct connection to the outdoors. A separate office provides an additional independent room away from the principal reception spaces. The landscaped grounds are planted with a variety of Mediterranean species and offer considerable privacy. At their heart is a heated saltwater swimming pool, surrounded by generous terraces and several areas designed for relaxation. Part of the property’s land is planted with vines and is currently subject to a loan agreement. Two garages and an additional parking area provide practical vehicle accommodation. The property also benefits from a private borehole and automatic irrigation system. Air conditioning is installed in the bedrooms, while the living room is equipped with a heat pump. An alarm system and various heating installations complete the existing amenities. The villa currently offers potential for enhancement, providing future owners with the opportunity to further personalise the property according to their requirements. Its location remains one of its most compelling attributes. The beaches of Pampelonne Bay are only a few minutes away on foot, yet the property retains a peaceful and secluded atmosphere surrounded by greenery. For buyers seeking a family residence or second home in Ramatuelle, this combination of substantial grounds, privacy and walking access to Pampelonne provides a particularly attractive proposition. With approximately 285 sqm of living space, five bedrooms, a separate office, 4,740 sqm of flat landscaped grounds, a heated saltwater swimming pool, two garages and numerous shaded terraces, the property offers a rare opportunity close to one of the French Riviera’s most renowned coastal settings. Exclusively presented by Côte d’Azur Sotheby’s International Realty, your specialist in luxury real estate in Ramatuelle and the Gulf of Saint Tropez. Contact our Saint Tropez agency for further information or to arrange a private viewing.
…By Côte D'azur Sotheby's International Realty


In Ramatuelle, within the sought after Les Marres area, this exclusively listed property offers a rare renovation opportunity surrounded by a particularly preserved natural environment. Comprising approximately 250 sqm of existing buildings, the estate extends across approximately 2.5 hectares of land. Its privacy, natural surroundings and panoramic Mediterranean views define a property with considerable potential for a comprehensive renovation. The main residence opens with an entrance leading to a large kitchen and a spacious living and dining room. Featuring a fireplace and a dual aspect layout, the reception space forms the heart of the existing house. The private accommodation includes a principal bedroom with a dressing room and full bathroom. Three additional bedrooms complete this level, including one with a private shower room, together with a separate bathroom and WC. On the lower level, the property provides several additional spaces, including two independent bedrooms sharing a bathroom, as well as a technical room with provision for the boiler. The estate also includes an independent caretaker’s house. Its ground floor comprises a living area with kitchen space and a back kitchen, while upstairs are a small mezzanine, one bedroom and a shower room. A garage completes the existing buildings. Outside, the scale and natural character of the estate become particularly apparent. The approximately 2.5 hectares of land are fully enclosed and accessed through a gated entrance, combining landscaped areas with sections maintained in their natural state. A swimming pool sits within these green surroundings, while the panoramic sea views provide one of the defining features of the property. As the estate requires complete renovation, it offers an opportunity to rethink its existing buildings and create a residence suited to the character of this exceptional setting. Any future transformation would remain subject to applicable planning regulations, technical feasibility studies and the necessary administrative approvals. The Les Marres area of Ramatuelle is particularly sought after for its residential character, natural surroundings and privacy. Here, the property combines substantial land, several existing buildings and panoramic Mediterranean views within a secluded environment on the Saint Tropez peninsula. With approximately 250 sqm of existing buildings, a main residence, an independent caretaker’s house, a garage, swimming pool and approximately 2.5 hectares of fully enclosed grounds, the estate stands out for both its setting and its renovation potential. Exclusively presented by Côte d’Azur Sotheby’s International Realty, your specialist in luxury real estate in Ramatuelle and the Gulf of Saint Tropez. Contact our Saint Tropez agency for further information or to arrange a private viewing.
…By Côte D'azur Sotheby's International Realty


BELCODÈNE Contemporary villa available from December on a plot of 1600 m²Rare for sale! In Belcodène, ideally located between Aix-en-Provence and Marseille, discover this contemporary villa soon to be completed, set on a beautiful plot of approximately 1600 m².Entirely on one level and only adjoining by the garage, it offers a modern and functional layout. The house consists of a bright living area of about 50 m² with an open kitchen, enhanced by large bay windows offering a beautiful opening to the garden.The night area accommodates three bedrooms, a shower room, and separate toilets. A pantry as well as an adjoining garage complete the whole.The villa benefits from modern and high-quality features: heat pump, electric roller shutters, large bay windows, and equipment meeting current comfort standards.Outside, the generous plot of approximately 2000 m² offers a true breathing space and numerous development possibilities to fully enjoy the sunny days.A rare opportunity in the area for those looking for a contemporary single-story house with a large plot, in a pleasant environment and benefiting from a privileged location between Aix-en-Provence and Marseille.Villa soon to be completed; Availability expected in December 2026.Sale price: 520,000 eurosAgency fees at the expense of the seller.Information on the risks to which this property is exposed is available on the Géorisques website.This description has been automatically translated from French.
…By 4 Chemins Immobilier En Provence
'%20stroke='%23DDAA3A'%20stroke-width='1.909'%20stroke-linecap='square'%20stroke-linejoin='bevel'/%3e%3c/svg%3e)
Receive by email any new listing that may match your search criteria
Your criteria :
By validating this form, you accept the general conditions of use of Le Figaro Properties.
These agencies offer a selection of luxury properties vente in Provence-Alpes-Côte d'Azur. Feel free to contact them for personalized assistance.


