Get early access to listings that match your criteria
Never miss an opportunity again. Our personalized alerts notify you instantly.

 English$ USD · m²


Peacefully located and enjoying complete privacy, this magnificent property, fully renovated in 2020, perfectly combines charm, authenticity, and contemporary design with high-end finishes throughout. The main villa offers spacious and light-filled reception areas, including a cathedral-style living room, a dining area, and a modern eat-in kitchen. It features 4 en-suite bedrooms, a study/library, a laundry room, and a pantry. Three independent apartments (2- and 3-room units), which can be connected to the main villa if desired, offer excellent rental potential or ideal accommodation for guests and extended family. A separate guest house includes a living room with kitchenette opening onto a terrace, a bedroom, and a shower room. The beautifully landscaped garden of 3,590 m², planted with 18 olive trees, is enhanced by a stunning swimming pool and a spacious sun terrace enjoying open views over the surrounding hills and the village church. Located just 3 minutes from the village center, 10 minutes from Valbonne, and 25 minutes from Nice International Airport, this exceptional property is ideal as a family residence or as a high-yield rental investment. Ample parking, workshop and henhouse complete the property. Energy class : A - Climat class : A / estimated annual costs for standard use : between €2,320 and €3,150 (ref year 2023) Information on the risks to which this property is exposed is available on the Geohazards website : www.georisques.gouv.fr Property located in an area subject to compulsory brush clearance. Represented by Caroline Bertignon-Metout, acting in his capacity as authorized service provider, with full powers for the purposes hereof. Agency fees payable by vendor - Montant estimé des dépenses annuelles d'énergie pour un usage standard, établi à partir des prix de l'énergie de l'année 2025 : 2320€ ~ 3150€
…By Barnes Valbonne


Nestled in the heart of the prestigious Super Cannes neighbourhood, this contemporary villa, built in 2019, offers an exceptional living environment in absolute peace and quiet. With its west-facing orientation, the property enjoys open views over the surrounding greenery. Set on beautifully landscaped grounds of 2,465 sqm, the property comprises two fully independent residences — a rare feature offering a wealth of possibilities, whether as a family home, guest accommodation, a separate residence for relatives, or a rental opportunity. Main Villa – Approximately 180 sqm: The main villa stands out for its generous proportions and abundant natural light. On the ground floor, it features an entrance hall, a spacious living and dining area opening extensively onto the terrace and infinity pool, a kitchen with adjoining pantry, and a first en-suite bedroom with a walk-in wardrobe and shower room. Upstairs, there are two further en-suite bedrooms, each with its own bathroom featuring both a shower and bathtub. An additional room, currently without a window but with the possibility of installing a skylight, could be converted into a home office, dressing room or occasional guest bedroom. The basement completes the main villa and includes a double garage, cellar and laundry room. Independent Second Villa – Approximately 65 sqm: Completely independent and benefiting from its own private entrance, the second residence comprises a bright living area, a fully equipped kitchen, two bedrooms and a shower room. It also features a private terrace with its own swimming pool, providing a fully self-contained space ideal for hosting family and friends or for use as a rental property. A garden shed and ample parking facilities further enhance the property. Located just a few minutes from the beaches and the centre of Cannes, this rare property combines contemporary elegance, comfort, privacy and the versatility of two independent residences, in the heart of one of the most sought-after areas of the French Riviera. Agency fees payable by vendor - Montant estimé des dépenses annuelles d'énergie pour un usage standard, établi à partir des prix de l'énergie de l'année 2025 : 1600€ ~ 2180€
…By Magrey & Sons Cannes


Enjoy the space, privacy and relaxed pace of life in Provence. Set in leafy surroundings in Saint-Paul-en-Forêt, in the Pays de Fayence, this five bedrooms villa combines generous interiors with a swimming pool, covered terrace and approximately 2500 m² of grounds. With approximately 207 m² of living space, the home offers a welcoming setting for family life, extended holidays and entertaining friends. Its south-facing aspect, peaceful surroundings and absence of overlooking neighbours add to its appeal. At the heart of the property, the impressive living room of approximately 70 m² features a cathedral ceiling, exposed timber beams and a wood-burning stove. Large openings bring in natural light, while the fitted open-plan kitchen with a central island creates a sociable space for cooking and gathering. An adjoining recreation room, currently arranged with a billiard table, opens onto the outdoors. Four bedrooms are located on the ground floor, including a principal suite with its own bathroom. Three further bedrooms share a shower room. Upstairs, a fifth bedroom and an open mezzanine offer additional space for guests, a home office or leisure activities. Outside, the swimming pool and pool house provide a setting for summer afternoons. The covered terrace invites long lunches and evening dining, surrounded by greenery and open views towards the hills. Underfloor heating, a utility room, a garage and additional parking complete the property. An A energy rating and A greenhouse gas rating are further assets for buyers considering year-round living. A home to enjoy as a permanent residence or a spacious retreat in Provence, with room to welcome family and friends. Contact Agence Immoweb for further information and to arrange a viewing.
…By Agence Immoweb


Discover your own retreat in Provence: a peaceful setting, a private garden and generous spaces to welcome family and friends. Set within approximately 3 900 m² of mature gardens in the Pays de Fayence, this Provençal villa offers around 200 m² of living space, complemented by an independent studio and a pool house with guest accommodation. The secluded setting and inviting outdoor areas make it an appealing choice for a permanent home in France or a holiday residence. The main house features a spacious living room of approximately 50 m² with an open-plan fitted kitchen, a home office and bedroom accommodation. Openings onto the garden and pergola-shaded terrace bring indoor and outdoor living together, creating a welcoming setting for relaxed meals and summer gatherings. The independent studio includes a kitchen and shower room, allowing visiting family and friends to enjoy their own space. A further bedroom and shower room in the pool house provide additional flexibility for hosting guests. Outside, the swimming pool and wooden decking form the heart of the garden. A covered bar and pétanque court complete the setting for leisurely afternoons and memorable evenings in Provence. A cellar, garage and carport add practical storage and parking. With its peaceful surroundings, independent accommodation and convivial outdoor spaces, this property offers a versatile home for buyers seeking privacy, room to entertain and the Provençal way of life. Contact Agence Immoweb for further information and to arrange your viewing.
…By Agence Immoweb


Ideally positioned on the western slopes of Cap d’Antibes, this exceptional property has been completely renovated under the direction of a highly regarded British interior designer. The main villa features generous reception areas, including a dedicated dining space, opening onto a beautiful terrace with a Jacuzzi. The stunning principal suite enjoys its own bathroom and, like the main living areas, benefits from breathtaking views over the Mediterranean. A fully equipped kitchen, together with a spacious outdoor terrace featuring a summer kitchen and dining area, further enhances the villa’s exceptional living spaces. On the lower level, six additional bedrooms, each with its own en-suite bathroom, open directly onto beautifully landscaped gardens. The property also includes a separate guest house with two en-suite bedrooms, a swimming pool with pool house, a two-car garage, as well as accommodation for staff and a caretaker. A truly exceptional residence combining privacy, comfort and outstanding amenities in one of the most sought-after locations on Cap d’Antibes.
…By Nicolas Pisani & Laurent Romor


Saint-Raphaël, ANTHÉOR – between sky and sea, this vast villa overlooks the Mediterranean from its elevated position. From the moment you enter, natural light fills the space, revealing a breathtaking panorama stretching from the living areas to the bedrooms. The generous volumes and refined features give this residence a timeless elegance: 110 m² double living room, fully equipped kitchen, heated veranda lounge, 5 sea-view suites, including a 60 m² master suite. Outside, everything invites relaxation: swimming pool, sun-drenched terraces, enclosed landscaped garden of 1,870 m², garage and double carport. With complete privacy, in a peaceful and secure environment, it offers a rare lifestyle just 25 minutes from Cannes and 10 minutes from the nearest shops. A villa filled with character and light, where the sea becomes part of your everyday horizon.
…By Michaël Zingraf Christie's International Real Estate Estérel


Imagine a peaceful haven, nestled between the gentle Mediterranean Sea and rolling hills, where every day feels like an invitation to serenity. This exceptional 1,100 m² plot, bathed in calm and light, awaits you just steps from the charming village of Èze and only minutes from the vibrant energy of Monaco. Let yourself be captivated by breathtaking views of the Mediterranean and a generous sun exposure, perfect for savoring every moment. Here, everything is ready to bring your dreams to life: building permits are already secured for a 695 m² villa, designed to blend elegance, well-being, and modernity. This project is a promise of a unique lifestyle: easy access from Monaco, all amenities close at hand, and the opportunity to create an exceptional home, imagined by a renowned architect or tailored to your own vision. We’ll guide you every step of the way, from the first sketch to the final touch, to make your dream a reality—or leave you free to shape the space as you wish.
…By Fine And Country


Delivery scheduled for 2028. Contemporary villa project with a floor area of 110 m², offered as full ownership property, set on a 1,265.70 m² lot. Option to add a swimming pool at an additional cost. Located in the city of Nice on the prestigious Chemin de Bellet. This property will feature the following layout: a living room/kitchen, four bedrooms (one with a walk-in closet), two bathrooms, a separate toilet, a laundry room, and a hallway. It will include a 9m² balcony, a large garage, and parking spaces. This future villa will offer bright living spaces, contemporary architecture, and high-quality finishes. This project presents a wonderful opportunity to purchase a new home and customize your future living space according to the progress of the construction. Agency fee due by the seller
…By Nicolas Pisani & Laurent Romor


Located in a sought-after residential area of Golfe-Juan, this charming villa of approximately 150 m² seduces with its privileged living environment, its perfectly flat garden of 1,050 m², and its magnificent outdoor spaces designed to fully enjoy the Mediterranean climate.Behind its architecture with Provençal accents, the property offers a warm and friendly atmosphere. The living spaces naturally open onto a spacious covered terrace, a true additional living space, extended by a landscaped garden and a beautiful swimming pool, perfectly integrated into its environment, which constitutes the heart of the relaxation and reception areas. A true haven of peace, this well-kept exterior invites you to fully enjoy sunny days in an intimate and green setting.Bathed in light and perfectly maintained, this villa serves as both a family primary residence and an elegant holiday home just a few minutes from the beaches, the port, and shops. The exteriors allow for easy parking of several vehicles within the property and also benefit from a carport, providing appreciated comfort for daily life.This property also presents rare potential due to the opportunity to acquire a neighboring independent house of approximately 50 m². This house has a building right allowing for the completion of an additional 120 m². Together, they could develop up to 320 m² of living space, opening the door to numerous projects: a large capacity family property, a residence with a guest house, a rental project, or a high-value investment.A rare opportunity on the Golfe-Juan market, combining charm, comfort, space, a superb swimming pool, numerous parking possibilities, and a strong development potential in a sought-after environment of the French Riviera.Agency reference: 1102This description has been automatically translated from French.
…By Orpi - Dana Immobilier


In an exceptional waterfront setting, this elegant villa enjoys direct access to the Mediterranean, spectacular panoramic views, and a peaceful environment framed by olive and pine trees. Offering complete privacy while remaining close to everyday amenities and only a 10-minute drive from the heart of Nice, it combines an enviable location with timeless elegance. Built in 1928, the villa has been beautifully preserved, retaining many of its remarkable original features, including Hungarian oak parquet flooring, Sarreguemines sandstone tiles, and an elegant marble staircase. These details lend the home a rare sense of authenticity and character. Several spacious terraces, entirely private, provide idyllic spaces for outdoor living and entertaining, while the sea-facing garden creates an exceptional setting overlooking the sea. The main level comprises an entrance hall, a kitchen, a dining room, an expansive living room, a dressing room, and a guest WC. The lower level comprises an office, a shower room with WC, and three bedrooms, including a principal suite with its own en-suite shower room and WC. The property is further enhanced by a self-contained studio, a large cellar, and a boiler room. Two enclosed garages complete this rare offering, providing a highly sought-after practical advantage. A unique opportunity to acquire a character-filled villa with direct sea access, spectacular views, and exceptional privacy, just moments from the centre of Nice.
…By Wretman Estate & Consulting


MONT BORON — NICE — EXCLUSIVE LISTING A 19th-century Belle Époque residence, set within lush greenery with a swimming pool and commanding views over the Mediterranean. At the heart of the highly sought-after Mont Boron, in one of the Riviera’s most private and prestigious settings, this remarkable Belle Époque residence elegantly embodies the art of living on the Côte d’Azur. A rare address, set within a preserved and peaceful residential environment, home to some of the finest properties overlooking the Nice coastline. The residence enjoys a beautifully maintained garden planted with fruit trees, set on approximately 1,800 m² of land, just a few steps from the picturesque Port of Nice, lined with pastel-coloured façades and animated by traditional pointus fishing boats. Steeped in history and part of the architectural heritage of the French Riviera, this property subtly combines the character of its heritage, the refinement of a contemporary renovation and an authentic Mediterranean lifestyle. With approximately 330 m² of living space, the residence offers generous volumes and magnificent reception rooms filled with natural light. A remarkable glass-roofed structure brings exceptional brightness to the living areas and creates a pleasant sense of openness, while the preserved architectural features harmoniously blend with the contemporary lines of the renovation. Upstairs, the sleeping quarters comprise four elegant en-suite bedrooms, some of which open onto large balconies offering remarkable views over the Mediterranean. These spaces have been designed to combine privacy, comfort and contemplation. An elegant guest house of more than 100 m² further enhances this exceptional property. It comprises two bedrooms, three shower rooms, a refined living room and a fully equipped kitchen. Its private outdoor spaces, including a terrace and patio, provide a privileged setting, ideal for welcoming family and guests in complete independence. Additional spaces in the basement offer numerous possibilities for creating a truly private wellness and relaxation area. Outside, an elegant pergola with a dedicated barbecue area invites residents to enjoy al fresco lunches and convivial gatherings, while several intimate spaces allow one to fully appreciate the tranquillity surrounding the swimming pool and the charm of the garden. A private belvedere of approximately 150 m² is one of the most distinctive features of the residence, offering remarkable panoramic views over the coastline, the Mediterranean and Nice’s Castle Hill. Far more than a residence, this discreet property offers the unique atmosphere of a private holiday home, designed for living and entertaining family and guests in complete serenity, with exceptional privacy and sheltered from prying eyes. Its privileged location provides easy access to Old Nice, the Promenade des Anglais and the coastal beaches, while offering convenient access to the Riviera’s main roads. The Basse Corniche provides easy access to Villefranche-sur-Mer and onwards to Monaco, while Nice International Airport can be reached quickly, preserving the rare balance between proximity to the city, accessibility and the tranquillity of a discreet and exclusive address. Such an extensive plot in the heart of an area as sought-after as Mont Boron gives this residence a particularly rare quality, now exceptional on the Côte d’Azur. It is ideally suited to discerning clients who appreciate architecture, history and addresses that are truly one of a kind. Features: Large garage, parking spaces with easy access, lift, air conditioning, dressing rooms, laundry room, high-quality materials and fireplace. Agency fees payable by the seller. Property tax: €8,350 Information concerning the risks to which this property is exposed is available on the Géorisques website: georisques.gouv.fr
…By Coldwell Banker Standing Realty


Exclusivity: This property is set on a 2,500 m² plot in a dominant position in Saint-Paul-de-Vence, offering breathtaking panoramic views of the surrounding hills. This villa enjoys a privileged location, close to amenities yet offering absolute calm. Very bright and fully air-conditioned, it enjoys optimal sunshine and magnificent sunsets. Réf 00546 The villa's vast reception areas are ideal for welcoming numerous guests. The villa has 6 en suite bedrooms and a separate 2-room apartment, as well as a charming converted chalet. Outside, you'll find a large heated infinity pool with Jacuzzi and jeu de boules for relaxing moments. A garage, several parking spaces and photovoltaic panels complete this exceptional property. Ref: 00546 Agency fees are payable by the vendor. Information on the risks to which this property is exposed is available on the Géorisques website http://www.georisques.gouv.fr
…By Carlton International Cannes


A breathtaking panorama, just minutes from the Croisette. Set in a dominant position in the heart of prestigious Super-Cannes, this exceptional villa opens the door to the ultimate Mediterranean lifestyle. From every room, the eye sweeps across a stunning panorama: mountains as a backdrop, the Cap d'Antibes stretching to the horizon, and the Mediterranean sparkling as far as the eye can see. Architecture That Breathes Space Fully renovated with contemporary refinement, this 200 m² villa blends the authenticity of Provençal style with resolutely modern elegance. The volumes are generous, light is everywhere, and every space has been designed to showcase the view and the joys of outdoor living. The Outdoors: A True Art of Entertaining Set on a beautifully landscaped 1,180 m² plot, the property offers every ingredient of a dream retreat: a stunning swimming pool that seems to merge with the sea horizon, a spacious and elegant outdoor entertaining area, perfect for summer evenings and gatherings with loved ones, a pétanque court to extend the conviviality, and multiple parking spaces to welcome guests with ease. The Ultimate Location The residential calm of Super-Cannes, just minutes from the Croisette: the best of both worlds, absolute serenity paired with the vibrant energy of Cannes. A rare villa, perfectly suited for grand receptions as much as for tranquil family moments, facing one of the most beautiful views on the French Riviera. Agency fees payable by vendor - Montant estimé des dépenses annuelles d'énergie pour un usage standard, établi à partir des prix de l'énergie de l'année 2022 : 1830€ ~ 2490€
…By Magrey & Sons Cannes


Nestled in a peaceful setting on the hills of Sainte-Maxime, just a few minutes from the beaches, the harbour and the town centre, in the highly sought-after Boulevard du Sémaphore area, this elegant villa offers just under 200 sq m of living space and is set on a south-facing 1,682 sq m plot. It enjoys beautiful panoramic sea views across the Gulf of Saint-Tropez, an exceptional setting that can be appreciated from the main living areas, the bedrooms, the terraces and the swimming pool. The main level comprises an entrance hall, a fully fitted independent kitchen, two bedrooms with direct access to the pool terrace, a bathroom, and a spacious living and dining room with a fireplace and attractive high ceilings. Large sliding glass doors naturally extend the living area onto the covered pool terrace, providing seamless access to the outdoor spaces. The first floor features a master suite with an en-suite bathroom and a private terrace, as well as a second bedroom with direct access to the terrace. On the garden level, the property offers a fifth bedroom with its own bathroom, a laundry room, a garage and a technical room dedicated to the swimming pool. Outside, the terraces and the south-facing saltwater infinity pool allow you to fully enjoy the exceptional panoramic views. A private pétanque court and a borehole for garden irrigation complete the property. According to the current planning regulations, the property offers further extension potential, subject to obtaining the necessary planning permissions. Modernising the interior would further enhance the property's outstanding qualities and overall appeal. Great opportunity, make an offer..
…By Immobiliere Des Champs Elysees


In Gassin, in a peaceful setting at the heart of the Saint-Tropez Golf Club (18 holes + 9), within a gated community featuring a swimming pool, 3 tennis courts, a gym, a gourmet restaurant, and 24/7 security, we offer a beautiful golfer's house with approximately 85 sq m of living space plus a 17 sq m basement, for a total area of 102 sq m. The ground floor comprises an entrance hall, a well-equipped kitchen, a guest WC with shower, and a living/dining room with a fireplace opening onto a covered terrace and garden with unobstructed views of the golf course and the surrounding hills. The first floor features an en suite bedroom with its own bathroom and two further bedrooms (one currently used as an office) which share a bathroom. The lower level includes a 17 sq m room currently used as a home cinema. The house benefits from a beautiful exposure, a magnificent open view of the golf green and private parking outside.
…By Immobiliere Des Champs Elysees


Located in a quiet, secure private estate in Saint-Tropez, just a few minutes' walk from the Place des Lices, this modern and elegant villa spans approximately 360m² on a 1,493m² plot. The meticulously maintained garden features a beautiful swimming pool, a jacuzzi, and a stylish pool house, perfect for pure relaxation. The villa is also equipped with solar panels and a rainwater harvesting system. The interior boasts high-end finishes and offers bright, spacious living areas. The expansive living room, dining room, and fully equipped kitchen open onto large terraces through vast bay windows, creating a seamless flow between indoor and outdoor spaces. The property includes 5 complete suites, each with its own bathroom and dressing room. A lavish master bedroom occupies the upper floor, benefiting from a private terrace with a garden view. A home cinema, a wellness area with a massage room, a garage, and a parking area with an electric charging station complete this exceptional property.
…By Immobiliere Des Champs Elysees


Between Saint-Tropez and Sainte-Maxime, in a secure residential estate, near the 18-hole international golf course of Beauvallon, a stone's throw from the beaches and the lakeside town of Port Grimaud, we offer on a 2,500m² south-facing plot, a villa built in 1982 to renovate, benefiting from a beautiful sea view with a glimpse of the Gulf of Saint-Tropez from the pool level and the 1st floor. The villa is spread over 3 levels and offers a floor area of approximately 255sqm. It is divided as follows: - Pool level : an entrance with guest toilet, a kitchen, a bedroom, a bathroom, a vestibule, a living room with fireplace extended by a large terrace overlooking the pool with sea view. - 1st floor : A master bedroom with bathroom, jacuzzi and a covered terrace (sea view). - Lower floor (garden level) : a kitchen, a living room, 3 bedrooms, 2 bathrooms, a billiard room, 2 cellars. As annexes: an independent studio of approximately 15 m², a 60m² swimming pool (supplied by a well located on the land), a jacuzzi as well as a large covered terrace with summer kitchen, parking for several cars.
…By Immobiliere Des Champs Elysees


In Grimaud, in a peaceful setting near the Beauvallon golf course (18 holes), within a highly sought-after gated community offering security with a caretaker, private beach, swimming pool, and tennis court, we present an elegant contemporary villa (renovated in 2022) with high-end finishes and amenities. The villa, with 170 sq m of living space, sits on a beautifully landscaped plot of approximately 2,500 sq m and offers generous living areas. The villa comprises a bright living room with an open-plan kitchen extending onto a large terrace, an elegant master suite with a bathroom, dressing room, and private terrace, as well as three further bedrooms, each with its own terrace. On the lower level: a laundry room and a cellar. The meticulously landscaped garden invites relaxation and conviviality: a beautiful swimming pool surrounded by a pool house with a summer kitchen, a pétanque court for shared moments, and a detached garage. Modern and high-performance amenities include: underfloor heating, reversible air conditioning, home automation, video surveillance, and electric vehicle charging stations. A rare villa that combines comfort, elegance, and modernity.
…By Immobiliere Des Champs Elysees


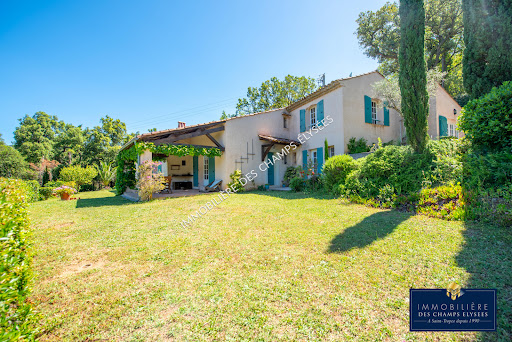
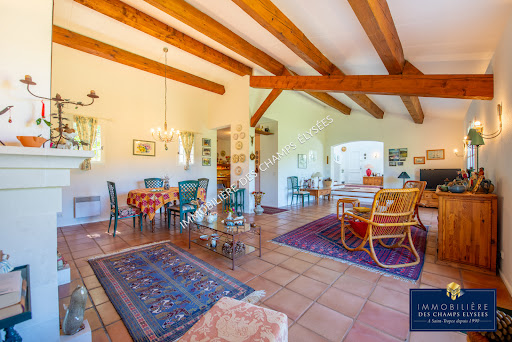

In Grimaud, in a peaceful setting nestled in lush greenery, just a few minutes' walk from the village, we offer a beautiful Provençal villa of approximately 225m² on a 2,500m² plot in a commanding position, boasting exceptional unobstructed views of Grimaud Castle. The villa comprises, on the ground floor: an entrance hall, a spacious living/dining room with a fireplace and exposed beams, a covered terrace overlooking the garden, a fitted kitchen, a large utility room with a laundry area, and a cellar. Upstairs: two master bedrooms, one with a terrace. Completing the property is a separate two-level apartment comprising: a kitchen, a living room, a shower room, a large bedroom, and a carport. The villa is in perfect working order and maintenance. Note the possibility of extending the villa by an additional 135m² and the possibility of adding a swimming pool.
…By Immobiliere Des Champs Elysees


Ramatuelle, in absolute tranquility, set in a preserved and authentic natural setting, nestled among vineyards and just a few steps from Pampelonne beaches, accessible via a private dirt path winding through the reeds. We are pleased to present a stunning family property with a boho-chic inspiration, set on approximately 7.130 sqm of land, including 4.500 sqm of vineyards, perfect for wine and nature enthusiasts. The villa, with its contemporary décor, has been designed with taste and refinement throughout. It offers 5 fully equipped bedrooms, including an independent one, and a fully fitted kitchen opening onto the dining and living areas, forming a spacious, light-filled living space that extends onto a large terrace shaded by two mulberry trees and an elegant pergola. A heated 12 x 5 m swimming pool allows for enjoyment throughout the early and late seasons. Parking is available for several vehicles. Vineyards, plane trees, eucalyptus, umbrella pines, an exotic garden, and palm trees: here nature reigns supreme.
…By Immobiliere Des Champs Elysees


Saint-Tropez, in a quiet and sought-after location, in a prime seafront position and just a few minutes’ walk from the village,we offer you an exceptional waterfront villa with a total surface area of 163m² benefiting from direct and private access to the sea. Protected from any overlooking, this elegant Provençal-style villa embodies a rare art of living, combining absolute privacy with panoramic views of the Mediterranean. Set on a landscaped and enclosed 2,249 m² plot, the villa enjoys a remarkable natural setting, between Mediterranean vegetation and the open sea. The meticulously maintained garden features a pool with electric cover, an outdoor shower, and expansive terraces perfect for relaxing while enjoying the sea view. The interiors emphasize natural light and the sea panorama: the spacious, bright living room opens onto a large east-facing terrace, ideal for watching the sunrise. The fully equipped kitchen, with a dining area, extends onto a covered west-facing terrace, perfect for enjoying the sunsets. The sleeping area includes a master bedroom with direct access to a private terrace, an en-suite bathroom, and built-in storage. Two additional bedrooms and two shower rooms complete the layout, ensuring comfort and tranquility for guests. A double garage completes the property, with part of the space converted into an independent area including a bedroom, bathroom, and laundry roomideal for staff or autonomous guest accommodation. The villa is equipped with underfloor heating and an air heating and cooling system, ensuring optimal comfort year-round. Entirely on one level and with direct access to a cove, this rare property embodies the ultimate waterfront lifestyle, designed for a clientele seeking exclusivity and a unique living experience in Saint-Tropez...
…By Immobiliere Des Champs Elysees


Located in La Croix-Valmer, just a short walk from the village centre and only 5 minutes from the beaches of Gigaro, this elegant villa has been tastefully renovated and enjoys beautiful sea views as well as views over the surrounding Mediterranean landscape. From the moment you enter, the reception areas impress with their brightness and seamless connection to the outdoor. The spacious living room with fireplace enjoys sea views through large floor-to-ceiling windows, while the fully fitted independent kitchen perfectly complements the living space. Extending from the living room, a superb terrace of approximately 44 m² offers the ideal setting to fully appreciate the breathtaking Mediterranean panorama, inviting you to relax and unwind. The upper floor features a delightful master suite, also enjoying sea views. It includes an en-suite shower room and a private balcony, providing a privileged setting to admire the sea from the moment you wake up. On the garden level, the villa offers a second suite with its own bathroom and toilet, a third bedroom, and an additional room that can easily be converted into a bedroom, home office or leisure room according to your needs. Two further ancillary spaces also provide the opportunity to create a laundry room and a technical room. Built on a 1,260 m² plot, entirely suitable for a swimming pool, the property offers excellent potential for outdoor landscaping, allowing the creation of a superb relaxation area perfectly integrated into its natural surroundings. A parking area and a carport complete the amenities of this villa. RARE OPPORTUNITY...
…By Immobiliere Des Champs Elysees


Grimaud, in a peaceful and unspoilt setting, just a few minutes from the medieval village of Grimaud and the beaches of Port Grimaud, we are pleased to offer this elegant single-storey contemporary villa, completed in 2024, offering approximately 200 m² on a beautiful flat plot of 3,234 m². Facing due south, the property stands out for its contemporary architecture, generous volumes, high-quality materials and exceptional natural light. The villa comprises an entrance hall, guest toilet, a spacious living and dining area, and a beautiful fully equipped contemporary kitchen featuring solid wood finishes and opening onto the main living space. Large floor-to-ceiling windows seamlessly extend the interiors towards the terraces, garden and swimming pool, creating a pleasant sense of continuity between indoor and outdoor living. Outside, the property enjoys an exceptionally peaceful and green environment, sheltered from noise and disturbance. Two beautifully landscaped terraces surround the house and open onto the garden and the attractive heated swimming pool, providing several areas ideal for relaxing and entertaining. A pool house with bathroom extends onto a pleasant covered terrace beneath a pergola. A garage (40 sqm) and an outdoor parking area accommodating 4 to 5 vehicles complete the property. The villa offers a particularly high standard of amenities, including underfloor heating and cooling, electric curtains, exterior lighting and an automatic irrigation system. The sleeping area comprises three bedrooms, including a master bedroom with a private bathroom featuring both a shower and bathtub. Each bedroom has its own private bathroom as well as independent access to the outside. A dressing room and laundry area complete this part of the house. The property also offers further development potential, with the provisions of the local urban planning regulations (PLU) allowing for approximately 100 sqm of remaining building rights, making it possible, in particular, to consider the construction of a guest house or caretaker’s accommodation. A certificate confirming the conformity of the completed works, issued by the Urban Planning Department of Grimaud Town Hall, further confirms that the property complies with the relevant planning permissions. A recent and elegant villa, perfectly integrated into its surroundings, offering an exceptional lifestyle in a peaceful setting just minutes from the village of Grimaud and the coastline of the Gulf of Saint-Tropez.
…By Immobiliere Des Champs Elysees


In Gassin, in a peaceful setting at the heart of the Saint-Tropez Golf Club (18 holes + 9), within a gated community featuring a swimming pool, 3 tennis courts, a gym, a gourmet restaurant, and 24/7 security, we offer a beautiful golfer's house with approximately 85 sq m of living space plus a 17 sq m basement, for a total area of 102 sq m. The ground floor comprises an entrance hall, a well-equipped kitchen, a guest WC with shower, and a living/dining room with a fireplace opening onto a covered terrace and garden with unobstructed views of the golf course and the surrounding hills. The first floor features an en suite bedroom with its own bathroom and two further bedrooms (one currently used as an office) which share a bathroom. On the lower floor: a 17m² room converted into a home cinema. The house benefits from excellent exposure, a magnificent open view of the golf green, and private outdoor parking.
…By Immobiliere Des Champs Elysees


Located in one of the most sought-after areas of Gairaut, this property enjoys a dominant position, a south-facing orientation, and a remarkable panoramic view of the sea and the city of Nice. It is situated within a secure and intimate gated estate of only four properties, in a particularly quiet environment free from any noise pollution. Built in 1820, this character home has been entirely and carefully renovated, retaining its charm and authenticity. The renovation, carried out with respect for the site's history, features elegant elements such as a fully restored wrought-iron fence. The living room, boasting high ceilings, offers generous volumes and remarkable brightness with a panoramic view of the sea and Nice. All rooms in the house also benefit from this exceptional outlook over the landscape. The property features four en-suite bedrooms, each enjoying a sea view and offering comfort and privacy to its occupants. The 2,000 m² garden is a true highlight of the property. It features numerous century-old olive trees as well as various Mediterranean species, creating a natural and preserved setting. The panoramic sea view remains present from every part of the garden, allowing full enjoyment of this privileged environment. The property also includes a swimming pool with a sea view, a garage, and several guest parking spaces under a carport. A rare property in Gairaut, combining a highly desirable address, a peaceful setting, preserved historic architecture, and an exceptional view over the Bay of Nice. Property tax: €5,800 per year Information on the risks to which this property is exposed is available on the Géorisques website: georisques.gouv.
…By Coldwell Banker Standing Realty
'%20stroke='%23DDAA3A'%20stroke-width='1.909'%20stroke-linecap='square'%20stroke-linejoin='bevel'/%3e%3c/svg%3e)
Receive by email any new listing that may match your search criteria
Your criteria :
By validating this form, you accept the general conditions of use of Le Figaro Properties.
These agencies offer a selection of luxury properties vente in Provence-Alpes-Côte d'Azur. Feel free to contact them for personalized assistance.





