Get early access to listings that match your criteria
Never miss an opportunity again. Our personalized alerts notify you instantly.

 English$ USD · m²


Situated on the hillside of Èze, overlooking the sea, this contemporary villa offers exceptional panoramic sea views in a serene and exclusive setting. Spread over two levels, it features bright living spaces thanks to large windows that open onto the Mediterranean. On the ground floor, a welcoming open-plan area combines the living room, dining room, and American-style kitchen, all bathed in natural light. A TV lounge and an office complete this space. On the lower level, the villa comprises 4 bedrooms, each with an en-suite bathroom or shower and built-in storage. Every bedroom opens onto a terrace or garden, including a dedicated area ideal for a children’s room. Perfect for a family, this villa allows for full enjoyment of the Côte d’Azur lifestyle, balancing relaxation with outdoor activities. The property is fully secured with cameras, motion detectors, and an alarm system connected to the gendarmerie and a security post. Its location also offers easy access to the region’s attractions: the restaurants and shows of Monaco, as well as Beaulieu-sur-Mer’s port, are reachable in approximately 10 minutes. Energy class: A (51 kWh) - Climate class: A (5 kg) / estimated annual costs for standard use: between €2,220 and €3,020 (ref year 2021). Information on the risk to which this property is exposed is available on the Geohazards website: www.georisques.gouv.fr https://www.youtube.com/shorts/JhEKwAjC1V0
…By Beauchamp Estates


Located near the prestigious Château La Coste and about 15 minutes from Aix-en-Provence, this contemporary villa is set in a well-preserved residential neighborhood. Situated on a lot of approximately 4,700 m², it offers privacy, natural light, and excellent potential for renovation. With 146 m² of living space and a total area of approximately 250 m², the home enjoys a south-facing orientation. Its spacious living area of approximately 70 m², featuring generous proportions and high ceilings, combines the living room, dining room, and fully equipped kitchen. Large floor-to-ceiling windows naturally extend this space onto the terraces and into the garden. The sleeping area currently comprises two bedrooms: one bedroom with an en-suite bathroom and a master suite with a walk-in closet, a bathroom, and a separate half-bath. The meticulous finishes and decor in timeless tones create an atmosphere that is both elegant and welcoming. A spacious, already finished basement and a garage of nearly 40 m² complete the property. This space offers numerous possibilities, including the addition of two more bedrooms, bringing the home’s total to four bedrooms. The outdoor areas are still to be finalized: an opportunity to shape the home’s surroundings to your liking and unlock the full potential of this lot. Information about the visuals: some images, particularly those of the exteriors, were generated by artificial intelligence to illustrate Contact : Nathalie Normand +33 6 34 15 83 93
…By Kretz Real Estate


LA MOUTONNE / La Giavis district, very quiet residential area: VIRTUAL TOUR AVAILABLE UPON REQUEST We are delighted to offer you this magnificent single-storey villa with unique features, developing 187 m2 , including a 17.5 m2 garage + large carport and numerous annexes including a 10 m2 pool house , an outdoor shower room with 6 m2 pool equipment room , and a separate 7 m2 laundry room . Built in 2005 , this property has been completely renovated and combines elegance, comfort and modernity. It is located in a quiet and privileged environment, on a flat plot of 1,209 m2 , fully enclosed, landscaped and without any overlooking, bathed in light thanks to its ideal south/north exposure. Its location is ideal: the motorway exit is 3 minutes away, the Milona market halls, amenities and shops are within walking distance, and you are less than 10 minutes from the beaches. The property is being sold with much of the existing branded furniture; a list will be provided during the viewing. The villa consists of a vast living space of 78 m2 comprising a living room with a Rochebobois sofa and coffee table, a dining room, and a fully equipped open kitchen custom-made by a craftsman. The sliding glass door allows for a total opening to the outside to the south, creating a natural continuity between the interior and exterior spaces. On the night side, the house has a beautiful master suite with a large dressing room, as well as two other bedrooms , one of which also has a dressing room. The rooms are large , but there is the possibility of dividing one in order to add a 4th room if necessary. A main bathroom with walk-in shower and separate WC completes the interior layout. Outside , the flat, landscaped garden, carefully designed with Mediterranean and exotic plants, will charm you with its numerous relaxation areas. You'll find a traditional 6 x 3.5 meter saltwater swimming pool and also a large submerged beach area, with automatic pH control and a heat pump. There are also several convivial and sheltered terraces (pergola with relaxation area, exceptional tiling and exotic teak wood), a fully built outdoor bathroom with WC, a fire pit, several garden lounges, and a large laundry room adjoining the villa, which avoids losing space in the living room. The pool house/bar is a real asset: it includes a sheltered outdoor bar facing the pool, and it is already 100% equipped with professional equipment, for unforgettable moments with family or friends. The villa is equipped with the Canal de Provence , which allows for optimal maintenance at a lower cost. The villa has air conditioning in all rooms, offering high-performance diagnostics and benefits from all modern amenities : motorized shutters with central control, solid oak parquet flooring, digital security door, sliding glass door, fireplace with insert, connection to mains drainage, fiber optics, etc. A 17.5 m2 garage and an entire concrete area were created at the access level, providing approximately eight private outdoor and indoor parking spaces . A carport of approximately 20 m2 is attached to the garage, and an electrical outlet is available for plugging in your vehicle. Our opinion : a villa with UNIQUE finishes, perfectly maintained, offering an exceptional living environment just minutes from all amenities (beaches, road access, schools, shops, city center). No work required , a rare property on the market with no equivalent. Property tax 2,136? Feel free to contact our agency located at 195 chemin de l'Estagnol in La Moutonne. ------------------------------------------------------------------------ Jeremy JOLY Employee card no. ADC83062026000000028 Registered with the Toulon Trade and Companies Register under number 995 208 808 Insurance policy: EDIFICE no 7.953.190 / S18019375
…By Jcg Immobilier


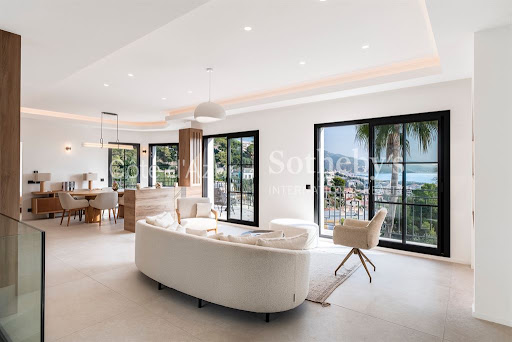
Located in a sought after residential area of Roquebrune-Cap-Martin, just minutes from Monaco and the Mediterranean, this approximately 230 sqm contemporary villa has been fully renovated to a high standard. The property has been designed around generous volumes, natural light and a seamless relationship between the interior living spaces and the landscaped garden. The main reception area comprises a spacious living room and a contemporary open plan kitchen. Large glass doors open directly towards the garden, creating a natural extension of the interior and providing an ideal configuration for Mediterranean indoor and outdoor living. The villa offers four en suite bedrooms. One bedroom is located on the main level, providing convenient single level accommodation for family members or guests. The primary suite, positioned on the lower level, benefits from a generous dressing room and an elegant private bathroom featuring both a bathtub and a double shower. The additional bedrooms also enjoy their own dressing areas and private shower rooms. An independent apartment provides valuable additional accommodation and considerable flexibility. It can be used for family members or guests, as autonomous accommodation, a private office or a dedicated wellness space. The landscaped garden features a swimming pool, pool house and summer kitchen, creating a complete outdoor environment for dining, entertaining and relaxation. A private lock up garage and an additional outbuilding complete the property. Fully renovated and offering four en suite bedrooms, independent accommodation, a swimming pool and contemporary amenities, the villa provides an attractive combination of comfort and privacy within a peaceful Roquebrune-Cap-Martin setting. Its proximity to Monaco is a defining advantage for international buyers seeking convenient access to the Principality while enjoying the space and tranquillity of a private villa on the French Riviera. For further information or to arrange a private viewing, contact Côte d’Azur Sotheby’s International Realty, specialists in luxury real estate in Roquebrune-Cap-Martin and the French Riviera near Monaco.
…By Côte D'azur Sotheby's International Realty


Located in Le Cannet, in a peaceful residential setting just a few minutes from the centre of Cannes, this elegant villa of approximately 200 sqm offers high-quality amenities and a privileged living environment. The property features 5 bedrooms and 5 bathrooms, providing both comfort and privacy. The master suite benefits from a fully fitted walk-in dressing room and a bathroom with a bathtub and walk-in shower. One of the bedrooms also features a private balcony. The living areas include a lounge, a dining area accommodating up to 20 guests, a bar area and a fully equipped contemporary kitchen with ample storage. The villa also offers a children’s playroom, a steam sauna, a laundry room and additional storage space. Outside, the beautifully landscaped garden features a terrace, an outdoor kitchen and a superb 40 sqm heated swimming pool with a saltwater treatment system. Features include underfloor heating, remotely controlled air conditioning, electric roller shutters, high-speed Starlink internet and 5 parking spaces. The property is located approximately 8 minutes from the centre of Cannes, 12 minutes from Mougins School and 25 minutes from Nice Côte d’Azur Airport. A beautifully appointed villa, ideal for enjoying the French Riviera, within easy reach of Cannes, in a peaceful residential setting.
…By Mellone & Gastaldi Properties


Villa contemporaine neuve de style californien, d’environ 143 sqm, implantée sur une parcelle plane de 1 133 sqm. Située en fond d’impasse, elle bénéficie d’un environnement particulièrement calme et préservé. Le rez-de-chaussée accueille une vaste pièce de vie d’environ 65 sqm avec cuisine ouverte entièrement aménagée et équipée. De grandes baies vitrées à galandage prolongent naturellement les espaces vers la terrasse, la piscine et son espace balnéo. Un ascenseur et des toilettes invités complètent ce niveau. À l’étage, la villa propose trois chambres, dont une suite parentale avec dressing, salle d’eau et terrasse privée. Une salle de bains avec douche, des WC séparés ainsi qu’une cave à vin vitrée complètent l’aménagement. La propriété dispose également d’un garage de 20 sqm. Bénéficiant d’une garantie dommages-ouvrage et conforme à la réglementation RE 2020, cette villa offre des prestations contemporaines et un excellent confort au quotidien. Frais de notaire réduits à environ 2,5 %. Au sud de Mougins, le secteur de Pibonson offre un cadre résidentiel calme et verdoyant, à proximité immédiate de Cannes et des principaux pôles de la Côte d’Azur. Les écoles des Cabrières et des Campelières, Mougins School et le Pôle National Supérieur de Danse Rosella Hightower sont facilement accessibles. Les commerces de Tournamy et du Cours des Arts, ainsi que les restaurants du vieux village de Mougins, se trouvent à quelques minutes. Le parc naturel de la Valmasque, l’étang de Fontmerle et le Golf Country Club de Cannes-Mougins sont également proches. La gare de Ranguin permet de rejoindre Cannes rapidement, tandis que l’A8 facilite l’accès à Sophia Antipolis et aux plages. Information on the risks to which this property is exposed is available on the Geohazards website : www.georisques.gouv.fr Property located in an area subject to compulsory brush clearance. Jessica ZAHOV Consultant - Commercial Agent E.I. RSAC : 913 421 475 We hold an extensive selection of off-market properties that are not listed online. To access these confidential opportunities, please don't hesitate to contact our consultants at your BARNES Mougins agency. Agency fees payable by vendor - Montant estimé des dépenses annuelles d'énergie pour un usage standard, établi à partir des prix de l'énergie de l'année 2021 : 390€ ~ 590€ - Jessica ZAHOV - Agent commercial - EI - RSAC GRASSE 913421475
…By Barnes Mougins


Ideally located in the heart of one of the most sought-after private estates on the French Riviera, between Mougins and Valbonne, this characterful property of approximately 200 sqm enjoys a peaceful, secure and beautifully landscaped setting, complemented by an easy-to-maintain garden of approximately 500 sqm. Designed by renowned architect Jacques Couëlle, an iconic figure of organic and sculptural architecture, the villa immediately stands out for its distinctive lines, generous volumes and warm atmosphere. The main level features a spacious and light-filled living room with impressive ceiling height and a remarkable original Couëlle fireplace. The living area opens naturally onto a welcoming terrace, ideal for outdoor dining and relaxing. On the same level, there is a kitchen opening onto a west-facing terrace, as well as a first bedroom with a bathroom and separate WC. Upstairs, an elegant mezzanine overlooking the living area can be used as an office or library. A second bedroom enjoying panoramic views over the surrounding greenery, together with a bathroom, completes this level. On the garden level, an independent studio offers a third bedroom with a private bathroom, providing an ideal space for hosting family or guests in complete privacy. The villa is also equipped with reversible air conditioning, ensuring year-round comfort. The estate offers exceptional amenities, including two heated swimming pools, a tennis court and a magnificent château. A truly privileged lifestyle in an exclusive yet welcoming environment, in the heart of one of the French Riviera’s most unique estates.
…By Agence Impact


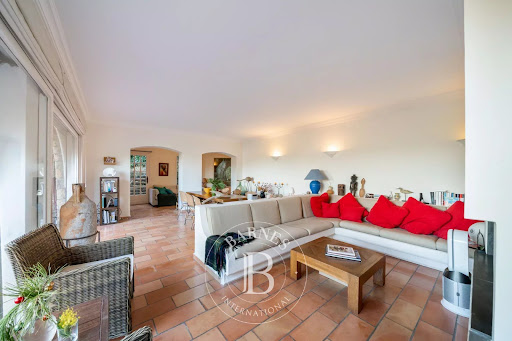

Théoule-sur-Mer: You will find this villa in one of the quietest areas of Théoule sur mer. A true haven of peace, this 180 m² property with Provençal charm offers a privileged living environment in a real natural setting, on a plot of 1,525 m² with sea and mountain views. The property is spread over three levels: Garden level: two bedrooms, including a master suite, as well as a bathroom. Ground floor: a kitchen, a bright living room, and an en-suite bedroom with external access. The whole opens onto a beautiful terrace with sea view. First floor: two en-suite bedrooms, both with access to a sea view terrace, offering an intimate and refined atmosphere. Outside, the terraced garden hosts a swimming pool, a hammam and a covered shelter, perfect for taking full advantage of the Mediterranean climate. A villa of character, ideal as a main or secondary residence, combining Provençal charm, greenery and exceptional panorama. Agency fees payable by vendor - Montant estimé des dépenses annuelles d'énergie pour un usage standard, établi à partir des prix de l'énergie de l'année 2021 : 6750€ ~ 9150€ - Les informations sur les risques auxquels ce bien est exposé sont disponibles sur le site Géorisques : www.georisques.gouv.fr
…By Barnes Théoule


Where history becomes your home Some properties stand apart. Others are simply lived in. The rarest are cherished for generations. In the heart of Mandelieu-la-Napoule—one of the most exclusive enclaves on the French Riviera—this elegant home bears the legacy of the great European families who made the Côte d’Azur their privileged retreat. Among them was the House of Bourbon-Parma, who settled here after the war, as the Riviera returned to its glory days. Today, this heritage radiates from every detail: a landscaped park of more than 3,300 m², six suites bathed in Mediterranean light, a fully equipped pool house opening onto a pool flanked by terraces, and a rare blend of historic prestige and contemporary comfort. Just minutes from Cannes and the Bay of La Napoule, this property is not simply an exceptional residence—it is an invitation to embrace a unique art of living, one defined by the grand Riviera traditions. Agency fees payable by vendor - Montant estimé des dépenses annuelles d'énergie pour un usage standard, établi à partir des prix de l'énergie de l'année 2021/2022/2023 : 5449€ ~ 7373€ - Les informations sur les risques auxquels ce bien est exposé sont disponibles sur le site Géorisques : www.georisques.gouv.fr - Christophe GOURNAY - Agent commercial - EI - RSAC 501 162 648
…By Barnes Théoule


Joint sole agent: On the hillside of Mougins, just a few steps from the charming old village, discover this elegant 234 m² Provencal property, nestled on a 3,218 m² flat plot with an olive grove. Mainly on one level, the house offers five bedrooms, including a generous master suite with dressing room and bathroom, as well as three other en suite bedrooms with independent entrances, for optimum comfort. Outside, a magnificent 15-meter swimming pool invites you to take full advantage of the sunshine and Provencal lifestyle. A vast basement of over 100 m² completes this home, offering numerous possibilities for development to suit your needs. Housing with excessive energy consumption: G
…By John Taylor Mougins


Rare opportunity to build a single-story contemporary villa of about 300 m² with 5 bedrooms, on a beautiful flat land of 2,700 m² with a swimming pool, parking, and sea view, located in a private and quiet residential environment on the heights of Saint-Paul-de-Vence. The project benefits from an already approved building permit, allowing for the complete reconstruction of the existing property according to precisely defined plans. The project includes large open living spaces overlooking the terrace and garden with a sea view, a kitchen, a TV lounge, a master suite with a bathroom and dressing room, an office, several bedrooms with bathrooms, a laundry room, and an independent suite for guests. A large double garage also completes the project. An ideal opportunity to acquire land with a cleared permit and realize a custom villa project in one of the most sought-after areas of Saint-Paul-de-Vence.
…By Wretman Estate & Consulting


In a peaceful setting, nestled in a residential neighborhood within walking distance of the charming village of Valbonne, this meticulously renovated villa is entirely on one level. It boasts a majestic reception area of approximately 100 sq.m and features four bedrooms, each with an en-suite bathroom or shower. Completing the property is a garage offering functional storage space and a spacious parking area capable of accommodating multiple vehicles. A stunning swimming pool adds the perfect finishing touch to this exceptional property. The materials used throughout the home are natural and noble, including Burgundy stone, solid wood flooring, and walls adorned with lime paintings. A subtle harmony of unique materials and elegant details that will captivate enthusiasts of aestheticism and refined comfort.
…By John Taylor Mougins


Nestled on the heights of Théoule-sur-Mer, this charming villa to renovate offers a rare and privileged lifestyle setting. Boasting stunning open views over the sea and the surrounding nature, it will appeal to those seeking tranquility and exceptional scenery. With a total built area of approximately 200 sqm (including around 178 sqm of living space), the property features 5 bedrooms spread over 3 levels, offering generous volumes and strong renovation potential. Just 3 minutes from beaches and shops, 30 minutes from Cannes, and 40 minutes from Nice International Airport, it perfectly combines peace, convenience, and accessibility.
…By Michaël Zingraf Christie's International Real Estate Estérel


Exclusively located in the heart of Cannes, this 220 sqm villa offers a privileged living environment. The villa is spacious and bright. The living room opens onto a sunny south-facing terrace. The functional kitchen is an inviting place for sharing. There are four bedrooms, one of which is on the top floor and has been converted into an independent apartment with mezzanine. Outside, the landscaped garden features a swimming pool surrounded by relaxation areas, perfect for taking full advantage of the Côte d'Azur climate. Completely secure and out of sight, this property is a rare opportunity for those looking for a primary or secondary residence in the immediate vicinity of the beaches, yet in the center of Cannes. Located in the Montfleury district, this property benefits from a quiet and elegant residential setting in close proximity to the city center and the Croisette. Highly sought after for its quality of life and discretion, the area offers an ideal balance between tranquility and access to upscale amenities. Renowned worldwide for its elegance and art of living, Cannes captivates with its iconic beaches, the Croisette, its renowned restaurants, and its luxury boutiques. Considered the world's leading destination for festivals and events, the city hosts prestigious events each year at the Palais des Festivals, such as the Cannes Film Festival, MIPIM, and the Cannes Lions International Festival of Music. Ideally situated between Monaco and Saint-Tropez, near Nice International Airport and Cannes-Mandelieu Airport, Cannes offers an exclusive lifestyle in the heart of the French Riviera. A major player in high-end real estate and an ambassador of the French art of living, Maison BARNES deploys its integrated network of 159 agencies in 21 countries and 75 destinations, and supports its clients in all their life projects. Agency fees payable by vendor - Montant estimé des dépenses annuelles d'énergie pour un usage standard, établi à partir des prix de l'énergie de l'année 2023 : 3400€ ~ 4600€ - Les informations sur les risques auxquels ce bien est exposé sont disponibles sur le site Géorisques : www.georisques.gouv.fr - Christian MONNIER - Agent commercial - EI - RSAC 350025532
…By Barnes Cannes


Théoule-sur-mer: Located in the heart of a private and secure domain in the Trayas, this elegant villa in the purest Provençal style seduces with its authenticity and its sensational view of the Mediterranean and the Esterel massif. As soon as you enter, you will be seduced by a large living room bathed in light, sublimated by a fireplace and a panoramic sea view. The adjoining kitchen opens onto a beautiful terrace shared with the living/dining room. This level also includes a first bedroom with sea view and a bathroom. On the garden level, you will discover three additional bedrooms, including a master suite with private shower room. The other two bedrooms and an independent apartment share a shower room and a bathroom, offering ideal possibilities for entertaining family and friends. The ground floor also has a nice surprise in store: a second independent apartment, including a spacious living room, a fully equipped kitchen, a bedroom and a bathroom. The property also has the specificity of having two cellars and offering outdoor parking for three vehicles. An exceptional environment, between sea and mountains, only a few minutes from the beaches and trails of the Estérel.
…By Barnes Port-la-galère


Heights of Cannes - Double Family Villa - Open view Beautiful renovated and quiet family property of 400m2 built on a plot of over 2000 m2. Divided into 2 parts with its 8 bedrooms in total, it offers the necessary privacy for everyone. - Main house, living room, dining room, American kitchen, 4 bedrooms and 4 bathrooms. - Secondary house, a living / dining room and American kitchen, 3 en-suite bedrooms. - An outbuilding of approximately 70m², consisting of a living room, dining room, bedroom and bathroom. Swimming pool, flat playground, petanque and numerous parking spaces complete this property. Ideal for main or secondary residence or even for rental. Energy class : C - Climat class : A / estimated annual costs for standard use : between 3,875€ and 5,243€ (ref year 2021). Information on the risk to which this property is exposed is available on the Geohazards website : www.georisques.gouv.fr.
…By Beauchamp Estates


In Mougins, in the highly sought-after Saint-Basile area within walking distance of shops, discover this beautifully renovated property set on a landscaped 3,490 m² plot with a heated saltwater swimming pool. The main villa offers generous volumes and abundant natural light: a spacious living room opening onto a covered terrace by the pool, an independent kitchen, 4 en-suite bedrooms, a gym, and a laundry room. A 3-room guest house, as well as a double garage and carport, complete the property. The outdoor areas provide a pleasant and functional lifestyle, featuring a pétanque court, fruit trees, an automatic irrigation system, and several relaxation spaces. A rare property with direct access to the Siagne Canal, offering a peaceful and green environment, ideal as a family residence or a holiday home. Information on the risks to which this property is exposed is available on the Géorisques website: www.georisques.gouv.fr The property is located in an area subject to mandatory brush-clearing regulations. Jessica ZAHOV Consultant - Commercial Agent E.I. RSAC : 913 421 475 We hold an extensive selection of off-market properties that are not listed online. To access these confidential opportunities, please don't hesitate to contact our consultants at your BARNES Mougins agency. Agency fees payable by vendor - Montant estimé des dépenses annuelles d'énergie pour un usage standard, établi à partir des prix de l'énergie de l'année 2021 : 2320€ ~ 3150€ - Jessica ZAHOV - Agent commercial - EI - RSAC GRASSE 913421475
…By Barnes Mougins


Villa Costa embodies the quintessential family home. Nestled in the preserved district of L'Épi in Ramatuelle, just moments from Cap Camarat, close to Indie Beach and the other iconic beaches of Pampelonne, this property has been renovated in the spirit of a contemporary Provençal farmhouse. The result is two buildings set on a vast, flat plot of 13,000 m². Inside, the charm unfolds across 355 m² of beautifully proportioned living spaces. The main house features three bedrooms, including a master suite located on the upper floor. The living areas follow one another in a seamless sequence opening onto the gardens, creating a harmonious and welcoming space that includes a premium kitchen equipped with a Lacanche range cooker, a signature feature of exceptional culinary spaces. Travertine flooring throughout enhances the villa with a warm and authentic atmosphere. Fine woodwork, from the wooden floors to the ceilings with exposed beams, transforms the five bedrooms of Villa Costa into true havens of comfort and tranquility. The guest house accommodates two additional bedrooms, an ideal arrangement for welcoming family and friends during a stay in Saint-Tropez. Throughout the property, the contrast between the authenticity of stone, the warmth of wood and the luminous Côte d'Azur light reinforces the family spirit of this characterful villa in the heart of the peninsula. Here, the gardens reflect the historic soul of the L'Épi district. There is no unnecessary landscaping, only carefully preserved Mediterranean vegetation that creates a family-oriented, authentic and almost wild atmosphere. The 13-by-5-meter swimming pool becomes the focal point of leisurely summer days and convivial evenings under the stars. With its Provençal architecture, generous volumes and exceptional natural setting in one of the most preserved areas of the Saint-Tropez peninsula, Villa Costa will appeal to discerning buyers seeking a family home with an authentic soul. Beyond the properties publicly listed, Excellence Real Estate provides access to a privileged network of more than 200 property owners across the Gulf of Saint-Tropez. Our team can conduct a confidential, bespoke property search on your behalf to identify the home that perfectly matches your requirements, including exclusive off-market opportunities. Contact us to discover our confidential collection of off-market properties. Including fees of 3.58% TTC to be paid by of the purchaser. Price excluding fees 5 300 000 €. DPE in progress. Information on the risks to which this property is exposed is available on the Geohazards website: georisques.gouv.fr.
…By Excellence Real Estate


Located within the private and secure Bella Vista estate, just a five-minute walk from the vibrant heart of Saint-Tropez, Villa Montana stands out as a truly exceptional address on the peninsula. Blending Mediterranean tradition with contemporary sophistication, this property, delivered in 2024, represents the perfect union of refined architecture, premium amenities and a first-class location. Designed by CS Architecture Schwartz, one of the most prominent architecture firms on the French Riviera, Villa Montana embodies a new generation of inspired residences, where every detail is conceived to captivate a clientele in search of comfort, serenity and aesthetic excellence. Outside, natural stone, light renderings and antique tiles lend the structure an authentic charm, while contemporary volumes and clean lines enhance its overall elegance. Inside, the signature of Cécile Schwartz continues through the layout and interior design. Natural tones such as sienna, terracotta and mineral white combine with custom-made furniture, noble fabrics and organic materials to envelop each space in a soft and luminous atmosphere. Large sliding glass doors ensure a seamless transition between indoors and outdoors, maintaining a constant dialogue with the Tropezian light. The villa offers 427 sqm of living space, with a layout designed for fluid living. Five en suite bedrooms are complemented by a sixth bedroom for staff, finished to the same high standard. The main living area, a spacious and bright lounge with a contemporary fireplace and a convivial dining room, opens directly onto the terrace and garden, highlighting the intent to live outdoors all year round. One of the property's key features is its lower level, entirely dedicated to wellness. A stunning terracotta spa, complete with sauna, relaxation area and a heated indoor pool measuring 6 by 2 meters, draws inspiration from the region's finest hotels. An equipped fitness room, currently occupying the garage space but easily reversible, and a private cinema room recently completed, round out the residential experience. Outdoors, the 1,600 sqm landscaped garden, planted with Mediterranean species, forms a young but promising green haven. The heated outdoor pool, bordered with Balinese stone and terracotta, surprises with its original elegance. A fully fitted pool house, pétanque court and breathtaking views over the Saint-Tropez bell tower and the sea complete this idyllic setting. From a technical perspective, Villa Montana is naturally equipped with security cameras, an alarm system, electric shutters and all systems in compliance with the latest standards. With its ideal location, tasteful design, exclusive features and parking for up to four vehicles, Villa Montana is a rare property, conceived both as a personal retreat and a high-level rental investment. Offered at a price of €11,960,000, this villa represents a strategic acquisition in the prestigious real estate market of Saint-Tropez. The Excellence Real Estate team is at your disposal to organise a private viewing and to guide you through this discreet and exclusive purchase. Beyond the properties publicly listed, Excellence Real Estate provides access to a privileged network of more than 200 property owners across the Gulf of Saint-Tropez. Our team can conduct a confidential, bespoke property search on your behalf to identify the home that perfectly matches your requirements, including exclusive off-market opportunities. Contact us to discover our confidential collection of off-market properties. Including fees of 4% TTC to be paid by of the purchaser. Price excluding fees 11 500 000 €. DPE in progress. Information on the risks to which this property is exposed is available on the Geohazards website: georisques.gouv.fr.
…By Excellence Real Estate


Located just minutes from Nice in a sought-after residential area of Colomars, this property of approximately 330 sqm enjoys beautiful, unobstructed views of the hills and mountains, set within a 2,262 sqm plot featuring a swimming pool. Built in 2010 and impeccably maintained, the home impresses with its spacious interiors, abundant natural light, and a highly flexible layout. It is equally well-suited for a family home or a dual-purpose property combining personal residence with investment potential. Currently configured as two independent living areas, the property adapts to various needs: a large family home, multi-generational living, a primary residence with a separate guest unit, or a strategic asset offering potential for seasonal or long-term rental income. It currently offers five bedrooms and significant scope for customization; several areas can easily be reconfigured to create additional bedrooms, a home office, a gym, a game room, or dedicated remote-working spaces to suit individual requirements. The multi-level layout ensures privacy and independence for all occupants while maintaining generous shared living areas and offering numerous long-term layout possibilities. The outdoor areas are designed for enjoying the lifestyle, featuring a 10.5 x 5.5-meter swimming pool, multiple terraces, a rooftop solarium, a garden, and ample on-site parking. The property benefits from a pleasant, leafy setting that is ideal for year-round family living. Situated in the immediate vicinity of shops, schools, and major transport links, this villa offers a rare balance of spaciousness, versatility, tranquility, and quality of life—all just minutes from the center of Nice and the international airport. A property offering a wealth of possibilities—ideal for those seeking a family villa that can adapt to changing needs, combining comfort, space, and potential in a sought-after area of the Nice hinterland.
…By Michaël Zingraf Real Estate Nice


Overlooking the prestigious bay of Villefranche-sur-Mer and offering spectacular views of Cap Ferrat, this exceptional property of over 300 m² epitomises the art of living on the Côte d’Azur. Nestled in a quiet, discreet and preserved environment, this contemporary villa captivates with its exceptional light and generous proportions, enhanced by panoramic sea views from every level. Surface area: over 300 m² 4 elegant suites, each with an en-suite bathroom Spacious living area bathed in light Refined living room Cosy dining room High-end fitted kitchen Ample parking A unique rooftop terrace overlooking the Mediterranean The true centrepiece of the property, the rooftop terrace offers an exceptional living environment: Rooftop swimming pool Fully equipped summer kitchen Breathtaking panoramic sea views An ideal space for entertaining in total privacy, overlooking one of the most beautiful panoramas on the Riviera. A rare property in immaculate condition, combining modern comfort and elegance, this villa represents a rare opportunity on the market for clients seeking an exclusive property, nestled between the sea and tranquillity. Full details and viewings available on request. Agency fee due by the seller. EXCLUSIVE MANDATE
…By Nicolas Pisani & Laurent Romor


Located in a sought-after residential area of Mougins, close to shops, schools and the main road networks, this approximately 90 sq m villa enjoys a peaceful and private setting with no overlooking neighbours, just a short distance from the Valmasque pond. Set on approximately 880 sqm of land, the property comprises a living room, two bedrooms and several outdoor areas designed to make the most of the Mediterranean climate. Its functional layout and leafy surroundings create a pleasant sense of peace and privacy. Outside, the property features a swimming pool with pool house and a covered terrace with barbecue, providing an ideal setting for relaxing and entertaining with family and friends. The different outdoor spaces allow residents to enjoy the garden throughout the year, surrounded by peaceful and verdant surroundings. Located in the Golf residential area of Mougins, between pine forests and fairways, the villa benefits from a highly desirable setting. The area is home to the prestigious Cannes-Mougins Golf Country Club, an internationally recognised 18-hole course created in 1926, as well as several charming hotels. The area also benefits from convenient public transport, with a bus stop nearby, and offers quick access to Cannes, Grasse and Sophia Antipolis via the motorway. The location provides an attractive balance between a peaceful residential environment, local amenities and easy access to the region’s main business hubs. The old village of Mougins, with its picturesque streets, fine-dining restaurants and art galleries, is also just a few minutes away by car. The immediate proximity to nature and everyday amenities makes this an attractive property both as a primary residence and as a holiday home. Information on the risks to which this property is exposed is available on the Géorisques website: www.georisques.gouv.fr The property is located in an area subject to mandatory brush clearing. Patricia GRIGNE Consultant - Commercial Agent E.I. RSAC : 941 266 066 We hold an extensive selection of off-market properties that are not listed online. To access these confidential opportunities, please don't hesitate to contact our consultants at your BARNES Mougins agency. 750,000 € Agency fees not included - Agency commission: 6%VAT included Agency fees payable by buyer - Montant estimé des dépenses annuelles d'énergie pour un usage standard, établi à partir des prix de l'énergie de l'année 2021 : 1220€ ~ 1670€ - Les informations sur les risques auxquels ce bien est exposé sont disponibles sur le site Géorisques : www.georisques.gouv.fr - Patricia GRIGNE - Agent commercial - EI - RSAC 941266066
…By Barnes Mougins


Beautiful charming villa with panoramic views of the sea and mountains, nestled in a park planted with century-old olive trees. The property is located in a green environment in complete peace, while being close to the village on foot. The main house of about 160 m2 consists of the following: On the ground floor, there is an entrance, a separate toilet, a living room and dining room opening onto the terrace, a kitchen with pantry, a bedroom with dressing room and shower room. Upstairs, 2 large bedrooms, a bathroom, and a toilet. Additionally, on the ground floor, there is an independent studio of about 28 m2. A true haven of peace around the pool and its pool house. All on a plot of about 3300 m2 with garage and cellar. 25 minutes from Nice Côte d'Azur Airport and Sophia Antipolis. Agency reference: 970This description has been automatically translated from French.
…By Orpi - Les Clés De Provence


Aix-en-Provence. Just a few minutes from the historic center, in a sought-after residential environment, discover this sumptuous new contemporary architect-designed villa, developing 240 m² of living space, 280 m² of total surface area, nestled in the heart of a closed and landscaped plot of 1,200 m², in absolute calm and sheltered from prying eyes.Designed to enhance natural light, the property benefits from a south-facing exposure, large bay windows, and an unobstructed view of the surrounding nature, offering a true feeling of absolute serenity. From the entrance, the volumes impress. The heart of the house revolves around a spacious 93 m² living room, enhanced by noble materials such as solid oak flooring, and extended by wide sliding bay windows that erase the boundaries between indoors and outdoors. The adjustable sunshades further enhance comfort in all seasons. The elegant and well-equipped American kitchen integrates seamlessly into this convivial and decidedly contemporary living space.The sleeping area has been designed to provide intimacy and comfort for everyone. A ground-floor master suite, with dressing room and shower room, allows for highly sought-after single-level living. Upstairs, a light-filled office with a dominant view, a second suite with dressing room and shower room, as well as two other bedrooms, each with their own private shower room, create a harmonious and perfectly distributed ensemble.Outside, the landscaped garden imposes itself as a true green oasis. The Ipé wood terrace naturally extends the living spaces, while the 10 x 3 m saltwater pool invites relaxation. The pool house, modular according to your desires, can accommodate a gym, an office, or a reception area.High-end features and absolute comfort: underfloor heating and cooling via heat pump, noble materials (marble, solid oak), photovoltaic equipment, perimeter alarm system, and enhanced security. A double garage of 40 m² with electric charging stations completes this property.Ideally located, the property benefits from immediate access to transportation, just 15 minutes from the TGV station and 25 minutes from Marseille-Provence airport.A rare property in Aix-en-Provence, combining contemporary architecture, exceptional features, and an unparalleled quality of life in the heart of Provence.Contact: Nathalie Normand +33(0)6 34 15 83 93 [email protected] description has been automatically translated from French.
…By Kretz Real Estate


The town of Vence sits on the hills north of Nice and Antibes, at a convenient distance from the airport. On one of the surrounding elevations stands this modern villa, offering ample space for family and friends, both summer and winter. About 3 km from the town centre, this beautiful modern property features a swimming pool and an excellent view over Cagnes-sur-Mer and the hills down towards the Mediterranean, as well as Saint-Paul, Vence and even Cap d’Antibes in the distance. With a slight orientation towards the south-west, it offers just over 300 m² of living space set within a well-planned garden around the house. The main building, slightly over 200 m², benefits from large windows looking out over the pool, with the terrace framed by greenery. Here there is room for both quiet moments and family meals. On this level you will find a living room with an open-plan kitchen, a TV lounge, an office, a walk-in wardrobe, a shower room, a hammam, a utility room and a storage room. The staircase to the upper level leads to the master suite with an en-suite bathroom/WC and walk-in wardrobe, as well as three bright bedrooms with mezzanines and an en-suite shower room with WC. All bedrooms have direct access to the terrace, offering panoramic views. The property reflects quality craftsmanship in joinery, material choices and thoughtful layout. Storage is plentiful throughout the rooms and hallways, and practical needs are well catered for as well. A garage of over 60 m², accommodating up to four vehicles, is located in a detached two-storey annex providing an additional approx. 110 m² of living space. This annex includes two studios and a two-room apartment with access to a large south-west-facing terrace—ideal for family, friends, or for a rental project. The grounds run around the buildings and total approximately 1,950 m². From the driveway, via the remotely operated gate, you enter past the annex with the garage, with ample guest parking behind the main villa. In front of the main building is a heated saltwater pool with an “infinity” edge; it can be covered, and the pool area is surrounded by spacious terraces with awnings that provide shade near the house. Below the pool, the land is terraced (restanques) with planted areas and fruit trees. The house is equipped with advanced home automation for security and comfort. In summary, this is a property that combines beauty with practical solutions, where everyday life and entertaining can be enjoyed in a peaceful, secluded setting.
…By Wretman Estate & Consulting
'%20stroke='%23DDAA3A'%20stroke-width='1.909'%20stroke-linecap='square'%20stroke-linejoin='bevel'/%3e%3c/svg%3e)
Receive by email any new listing that may match your search criteria
Your criteria :
By validating this form, you accept the general conditions of use of Le Figaro Properties.
These agencies offer a selection of luxury properties vente in Provence-Alpes-Côte d'Azur. Feel free to contact them for personalized assistance.




