Get early access to listings that match your criteria
Never miss an opportunity again. Our personalized alerts notify you instantly.

 English$ USD · m²


EXCLUSIVE AGNES MALECKI AGENCY - Cavalaire Residential Sector pretty single-story villa of approximately 80m2 with a beautiful sea view facing SOUTH with wooded grounds of 940m2 and large garage. It invites you with Entrance, living room / dining room opening onto a semi-covered terrace with sea view, separate fitted kitchen with French window, hallway, 02 bedrooms with wardrobes, separate toilet, bathroom, bedroom transformed into a laundry room with shower room. VERY NICE EXPOSURE AND SEA VIEW!
…By Agence Agnès Malecki Cavalaire


In Mougins, in a quiet residential area, beautiful family villa built in 1993, with a surface area of over 200 m² offering a pleasant green living environment. Facing south, this property on two levels offers two options: either remain as 2 spacious T3 apartments, which are already connected by an internal staircase, or alternatively, offer a large villa with 6 bedrooms, 2 bathrooms, and 1 shower room. The exterior is appealing: beautiful flat land with an unobstructed view benefiting from a well-maintained garden, a large sunny terrace, a renovated swimming pool (mosaic coating and filtration redone) with a rolling shutter for sunny days, indoor parking with a double garage with an automatic door and outdoor parking ensuring comfort and practicality. Sanitation is fully connected to the mains. Full basement; cellar. Close to local amenities and the Provençal charm of Mougins, this house combines space and great potential. 5 mins to Cannes; 20 mins to Nice Côte d'Azur airport; 10 mins to visit quickly. Agency reference: 954This description has been automatically translated from French.
…By Orpi - Les Clés De Provence


Exceptional 265 sqm townhouse with high-end amenities and renovations respecting the authenticity of this unique property, ideally located in the Cannet town hall area close to shops on foot. Consisting of 5 rooms including 3 spacious bedrooms, this property is a true haven of peace. Its south-facing aspect and generous volumes let in abundant light, making each room warm and welcoming. A lift is also available for easy access to different floors. Outside, you will enjoy a beautiful swimming pool surrounded by greenery, providing a perfect setting for relaxation. External facilities include an outdoor dining area, ideal for enjoying sunny days. A closed garage is included. The property is part of a co-ownership regime. The co-ownership comprises 16 lots, of which 10 are residential. Located in the charming Old Cannet area, this property benefits from an authentic setting among picturesque alleys, art galleries, and characterful restaurants. Highly appreciated for its Provençal atmosphere and panoramic views of the Cannes bay, the neighborhood also attracts with its proximity to the Bonnard Museum and the famous Bellevue Square, known for its panoramas and Mediterranean lifestyle. Ideally situated on the heights of Cannes, Le Cannet appeals with its residential elegance, Provençal atmosphere, and sought-after quality of life. Highly valued for its leafy neighborhoods, unobstructed views of the Cannes bay, and its immediate proximity to La Croisette, Le Cannet offers a privileged living environment between tranquility, refinement, and quick access to the amenities of the French Riviera. As a major player in high-end real estate and ambassador of the French art of living, Maison BARNES deploys its integrated network of 159 agencies in 21 countries and 75 destinations, supporting its clients in all their life projects. Agency fees payable by vendor - Montant moyen de la quote-part de charges courantes 3,488 €/yearly - Montant estimé des dépenses annuelles d'énergie pour un usage standard, établi à partir des prix de l'énergie de l'année 2023 : 3880€ ~ 5340€ - Marine LEES-BUCKLEY - Agent commercial - EI - RSAC 953 495 025
…By Barnes Cannes


The Riviera art of living in a dominant position: Nestled in absolute tranquility in one of the most sought-after areas of PEYMEINADE, this exceptional villa perfectly merges timeless charm and contemporary design. Offering an unobstructed panorama and single-story living for the main areas, it features: a light-filled living room with an elegant mezzanine (office or playroom), a dining room leading into a semi-open kitchen, and its dining terrace with a barbecue. On the night side, 3 beautiful, comfortable bedrooms, 2 modern shower rooms, a laundry room, and a basement cellar. Built on a lush green backdrop of 1,060 m², the villa calls for relaxation with its swimming pool and pool house, its authentic pétanque court, its vegetable garden, and its multiple sunny terraces. Our opinion: A rare market opportunity. Serenity, spaciousness, and the art of living... An immediate viewing is a must for aesthetes looking for a true haven of peace.
…By Authier-immo


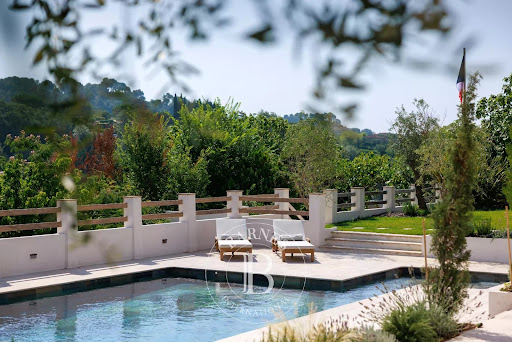

Located in one of the most sought-after residential areas of Saint-Paul de Vence, this beautifully renovated villa combines timeless Provençal charm with contemporary comfort, offering an exceptional lifestyle in a peaceful setting. Offering approximately 205 sq.m of living space, the property is set within 1,500 sq.m of beautifully landscaped gardens featuring a heated swimming pool. Benefiting from a triple aspect, the villa enjoys abundant natural light throughout the day and boasts panoramic views over Saint-Paul de Vence and the surrounding countryside. The impressive 75 sq.m living area has been designed for both everyday living and entertaining. Filled with natural light, it seamlessly combines an elegant lounge and a contemporary open-plan kitchen, opening onto the terraces and gardens to create a warm and inviting atmosphere. The sleeping accommodation comprises four bedrooms and three bathrooms. A separate office, which can easily be converted into a fifth bedroom with an en-suite shower room, offers additional flexibility to suit a variety of lifestyles. Fully air-conditioned throughout, the villa has been renovated to a high standard, successfully blending authentic Provençal character with modern finishes and premium amenities. A garage, ample parking and an electric vehicle charging station complete this exceptional property. A rare opportunity to acquire an elegant home in Saint-Paul de Vence, offering breathtaking surroundings, refined comfort and the Mediterranean lifestyle at its very best. Energy rating: C – Climate rating: A Information on potential risks to which this property is exposed is available on the Géorisques website: www.georisques.gouv.fr
…By Barnes Saint-paul-de-vence


Ideally located in the heart of Cannes' sought-after and peaceful Petit Juas neighborhood, this magnificent "Belle Époque" style villa fully renovated with high-quality finishes—offers an exceptional living environment that blends period charm with modern comfort. With a living area of approximately 200 m², the property enjoys an optimal southern exposure, bathing every room in natural light throughout the day. Outside, the villa is set on a lovely, flat 545 m² plot—a rare asset in the city center—featuring a swimming pool perfect for relaxation and entertaining. Key features: Prime location: everything is within walking distance. Cannes city center, its shops, and the famous Croisette are just a short walk away. Timeless charm: authentic Belle Époque architecture enhanced by a high-quality contemporary renovation. Rare outdoor space: a flat, landscaped garden with a pool in a peaceful setting. A rare find on the market, perfect as a high-end primary residence or an exceptional "pied-à-terre" on the French Riviera. 1st FLOOR: - Hall - Living/dining room - Guest toilet - Master bedroom - En-suite bedroom 2nd FLOOR: - En-suite bedroom + terrace GARDEN LEVEL: - Kitchen - Pantry - En-suite bedroom - Toilet - Lounge - Office - Garage
…By Agence Europa


In the Saint-Roman neighborhood in Monaco, immediate border, discover an exclusive real estate project of two semi-detached contemporary villas offering a perfect blend of architectural elegance, absolute comfort, and Mediterranean lifestyle. These exclusive properties benefit from a rare location with direct accessibility and proximity to the Principality. Developed over three habitable levels, the villas offer large bright volumes, spacious open living areas onto the outside, several refined suites, and a superb rooftop with pool house, beautiful sea view terrace, and private relaxation basin. The total area of the project reaches 396 m² of floor space, with a design featuring contemporary lines. The outdoor areas have been designed as a natural extension of the living spaces, with sun terraces, landscaped gardens, and sea and Monaco views. To complement these villas, you will find 6 underground garages and 4 outdoor parking spaces, including 2 covered. A rare property on the market, ideal for a main residence, secondary home, or a heritage investment at the gates of Monaco. Land price and cleared permit.
…By John Taylor - St Jean Cap Ferrat


Ideally located on the highly exclusive western slope of Cap d’Antibes, this magnificent recently renovated property embodies a contemporary vision of Mediterranean luxury, where sophistication, privacy and an exceptional lifestyle come together in perfect harmony. Offering approximately 415 sqm of living space, the villa is distinguished by its elegant architecture, refined finishes and spectacular volumes. From the moment of entry, the impressive reception areas captivate with abundant natural light and remarkable ceiling heights, creating an atmosphere that is both grand and inviting. Designed to provide the ultimate in comfort, the property features a sumptuous master suite with a bespoke dressing room and elegant bathroom, together with five beautiful guest suites, each benefiting from its own private bathroom. An independent apartment further complements this discreet and exclusive residence, providing the ideal setting for welcoming family and guests in complete privacy and comfort. Set within approximately 2,500 sqm of beautifully landscaped grounds, the property enjoys a Mediterranean setting of exceptional peace and tranquillity. The meticulously designed gardens surround a spectacular swimming pool – one of the most remarkable in the area – creating a private oasis perfectly suited to relaxation and elegant summer entertaining. Bathed in natural light and enjoying elegant sea views, this exceptional villa offers a rare and privileged lifestyle, just moments from the beaches and the most sought-after destinations along the Riviera.
…By Michaël Zingraf Christie's International Real Estate Cap D'antibes


Nestled in the hills surrounding Nice, in a peaceful and unspoiled residential setting, Lou Prégadiou is a rare property where Provençal elegance meets the Mediterranean art of living. Built from finely cut stone, this distinguished residence captivates from the very first moment with its authenticity, exceptional craftsmanship, generous proportions, and the warm atmosphere that defines great family homes. Set on approximately 5,200 m² of land, the property offers around 360 m² of living space and includes: • A spectacular reception room with a cathedral ceiling and monumental stone fireplace • 5 bedrooms • 2 offices • 3 bathrooms and 2 shower rooms • A self-contained guest apartment • Expansive terraces • A masonry swimming pool • Ample parking From the terraces and gardens, sweeping views extend across the Mediterranean Sea, the Baou de Saint-Jeannet, the surrounding hills, and the mountains beyond, offering an iconic panorama of the Nice hinterland. The grounds also offer highly sought-after development potential, with the possibility of constructing a second residence, subject to the necessary planning permissions. One of Lou Prégadiou's greatest assets is its exceptional location. Sheltered from all disturbances, the property nevertheless enjoys quick access to the French Riviera's main destinations. Nice city centre, the Promenade des Anglais, and Nice Côte d'Azur International Airport can all be reached in around 20 minutes. Sophia Antipolis is approximately 30 minutes away, while Monaco is less than 45 minutes by car. The property is also equipped with high-speed fibre-optic internet in both the main house and the independent apartment, ensuring modern comfort ideally suited to remote working and extended stays. Lou Prégadiou does not seek to follow trends. Instead, it embraces the timeless elegance of authentic Provençal homes, where every element contributes to a unique atmosphere: cut stone, exposed wooden beams, terracotta floors, arches, wrought-iron details, fireplaces, and generous living spaces come together in a harmonious, warm, and refined setting. As the hours pass, the Mediterranean light reveals the subtle tones of the stone and enhances the beauty of the façades. At dusk, the terraces offer a peaceful panorama of the rolling hills and the iconic landscapes of the French Riviera. This exceptional property is designed for those who appreciate homes of character — those seeking an authentic, elegant residence steeped in history, just minutes from Nice and its international airport. Some photographs show a virtual staging (home staging created using artificial intelligence) to illustrate the potential of the spaces. They are clearly identified and have no contractual value.
…By Wretman Estate & Consulting


Situated peacefully in the hills of Tignet, this 220 m² villa enjoys a serene environment and unobstructed views of the surrounding hills. The ground floor features two suites on the same level, a well-equipped kitchen adjacent to the dining area and a sunlit terrace, as well as an elegant living room with a fireplace and a TV area, extended by a study corner. On the upper floor, a spacious bedroom opens onto a private terrace that offers a soothing panorama, while a second bedroom has built-in wardrobes and shares a generous bathroom. The exterior highlights a swimming pool with breathtaking views, a large terrace, a fully equipped summer kitchen, a barbecue area, and a dining table to fully enjoy sunny days. Two garages and several parking spaces complete this ensemble designed for both daily comfort and conviviality.
…By Michaël Zingraf Christie's International Real Estates Opio


Ideally located just 5 minutes from Monaco, this elegant fully renovated contemporary villa offers approximately 260 sqm of living space on a 1,100 sqm plot, set within a peaceful and highly sought-after residential area. Renovated using premium-quality materials throughout, the property enjoys breathtaking panoramic views over the Mediterranean Sea and the Principality of Monaco. The main level features spacious, light-filled living areas, including a reception room, a dining area, and a fully equipped open-plan kitchen. These spaces open onto a large terrace with spectacular sea and Monaco views. A guest bedroom with an en-suite bathroom completes this floor. Upstairs, two elegant suites each benefit from a private bathroom, a walk-in dressing room, and magnificent views of the sea and Monaco. On the garden level, two additional en-suite bedrooms, also featuring walk-in dressing rooms, enjoy direct access to the outdoor areas and the same exceptional panoramic views. Outside, the property boasts a swimming pool, several parking spaces, and an outstanding lifestyle combining privacy, luxury, and immediate proximity to Monaco.
…By David Luxury Properties
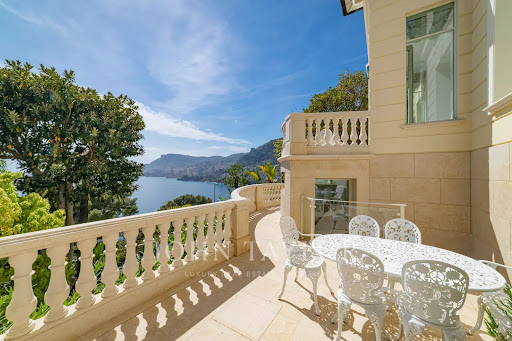


Five minutes from the Principality, an oasis of luxury with panoramic sea view overlooking the Mediterranean Sea and Monaco. This villa has been renovated with high-end materials including Fendi. It offers approximately 400sqm of living space on 800sqm of flat land. This exceptional property features a heated pool with waterfalls, landscaped gardens, and top-of-the-line amenities. A large garage that can accommodate multiple vehicles. Villa layout: On the ground floor: - Entrance/Library - Main living room - Dining room - Kitchen. First floor: - Master bedroom with 2 bathrooms - Walk-in closet - Two bedrooms each with a bathroom - Home theatre, music, and conference room - Home Cinema Second floor: - Guest room or office with bathroom Garden level: - Gym with relaxation area - Hammam - Staff bedroom with bathroom - Laundry room. - Wine cellar Pool House. External panoramic elevator. Internal elevator.
…By John Taylor - St Jean Cap Ferrat


Just 300 meters from the Sainte-Maxime seafront, nestled within a private estate, this villa stands out with its unique architecture and distinctly tropical atmosphere, enveloped by a lush, secluded garden. The living area, opening onto the outdoors, flows seamlessly into the pool and its generous covered terraces, designed as true living spaces for dining, entertaining, or simply enjoying the Mediterranean climate. All around, the dense, meticulously landscaped vegetation creates an intimate haven, offering complete privacy. Inside, the atmosphere is bright and full of character. The spacious layout, abundant natural light, and touches of color combine to create a warm and inviting space where indoors and outdoors seem to merge. The villa features five en-suite bedrooms, each with its own private terrace, providing guests with peace and privacy. A dedicated wellness area completes the property, including a massage room, sauna, fitness room, screening room, and relaxation lounge. A spacious garage completes the amenities of this unique villa, a true tropical escape just steps from the sea and close to the center of Sainte-Maxime.
…By Collection Provence Immobilier


Just 700 meters from the beach, nestled in a protected natural setting, this elegant contemporary villa of 320 sqm, built in 2012, boasts exceptional panoramic views of the Ramatuelle countryside. Spread over two levels, the property was designed to offer generous living spaces and a perfect harmony between the interior and exterior. Upon entering, the main level reveals a vast, light-filled reception room, combining a living and dining area, extending into a kitchen that opens onto a dining terrace. Large bay windows open onto the terraces, providing a seamless connection to the outdoors and a soothing panorama of the vineyards and the Ramatuelle countryside. A magnificent master suite, also opening onto the terraces, completes this level. On the garden level, a second living room leads to four bedrooms, including two beautiful suites with en-suite bathrooms. All have direct access to the garden. A gym and a laundry room complete this floor, designed for the comfort of the family and their guests. Outside, the landscaped garden features a superb swimming pool surrounded by spacious terraces, an elegant pool house with a summer kitchen, and several relaxation areas inviting you to fully enjoy the Mediterranean climate in a serene setting. A garage and ample parking complete this property, ideally located just steps from the beaches while offering the peace and authenticity of the Ramatuelle countryside. A rare address where the charm of Provence meets the comfort of a contemporary villa, in one of the most sought-after areas of the Gulf of Saint-Tropez. Energy Performance Certificate (EPC) rating B, Greenhouse Gas Emissions (GHG) rating A. Estimated annual energy costs for standard use are between [MIN_ENERGY_EXPENSES]EUR and [MAX_ENERGY_EXPENSES]EUR, indexed to 2021, 2022, and 2023. To arrange a viewing and discuss your project, please contact Romain Bressy at 33 6 29 47 35 77 or by email at [email protected]. In accordance with Article L.561.5 of the French Monetary and Financial Code, you will be required to present identification to arrange the viewing. This advertisement was written under the editorial responsibility of BRESSY Romain, acting as a commercial agent registered with the RSAC FREJUS under number 892 509 860 with PAUL PARKER PROPERTIES, located at 10 rue du Colisée 75008 PARIS, a brand of PROPRIETES PRIVEES, a simplified joint-stock company with a capital of EUR44,920 registered with the Trade and Companies Register of Nantes under number 487 624 777 whose registered office is located at 44 allée des Cinq Continents - Zac Le Chêne Ferré - 44120 VERTOU, holder of the professional card Transactions on buildings and businesses (T) and Property Management (G) number CPI 4401 2016 000 010 388 issued by the CCI Nantes-Saint Nazaire; Guaranteed by GALIAN-SMABTP, 89 rue La Boétie, 75008 Paris, holder of escrow account no. 30932508467 with Banque Populaire Atlantique in Saint Sébastien sur Loire (44230) and insured for professional liability by GALIAN-SMABTP under policy no. RCP_01_28137J. Mandate ref: 113PRBRE - The professional guarantees and secures your real estate project.
…By Paul Parker Properties


Just steps from the sea in Sainte-Maxime, this architect-designed villa, nestled in lush greenery, cultivates a discreet and contemporary vision of luxury. Located within a private estate, the property blends seamlessly into its Mediterranean surroundings. Surrounded by palm trees and bathed in sunlight, it offers 394 sq m of living space within a 1,550 sq m landscaped garden, providing an intimate and secluded atmosphere. The architecture prioritizes a constant connection with the outdoors. The living room, generously opening onto the garden, extends onto a vast covered and shaded terrace, designed as a true extension of the living space during the warmer months. Nearby, the sleek swimming pool merges into the verdant setting, complemented by a summer kitchen perfect for long days under the Côte d'Azur sun. The villa features six bedrooms, each conceived as a private retreat opening onto the garden, offering tranquility and privacy to its occupants. A wellness area with a sauna complements the property's amenities, while a garage seamlessly integrated into the architecture provides everyday comfort and functionality. A secluded haven where architecture, light, and Mediterranean vegetation harmonize perfectly, just steps from the sea and close to the center of Sainte-Maxime. A unique property embodying an elegant and private lifestyle in the heart of the Gulf of Saint-Tropez.
…By Collection Provence Immobilier


Villa L’Estòbi Facing Île des Vieilles In Anthéor, where the red cliffs of the Estérel meet the Mediterranean, Villa L’Estòbi occupies a rare waterfront position directly facing Île des Vieilles and its surrounding islets. Set on an exceptionally level 2,002-square-meter lot approximately half an acre the property offers about 310 square meters, or 3,337 square feet, of living space, expansive terraces, and a heated 17-by-7-meter pool approximately 56 by 23 feet all oriented toward the sea. Five years of design and construction were devoted to integrating the residence naturally into its setting. Red natural stone, Carrara marble, glass, high-performance aluminum, marine-grade stainless steel, and weathering steel create an understated architecture designed to endure both time and the coastal environment. Each of the three principal suites enjoys a private bathroom and unobstructed views of the Mediterranean and Île des Vieilles. A separate suite provides independent accommodations for guests or staff. The flexible floor plan also allows for the creation of up to five full suites without compromising the proportions of the living and entertaining spaces. The property includes direct private access to the sea, along with the use of a private landing pontoon under a renewable maritime authorization. Villa L’Estòbi lies within a highly protected coastal environment, both on land and at sea. The eastern Estérel massif is a designated protected site, while the waters surrounding Cap Roux form a 445-hectare approximately 1,100-acre marine reserve within the Natura 2000 network. In this tightly regulated setting, new construction is no longer permitted, making a comparable property a recently built residence on a large, level waterfront lot with direct sea access and uninterrupted island views virtually impossible to recreate. Villa L’Estòbi does not attempt to imitate a certain Mediterranean lifestyle. It belongs to a place that can no longer be replicated.
…Private owner


Just 900 meters from the Sylvabelle beach, this Provençal villa immediately delights with its authenticity and warm atmosphere. Set in a preserved natural environment, it offers a peaceful living space while remaining close to the center of La Croix-Valmer and the iconic Gigaro beaches.Built on a landscaped plot of about 1,600 m², the property features nearly 230 m² of total area, spread over two levels.The ground floor offers a bright living room open to the outside, perfect for fully enjoying the Mediterranean climate, as well as a friendly kitchen leading to a pleasant covered terrace directly connected to the pool area. Three bedrooms with sink points, a bathroom, and a toilet complete this level.On the upper floor, a master suite provides a more intimate space with its private terrace, bathroom, and toilet.The exterior is designed for relaxation and conviviality: a large heated pool surrounded by terraces, a pool house equipped with a summer kitchen and independent bedroom, perfect for hosting family and friends, as well as a discreet storage area at the back of the garden.An independent garage and a crawl space complete the amenities. Traditional materials—terracotta floors, fireplace, Mediterranean vegetation—enhance the authentic character of this property with timeless charm.Just 1 km from the beaches and restaurants, and 5 minutes from the village of La Croix-Valmer, this property represents an ideal opportunity for a primary or secondary residence, in the heart of the Gulf of Saint-Tropez. The luxury real estate market on the Côte d'Azur is one of the most attractive in the Mediterranean region. Holiday homes and second residences on the Côte d'Azur offer not only an incomparable lifestyle and quality of life but also, in light of the international economic situation, a secure investment and a smart retirement project, especially in premium locations. La Croix Valmer, a municipality of the Saint Tropez peninsula, is a coastal town on the French Riviera in southern France. A town renowned for the beauty of its beaches, in the magnificent Cavalaire bay, it is also steeped in history. Hidden within the peninsula are treasures amid quiet creeks and beautiful examples of early 20th-century seaside architecture.This description has been automatically translated from French.
…By Engel & Völkers Côte D'azur


OLLIÈRES - EXCEPTIONAL PROPERTY - CONTEMPORARY SINGLE-STOREY VILLA - 203 m² - HEATED POOL - VIEW OF MONT AURÉLIEN A RARE FIND IN THE AREA - HIGH-END FEATURES - ABSOLUTE PEACE Do you dream of a privileged living environment where elegance, comfort, and nature come together every day? This magnificent contemporary single-storey villa is a true invitation to well-being. Located in the heart of Provence Verte, on a superb landscaped plot of approximately 4,700 m², this property offers 203 m² of living space and boasts an exceptional unobstructed view of Mont Aurélien. From the entrance, the impressive volumes captivate with a living area of 80 m², bathed in light by large sliding bay windows. The living room with a fireplace, fully equipped American kitchen, and direct access to the outdoors create a space that is both elegant and inviting. The sleeping area features 4 bedrooms, including a beautiful master suite, designed to maintain comfort and intimacy. Outside, the charm is immediate: nearly 300 m² of terrace, a heated swimming pool of 10 x 5 m, a stunning covered summer kitchen, and a carefully landscaped garden. A true living space to enjoy with family or friends. The property also benefits from premium features: reversible underfloor heating via a heat pump, air conditioning, fireplace, aluminum joinery, electric shutters, central vacuum system, water softener, video surveillance, motorized gate, and an electric vehicle charging point. A tiled double garage of 48 m² and several outdoor parking spaces complete the property. No work required - Connected to the main sewage system. A confidential and particularly attractive property, offering a rare balance between space, features, environment, and quality of life. A visit is essential to discover the full potential and charm of this exceptional villa. Fees paid by the seller Your 3G IMMO commercial agent on site EI - René NAIT-AKLI registered at the RSAC of DRAGUIGNAN no. 408 612 828 According to Article L.561.5 of the Monetary and Financial Code, you will be asked to present an identity document for the organization of the visit. Information on the risks to which this property is exposed is available on the Géorisques website: www.georisques.gouv.frThis description has been automatically translated from French.
…By 3g Immo Prestige


TWO HOUSES 140 AND 60 m² - GARAGE 54 m² - SWIMMING POOL 10X5 - LAND OF 2,598 M²On a plot of 2,598 m², discover this property consisting of two completely independent houses, offering beautiful spaces, a privileged living environment, and multiple possibilities: family residence, hosting loved ones, or rental project.The main house - 140 m²It features a superb living area of 65 m², enhanced by a cathedral ceiling and numerous windows that fill the space with natural light. A wood stove brings a warm and friendly atmosphere to this open space that connects to a fitted kitchen, extended by an adjoining laundry room. The ground floor also has two bedrooms, a large entrance, a separate toilet, and a large bathroom equipped with a shower, a bathtub, and a bidet.Upstairs, two additional bedrooms and a shower room with a toilet complete the sleeping area.Outside, a large covered terrace with a wood oven invites you to fully enjoy sunny days and moments of conviviality, facing a pleasant swimming pool of 10 x 5 meters. An exceptional garage of 54 m², tiled and insulated, with a window, is attached to the main house.The second house on one level of 60 m² - Recent constructionIndependent and functional, this second dwelling offers a nice living area with a fitted kitchen. Two bedrooms, a shower room, and a separate toilet with a dedicated space for a washing machine and dryer are also included.It benefits from a large private terrace, ideal for fully enjoying the outdoors in complete tranquility.The configuration of the property also allows for the creation of an independent access for the second house, thereby enhancing its autonomy and potential.The advantages of this property:- Plot of 2,500 m²- Two independent houses- 6 bedrooms in total- Beautiful 65 m² cathedral living area- Swimming pool 10 x 5 m- Two large terraces- Covered terrace with wood oven for the main house- Recent second house with possibility of independent accessA rare property offering space, comfort, and independence, ideal for a large family, intergenerational projects, or to combine primary residence and rental project.Fees charged to the sellerYour commercial agent 3G IMMO on-site EI - Samia PITZINI registered with the RSAC of FREJUS no. 424 653 517According to article L.561.5 of the Monetary and Financial Code, an ID will be required for the organization of visits.Information about the risks to which this property is exposed is available on the Géorisques website: www.georisques.gouv.frThis description has been automatically translated from French.
…By 3g Immo Prestige


This property stands out for a particularly rare concept: a villa entirely finished to the exterior and gardens, where the smallest structural detail has been considered, featuring high-end finishes and landscaped gardens throughout the gardens . However quite unusually, the Flooring, wall coverings, the kitchen, and bathrooms are yet to be designed, offering the opportunity to create a truly unique space. Spanning three levels, the villa offers remarkable potential with up to six bedrooms, including a superb, separate master suite boasting an exceptional panoramic view. Outside, the landscaping has been executed with care and authenticity, blending harmoniously into the natural surroundings. The garden, enhanced by magnificent Mediterranean pines, features an elegant pool with a view of the sea, a true invitation to relax. Ample parking space and a carport complete the amenities of this property. Located within a private estate in one of the most sought-after areas of L'Escalet, this villa represents a rare opportunity to acquire an exceptional property while having the privilege of customizing the final details to your liking.
…By Michaël Zingraf Christie's International Real Estates Saint-tropez


Magnificent property featuring recent modern and contemporary Provençal architecture, benefiting from a strategic, confidential, and highly preserved location within an elite gated estate in Ramatuelle, offering an absolutely rare living environment just a short stroll from the famous beaches of Pampelonne and a few kilometers from Saint-Tropez. Built in the heart of a beautiful landscaped garden – a true Mediterranean green haven –, this exceptional villa combines timeless elegance, absolute privacy, and ultra-high-end amenities. Offering a refined living environment where absolute tranquility prevails, the property features vast, light-filled reception areas thanks to wide openings facing the outdoors. The main ground-floor level comprises a sumptuous master suite equipped with its own full bathroom and private shower, alongside three magnificent en-suite bedrooms, each offering comfort and independence. Two entirely independent guest suites ideally complete this sleeping area, perfect for entertaining in complete discretion. On the lower level, a dedicated laundry room, staff quarters, and a private massage room that can easily serve as a home cinema complete the living spaces for absolute moments of relaxation. The combination of contemporary lines and noble materials lends an exclusive and warm atmosphere to the whole property. The estate also benefits from centralized reversible air conditioning, automated shutters, and full security with peripheral and volumetric alarms extended to the garden. Outside, the wrapping terraces surround a spectacular heated salt-water swimming pool, a true majestic lap pool ideal for unwinding away from prying eyes. A large double garage and an independent guest apartment perfect this rare estate, a true jewel of the peninsula.
…By Michaël Zingraf Christie's International Real Estates Saint-tropez


Villa for sale in Pernes-les-Fontaines Contemporary elegance in the heart of a prime location in Pernes-les-Fontaines In one of the most sought-after areas, just a few minutes from the village centre yet enjoying absolute tranquillity, this property for sale in Pernes-les-Fontaines harmoniously combines the timeless charm of stone with the clean lines of contemporary architecture. Set on a plot of 5,578 sqm, this villa offers approximately 218 sqm of living space and provides a high-quality living environment, with unobstructed views of the surrounding countryside. The living area, spanning nearly 86 m² and bathed in light thanks to large windows, features a spacious lounge and a fully fitted kitchen with modern appliances. The whole property opens naturally onto the terraces and outdoor spaces, creating a seamless transition between indoors and outdoors. The sleeping area comprises five comfortable bedrooms, including two en-suite bedrooms, allowing you to accommodate family and guests in the best possible conditions. Outside, the garden offers a true haven of greenery. The 10 x 4.5-metre swimming pool invites you to relax whilst enjoying unobstructed views, in an atmosphere of absolute serenity. The property is complemented by a large garage of approximately 100 sqm, ideal for collectors, craftspeople or those who appreciate ample storage space. This unique property captivates with its successful blend of Provençal tradition and contemporary comfort, the quality of its surroundings and its spacious layout. A wonderful property for those who appreciate characterful homes and are seeking a privileged lifestyle in Provence. This property is for sale in Boschi immonilier Pernes-les-Fontaines agency , 84210. It comprises: ---Ground floor--- Hall with WC and washbasin 11 sqm Cloakroom 6 sqm Living room / Kitchen 86 sqm Pantry 6.5 sqm En-suite bedroom 19 sqm with fitted wardrobe and shower room 4 sqm Laundry room 7 sqm ---First floor--- Bedroom with TV 7 sqm Bedroom with fitted wardrobe 13 sqm Bedroom with fitted wardrobe 12 sqm Bathroom (2 whirlpool baths) 9 sqm En-suite bedroom with shower room and walk-in wardrobe 28 sqm Landing 9 sqm Toilet 1 sqm --- Diffazur swimming pool 10x4.5 m / Built in 2011 in reinforced concrete / Gelcoat / Safety cover / Heated by heat pump --- Garage 100 sqm --- Zone Ne --- Septic tank Fees to be paid by the seller. Energy class B, Climate class A Estimated amount of annual energy expenditure for standard use: between 1940.00 € and 2690.00 € for the years 2021, 2022, and 2023 (including subscriptions). Information on the risks to which this property is exposed is available on the Geohazards website: georisques.gouv.fr.
…By Boschi Immobilier Prestige L'isle-sur-la-sorgue


APT? Facing the Mourre-Nègre, a villa where Provence becomes an art of living Some houses offer a roof over your head. Others offer a horizon. In the hills above Apt, in a sought-after residential area on the hillside, this elegant single-story villa welcomes you to one of the most beautiful settings in Provence. Every morning, your gaze is drawn to the Mourre-Nègre, the highest peak in the Luberon. Every evening, the light gilds the hills, reminding you why so many travelers fall in love with this region--some even wanting to live here. From the moment you step inside, the house reveals its character. A vast, light-filled, cathedral-ceilinged living room, enhanced by exposed beams, flows seamlessly into an open-plan kitchen that is both inviting and welcoming. Three bedrooms, a bathroom, an attached garage, and carefully chosen finishes combine to create an interior where comfort and simplicity meet effortlessly. Outside, the covered terrace becomes the setting for sunny breakfasts, leisurely meals with friends, and evenings serenaded by cicadas. The swimming pool and garden invite you to fully enjoy each season in an environment where tranquility reigns supreme. Just minutes from the historic center of Apt, its renowned Provençal market, shops, schools, and services, this property enjoys a privileged location in the heart of the Luberon Regional Natural Park. Hilltop villages, hiking trails, cycle paths, the Provençal Colorado, lavender fields, farmers' markets, and the Provençal way of life become part of your everyday life. Apt is now one of the most sought-after towns in the Luberon for its quality of life, its vibrant atmosphere, and its ideal location between Avignon, Aix-en-Provence, and the most beautiful villages of Provence. Whether it's a main residence for a family seeking space and serenity, a secondary residence where you can rediscover the pleasure of holidays with every stay, or a heritage investment in a particularly sought-after area: this house meets all life plans. Because in Provence, some addresses are not just inhabited; they become memories. The strengths that will make the difference Contemporary single-storey villa Cathedral-style living room with exposed beams Modern and welcoming open-plan kitchen 3 bedrooms ? Pool Covered terrace Attached garage ? Garden with trees Unobstructed view of the Mourre-Nègre and the Luberon Quiet residential area on a hillside Apt town centre, shops, schools and services just minutes away Contact Us: Serge Rodzianko? EXPERTIMO By RODZ & CO Telephone: 06 46 71 61 97 Email: [email protected] Independent sole proprietor and sales agent, RSAC No. 809 336 142 Information on the risks to which this property is exposed is available on the Géorisques website: www.georisques.gouv.fr Ad posted by a sales agent House for sale in Apt? Villa in Apt? Real estate in Apt? House with pool? Contemporary villa? Single-story house? Luberon view? Mourre-Nègre? Family home? Second home? Rental investment? Luberon Regional Natural Park? Provence? Vaucluse #Apt #Luberon #HouseForSale #Villa #Pool #LuberonView #RealEstate #Provence #Vaucluse #FamilyHome #SecondHome #RealEstateInvestment #Expertimo #RodzAndCo EXPERTIMO est le leader français des réseaux dédiés aux mandataires expérimentés
…By Expertimo


EXCLUSIVE -Rare contemporary villa with pool built in 2023, offering incredible panoramic views of the Mediterranean Sea, Cap d'Antibes, the historic village of Vence and the Estérel massif. The view is present at every glance, from the living room to the dining room, and right through to the elegant, fully-equipped galley kitchen. Ideal exposure from morning to evening to enjoy marvellous sunsets. Ref PIL-00235 The villa has a total of four bedrooms with all modern comforts, such as underfloor heating via a Daikin heat pump and integrated reversible air conditioning. Ref: PIL-00235 There is space for an elevator near the entrance. In addition, there is storage space, a laundry room, a double garage adjoining the villa, and a second garage at the entrance to the property. consumption Energy Index A 48 kWhEP/m².an- emission 01 kgCO2/m².an
…By Carlton International Cannes


VENCE, prestigious villa of approximately 650 m² of living space, situated at the gates of the city in a dominant position, built in the heart of a landscaped park of 6,000 m², planted with majestic trees and Mediterranean species, it offers a rare, intimate, and decidedly luxurious living environment. Composed of a classified entrance door, a reception entrance, a double living room opening onto a terrace with a sea view, a high-end fitted kitchen, 8 bedrooms including a ground-floor Master bedroom with dressing room and bathroom, 7 toilets, 5 bathrooms, 2 shower rooms, dressing room, 3 offices, numerous terraces, sauna, jacuzzi, gym with shower room and toilet, a wine cellar, laundry room, a disco, a bowling alley, 5 garages, for your greatest pleasure the swimming pool with its jacuzzi, equipped pool house, a clay tennis court, a caretaker's apartment including an entrance, living and dining room, a kitchen, a bedroom, a bathroom with toilet. You will be charmed by this exceptional villa located in a residential area offering very nice amenities.This description has been automatically translated from French.
…By Orpi - Agence Contesso
'%20stroke='%23DDAA3A'%20stroke-width='1.909'%20stroke-linecap='square'%20stroke-linejoin='bevel'/%3e%3c/svg%3e)
Receive by email any new listing that may match your search criteria
Your criteria :
By validating this form, you accept the general conditions of use of Le Figaro Properties.
These agencies offer a selection of luxury properties vente in Provence-Alpes-Côte d'Azur. Feel free to contact them for personalized assistance.





