Get early access to listings that match your criteria
Never miss an opportunity again. Our personalized alerts notify you instantly.

 English$ USD · m²


Le Trayas: contemporary villa with panoramic views of the sea and the Estérel mountains, on the French Riviera, in a quiet dead-end street, in a gated community. Space for an infinity pool is planned. Between Cannes and Saint-Tropez, at the end of a dead-end street, in a peaceful location on the edge of the Estérel departmental nature park, this family villa offers many attractive features, with breathtaking views of the Estérel, the sea and the port of La Figueirette. Agency fees payable by vendor - Montant moyen de la quote-part de charges courantes 3,000 €/yearly - Montant estimé des dépenses annuelles d'énergie pour un usage standard, établi à partir des prix de l'énergie de l'année 2021 : 1290€ ~ 1820€ - Guillaume GARCIA-MOREAU - Agent commercial - EI - RSAC 889 764 221
…By Barnes Théoule


This charming Provençal villa enjoys a breathtaking panoramic view — in the foreground, the rolling hills of the hinterland, and beyond, the sea with the Lérins Islands on the horizon. On the ground floor, a generous 69 sqm triple reception area opens out to the terrace and pool, comprising a fireplace lounge, a library lounge, and a bright veranda — all bathed in natural light. On the same level are a spacious kitchen, the master suite with its private bathroom, as well as a laundry room and guest lavatory. The upper floor offers two additional bedrooms and a shower room. Beyond its exceptional view, the property features a delightful olive grove with around thirty mature trees. A parking area and a charming pool house complete the ensemble. Special mention to the two stately “Hollywood” palm trees gracefully watching over the swimmers. There is also potential to create a fourth bedroom with shower room on the garden level. Ideally located at the crossroads of the picturesque villages of Cabris, Saint-Cézaire, Spéracèdes, and Le Tignet, the villa remains within easy reach of Cannes (25 min), Nice (40 min), Grasse (10 min), and the Verdon Gorges (40 min). If you are seeking authenticity, look no further — this property is the perfect blend of Provence and the Riviera.
…By Michaël Zingraf Christie's International Real Estates Opio


A true pied-à-terre in Cap d’Antibes, ideally located at the foot of the famous Keller Beach. This beautifully renovated house of approximately 120 m² combines elegance, comfort, and Mediterranean charm. All on one level, it features a bright living room, a modern kitchen, three bedrooms, and two shower rooms. Upstairs, the master bedroom offers custom-made storage, an en-suite shower room, and a private terrace with a lovely sea view — an intimate and peaceful retreat. On the garden level, two terraces allow you to fully enjoy the sunshine and lush surroundings, perfect for outdoor dining or relaxing moments. A rare property in this sought-after area, ideal for experiencing the calm and the gentle lifestyle of Cap d’Antibes, just a few steps from the sea and the most renowned restaurants.
…By Michaël Zingraf Christie's International Real Estate Cap D'antibes


Nestled within a prestigious secured domain with a guardian, just moments from the beaches and shops, this exceptional contemporary villa of approximately 228 sqm offers the perfect balance of modern elegance and Riviera tranquillity. Completely renovated with high-end materials, the villa stands at the heart of a lush, landscaped garden adorned with a shimmering swimming pool an idyllic retreat bathed in Mediterranean light. Inside, a grand entrance hall leads to a spacious living area opening seamlessly onto sunny terraces and the pool. The designer kitchen, fully equipped and complemented by a practical back kitchen, flows effortlessly into the living and dining spaces. The Master suite, a true haven of comfort, features a custom dressing room and a luxurious bathroom. Upstairs, you'll find a large bedroom with dual terraces, dressing room, and bathroom with WC; two additional bedrooms, each with their own private shower room and terrace access; plus a fourth bedroom with terrace and ensuite bathroom. An independent pool house with shower and WC completes the property, along with a generous parking area. An address of quiet sophistication, where modern design meets Riviera lifestyle. Energy rating: 111 - C Greenhouse gas emission: 21 - C Estimated annual housing energy costs: 1719 to 2325 Euros. Transaction fees VAT included to be paid by the seller. Information on the risks to which this property is exposed is available on the Géorisques website: www.georisques.gouv.fr The luxury real estate market at the Côte d'Azur is one of the most attractive in the Mediterranean area. Whilst 'idyllic lifestyle and escape from city life' remains the primary reason people wish to purchase property in the French Riviera, due to the global economic situation, clients are also looking to buy secondary homes in the South of France as it is a stable investment and intelligent retirement plan. Antibes-Juan les Pins is one of the most well-known resorts on the Cote d'Azur, located between Nice (20 km) and Cannes (12km). Antibes manages to be a historic town, an eventful town and also an innovating town, easily mixing these multiple facets. Most of the treasures can be found in the historic town center with its pretty squares and its narrow streets. 25 km of coastline where pebble beaches give way to fine sandy beaches (public and private), secluded even secret creeks and 5 ports (Vauban, Galice, Crouton, Olivette and Salis). Port Vauban is the largest pleasure boat port in Europe! Every kind of water sports imaginable is possible in Antibes.
…By Engel & Völkers Côte D'azur


Just moments from the village of Gattières, in a picturesque and tranquil setting, this elegant Provençal villa of approximately 187 sq.m enjoys exceptional panoramas over the Mediterranean, Nice, the Var valley and the surrounding mountains, set on a plot of about 2,000 sq.m. Arranged over three levels, the ground floor opens onto an entrance hall leading to a vast, light-filled living room with fireplace and direct access outside, and to an open-plan kitchen adjoining the dining area, which extends to a covered terrace commanding sweeping sea and valley views. A bedroom with shower room and direct garden access completes this level. Upstairs, a generous principal suite benefits from a bathroom and a private terrace. On the garden level are a bedroom with shower room, a laundry room and a pantry, as well as an additional bedroom with shower room and independent access—ideal for guests or rental use. The landscaped garden, planted with Mediterranean species, features a swimming pool, pétanque court and a garage. Energy class : E – Climat class : E / estimated annual costs for standard use : between €5,050 and €6,660 (ref year 2021) Information on the risks to which this property is exposed is available on the Geohazards website : www.georisques.gouv.fr Property located in an area subject to compulsory brush clearance. Represented by Amélie DOLLÉ, acting in his capacity as authorized service provider, with full powers for the purposes hereof.
…By Barnes Saint-paul-de-vence

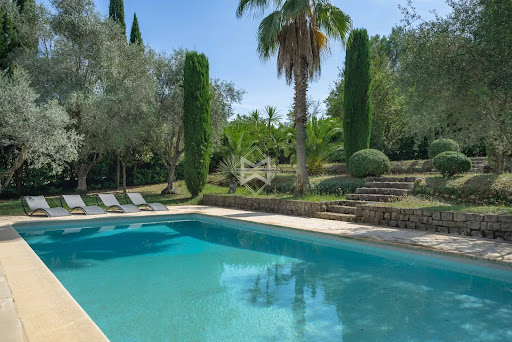


Nestled in a lush green setting, this charming Provençal villa with bastide-style architecture embodies the charm and elegance of the South of France. Its spacious interior embraces the hallmarks of Provençal architecture, with terracotta floors, vaulted ceilings, and elements of plaster and stone, creating a warm and inviting atmosphere. The villa offers a total of 4 bedrooms, complemented by a large living area and a superb covered terrace extending from the kitchen—perfect for long, beautiful summer evenings. An independent building can be adapted as a gym, an office, or guest accommodation. The landscaped garden, a true oasis of tranquility, is a major asset of this villa.Olive trees, palm trees, cypress trees, and various types of bushes blend perfectly with the architectural style of the property. Located just minutes from the picturesque village of Valbonne, known for its friendly atmosphere year-round, and close to international schools, this villa is a true haven of peace.
…By Magrey & Sons Valbonne


Set in a gated estate just a stone's throw from the golf course, this delightful Provencal property is nestled in the heart of an enchanting park, a haven of peace that will transport you to the world of Giverny, with its pond dotted with water lilies. Every patch of greenery is meticulously tended, providing an idyllic setting in which you can enjoy the charms of Provencal nature. The main building offers spacious living areas bathed in natural light, thanks to the impressively high ceilings in the living room which also opens out onto the West facing terrasse. Comfortable enough for a large family, it boasts 5 bedrooms. The guest house boasts an additional 6th bedroom and a large carport complete this fabulous property; the whole offers a warm yet sophisticated atmosphere, ideal for entertaining your loved ones and creating unforgettable memories.
…By Magrey & Sons Valbonne


Super Cannes - located in the sought-after area of Super Cannes, Neo-Provençal villa completely renovated in 2015 and boasting panoramic sea and mountain views, in absolute calm. The 213 sqm villa features bright reception rooms opening onto a terrace and barbecue, and an en suite bedroom on the ground floor. Upstairs, two bedrooms with shower room, dressing room and terraces, a master bedroom with bathroom, double dressing room and study. 1,180 sqm grounds with swimming pool, jacuzzi and pétanque court. Plenty of parking. Agency fees payable by vendor - Montant estimé des dépenses annuelles d'énergie pour un usage standard, établi à partir des prix de l'énergie de l'année 2021 : 1835€ ~ 2483€
…By Barnes Cannes


Ideally located in Les Issambres, in a sought-after residential area, this villa boasts lovely sea views over the Gulf of Saint-Tropez, a south-facing aspect, and a prime location within easy walking distance of the beaches and shops. The main living area offers approximately 147 sq m of living space and comprises a living room extending onto a spacious loggia, a separate kitchen with access to a terrace, two bedrooms, a bathroom, and a guest toilet. On the garden level, an independent studio of approximately 36 sq m complements the property and offers numerous possibilities: independent accommodation, an office, or rental income. At the rear of the house, a separate bedroom with an en-suite shower room also provides accommodation for family or friends. Built on a flat plot with space for a swimming pool, the property includes a large garage of approximately 40 sq m with a cellar. With its layout, southern exposure, sea views, and grounds, this villa offers significant potential for development and appreciation, including the possibility of adding a swimming pool and reconfiguring certain spaces to suit individual needs. A property with great potential for expansion, ideal as a primary or secondary residence, just a few minutes' walk from the beaches and shops of Les Issambres.
…By Agence Du Cap Les Issambres


In a quiet, sought-after area of Mandelieu, in a dominant position, this elegant renovated family home boasts uninterrupted views of the mountains and golf course. With a total surface area of around 220m2, the property is laid out over two levels. The ground floor comprises a welcoming living/dining area with fireplace, high ceilings and opening onto a vast outdoor terrace, a kitchen, a master bedroom with en suite shower room, two bedrooms, a shower room and a guest toilet. The ground floor offers two bedrooms, a shower room, a separate toilet, a cellar and a 2-car garage. Just minutes from shops, beaches, golf courses and schools, and 30 minutes from Nice Côte d'Azur international airport, this property is ideal for year-round living or enjoying holidays with family or friends.
…By Michaël Zingraf Christie's International Real Estate Estérel


Pure Provence Immobilier is pleased to present this sumptuous villa nestled in the absolute tranquility of a secure estate, just steps from the famous beaches of La Nartelle. Offering spectacular panoramic views of the sea and hills, this bright and welcoming residence captivates at first sight with its privileged setting. On the main level, the spacious living area opens onto a large covered terrace, a true summer lounge designed for conviviality. This level also includes a separate kitchen, a refined master suite, and a second bedroom with its own shower room. Upstairs, the layout has been perfectly designed for the comfort of family and guests. It leads to two en suite bedrooms with breathtaking views of the Mediterranean, as well as a fifth bedroom with its own private bathroom. Outside, the garden features multiple relaxation areas harmoniously arranged around the swimming pool, which faces this exceptional setting. A double garage completes the high-end features of this rare property, which ideally combines tranquility, panoramic sea views and immediate proximity to the coastline.
…By Pure Provence Immobilier


At the border of the regions of Grasse and Cannes, just a few minutes from the typical villages of Opio and Valbonne, this charming property is hidden in the heart of a true oasis of water and greenery, in a secured estate less than 30 minutes from Nice International Airport. A main house and an independent guest house offer 6 bedrooms, 3 of which are en suite and on the ground floor. The living and reception area offers numerous corners with special charm: a living room with cathedral ceiling and fireplace, a library, an office overlooking the lake, a dining room with attached kitchen, and a covered outdoor terrace. In the park, which is over 5,000 m², you can stroll under centuries-old trees or rose bushes, near the ornamental waterfall, on a boat, or on the bridge that spans one of the two ponds on the property. After a training session on your putting green, you can reach the neighboring golf course in a few steps, relax in the hot tub or large pool, and enjoy convivial moments in the pool house with a game of boules with friends or family. An inviting paved area and a carport of over 47 m² provide space for all your vehicles and those of your friends. Nature lovers and friends of tranquility, golf enthusiasts, or simply those seeking authenticity combined with modern comfort should not miss a visit to avoid falling under the charm of this rare property. Energy efficiency diagnosis: 159 C Greenhouse gas emission: 5 - A Estimated annual energy costs of the accommodation: 3157 to 4271 euros. Co-ownership of X units, average annual costs of the units 965 euros. Ongoing procedure: No. Transaction fees including VAT are the responsibility of the seller. The information about the risks to which this property is exposed is available on the Géorisques website: www.georisques.gouv.fr Images in the Exposé may have been optimized or adapted using AI for illustrative purposes. The luxury real estate market on the Côte d'Azur is among the most attractive in the Mediterranean region. The holiday homes and second residences on the Côte d'Azur not only offer an unparalleled style and quality of life but also represent a secure investment and an intelligent retirement project in light of the international economic situation, especially at premium addresses. 20 km from Cannes, 31 km from Nice, and 6 km from Grasse. Exit A8 Mougins then Grasse. Nestled on a mountainside, Châteauneuf de Grasse overlooks the surrounding landscape and, in the distance, the Bay of Cannes. The village is listed in the inventory of historical sites of the Alpes Maritimes. Its altitude is 413 meters on an area of 895 hectares. The village is adorned with many flower-filled alleys, witnesses of the past: windows decorated with sculptures, buildings from the 16th and 17th centuries, fortification walls, washhouses... It is listed in the inventory of sites and built on a hill planted with centuries-old olive trees. Overlooking the Opio plain, it offers a beautiful panorama from the Italian Alps to the Esterel.
…By Engel & Völkers Côte D'azur


EXCLUSIVE -- Pure Provence Immobilier offers for sale this magnificent villa, fully renovated in 2018, nestled in a prestigious and secure estate in Sainte-Maxime. Built in a dominant position, the property offers an exceptional panorama of the sea and the hills. On the main level, you'll find an elegant entrance hall, a bright living room with an ethanol fireplace, and a dining room with an open-plan kitchen beneath a stunning cathedral ceiling. A master suite with sea views, a dressing room, and a bathroom, as well as a second en suite bedroom, complete this level. The lower level accommodates a third en suite bedroom, a spacious laundry room and a garage of approximately 30 m2. The exterior is laid out in two beautiful areas. To the east and south, a large terrace opens onto the 9 x 5 meter swimming pool and its summer lounge facing the sea. To the west, a flat garden with a pétanque court and a second summer lounge allows you to fully enjoy the sunsets. Benefiting from optimal exposure throughout the day and high-end amenities, this villa is an ideal address for a main residence, a secondary residence or an investment in the heart of the Gulf of Saint-Tropez.
…By Pure Provence Immobilier


Beautiful complete renovation carried out with quality materials for this villa benefiting from a dominant and green view, located in a sought-after residential area.The 156 m2 house offers a superb ground-floor master suite, a spacious bright living room with an insert fireplace, a large American kitchen, and a functional laundry room. Upstairs there are three bedrooms, including one with its own bathroom, as well as a bathroom and a separate toilet. Additionally, on the ground floor, you will have a large 50 m2 space that can accommodate a games room, a gym, a separate apartment, or a large garage. The choice is yours!Outside, a pool and a pleasant wellness area with a sauna and jacuzzi invite you to relax. A covered terrace allows for outdoor dining, complemented by a charming cozy seating area.Possibility to park about 4 vehicles within the property.This description has been automatically translated from French.
…By Agence Du Cap Immogolf


EXCLUSIVE LISTING - AGENCE AGNÈS MALECKI - St Clair - Built in 1994, this south-facing property offers approximately 172 sq m of living space on a 1,023 sq m terraced plot, creating a harmonious layout and a real sense of spaciousness. Located in a quiet and sought-after residential area, close to the beaches of Saint-Clair and the center of Le Lavandou, it benefits from a privileged lifestyle combining accessibility and tranquility. Its south-facing aspect ensures abundant natural light and unobstructed views of the hills and the sea. The villa is arranged over three levels, with a fluid layout that opens onto the outdoors. The main level features a living room of approximately 38 sq m, extending onto a terrace of approximately 100 sq m, a true entertaining space. A separate kitchen, a bedroom, and a shower room complete this level. Upstairs, a room that could serve as a bedroom or office offers a quiet and independent space. The garden level offers three bedrooms opening onto the outside, a bathroom, and adaptable additional spaces. The terraced grounds allow for the possibility of installing a swimming pool while preserving attractive outdoor areas. A garage and several parking spaces complete the property. This property stands out for its prime location and potential for appreciation. For a private viewing, please contact me. Georgelin Malecki - Real Estate Consultant - RSAC 981 018 971 St-Clair - Built in 1994, this property offers approximately 172 sqm of living space, set on a 1,023 sqm terraced plot (restanques), providing a harmonious layout and a true sense of space. Located close to the beaches of Saint-Clair and the center of Le Lavandou, it enjoys a privileged lifestyle combining accessibility and tranquility. Its west-facing orientation ensures excellent natural light throughout the day, with open views over the hills and the sea. The villa is arranged over three levels, with a fluid layout designed to open onto the outdoors. The main level features a living area of approximately 38 sqm, extended by a terrace of around 100 sqm, ideal for entertaining. An independent kitchen, one bedroom and a shower room complete this level. Upstairs, an additional room currently used as a bedroom or office offers a quiet and independent space. The garden level includes three bedrooms opening onto the outside, a bathroom, as well as flexible additional spaces that can be adapted to suit different needs. The terraced land allows for the installation of a swimming pool while preserving generous outdoor areas. A garage and additional parking spaces complete the property. This property stands out for the quality of its location and its strong potential for improvement. For a private viewing, please contact: Georgelin MALECKI - Real Estate Consultant - RSAC 981 018 971
…By Agence Agnès Malecki Rayol-canadel-sur-mer


Tucked in the serene hills near Valbonne, this 405 m² sea view villa embodies the very essence of Côte d’Azur living, where light, space, and nature converge. Five exquisitely decorated bedrooms—two on the main floor and the master suite with two additional bedrooms plus a serene office upstairs—flow effortlessly, creating an intimate yet open atmosphere ideal for family life and entertaining. At the heart of the villa, a seamlessly generous living and dining area flows into an open-plan kitchen with a well-appointed pantry. A wood-burning fireplace adds warmth and character, while terraces and landscaped gardens extend the home into the outdoors. Among the gardens, a grove of mature olive trees complements the villa’s shimmering swimming pool and multiple spaces for alfresco living. Lifestyle amenities include a private cinema, fully equipped fitness suite, and bespoke wine cellar, blending modern convenience with understated elegance. Integrated air conditioning, home automation, and discreet security systems ensure comfort and peace of mind, while a connected garage and double carport provide practical ease. The property frames sweeping views across the rolling countryside to the distant Mediterranean Sea, creating a sense of effortless connection to the landscape. Close enough to the charm of Valbonne, the sophistication of Cannes, and just a short distance from Mougins International School, yet tucked away for total privacy, this villa is more than a residence, it is a retreat. A place to host with grace, unwind in serenity, and enjoy ample garden space where children can play, all while experiencing the Riviera lifestyle at its most refined. Information on the risks to which this property is exposed is available on the Géorisques website : www.georisques.gouv.fr
…By Douglas Elliman Valbonne-mougins


Near the village of old Cannet, Impact presents charming villa of 1930, perfectly maintained, with a surface of 280m ² enjoying a wonderful garden planted and fenced of 1600 m ², in quiet and residential area, with generous volumes. Ground floor level: equipped kitchen with pantry overlooking a spacious dining room with plenty of storage. On the same level we find, a large office overlooking the garden. 1st Floor: A large living room opening onto a spacious terrace occupies the entire level. 2nd Floor: 2 bedrooms and a bathroom with shower and toilet Pool house with kitchen, showers toilet. Independent apartment consisting of one bedroom, kitchen and bathroom. Many annexes: wine cellar, cellars, laundry room, large garage parking for 6 cars Very lovely villa, which is very lovely and easy living, 8 minutes from the city of Cannes and the high way.
…By Agence Impact


Pure Provence Immobilier is pleased to present this exceptional, fully renovated property. Ideally located between Sainte-Maxime and Les Issambres, close to the beaches, it enjoys a commanding position offering spectacular panoramic sea views. Upon entering, the generously sized living room opens onto a welcoming terrace complete with a fire pit. The refined ambiance continues with a bright dining room, a high-end kitchen with its own pantry, and a sumptuous wine cellar. The meticulous layout and prestigious décor perfectly highlight the unique character of each space. On the bedroom side, the master suite is a true haven of peace, boasting a magnificent bathroom, a double dressing room, and a private terrace overlooking the Mediterranean. Four other superb en suite bedrooms complete the comfort of the residence, along with a games room that can be adapted to suit your needs. Outside, the garden offers multiple relaxation areas to fully enjoy the azure climate, with a heated swimming pool, a lounge and summer kitchen, as well as a dedicated gym. A closed garage completes the property. This architect-designed residence combines panoramic sea views, impressive volumes, absolute calm and features of remarkable construction quality.
…By Pure Provence Immobilier


Just a short walk from the village and the renowned Fondation Maeght, this stunning Provençal bastide, designed by architect André Svetchine, embodies charm and authenticity. Offering generous living space of approx. 376 m² set within a landscaped Mediterranean garden of 2,000 m², it is a true gem on the French Riviera. On the garden level, a spacious entrance leads to a bright living and dining room with a magnificent 17th-century fireplace and direct access to the pool. A welcoming family kitchen with dining area, a pool house with summer kitchen and pizza oven, two bedrooms and a bathroom complete this floor. Upstairs, the master suite enjoys a bathroom, a large dressing room (which can be converted into an additional bedroom), and direct access to a vast terrace with staircase down to the pool. The lower ground floor features an independent apartment with living room, kitchen, bedroom and shower room, as well as a large games room, an additional bedroom, a laundry room, wine cellar, storage areas, garage, technical room, and shower with toilet for the pool. Outdoors, the property offers a beautiful swimming pool, spacious terraces, a pétanque court and lush Mediterranean landscaping, creating an authentic Provençal lifestyle setting. Meticulously maintained, with ample parking spaces, and located just minutes from the village, this bastide is a true haven of peace. Energy class: D – Climate class: B / Estimated annual energy expenses for standard use: between €4,670 and €6,350 (reference year 2021) Information about the risks associated with this property is available on the Georisques website: www.georisques.gouv.fr. Property located in an area subject to compulsory brush clearance.
…By Barnes Saint-paul-de-vence


Nestled in the hills of the French Riviera, just minutes from the medieval town of Vence, this splendid stone bastide, built in 1751 and fully renovated in 2018, offers around 290 sq.m. of living space at the heart of a landscaped Mediterranean park of over one hectare. A perfect blend of historic charm and modern comfort, the main residence unfolds across three levels with generous volumes throughout. It features five bedrooms, two bathrooms and two shower rooms, combining elegance with functionality. The outdoors celebrate the Provençal art of living: lavender, centuries-old olive trees, a rose garden, a fish pond, and automatic irrigation fed by a natural spring. The magnificent 19 x 7 m heated swimming pool is complemented by a pool house with summer kitchen, lounge, and terrace with fireplace—an ideal setting for convivial evenings. The property also includes three outbuildings totaling approximately 150 sq.m.: an independent guest house, a caretaker’s lodge, and additional versatile spaces. A tennis court, a double garage, and ample parking facilities complete this unique estate. Set in a peaceful and verdant environment, close to Saint-Paul-de-Vence, Tourrettes-sur-Loup, the Mediterranean beaches and Nice International Airport, La Bastide de la Sine embodies timeless elegance and the quintessential Provençal lifestyle. A rare property where every detail has been carefully designed to harmonize nature, history, and modernity. Energy rating: C – Climate rating: A / Estimated annual energy costs for standard use: between €3,100 and €4,190 (reference year 2021). Information on the risks to which this property is exposed is available on the Géorisques website: www.georisques.gouv.fr
…By Barnes Saint-paul-de-vence


VUR MER. Close to the city center and the sea, come discover this villa of 138 m2 on a plot of 720 m2. It consists on the main level of a beautiful entrance leading to a living/dining room opening onto a terrace with a lovely sea view. A kitchen, two bedrooms, a bathroom, and a separate toilet. On the garden level, a garage, a laundry room, two bedrooms, a shower room, and a separate toilet. The land can accommodate a pool.This description has been automatically translated from French.
…By Agence Du Cap L’etrave


In the heart of the sought-after Cavalière district, just a 10-minute walk from the beach, shops, and activities , this charming villa offers an exceptional living environment nestled between nature and the coastline. Set on a splendid landscaped plot , the property boasts generous outdoor spaces arranged around a swimming pool with a deck of approximately 32 m2 , with direct access to the kitchen. Impeccably maintained, the house requires no work and offers high-quality features. Upon entering, you will discover a vast, bright living area , open to the outdoors and enjoying unobstructed views of the surrounding hills . The sleeping area comprises three comfortable bedrooms , complemented by a bathroom and a shower room , perfectly suited for a primary or secondary residence. The spacious kitchen , with direct access to the outdoors, invites you to share convivial moments with friends and family. A garage of approximately 30 m2 , equipped with a lift and a laundry room , completes the amenities of this property. To arrange a viewing, please contact me at +33 7 50 63 85 16 or [email protected]. Georgelin Malecki - Your local real estate expert. Located in the highly sought-after area of Cavalière, just a 10-minute walk from the beach, shops and local amenities, this charming villa offers a privileged lifestyle between nature and the Mediterranean coastline. Set on a magnificent landscaped and tree-filled plot, the property features generous outdoor spaces organized around a swimming pool with a terrace of approximately 32 m2 , with direct access from the kitchen. Perfectly maintained, the house requires no renovation work and offers quality features throughout. Upon entering, you will discover a spacious and light-filled living area , opening onto the outdoors and enjoying an unobstructed view of the surrounding hills. The sleeping area includes three comfortable bedrooms , complemented by a bathroom and a shower room , making the property perfectly suited as either a primary residence or a holiday home. The spacious kitchen , with direct access to the outdoor areas, invites you to enjoy convivial moments with family and friends. A garage of approximately 30 m2 , equipped with a lift system and a laundry area , completes the features of this property. To arrange a viewing, please contact me: 07 50 63 85 16 or [email protected] . Georgelin MALECKI
…By Agence Agnès Malecki Rayol-canadel-sur-mer


On a landscaped plot of 3,842 sqm, this villa of approximately 188 sqm, fully renovated in 2018, offers a unique setting between nature and the sea. The main level features a spacious and bright 65 sqm living/dining room with a fitted and equipped kitchen, opening onto a 72 sqm terrace facing South-Southwest. A master suite with shower room and guest toilets completes this level. The garden level offers two bedrooms opening onto a large 96 sqm terrace, a games room, a shower room and a laundry room. Surrounded by olive trees and Mediterranean essences, the property gently slopes down to the sea with private access through a small gate. The atmosphere is one of absolute calm: only the sea horizon unfolds before you, accompanied by the song of the cicadas and the gentle murmur of the waves. All rooms benefit from an unobstructed sea view towards the Port-Cros National Park. The large marble terrace, perfect for convivial meals or peaceful naps, enhances this serene lifestyle. A rare art of living on the Île du Levant, renowned for its authenticity, preserved environment and peaceful atmosphere. Contact us today to arrange a private visit and let yourself be charmed by this haven of peace facing the Mediterranean.This description has been automatically translated from French.
…By Agence Agnès Malecki Rayol-canadel-sur-mer


In close proximity to Monaco, an exceptional villa benefiting from a unique location and quality services. The living area of 580 m² spread over 5 levels consists of 5 bedrooms including a Master bedroom with panoramic views of the sea and Monaco. Separate apartment, gym, swimming pool 2.5 x 10.5 meters, numerous terraces, elevator, and garage for 6 cars. 2 parking spaces. An excellent quality of life - opposite and within walking distance of the Beach Hotel and the Principality of Monaco... Very, very rare.
…By John Taylor - St Jean Cap Ferrat


TRANS EN PROVENCE, LA MOTTE side (video in the ad) - Elegance and Serenity in the Heart of Nature. Nestled in the heart of a preserved 8000 m2 estate, this magnificent 300 m2 country house built in 2003 offers you an idyllic living environment, combining modern comfort and timeless charm. Sheltered from view and bathed in tranquility, it stands out for its generous volumes and high-end amenities. Upon entering, you will be charmed by the brightness of the vast living-dining room, a true space of conviviality, opening onto the lush garden. The fully equipped kitchen is complemented by a utility room and a laundry room, guaranteeing practicality and functionality on a daily basis. The ground floor also features a beautiful suite with bathroom, dressing room and direct access to the exterior, as well as an additional shower room and a guest toilet. Upstairs, an elegant office-library offers a privileged work or relaxation space. Two large bedrooms, each with their own bathroom and dressing room, complete this level with refinement. Designed for entertaining, the property extends outside with a vast pool house fully enclosed and heated by a pellet system, offering a living space in all seasons. The landscaped environment, enhanced by a majestic oak grove and olive trees, gives the whole an authentic charm and a soothing atmosphere. In terms of parking and storage, everything has been planned: two garages adjoining the bastide, a carport for three vehicles, as well as a large independent garage of 90 m2 on two levels located at the entrance of the property. A haven of peace where nature and elegance combine harmoniously, for a life in complete tranquility only a few minutes from amenities. A rare property to discover without delay . TRANS-EN-PROVENCE near LA MOTTE (video available in the listing) ? Elegance & Serenity in the Heart of Nature. Nestled within a preserved 8,000 m2 estate, this magnificent 300 m2 bastide , built in 2003, offers an idyllic lifestyle where modern comfort meets timeless charm . Completely private and bathed in tranquility , the property stands out for its generous spaces and high-end finishes. From the moment you enter, you'll be enchanted by the light-filled and spacious living-dining area ? a true haven for relaxation and entertaining? opening directly onto a lush garden. The fully equipped kitchen is enhanced by a pantry and laundry room , ensuring everyday practicality and ease of living. On the ground floor , a beautiful suite awaits you, complete with bathroom, dressing room , and direct access to the outdoors . You'll also find a second shower room and guest toilet on this level. Upstairs, a refined office-library offers the perfect space for work or quiet reflection. Two large bedrooms , each with their own private bathroom and dressing area , add to the sense of elegance and comfort. A Home Designed for Entertaining? All Year Round. The bastide extends seamlessly into the outdoors with a fully enclosed and pellet-heated pool house , creating a comfortable living area in every season . The landscaped grounds , enhanced by majestic oak trees and centuries-old olive trees, add a touch of authenticity and serenity to the setting. When it comes to parking and storage, everything has been thought through: Two attached garages. A carport for three vehicles. An independent 90 m2 two-level garage at the entrance of the estate. A peaceful haven where nature and elegance live in perfect harmony. All this, just minutes from shops and conveniences. A rare gem not to be missed.
…By Agence Agnès Malecki Cavalaire
'%20stroke='%23DDAA3A'%20stroke-width='1.909'%20stroke-linecap='square'%20stroke-linejoin='bevel'/%3e%3c/svg%3e)
Receive by email any new listing that may match your search criteria
Your criteria :
By validating this form, you accept the general conditions of use of Le Figaro Properties.
These agencies offer a selection of luxury properties vente in Provence-Alpes-Côte d'Azur. Feel free to contact them for personalized assistance.




