Get early access to listings that match your criteria
Never miss an opportunity again. Our personalized alerts notify you instantly.

 English$ USD · m²


EXCLUSIVE!! Exceptional property with panoramic sea view !!!!!! Discover this villa with generous volumes, offering 230 sqm of elegance and comfort. On the ground floor it has a large living room bathed in light, decorated with a pellet stove, which opens onto a modern and functional kitchen. A laundry room, an en suite bedroom, as well as a cloakroom with guest toilet complete this friendly living space. Upstairs: A master bedroom, two other bedrooms, a contemporary shower room and separate toilet. Exteriors: Enjoy a garage, magnificent terraces and a salt-heated infinity pool, ideal for lounging and enjoying a breathtaking view of the sea. This unique property combines charm, modernity and comfort.
…By Agence Du Cap Les Issambres


Just 1.2 km from the seafront, this beautiful renovated villa impresses with its contemporary style, spacious rooms, and unobstructed views of the hills with a pleasant glimpse of the sea. It comprises four bedrooms, two of which are on the ground floor, and a welcoming living room with a fireplace that opens onto a lovely, light-filled veranda. Outside, nearly 500 sqm of terraces offer ample space for relaxation and socializing around a heated swimming pool with a counter-current system and waterfall, and a beautifully appointed pool house, all within a privileged setting. The property also includes three garages, providing convenient and convenient parking. Flat, landscaped grounds, verdant surroundings, outdoor shower...
…By Agence Du Cap Les Issambres
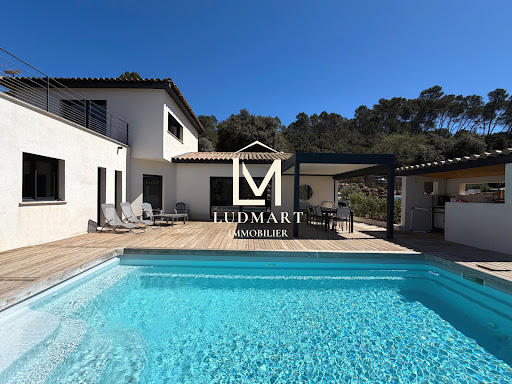


Contemporary villa built in 2019, offering approximately 120 sqm of living space, set in a quiet and wooded residential environment with no overlooking neighbours or disturbances, while remaining close to amenities and main road access. The property features a bright and open living area with a fully equipped kitchen, central island and dining space flowing seamlessly into the lounge. Large pocket sliding glass doors extend the interior naturally onto the wooden terraces, swimming pool and bioclimatic pergola. The ground floor includes three bedrooms, one with a dressing room, a shower room and a laundry room. The additional bedrooms each benefit from a dedicated office area. Upstairs, the master suite offers a dressing room, private shower room and direct access to its own terrace. A small office space on the landing completes this level, ideal for remote working or occasional use. Outside, the terraces, pool house and swimming pool blend perfectly into the preserved natural surroundings. Features include RT 2012 construction standards, reversible air conditioning and pellet stove. A recent and easy-to-maintain property, ready to move into, equally suited as a primary residence or a Provençal holiday home.
…By Ludmart Immobilier


Desired area. Close to amenities and the sea, discover this very comfortable villa, offering very nice volumes and perfect brightness. Featuring a beautiful ceiling height and a very pleasant pool area, it is set on a wooded plot of over 1300 m². In the main part, you will find a spacious living room of 70 m², a separate fitted kitchen, 4 bedrooms, a bathroom, and a shower room. An independent bedroom and a garage complete this property. Further details and visits upon request.This description has been automatically translated from French.
…By Agence Du Cap L’etrave

Il y a des maisons qui racontent Saint-Tropez mieux que d’autres. À quelques pas de la plage de la Bouillabaisse, dans un environnement résidentiel particulièrement préservé, cette propriété cultive une certaine idée de la vie tropézienne : élégante, simple et discrète. Le village se rejoint en une vingtaine de minutes à pied, tandis que plages et commerces sont à proximité immédiate. Pourtant, une fois le portail franchi, l’adresse semble vivre à l’écart. Entièrement rénovée il y a trois ans, la propriété développe environ 220 m² au cœur d’un jardin méditerranéen . Une rénovation complète qui a su préserver l’esprit d’une véritable maison tropézienne tout en lui apportant le confort d’aujourd’hui. Quatre chambres avec leurs salles de bains, dont une suite master à l’étage, composent une maison pensée pour recevoir et vivre Saint-Tropez en toute intimité. Dehors, la vie s’organise naturellement autour de la piscine et du pool house. Déjeuner à l’ombre, partie de pétanque, quelques longueurs avant de rejoindre la plage… Ici, le luxe tient peut-être simplement à cette liberté. Une maison sans ostentation, où l’on retrouve ce qui fait encore l’âme de Saint-Tropez : la lumière, le jardin, la proximité de la mer et cette façon incomparable de vivre entre village et Méditerranée. Une propriété au caractère rare, confidentiel et singulier, proposée en exclusivité par BEAUMAS. Dossier confidentiel et informations sur demande. BEAUMAS — Révéler l’esprit des lieux
…By Beaumas


Ideally situated, just 5 minutes from the famous Club 55, this magnificent new villa offers an exclusive lifestyle in the heart of one of the most sought-after areas of Saint-Tropez. The property features 6 superb suites, 5 of which are on the main level, as well as a separate apartment, perfect for accommodating family, guests or staff. Designed with comfort and conviviality in mind, the villa features 9 bathrooms and top-of-the-range facilities: -Gym / TV lounge -Pétanque court -Outdoor jacuzzi -Fully equipped pool house with kitchen, bathroom and laundry room -An 18-metre heated saltwater swimming pool The landscaped outdoor spaces offer superb areas for relaxation and entertaining, featuring sunny terraces, lounge areas and elegant living spaces around the pool, all within a refined and intimate atmosphere. A rare property, ideal for fully enjoying the art of living in one of the most sought-after neighbourhoods of Saint-TropezThis description has been automatically translated from French.
…By Swiss Luxury Homes


Discover this stunning 5-room villa for sale in the charming city of Fréjus, France. Priced at euros1,050,000, this spacious 160 m² home offers 4 comfortable bedrooms on the ground floor, perfect for family living. The villa features a modern American equipped kitchen, a cozy fireplace, and enjoys a southeast exposure in the living room, filling the space with natural light. With 2 bathrooms, 3 toilets, and a calm atmosphere, this property ensures comfort and privacy. The villa is in very good condition with good standing, equipped with rolling shutters, and no vis-à-vis for added privacy. Outside, enjoy 2 terraces, a swimming pool, and ample parking with a double garage, closed garage, and 2 exterior parking spaces. Additional amenities include air conditioning, an electric gate, and an alarm system for security. Located in a peaceful area of Fréjus, close to essential amenities such as schools including École Primaire Aurélien, Lycée professionnel Gallieni, École primaire Paul Roux, École primaire Cais, École primaire René Char, and École maternelle René Char, as well as restaurants, supermarkets, pharmacies, post offices, and parks. This villa is a perfect blend of comfort, security, and convenience, ideal for those seeking a quality home in the beautiful French Riviera. Contact Agence du Cap - Étrave to schedule a visit and make this dream villa yours today.
…By Agence Du Cap L’etrave


Nestled within an exclusive gated estate in Grimaud, just five minutes from the beaches and the prestigious Beauvallon International Golf Club, this beautifully renovated Provençal villa combines timeless Mediterranean charm with contemporary comfort. Set on a magnificent 3,750 m² landscaped plot adorned with mature trees and Mediterranean flora, the property enjoys a privileged, peaceful setting with breathtaking panoramic views over the sea and the Gulf of Saint-Tropez. A welcoming entrance hall leads into an impressive reception area featuring a fireplace, exceptional ceiling heights, and an abundance of natural light. The spacious living and dining areas open seamlessly onto an expansive terrace overlooking the landscaped gardens and the sparkling Mediterranean beyond. Adjacent to the living spaces, a fully equipped outdoor summer kitchen with a barbecue provides the perfect setting for memorable al fresco dining while enjoying the spectacular sea views. The modern, fully equipped main kitchen has been designed to the highest standards, making it ideal for both everyday living and elegant entertaining. The villa offers six generously proportioned bedrooms, each with its own en-suite bathroom, two of which enjoy beautiful sea views. On the garden level, a second fully equipped kitchen provides the perfect convenience for serving drinks and refreshments by the pool. Designed for relaxation and an exceptional lifestyle, the property also features a massage room, a fully equipped fitness room, a heated swimming pool, a pétanque court, and beautifully landscaped gardens that create a true Mediterranean retreat. Additional features include ample parking and a separate gated entrance dedicated to pool and garden maintenance, ensuring maximum privacy and convenience. A rare opportunity to acquire an exceptional home where generous living spaces, high-end amenities, stunning sea views, and the Provençal art of living come together in one of the most sought-after locations on the French Riviera, just minutes from Saint-Tropez.
…By Med-estates


Renovated villa (2015) of approx. 150 m² and 3 bedrooms, set on a 1,265 m² plot featuring a swimming pool, 2 separate garages and two driveways. You have the option to extend the existing villa by 60 m2. This property enjoys a fantastic location: in a quiet, elegant residential area, just 300 m from the beach, offering exceptional views of the Mediterranean Sea and the Bay of Saint-Tropez. A truly magical panorama! The Villa Entrance hall; spacious living-dining room with sea views; fitted kitchen (high-quality appliances) with magnificent sea views. Spacious living room, also with panoramic sea views. Ground floor: Master bedroom with en-suite bathroom; 2 bedrooms sharing a bathroom; sea views from all rooms. Each bedroom offers access to the sun terrace with pool. Barbecue area & terrace with sea views. The outdoor area Infinity pool; covered outdoor lounge with barbecue. Landscaped garden with Mediterranean plants such as palm trees; 4-car garage on the lower level of the garden (accessible via a second entrance gate); second garage at the main entrance. Carport directly at the entrance for 2 cars. The villa is fully equipped with an alarm system and air conditioning. The kitchen appliances, fittings and sanitary ware are from the design brand ‘Studio Boffi’. You have the option to extend this property by 60 m². Renovated villa in an elegant residential area, just 300 m (!) from the beaches and with spectacular views of the Bay of Saint-Tropez.
…By Med-estates


co-exclusivity: Nestled in the heart of a preserved natural environment in Cogolin, in a small private and exclusive domain of the Gulf of Saint-Tropez, this villa built in 2006 is charming because of its elegance, generous volumes, and exceptional living environment. Built on approximately one hectare of land, the property benefits from a superb view of the surrounding nature as well as the medieval village of Grimaud, beautifully illuminated in the evening. The villa develops bright and perfectly arranged spaces. At the entrance level, a large hall serves a beautiful master suite with an adjoining bathroom, an independent toilet, a garage for one car, and a workshop with independent access, offering great potential for conversion into an independent studio. An elegant staircase leads to the main living area consisting of a large, bright living room with an open kitchen and a central island. Behind the kitchen is a practical and functional utility room. A corridor leads to an office, two additional bedrooms, a shared bathroom, and an independent toilet. The large French doors open onto a magnificent covered terrace offering a breathtaking view of nature and the village of Grimaud. Outside, the landscaped garden features a beautiful 4 x 9-meter swimming pool, perfectly integrated into this peaceful and green environment. Just a few minutes from the beaches, Port Grimaud, and Saint-Tropez, this rare property combines comfort, Provencal charm, and privacy in a privileged setting.
…By Med-estates


This elegant villa of approximately 220 m² is located in the heart of the prestigious private and secure domain. Built on a beautiful landscaped land of 1,696 m², it benefits from a privileged location. A rare property where privacy, serenity, and exceptional panoramic views blend harmoniously in one of the most sought-after neighborhoods of the Gulf of Saint-Tropez. Designed to make the most of its environment, the villa offers spacious living areas bathed in natural light, opening onto generous terraces conducive to relaxation. At any time of the day, you will enjoy spectacular panoramas and all the gentle living of the French Riviera. The house includes an entrance, a master suite with a private bathroom and balcony. The main level houses a large living room with a dining area, enhanced by a very high ceiling and beautiful exposed beams. The independent kitchen remains open to the living spaces, being both functional and friendly. Two other bedrooms share a bathroom on this same level. Guest toilets complete this floor. The property also features an independent studio equipped with a kitchenette and a shower room, ideal for accommodating guests, setting up a workspace, or housing staff. This level also includes a laundry room, a wine cellar, and numerous storage spaces that make this villa particularly functional. A true green setting, the landscaped garden has been carefully arranged and includes a magnificent swimming pool, a pool house, and several relaxation areas. It provides an ideal setting to host family and friends in complete privacy or simply enjoy the Mediterranean climate in a peaceful environment. Just a few minutes from the charming village of Grimaud, the beaches of the Gulf of Saint-Tropez, Port Grimaud, and the lively Saint-Tropez, this villa perfectly combines tranquility and immediate proximity to all amenities. Advantages of the property: • About 220 m² of living space • Landscaped land of 1,696 m² • Privileged location in a highly sought-after neighborhood • Exceptional panoramic view • Large terraces and swimming pool • Summer kitchen • Independent studio with kitchenette and shower room • Quiet, green, and preserved environment • Close to Grimaud, Port Grimaud, and Saint-Tropez A rare property, ideal as a primary or secondary residence, offering a privileged living environment in one of the most beautiful sites of the French Riviera.
…By Med-estates


Hyères (83400), Var, within a private and secure estate in the hills above Hyères, this property enjoys a rare location on the Var coastline. The view is constantly directed towards the sea, the Giens tombolo, its peninsula, and the island of Porquerolles. Here, the panorama is not just another selling point; it is the very essence of the place, the reason why one never wants to leave. Offering over 318 m2 of living space, this property, set on a 3178 m2 plot, comprises a main villa of 246 m2 (excluding outbuildings) and a separate guest house of approximately 81 m2 of living space, nestled in a pristine natural setting, far from any disturbances, bathed in light and tranquility. This type of property, at this address and with this orientation, is a rare find. The main villa is arranged around a reception area encompassing a living room, dining room, and reading nook, all opening onto the sea. The separate kitchen, approximately 21 square meters, extends this living space onto a vast panoramic terrace of approximately 80 square meters, offering sweeping views to the horizon. On the same level, an office and a master suite with a bathroom, dressing room, and private terrace provide the expected comfort of a residence of this scale. Upstairs, there are two bedrooms, one with a shower and direct access to a solarium overlooking the sea. The garden level, connected to the villa, forms a separate and perfectly adaptable space: three additional bedrooms and a living room with a kitchenette offer the possibility of using this area completely independently, all with views of the sea. In addition to the living spaces, nearly 72 m2 of outbuildings complete the property's amenities: a laundry room, workshops, a climate-controlled wine cellar, and ample storage space, plus a 30 m2 main garage. The guest house offers complete independence. It comprises a veranda overlooking the sea, a living room with an open-plan kitchen, three bedrooms, and a secluded terrace. Depending on your needs, it can accommodate short-term guests, a caretaker couple, or a family for a self-contained stay. Outside, the secure pool area blends seamlessly into the landscaped grounds. The infinity pool overlooks an unparalleled sea view and is complemented by a pool house, spacious terraces, and a pétanque court spaces designed to fully enjoy the tranquility and mildness of our climate. Both the main villa and the guest house benefit from this exceptional sea view, making this property a particularly rare combination: two independent dwellings sharing the same breathtaking panorama. Properties like this, where the quality of the location, the spaciousness, and the beauty of the view combine in such a pristine setting, are extremely rare. And they seldom come back onto the market.
…By Agence Associés Canat Et Warton


The advertiser did not provide an english description for this listing.
…By Canat & Warton Bandol


CAVALIÈRE / PRAMOUSQUIER - Secure private estate. Discover this magnificent single-story property , combining elegance and comfort, with an infinity pool overlooking the sea . The advantages of this exceptional villa : An idyllic setting within a private and secure estate. A large, bright living room with adjoining lounges. 5 spacious bedrooms , each with its own bathroom, shower, and 2 toilets. A beautiful shaded terrace overlooking the pool. A large garage and several parking spaces. No work required. A true gem ! Just steps from the beaches and local shops ! Contact me at +33 7 50 63 85 16 or [email protected]. Georgelin MALECKI - Your real estate specialist. CAVALIERE: PRAMOUSQUIER - Private and secure domain. Discover this magnificent one floor property, combining comfort and elegance, with an infinity pool facing the sea. The qualities of this villa are exceptional: An ideal location in the heart of a private and secure domain. A large sunny living room, 5 spacious bedrooms, with bathrooms, showers and 2 toilets. Beautiful shaded terrace giving onto the swimming pool. A large garage and multiple parking spaces. No renovations needed - A real gem ! Two steps away from the beach and the shops! Contact me; 07 50 63 85 16 or at [email protected]. Georgelin MALECKI - Your sales specialist.
…By Agence Agnès Malecki Cavalaire


The advertiser did not provide an english description for this listing.
…By Jcg Immobilier


Le Pradet - In the heart of a classified and preserved natural site in the pine forest, discover this frontline villa overlooking the sandy beach. Without any overlook or neighbors, and only a few minutes from the town, it offers a panoramic sea view of an infinite blue rhythmically punctuated by the passage of boats.The single-storey villa features a spacious living room with an open kitchen leading to beautiful south and west-facing terraces, 4 suites each with their own bathroom, dressing room, and toilet. The guest house accommodates a fifth independent suite. The whole is completed by a cinema room, a laundry, a pantry, a cellar, and a garage. All rooms benefit from the sea view. The flat and landscaped garden of 2500 m² includes a heated infinity pool and superb shaded terraces. Located just a few steps from the village, this property enjoys an exceptional location, offering breathtaking sea views from its dominant position.This description has been automatically translated from French.
…By La Galerie- L'art De L'immobilier


Ideally located within a private and secure estate, this stunning villa of approximately 350 sqm enjoys magnificent open views over the vineyards, the village of Saint-Tropez and the sea. Nestled in a beautifully landscaped park of 2,715 sqm, the property benefits from an exceptionally peaceful setting, just 900 meters from the sea and in immediate proximity to the Beauvallon Golf Club. Fully renovated with high-end finishes, the villa stands out for its generous volumes and its bright, open-plan living spaces, designed to maximize natural light throughout the day. It features a spacious living room as well as a fully equipped kitchen opening onto the dining area. The property offers six en-suite bedrooms. The grounds provide numerous relaxation areas, including several outdoor terraces, a pétanque court, and a swimming pool. “Information on the risks to which this property is exposed is available on the Géorisques website: www.georisques.gouv.fr ” Property located in an area subject to compulsory brush clearance. Agency fees payable by vendor - Montant estimé des dépenses annuelles d'énergie pour un usage standard, établi à partir des prix de l'énergie de l'année 2021 : 2060€ ~ 2800€
…By Barnes Saint-tropez


Near Saint-Tropez, located in a private and secured domain on the heights of Grimaud, prestigious villa of 542 m² on a land of 4466 m² enjoying a panoramic sea view on the Gulf of Saint-Tropez. Absolutely quiet and facing south. On the first floor, the villa is composed of spacious living rooms, an open kitchen, and 3 bedrooms with 2 bathrooms. The first floor hosts 2 large master bedrooms en suite opening onto a private balcony with an exceptional sea view. On the ground floor, a fully equipped apartment offers 3 additional bedrooms. Two large garages that can accommodate up to 6 cars complete the property's high-end amenities. The exteriors are very well maintained with a swimming pool with sea view and jacuzzi, a pool house, and a summer kitchen with covered terrace. Private heliport at the back of the property. Agency fees payable by vendor - Montant estimé des dépenses annuelles d'énergie pour un usage standard : 2372€ ~ 3208€ - Léa HEPP - Agent commercial - EI - RSAC 898326897
…By Barnes Saint-tropez


Located in the centre of Saint-Tropez, this villa on a plot of 250 sqm is composed on the ground floor of an entrance hall, large living room with open kitchen and dining room opening onto a large terrace and 3 bedrooms en suite. On the first floor a large master bedroom with bathroom, dressing room and private terrace. On the lower level a service room with bathroom, a laundry room, a technical room and a large dressing room. The exterior features a beautiful swimming pool and pool house, and a carport. “Information on the risks to which this property is exposed is available on the Géorisques website: www.georisques.gouv.fr ” Property located in an area subject to compulsory brush clearance. Agency fees payable by vendor - Montant estimé des dépenses annuelles d'énergie pour un usage standard : 1290€ ~ 1820€
…By Barnes Saint-tropez


Nestled in the heart of a private and secure estate, this property of approximately 400 m², enjoying a dominant position, is set on a 2,400 m² plot and offers an exceptional panoramic sea view over the bay and the village of Saint-Tropez. It features an elegant and light-filled living room with dining area, a fully equipped kitchen opening onto the terrace, as well as a master suite with dressing room and bathroom, all facing the sea. The property also offers five en-suite bedrooms, wellness and leisure amenities, a double garage, a landscaped garden, a heated swimming pool, and a jacuzzi. “Information about the risks this property is exposed to is available on the Géorisques website: www.georisques.gouv.fr” Property located in an area subject to compulsory undergrowth clearance. Agency fees payable by vendor - Montant estimé des dépenses annuelles d'énergie pour un usage standard, établi à partir des prix de l'énergie de l'année 2021 : 3110€ ~ 4260€ - Léa HEPP - Agent commercial - EI - RSAC 898326897
…By Barnes Saint-tropez


Located in a private estate close to all amenities, this Provençal villa offers approximately 150 sq.m of living space on a 610 sq.m plot. The villa comprises a living room with fireplace and open-plan kitchen, as well as a laundry room. The sleeping area features 4 bedrooms, each with its own bathroom. Numerous terraces and a swimming pool complete the property. “Information on the risks to which this property is exposed is available on the Géorisques website: [www.georisques.gouv.fr”](http://www.georisques.gouv.fr”) The property is located in an area subject to mandatory brush clearance regulations. For further information, the BARNES INTERNATIONAL Saint-Tropez team is at your disposal. Tel.: +33 4 94 43 32 47 Agency fees payable by vendor - Montant moyen de la quote-part de charges courantes 160 €/yearly - Montant estimé des dépenses annuelles d'énergie pour un usage standard, établi à partir des prix de l'énergie de l'année 2026 : 1990€ ~ 2710€
…By Barnes Saint-tropez


Close to Saint Tropez, in a private domain, charming farmhouse with an area of 150 m2 on a plot of 1,768 m2 enjoying a quiet and secure environment. Built on two floors, the house is composed of a living room with open kitchen, giving access to a pleasant terrace. On the ground floor, a bedroom with dressing room and bathroom. The floor accommodates three bedrooms as well as two bathrooms. Outside, you will enjoy a south-west facing swimming pool on a pretty garden with trees offering an unobstructed view of the surrounding hills and the village of Gassin. A closed garage completes this property. The property offers interesting potential for expansion. Alice GUIBAL. - Commercial agent - EI - RSAC 944 771 187 «Information on the risks to which this property is exposed is available on the website Géorisques: www.georisques.gouv.fr» For any further information, the BARNES INTERNATIONAL Saint-Tropez team is at your disposal. Tel: +33 4 94 43 32 47 Agency fees payable by vendor - Montant moyen de la quote-part de charges courantes 2,080 €/yearly - Montant estimé des dépenses annuelles d'énergie pour un usage standard, établi à partir des prix de l'énergie de l'année 2021 : 2030€ ~ 2760€
…By Barnes Saint-tropez


Nestled between the charming villages of Lorgues, Flayosc, Les Arcs and Draguignan, just a short walk from a renowned vineyard, this exceptional property combines Provençal charm with modern comfort. Set on a beautifully landscaped 8,000 m² plot, the estate includes a spacious villa of approx. 218 m² and an independent 30 m² apartment. A majestic cypress-lined driveway leads to an elegant entrance hall opening onto two living rooms and a dining room with a fully equipped open-plan kitchen, with direct access to a covered terrace perfect for al fresco dining. On the same level you will also find: a double garage (35 m²), a laundry room, a fitness room and numerous utility spaces. A wrought-iron staircase leads upstairs, where there are four bedrooms, two bathrooms, a dressing room and a separate toilet. The basement houses a charming wine cellar. The independent apartment, ideally located by the pool, offers a living room with kitchen, a bedroom, a shower room and a separate toilet – perfect for guests or rental. The landscaped, fully fenced garden embodies the Provençal lifestyle: a heated saltwater pool with outdoor shower, several terraces for relaxing and dining, a boules court, a volleyball court, and olive trees producing your own oil. Many modern features complete the property: electric gate, alarm system, video surveillance, videophone, air conditioning and underfloor gas heating. A prestigious villa, rare on the market, even offering the possibility of helicopter landings in the garden. Information on the risks to which this property is exposed is available on the Géorisques website: georisques.gouv.fr
…By Aaa Riviera


Located in Grimaud, this home enjoys a peaceful setting. Its spacious layout and abundant natural light give the entire home a warm and contemporary feel. The ground floor is centered around a bright living room that flows into an open, fully equipped kitchen. A separate laundry room complements this living space and makes daily life easier. A bedroom with an en suite shower room is also located on the ground floor. Upstairs, three bedrooms each feature their own en suite shower room, providing a private and functional space. One of them opens onto a terrace. An office area completes this floor. Outside, the house features a swimming pool and a closed garage, ensuring convenience and security for vehicles. The landscaped, lush setting, completely secluded from neighbors, adds greatly to the charm of this property. Translated with DeepL.com (free version) Agency fees payable by vendor - Montant estimé des dépenses annuelles d'énergie pour un usage standard : 950€ ~ 1360€ - Franck RENAUX-MOULY - Agent commercial - EI - RSAC PARIS 527573133
…By Barnes Sainte-maxime


The advertiser did not provide an english description for this listing.
…By Baia Immobilier
'%20stroke='%23DDAA3A'%20stroke-width='1.909'%20stroke-linecap='square'%20stroke-linejoin='bevel'/%3e%3c/svg%3e)
Receive by email any new listing that may match your search criteria
Your criteria :
By validating this form, you accept the general conditions of use of Le Figaro Properties.
These agencies offer a selection of luxury properties vente in the Var. Feel free to contact them for personalized assistance.