Get early access to listings that match your criteria
Never miss an opportunity again. Our personalized alerts notify you instantly.

 English$ USD · m²


Just minutes from Pampelonne beaches and the center of Saint-Tropez, this exceptional property enjoys a privileged location, nestled within a stunning landscaped garden of approximately 4,500 m², complete with a pine grove, in a magnificent setting. Completely renovated with high-end finishes, the villa, spanning approximately 265 m², boasts refined architecture centered around an elegant patio. Its majestic living room, enhanced by high ceilings, exposed beams, and large windows, is bathed in light and offers seamless continuity between the indoor and outdoor spaces. The generous proportions, meticulous finishes, and quality materials create an atmosphere that is both warm and resolutely contemporary. The property offers five magnificent suites, each with its own bathroom, dressing room, and ample storage. Outside, the living spaces fully embrace the Mediterranean lifestyle, with terraces, a landscaped garden, and a pétanque court. A private development where elegance, comfort, and the art of living converge to offer an exceptional address on the Saint-Tropez peninsula. Note: Surface areas are provided for informational purposes only. Fees payable by the seller. Information on the risks to which this property is exposed is available on the Géorisques website: www.georisques.gouv.fr
…By Carlin Luxury Properties


EXCLISIVE LOCATION - SAINT RAPHAEL - In the heart of the residential area of Golfs de Valescure, this rare and elegant house of traditional construction, facing south, built on 2 levels plus partial basement, is equally attractive with its volumes, its brightness, the quality of its materials as its timeless style. Large entrance hall, triple reception area of 105m², dining kitchen 32m², extended by a summer dining room, 5 comfortable bedrooms, 4 bathrooms, including a 40m² parental suite, office. Basement of 170 m² with garage for 3 cars. 13x6 swimming pool bordered by sunny terraces. Flat, closed and fitted out land of 1650m². On foot from golf courses, tennis courts, shops,12 mn from the sea.
…By Eurl Bird


Located in a sought-after estate, just a few minutes from the village of Grimaud, this elegant Provençal villa benefits from a commanding position offering a very beautiful view of the surrounding countryside and vineyards. In excellent condition, this property combines the charm of Provençal architecture with the comfort of careful renovation. Exposed beams, a fireplace, and authentic materials create a warm and refined atmosphere. The house offers a pleasant living room with a fireplace, a dining room, an independent kitchen, three bedrooms served by two shower rooms, and a separate studio with its own shower room, ideal for hosting family and friends. The living spaces open onto beautiful sunny terraces overlooking the landscaped garden. The swimming pool and its pool house offer beautiful relaxation areas, perfectly integrated into a preserved natural environment. A parking area allowing several vehicles to be parked completes this property. A charming address, ideal as a primary or secondary residence, to fully enjoy the gentle way of life near the village of Grimaud.
…By Eurl Bird


Ideally located in Agay, in the heart of a sought-after private estate between Cannes and Saint-Tropez, this meticulously renovated villa boasts exceptional panoramic views of the bay and the Mediterranean. Built on three levels, it offers approximately 213 sq m of living space and features bright, airy rooms, including an open-plan living area and a fully fitted and equipped kitchen, all extending onto numerous outdoor spaces. The property offers five bedrooms and five bathrooms, perfectly suited to families or international guests seeking comfort and privacy. Outside, several furnished terraces invite you to fully enjoy the setting: a summer kitchen, dining area, bar, thatched roof, and a pétanque court--all within a peaceful and verdant atmosphere. As for amenities, everything is in place for a high-end lifestyle: a heated swimming pool, a jacuzzi overlooking the sea, a gym, an elevator, home automation, a Sonos sound system, and an automated gate. Just a 10-minute walk from the beaches, shops, and restaurants, this villa represents a rare opportunity on the French Riviera, ideal as a primary or secondary residence. Panoramic sea views? Private estate? Heated pool? Saint-Raphaël Agay? French Riviera. Contact Agence du Cap - Étrave now to arrange a viewing or for more information: 33 4 94 19 85 18
…By Agence Du Cap L’etrave


Just a 3-minute walk from the beaches and the center of Les Issambres, this 147 sqm house boasts an exceptional location and breathtaking panoramic sea views. The main level comprises a bright and spacious open-plan living area with a lounge, dining room, and kitchen, extending onto a large terrace facing the sea. A bedroom with an en-suite shower room and a separate WC complete this level. On the garden level, two bedrooms share a shower room, a separate WC, and a dressing room. Outside, the swimming pool and its comfortable pool house also benefit from this incredible sea view, providing an ideal setting to fully enjoy the Mediterranean climate. A rare property due to its location, allowing you to do everything on foot while enjoying exceptional panoramic views of the Mediterranean.
…By Agence Du Cap Les Issambres


83740 LA CADIERE D'AZUR - RIVA IMMOBILIER LUXURY 83 invites you to discover this magnificent Provençal farmhouse, situated in a highly sought-after area. Offering approximately 180 sq m of living space on a landscaped plot of 2,000 sq m, this property captivates with its breathtaking views of the sea and surrounding vineyards. You will enjoy a vast, bright living area of over 60 sq m with an open-plan fitted kitchen opening onto beautiful shaded terraces and a welcoming patio, perfect for relaxing. The master suite of nearly 50 sq m features its own bathroom, a dressing room, and direct access to the outside. Upstairs, three large bedrooms with built-in wardrobes, a bathroom, a shower room, and a toilet complete the accommodation. Outside, you'll be captivated by the large, secluded swimming pool (9.60m x 4.90m), the Mediterranean garden with automatic watering system supplied by water from the Canal de Provence, and a spacious 30m2 basement. A rare find, combining charm, comfort, and tranquility discover it soon! Contact 06 60 43 35 24 Riva Immobilier Luxury 83 Voir nos biens sur www.rivaimmobilier.com ou tel 0609211722
…By Riva Immobilier Luxury 83


83740 LA CADIERE D'AZUR - Riva Immobilier Luxury 83 presents this exceptional property nestled in a bucolic and unspoiled setting. This superb 216 sq m villa boasts a south-facing aspect, sea views, and a particularly peaceful environment. Built on a magnificent 5,000 sq m wooded plot, it offers spacious rooms, including a vast living/dining room of nearly 100 sq m, bathed in light thanks to its large windows. The sleeping area comprises four bedrooms, two offices, a bathroom, two shower rooms, and three toilets, ensuring optimal comfort for the whole family. A further advantage is the 200 sq m basement, ideal for a gym, cinema, or other use. Outside, you will enjoy an elegant 8m x 4m infinity pool, perfect for admiring the view and making the most of sunny days. The property boasts high-quality features, including underfloor heating, air conditioning, solar panels, water from the Canal de Provence, and a detached double garage. A rare find, combining comfort, tranquility, and quality of life in a privileged setting. Viewings recommended: 06 60 43 35 24 Riva Immobilier Luxury 83 Voir nos biens sur www.rivaimmobilier.com ou tel 0609211722
…By Riva Immobilier Luxury 83


Discover this exceptional villa for sale in Ramatuelle, ideally located just steps from Tahiti Beach, one of the most iconic beaches on the French Riviera, and the famous Pampelonne beaches. A unique location allowing easy access on foot to the turquoise waters of the Mediterranean and the finest beach resorts of Saint-Tropez. Built on a magnificent, level plot of approximately 3,000 m2, this property offers nearly 250 m2 of living space with potential for expansion, providing a rare opportunity to create a prestigious, bespoke residence in one of the most sought-after areas of the Saint-Tropez peninsula. The villa features five suites, including an elegant master suite upstairs with a lovely view of the sea. From the property, enjoy a peaceful and privileged setting where you can reach the fine sandy beaches, the azure sea, and the unique atmosphere of Pampelonne in just a few minutes. In the immediate vicinity are the most prestigious beaches and beach clubs of the French Riviera: Tahiti Beach, Club 55, Loulou Ramatuelle, Casa Amor, Moorea, Byblos Beach, Verde Beach, Bagatelle, Nikki Beach, as well as the magnificent beaches of L'Escalet, Les Salins, Les Canoubiers, and Gigaro, true international benchmarks for their natural beauty and lifestyle. Located just minutes from the village of Saint-Tropez, its famous port, the Place des Lices, and the finest luxury boutiques, this property benefits from an exceptional location combining tranquility, prestige, and quality of life. An exceptional real estate investment: Buying a villa in Ramatuelle, a stone's throw from Tahiti Beach, is currently one of the best real estate investments on the French Riviera. The scarcity of properties within walking distance of Pampelonne beaches guarantees strong capital appreciation and consistent international demand, whether for a second home or a high-end rental investment. This property represents a unique opportunity to acquire a villa in an area where supply is extremely limited, while enjoying an exceptional living environment between the sea, nature, legendary beaches, and the vibrant atmosphere of Saint-Tropez. The advantages of this property: Walking distance to Tahiti Beach; A few minutes from Pampelonne beaches; Turquoise sea and fine sandy beaches; Prestigious location on the Saint-Tropez peninsula; Flat 3,000 m2 plot; Quiet and residential environment; Potential for expansion; Ideal as a second home or heritage investment; Strong seasonal rental demand; One of the most sought-after addresses on the French Riviera. A rare property, ideal for lovers of luxury real estate wishing to invest in one of the most exclusive and desirable locations in the Mediterranean. Les informations sur les risques auxquels ce bien est exposé sont disponibles sur le site Géorisques: www.georisques.gouv.frVotre Agence Les Barrys : 2 Adresses : 13 place neuve 83580 Gassin et Plage de Tahiti, 83350 Ramatuelle. Ouvert 7/7
…By Les Barrys


Exclusive Listing. In the heart of Sainte-Maxime's most exclusive and prestigious residential area, this exceptional property enjoys an address that only a privileged few will ever have the opportunity to call home. Commanding its surroundings with elegance, it unveils a breathtaking panoramic view over the Mediterranean Sea, the legendary Gulf of Saint-Tropez and one of the French Riviera's most iconic coastlines. A truly rare setting, where every sunrise and sunset becomes a spectacular daily masterpiece, transforming everyday life into an extraordinary experience. Set within beautifully landscaped grounds, this elegant villa immediately captivates with its generous proportions, fluid living spaces and the serene atmosphere that defines every corner of the property. Conceived equally as a prestigious primary residence or an exceptional holiday retreat, it harmoniously combines elegance, comfort and the timeless Mediterranean lifestyle. Flooded with natural light through its expansive floor-to-ceiling windows, the main reception area extends effortlessly onto magnificent terraces overlooking the infinity pool and the endless azure horizon. At every moment, the interior appears to merge seamlessly with the surrounding landscape, creating the unique sensation of living suspended between sky and sea. The independent kitchen, both functional and elegantly appointed, also enjoys remarkable views that elevate even the simplest moments of daily life. The sleeping quarters include a magnificent principal suite, a true private apartment featuring its own balcony, rooftop terrace, dressing room and refined shower room. From these intimate spaces, the panoramic Mediterranean views create a breathtaking backdrop, inviting you to begin each day contemplating an endless horizon in complete tranquillity. Designed to welcome family and guests in absolute comfort, the property offers six bedrooms arranged across several independent living areas, ensuring privacy, freedom and well-being for everyone. Numerous bathrooms complement the accommodation, while an elegant guest house with its own living room and kitchenette provides complete independence for family, friends or staff. A vast multi-purpose space further enhances this exceptional residence, offering endless possibilities: private cinema, wellness area with spa and fitness room, wine tasting cellar, games room, artist's studio or independent apartment. A space ready to be tailored to every lifestyle and every aspiration. More than simply a villa, this property embodies an exceptional way of life. A confidential address, breathtaking views, remarkable volumes, complete privacy and outstanding amenities combine to create one of Sainte-Maxime's truly unique properties. A rare opportunity for discerning buyers seeking a residence where every detail celebrates prestige, emotion and the exclusivity of the French Riviera.
…By Michaël Zingraf Christie's International Real Estates Saint-tropez


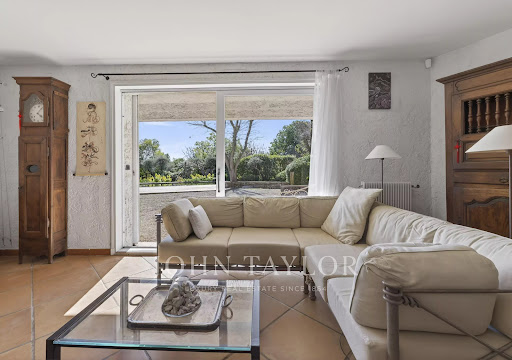
John Taylor Sanary/Bandol is pleased to present this architect-designed villa, peacefully located in one of the most sought-after residential areas of Sanary-sur-Mer. Built in 1983 on approximately 1,763 sqm (18,976 sq ft) of enclosed landscaped grounds, the property offers around 166 sqm (1,787 sq ft) of living space and excellent renovation potential. The main level features a bright 35 sqm (377 sq ft) living room with a fireplace and dining area, together with a separate eat-in kitchen opening directly onto the garden. Four bedrooms complete this level, providing comfortable family accommodation. Upstairs, the private primary suite benefits from its own bathroom and opens onto a terrace extended by a solarium, enjoying open views with a pleasant glimpse of the Mediterranean. The beautifully landscaped gardens feature a Balinese-inspired swimming pool, several shaded terraces and multiple outdoor living areas designed for relaxation and entertaining. A double garage and additional off-street parking complete the property. While cosmetic updating and energy-efficiency improvements are to be expected, the villa represents an excellent opportunity to create a refined residence in one of the most desirable locations on the Var coastline. For further information or to arrange a private viewing, please contact Alexis KOUVARIS, Real Estate Consultant, at +33 6 31 15 11 28.
…By John Taylor Marseille & Littoral


Set in a commanding position, this elegant 174 sqm villa embodies a truly exceptional lifestyle, where breathtaking panoramic sea views, complete privacy and the convenience of walking to the town centre come together to create an outstanding address. An almost impossible-to-find location, where absolute tranquillity blends seamlessly with the ease of everyday living. Bathed in natural light thanks to its perfect south-facing orientation, the property enjoys a beautifully preserved setting, completely free from overlooking neighbours, where every window frames the Mediterranean like a living masterpiece. Here, only the whisper of the pine trees and the endless blue horizon accompany your days. Time seems to stand still, offering a lasting feeling of serenity, freedom and well-being. Set within magnificent landscaped grounds of 1,322 sqm, this residence has been designed as a permanent invitation to relaxation, entertaining and the Mediterranean art of living. A heated swimming pool, elegant pool house, expansive sun-drenched terraces and beautifully designed outdoor spaces ensure that every moment becomes a privilege. Every detail has been carefully considered to embrace the gentle Mediterranean climate, whether enjoying lively gatherings or peaceful moments of escape. From the moment you step inside, your eyes are immediately drawn towards the sea. Generous living spaces reveal a spacious reception room extended by a cosy TV lounge with fireplace, creating an atmosphere of warmth and understated elegance. The fully equipped open-plan kitchen is complemented by a discreet and practical utility room. The ground floor features a magnificent principal suite overlooking the sea, complete with its own bathroom, dressing room and private toilet. Upstairs, a second suite enjoys equally spectacular sea views and offers the same level of comfort, with its own bathroom, toilet, bidet and dressing room. On the garden level, three additional elegant suites provide exceptional accommodation for family and guests. Two benefit from en-suite shower rooms, while the third features a bathroom, complemented by a separate guest toilet. Each enjoys its own peaceful retreat within a refined and intimate atmosphere. A garage completes the outstanding amenities of this confidential property, a true haven of peace designed for those seeking uncompromising excellence. A rare address where every sunrise over the Mediterranean reminds you of the uniqueness of this remarkable home. A property combining the most sought-after attributes: a prestigious location, uninterrupted sea views, complete tranquillity, no disturbances, total privacy... and the ultimate luxury of being able to walk everywhere.
…By Michaël Zingraf Christie's International Real Estates Saint-tropez


For sale villa in Sainte-Maxime. In a quiet and secure estate, close to the city center and the beach, superb contemporary villa built with quality materials. It consists of: reception hall, cloakroom and guest toilet, spacious living-dining room, fitted open-plan kitchen and 4 bedrooms each with their own shower room and toilet. Gym, large garage for 5 cars, laundry room and wine cellar. An infinity pool enhances the beautifully landscaped garden.This description has been automatically translated from French.
…By Stil Immobilier


In the beautiful area of Boulouris, in a quiet location with no overlooking neighbors. Stunning fully renovated villa with high-quality features, covering an area of 260m2 on a plot of 1004m2. On the ground floor, it consists of a living/dining room opening onto a terrace, a fully equipped open kitchen also leading to a terrace, an en-suite bedroom with a shower room and toilet, a separate toilet, and a large garage. Upstairs there are four bedrooms, two of which are en-suite and each open onto a terrace, a bathroom, an office opening onto a terrace, and two separate toilets. Outside, there is a magnificent garden with a pool and pool house. There is room to park several vehicles on the property.This description has been automatically translated from French.
…By Agence Du Cap L’etrave


Set within one of the Gulf of Saint-Tropez’s most sought-after private and secure estates, this elegant villa of approximately 250 sqm enjoys a particularly peaceful setting and remarkable panoramic views stretching across the surrounding hills to the Mediterranean Sea. Bathed in natural light throughout the day thanks to its privileged exposure, the property impresses with its generous volumes and the harmonious flow of its living spaces. The spacious living room, enhanced by large floor-to-ceiling windows, opens seamlessly onto a generous south-facing terrace, offering magnificent views of the surrounding landscape. A welcoming dining area and a recently fitted fully equipped open-plan kitchen complete this inviting living environment, designed for entertaining and sharing special moments with family and friends. The sleeping quarters comprise four comfortable suites, each benefiting from its own bathroom or shower room, ensuring privacy and well-being for every occupant. An independent apartment further enhances the property and provides ideal accommodation for guests, family members or staff. It features two bedrooms and a bathroom with shower. Set on approximately 1,466 sqm of landscaped grounds, the villa boasts beautifully designed outdoor spaces centred around a stunning heated infinity pool and a jacuzzi, perfectly positioned to take full advantage of the spectacular views over the sea and the hills of the Gulf of Saint-Tropez. A garage completes the amenities of this highly appealing property. Thanks to its functional layout, independent living spaces and highly desirable location, the villa is equally suited as a comfortable family residence or as a sound investment offering excellent seasonal rental potential. A privileged address where comfort, breathtaking views and the Mediterranean lifestyle come together in perfect harmony.
…By Magrey & Sons Saint-tropez


Charming Provencal villa composed of an entrance, a large living room with fireplace and cathedral ceiling, an equipped kitchen, a back kitchen, plenty of storage, upstairs, 2 bedrooms of over 20m² each with en-suite bathroom, tropézienne terrace, plus an independent studio of approximately 60 m², all on large grounds of 2,500 m² suitable for swimming pools with carports, residual floor space of approximately 135 m².
…By John Taylor - Saint Tropez


Just a short walk from the sought-after beaches of La Nartelle and nearby amenities, in a desirable residential setting easily accessible via a shared pedestrian and cycle path, this charming villa is set on landscaped grounds of approximately 1,200 sqm featuring a swimming pool. With a living area of around 190 sqm, the property offers generous volumes and abundant natural light. The spacious living area of approximately 70 sqm includes a lounge with fireplace, a dining area, a study space and a reading corner, creating a warm and inviting atmosphere. A fully equipped independent kitchen completes this level. The sleeping area comprises three bedrooms and two shower rooms. Some bedrooms enjoy direct access to the outdoor spaces, including one with a private solarium. Outside, the villa features beautifully designed areas dedicated to relaxation and entertaining: an 11.5 x 5.5 m traditional swimming pool with sunbathing area, as well as a summer kitchen equipped with barbecue and pizza oven, ideal for enjoying the Mediterranean lifestyle. An independent studio, with its own shower room, provides additional accommodation, perfect for hosting family and friends in complete privacy. A large storage room, a cellar and a closed garage complete the property. A property offering an enjoyable lifestyle within immediate proximity to the sea, ideal as a main or holiday home.
…By Magrey & Sons Saint-tropez


Offering sweeping views over the Mediterranean and set within approximately 5,000 sqm of beautifully landscaped grounds, this contemporary 325 sqm villa combines clean architectural lines, remarkable volumes and high-end amenities in an exceptionally private and preserved setting. Designed to make the most of its outstanding location, the property features impressive reception areas. The living room, dining area and fully equipped kitchen are seamlessly integrated into a spectacular open-plan living space of over 100 sqm, opening onto expansive terraces and an infinity pool, creating a natural flow between indoor and outdoor living while embracing the sea views. The upper floor is dedicated to a spacious principal suite, complete with a walk-in dressing room, a luxurious en-suite bathroom and a private terrace enjoying a privileged outlook over the coastline. The lower level accommodates two elegant en-suite bedrooms, thoughtfully designed to provide comfort, privacy and independence for family members or guests. A generous multi-purpose room further enhances the property. Currently arranged as a home office, billiard room and reception lounge, it can easily be adapted to suit a variety of lifestyle needs. A wine cellar completes the villa’s premium amenities. Equipped with the latest technologies throughout, the villa benefits from a comprehensive home automation system, a lift serving every level, and a spacious carport with capacity for several vehicles. A distinguished contemporary residence where refined architecture, exceptional comfort and premium amenities come together in perfect harmony with an outstanding Mediterranean panorama.
…By Magrey & Sons Saint-tropez


EXCLUSIVE Just 10 minutes from Sainte-Maxime and its beaches, this elegant 247 sqm property is set within a magnificent private estate of approximately one hectare, including 3,500 sqm of fully enclosed and landscaped gardens. A privileged setting where nature, peace and complete privacy combine to create a rare lifestyle just moments from the Mediterranean coastline. Enjoying open views over the rolling hills of Le Plan-de-la-Tour, the villa has been thoughtfully designed to make the most of its exceptional surroundings. The spacious reception area features a living room with fireplace, a dining area and a fully equipped open-plan kitchen, all extending onto a generous terrace overlooking the landscaped gardens and swimming pool. A mezzanine complements the living space and can easily accommodate a home office, TV lounge or reading area. The sleeping quarters comprise four en-suite bedrooms, each with its own bathroom or shower room, providing exceptional comfort and privacy for both family and guests. The outdoor areas are undoubtedly among the property’s finest features. The beautifully maintained grounds are enhanced by magnificent century-old olive trees, majestic palm trees and numerous relaxation areas. At the heart of the garden lies a 10 x 5-metre saltwater tiled swimming pool, accompanied by a spacious 45 sqm pool house, ideal for summer entertaining. A traditional pétanque court further completes this quintessential Provençal lifestyle. Designed with entertaining in mind, the property also offers extensive parking facilities, including space for approximately ten vehicles, a double carport, a dedicated garage for motorcycles and bicycles, as well as several storage areas. Fully air-conditioned throughout, the villa enjoys a highly sought-after location, just a few minutes from the village of Le Plan-de-la-Tour, 10 minutes from Sainte-Maxime, 35 minutes from the Saint-Raphaël TGV station, and one hour from Nice International Airport. A discreet and exceptional estate where space, tranquillity and close proximity to the Gulf of Saint-Tropez come together with timeless elegance—perfect for those seeking the privacy of a true country estate without compromising easy access to beaches and local amenities.
…By Magrey & Sons Saint-tropez


For sale, a neo-Provençal style villa located in a secure estate near the golf course in Saint Raphaël, France. Built in 2002, it offers 168 sq m of living space on a 700 sq m plot, in a peaceful setting with a south-facing aspect. It comprises 6 rooms, including 4 bedrooms, one of which is on the ground floor, 3 bathrooms, and 3 toilets. The bright 33 sq m living room features a fireplace with an insert and sliding glass doors opening onto two terraces. The fitted and equipped open-plan kitchen is adjacent to the living room. Heating is provided by a heat pump with a floor and ceiling system, and hot water by an electric water heater. The windows are double-glazed with electric roller shutters. The villa also includes a 43 sq m double garage, a 35 sq m basement with a cellar, and parking for 3 vehicles. There is space for a swimming pool on the property. The house is equipped with air conditioning, a digital entry system, and an electric gate. It is connected to mains drainage. Close to many points of interest: schools (Institut Stanislas, École maternelle l'Aspé, École primaire et élémentaire de l'Aspé, Collège de l'Estérel), a daycare center (La Crèche des Pandas), shops, pharmacies, restaurants, and green spaces. Asking price: EUR869,000. Contact Agence du Cap - Immogolf to arrange a viewing.
…By Agence Du Cap Immogolf


Within one of Sainte-Maxime’s most sought-after private and secure estates, just 800 metres from the beaches and five minutes from the town centre, this beautifully renovated property, completed in 2020, offers an exceptional lifestyle combining contemporary comfort, generous entertaining spaces, and outstanding guest accommodation potential. Set on approximately 1,700 sqm of landscaped grounds, the main villa offers around 170 sqm of living space. The bright and welcoming living areas revolve around a spacious lounge opening onto the terraces and garden, complemented by a dining area and a fully equipped open-plan kitchen featuring a central island. Expansive floor-to-ceiling windows create a seamless transition between the interior and the outdoor living spaces. Designed to embrace the Mediterranean lifestyle, the exterior features a heated swimming pool, a large covered terrace, a summer kitchen with a traditional wood-fired oven, and several inviting relaxation areas perfectly integrated into the landscaped garden. A magnificent plane mulberry tree provides welcome natural shade, creating the ideal setting for long summer lunches and evening gatherings. The main residence offers four bedrooms, including two ground-floor suites. The principal suite benefits from a dressing room, an en-suite bathroom, and direct access to the terrace and swimming pool. Upstairs, a mezzanine currently arranged as a study or reading lounge leads to two additional bedrooms and a shower room. A particularly valuable feature of the property is its three completely independent guest suites, all located at garden level. Each enjoys its own private terrace and jacuzzi, while one also benefits from an independent garden and its own swimming pool. This unique configuration is ideal for hosting family and friends in complete privacy, while also offering excellent potential for a seasonal rental business already successfully established. A double garage, ample parking, a private borehole, reversible air conditioning, and electric roller shutters complete the high-quality amenities of this impeccably maintained property. A villa offering remarkable versatility, equally suited as a primary residence, a luxurious holiday home, or a lifestyle investment combining personal enjoyment with attractive rental income potential, in one of Sainte-Maxime’s most prestigious residential addresses.
…By Magrey & Sons Saint-tropez


Located just 500 meters from Port Santa Lucia, this elegant 5-room villa of 125 sqm enjoys a prime location, within walking distance of the port, its restaurants, shops, and the beaches. Designed for comfort and a seamless flow of spaces, the villa offers, on the ground floor, a welcoming entrance hall, a spacious, light-filled double living room with a fully equipped open-plan kitchen, and a laundry room. The master suite, with its en-suite shower room and dressing room, provides a truly private space. The living areas open harmoniously onto two large south-facing terraces, one of which is covered, inviting you to fully enjoy the Mediterranean climate in a peaceful and convivial atmosphere. Upstairs, two bedrooms with built-in storage, a shower room, and a separate WC complete the sleeping area. An additional garage of over 45 sqm, with a workshop area and water point, meets the most demanding requirements, particularly for boating enthusiasts. Built on a meticulously maintained 800 sq m plot with space for a pool, this property offers significant landscaping potential to create a true haven of greenery. A rare opportunity in the immediate vicinity of Port Santa Lucia. Contact the Cap d'Agde agency at 33 4 94 82 48 38.
…By Agence Du Cap Immogolf


Hidden within a wooded and fenced park of nearly a hectare, this charming Belle Époque residence symbolizes the sweetness of life in Saint-Raphaël. Located just a stone's throw from the prestigious Valescure Old Course Golf & Tennis Club, this 1893 property, renovated in 2024, offers a haven of peace amidst century-old oaks, lush palm trees, and majestic cedars, just 5 minutes from all amenities. The property spans 6,623 square meters and includes a Palladian-style villa of 440 square meters as well as a caretaker's house of 76 square meters. The main residence consists of 13 rooms spread over 3 levels, with 5 bedrooms including a master suite with its private terrace, two spacious suites opening onto a terrace, and a large children's room in the attic. The ground floor welcomes a spacious living-dining room open onto a gallery, a magnificent retro-chic kitchen with dining area, an elegant office, and a wardrobe. This level is extended by two shaded terraces overlooking the pool and its large beach, offering a space for relaxation or receptions as needed. The main period elements such as fireplaces and ornamental paintings have been preserved to maintain the exceptional character of this residence. Elegant and refined, this residence offers luxurious amenities: generously sized infinity pool, gym, relaxation area, wine cellar, cinema, game room, and petanque court. The property is completed by a caretaker's house with a separate apartment featuring a living room, equipped kitchen, bedroom, and bathroom.
…By Magrey & Sons Saint-tropez


Set within one of Sainte-Maxime’s most sought-after private and secure estates, this remarkable newly built contemporary villa enjoys a privileged location, complete privacy and breathtaking panoramic views over the sea and surrounding hills. Occupying a commanding position on approximately 2,250 sqm of beautifully landscaped grounds, the property offers nearly 380 sqm of living space in an exceptionally preserved environment, where every detail has been designed to enhance natural light, generous volumes and the stunning scenery. From the moment you enter, the Mediterranean takes centre stage. The reception area, the true heart of the home, offers approximately 145 sqm of light-filled living space. Expansive floor-to-ceiling windows seamlessly connect the interiors with the outdoors, extending the lounges and dining area onto magnificent terraces overlooking the sea. Elegantly integrated into the living area, the kitchen reflects the same sense of openness and conviviality, creating the perfect setting for entertaining family and guests in an exceptional environment. The sleeping quarters comprise five refined suites, each with its own private bathroom or shower room. Designed as peaceful retreats, they offer an ideal balance of comfort, privacy and independence. Conceived as a residence dedicated to well-being, the villa also features a fully equipped fitness room and a wellness area with sauna, inviting its occupants to embrace a lifestyle defined by comfort and relaxation. The quality of the finishes reflects the highest standards throughout, with carefully selected materials, sophisticated detailing, integrated home automation, ducted air conditioning and state-of-the-art equipment. Outside, the experience is equally impressive. The infinity pool appears to merge effortlessly with the horizon, while the jacuzzi, expansive terraces and various relaxation areas provide the perfect setting from which to admire the spectacular sunsets over the Gulf of Saint-Tropez. A closed garage of approximately 50 sqm completes the property. Just minutes from the centre of Sainte-Maxime, its beaches and the iconic destinations of the Gulf of Saint-Tropez, this exceptional villa brings together the qualities most sought after by discerning buyers: uninterrupted sea views, total privacy, contemporary architecture and a prestigious residential setting. A rare opportunity where the panorama becomes a breathtaking spectacle to be enjoyed every day.
…By Magrey & Sons Saint-tropez


Wine estate with 1,050m2 of buildings and 300,000m2 ( 30 hectares) of vineyards. In the CUERS area, in the heart of the prestigious Golden Triangle of Provence, this property offers a rare setting. The estate develops approximately 30 hectares of vines in AOP Côtes de Provence, including 5 hectares of vines cultivated under rural leases. Surrounding the vineyard is a remarkable property complex of approximately 1,050m2 combining Provençal heritage, operational buildings and strong potential for development. The whole thing is perfectly suited to a heritage or investment project. 1. The building Main residence; - Bastide of 600m2 with roof and facades redone 11 years ago. It consists of a main building of 235m2 on two floors. - A 60 m2 two-bedroom apartment - A 4-room apartment of 80 m2 - Kitchen and bathroom area of approximately 50 m2 - Extension including 3 garages, a 45m2 workshop and 65m2 to be fitted out on the upper floor. Outside, there is a charming pond and a magnificent olive grove. 2. Dependencies and infrastructure - 200 m2 cellar with temperature-controlled stainless steel tanks of 2,300 hectoliters - Pressing room 40 m2 with 1 press of 60 Hl and 1 of 30 Hl - Phyto room 30 m2 - Covered shelter for milk tank + filtration 33 m2 - Agricultural shed with solar panels, - Dovecote - Offices - Garages 3. Water resources A major advantage of the field: Buildings, vineyards and olive groves irrigated by the Canal de Provence. 4. Existing farm 30 hectares of vineyards, including 5 hectares under lease for an annual production of approximately 1,600 hectolitres, always bought back in full (for 35 years) by an external company via an annual contract, allowing a serene, operational and profitable activity . 70 olive trees already planted allow for the production of one's own olive oil. Complete operating equipment (as per inventory). 5. Development Potential The area has the potential to develop tourism and event-related activities. 6. Environment Just minutes from major roads, Toulon and Hyères, where calm reigns, with no overlooking properties. Conclusion A rare property combining: - An exceptional setting - Quality buildings - Water resources - Strong potential for appreciation A property perfectly suited for a large family, an investor, a farmer, or a tourism project developer. DELUILLE Nicolas ADC 8306 2024 000 000 111 488 053 091 RSAC Toulon gan 3158 9874 2000
…By Jcg Immobilier


Elite real estate offers you this magnificent property of 380 m², nestled in the heart of a park of over one hectare. This large outdoor space offers many possibilities for development, including the creation of an olive grove or the development of a guesthouse activity. An old sheepfold fully renovated, the main building boasts a bright living room, open to an elegant dining room and a friendly kitchen. An office and a laundry room complete this level. The sleeping area includes a bedroom with a private bathroom as well as a sumptuous 45 m² master suite. A second stone building already hosts three guest rooms, each with its own bathroom, offering strong potential for an immediately exploitable or developable welcoming activity. It also includes a workshop, easily transformable into a gym, with direct access to the swimming pool area and its pool house. The swimming pool, with generous dimensions (15 x 4 meters), blends perfectly into this privileged environment. Finally, two double garages of 40 m² and 35 m² ensure comfortable and secure parking.
…By Elite Immobilier Saint-tropez
'%20stroke='%23DDAA3A'%20stroke-width='1.909'%20stroke-linecap='square'%20stroke-linejoin='bevel'/%3e%3c/svg%3e)
Receive by email any new listing that may match your search criteria
Your criteria :
By validating this form, you accept the general conditions of use of Le Figaro Properties.
These agencies offer a selection of luxury properties vente in the Var. Feel free to contact them for personalized assistance.




