Get early access to listings that match your criteria
Never miss an opportunity again. Our personalized alerts notify you instantly.

 English$ USD · m²
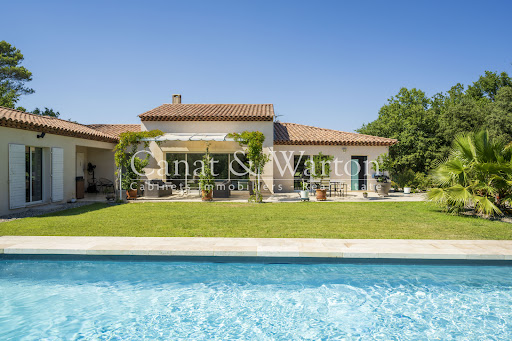


Nestled within the secure grounds of the Barbaroux Golf Club, this beautiful character villa offers a peaceful and exclusive setting. Built in 2012 on an 1,800 m2 plot, it benefits from a southern exposure and unobstructed views of the Saint-Baillon hills. The main level (180 m2) comprises a bright and spacious living/dining room with exposed beams and large bay windows opening onto the terraces, as well as a modern, fully equipped kitchen overlooking the garden. The sleeping area includes two master suites (each with a private bathroom and dressing room) and two additional bedrooms with a shared bathroom. The garden level (110 m2) offers a flexible space: a gym, private cinema, workshop, or whatever your needs may be. The landscaped garden features a 12 x 5 m saltwater swimming pool with an electric cover. The villa also includes a garage, automated gate, automatic irrigation system, fiber optic internet, and underfloor heating/cooling. An ideal location for golf and nature lovers: 80 km from Monaco, 70 km from Saint-Tropez, 60 km from Aix-en-Provence and 60 km from Nice airport.
…By Agence Associés Canat Et Warton


Discover this stunning 6-room villa for sale in the charming city of Saint Raphael, France. Priced at euros1,095,000, this spacious 176 m² home is set on a generous 945 m² plot with a south-facing exposure, ensuring plenty of natural light throughout the day. Built in 1994 and maintained in very good condition, the villa features double-glazed windows, electric rolling shutters, and is connected to the main sewer system. Inside, enjoy a comfortable living space with 4 bedrooms, including one on the ground floor, 1 bathroom, 1 shower room, and 3 toilets. The living room faces south, creating a bright and welcoming atmosphere. Additional amenities include electric water heating, a calm environment, and quality finishes. Outside, relax on one of the two terraces totaling 60 m² or take a dip in the private swimming pool. The property also boasts a double garage of 82 m², 3 parking spaces, and an electric gate for added security. Located in a peaceful area with excellent local amenities nearby, including several schools such as Institut Stanislas, École maternelle Valescure, École maternelle l'Aspé, École primaire de l'Aspé, and École élémentaire l'Aspé, as well as kindergartens like La Crèche des Pandas. You will also find bakeries, pharmacies, supermarkets, doctors, post offices, restaurants, butchers, and seafood shops in the vicinity. This villa offers a perfect blend of comfort, convenience, and quality living. Contact Agence du Cap - Immogolf to schedule a viewing today!
…By Agence Du Cap Immogolf


In Seillans, a superb 260sqm modern villa (2008), ideally situated on 3300m2 of enclosed land. Elevated above a landscaped garden, where large stone walls meander, and where old olive trees, palm trees, and oaks coexist. Superb traditional swimming pool with wooden deck and integrated jacuzzi. The house is divided into two parts, connected by a covered entrance (porch), the main part to the south, and an independent apartment to the north. On the main side, the house offers an entrance hall leading to the living and dining area. Large bay windows, a central fireplace, and high ceilings. On the other side, a large open-plan kitchen, giving access to the covered terrace on the east side. Pantry. To the right of the hall, a ground-floor guest bedroom with dressing room and bathroom. Upstairs, the master suite with a monumental bathroom (shower and bathtub) and sleeping area. Private outdoor terrace. The independent apartment consists of a living room-kitchen, two independent bedrooms, and a shower room/toilet. The whole property is equipped with reversible air conditioning, designed according to modern criteria, using high-end materials (stainless steel, wood, large tiles...), offering 3 outdoor terraces, a large and comfortable pool area, a basement offering large storage spaces. Electric gate and enclosed land, pétanque court... An ideal place for family enjoyment of the advantages of the Mediterranean climate, without sacrificing comfort.
…By Agence Du Haut Var


South-facing, the villa offers spacious, light-filled interiors spread across three levels: - Garden level: Two independent apartments. One faces the pool (70 m²) and features a living room with TV, two bedrooms with en-suite shower rooms, and a kitchen/dining area opening onto the pool and its furnished terrace. The second (38 m²) is more secluded and comprises a bedroom, a kitchen, and a small private terrace. - Main residence (116 m² across the ground and upper floors): Features a living area with an open-plan kitchen, four bedrooms, three shower rooms, and a terrace with an unobstructed view. An outbuilding offering flexible conversion potential completes the property. This delightful oasis is set on a flat 1,831 m² plot featuring a swimming pool and a beautiful landscaped garden. Its location within a small private estate—just steps away from a large beach and its restaurants—makes it an ideal spot for a relaxing and comfortable stay. Parking spaces, air conditioning, automatic irrigation, outdoor lighting, and mains drainage.
…By Magrey & Sons Saint-tropez


Set in the heart of a sought-after private estate, at the end of a dead-end road and in an elevated position, this elegant property of approximately 166 sqm offers a rare living environment, enhanced by panoramic views of the sea and the Estérel massif. Bathed in light thanks to its triple aspect facing east, south and west, the villa features a spacious reception area with remarkably high ceilings, a fireplace and large windows opening onto the outdoors. A separate kitchen, a veranda, four bedrooms, two bathrooms, a separate toilet and a laundry room make up an interior designed for the comfort of the whole family. Tucked away from prying eyes, the landscaped garden of over 2,000 sqm features a swimming pool in a setting of great tranquillity, inviting you to fully enjoy the gentle Mediterranean way of life. Two garages complete the amenities of this property, where privacy, nature and panoramic views come together with elegance.
…By Michaël Zingraf Christie's International Real Estate Estérel


Architect-designed villa of +/- 200 m² and 5 bedrooms, set on a large plot of 21,000m² with heated pool and garages. The house enjoys a peaceful location, close to the lively and authentic village of La Garde Freinet with its shops and restaurants; just 15 minutes from Grimaud and around 20 minutes from the beaches. Saint-Tropez, Pampelonne and Gigaro are barely half an hour away. The property enjoys superb, unobstructed views of the countryside, the hills and the sea! The villa Entrance; large open-plan hall with barbecue and pizza oven, as well as a pantry. The living and dining room with fireplace features a large bay window and a balcony offering magnificent views over the valley and hills down to the Mediterranean! The open-plan kitchen adjoins the living and dining room. Two bedrooms, each with an en-suite bathroom. A study. Guest WC and separate shower room, plus a small storage room. A staircase leads to the tower room, which houses the master bedroom with en-suite bathroom with WC. Access to the large sea view balcony. Garden level: large workshop or garage. Guest apartment with private shower and WC, as well as built-in cupboards. Outdoor space Pretty infinity pool (heated). Magnificent garden with Mediterranean plants and trees (cork oaks, olive trees, chestnut trees, etc.). A true paradise for garden lovers. 2 garages, a carport and a pétanque court. A second carport in front of the house. A unique villa with a pleasant atmosphere, in a completely peaceful setting, close to the town centre – with magnificent views!
…By Med-estates


Welcome to one of the Haut-Var’s best-kept secrets. Nestled in the heart of an extraordinary wooded estate spanning more than 5.2 hectares (52,357 m²), this majestic 520 m² colonial palace overlooks the surrounding countryside. It offers a spectacular 360-degree panoramic view of the majestic Maures Valley and the red rocks of the Estérel. A breathtaking panorama that changes with the hours and the seasons. The tone is set from the moment you arrive. Once you pass through the sumptuous entrance gallery, the estate reveals magnificent reception areas bathed in light thanks to immense glass arches. The interior living rooms, featuring spectacularly high ceilings and exposed beams, are arranged around a unique circular layout. They open onto a spacious dining room and a master kitchen, ideal for entertaining. An intimate boudoir and a purely Mediterranean-inspired patio complement these living spaces, offering havens of coolness and absolute serenity. The sleeping quarters, designed like a private luxury hotel, consist of 7 sumptuous suites and 6 separate bathrooms. Each enjoys exclusive access to the numerous terraces surrounding the property. Outside, the estate is an ode to the Provençal art of living and to extravagance. A crystal-clear blue lagoon-style pool borders a vast teak terrace dotted with palm trees, extending into a jacuzzi for moments of ultimate relaxation. A rare privilege: Translated with DeepL.com (free version)
…By Kretz Real Estate


Exceptional property with large moorings in the prestigious Port-Grimaud area Discover this rare property located in one of the most exclusive neighborhoods of Port-Grimaud, at the heart of the lakeside town. With its west-facing orientation and optimal sunlight, this unique villa offers an exceptional living environment, perfect for boating enthusiasts and those seeking tranquility. This elegant 165 m² main villa, set on a beautifully landscaped corner plot, captivates with its timeless charm and high-end features. With several inviting terraces and large moorings, including a 20-meter main berth ideal for boats up to 55 feet, it is a dream home for lovers of the sea. A closed attached garage and multiple parking spaces complete the property. Main Villa Spread over two levels, the main villa boasts generous spaces and abundant natural light: Ground floor: A welcoming entrance hall leads to a spacious and bright living room with a fireplace, opening onto the garden. The dining room, bathed in natural light, extends to the terraces and a charming loggia. The separate, fully equipped kitchen is complemented by a laundry room. A first en-suite bedroom with a bathroom and direct garden access completes this level. First floor: A spacious master suite with a dressing room and bathroom, along with an additional en-suite bedroom with a private shower room. Option to acquire the guest villa A fully independent 76 m² guest villa with its own private garden and mooring is also available for purchase as an option. It features a cozy living area, a kitchen, and two en-suite bedrooms—ideal for hosting guests in total privacy. This exceptional property stands out for its tranquility, elegant high ceilings, columned archways, and refined finishes, including electric shutters, double glazing, and security services. Key Features Living space: 165 m² (main villa) 3 bedrooms in the main villa 4 spacious terraces Attached closed garage Moorings for boats from 15 to 20 meters Guest villa available as an option: 76 m², 2 bedrooms, private garden, and dedicated mooring A rare opportunity not to be missed While this property is in excellent condition, it offers unique renovation potential to create a bespoke residence in an idyllic setting. With its vast living spaces, beautifully maintained gardens, and spacious moorings, this villa is a true haven of peace for those looking to fully enjoy life in Port-Grimaud. Contact us to arrange a visit and explore the full potential of this exceptional property. Information about risks: Details regarding the risks to which this property is exposed are available on the Géorisques website: www.georisques.gouv.fr.
…By Colpaert Immobilier De Prestige


Located in one of the most sought-after areas of Saint-Maximin-la-Sainte-Baume, in a dominant and absolutely quiet position, this beautifully maintained traditional villa will appeal to those who appreciate space, comfort, and nature.Built on a magnificent enclosed and wooded plot of 3,259 m2, with no overlooking properties, it benefits from an exceptional and unobstructed view of the village and the Sainte-Baume massif.The main living area, situated on one level, offers a functional and friendly distribution. You will discover a spacious living room bathed in light thanks to its double exposure, enhanced by a fireplace with an insert and opening directly onto a large terrace as well as the covered pool. The independent kitchen, fully equipped, harmoniously complements the living space.The sleeping area includes three beautiful bedrooms with closets, two of which have direct access to the terrace, an elegant shower room with an Italian shower, and an independent WC.On the first floor, with its own entrance, a studio of approximately 46 m2 offers numerous possibilities: accommodation for hosting family and friends, seasonal or annual rental, professional activity, or independent space. It consists of an equipped kitchen open to a pleasant living room enjoying a superb view, a modern shower room, and a WC.The exteriors have been designed to fully enjoy beautiful days: a traditional covered pool measuring 5 x 10 meters, a large terrace, a barbecue, an authentic pizza oven, and many relaxation areas in the heart of a green environment.The amenities ideally complete the property: two garages (one of which is independent), a cellar, automatic gate, double glazing, plenty of storage, and a meticulously maintained house.A rare property in the area, combining tranquility, generous spaces, independent dependency, and exceptional views. A must-see opportunity.Information regarding the risks to which this property is exposed is available on the Géorisques website: www.georisques.gouv.frThis description has been automatically translated from French.
…By Power Immo


In Le Plan-de-la-Tour, this charming, fully renovated Provençal villa captivates with its harmonious design, high-quality features, and idyllic setting. Situated on a magnificent, flat, 1,700 sqm plot, beautifully landscaped and meticulously maintained, the villa offers a peaceful and refined atmosphere. It is enhanced by a handsome gate, a lovely paved entrance, and perfectly manicured grounds. The property also benefits from space for a swimming pool and significant potential for expansion. Main House - 4 Bedrooms The main house offers bright and perfectly laid-out spaces: A spacious, air-conditioned living room with a fireplace, bathed in light and opening onto the garden; a separate, fully equipped kitchen; a master bedroom with en-suite shower room, WC, storage, and direct access to the garden; two additional bedrooms on a mezzanine level, sharing a shower room and benefiting from a terrace; a separate WC with washbasin. Independent Apartment - 2 Bedrooms A 24 sqm independent apartment, with its own private garden, completes this property: o Ideal for hosting family and friends in complete privacy o Perfect for generating rental income Features et Amenities Automatic gate Ample parking Carport for 3 vehicles Fully paved driveway Fiber optic internet Excellent insulation Harmoniously landscaped garden Petanque court Space for a swimming pool Petting zoo Potential The villa offers excellent potential for expansion, ideal for realizing your projects. Come and discover Provençal charm, combined with modern comfort and strong potential, ideal as a primary residence or investment. (5.29 % fees incl. VAT at the buyer's expense.)
…By Rousselle Immo Prestige


NEW LISTING! This week’s new listing is an architect-designed villa from 2021, approximately 250 m² of living space, situated on a 4,723 m² plot with a swimming pool. Located in a perfectly quiet environment, at the end of a dead-end street, yet close to amenities, it offers a privileged living environment. It comprises as follows: On the ground floor, a double south-facing living room, opened by bi-fold doors to a landscaped garden, without vis-à-vis, with a superb mirror pool, an equipped and fitted kitchen with a utility room, a guest WC, and two master suites, each with their own bathroom. Upstairs, a master bedroom with breathtaking views, with a bathroom and dressing room. In the annexes, a 40 m² garage and an approximately 50 m² converted basement. The highlight of this property is a perfectly independent two-room apartment of about 40 m², with a living room open to an equipped kitchen and a terrace. Quality features, ducted air conditioning, aluminum joinery, solar panels. Must see quickly. +33786609019
…By Bonaparte


Villa 264 m2 - land 1240 m2 - 6 bedrooms - 6 bathrooms - heated infinity pool at the front - pool house with toilet and summer kitchen in an independent island in corian landscaped garden with olive trees - oaks - laurels - lemon trees - rose bushes - lavender - etc ... teak surface in front of the pool luxury contemporary villa with a unique style - direct access on foot from the subdivision to the beaches of Pampelonne and the famous Club 55 - modern interior of high quality - exceptional brightness thanks to its many bay windows
…By Agence Immobilière Sgi International


Located in one of Le Lavandou's most sought-after neighbourhoods, this elegant villa enjoys a peaceful, privileged setting just minutes from the beaches, the harbour and the shops. It offers open, unobstructed views over the surrounding hills. The spacious living area, flooded with light through its wide bay windows, opens onto a generous terrace ideal for outdoor living. A glazed veranda with a cathedral ceiling extends the reception spaces harmoniously, allowing them to be enjoyed all year round. The contemporary, fully equipped kitchen with central island is complemented by a separate utility kitchen. The villa offers four bedrooms, including two ground-floor master suites, along with two further bedrooms upstairs. Outside, the 1,233 m² landscaped grounds feature a swimming pool, generous terraces and several relaxation areas. A glimpse of the sea can be enjoyed from this outdoor space, with no overlooking neighbours. A real asset completes this property: approximately 90 m² of additional space on the garden level, fully tiled and fitted with a shower room. This space offers numerous possibilities: an independent apartment, a gym, a wellness area, an office or a leisure room. Garage. A quality property combining comfort, generous proportions, natural light and strong potential, in a particularly sought-after residential area of Le Lavandou.
…By Vue Mer Immobilier 83


REF: 042025-242. Set within a sought-after domaine just moments from the picturesque village of Montauroux, this pretty villa enjoys a rare setting with breathtaking panoramic views across Lac de Saint-Cassien and the Esterel hills. Surrounded by nature yet only minutes from amenities, it offers the perfect balance of tranquillity and convenience in the countryside behind Cannes. Designed for seamless indoor-outdoor living, the ground floor features a light-filled open-plan lounge and dining area, complete with exposed beams and a welcoming fireplace. French doors open onto the expansive south-facing terrace and pool area. The fitted kitchen also benefits from direct access to the terrace. A double bedroom with ensuite shower room completes this level, offering flexibility for guests or single-level living. Upstairs, there are three further bedrooms and two bathrooms (one ensuite), along with a charming mezzanine—ideal as a home office or reading nook. Each bedroom enjoys stunning views over the lake and surrounding hills. Outside, a 12 x 6 m swimming pool is set at the heart of a generous 3440m² plot, planted with mature olive trees and designed for relaxed entertaining. A summer kitchen, shaded dining space, and pétanque court enhance the Provençal lifestyle. Whether greeting the morning sun or enjoying evening apéritifs, the view is ever captivating. Montauroux provides everyday essentials with shops, schools, tennis courts, a cinema, and a lively central square. The renowned Terre Blanche Golf Resort & Spa is nearby, while the beaches of the Côte d’Azur and Nice International Airport are both within an hour’s reach. For full details of potential risks related to this property, please consult http://georisques.gouv.fr.
…By Fine And Country


Only 150 meters from the beach and 600 meters from the heart of Saint-Aygulf village, this elegant Californian-inspired flat-roof villa benefits from a privileged location, allowing you to fully enjoy a lifestyle on foot, between sea, shops, and restaurants. Rated AA and compliant with RT2012 thermal regulations, it combines energy efficiency, modern comfort, and quality construction. Spread over two levels, the villa reveals a superb living space flooded with light upstairs, with generous volumes, featuring a fully fitted and equipped contemporary kitchen extended by a utility/laundry room. This reception area opens onto a large terrace offering a pleasant sea view through the eucalyptus trees, in a peaceful and preserved atmosphere. On the garden level, the outdoor spaces invite relaxation around a 7 x 4 meter chlorinated swimming pool, perfectly integrated, extended by a large covered terrace, ideal for entertaining or enjoying beautiful days year-round. An independent studio, a garage, and a large basement of about 70 sqm complete this property with sought-after features. A rare address on the market, where location, contemporary architecture, and quality of life come together with elegance.
…By Eurl Bird


This splendid villa of about 275m2 is built on a plot of about 1375m2. It is located in a quiet and very popular area of Sainte-Maxime, not overlooked and out of sight, it offers an exceptional sea view. It consists of an entrance, a large living room, a dining room, a kitchen, a scullery, 5 bedrooms en suite, a complete bathroom and 2 bathrooms, All rooms are incredibly bright and have a sea view! The property also has an independent apartment on the ground floor, with a beautiful surface, also consisting of a living room, a kitchen, 2 bedrooms, and a bathroom. Finally, large covered terraces allow you to enjoy a beautifully wooded exterior with an 11x5 infinity pool. Note: the areas are provided for information only. Information on the risks to which this property is exposed is available on the website Géorisques: www.georisques.gouv.fr
…By Carlin Luxury Properties


At the heart of the Domaine de Beauvallon, a few minutes' walk from the Gulf of Saint-Tropez, this contemporary villa designed by Atelier Donjerkovic spreads over 225 m² of living space on a landscaped plot of 2839 m². The ground floor features a spacious living area open to the kitchen and dining room, a TV/office lounge, as well as three en-suite bedrooms with private bathrooms and direct access to the garden. Upstairs, two additional suites each have their own bathroom, one opening onto a terrace with a pergola. The property also includes a pantry, a utility room, and a double garage. A pool, landscaped garden, and immediate proximity to the beaches of the estate complete this set, sold fully furnished. Price excluding taxes: 3,750,000 euros. Price including taxes: 4,500,000 euros. The price excluding tax may only apply to purchasers subject to VAT or who can benefit from a VAT recovery scheme, subject to the applicable tax provisions and validation of their situation by their advisors.This description has been automatically translated from French.
…By Architecture De Collection


In a closed and highly sought-after area of Les Issambres, discover this superb Provençal villa bathed in light, offering a view of the sea and the Maures massif.Elegant and timeless, this property captivates with the quality of its fittings and generous volumes. It features three bedrooms, two bathrooms, a spacious living area with a fully equipped open kitchen, extended by large terraces, as well as a large garage.On the garden level, a completely independent space completes the property with two en-suite bedrooms and a gym, ideal for hosting family and friends in complete privacy.Outside, the landscaped garden, carefully maintained and adorned with Mediterranean species, offers an exceptional living environment. The free-form pool and numerous terraces invite you to fully enjoy the absolute calm and the sweetness of Azur life.Only 2 km from the beaches and 5 minutes from shops, this villa combines all the assets of an exceptional residence.A rare property where each sunrise and sunset offers a unique spectacle.Guaranteed favorite.Co-ownership of 81 lots (No ongoing proceedings).Annual charges: 1581.4 euros.This description has been automatically translated from French.
…By Canat & Warton - Saint-raphaël


In Valescure, a sought-after area of Saint-Raphaël, discover this superb 153 m2 villa nestled in a 947 m2 green setting. Its exceptional location, in the immediate vicinity of golf courses, combines privacy and accessibility. The garden level reveals a bright living room extended by a sunny terrace, a separate kitchen with pantry, as well as three suites complemented by an office/fourth bedroom. The swimming pool blends harmoniously into a garden with no overlooking neighbors. The advantages: basement, cellar, direct access to the Estérel trails, beaches 10 minutes away. A haven of peace with impeccable service.
…By Deluxia


EXCLUSIVE TO IMMOGOLF: In Valescure, just steps from the Golfs shopping center, discover this charming single-story villa. It features a spacious, light-filled living room thanks to its high ceilings, as well as an open-plan kitchen leading onto a pleasant, private terrace. The villa has three bedrooms, two bathrooms, and ample storage space. No work is required: you'll enjoy high-quality features, including air conditioning and double glazing for optimal comfort. Outside, the meticulously landscaped garden boasts a premium artificial lawn and a pleasant setting. Located within a gated community, it also offers access to a swimming pool and its surrounding area. Garage. A rare find in this area.
…By Agence Du Cap Immogolf


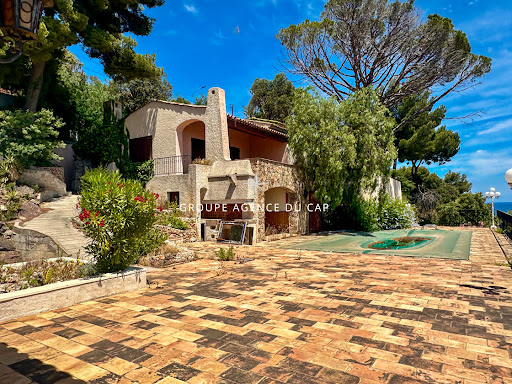

UNDER OFFER - Are you looking for an extraordinary sea view over the Gulf of Saint Tropez in one of the most sought-after areas of Les Issambres? With its undeniable charm and exposed stonework, this property offers inestimable potential. Will you be able to give it a new lease of life? POOL GARAGE
…By Agence Du Cap Les Issambres


In the heart of the highly sought-after Hameau des Amandiers, in the prestigious secure estate of Golf de Frégate, discover this superb 150 m2 villa set on a landscaped plot of approximately 750 m2, enjoying exceptional panoramic views of the golf course, the hills and the sea. From the moment you step inside, you'll be captivated by a magnificent, light-filled living room, enhanced by a spectacular cathedral ceiling and an elegant double-sided fireplace, creating a warm and inviting atmosphere. The semi-open kitchen blends seamlessly into this reception area and extends into a highly functional utility room/laundry room. The ground floor features a spacious master suite with built-in wardrobes, a bathroom with a bathtub, shower, double vanity, and toilet. This suite opens directly onto the garden and offers breathtaking views of the golf course and the sea, ensuring a truly special start to each morning. Upstairs, a mezzanine, converted into a gym or office space, overlooks the living room. There you will also find a second suite with a shower room and toilet, also enjoying exceptional views. The property also includes a separate studio, ideal for hosting family and friends or for rental income. It comprises a third bedroom, a kitchenette, and a shower room with WC. Outside, the garden allows you to fully enjoy the peace and beauty of the site. A woodshed completes the amenities. The best features: Private and secure grounds of the Frégate Golf Course Panoramic view of the sea, golf course and hills Land of approximately 750 m2 Beautiful high ceilings with cathedral ceiling Through fireplace Reversible air conditioning Facade renovated a year ago Independent studio Back kitchen / laundry room Woodshed A rare property, offering an exceptional living environment in one of the most sought-after areas on the Var coast, just minutes from beaches, shops and main roads.
…By Canat & Warton Bandol


Ideally located in Ramatuelle, just minutes from the world-famous Pampelonne beaches, Club 55, Tahiti Beach, Shellona Beach and the legendary village of Saint-Tropez, this exceptional luxury villa offers more than 350 sqm (3,770 sq ft) of living space, set within beautifully landscaped grounds of nearly 1.2 hectares (3 acres). Nestled in one of the most sought-after residential areas of the French Riviera, this outstanding property offers complete privacy, absolute tranquility, and an exceptional Mediterranean lifestyle. Facing south, the villa is flooded with natural light and opens onto expansive terraces overlooking the surrounding countryside and the sparkling Mediterranean Sea. The generous living areas include a spacious lounge and elegant dining room with large floor-to-ceiling windows seamlessly connecting the interior with the outdoor terraces and the lush pine forest. The fully equipped independent kitchen has been designed to meet the highest standards of comfort, making the villa ideal as both a family residence and an exclusive holiday retreat. The property features seven en-suite bedrooms, each providing comfort, privacy, and refined finishes. Its generous proportions and numerous outdoor living spaces make it the perfect setting for entertaining family and guests in complete elegance. The beautifully landscaped Mediterranean garden is planted with a wide variety of mature trees and local species and features two swimming pools, including one specially designed for children, creating a true oasis just moments from the finest beaches of the Gulf of Saint-Tropez. A separate guest or staff house further enhances the property's flexibility, making it ideal for accommodating a caretaker, additional guests, or extended family members. Premium amenities include: Reversible air conditioning Electric shutters Automatic entrance gate Elegant paved courtyard Landscaped grounds of nearly 12,000 sqm Peaceful and highly sought-after location This exceptional luxury villa in Ramatuelle, ideally situated close to Saint-Tropez, Pampelonne Beach, Club 55, Tahiti Beach, Loulou Ramatuelle, Bagatelle Beach, and the area's most exclusive beach clubs, represents a rare opportunity on the French Riviera luxury real estate market. Les informations sur les risques auxquels ce bien est exposé sont disponibles sur le site Géorisques: www.georisques.gouv.frVotre Agence Les Barrys : 2 Adresses : 13 place neuve 83580 Gassin et Plage de Tahiti, 83350 Ramatuelle. Ouvert 7/7
…By Les Barrys


Just a few minutes' walk from the village of Saint-Tropez, in a quiet and unspoiled environment, discover this family villa with no overlooking neighbors, situated on a pleasant flat plot, suitable for a swimming pool, benefiting from a borehole and a well. Completely rebuilt in 2006 and meticulously maintained, the house offers generous living spaces and an ideal layout for family life or entertaining. The ground floor comprises four bedrooms, each with its own bathroom, a spacious living room with a fireplace, and a separate kitchen. The living room impresses with its high ceilings and exposed cathedral-style beams, which bring in light and create a sense of openness. The entire ground floor, finished in travertine, reinforces the cohesive look of the space and further enhances this impression of volume and flow. Upstairs, a mezzanine converted into a relaxation area or games room leads to two additional bedrooms and a bathroom. Outside, the flat terrain allows you to fully enjoy the living spaces, in a peaceful and intimate setting. The property also includes a laundry room and a garage. A comfortable, functional, and well-located house, ideal for enjoying Saint-Tropez on foot while remaining in a peaceful setting. Don't miss out! Les informations sur les risques auxquels ce bien est exposé sont disponibles sur le site Géorisques: www.georisques.gouv.frVotre Agence Les Barrys : 2 Adresses : 13 place neuve 83580 Gassin et Plage de Tahiti, 83350 Ramatuelle. Ouvert 7/7
…By Les Barrys


Located in the highly sought-after commune of Bandol, this magnificent property will appeal to both a large family and a buyer looking to run a bed and breakfast. The main villa offers generous volumes and consists of three master suites, a fully equipped independent kitchen, an office, and a vast living/dining room bathed in light, opening onto a beautiful terrace with unobstructed views and no overlooking neighbors. You will also enjoy a glimpse of the sea on the horizon. An independent guest house completes this property, comprising 2 main rooms and a garage, providing an ideal space for hosting family and friends or welcoming guests independently. Built on a landscaped plot of 2500 m2, this property benefits from a privileged environment with a swimming pool, a pétanque court, numerous relaxation areas, and ample parking space. A rare property in the area, to be discovered without delay! Reference agency: 38290This description has been automatically translated from French.
…By Orpi - Papazian-chovelon Porte Marine
'%20stroke='%23DDAA3A'%20stroke-width='1.909'%20stroke-linecap='square'%20stroke-linejoin='bevel'/%3e%3c/svg%3e)
Receive by email any new listing that may match your search criteria
Your criteria :
By validating this form, you accept the general conditions of use of Le Figaro Properties.
These agencies offer a selection of luxury properties vente in the Var. Feel free to contact them for personalized assistance.




