Get early access to listings that match your criteria
Never miss an opportunity again. Our personalized alerts notify you instantly.

 English$ USD · m²


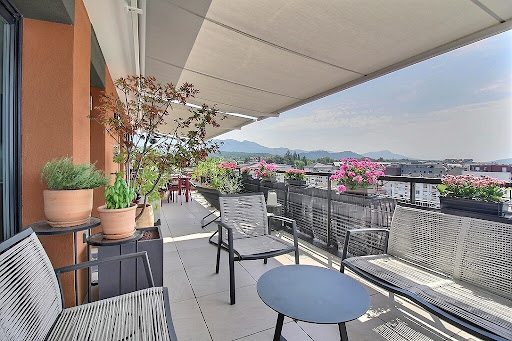
ANNECY-LE-VIEUX: Just 3 minutes from the highly sought-after Pommaries district and 7 minutes from Lake Annecy, discover this superb 4-room apartment of 113 m² living space, located on the 5th and top floor of a contemporary upscale residence built in 2026, nestled in the heart of a vast wooded park. From the entrance, the volumes and quality of the features are appealing: A functional space with laundry and pantry, then a magnificent living room of 52 m² bathed in light, with an open kitchen, offering a living environment as elegant as it is friendly. The sleeping area consists of three bedrooms, a bathroom, and a shower room, perfectly suited for family life or a comfortable primary residence. Outside, a true extension of the living space, a superb 21 m² terrace invites you to enjoy an exceptional panoramic view of the mountains, in a calm and privileged environment. Possibility of garage and cellar in addition. The advantages that make the difference: - Top floor - Panoramic mountain view - Generous 21 m² terrace - New high-end residence (2026) - Wooded park - Within walking distance of shops and the lake - Sought-after location Annecy-le-Vieux / Pommaries. A rare property on the market, combining a premium location, generous spaces, and contemporary amenities. Number of lots in the condominium: 45, Average annual amount of the share of charges (forecast budget): €2040 or €170 per month. Fees are the responsibility of the seller. Information on the risks to which this property is exposed is available on the Géorisques website: www.georisques.gouv.fr. Real Estate Network CAPIFRANCE - Your commercial agent (RSAC No. 423 840 271 - Greffe de ANNECY) Anne GUIGARD Individual Entrepreneur 06 15 35 03 20 - Ref.950857This description has been automatically translated from French.
…By Capifrance - Anne Guigard


On the heights of Ferrières, 15 minutes from Annecy. Beautiful new T4 apartment of approximately 92 m2 located on the first floor of a refurbished barn. Reduced notary fees. It consists of a lovely living area including a living room and kitchen opening onto a terrace and a balcony. A master bedroom with its shower room and toilet. Two bedrooms and a shower room with toilet. A cellar. 1 parking space. Option to acquire additional parking spaces at an extra cost.
…By Affinity Prestige Sarl Suisse


Premium location, just a few steps from the pedestrian area, in a peaceful setting. Magnificent T4 flat with 95 m2 of living space on garden level, kitchen opening onto a vast double living room with fireplace and access to terraces (private garden), 3 en suite bedrooms including 1 master bedroom in a small co-ownership of 3 flats currently being renovated, finished in the pure tradition of Megevan high quality. For more information, contact Yannick Bardel Chalets et Demeures Including fees of 5% TTC to be paid by of the purchaser. Price excluding fees 1 523 810 €. In a condominium of 3 lots. No ongoing proceedings. DPE in progress. Information on the risks to which this property is exposed is available on the Geohazards website: georisques.gouv.fr.
…By Chalets Et Demeures


Discover this exceptional apartment, offering a rare combination of elegance, comfort and breathtaking mountain views. With five en-suite bedrooms, generous living spaces and expansive outdoor areas, this property has been designed to make the most of every moment in the mountains. Its impressive terrace extends naturally from the living area and offers spectacular, unobstructed views across the surrounding peaks and ski slopes. The apartment enjoys a South-Easterly orientation and a contemporary design, with high-quality finishes and careful attention to materials and detail. A unique opportunity is the possibility of working with an interior designer to create a truly bespoke home tailored to your lifestyle and personal taste — from the layout and proportions of each space to the selection of materials, finishes and decorative details. This apartment is sold with two garages, three ski lockers, and a cellar. A rare mountain property, perfect for enjoying unforgettable moments with family and friends in a privileged setting.
…By Barnes Portes Du Soleil


Megève. Between the village center and Mont d'Arbois. Fully renovated apartment by a renowned local company. All services have been designed and carried out with premium materials. The property offers an unobstructed view and a south-west exposure providing beautiful natural light. It consists of an entrance with a dressing room, a living room with an equipped kitchen opening onto a large balcony. The sleeping area includes two bedrooms, one with balcony access, two shower rooms (one with toilet), and guest toilet. Two underground parking spaces, a ski room, and storage complete this property. Sold furnished and equipped. File available upon request. Agency Vincent Praz.Fees included of 5.3% VAT to be paid by the buyer. Price excluding fees €660,000. In a co-ownership of 200 lots. No ongoing procedures. Housing with excessive energy consumption: Energy class F, Climate class C Estimated amount of annual energy expenses for standard use: between €1,330.00 and €1,840.00 over the years 2021, 2022, and 2023 (subscriptions included). Information on the risks to which this property is exposed is available on the Géorisques website: georisques.gouv.fr.This description has been automatically translated from French.
…By Vincent Praz Immobilier


Megève. Rochebrune. Ideally located just 500 meters from the Rochebrune ski slopes and a 20-minute walk from the village center, this pleasant 76 m² apartment benefits from a calm and sought-after environment. On the ground floor, it offers a lovely south/southwest-facing terrace, perfect for enjoying the sun throughout the day. The apartment consists of an entrance, a spacious living area opening onto the outside, a separate kitchen, three bedrooms, one of which has its own bathroom with shower, as well as a separate bathroom and separate toilets. A cellar completes this property. File available upon request. Agency Vincent Praz Fees included of 5.38% VAT at the expense of the purchaser. Price excluding fees €650,000. In a co-ownership of 8 lots. No ongoing legal proceedings. Housing with excessive energy consumption: Energy class G, Climate class C Estimated amount of annual energy expenses for standard use: between €5,140.00 and €6,990.00 for the years 2021, 2022 and 2023 (subscriptions included). Information on the risks to which this property is exposed is available on the Géorisques website: georisques.gouv.fr.This description has been automatically translated from French.
…By Vincent Praz Immobilier


Exclusivity * T3 Apartment * 72m2 * 2 bedrooms * 1 garage if needed * POISY Center. Exclusively for sale by the real estate agency M Concept IMMOBILIER in the heart of Poisy 74330. Superb T3 of 72 m2 with its huge terrace facing South / West. Located 5 minutes walk from the village center, schools, middle school, high school, shops, and amenities. With a bus stop 800 m away on foot, about 3 minutes! This property is ideal and super practical for your little family. See a single person or elderly person. NO PARTICULAR OVERLOOK, in an EXTREMELY QUIET NEIGHBORHOOD, you will be less than 10 minutes by car from the center of Annecy. Parking spaces available. Elevator or stairs if needed, you will be on the same level. You will have a beautiful entrance with a large closet, a study area, and a separate toilet. A huge living room, with tile imitation wood, very bright open to the kitchen and your immense terrace. You can garden, install a nice lounge, or landscape your outdoor space as you wish. You will also have two lovely bedrooms, a very nice bathroom with double sinks, and your laundry area. The shower is spacious, it has a large, very practical door. Everything has been wonderfully renovated with high-quality materials (Richarson). You will have fiber, a collective gas boiler for the entire co-ownership. But remaining individual lot by lot. Efficient radiators, double-glazed windows, wooden shutters. DPE diagnostics: D and GES: D. Property tax: Only 836 euros. Heating: About 100 euros per month. Water: About 30 euros per month. Bicycle storage available. Garage available if needed. Including electrical outlets and lighting. Sale price: 395,000 euros including agency fees. Everything is managed by Marion Salvi, the Manager of the real estate agency. Do you have a significant contribution of at least 10 to 20% and financing validated by a bank? Do you want to visit? Contact me only by phone to discuss it. I am available 7 days a week with great pleasure! Do not hesitate to leave me a voicemail. Exclusive mandate.This description has been automatically translated from French.
…By M Concept Immobilier


A 3-bedroom duplex apartment, nestled within a charming chalet in Praz-sur-Arly, just a short walk from the village and its shops. With a total floor area of 98.80 m², including 86.20 m² under the Carrez law, it benefits from a triple exposure to the east, south, and north, offering plenty of natural light and unobstructed views of the surrounding mountains. On the first level: an entryway with a closet, a bedroom with an en-suite bathroom and storage, a guest restroom, a living-dining room opening onto a 17 m² south-facing terrace with panoramic views of the mountains, and a kitchen. Upstairs: a mezzanine with a reading nook, two bedrooms, a bathroom, and a restroom. Additionally, the property includes a basement garage, a ski locker, and a cellar. Condominium with 15 units. Monthly maintenance fees: €591 / quarter (€2,364 / year), including a share of the communal underfloor heating system. Property tax: €1,253 / year. No pending legal proceedings. Energy Performance Certificate (DPE): E – Conventional energy consumption: 281 kWh/m²/year. GHG: C – Estimated emissions: 11 kg CO₂/m²/year. Information on the risks associated with this property is available on the Géorisques website: www.georisques.gouv.fr
…By Barnes Megève


Discover this T5 apartment of 126 sq m including a kitchen living room of more than 40 sq m opening onto a large terrace of 17 sq m, four bedrooms, three bathrooms, laundry room. A ski locker as well as a beautiful kitchen equipped with Siemens and Novy appliances.
…By Barnes Portes Du Soleil


Nestled within a fully renovated luxury residence facade, roof and common areas redesigned with exacting standards this address, located on the 2nd floor with elevator , offers approximately 39 m2 and provides an elegant and functional living environment in the heart of a calm and landscaped setting in the Rochebrune area. Upon entering, a hall leads to a Savoyard-style cabin room, designed like a true alpine dormitory, with its intimate little balcony. Ideal for welcoming family or friends in a warm atmosphere. The main living area is centered around a fully equipped, contemporary kitchen, which opens onto a bright living room. This pleasant living space leads to a south-facing balcony, bathed in sunlight throughout the day. Further apart, the carefully arranged master suite has its own elegantly furnished bathroom. Separate toilets complete the layout, guaranteeing optimal comfort. Sold furnished and tastefully decorated, this property, completely renovated , reflects the perfect balance between mountain charm and high-end finishes. Additional features include a ski locker of approximately 2 m2 and a parking space at the foot of the building to make your daily life easier. Finally, residents benefit from a landscaped outdoor space, ideal for relaxation in all seasons, as well as the immediate proximity of the ski bus stop. Price: 450,000? Energy Performance Certificate (EPC): E / Greenhouse Gas Emissions (GHG): E Fees of 5% including VAT payable by the buyer. Information on the risks to which this property is exposed is available on the Géorisques website: georisques.gouv.fr .
…By Agence Stephane Germain Immobilier Luxe


MOMA Immobilier presents exclusively L'HORIZON. Located in the heart of the village of Saint-Gervais-les-Bains, L'HORIZON is born from the rehabilitation of a historic building. Close to shops, ski lifts, and all amenities, seize the opportunity to acquire a raw concrete floor allowing you to design a T3 apartment. On the second floor, it has a terrace, a cellar, and a ski locker.
…By Moma Immobilier


L'Alpée is an excellent new-build programme of only 19 apartments in two low-rise, chalet-style residences right on the ski bus route, and only a short walk from all the amenities that Montriond village has to offer. The apartments range in price from €420,000 for one bedroom, one bathroom, and a surface area of 51m2, up to €1 045,000 for the largest four-bedroom, three-bathroom penthouse property with a surface area of 110,8m2. The price of each apartment is “key-in-hand”, and includes all flooring, wall finishes, and fully equipped kitchens and bathrooms. Thanks to the variety of options included in the purchase price, you can personalise your apartment according to your own tastes from a wide choice of tiles, flooring, and kitchen styles. Each kitchen is equipped with a dishwasher, oven, hob, extractor fan, and refrigerator. The exterior of the residence will have an attractive wood, natural stone and traditional plaster finish, all excellent quality materials that will blend with the environment and require minimal maintenance. In terms of outside space, each apartment has a large private balcony or terrace. A designated covered parking space is included in the price of every apartment, and visitor parking will also be provided. Each apartment also has its own cellar storage, either inside the apartment or in the communal storage area, and there will be a separate communal bike storage area in each building. The advantages of buying off-plan are numerous: new-build purchases benefit from reduced stamp duty (approx 2.5% of purchase price instead of approx 7%), representing a significant saving. Payments are also staged throughout the build as work progresses, so you can spread the cost over a period of time. Finally, new builds are covered by a number of guarantees, both financial and structural, so you are fully protected from the moment you sign the reservation contract until 10 years after completion. Delivery of the Alpée residence is due at the end of 2027. Available 4 bedroom apartments:- **Appt A001** (813,000€) Located on the ground floor of the residence. It has four bedrooms, and four bathrooms, one with a bathtub, and an additional separate wc. The kitchen and living area is open plan and generously proportioned at 27m2, with patio doors leading from the living area on to a 50m2 terrace and private garden of around 80m2. The total surface area of the apartment is 117.19m2. **Appt A201** (980,000€) Located on the second floor of the residence. It has four bedrooms, two of which have en suite shower rooms, and there is a further family bathroom and two separate wcs. The kitchen and living area is open plan and very spacious at 31.39m2, with a large picture window and patio doors leading from the living area on to the 19m2 balcony. Two of the bedrooms also share an additional balcony. The total surface area of the apartment is 110.81m2. **Appt B202** (915,000€) A super duplex apartment located on the second floor of the residence. On the first floor of the apartment, the kitchen and living area is open plan and very spacious at 28.81m2, with access via patio doors to the balcony of almost 14m2 and a vaulted ceiling into the roof area. There are three bedrooms on this level, one with en suite shower room and access to the main balcony, and the other two with access to a second shared balcony of 11.49m2. In addition, there is a second bathroom with space for a bathtub, a separate wc, and a large walk-in storage cupboard. A fourth bedroom is upstairs. The total surface area of the apartment is 106.33m2. [Appts. L'Alpée, T2 - 1 bedroom](https://alpine-property.com/montriond/appts-lalpee-t2/5694) [Appts. L'Alpée, T3 - 2 bedroom](https://alpine-property.com/montriond/appts-lalpee-t3/5695) [Appts. L'Alpée, T4 - 3 bedroom](https://alpine-property.com/montriond/appts-lalpee-t4/5696) Référence agence : 10039
…By Alpine Property


L'Alpée is an excellent new-build programme of only 19 apartments in two low-rise, chalet-style residences right on the ski bus route, and only a short walk from all the amenities that Montriond village has to offer. The apartments range in price from €420,000 for one bedroom, one bathroom, and a surface area of 51m2, up to €1 045,000 for the largest four-bedroom, three-bathroom penthouse property with a surface area of 110,8m2. The price of each apartment is “key-in-hand”, and includes all flooring, wall finishes, and fully equipped kitchens and bathrooms. Thanks to the variety of options included in the purchase price, you can personalise your apartment according to your own tastes from a wide choice of tiles, flooring, and kitchen styles. Each kitchen is equipped with a dishwasher, oven, hob, extractor fan, and refrigerator. The exterior of the residence will have an attractive wood, natural stone and traditional plaster finish, all excellent quality materials that will blend with the environment and require minimal maintenance. In terms of outside space, each apartment has a large private balcony or terrace. A designated covered parking space is included in the price of every apartment, and visitor parking will also be provided. Each apartment also has its own cellar storage, either inside the apartment or in the communal storage area, and there will be a separate communal bike storage area in each building. The advantages of buying off-plan are numerous: new-build purchases benefit from reduced stamp duty (approx 2.5% of purchase price instead of approx 7%), representing a significant saving. Payments are also staged throughout the build as work progresses, so you can spread the cost over a period of time. Finally, new builds are covered by a number of guarantees, both financial and structural, so you are fully protected from the moment you sign the reservation contract until 10 years after completion. Delivery of the Alpée residence is due at the end of 2027. Available 4 bedroom apartment:- **Appt B002** (730,000€) Located on the ground floor of the residence. It has three bedrooms, one with en suite shower room and all with access onto the terrace, plus a ‘coin montagne'. There is a second family bathroom, with space for a bathtub, and a separate wc. The entrance hall has a large walk-in cupboard for storage. The kitchen and living area is open plan and generously proportioned at 28.81m2, with a patio doors on two sides leading on to the superb wrap-around balcony of 52.56m2. The total surface area of the apartment is 96.36m2. **Appt B201** (985,000€) A super duplex apartment located on the second floor of the residence. On the first floor of the apartment, the kitchen and living area is open plan and very spacious at 33.6m2, with access via patio doors to the balcony of almost 14m2, and a vaulted ceiling into the roof area. The first bedroom is also on this level, with access to a second balcony of 8m2, and there is also a bathroom and separate wc. Upstairs, the apartment has two further bedrooms, a generous ‘coin montagne', and a second bathroom and separate wc. The total surface area of the apartment is 112.96m2. [Appts. L'Alpée, T2 - 1 bedroom](https://alpine-property.com/montriond/appts-lalpee-t2/5694) [Appts. L'Alpée, T3 - 2 bedroom](https://alpine-property.com/montriond/appts-lalpee-t3/5695) [Appts. L'Alpée, T5 - 4 bedroom](https://alpine-property.com/montriond/appts-lalpee-t5/5697) Référence agence : 10039
…By Alpine Property


Exceptional Chalet in the Alps: Treat yourself to much more than a chalet in Grand-Bornand: a true mountain experience, a perfect place to share unforgettable moments with family or friends, all year round.In the heart of the French Alps and the Aravis massif, welcome to Grand-Bornand. An authentic mountain village, close to Annecy and its lake, Mont Blanc, as well as Geneva and its international airport. This spectacular natural setting is home to a chalet that combines elegance, authenticity, and high-end amenities.Agency's opinion: This chalet is an invitation to travel and relaxation, where tradition and comfort meet in perfect harmony. It embodies the subtle balance between mountain charm and refinement. Fully furnished and decorated with care, this high-end chalet is ready to welcome you. A rare and exclusive property, where every moment becomes a timeless escape.The 4-star tourism furnished classification enhances the rental attractiveness of the property and offers a 71% reduction in micro-BIC, thus adding a significant tax advantage for investors. Co-ownership of 4 lots - including 4 residential lots. (No ongoing proceedings).This description has been automatically translated from French.
…By Arriere Cour


Located just 200 metres from the lake and cycle path, in the highly sought-after Albigny district, this apartment enjoys a prime location within easy walking distance of the beaches, shops and restaurants. Situated on the first floor of an intimate residence comprising just three apartments, it offers 80 sqm of living space and a harmonious balance between indoor comfort and outdoor living. Bathed in natural light, the living area with its open-plan kitchen extends onto an impressive south-west-facing terrace of nearly 50 sqm. A true additional living space during the warmer months, it provides the perfect setting for entertaining or enjoying sunny days. The apartment also comprises three bedrooms and a utility room. Its practical layout makes it equally suitable as a main residence or an elegant pied-à-terre by the lake. A private parking space is available at an additional price of €20,000. A rare opportunity in Annecy-le-Vieux, combining immediate proximity to the lake, a generous terrace and a highly desirable lifestyle. The landscaping shown in some photographs is a visual projection provided for illustrative purposes only and is non-contractual.
…By Barnes Annecy


Rare for sale, small co-ownership of 3 flats just a few steps from the start of the pedestrian area benefiting from a peaceful setting and breathtaking panoramic views of the Mont d'Arbois, Mont Joux, Mont Joly and Rochebrune. Magnificent T6 duplex flat on the 2nd, 3rd and top floors with 194 m2 of living space currently being renovated, On the 2nd floor, 4 en-suite bedrooms including 1 master with dressing room, fireplace and balcony, on the top floor, fitted kitchen with pantry opening onto a vast double living room with fireplace and balcony, guest toilet, dormitory with shower room, finished in the purest tradition of Megevan high standing. For more information, contact Yannick Bardel Chalets et Demeures Including fees of 5% TTC to be paid by of the purchaser. Price excluding fees 3 000 000 €. In a condominium of 3 lots. No ongoing proceedings. DPE in progress. Information on the risks to which this property is exposed is available on the Geohazards website: georisques.gouv.fr.
…By Chalets Et Demeures


The notarial office NOTA FRONTIERE, SCP offers you: Apartment for sale in interactive real estate - - - - - - - - - - - - - - - - - - - - - - Property address: 9 Chemin du loup 74160 ST JULIEN EN GENEVOIS - - - - - - - - - - - - - - - - - - - - - - SAINT-JULIEN-EN-GENEVOIS – Residence "Le Chêne Vert" – Family apartment with 4 rooms, garage, cellar and large balcony. In a pleasant condominium surrounded by greenery, while being in the heart of the city, discover this warm type 4 apartment located on the 4th floor on the south side, with an area of approximately 89 m². It consists of an entrance hall, a bright living room opening onto a large balcony ideal for enjoying the outdoors, a kitchen, three bedrooms, two bathrooms, and a separate toilet. The interior is in perfect condition, with a lot of charm and excellent brightness. The apartment is sold with a cellar and access to the condominium parking (easy parking, secure access by a barrier). It is possible to acquire a closed garage on the ground floor for an additional price. The residence "Le Chêne Vert" offers a particularly pleasant living environment, quiet and surrounded by greenery, while benefiting from a central location in SAINT-JULIEN-EN-GENEVOIS (9 chemin du Loup), close to amenities and transport. Ideal for a family looking for space, brightness, and a green environment with comfortable parking. Notarial interactive sales procedure (VNI) – Starting marketing price: 359,000 € - - - - - - - - - - - - - - - - - - - - - - Visits: WEDNESDAY AUGUST 26 5 PM 6 PM TUESDAY SEPTEMBER 8 5:30 PM 6:30 PM FRIDAY SEPTEMBER 18 4:30 PM - 6:30 PM Contact: 06.61.75.88.68 - - - - - - - - - - - - - - - - - - - - - - Sale conditions: The property is presented in interactive real estate as a sale at an increase: - 1st possible offer: starting from 359,000 euros (negotiation fees included) - Subsequent offers: multiples of 6,000 euros. - Reception of offers from 29/09/2026 at 1:00 PM to 30/09/2026 at 1:00 PM on the Immo-interactif® site. - - - - - - - - - - - - - - - - - - - - - - Announcement from the NOTA FRONTIERE study - Notaries in Saint-Julien-en-Genevois - N° SIRET: 32595178800018 - - - - - - - - - - - - - - - - - - - - - - Immo-interactif®: the auction system for real estate without constraints, transparent and secure, offered by your notary.This description has been automatically translated from French.
…By Immo-interactif


Recent T3 with tree-lined terraces - Calm and charm. In a luxury residence delivered in 2022, this beautiful apartment offers a living environment that is both practical (all city amenities), peaceful, and green. You will appreciate its large terrace and outdoor relaxation spaces, true extensions of the living areas, as well as its residential and calm environment. The proximity to a historic building adds an extra touch of character and charm. Sold with a cellar. A closed underground garage is available at an additional cost. Highlights: - Close to the center with all desired amenities and transport, without being in the nuisances of the hyper-center. Annecy train station is a 6-minute walk away. - Luxury residence from 2022. - Loved and calm environment. - The quality of the apartment, its light, its home automation, and its comfort. - Its spacious terrace of nearly 20 m2 and other privately enjoyed outdoor areas.This description has been automatically translated from French.
…By 3g Immo Prestige


Located a stone's throw from Lake Geneva and the medieval town of Yvoire, this 48 sqm two-room apartment surrounded by greenery offers high-quality amenities in a secure residence. It features one bedroom, a bathroom, and a 24 sqm living room/kitchen opening onto a terrace and an east- and south-facing garden. These additional spaces add approximately 50 sqm of private outdoor space. The price includes a cellar and a locked underground garage. Outdoor visitors' parking. Photos are not contractually binding.
…By Barnes Léman


Set in a quiet and sought-after residential area, within walking distance of local shops, this top-floor two-bedroom apartment is located in a secure residence built in 2020 and immediately impresses with its natural light and comfort of living. A contemporary, elegant and impeccably maintained apartment, offering all the advantages of a recent build combined with the privacy and tranquility of a top-floor position. The property is sold with two garages, one of which includes a fitted cellar, a rare and valuable feature in the area. A confidential property, ideal for buyers seeking peace, quality and convenience. Viewing highly recommended. Information on the risks to which this property is exposed is available on the Géorisques website: www.georisques.gouv.fr Agency fees payable by vendor - Montant moyen de la quote-part de charges courantes 5,200 €/yearly - Montant estimé des dépenses annuelles d'énergie pour un usage standard, établi à partir des prix de l'énergie de l'année 2021 : 960€ ~ 1310€
…By Barnes Pays De Gex & Genevois


In the heart of Gaillard, just a short walk from the Moëllesulaz border crossing and conveniently located at a tram stop, this beautiful 3-bedroom apartment (T4) is situated on the top floor of a modern, secure residence. Bright and ideally oriented, it features an entrance with storage leading to a spacious living area with unobstructed views of the Salève, three bedrooms including a master suite, a bathroom, and a separate toilet. The property is completed by a tandem double garage and a private parking space. A rare opportunity in the area—don’t miss out. For information regarding potential risks related to this property, please visit Géorisques: www.georisques.gouv.fr Agency fees payable by vendor - Montant moyen de la quote-part de charges courantes 2,700 €/yearly - Montant estimé des dépenses annuelles d'énergie pour un usage standard, établi à partir des prix de l'énergie de l'année 2021 : 750€ ~ 1030€
…By Barnes Pays De Gex & Genevois


Located at Mont d’Arbois, this T4 apartment + mountain corner of 87m2 of living space (+18m2 of balconies) with rustic wood finishes on the first floor consists of the following:- An entrance with a guest toilet, a laundry corner, a living room, and an open kitchen leading to the dining area. The apartment also features three balconies/terraces totaling 18m2 (view of Rochebrune and the Aravis mountain range, sunset). For the sleeping area, there are 3 bedrooms, 3 bathrooms, and a mountain corner.- A parking space in the basement, a ski room, and a cellar complete this property. The small-sized co-ownership also offers a relaxation area, with a gym, hamam, and sauna. It is located just 5 minutes on foot from the cable cars and the Mont d’Arbois golf course (ski-in return possible directly to the residence).- VAT recovery possible and reduced notary fees depending on the acquisition method. Sold furnished.This description has been automatically translated from French.
…By Ares Immobilier


Penthouse in the city center of THONON LES BAINS. Discover this magnificent penthouse, with no overlooking, located on the 6th and top floor of a recent, secure condominium built in 2020. With a surface area of 97.29 m², this spacious T4 offers 3 bedrooms and benefits from high-quality features designed to combine comfort and quality of life. Thanks to its triple exposure (East, South, and West), the apartment is flooded with light throughout the day. You will enjoy an exceptional unobstructed view from the Dent d'Oche to the lake, as well as magnificent sunsets from the large terrace of over 30m². This terrace, a true extension of the living space, offers an ideal setting to host family and friends or simply enjoy the beautiful days. The apartment is also equipped with many appreciated amenities: Two awnings, a water softener, a large shower room, a second private shower in the master bedroom. Regarding parking, there is no compromise! You benefit from a large double-width garage, equipped with a charging station for electric vehicles. Ideally located, you can enjoy all amenities within walking distance. Highlights: Top floor penthouse, recent residence built in 2020, secure, no overlooking, 97.29 m² of living space, 3 bedrooms, triple exposure (East/South/West), very bright apartment, large terrace, unobstructed view of the Dent d'Oche and the lake, large double-width garage, charging station for electric vehicle, close to all amenities on foot. A rare property in the area, ideal for those looking for brightness, space, outdoor living, and a beautiful quality of life on the top floor. EXCLUSIVITY to discover! Condominium of 220 lots - including 98 residential lots. (No ongoing proceedings). Annual charges: 2215.8 euros.This description has been automatically translated from French.
…By Imogroup Thonon -


A rare property on the market, ideal for a family looking for a spacious, bright and functional apartment in a modern, high-quality residence. Located on the top floor of a prestigious residence built in 2011, this superb 111 sqm four-bedroom apartment will appeal to those looking for generous living spaces, natural light and comfort. With a dual aspect and large windows opening onto two terraces totalling over 45 sqm, the apartment is set back from busy roads. It enjoys a peaceful environment and open views. Upon entering, you will discover a spacious 46 sqm living area, bathed in natural light thanks to its south-easterly exposure. The living and dining area opens onto a contemporary kitchen facing north-west, creating a convivial space ideal for spending time with family and friends. Large floor-to-ceiling windows provide direct access to the main 25 sqm terrace, perfect for enjoying the warmer months. The sleeping area has been designed to provide both comfort and privacy. It comprises a master suite with built-in storage, a private shower room and WC, as well as three additional bedrooms with built-in wardrobes, ideal for a family. A second bathroom with a bathtub and a separate WC complete the property. A secure underground garage is included in the asking price, with the option to purchase a second garage at an additional cost. The residence offers a lift, video intercom, electric roller shutters and communal bicycle storage. Excellent energy performance: Energy rating C / communal district heating. The location is a major asset: just 200 metres from a Sibra Rythmo 2 bus stop, with buses running every 10 minutes to Annecy city centre; 2.5 km from the Annecy Centre motorway access; 1 km from Val Semnoz shopping centre; and just 3 km from Annecy city centre. Several public schools are located nearby, including one just 500 metres away. A private school offering education from kindergarten through to middle school is 1 km away. The nearest public middle school is 700 metres away, and a high school is approximately 1 km away. This property offers a privileged lifestyle, combining peace and tranquillity with immediate access to all amenities. Information and viewings available 7 days a week.
…By Kretz & Partners


We are proud to launch 2 of the 4 blocks of this new residence, C and D, each consisting of 11 apartments. The project is located in Passengué, a short drive from the centre of La Chapelle d'Abondance and from access to the ski slopes. It is 90 minutes from Geneva airport. Delivery is scheduled for 2026. The apartments range from 1 to 3 bedrooms (277,000€ to 548,000€) and are light & airy with big windows opening onto large south facing balconies. The main features of the 3 bedroom, 2 bathroom apartments are:- - Fully equipped kitchen - Floor covered in stoneware tiles - Wood-veneer parquet in the bedrooms - Brushed wood panelling on 1 wall in the bedrooms - Electric roller blinds (or hinged wooden shutters (according to plans) - Designer interior doors - Garage unit with independent electrical equipment and motorised door - Colour videophone access control - Dual interior/exterior thermal insulation - Double-glazed insulated windows - Individual gas heating system with condensing boiler and hot water supply The published price includes parking, cave, ski locker and legal fees so the price you see is the price you pay ! La Chapelle d'Abondance is a hidden gem, offering a wonderful blend of traditional charm, scenic beauty, and access to a vast ski area, Les Portes du Soleil, with over 600 kilometres of slopes, spanning both France and Switzerland. It maintains a peaceful, family-friendly atmosphere, making it a favourite for those who want a quieter, more traditional experience compared to larger, bustling resorts and has 75kms of its own slopes. It is a fantastic base for exploring the Chablais Massif and nearby attractions like Lake Geneva and the thermal baths at Évian-les-Bains. 3 bedroom, 2 bathroom apartments:- C003 - S - 88.25m2 - € 475,000 - Ground; D001- S - 88.25m2 - € 490,000 - Ground; C103 - S - 88.25m2 - € 500,000 - 1st; D101 - S - 88.25m2 - € 510,000 - 1st; C203 - S - 88.25m2 - € 550,000 - 2nd; D201 - S - 88.25m2 - € 560,000 - 2nd Référence agence : 9714
…By Alpine Property
'%20stroke='%23DDAA3A'%20stroke-width='1.909'%20stroke-linecap='square'%20stroke-linejoin='bevel'/%3e%3c/svg%3e)
Receive by email any new listing that may match your search criteria
Your criteria :
By validating this form, you accept the general conditions of use of Le Figaro Properties.
These agencies offer a selection of luxury properties vente in Haute-Savoie. Feel free to contact them for personalized assistance.
Explore 148 luxury apartments with panoramic views in Haute-Savoie (74), listed for a minimum price of $247,940. These properties with at least 1 room offer unobstructed views, sometimes at 360 degrees, over the urban landscape. Apartment listings are concentrated in particular around Megeve, Chamonix-Mont-Blanc or Samoens. The living areas in our catalog measure between 27 m² and 279 m².
For a move without delay, browse our selection of 133 furnished luxury apartments in Haute-Savoie (74), available from $212,356. The most sought-after addresses are located in particular in Megeve, Les Gets or Chamonix-Mont-Blanc. Each apartment is sold to you with carefully chosen furniture, ready to accommodate your daily life as well as your stays. The average price of these furnished properties stands at $12,558 per square meter, with areas starting at 19 m².
Private swimming in the heart of the city is no longer a dream: browse 48 luxury apartments with a pool in Haute-Savoie (74), available from $351,046. Residence pool or private pool, the configurations compete in appeal. Megeve, Praz-sur-Arly and Annecy-le-Vieux enliven the local market. You will find living areas starting from 35 m². For the largest properties, they can reach 341 m².
The coastline on your doorstep: discover 1 luxury apartment by the sea in Haute-Savoie (74), with an entry price of $1,801,120. This address brings you closer to seaside pleasures and the liveliness of the waterfront. Veyrier-du-Lac accounts for a large share of the listings. In our catalog, you will find a property with at least 6 rooms and 4 bedrooms.
Large dinner parties and memorable evenings find their setting among 32 luxury apartments with a reception room in Haute-Savoie (74), starting at $314,336. These apartments offer a setting worthy of the events you want to organize (formal dinners or private receptions). The market is particularly active in Samoens, Megeve and Les Gets. Designed for great occasions, the apartments in our catalog have living areas measuring between 40 m² and 176 m².
As close as possible to the shore, 6 luxury apartments right on the water in Haute-Savoie (74) await your visit, starting at $527,717. Here, the boundary between the home and the water fades away to make room for a rare setting. The areas of Neuvecelle, Amphion les bains and Publier account for many searches. These addresses have living areas measuring between 71 m² and 133 m², for an average price per square meter of $9,138.
Heritage enthusiasts will discover 3 luxury apartments listed as historic monuments in Haute-Savoie (74), with an entry price of $723,157. Listing as a historic monument distinguishes architecture considered irreplaceable: each address thus tells a page in the area's history. Megeve and Evian-les-Bains are among the most active locations. These rare apartments can have 4 rooms.



