Get early access to listings that match your criteria
Never miss an opportunity again. Our personalized alerts notify you instantly.

 English$ USD · m²


Some homes stand out for their location, whilst others do so for the quality of their spaces. This property combines both qualities in one of the most sought-after addresses in the Salamanca district – Goya – just a few metres from El Retiro Park. Situated on the second floor on the outer side of a well-maintained building constructed in 1953 and fitted with a lift, this magnificent 168 m² flat enjoys a privileged south-east facing aspect, which provides a pleasant flood of natural light for much of the day and creates a warm and welcoming atmosphere in the main rooms. The layout has been carefully designed to offer spaciousness, comfort and a clear separation between the living area and the sleeping quarters. The heart of the flat is a spacious living-dining room with access to a pleasant outdoor balcony. The fully equipped kitchen features a contemporary and functional design. The private area comprises three spacious bedrooms and three full bathrooms – a particularly convenient layout for families or for those seeking additional bedrooms for guests or as a home office. The master bedroom is laid out to ensure privacy from the rest of the flat, whilst the other two bedrooms are situated close to one another, optimising the functionality of the whole property. The flat features a fluid layout between the rooms, with well-connected spaces and virtually no unnecessary corridors, making the most of every square metre. The separation between the day and night areas provides a greater sense of privacy and comfort in everyday living. The property also features air conditioning and a storage room, two features that are particularly highly valued in this area of Madrid. It is delivered fully furnished, allowing you to enjoy the property from day one. Located in one of the capital’s most exclusive areas, the property offers an exceptional lifestyle: strolling through El Retiro, access to the finest boutiques in the Salamanca district, an excellent range of dining options, prestigious schools and superb transport links to the rest of the city. A home where spaciousness, natural light, a well-designed layout and a prime location combine to offer an exceptional home in one of Madrid’s most sought-after areas.
…By Barnes Madrid


Barnes Madrid presents this exclusive property located in a classic 1928 building with an elevator, porter service, and all the necessary amenities. This 160 m² property offers you the opportunity to live in one of the most sought-after areas of Madrid. The property has been fully renovated, creating a bright and elegant space, perfectly distributed. With a south-facing orientation, it enjoys natural light throughout the day, creating a warm and welcoming atmosphere. The apartment features a spacious, exterior living-dining room with open views and large windows that bring in plenty of light. The integrated kitchen is fully equipped with state-of-the-art appliances, perfect for those who enjoy cooking. Additionally, it offers three bedrooms, all with built-in wardrobes, and three en-suite bathrooms with high-quality finishes that combine contemporary design with comfort, as well as a guest toilet. The property is delivered fully furnished, with individual gas heating, split air conditioning, and access adapted for people with reduced mobility. It also includes a parking space and storage room, which is a significant advantage in such a high-demand area. With a privileged location in the heart of the Salamanca district, the property is surrounded by all kinds of services, luxury shops, renowned restaurants, and excellent public transportation connections. Undoubtedly, this is a property of high commercial value, ideal for those seeking a turnkey home in a prime location. A unique space that only requires your visit to become the home of your dreams.
…By Barnes Madrid


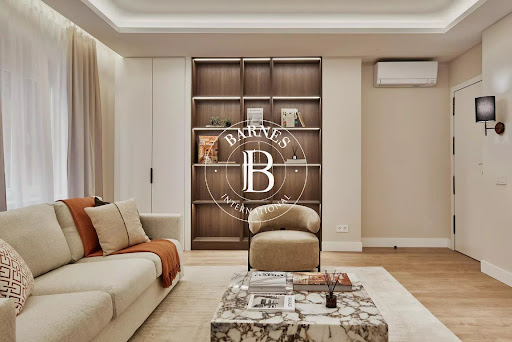


Barnes Spain presents this exclusive residence located on Calle Duque de Sesto, in the Goya neighborhood, within the Salamanca district. A very convenient location for living in Madrid, just a few minutes from Retiro Park and surrounded by shops, restaurants, and all the neighborhood’s amenities. The apartment is on the first exterior floor of a building with an elevator and a concierge. It has a floor area of 145 m², with a well-balanced layout that makes the most of every space. The main living area is organized around the living room and dining room, creating a spacious and pleasant space for daily life. It’s a comfortable area for both living and entertaining guests. The kitchen comes fully equipped and also features a separate laundry room—a practical touch that’s always appreciated in daily life. The sleeping area consists of three bedrooms and three full bathrooms, allowing for a very comfortable layout of the home, whether for families or for those who need an extra room for guests or an office. The apartment comes fully furnished and features community heating and air conditioning, ensuring year-round comfort. This is a property that you really need to see to appreciate: its layout, its size and its location within the Goya neighbourhood. A great option for anyone looking for a refurbished flat, ready to move into, in one of the most sought-after areas of the Salamanca district.
…By Barnes Madrid


BARNES presents this elegant 253 sqm residence in one of Chamberí's most distinguished locations, where classic architecture, generous proportions and a meticulous full renovation come together to create a bright, sophisticated home designed for modern living. Its prominent corner position, excellent orientation and seven balconies flood the interiors with natural light throughout the day. Located on the third floor of a prestigious building with a lift, the property is completely renovated using premium materials while preserving its original architectural character and seamlessly incorporating contemporary design. The spacious living area has been designed as an elegant open-plan space where the living room, dining area and kitchen connect naturally while maintaining their own identity. The unique corner layout, together with seven south- and west-facing balconies, creates exceptional brightness and pleasant open views, enhancing the sense of space. The property offers three generous bedrooms, three full bathrooms and a guest powder room. The impressive principal suite enjoys remarkable proportions and features a luxurious en-suite bathroom with a bathtub, walk-in shower and vanity area. The additional bedrooms are equally spacious and can easily accommodate a home office or reading area. For everyday convenience, the home also includes a separate laundry room, thoughtfully integrated into the layout. Its triple south, west and east orientation ensures outstanding natural light throughout the day, while air conditioning and concierge service complete the comfort offered by this exceptional residence. Situated in the heart of Chamberí, one of Madrid's most sought-after and elegant neighbourhoods, the property enjoys immediate access to renowned restaurants, boutique shopping, beautiful architecture, excellent transport connections and the nearby districts of Almagro, Justicia and the city centre. A unique opportunity to enjoy a beautifully renovated home where space, natural light and timeless elegance come together in one of Madrid's finest residential addresses.
…By Barnes Madrid


Barnes Spain presents this exceptional property located on Serrano Street, one of the most prestigious addresses in Madrid, in the heart of the Castellana neighborhood within the Salamanca district. A location renowned for its elegance, stately architecture, and proximity to the best boutiques, restaurants, and services in the capital. The property is situated on the seventh floor of a representative building with an elevator, concierge service, and a parking space, offering comfort, security, and privacy in one of the most sought-after residential environments in the city. With an approximate surface area of 275 m², the property has been conceived within a carefully designed project that combines spaciousness, functionality, and contemporary comfort. The social area of the home is arranged in spacious and elegant living spaces that invite both daily living and entertaining. The main living room connects to a terrace, providing a pleasant influx of natural light and a sense of openness that characterizes the entire property. The fully equipped kitchen integrates harmoniously into the layout and offers a functional space designed for everyday living. The sleeping area consists of four bedrooms that ensure privacy and comfort, accompanied by four full en-suite bathrooms and a guest powder room. The two terraces provide pleasant private outdoor spaces where natural light and moments of relaxation in the open air can be enjoyed. The property is delivered fully furnished with an equipped kitchen, and features central heating, split-system air conditioning, and home automation, ensuring comfort and efficiency throughout the year. An exclusive property due to its size, layout, and location on one of the most emblematic streets of the Salamanca district, ideal for those seeking a high-end residence in the heart of Madrid.
…By Barnes Madrid


Located in the heart of the prestigious Barrio de las Letras, this magnificent exterior property has been completely renovated with a meticulous interior design project and an exquisite selection of materials and finishes of the highest quality. A property that combines the essence of traditional Madrid architecture with the comfort and elegance of contemporary design. Situated on a first floor of great height, the property features three windows facing the street, a characteristic element that adds personality and reinforces its character. The layout has been designed to offer maximum comfort, with three bedrooms and three full bathrooms, in addition to spacious living areas and a careful integration of noble materials, functional solutions, and details of great quality. Each space has been conceived to convey balance, sophistication, and a timeless atmosphere. The Barrio de las Letras is one of the most sought-after residential enclaves in Madrid for its extraordinary historical richness, its vibrant cultural and gastronomic offerings, and its privileged location. Just a few minutes from Retiro Park, Paseo del Prado, and some of the most important museums in the world, this area offers a unique lifestyle where tradition and modernity coexist in perfect harmony. An exceptional property for those seeking a high-end residence in one of the most distinctive and promising neighborhoods in the capital.
…By Spain Sotheby's International Realty


This distinguished industrial-style penthouse rises in the heart of Madrid, offering panoramic views of the city and a residential experience. With 183 m² built, the property is distributed in 132 m² of living space and 51 m² of a private terrace, conceived as a natural extension of the interior space and an authentic viewpoint over Madrid's urban skyline. On the upper floor, an additional area of approximately 20 m² allows for configuring a rest or study area, complemented by a practical 30 m² loft storage area that optimizes storage capacity. The interior stands out for its designer kitchen with Calacatta stone countertops, a generous living area with direct access to the terrace, and ceilings with exposed beams that reinforce the industrial character of the whole. It has two bedrooms, both with en-suite bathrooms, as well as an elegant pantry room. The comprehensive renovation has respected the essence of the 1940s building, incorporating high-quality carpentry, natural wood floors, glass mosaic, vintage carved radiators, and retro Fontini mechanisms. Living just 150 meters from Puerta del Sol means enjoying one of Madrid's most dynamic locations, surrounded by theaters, galleries, restaurants, and boutiques, with the nearby Barrio de las Letras as a cultural and historical reference, a vibrant and well-established area that combines tradition, art, and urban life throughout the year.
…By Spain Sotheby's International Realty


Villa à vendre à Marbella. 4 chambres. 4 salles de bain. 522 m² construits. Prix 5.30 M EUR.
…By Gadait International


In the heart of Madrid, where the city's most legendary energy meets its most refined address, this 137 m² residence offers a rare opportunity: to live at the center of it all. Located in the coveted Justicia neighborhood, one of Madrid's most desired enclaves, the home is set on one of the main arteries of the district, just steps from the boutiques, galleries, and gastronomy that define contemporary Spanish living. Behind a classic facade, the interiors reveal a home reimagined with sensibility: premium finishes, original moldings that evoke the building's character, and balconies that open directly to the street. Light travels through each room, tracing the day's rhythm over well-maintained surfaces and generous proportions. This is more than a flat. It is an invitation to belong to Madrid, to its culture, its rhythm, its sense of occasion, from one of the city's most desirable centers. A singular residence for those who wish to make Madrid not just a destination, but a home.
…By Spain Sotheby's International Realty


Extraordinary Residence in the Heart of Justicia. Located within a majestic, historically significant estate, this extraordinary 267 m² home is a unique property where timeless elegance merges with the most refined contemporary design. With impressive 3.30-meter ceilings, three balconies, and exceptional natural light throughout, each room conveys an extraordinary sense of spaciousness, brightness, and harmony. The living area has been conceived as a spectacular and singular space, where the living room, dining room, and relaxation area flow seamlessly together, creating a sophisticated and welcoming atmosphere, ideal for both everyday life and entertaining guests. The comprehensive renovation, executed to the highest quality standards, is a true work of art by the talented architect Gonzalo, who has masterfully created a perfect balance between architecture, fine materials, and design, giving life to a home with elegant, contemporary, and timeless lines. The property boasts four magnificent suites, each with its own private bathroom and dressing room, offering the utmost comfort and privacy. Additional amenities include a separate laundry room, a guest toilet, and a storage room located on the same property. An exceptional residence for those seeking a unique property in one of Madrid's most prestigious locations, where history, light, and luxury coexist seamlessly.
…By Kretz Spain - Family Real Estate


This exclusive penthouse in Palma de Mallorca, Spain, offers Mediterranean elegance in every corner. With 243 m² built, it features 3 spacious bedrooms, 1 study, 4 bathrooms, several balconies, and a large terrace of almost 250 sqm. Its impressive ocean views, communal pool, and close access to golf courses stand out. It includes a private garage and elevator. The central kitchen, equipped with a pantry and high-end appliances, is ideal for food lovers. Located in the prestigious Royal Parc district, it is surrounded by services such as schools, airports, and restaurants, offering the perfect balance between privacy and urban connection. Exclusive Penthouse with Panoramic Sea Views in Sant Agustí Located in one of the most sought-after residential areas of Palma, this spectacular penthouse of 507 m² combines spaciousness, privacy, and stunning panoramic sea views. Situated just minutes from the marina, beaches, and the center of Palma, it offers a privileged location to enjoy the Mediterranean lifestyle all year round. One of the property's great attractions is its spectacular chill-out area on the rooftop, equipped with a jacuzzi and spacious lounging areas, where unforgettable sunsets over the sea can be admired. The large terraces surrounding the home reinforce the perfect connection between indoor and outdoor spaces. Additional features include direct access via a private elevator to the interior of the home, air conditioning,
…By Spain Sotheby's International Realty


Designed for effortless indoor-outdoor living, this south-facing duplex apartment combines generous proportions, contemporary interiors and open sea views in one of Nueva Andalucía's most established residential communities. The main living level is centred around an impressive open-plan space where the kitchen, dining area and lounge flow naturally together before extending onto a spacious terrace. Deep enough to accommodate several outdoor living and dining areas, it becomes a natural continuation of the interior while enjoying panoramic views across the Mediterranean, the surrounding hills and La Concha mountain. The result is a home that feels equally suited to everyday family life and relaxed entertaining. The residence offers four well-proportioned bedrooms arranged across two levels, creating a practical balance between shared living spaces and private accommodation. Three bedrooms benefit from en-suite bathrooms, while a guest toilet serves the main living area. High-quality finishes, Gaggenau appliances, timber flooring, electric blinds, air conditioning, an alarm system and lift access reflect the home's focus on comfort and functionality. Two underground parking spaces and two storage rooms complete the property. Aloha Hill Club is a secure gated community with 24-hour security and concierge service, complemented by beautifully maintained gardens, several outdoor swimming pools, a heated indoor pool, spa, gym, sauna and an on-site restaurant. The elevated setting provides privacy while remaining only minutes from Marbella's Golf Valley, Puerto Banús, international schools, renowned golf courses and an outstanding selection of restaurants and everyday amenities. Offering the generous feel of a contemporary home together with the convenience of a fully serviced residential community, this is an excellent opportunity for those seeking a refined permanent residence or an elegant Mediterranean retreat in one of Marbella's most desirable locations.
…By Spain Sotheby's International Realty


Discover this exclusive newly built residential apartment located in a vibrant neighborhood of Madrid. With a built area of 213 m², this property stands out for its modern design and excellent layout that includes 4 bedrooms and 4 bathrooms, each with its own en-suite bathroom. The kitchen is fully equipped, and the apartment features high ceilings and systems for aerothermal energy and gas central heating. Large external windows flood each space with natural light and offer views of the lively city. Additionally, it includes features such as a laundry room, concierge security, and walk-in closets that maximize comfort and urban lifestyle. This apartment is located just a few minutes from the city center, close to parks, schools, and hospitals, making this place the perfect choice for those looking to live with all conveniences within reach in the heart of Madrid.
…By Spain Sotheby's International Realty


The property boasts three spacious bedrooms and two full bathrooms, distributed in a space carefully designed to make the most of the natural light and the spaciousness of each room. The renovation, executed with top-quality materials and finishes, has preserved original elements that add character and authenticity to the home, such as its exposed wooden beams, elegantly integrated into a modern and sophisticated design. The daytime area offers a cozy living-dining room with an open layout and a fully equipped kitchen with integrated appliances and high-end furniture, creating a functional space perfect for both daily life and entertaining guests. Every detail has been carefully selected to offer a move-in-ready home, combining aesthetics, quality, and efficiency. Located in a building with an elevator, this property represents an excellent opportunity for those looking to enjoy the lifestyle of downtown Madrid, surrounded by a wide array of dining, cultural, and commercial options, with excellent transport connections and all services just minutes away.
…By Spain Sotheby's International Realty


This flat for sale in Chamberí, Madrid, offers a renovated living space of 184 m², with four bedrooms, three bathrooms, and a spacious terrace, in one of the capital's most established residential districts. The property is located in a building constructed in 1966 and has been renovated to meet the needs of modern living. Its layout functionally separates sleeping areas from common spaces, providing spaciousness and comfort for daily life. The four bedrooms offer various usage possibilities, both for a family and for those needing additional rooms for guests or work. The home features three bathrooms and a spacious terrace that enhances the enjoyment of the property and provides a pleasant outdoor space. Notable features include central gas heating and ducted air conditioning, systems that help maintain a comfortable temperature year-round. The renovation blends modern solutions with a practical arrangement of the rooms. Located in Chamberí, the property enjoys a residential environment with a comprehensive range of services and excellent transport links. The district offers schools, universities, healthcare centers, supermarkets, traditional markets, and a diverse selection of restaurants and shops. Additionally, it has parks, sports facilities, and cultural spaces that enrich everyday life. Its proximity to the center of Madrid, along with numerous metro and bus connections, facilitates commuting around the city, making Chamberí a highly valued location for those seeking spaciousness, services, and a well-established urban atmosphere.
…By Spain Sotheby's International Realty


This real estate development represents a carefully designed architectural proposal by the sea that merges contemporary design, high-quality materials, and spectacular panoramic views of the bay and the Cathedral of Palma. The residence has been conceived to offer spaciousness, comfort, and brightness in every room, thanks to an open layout and large windows that allow the constant entry of natural light throughout the day. Every detail has been selected to create a sophisticated and functional atmosphere, incorporating the latest technology and elegant finishes that bring harmony and warmth to the interior spaces. The kitchen, spacious and functional, boasts a modern and balanced design, equipped with premium appliances and natural materials such as wood and stone, creating an elegant and welcoming environment for daily living. The 3 bedrooms stand out for their spaciousness and oak wood floors, providing a cozy and timeless feel. The 3 +1 bathrooms, clad in gray Zarzi stone, combine aesthetics and functionality with a refined contemporary design. Additionally, the dressing rooms, crafted with natural fabric finishes, offer practical solutions without sacrificing style and comfort. Outside, the residence features a 98 m² terrace designed to enjoy the Mediterranean climate in a peaceful and secluded environment. This property includes 2 parking spaces. Located in one of Palma's most iconic areas, this property preserves the essence of the old fishing neighborhood, characterized by its charming streets, proximity to the sea, and excellent connection to the city center, restaurants, leisure areas, and exclusive services.
…By Spain Sotheby's International Realty


Exclusive brand-new home on the 4th floor, exterior-facing, in a grand historic building with doorman, lift and service lift. Laid out across three distinct zones. The day area features a large 45 m² living-dining room, bright and dual-aspect (east-west), with 3-metre ceilings and natural oak flooring. The fully equipped kitchen, fitted with top-of-the-range appliances, includes a central island and a cosy breakfast area, and can be closed off with elegant wrought-iron glass sliding doors. The night area offers 3 en-suite bedrooms with dressing rooms, plus a staff bedroom with its own bathroom: 4 bedrooms and 5 bathrooms in total, all finished in natural marble with Gessi fittings. The home is completed by a guest toilet and a separate laundry area. Luxury finishes throughout: bespoke lacquered carpentry, floor-to-ceiling doors, Cortizo windows with motorised blinds, polished nickel switches, zoned ducted air conditioning (3 zones), central heating and cast-iron radiators. The property also includes an independent service entrance and a generously sized storage room within the building. A unique opportunity for those seeking the essence of Chamberí combined with the most contemporary comfort and design.
…By Barnes Madrid


Few properties in Madrid let you choose how you want to live. This is one of them. The social area is the heart of the proposal: a generous open-plan living and dining room that opens onto the terrace and which, thanks to an existing dividing unit, can be configured into distinct spaces depending on the moment — family gathering, workspace, independent sitting room. The room adjacent to the living area adds another layer of versatility: it can be fully integrated into the daytime zone to create an apparently boundless social space, or closed off to become a bedroom, study or office according to the needs of whoever lives here. The exterior appears on three fronts: the terrace, accessible from the living room; and the private patio, reached both from the kitchen and from one of the bedrooms. Two connections with the outside that completely change the relationship between indoors and out — and in central Madrid, that is a genuine privilege. The property also includes two additional bedrooms, two complete bathrooms, a kitchen with central island and a garage space included in the price. Full renovation recently completed. First floor, south-facing, in a building with lift and concierge, in the heart of Jerónimos, three minutes on foot from El Retiro Park and the Prado Museum. A home for those who understand that well-conceived space is worth more than square metres. Contact us to arrange a private viewing.
…By Barnes Madrid


BARNES Madrid presents this bright apartment located in the prestigious Salamanca district, one of Madrid's most sought-after residential areas, renowned for its exceptional quality of life, extensive range of amenities, and excellent transport connections to the rest of the city. Situated on the fifth floor of a well-maintained 1947 building with a lift, concierge service and porter, this elegant property offers 118 sqm of built area and benefits from a desirable southeast orientation, ensuring abundant natural light throughout much of the day. The apartment has been meticulously renovated to create a contemporary and highly functional layout, with a clear distinction between the living and sleeping areas. Upon entering, a spacious entrance hall leads to a generous open-plan living and dining room, designed as the heart of the home. The fully fitted kitchen, seamlessly connected to the reception area, provides a stylish and practical space for everyday living. The living room opens onto a magnificent 15 sqm terrace, perfectly positioned to enjoy the sunshine and conceived as a natural extension of the interior living space. It is an ideal setting for outdoor breakfasts, entertaining guests or simply relaxing in a peaceful atmosphere. The private sleeping area comprises three well-appointed bedrooms designed to ensure comfort and privacy. The principal bedroom features generous built-in wardrobes and an en-suite bathroom, while the other two bedrooms share a second full bathroom, creating a practical layout perfectly suited to families or those requiring a home office or guest room. Numerous built-in wardrobes throughout the property provide excellent storage without compromising the spacious feel of the interiors. The property is sold fully furnished and equipped, ready to move into. It features split-system air conditioning and individual gas heating. This outstanding residence stands out for its exceptional natural light, impressive terrace and thoughtfully designed layout, all within one of Madrid's most desirable and fast-growing neighbourhoods. An exceptional opportunity both for those seeking a distinguished primary residence and for investors looking to acquire a prime asset in one of the capital's most established locations.
…By Barnes Madrid


This real estate development represents a carefully crafted architectural proposal by the sea, merging contemporary design, high-quality materials, and spectacular panoramic views of the bay and Palma Cathedral. The home has been designed to offer spaciousness, comfort, and brightness in every room, thanks to an open layout and its large windows, which allow constant natural light throughout the day. Every detail has been selected to create a sophisticated and functional atmosphere, incorporating cutting-edge technology and elegant finishes that bring harmony and warmth to the interior spaces. The kitchen, spacious and functional, features a modern and balanced design, equipped with premium appliances and natural materials such as wood and stone, creating an elegant and welcoming environment for daily life. The 4 bedrooms are notable for their spaciousness and oak wood floors, providing a cozy and timeless feeling. Its 4 +1 bathrooms, clad in gray stone, combine aesthetics and functionality with a contemporary and refined design. Additionally, the walk-in closets, crafted with natural fabric finishes, offer practical solutions without compromising on style and comfort. Outside, the property offers an expansive terrace, a private pool, and a 257 m² garden, designed to enjoy the Mediterranean climate in a peaceful and secluded setting. This property includes 3 parking spaces. Located in one of Palma's most iconic areas, this property retains the essence of the old fishing district, characterized by its charming streets, proximity to the sea, and excellent connection to the city center, restaurants, entertainment areas, and exclusive services.
…By Spain Sotheby's International Realty


This real estate development represents a meticulously designed architectural proposal facing the sea, blending contemporary design, high-quality materials, and spectacular panoramic views of the bay and the Cathedral of Palma. The home has been conceived to offer spaciousness, comfort, and brightness in every room, thanks to an open layout and large windows, allowing constant natural light throughout the day. Every detail has been selected to create a sophisticated and functional atmosphere, incorporating cutting-edge technology and elegant finishes that bring harmony and warmth to the interior spaces. The kitchen, spacious and functional, features a modern and balanced design, equipped with premium appliances and natural materials like wood and stone, creating an elegant and welcoming environment for daily life. The 2 bedrooms stand out for their spaciousness and oak wood floors, offering a cozy and timeless feel. The 2 +1 bathrooms, clad in gray Zarzi stone, combine aesthetics and functionality with a contemporary and refined design. Additionally, the dressing rooms, crafted with natural fabric finishes, provide practical solutions without sacrificing style and comfort. Outside, the home features a 26 m² terrace designed to enjoy the Mediterranean climate in a peaceful and private setting. This property includes 1 parking space. Located in one of the most emblematic areas of Palma, this property retains the essence of the old fishing district, characterized by its charming streets, proximity to the sea, and excellent connection to the city center, restaurants, leisure areas, and exclusive services.
…By Spain Sotheby's International Realty


BARNES Madrid presents this exceptional property situated in the heart of the Salamanca district, one of the capital’s most prestigious and sought-after locations. A setting that combines the charm of Madrid’s classical architecture with an excellent range of dining, shopping and cultural options, as well as superb transport links to the rest of the city. Situated on the sixth floor on the outer side of an elegant classic building dating from 1941, the property has a floor area of 201 m² and a privileged south-west facing aspect, allowing for an extraordinary influx of natural light throughout the day. Its meticulous refurbishment has resulted in a contemporary home where design, spaciousness and functionality blend harmoniously. The spacious living-dining room forms the heart of the home, offering an open-plan and welcoming space that opens out to the outside through large windows, creating a warm and light-filled atmosphere. The fully equipped kitchen has been designed to meet day-to-day needs with maximum functionality and is complemented by a practical separate utility room. The sleeping area comprises three spacious bedrooms and three full bathrooms, designed to offer privacy and comfort. The property is delivered fully furnished, with a carefully selected range of furniture and finishes that enhance its sophisticated character and allow you to enjoy it from the very first moment. It features central heating and ducted air conditioning, ensuring maximum comfort all year round. The building has a lift and a concierge service, offering added convenience, security and day-to-day support. A property that combines the elegance of a prestigious building with a contemporary interior design, ideal for those seeking an exclusive home or a high-end investment in one of Madrid’s most prestigious and up-and-coming areas.
…By Barnes Madrid


BARNES Madrid presents this magnificent apartment located in the heart of the Salamanca neighborhood, one of the most exclusive and sought-after residential areas in the capital. Surrounded by prestigious boutiques, renowned restaurants, shopping districts, and all amenities, this property also enjoys excellent transportation links to the rest of the city. Located on the fourth floor of a building with an elevator, the apartment spans 115 m² and has undergone a meticulous, comprehensive renovation that combines contemporary design, functionality, and comfort. Its layout has been designed to maximize natural light and offer spacious, well-connected areas. The entrance leads into an elegant foyer that provides a balanced layout for the home’s various rooms. The sleeping area features three bedrooms with built-in closets, highlighted by the master bedroom, which includes an en suite bathroom. A second full bathroom serves the remaining bedrooms, while several built-in closets along the hallway provide ample storage space. The living area consists of a spacious living-dining room—a bright and welcoming space that flows seamlessly into a fully equipped kitchen. The home is delivered fully furnished and ready to move in. It features central heating and split-system air conditioning, ensuring maximum comfort year-round. A property that offers everything those seeking a high-quality home in one of Madrid’s most desirable locations could wish for, whether as a permanent residence or as an investment with significant potential for capital appreciation.
…By Barnes Madrid


Barnes presents this refined property located in a majestic period building in the heart of the Quadrat d’Or. This approximately 183 sqm residence stands out for its privileged corner position and fully exterior layout, offering exceptional natural light throughout the day. The living area is arranged as a spacious open-plan space where the lounge, dining area and kitchen coexist harmoniously. The bespoke kitchen, crafted in natural oak and equipped with high-end appliances, integrates elegantly into the overall design. The night area offers a well-thought-out layout including a master suite with dressing room, two double bedrooms and a study, ensuring comfort and functionality. The property has been renovated with respect for its original features —high ceilings, hydraulic floors— while incorporating noble materials and contemporary finishes, achieving a sophisticated balance between tradition and modernity. Located just a short distance from Passeig de Gràcia, next to Passeig de Sant Joan, this property represents a unique opportunity to live in one of Barcelona’s most sought-after addresses.
…By Barnes Barcelona


This seaside residential development offers a contemporary architectural proposal that combines meticulous design, high-quality materials, and privileged panoramic views of the Bay of Palma and its iconic Cathedral. The home has been designed to maximize the sense of space, comfort, and brightness, thanks to an open and functional layout that encourages connectivity between the different areas. The large windows allow abundant natural light during the day, creating pleasant and welcoming atmospheres. Additionally, it incorporates state-of-the-art technology and selected finishes to bring balance, elegance, and practicality to every room. The kitchen stands out for its modern and functional design, featuring a careful combination of natural materials such as wood and stone that add personality and warmth to the space. It is equipped with high-end appliances, providing an ideal setting for both daily use and gatherings. The property includes a generously-sized bedroom with oak wood floors, an element that enhances the sense of comfort and timelessness. The bathroom, clad in gray stone, boasts a contemporary aesthetic that combines design and functionality, while the closets incorporate finishes in natural fabrics and storage solutions designed for maximum space utilization. Outside, the property features a private garden of 23 m², a perfect space to enjoy the Mediterranean climate throughout the year in a peaceful and secluded environment. The property also includes 1 parking space. Located in one of the most representative areas of Palma, this home is in the historic neighborhood of Es Jonquet, a zone that retains the character of its ancient maritime origins and has become one of the most sough
…By Spain Sotheby's International Realty
'%20stroke='%23DDAA3A'%20stroke-width='1.909'%20stroke-linecap='square'%20stroke-linejoin='bevel'/%3e%3c/svg%3e)
Receive by email any new listing that may match your search criteria
Your criteria :
By validating this form, you accept the general conditions of use of Le Figaro Properties.
These agencies offer a selection of luxury properties vente in Spain. Feel free to contact them for personalized assistance.




