Get early access to listings that match your criteria
Never miss an opportunity again. Our personalized alerts notify you instantly.

 English$ USD · m²


Built in 1895, the building is located in the prestigious "Quadrat d'Or", an area of Barcelona's Eixample district renowned for its rich architectural and artistic heritage. The 19 exclusive apartments are located in the historic building with a unique architecture and an excellent projection. Thanks to this, to its qualities and to its location in one of the most central, beautiful and cosmopolitan urban areas of the city, each of the homes will be considered by their owners as symbolic, prestigious and exclusive. Here you will find the beauty of forms typical of a historic building in the centre of Barcelona. A six-storey building that now, thanks to its evolution, is presented as an example of modern contemporary architecture. The culmination of a lifestyle concept in which the spaciousness and height of the apartments, the natural light, the aesthetic strength, intelligent distributions, the generosity of its common areas and exclusive services, and the excellence of its materials, make up an exciting, subtle, elegant whole. The homes are positioned as spaces of high standing that transmit an urban ideal of design, projection and symbolism for their owners, who can now decide the size and scope of their property investment. With the security of being in front of a unique and spectacular product, nowadays, in the Condal City. In this way, the premium services offered by this development are at the forefront of comfort and excellence and within the reach of very few. That is why they attract people who are looking for differential values in their investments. People who are looking for a modern environment and an iconographic "house-space" where concept, history, location and architecture become a perfect support for their daily life.
…By Barcelona & Costa Brava Sotheby's International Realty


Recently renovated penthouse located in one of the most privileged locations in Barcelona, with stunning direct views of the Sagrada Familia and panoramic open views towards Tibidabo and the mountain. A property that stands out for its luminosity, its exceptional views and the high quality of its finishes. The property has 92 m² carefully distributed in two double bedrooms and two bathrooms. The interior design opts for open spaces, integrating kitchen and living room in a spacious and bright room, designed to maximize comfort and functionality. Wooden floors and built-in closets provide warmth, elegance and excellent use of space. Thanks to its orientation and its two private terraces, the house enjoys abundant natural light throughout the day. From these outdoor spaces there are privileged and unique views of the Sagrada Familia, making this property a truly unique opportunity. Recently renovated with top quality materials, the penthouse is delivered in excellent condition, ready to move in. In addition, it includes a parking space in the same building, a particularly valuable convenience in this area of the city. An exceptional property for those looking to combine location, privileged views and quality of life in the heart of Barcelona.
…By Barcelona & Costa Brava Sotheby's International Realty


Capturing Barcelona’s past and becoming its future, ten unique new built apartments make up this impressive project, a heritage building with historical features and faҫades, boasting both centrality and peace. Watch the dazzle of city life in Eixample or enjoy a privileged outlook over Pasaje Mendez Vigo, one of the city’s old tree-lined pedestrian walkways, home to the Italian consulate and gated residences. You will live in Barcelona’s luxury downtown, just a block from the majestic Passeig de Gracia Boulevard, the very main Avenue of the city and home to the most luxurious boutiques available. This new development is an outstanding architectural project, recovering this heritage building its former glory and original residential use. It highlights original Art Nouveau building elements while creating a modern urban oasis of peace in the most sought after neighborhood of Barcelona. There are 10 different apartments catering to varying lifestyle requirements. Two grand duplex apartments on the ground floor have their own patio garden, a rare luxury in Barcelona. The next three levels each have two apartments facing front street, or back onto Mendez Vigo and on top, two duplex penthouses with roof terraces offering sweeping panoramic views make up this exclusive residential development. Two grand duplex apartments of three bedrooms span the ground and mezzanine floors of the building, from front to back. These are the most characteristic in terms of modernist restoration, with wooden beams and views on the painted fresco. A stunning lounge five meters in height opens out onto each idyllic patio garden, allowing perspective outlook thanks to the low-rise pedestrian street beyond. The spectacular double height front entrance, modernist tiled floors and époque frescoes in the foyer, along with the staircase and the light patio have all been expertly restored to their historical beauty. Inside the apartments, the roof arches and beams, huge height windows and Venetian shutters lend to the original Barcelona style, contrasting with modern fittings to today’s luxury standard.
…By Barcelona & Costa Brava Sotheby's International Realty


Discover this magnificent renovated flat, located on one of the most emblematic streets of Malasaña, calle Valverde, in the Centro district of Madrid, which combines early 20th-century elegance with contemporary comforts. With a built area of 304 m², this property features 3 bedrooms with en-suite bathrooms and a guest toilet, all with high-quality finishes, such as rain showers and laminate floors. The modern kitchen, with a central island, is ideal for gastronomy enthusiasts, directly connected to the spacious living-dining room with three balconies overlooking the street. Enjoy high ceilings, natural light, and city views. Just steps away from public transport, schools, and leisure areas, this property offers a sophisticated urban lifestyle in the heart of Madrid, Spain.
…By Spain Sotheby's International Realty


Positioned within the boutique community of Marbella Sunset, this contemporary three-bedroom apartment enjoys panoramic views across protected natural surroundings to the Mediterranean. Its elevated setting above Cabopino, generous southwest-facing terrace and seamless indoor-outdoor living create an ideal setting for enjoying Marbella's year-round climate and spectacular sunsets. The bright open-plan living and dining area extends effortlessly onto the spacious terrace through floor-to-ceiling sliding glass doors. Partly covered for year-round comfort, the terrace features electric awnings, outdoor heaters and a dedicated covered cooking area beside the kitchen, creating an inviting space for al fresco dining and entertaining while overlooking the sea. The principal suite opens directly onto the terrace, allowing the views to become part of everyday living, while both guest bedrooms benefit from private balconies that provide comfort and privacy for family and visitors. A separate utility room further enhances the home's practical layout. Marbella Sunset is an exclusive low-density development with beautifully landscaped gardens and two outdoor swimming pools, offering a peaceful residential environment just moments from the coast. The apartment also includes three underground parking spaces and two storage rooms. Within walking distance are Cabopino Golf, a selection of restaurants, the protected Artola Dunes nature reserve, one of Marbella's finest sandy beaches and the picturesque Cabopino marina. Marbella's historic centre is approximately 15 minutes away, placing this home in one of East Marbella's most desirable lifestyle locations.
…By Spain Sotheby's International Realty


This flat for sale in the Salamanca district, Madrid, offers 226 m² built in a fully renovated and furnished home, with three bedrooms, three en-suite bathrooms, and a guest toilet, designed to provide spaciousness, comfort, and functionality in one of the most valued areas of the capital. The interior layout has been conceived to clearly differentiate social areas from resting spaces. The spacious living room receives excellent natural light and creates a welcoming atmosphere for daily life. The independent kitchen, equipped with a central island and integrated appliances, has direct access to a second terrace, becoming a practical space for cooking and sharing moments with family or guests. The home also includes an independent laundry room that adds convenience to the organization of the home. The night area houses three bedrooms, all with en-suite bathrooms to ensure privacy and comfort. The master bedroom stands out for its generous walk-in closet and access to a private terrace, an additional space that adds brightness and allows enjoying the outdoors. The property is delivered fully furnished with a contemporary design, ready to move in. The building features an elevator and concierge service, offering added value for its residents. Located in the Salamanca district, the property enjoys a privileged location with a wide range of shops, restaurants, traditional markets, and boutiques, as well as prestigious educational centers and renowned hospitals. Proximity to cultural spaces, green areas, and some of Madrid's main roads enables a comfortable and well-connected urban life. The excellent public transportation links and quick access to different parts of the city consolidate the Salamanca district as one of the most sought-after residential areas.
…By Spain Sotheby's International Realty


Located on Doctor Castelo Street, in the exclusive Ibiza neighborhood, within the Retiro district, this magnificent 234 m² property represents an excellent opportunity to enjoy a sophisticated lifestyle in one of Madrid's most sought-after areas. It features a large south-facing terrace, perfect for enjoying natural light and unobstructed views throughout the day. Completely renovated with high-quality materials and finishes, it combines spaciousness, functionality, and contemporary design intended to offer maximum comfort. The property has three spacious bedrooms and four bathrooms, with a layout that enhances brightness and comfort in every room. The master bedroom boasts an elegant walk-in closet, while the built-in wardrobes provide optimal storage capacity. The large terrace offers a pleasant outdoor space, ideal for enjoying relaxing moments without leaving home. Among its features, the heating and air conditioning stand out, ensuring a comfortable temperature all year round. The building has an elevator and concierge service, offering added convenience and security for its residents. Its privileged location allows enjoying all necessary services within minutes. In close proximity is El Retiro Park, one of the city's main green spaces, perfect for strolling, exercising, or enjoying the surroundings. The neighborhood offers an excellent selection of restaurants, cafes, shops, supermarkets, and traditional markets, creating a dynamic and welcoming atmosphere. Moreover, the property is perfectly connected through several metro lines and bus routes, facilitating access to any point in Madrid.
…By Spain Sotheby's International Realty


Located in the prestigious neighborhood of Castellana, within the exclusive Salamanca District of Madrid, this elegant flat has been completely renovated and is delivered fully furnished, brand new, ready to move into. Situated in a distinguished 1950s building with a concierge service, the residence combines contemporary design with high-quality materials and a layout designed to offer maximum comfort. The daytime area comprises a spacious living-dining room, bathed in natural light that streams through two large windows, and a fully integrated open kitchen, creating a fluid and sophisticated space, ideal for both everyday living and entertaining guests. The resting area features three bedrooms, two of them en-suite, with the master bedroom being exterior, enjoying magnificent brightness and providing extra privacy and spaciousness. The property is completed by a guest toilet, enhancing functionality. As an added value, the property includes a storage room in the building and has a physical concierge service. A home that brings together design, comfort, and a privileged location, just steps away from Retiro Park and Madrid's Golden Mile.
…By Spain Sotheby's International Realty


Barnes Spain is offering this property for sale on Calle Diego de León, in the heart of the Salamanca district, one of the most exclusive and sought-after areas of Madrid. It is a wide, quiet street where natural light floods in without neighbours opposite being able to see inside, and where parking is much more convenient than in the rest of the area. The flat, situated on the fifth floor on the outer side of the building, has a floor area of 155 m² and has been refurbished three times over the last 20 years, most recently just three years ago, using high-quality materials and finishes: Melis pine flooring, lacquered paintwork, bespoke fitted wardrobes, wallpaper, reinforced doors and a security alarm system. The premium-range kitchen, featuring new built-in appliances, and the three full bathrooms have been completely refurbished. Currently, the property comprises 3 bedrooms and 3 bathrooms; the flat also offers the possibility of extending the second bedroom and the kitchen with minimal renovation, according to various layout options drawn up by an architect, designed for those who do not require a staff room. Beyond the property itself, the building boasts distinctive features that are hard to find in the area: fully refurbished communal areas (façade, entrance hall and stairwells), a motion detector, security cameras at the entrance, a video intercom system and a resident caretaker living in the building itself. This is a block with just 14 residents (two per floor), with no internal flats, and with community regulations prohibiting offices, holiday rentals and premises used as bars. Service charges are €300 per month, including central heating. There is also the option to purchase a residents’ parking space opposite the entrance, managed by the local council, for €18,000. A unique opportunity to acquire a high-quality property, with potential for improvement, in one of the best-maintained and most exclusive buildings in the area.
…By Barnes Madrid


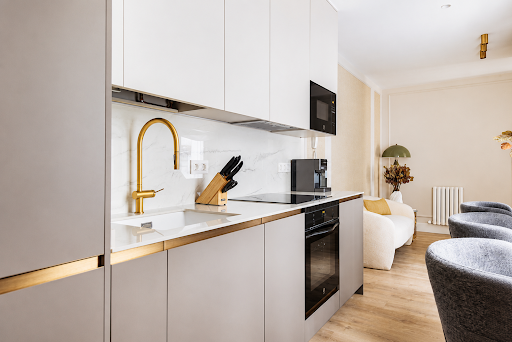

This flat for sale in Fuente del Berro, Madrid, offers a renovated 48 sqm living space with two bedrooms, one bathroom, and a terrace, situated in a well-established residential area of the Salamanca district. The property features a functional layout designed to efficiently use the available space. Its two bedrooms can adapt to different needs, whether as a main residence, guest space, or work area. The renovation provides a contemporary style and facilitates practical use of each room. The home includes a terrace that provides a pleasant private outdoor space. Notable features include built-in wardrobes that optimize storage capacity, central gas heating, and split air conditioning, ensuring comfortable temperatures year-round. The building also has an elevator, making access to the property easier. Located in Fuente del Berro, within the Salamanca district, the property enjoys a peaceful environment well-connected to the center of Madrid. The area has schools, healthcare centers, supermarkets, local shops, and a variety of dining options. The proximity to the Quinta de la Fuente del Berro park allows for enjoyment of expansive green areas, walks, and outdoor activities. Moreover, the metro and bus connections facilitate travel to other parts of the capital, making Fuente del Berro a location highly valued by those seeking a residential atmosphere without sacrificing the services and advantages of urban life.
…By Spain Sotheby's International Realty


Eixample Dreta, Barcelona — Located in a corner building in one of the city’s most sought-after areas, this approximately 200 m² apartment has been fully renovated while preserving original features such as Nolla floors and moulded ceilings. The property offers a spacious living area with three balconies overlooking the street, a separate dining room, and an open-plan kitchen with island and Gaggenau appliances. The layout includes three double bedrooms, all en suite. One of the bedrooms also benefits from a private gallery, ideal as a study area, home office, or additional flexible space. An ideal property for someone looking to live in central Barcelona, surrounded by some of the city’s best restaurants, boutiques, and everyday amenities.
…By Kretz Spain - Family Real Estate


This 168 m² home is located on Antonia Mercé street, in the prestigious Recoletos neighborhood within the Salamanca district, one of the most valued residential areas in Madrid, and offers a spacious and functional layout in a representative building constructed in 1953. Situated on a second-floor exterior with an elevator and southeast orientation, the property enjoys excellent natural light for much of the day, creating bright and pleasant spaces. The flat has been refurbished with a contemporary approach that prioritizes spaciousness and comfort, adapting to current living needs without sacrificing the elegance of a classic building. The living-dining room serves as the main gathering space of the home and has access to a pleasant exterior balcony, providing a greater sense of spaciousness and connection with the surroundings. The resting area consists of three bedrooms and three full bathrooms, offering a balanced layout that ensures privacy and functionality. The kitchen, fully equipped and furnished, features a modern and practical design, naturally integrating into the ensemble of the home. Additionally, the property includes air conditioning, storage, and comes fully furnished, ready to move in. Located in the Recoletos neighborhood, next to El Retiro Park, this property enjoys one of the most sought-after locations in Madrid. The area stands out for its wide avenues, representative buildings, and a complete offering of shops, restaurants, cafes, and services. It also has excellent connections via public transport and easy access to some of the city’s main roads, as well as educational centers, cultural and health facilities, making it an ideal choice both for permanent residence and for real estate investment in the Salamanca district.
…By Spain Sotheby's International Realty


Barnes Madrid presents this exceptional 160 sqm residence located in the heart of the prestigious Salamanca District, featuring four bedrooms and three bathrooms, two of which are en suite. Completely renovated and designed by its architect owner, this exclusive property perfectly blends the elegance of Madrid’s classical architecture with contemporary bespoke interior design. High ceilings, noble materials, and the rare advantage of two parking spaces make this a truly outstanding opportunity in one of Madrid’s most sought-after residential neighborhoods. The home has been conceived to offer a refined and timeless living experience, where every space flows seamlessly into the next. From the elegant entrance hall, enhanced by a backlit niche, one enters a spacious living and dining area flooded with natural light through a large window overlooking a peaceful interior courtyard. Original ceiling roses and decorative moldings have been carefully preserved, enhancing the apartment’s character while reinforcing the sense of space and elegance that defines the stately buildings of the Salamanca District. The kitchen, visually and acoustically separated by an elegant solid wood glass partition, becomes the true heart of the home. Its large central island, integrated dining table, and exceptional storage capacity reflect a design conceived down to the finest detail, combining aesthetics with everyday functionality. The private quarters feature a magnificent east-facing principal suite with a spectacular six-meter dressing area concealed behind elegant natural rattan doors and a refined en-suite bathroom. Two additional generously sized bedrooms share a stylish contemporary bathroom, while a fourth bedroom near the entrance benefits from a third bathroom with a bathtub, providing excellent flexibility for family living or guests. The property is completed by concierge service, a communal garden, an events lounge, and a spacious parking space with direct lift access, in addition to a second parking space in a nearby garage. Located in one of the Salamanca District's most prestigious addresses, surrounded by renowned schools, luxury boutiques, fine dining, and every essential service, this residence offers a unique opportunity to enjoy an exclusive lifestyle in the heart of Madrid.
…By Barnes Madrid


Located in one of Platja d'Aro's most sought-after residential areas, this elegant newly built apartment offers 120 m² of bright, contemporary living space, just moments from the beach, boutiques and restaurants. Designed to maximise natural light, the property features a spacious open-plan living and dining area framed by floor-to-ceiling windows that open onto a private terrace with beautiful sea views. The apartment comprises four bedrooms with built-in wardrobes, two refined bathrooms, a fully equipped modern kitchen and high-quality finishes throughout, including large-format porcelain flooring, thermally insulated aluminium carpentry and integrated climate control. Residents enjoy exclusive access to premium communal facilities including landscaped gardens, a swimming pool and a fully equipped gym. Two underground parking spaces and a storage room are available separately for €100,000. An exceptional property offering comfort, contemporary design and the Mediterranean lifestyle, ideal as either a primary residence or an investment on the Costa Brava. For further information, please contact us or visit BARNES Costa Brava.
…By Barnes Costa Brava


Barnes Madrid presents this cozy and bright 97 m² apartment, located on the second floor of an exterior building, offering the comfort and tranquility you are looking for. With an excellent layout, it features 2 spacious bedrooms and 2 full bathrooms, one of them en suite, making it ideal for a couple or family seeking space and comfort. The kitchen is fully equipped with all necessary appliances, ready to be used. Additionally, you will enjoy a private terrace, perfect for outdoor relaxation and unobstructed views. The apartment is equipped with air conditioning and communal heating, ensuring an ideal temperature throughout the year, as well as an elevator for added convenience. The property is fully furnished and, although originally built in 1970, has been recently renovated to offer a modern and functional living space. The location is unbeatable, with easy access to public transportation and nearby services.
…By Barnes Madrid


Barnes Madrid presents this exceptional residence located in the prestigious Barrio de las Letras, one of Madrid's most sought-after and historically rich neighbourhoods. Situated on the third floor of a beautifully restored early 20th-century classical building with a lift, this outstanding 137 sqm property seamlessly blends timeless architecture with a contemporary high-end renovation. Designed to offer an exclusive living experience, the apartment stands out for its premium materials, refined finishes and state-of-the-art technology, creating a sophisticated home that is both elegant and functional. The bright living area opens onto three street-facing balconies, flooding the spacious lounge and dining room with natural light while offering pleasant open views. A bioethanol fireplace enhances the warm and inviting atmosphere, while the separate designer kitchen features an innovative invisible induction system, a fully integrated American-style refrigerator and top-of-the-line appliances. The private quarters comprise two elegant en-suite bedrooms overlooking a peaceful interior courtyard, ensuring privacy, tranquillity and excellent natural light. A guest powder room and a separate laundry room equipped with a washer, dryer and generous storage complete the layout. Outstanding features include ducted air conditioning with independent Airzone climate control, radiator heating, motorised exterior blinds, smart lighting and a fully integrated Google Nest home automation system, allowing effortless control of lighting, climate and other household functions. As an additional benefit, there is the possibility of acquiring a spacious 22 sqm private parking space with automatic access, a rare and highly valuable asset in the heart of Madrid. Located on a quiet, tree-lined street in Barrio de las Letras, the property enjoys an exceptional setting just moments from Paseo del Prado, El Retiro Park and Madrid's renowned Art Triangle. Surrounded by acclaimed restaurants, boutiques, theatres, galleries and cultural landmarks, it offers an unparalleled lifestyle in one of the city's most exclusive districts. A remarkable residence where history, contemporary design, innovation and comfort come together to create an exceptional home in the heart of Madrid. For further information or to arrange a private viewing, please contact Barnes Madrid.
…By Barnes Madrid


Barnes Madrid presents this exceptional 150 sqm residence, located on one of the most charming streets in Malasaña, where the district's historic character meets a high-end contemporary renovation, creating an elegant home ready to move into. Every space has been thoughtfully designed to deliver a unique living experience, combining premium materials, a functional layout and abundant natural light that enhances the property's sophisticated atmosphere. The living area features a spacious lounge and dining room with two exterior balconies that flood the interiors with natural light while overlooking the vibrant surroundings. The open-plan kitchen, centred around a striking island, is fully equipped with top-of-the-line appliances and seamlessly integrates with the living space, making it ideal for both everyday living and entertaining. The property also benefits from a separate office, providing the perfect setting for remote working, a private library or a multifunctional room. The sleeping quarters comprise two elegant en-suite bedrooms. The principal suite features a generous walk-in dressing room and a beautifully appointed bathroom finished to the highest standards. The second suite offers the same level of comfort, privacy and refined design. A guest powder room and a separate laundry room with washer, dryer and ample storage complete the layout. The comprehensive renovation showcases premium finishes throughout, including natural wood panelling, solid hardwood flooring, a bioethanol fireplace, ducted air conditioning with independent Airzone climate control, radiator heating, pre-installation for motorised blinds and a fully equipped kitchen featuring an American-style refrigerator. A spacious and well-maintained interior courtyard provides additional natural light and a peaceful atmosphere. Ideally located in one of Madrid's most sought-after neighbourhoods, the property offers immediate access to Malasaña's renowned restaurants, cafés, boutiques, art galleries and cultural venues, while enjoying excellent connections to the rest of the city. A remarkable residence combining contemporary design, exceptional craftsmanship and an outstanding location, perfect for those seeking an exclusive lifestyle in the heart of Madrid. For further information or to arrange a private viewing, please contact Barnes Madrid.
…By Barnes Madrid


Barnes Spain presents, in the heart of the prestigious Salamanca district, at one of Madrid’s most sought-after addresses, this magnificent 293 sqm (cadastral surface) exterior apartment, located on the third floor and fully renovated through a refined project that combines classic elegance with contemporary comfort. The property stands out for its generous proportions and exceptional natural light. The reception area revolves around a spacious exterior living and dining room with access to a terrace, an elegant and light-filled space ideal both for everyday living and for entertaining in a sophisticated setting. The kitchen, fully equipped with integrated appliances and designed according to modern standards of functionality and aesthetics, is complemented by a practical independent laundry area that ensures convenience and organization. The apartment features four spacious double en-suite bedrooms, each with its own full bathroom, guaranteeing maximum privacy and comfort. In addition, there is a versatile fifth bedroom and a guest powder room. The well-proportioned and generously sized rooms include walk-in wardrobes and bespoke storage solutions that enhance the overall sense of exclusivity. The property is sold fully furnished and ready to move into, with a fully equipped kitchen and an integrated smart home system allowing efficient control of climate, lighting and other household features. It benefits from ducted air conditioning and central heating, ensuring year-round comfort. Located in a distinguished 1965 building with lift and concierge service, the property also includes a storage room, a valuable asset in the area. A premium large-format residence in a landmark location within the Salamanca district, ideal for those seeking space, prestige and quality in one of the capital’s most exclusive areas. A unique opportunity to acquire an exceptional property on the Castellana axis.
…By Barnes Madrid


The property, completely brand new after a meticulous renovation, offers finishes of the highest quality and a modern design aimed at optimizing comfort and functionality. The house features three bedrooms, two bathrooms, and a guest toilet, with unobstructed views due to its proximity to the square, providing exceptional added value. Internally, it is characterized by open spaces that invite natural light, thanks to its orientation and large windows facing outside. Strategically located, the apartment is close to important amenities such as schools, hospitals, and green areas, ensuring a full and active daily life within the vibrant Spanish capital. A unique opportunity for those looking for a home in one of the most dynamic neighborhoods of Madrid.
…By Spain Sotheby's International Realty


Located on Calle Lagasca, in the heart of the Barrio de Salamanca, this elegant two-bedroom, two-bathroom home represents an excellent opportunity for those seeking a contemporary, comfortable, move-in-ready residence with high-quality finishes and careful attention to detail. The property has been renovated with a modern and sophisticated approach, combining design, functionality, and comfort. Its layout smartly utilizes every space, integrating a cozy and balanced day area, designed for daily relaxation as well as hosting in a pleasant and intimate atmosphere. The two bedrooms offer privacy and well-being, while the two bathrooms stand out for their high-end materials, clean lines, and contemporary aesthetics. The bathroom in the master bedroom also includes an entertainment screen, providing a unique feature focused on comfort and daily experience. The residence is equipped with comprehensive technical and comfort amenities: an aerothermal system, integrated home automation, surround sound, an Italian designer kitchen, and Siemens appliances. All these features reinforce the modern, efficient, and functional character of the property. Even though it is an interior home, one of its greatest values lies in the tranquility it offers. It's a silent and private retreat in a fully urban environment, ideal for those who prioritize rest, security, and comfort without compromising on one of Madrid's most sought-after locations. An elegant, modern, and well-executed property, ideal for a permanent residence, pied-à-terre, or investment in the Barrio de Salamanca.
…By Spain Sotheby's International Realty


Barnes presents this exclusive property located in the heart of the Gothic Quarter, a historical and cultural landmark of Barcelona. This magnificent apartment combines original architectural elements with modern finishes, achieving a perfect balance between tradition and contemporary design. The property, spanning 181 m² (165 m² usable), is centered around an interior courtyard that fills the space with natural light, bringing style and fluidity to the layout. Stone walls and original wooden beams blend harmoniously with microcement floors and high-end decor. Additionally, it features access to a communal terrace with exceptional views of this emblematic location. Upon entering, you’ll find an open-plan kitchen, fully equipped and exquisitely designed, connecting seamlessly with the living room, dining area, and library. From the front of the property, you can enjoy the stunning view of the stained glass windows of the Church of Sant Josep Oriol, one of the most iconic landmarks in the area. The apartment offers three double bedrooms. The master bedroom includes an en-suite bathroom and a high-end walk-in closet. The other two bedrooms are spacious and share a full bathroom. Prime Location Located in the Gothic Quarter, this property is surrounded by medieval streets full of history and charm. The area boasts an unbeatable gastronomic offer, boutique shops, art galleries, and cultural activities. It’s just a few minutes away from iconic spots such as Las Ramblas, Barcelona Cathedral, the Boquería Market, and Plaça Reial. Connectivity is excellent, with the Jaume I and Liceu metro stations less than a 5-minute walk away, providing quick access to the city’s main transport lines.
…By Barnes Barcelona


An extraordinary 242-square-metre penthouse duplex with terrace, two balconies and two underground parking spaces within the building — a truly exceptional home, both in terms of its scale and the potential it holds. Arranged over two levels, the property stands out for its generous layout and distinctly residential character: the ground floor features a large living room with direct access to the 30 m² terrace, a spacious dining room, a service bedroom with full bathroom, a generously sized kitchen, and an additional full bathroom. On the upper floor there are two bedrooms — one with a balcony and a fully functioning fireplace —, a full bathroom and a large master suite with its own independent balcony. Almost every room on this level benefits from skylights — four in total — which ensure an excellent flow of natural light throughout the day. The dual, unobstructed east-west orientation further enhances this bright condition. Its great structural flexibility and the wide scope it offers for a full renovation make it an ideal blank canvas for anyone wishing to remodel it entirely to their own taste and create a truly bespoke home, with no compromises. The apartment forms part of a classic building that has undergone a comprehensive refurbishment, combining with remarkable discernment the aesthetic distinction of period architecture with the standards of a contemporary property. The impressive white marble entrance hall, round-the-clock concierge service, CCTV system and the availability of two parking spaces within the building are among the features that place this property in a clearly distinct category within the market. The location is, if anything, one of the greatest added values of the whole. Situated on the most prestigious stretch of Recoletos, just a few metres from Plaza del Marqués de Salamanca, the apartment enjoys open and unobstructed views over the Colegio del Pilar, in one of the most prestigious and established enclaves in the capital. A singular opportunity, at an unbeatable address.
…By Barnes Madrid


BARNES Madrid presents this elegant 110 m² flat, situated on the fourth floor with exterior views. Its prime orientation floods the rooms with natural light throughout the day, enhancing the high-quality contemporary finishes resulting from a recent comprehensive refurbishment. The property is delivered fully furnished, ready to move into. The layout centres around a spacious living-dining room, the true heart of the home, which opens onto a pleasant private terrace, an ideal haven for enjoying the outdoors right in the city centre. Two generously proportioned bedrooms complete the property, with the master bedroom standing out, featuring an en-suite bathroom and ample storage space. The separate kitchen, fully equipped with appliances, combines functionality and design. The property is situated in the sought-after neighbourhood of Ciudad Jardín, in the heart of the Chamartín district, one of Madrid’s quietest and most sought-after residential areas. A well-established enclave with a distinctly stately character, where the tranquillity of its streets coexists with a full range of shops, restaurants and green spaces. Its excellent transport links, just a few metres from the Prosperidad and Alfonso XIII metro stations (Line 4), ensure easy access to the rest of the capital. An exceptional opportunity, both as a permanent home and as an investment, in one of the city’s most sought-after locations.
…By Barnes Madrid


This flat for sale in the Barrio de Salamanca, Madrid, offers 140 m² of built space, three bedrooms, and three bathrooms, in a contemporary design property that combines spaciousness, functionality, and a privileged location in one of the most established areas of the capital. The layout has been conceived to provide comfort and make the most of each room. The property features three spacious bedrooms and three bathrooms, one of them en suite, offering a practical environment both for families and those seeking a residence with versatile spaces. The presence of a walk-in closet and built-in wardrobes provides excellent storage capacity without compromising the feeling of spaciousness. The day area stands out with a kitchen equipped with a central island and integrated appliances, designed to naturally blend with the rest of the home and promote a modern lifestyle. The abundant natural light enhances the interior spaces and creates pleasant environments throughout the day. The careful layout and quality finishes make this property an especially attractive option for those looking for a move-in-ready home in Madrid. Located in the Barrio de Salamanca, the property enjoys a location that combines residential character, commercial activity, and excellent communications. The district hosts some of the city’s main shopping streets, a wide gastronomic offer, traditional markets, and a varied selection of services. Additionally, it boasts prestigious educational centers, renowned hospitals, and nearby green spaces for outdoor leisure. The excellent connection through metro, buses, and main road axes facilitates travel around Madrid, consolidating the Barrio de Salamanca as one of the most sought-after areas to establish a permanent residence. *The images show a representative view.
…By Spain Sotheby's International Realty


BARNES presents this apartment for sale with an exceptional layout and plenty of natural light. Upon entering, you are greeted by a cozy hall illuminated by a window facing the communal courtyard. To the right, there is a double bedroom with a built-in wardrobe and an east-facing window. The hallway features indirect lighting and leads to a full bathroom equipped with double sinks, a shower, and natural ventilation. Continuing down the hallway, on the left, there is a second double bedroom with an en-suite bathroom. The master bedroom is spacious, with floor-to-ceiling wardrobes and an en-suite bathroom with double sinks and a window that provides natural light. At the end of the hallway, the social area opens up: a large space with 3-meter-high ceilings and south-facing windows. This area includes an office, a spacious living room, and an open kitchen to the dining room, all well-lit. The property features ducted air conditioning, oak herringbone flooring, double-glazed windows, and a fully equipped kitchen with high-end Bosch appliances. Everything has been completely renovated, modernizing electrical, plumbing, and climate control systems. The building, from 1941, stands out for its elegance. Upon entering, you will find common areas with marble floors and classic moldings. The landings and stairs are made of stone with original stained glass. There is a doorman during the day and an automatic intercom, and the building has 7 floors and an elevator. Located in the prestigious Trafalgar - Chamberí neighborhood, this apartment is just steps away from Chamberí Square. Its excellent location allows easy access to major arteries such as Santa Engracia, Sagasta, and Almagro. In just a few minutes, you can reach Plaza de Colón and Paseo de la Castellana. You will also have leisure spots like Plaza de Olavide and the Chamberí Museum Station within reach.
…By Barnes Madrid
'%20stroke='%23DDAA3A'%20stroke-width='1.909'%20stroke-linecap='square'%20stroke-linejoin='bevel'/%3e%3c/svg%3e)
Receive by email any new listing that may match your search criteria
Your criteria :
By validating this form, you accept the general conditions of use of Le Figaro Properties.
These agencies offer a selection of luxury properties vente in Spain. Feel free to contact them for personalized assistance.


