Get early access to listings that match your criteria
Never miss an opportunity again. Our personalized alerts notify you instantly.

 English$ USD · m²


Located in the quiet, established neighborhood of Los Pavos in Blanes, this pleasant, renovated apartment is in excellent condition and ready for immediate occupancy. It is a comfortable, functional home—an especially attractive option for a family seeking a well-maintained property with parking and a practical layout.Upon entering, you are greeted by a foyer and a hallway that clearly organizes the living spaces, separating the day area from the night area to ensure a comfortable, practical flow.The day area features a spacious, bright, and welcoming dining room with direct access—via a short flight of stairs—to a small terrace. While compact, the outdoor space is large enough to accommodate a table, allowing you to enjoy breakfast or meals al fresco. The terrace also offers a view of the pleasant communal area, which includes a small garden.Adjacent to the dining room is a separate kitchen; compact yet highly efficient in its use of space, it is fully equipped and renovated, featuring a small dining nook perfect for breakfast or everyday meals.The night area comprises three bedrooms. Currently, one is used as a dressing room—offering a highly practical storage solution—while the other two are double bedrooms. The master bedroom includes a fully equipped en-suite bathroom. The apartment also features a second full bathroom with a shower; both bathrooms have been renovated and are in excellent condition.The apartment’s finishes create a pleasant, modern atmosphere. It features parquet flooring and air conditioning, and is in such good condition that you can move in comfortably from day one without the need for renovations.The building is part of a quiet, well-maintained community with an elevator and few neighbors, fostering a more intimate, residential feel. Another major highlight is the inclusion of a parking space within the complex—a practical added value for daily convenience. Los Pavos is one of the most convenient residential areas in Blanes, offering a wide range of shops and services nearby. The neighborhood features supermarkets, schools, public transport, and all the essentials for daily life, while also being located just a short distance from Blanes town center and its beaches. Its location also provides excellent road connections to other towns along the Costa Brava, as well as to Barcelona and Girona.A renovated, functional, and well-maintained home featuring three bedrooms, two bathrooms, a terrace, a communal garden, and parking included—ideal for a family seeking comfort and tranquility in Blanes.Legal information: In compliance with Law 3/2017 of February 13 (Book Six of the Civil Code of Catalonia), the client is informed that notary fees, registry fees, applicable taxes (ITP or VAT + AJD), and other expenses associated with the purchase are not included in the price.[IW]
…By Sale And Rental Spain


An excellent rental apartment located in one of Barcelona's most sought-after areas, in a quiet, pedestrian-friendly setting just a short walk from Passeig de Gràcia and Avenida Diagonal. It enjoys a privileged location, offering easy access to all amenities, shops, restaurants, and excellent transport links.The apartment is situated in a well-maintained 1960s building featuring a modern, well-kept entrance, concierge service, and a double-door street entrance. The unit is located at the rear of the building, facing the interior courtyard, which ensures a quieter and more pleasant atmosphere.The property underwent a complete renovation approximately 15 years ago and stands out for its highly functional layout and distinctive features, such as a fully soundproofed music room.Upon entering, there is a practical foyer with space for a wardrobe and shoe cabinet. To the left lies the first bedroom—spacious and efficiently designed with custom-built closets. Next to it is the music room; measuring around 12 m² and fully soundproofed, it serves as a perfect space for musicians, professionals requiring privacy for work, or as a multi-purpose room.The hallway leads into a larger area featuring the kitchen, which acts as a central hub connecting the various rooms. Its modern, stylish design adds character to the home, and it comes fully equipped for daily needs.The kitchen connects directly to the living-dining area—a spacious, pleasant room with access to the private terrace. This outdoor space is undoubtedly one of the home's highlights, offering enough room for a seating area with sofas and an outdoor dining table.From the living room, there is access to the rest of the apartment, which includes two double bedrooms. One is designed specifically as a children's room, while the master bedroom features a full en-suite bathroom. The apartment also includes a second full bathroom. The location allows you to fully enjoy Barcelona's city center, with Passeig de Gràcia, Diagonal, and a wide range of shops, restaurants, and services in the immediate vicinity. Transport links are excellent, featuring the *Ferrocarrils de la Generalitat* (regional rail), the metro, and numerous bus lines that make it easy to get around the city and connect to other towns in the metropolitan area.A home with a unique layout, three bedrooms, a soundproofed music room, and a private terrace—situated in an exceptional location for enjoying Barcelona.Do not hesitate to visit.In compliance with Law 3/2017 of February 13 regarding Book Six of the Civil Code of Catalonia, the client is informed that notary fees, registry fees, applicable taxes (ITP or VAT + AJD), and other expenses associated with the sale are not included in the price.[IW]
…By Sale And Rental Spain


Experience urban luxury in this exclusive penthouse in front of the Ciutadella Park. Let yourself be seduced by the comfort, design and privileged location of this spectacular penthouse of 82 sqm, located on the fourth floor of an elegant building, right in front of the emblematic Ciutadella Park, one of the most iconic green lungs of Barcelona. Recently renovated with high-end finishes, this home perfectly combines contemporary sophistication with the warmth of a space designed to enjoy. The house has three spacious bedrooms, all of them with excellent luminosity and details taken care of to the millimeter, as well as two complete bathrooms with a modern and functional design. The heart of the house is its bright living-dining room, which extends to an impressive terrace of 27 m², facing a quiet indoor area, ideal for breakfast in the sun, outdoor dining or just relaxing with a drink at sunset. As a perfect complement, a second terrace, also 27 m² in size, opens onto the main façade, offering unbeatable views of the park and the city, and providing a feeling of spaciousness and connection with the urban environment. Thanks to its excellent orientation, the penthouse receives abundant natural light throughout the day, creating a warm and welcoming atmosphere. It is equipped with air conditioning and heating to ensure maximum comfort in any season of the year. Integrated built-in closets offer smart storage solutions, keeping spaces uncluttered and organized. In addition, the building has an elevator, which adds great convenience to daily access. This penthouse is not just a home: it is a lifestyle for those who value quality, tranquility and an unbeatable location in the heart of the city.
…By Barcelona & Costa Brava Sotheby's International Realty


Experience urban luxury in this exclusive penthouse in front of the Ciutadella Park. Let yourself be seduced by the comfort, design and privileged location of this spectacular penthouse of 125 sqm, located on the fourth floor of an elegant building, right in front of the emblematic Ciutadella Park, one of the most iconic green lungs of Barcelona. Recently renovated with high-end finishes, this home perfectly combines contemporary sophistication with the warmth of a space designed to enjoy. The house has three spacious bedrooms, all of them with excellent luminosity and details taken care of to the millimeter, as well as two full bathrooms with a modern and functional design. The heart of the house is its bright living-dining room, which extends to an impressive terrace of 27 m², facing a quiet indoor area, ideal for breakfast in the sun, outdoor dining or just relaxing with a drink at sunset. As a perfect complement, a second terrace, also 27 m² in size, opens onto the main façade, offering unbeatable views of the park and the city, and providing a feeling of spaciousness and connection with the urban environment. Thanks to its excellent orientation, the penthouse receives abundant natural light throughout the day, creating a warm and welcoming atmosphere. It is equipped with air conditioning and heating to ensure maximum comfort in any season of the year. Integrated built-in closets offer smart storage solutions, keeping spaces uncluttered and organized. In addition, the building has an elevator, which adds great convenience to daily access. This penthouse is not just a home: it is a lifestyle for those who value quality, tranquility and an unbeatable location in the heart of the city.
…By Barcelona & Costa Brava Sotheby's International Realty


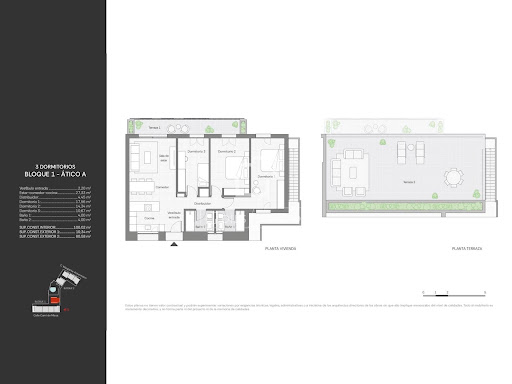
Lucas Fox presents Santa Eulalia Apartments, a new build in the centre of Santa Eulària des Riu, on Ibiza's east coast. This exclusive complex of 38 two- and three-bedroom apartments features a contemporary design with exceptional functionality. The project offers a carefully curated selection of homes, including penthouses with spectacular views, spacious terraces, and a layout that maximizes natural light. The development offers communal areas designed for relaxation and enjoyment: a swimming pool surrounded by lush gardens, an elegant solarium and underground parking for greater convenience and security. Thanks to its prime location, Santa Eulalia Apartments is just 300 meters from the beach, 5 minutes from the marina and 150 meters from the local market, with all amenities, restaurants and boutiques within walking distance. Santa Eulalia Apartments offers luxurious apartments that are ideal as a main residence, second property or investment, in one of the most desirable destinations in the Mediterranean, in a quiet area. The properties include two storage room spaces. Please feel free to contact us for more information or to arrange a personalized visit.Marketed by Dils Lucas Fox (Lucas Trading, S.L., company registration number B64125438), acting as a real estate intermediaryThe information provided is for information purposes only, based on details supplied by the owner, and is subject to change. It does not constitute a contractual offer.
…By Dils Lucas Fox Ibiza


Lucas Fox presents Santa Eulalia Apartments, a new build in the centre of Santa Eulària des Riu, on Ibiza's east coast. This exclusive complex of 38 two- and three-bedroom apartments features a contemporary design with exceptional functionality. The project offers a carefully curated selection of homes, including penthouses with spectacular views, spacious terraces, and a layout that maximizes natural light. The development offers communal areas designed for relaxation and enjoyment: a swimming pool surrounded by lush gardens, an elegant solarium and underground parking for greater convenience and security. Thanks to its prime location, Santa Eulalia Apartments is just 300 meters from the beach, 5 minutes from the marina and 150 meters from the local market, with all amenities, restaurants and boutiques within walking distance. Santa Eulalia Apartments offers luxurious apartments that are ideal as a main residence, second property or investment, in one of the most desirable destinations in the Mediterranean, in a quiet area. The properties include two storage room spaces. Please feel free to contact us for more information or to arrange a personalized visit.Marketed by Dils Lucas Fox (Lucas Trading, S.L., company registration number B64125438), acting as a real estate intermediaryThe information provided is for information purposes only, based on details supplied by the owner, and is subject to change. It does not constitute a contractual offer.
…By Dils Lucas Fox Ibiza


This two-bedroom apartment is located in a prime location in Palma de Mallorca, just 150 meters from the waterfront and with direct access to the main city services. The residence offers approximately 60 square meters of interior space and a functional design that promotes urban living. The open-concept living and kitchen area creates a comfortable and bright atmosphere, with direct access to a south-facing terrace of about 40 square meters. From this outdoor area, you can enjoy unobstructed views of the harbor and the Mediterranean Sea, as well as excellent sun exposure for most of the day, allowing it to be used as an outdoor dining or relaxation area. The interior stands out for its contemporary style and well-maintained finishes. The wooden flooring adds warmth, while the kitchen is fully equipped and the bathroom has been recently renovated with quality materials and a modern design. The large openings allow for a constant influx of natural light, enhancing the sense of spaciousness in all rooms. The building is in good condition and has passed the corresponding technical inspection, ensuring safety and adequate maintenance. It also has an elevator, facilitating access to the apartment both for regular use and for vacation stays. The property is located next to the Santa Catalina Market, one of the most dynamic areas of Palma de Mallorca, known for its gastronomic offerings, local atmosphere, and proximity to the waterfront and historic center. The Santa Catalina neighborhood combines tradition and modern urban life, with restaurants, cafes, and services within a short distance, making it one of the most sought-after residential areas in the city.
…By Spain Sotheby's International Realty


Located in the heart of Barcelona, just a short walk from Passeig de Gràcia and Plaça Catalunya, this exceptional residence combines a prime location with a refined contemporary lifestyle and easy access to the city’s historic Old Town. Completely renovated with meticulous attention to detail, the apartment beautifully preserves its original character while incorporating modern luxury and comfort. Exposed wooden beams, elegant ceiling moldings, and custom woodwork create a warm and sophisticated atmosphere throughout the home. The well-thought-out layout features three spacious bedrooms, each offering a peaceful and tranquil retreat. The master bedroom boasts its own private en suite bathroom, complemented by a separate guest bathroom for added convenience. The south-facing living room is filled with abundant natural light throughout the day, creating a welcoming space for both relaxation and entertaining. Ducted air conditioning provides efficient cooling and heating year-round. The fully equipped kitchen combines functionality with style and includes all essential appliances, as well as a dedicated wine refrigerator, perfect for effortless living and entertaining. Every detail has been carefully considered to create a residence where Barcelona’s original architecture meets contemporary elegance. With its exceptional location, generous proportions, natural light, and high-quality finishes, this apartment represents a truly sophisticated home in one of Barcelona’s most sought-after areas.
…By Barcelona & Costa Brava Sotheby's International Realty


Located in the heart of the Salamanca neighborhood, we are selling the FREEHOLD of this DIVISIBLE apartment designed by the renowned architect Luis Gutiérrez Soto. The person who will retain the lifetime usufruct is 93 years old. 300 m² with the potential to create two homes of similar size that are completely independent. It is currently laid out with an entry hall, four bedrooms, and four bathrooms; a living-dining room with an attached terrace; another terrace; and a separate kitchen with a dining area and a service entrance. It also includes a storage room. An exclusive building with few residents, one unit per floor, a spiral staircase, a concierge, and two elevators. Architecture by a renowned architect. Gutiérrez Soto was a key architect in 20th-century Madrid and completed more than 400 projects. His residential buildings are an important part of the city’s architectural evolution. Layouts designed for living. In his homes, he studied in great detail the relationship between the different rooms and domestic functions, along with the flexibility of the floor plans and their adaptability to changes in lifestyle.
…By Kretz Spain - Family Real Estate


Lucas Fox presents this extraordinary apartment on the 17th floor of the iconic Skyline complex, one of Madrid's most exclusive residential developments. This comfortable property boasts a contemporary design and unique panoramic views, in a peaceful setting perfectly connected to the city centre . The 141 m² property benefits from a west-facing orientation, allowing for abundant natural light and fantastic views for enjoying spectacular sunsets. From its private terrace, there are open views towards the Sierra de Madrid mountains and the Cuatro Torres skyline. The interior has been carefully designed to offer spacious, functional, and elegant spaces. A welcoming lobby leads to a bright living-dining room with an open-plan kitchen and central island, fully equipped with designer furniture and high-end appliances . A space designed for everyday life and for enjoying gatherings with family and friends. The bedroom area comprises two spacious bedrooms (originally three), including the bright main bedroom with an en-private bathroom featuring a designer bathtub and separate shower. The second bedroom, also very bright, offers built-in wardrobes and open views. The property is completed by a second full bathroom and a practical laundry area with a pantry. Key features include an aerothermics and cooling system with underfloor heating and cooling, ducted air conditioning, home automation for lighting and climate control, high-insulation windows, and a reinforced front door. The price includes two parking spaces and a storage room . The Skyline complex offers top-notch amenities and communal areas , including two swimming pools (one on the rooftop with panoramic views), a gym, sauna, coworking spaces, a gastro-themed area, an urban vegetable garden , gardens and a 24-hour security concierge, as well as eight high-speed elevators. The location is another of its major attractions. It faces Agustín Rodríguez Sahagún Park, one of the largest green spaces in northern Madrid, and is just minutes from Plaza de Castilla, the Cuatro Torres business district, and Paseo de la Castellana. The area offers excellent connections to the city's financial centre , Chamartín train station, and the airport. A unique property due to its height, views, design and quality of life in one of the most unique residential complexes in the capital. In compliance with the information obligations provided for in Law 10/2025 on Customer Amenities and Transparency, it is stated that notary and registration expenses, as well as the property transfer tax (ITP) of the autonomous community where the property is located, are not included in the price.Marketed by Dils Lucas Fox (Lucas Trading, S.L., company registration number B64125438), acting as a real estate intermediaryThe information provided is for information purposes only, based on details supplied by the owner, and is subject to change. It does not constitute a contractual offer.
…By Dils Lucas Fox Madrid


Timeless elegance, spaciousness and natural light in a distinguished period building next to Avenida Diagonal. We present this extraordinary property of approximately 240 m² located in an elegant period building with dual exposure to Avenida Diagonal and Calle París, in one of Barcelona's most sought-after locations. A unique property where the classic character of Barcelona's architecture blends seamlessly with contemporary comfort and functionality. Located on the fourth floor, equivalent to a fifth actual height, the property enjoys pleasant open views and a magnificent influx of natural light throughout the day thanks to its excellent orientation and multiple balconies. The property welcomes you with a spacious entrance hall hall to an elegant day area comprising a bright, open- exterior living-dining room and dining room with access to two balconies overlooking Avenida Diagonal, creating a sophisticated and inviting space ideal for everyday use, gatherings, and receptions. The modern, fully equipped, and seamlessly integrated kitchen flows into the dining room , providing both practicality and convenience. The night area comprises five generously sized bedrooms, most notably the impressive master suite, which features a bedroom area, a gallery-style living room, and two balconies overlooking Paris Street, making it a true urban retreat ideal for relaxing, working, or unwinding. The property also includes three recently renovated full bathrooms with high-quality materials and finishes, as well as a convenient separate laundry area . The property retains numerous carefully restored original features that lend personality and elegance to each room, such as its high coffered ceilings, elegant two-tone wooden floors, original woodwork with large glass doors, and spacious balconies that further enhance the property's natural light. It also features fully integrated built-in wardrobes , LED lighting, and a radiator heating system with air conditioning (heating and cooling). La Finca, with its distinctly stately character, offers an imposing entrance with an original gate, an elegant lobby with marble details and coffered ceilings, as well as a classic elevator with a perfectly preserved wooden cabin that maintains the charm of the era. As an added bonus, the property enjoys access to a well-maintained communal rooftop terrace with pleasant open views over the city and excellent orientation. An exceptional property aimed at buyers who value spaciousness, elegance and the charm of classic architecture in a prime location in Barcelona. Label KZCYX4XXX, E129 E27Certificate CHB0415581XXXX, 189.16 useful m²Tense zone: YesLarge Property Owner: NoMarketed by Dils Lucas Fox (Lucas Trading, S.L. company registration number B64125438) acting as a real estate intermediaryThe information provided is for information purposes only, based on details supplied by the owner, and is subject to change. It does not constitute a contractual offer.
…By Dils Lucas Fox Barcelone


Exclusive luxury apartment: a true design gem conceived by a prestigious interior designer, where every corner has been carefully considered with sophistication. Located in a well-maintained building from 1982 with concierge service, two elevators, and a parking space with an electric vehicle charger included in the price. This property stands out for its timeless elegance and prime location on the sought-after Calvet Street, just one minute from the iconic Turó Park and surrounded by shops, restaurants, and all amenities. The property has been renovated using the finest materials available, combining functionality and aesthetics with a sophisticated, contemporary style where black and white take center stage, softened by carefully selected touches of color in the furnishings and decor—all included in the sale. The living room is spacious and bright, featuring a large window that adds depth and unobstructed views, as well as a beautiful fireplace framed by a custom-made bookcase crafted by master carpenters. The ambiance is further enhanced by warm, adjustable lighting that alternates between direct and indirect light to create different moods. The natural Versailles oak floor , wall moldings, and high baseboards add character and distinction. Climate control is distributed by areas using both hot and cold air conditioning and restored antique radiators, a nod to classic charm. The living room opens onto a small, charming garden balcony, perfect for relaxing outdoors. The kitchen, separated by an elegant sliding door of black iron and glass, is equipped with Miele appliances and a practical American-style double refrigerator. From here you can access the utility area, also with a washing machine and dryer from the same brand. The night area comprises three bedrooms. The master suite offers a serene space with a large Poliform dressing room and a spectacular en- suite bathroom . The bathrooms feature dark tones on the walls and light tones on the floor, a freestanding bathtub, a shower, and a Japanese toilet. All of this is complemented by warm, dramatic lighting. One of the additional bedrooms also has a private bathroom, and both are equipped with Poliform built-in wardrobes . This ensures the same level of elegance, functionality, and quality is maintained in every detail. A third guest bathroom, compact but very well designed, completes the layout. Without a doubt, this is a unique and move-in ready property that combines the best of contemporary design with maximum comfort, ideal for those seeking excellence, location and uncompromising style.Marketed by Dils Lucas Fox (Lucas Trading, S.L. company registration number B64125438) acting as a real estate intermediaryThe information provided is for information purposes only, based on details supplied by the owner, and is subject to change. It does not constitute a contractual offer.
…By Dils Lucas Fox Barcelone


We find ourselves in an elegant and exceptional three-bedroom residence located in the prestigious Almagro neighborhood, designed to maximize brightness and functionality, resulting in a sophisticated space fully adapted to the contemporary lifestyle in one of the most sought-after areas of Madrid. The property, completely renovated with exquisite qualities of the highest standard, is located on the third floor of a wonderful classic building. Its six balconies stand out, two of which are in a French bay window with a southwest orientation, allowing plenty of light and clear views. In the social area, we find a spacious open space that integrates living and dining areas, connected to a kitchen equipped with a central island, discreetly semi-integrated, which provides great flexibility and functionality. It features three bedrooms, all with en-suite bathrooms. One of the bedrooms enjoys exterior views, thanks to its charming French bay window. We also have a guest restroom and a practical laundry area. The property is located in the Almagro neighborhood, within the Chamberí district, one of Madrid's most distinguished and coveted areas. It is a stately and residential environment, characterized by the presence of embassies and elegant buildings of classic architecture. It has excellent public transport connections and direct access to the city's main routes, as well as a well-established offer of selective dining, exclusive shopping, and high-level services.
…By Spain Sotheby's International Realty


This 102 m² home for sale is located in Nuevos Ministerios-Ríos Rosas, within the Chamberí district, one of the best-connected residential areas of Madrid. The property is in excellent condition and offers a comfortable and functional layout. It features two bedrooms with built-in wardrobes and two full bathrooms, one of which is integrated into the master bedroom. The day area is organized around a pleasant social space, where the kitchen is integrated in a practical and visual manner. Fully equipped and made with high-quality materials, the kitchen is discreetly separated by a glass enclosure that maintains spaciousness and light while retaining some independence. The property boasts a bright terrace, designed as an outdoor space for relaxation or enjoyment in the open air. It also includes a private-use patio, providing functionality and an additional area for relief. Among its features are air conditioning and integrated storage solutions. The building, constructed in 1981, is equipped with three elevators and concierge service, providing convenience and facilitating the daily life of its residents. Its location in Nuevos Ministerios-Ríos Rosas allows easy access to a wide range of shops, restaurants, educational centers, and services. Proximity to Paseo de la Castellana and the Nuevos Ministerios transport interchange ensures excellent connections via metro, bus, and commuter trains, in addition to convenient access to the main exit roads of Madrid. The environment combines the residential character of Chamberí with the commercial and business activity of the city center.
…By Spain Sotheby's International Realty


Located in the heart of Madrid, this resale flat stands out for its excellent condition and a constructed area of 88 m², efficiently distributed to offer a comfortable and functional setting. The residence features two bedrooms and one bathroom, configured to suit different lifestyles, whether for permanent residence or investment. Its modern design is evident in every room, where a practical layout has been prioritized to optimize space usage and enhance natural light entry. The finishes and interior organization contribute to creating a balanced environment, aimed at daily comfort without sacrificing contemporary aesthetics. The absence of a specific orientation allows for maintaining a stable interior temperature and a sense of privacy, providing a tranquil setting within a dynamic urban context. Each room has been conceived to offer functionality, facilitating both rest and the conduct of daily life. The property is located in one of the most sought-after areas of Madrid, characterized by its wide range of services and excellent connectivity. Nearby, there are educational centers, hospitals, green spaces, and a diverse commercial and gastronomic offer. Additionally, it boasts good public transport connections, making access to other key points of the city easy and reinforcing its appeal for both residents and investors.
…By Spain Sotheby's International Realty


In the prestigious Jerónimos neighborhood, just a few meters from Retiro Park, is this extraordinary residence that perfectly embodies the elegance and most exclusive lifestyle of Madrid. Completely renovated with an exquisite interior design project, the property combines noble materials, top-quality finishes, and a carefully selected array of details that create a sophisticated, warm, and timeless atmosphere. Each space has been designed to offer maximum comfort, maintaining a perfect balance between design, functionality, and brightness. The residence features three spacious bedrooms and three full bathrooms, all executed with high-end materials and contemporary design. The day area, spacious and bright, is centered around an elegant living-dining room connected to a modern, fully equipped kitchen, designed for both everyday life and for enjoying gatherings and special moments. Ready to move in, this property offers a unique residential experience, where every detail has been carefully chosen to satisfy the most discerning buyers. Its privileged location, in one of Madrid's most coveted addresses, allows you to enjoy Retiro Park just a few steps away, as well as the best cultural, gastronomic, and shopping offerings in the city. Surrounded by stately buildings, art galleries, museums, and luxury boutiques, this residence represents an exceptional opportunity both as a permanent home and as a heritage investment in one of the capital's most prestigious and promising areas.
…By Spain Sotheby's International Realty


Barnes presents this ideally located penthouse duplex, just a few steps from Paseo de Gracia, which embodies contemporary elegance in the heart of a prestigious finca regia in Eixample. A rare property where the charm of classical architecture perfectly blends with modern comfort. From the moment you enter, natural light floods the generous living spaces, opening onto a fully equipped open-plan kitchen designed as a refined yet convivial area. The oak flooring emphasizes the quality of the finishes, while the bathrooms, fitted with high-end materials, create a soothing and sophisticated atmosphere. The apartment comprises three en-suite bedrooms, each designed for comfort, privacy, and elegance. Two are located on the lower level, while a third en-suite bedroom on the upper floor offers direct access to the 75 m² terrace, a true haven suspended above the city. Facing southeast, the terrace is perfect for enjoying the sun and Barcelona’s gentle evenings, and includes a storage area and an outdoor kitchen. The apartment is fully equipped with a state-of-the-art home automation system, allowing you to control, both remotely and daily, the integrated music, automated lighting, blinds, and all security systems, ensuring absolute comfort and peace of mind. For optimal comfort, the property also features a heat pump providing heating and air conditioning, underfloor heating, and solar panels for hot water production. This exceptional penthouse captivates with the quality of its finishes, the natural light that fills its spaces, and its prime central location. A unique address for those seeking an exclusive lifestyle, combining prestige, innovation, and serenity.
…By Barnes Barcelona


In the residence Aloha Mirasierra, in Nueva Andalucía, this fully renovated apartment seduces with its bright atmosphere, clean lines and two terraces. Located on the first floor, it combines contemporary comfort and Mediterranean softness of life.The living room presents a harmony of light tones, woody touches and natural materials. The living room and dining area make up a warm set, open on the outside by large windows. The fitted kitchen adopts a sober aesthetic, in agreement with the interiors.The main terrace is an extra living room. Its covered space allows you to welcome an outdoor living room and a large table to receive, in a landscape decorated with vegetation. The second terrace offers additional space for a more personal relaxation area.The apartment has two bedrooms, two bathrooms and two toilets. The rooms take on the soft tones of the ensemble, while the bathrooms display contemporary lines and neat finishes.The community pool, surrounded by green areas, completes the services of this residence located in the sought after area of Nueva Andalucía in Marbella.Completely renovated and ready to move in, this property will suit both a main residence and a foot-to-earth on the Costa del Sol. An address where the quality of the interiors and the place given to outdoor spaces give all its meaning to the pleasure of living in the Mediterranean.
…By Selection Med


Barnes presents this spectacular 147 m² fully renovated apartment, featuring 3 bedrooms and 3 bathrooms, right in the heart of the Dreta de l'Eixample. The home boasts an elegant, fully equipped open-plan kitchen with an island and stools, and a bright living-dining room with high ceilings, original moldings, and 2 balconies overlooking the street. The night area includes a double bedroom with dressing room, a fully renovated bathroom, and a spacious master bedroom with en-suite bathroom, dressing room, and a gallery overlooking the interior courtyard. There is also a versatile first bedroom (ideal as a bedroom or office), a guest toilet, and a separate laundry area. The renovation respects the building's original features — hydraulic floor tiles, moldings, and wooden doors — combined with high-end finishes and ducted air conditioning. The building has an elevator and is located on a highly central street. If you'd like, I can also tighten this into more punchy marketing copy (shorter sentences, stronger hooks) rather than a direct translation — useful for Instagram captions or Idealista listings versus a Barnes-style description.
…By Barnes Barcelona


Dils / Lucas Fox presents this magnificent 170 m² property, located in an elegant period building on Trafalgar Street, in the heart of the Dreta de l'Eixample district. Completely renovated using top-quality materials, this exclusive residence combines the charm of modernist architecture with contemporary design, offering a unique, bright and move-in-ready home. The property carefully preserves some of its most representative original features, including hydraulic tiles, high ceilings with mouldings and large south-facing windows that flood the rooms with natural light throughout the day. Thanks to the characteristic layout of classic Barcelona buildings, with a mezzanine and main floor, it enjoys the height and views of a true fourth floor, with pleasant panoramic views towards the Palau de la Música Catalana and the Mediterranean Sea. The layout has been designed for maximum comfort and functionality. The spacious day area features an elegant open-plan living and dining room, ideal for everyday living and entertaining. A bright, glazed gallery extends the interior space and leads to a pleasant private terrace, creating an ideal spot to enjoy the Mediterranean climate year-round. The night area comprises three spacious bedrooms and two bathrooms, designed with particular attention to comfort, privacy and the quality of the finishes. Every detail has been carefully selected to respect the building's historical character while incorporating the comforts of a contemporary home. Custom-made oak woodwork, built-in wardrobes, integrated linear lighting and a smart climate-control system bring elegance, warmth and functionality, resulting in sophisticated and timeless spaces. Located between the Dreta de l'Eixample and El Born, the property enjoys a privileged location in Barcelona, surrounded by emblematic buildings, renowned restaurants, boutiques and art galleries, as well as excellent cultural attractions and superb public transport connections to the rest of the city. An exceptional residence for those seeking a home with character, abundant natural light, a private terrace, open views and high-end finishes in one of the most prestigious areas of central Barcelona. Please contact us for further information.Marketed by Dils Lucas Fox (Lucas Trading, S.L. company registration number B64125438) acting as a real estate intermediaryThe information provided is for information purposes only, based on details supplied by the owner, and is subject to change. It does not constitute a contractual offer.
…By Dils Lucas Fox Barcelone


Located in one of the most sought-after areas on the coast of Sant Antoni de Calonge, this beautiful apartment is situated in the well-known Residencial Marítim in the exclusive Torre Valentina development, offering a unique combination of comfort, spectacular views, and investment potential. From the moment of arrival, a sense of tranquillity and Mediterranean charm sets this property apart. The apartment comprises two double bedrooms, a bright and elegant living and dining room, airconditioning, a separate kitchen, two fully fitted bathrooms, and practical built-in wardrobes designed for comfortable everyday living. The outstanding features are undoubtedly the two generous terraces, both offering impressive sea views throughout the day. Daily sun rise views provide the perfect start to each morning in an exceptional coastal setting. In addition, one of the terraces overlooks extensive and beautifully maintained landscaped gardens, two communal swimming pools and from where you have direct access to the seafront promenade. All this is creating an environment dedicated to relaxation and enjoyment. Thanks to its well-designed layout, there is also the possibility of creating a third bedroom, providing additional flexibility for family living, guests, or holiday rentals. For added convenience, the building benefits from a lift, while the property is sold with a private parking space and storage facilities in the secure underground garage, a highly valuable feature in this prime location. As a further advantage, the apartment holds a tourist licence, allowing year-round holiday rentals. This makes the property not only an exceptional place to enjoy but also an attractive investment opportunity on the Costa Brava. Located just at the seafront promenade conveniently connects Torre Valentina with Sant Antoni de Calonge and Palamós, offering a beautiful walk along the coast and easy access to beaches, restaurants, shops and local amenities. This apartment offers a rare opportunity to acquire an exclusive property on one of the most desirable stretches of the Costa Brava coastline. Please contact us for further information.
…By Lucas Fox Platja D'aro (espagne)


A very special property in need of renovation, offering unparalleled views of Barceloneta Beach and the Mediterranean Sea. The property is in good condition and ready to move into, with 67 m² of living space that could be completely renovated with a loft-style layout, or updated while retaining the existing layout, as the apartment was originally built in 1997. It currently features 2 bedrooms—1 double with a built-in closet and 1 single with a walk-in closet—a bathroom with a shower, and a fully equipped open-concept kitchen that opens partially onto the living room. The most spectacular feature of the home is the living room - dining room with floor-to-ceiling windows in a corner offering beautiful ocean views that give the feeling of being on the deck of a boat. The property has split-system air conditioning and is located in a building with an elevator in an ideal location right next to the beach—perfect for heading out with just your keys and a paddleboard or going straight for a swim. It’s also close to Port Vell, the Maremagnum Shopping Center, the Passeig Maritim, and downtown Barcelona.
…By Barcelona & Costa Brava Sotheby's International Realty


Situated in the sought-after Calanova Golf area of Mijas Costa, Málaga, this beautifully presented second-floor apartment combines a frontline golf setting with open views across the golf course, gardens, and Mediterranean Sea.Built in 2007 and maintained in excellent condition, the property offers 73 m² of interior living area and a 10 m² private terrace. Its desirable south-facing orientation ensures plenty of natural light throughout the day, while the covered terrace provides an inviting outdoor space to relax and enjoy the peaceful surroundings and attractive views.The apartment features a well-designed and practical layout comprising a bright living and dining area, two comfortable bedrooms, and two bathrooms. Modern conveniences include air conditioning, double-glazed windows, electric blinds, and lift access. The property is sold fully furnished, making it an ideal turnkey option for immediate occupation, a holiday home, or an investment property.Importantly, the property holds a valid tourist licence, making it particularly appealing to buyers looking to generate rental income through holiday accommodation, subject to the applicable local regulations.The apartment forms part of a secure gated community with beautifully maintained communal gardens and swimming pool areas. Residents also benefit from a tennis and paddle court, providing excellent leisure facilities within the development.Further practical features include two private garage parking spaces and a private storage room, providing valuable additional space for belongings, sports equipment, golf clubs, or seasonal items.With Calanova Golf on the doorstep and a selection of restaurants and amenities close by, the property enjoys a peaceful yet well-connected location within Mijas Costa. Marbella, La Cala de Mijas, Fuengirola, and Málaga Airport are all within easy reach.Combining frontline golf, sea views, a south-facing terrace, excellent communal facilities, two private parking spaces, a storage room, and a valid tourist licence, this fully furnished apartment represents an attractive opportunity for both permanent living and holiday use, with the added potential for holiday rental income on the Costa del Sol.
…By Selection Med


DILS Lucas Fox presents this exceptional residence located on the prestigious Bori i Fontestà Street, just a few steps from Turó Park, one of Barcelona's most sought-after residential neighbourhoods. Situated on the fifth floor of a well-maintained building, the property enjoys abundant natural light throughout the day and pleasant open views over the Doctor Samuel Hahnemann Gardens and the exclusive Jardín de Piscinas y Deportes complex. Completely renovated to the highest standards, the apartment is offered fully furnished and equipped, ready to move into. Every detail has been carefully considered to provide the utmost comfort, combining contemporary elegance, generous proportions, and outstanding functionality. Natural wood flooring, premium finishes, and the impeccable condition of every space reflect the exceptional quality of the renovation. The day area features a spectacular, generously sized open-plan living and dining room, flooded with natural light through large windows and opening onto a charming balcony. The sleek, designer kitchen is integrated into the living space and can be closed off with elegant sliding doors, offering flexibility between open-plan and private living. Adjacent to the kitchen are a utility area, a separate laundry room, and a full guest bathroom. The night area comprises five exterior-facing bedrooms with built-in wardrobes and four full bathrooms. Three of the bedrooms, including the magnificent principal suite, enjoy direct access to a private balcony, enhancing the sense of light and space throughout the home. The property also includes a private parking space within the same building—an invaluable asset in this highly desirable location. Residents also benefit from a lift and concierge service, ensuring both convenience and security. This is a rare opportunity to acquire an outstanding family residence in the heart of Turó Park, one of Barcelona's most distinguished neighbourhoods, renowned for its green spaces, exclusive boutiques, prestigious international schools, and some of the city's finest restaurants. Please contact us for further information.Marketed by Dils Lucas Fox (Lucas Trading, S.L. company registration number B64125438) acting as a real estate intermediaryThe information provided is for information purposes only, based on details supplied by the owner, and is subject to change. It does not constitute a contractual offer.
…By Dils Lucas Fox Barcelone


Lucas Fox presents this apartment located on the upper floor of an elegant building built in 1927, perfectly maintained and with the common elements very well maintained, in the Eixample neighbourhood of Valencia. It has an area of 202 m² built with common elements. The property has been completely renovated with top quality materials and a practical design, with an excellent layout. At the same time, the highly valuable period architectural elements have been maintained and preserved, such as high ceilings with original moldings, perfectly restored. We enter through a practical entrance hall and on the left is the living-dining room, large in size and separated into several clearly differentiated rooms. It has a pleasant viewpoint on the façade with beautiful unobstructed views, through which abundant natural light enters. The floor kitchen is independent, but adjacent to the dining area. It is separated by a sliding door. It has a practical gallery and laundry area. The night area is clearly differentiated from the day area by a sliding door and is oriented towards the rear of the property, for greater comfort and independence. In this area we find an study facing the light well and a full bathroom . The generously sized main bedroom enjoys a comfortable, very sunny and cheerful reading area and a private full bathroom . It faces a large, clear block patio, so it receives abundant natural light. With this same orientation, we have two double bedrooms, with a large closet area. A full bathroom serves them. The property includes natural wood and marble floors in the wet areas , hot/cold air conditioning through ducts, original ceilings with perfectly restored moldings, exterior carpentry with chamber and thermal and acoustic insulation, and interior carpentry in natural wood. Get in touch for more information.Marketed by Dils Lucas Fox (Lucas Trading, S.L., company registration number B64125438), acting as a real estate intermediary, with registration number in the Register of Real Estate Intermediation Agents of the Valencian Community RAICV 4243The information provided is for information purposes only, based on details supplied by the owner, and is subject to change. It does not constitute a contractual offer.
…By Lucas Fox Valence
'%20stroke='%23DDAA3A'%20stroke-width='1.909'%20stroke-linecap='square'%20stroke-linejoin='bevel'/%3e%3c/svg%3e)
Receive by email any new listing that may match your search criteria
Your criteria :
By validating this form, you accept the general conditions of use of Le Figaro Properties.
These agencies offer a selection of luxury properties vente in Spain. Feel free to contact them for personalized assistance.



