Get early access to listings that match your criteria
Never miss an opportunity again. Our personalized alerts notify you instantly.

 English$ USD · m²


In Quadrat d'Or, Eixample Dreta, Barcelona. Casa Maury-Parés, original property of this new construction project, was built at the end of the 19th century and is located close to Rambla Catalunya and Passeig de Gracia. Dwelling of 185sq m on fifth floor. Living/dining room of 41sq m overlooking courtyard. Inner courtyard of 18sq m. Equipped semi-open kitchen with pantry and laundry room. 1 suite, 1 double bedroom, 2 single bedrooms, 3 bathrooms. Solid oak parquet, air conditioning, underfloor heating, Technal double glazing, Energy certification 'A'. 2 parking spaces 50.000€ each, concierge. In an area with a mix of housing, offices, prestigious fashion boutiques, leisure and restaurants.
…By Kretz Spain - Family Real Estate


Exclusive property located on Paseo de Begoña in Gijón, notable for its panoramic views of the city and the sea, its brightness, spacious interiors, and the quality of the building. With 261 sqm built, the property offers enormous potential with its current four bedrooms, three full bathrooms, a living room that could be converted into an additional bedroom, and a large living area of over 80 sqm with a fireplace. The kitchen also includes a laundry area, pantry, and space to create a family dining area, all with sea views. The building features a concierge, two elevators, central heating with individual metering via radiators, an elegant entrance hall, and has recently undergone structural renovation with a new façade and high-quality windows ensuring thermal and acoustic insulation. The property also includes a large parking space and a storage room located directly in front of the apartment door. This is an excellent opportunity to invest in a high-value property in the best area of Gijón, with outstanding views, orientation, and natural light, and whose value matches an officially appraised price supported by documentation. Kretz is the international agency focusing on northern Spain with the most exclusive properties in the most emblematic locations. Do not hesitate to contact our agent to visit this magnificent property!
…By Kretz Spain - Family Real Estate


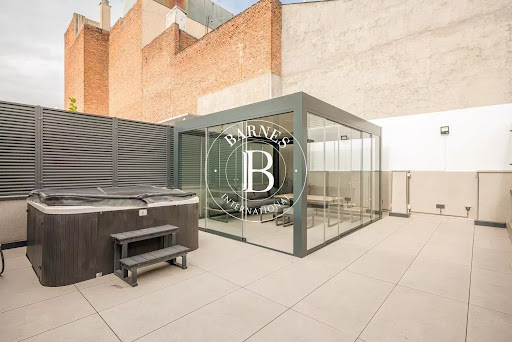

Located on the third floor of an elegant and impeccably maintained building, this exceptional 68 sqm apartment stands in the very heart of Madrid. The entrance opens onto a spacious living area with an open-plan kitchen, designed as a bright, flowing space where natural light moves effortlessly throughout. This area has been carefully conceived to offer a modern and refined living experience, seamlessly blending aesthetics and functionality into a single concept. Large windows allow daylight to flood the room, enhancing the noble materials, clean lines, and the sense of openness characteristic of high-end contemporary homes. The master bedroom is a private oasis of calm and comfort. Its layout encourages rest and well-being, with clearly defined areas for sleeping, storage, and everyday living. The property is further complemented by two full bathrooms, a rare feature for an apartment of this size, adding significant value both for daily comfort and for hosting guests. One of the most exclusive features of the apartment is its terrace, an outdoor space ideal for enjoying Madrid’s climate, relaxing with a morning coffee, or creating a small green retreat in the middle of the city. This area brings a welcome touch of outdoor living, transforming the home into a particularly appealing urban refuge. The interior is completed with a range of premium features that further elevate the quality of the property: air conditioning, double glazing, electric blinds, an elevator in the building, and, as an exceptional highlight, a private jacuzzi, turning the home into a true personal spa. Each of these features has been thoughtfully incorporated to ensure maximum comfort, insulation, and tranquility. Overall, this apartment embodies the essence of urban luxury: elegant design, intelligent layout, high-quality materials, and amenities tailored to the needs and desires of those seeking an exclusive residence in the center of the capital. Situated in the prestigious Cortes district, also known as the Barrio de las Letras, the property enjoys an incomparable cultural, historical, and social environment. This is one of Madrid’s most iconic neighborhoods, renowned for its charming streets, stately buildings, and the creative energy that permeates every corner. Living here means embracing a place where literary heritage coexists seamlessly with the most sophisticated contemporary lifestyle.
…By Barnes Madrid


This 124 m² exterior home, located in the Salamanca district of Madrid, is situated in a 1964 building and stands out for its functional layout, outdoor spaces, and updated design. The property boasts a well-organized interior, with a social area composed of a spacious living room and a fully equipped open kitchen, designed for practical and connected use. It features three bedrooms and three full bathrooms, offering comfort for family use and for those who require additional space. The residence incorporates a careful selection of materials and finishes, creating a balanced and bright atmosphere in all rooms. Additionally, it has built-in wardrobes that optimize storage capacity. One of the distinctive features is its two terraces, providing outdoor spaces that are uncommon in this type of property and enhancing the sense of spaciousness. The home is equipped with central heating and split-type air conditioning, ensuring thermal comfort throughout the year. It is delivered furnished, ready to move in, and the building has an elevator. Located between the neighborhoods of Fuente del Berro and Lista, within the Salamanca district, the area combines a residential character with a wide range of services. It has schools, healthcare centers, shops, and green areas nearby, along with good public transport connections. This is a well-established environment offering tranquility without sacrificing proximity to the main commercial and leisure areas of Madrid.
…By Spain Sotheby's International Realty


Villa Olímpica – Barcelona. Located in the beautiful neighbourhood of Villa Olímpica and just five minutes from the sea, we present this 150m2 duplex penthouse built in 2021. Its contemporary architecture and design stand out from the moment you step inside. Custom-made furniture and double-height windows create a practical yet always bright and inviting space. The layout includes an open kitchen, two master bedrooms en suite, and an open-plan living and dining area. On the second floor, a versatile and cozy 27 m² attic overlooks its own private terrace — 25 m² of complete privacy in the heart of the city, a rare gem. In addition, a private office room offers silence and total discretion. A unique opportunity to acquire a duplex penthouse just five minutes from the sea, in one of Barcelona’s most sought-after neighbourhoods.
…By Kretz Spain - Family Real Estate


BARNES Madrid presents this property with great potential located in a classic building in the centre of Madrid. The flat currently offers a living room, dining room, separate kitchen, three bedrooms and two bathrooms, as well as two balconies that bring natural light and charm to the property. The property requires a complete refurbishment, allowing the spaces to be completely redesigned and adapted to current needs, creating a modern home in a building with character. Thanks to its layout and privileged location, it represents an excellent opportunity for both investment and residential projects. The property has approximately 133 m² of floor space according to the Land Registry. Located in the Universidad neighbourhood, in the Centro district, the property is in the heart of Malasaña, one of the most dynamic and characterful areas of Madrid. The neighbourhood combines historic buildings with a vibrant urban life, a wide range of cultural activities, independent shops, cafés and restaurants. It also enjoys excellent transport links and proximity to Gran Vía and other key points in the city.
…By Barnes Madrid


Located in the emblematic Justice neighborhood, in the heart of Madrid, this exclusive renovated and furnished flat is situated on the second floor of an elegant classic corner building, which retains the charm of traditional Madrid architecture. The home stands out for its exceptional brightness, with seven balconies facing the street and all its rooms exterior-facing, offering a constant connection with the urban environment. The 3.5-meter-high ceilings enhance the feeling of spaciousness and sophistication, while the interior has been carefully designed with a selection of pieces coherent with the architecture of the project. The layout combines elegance and functionality, with a fully equipped independent kitchen and three exterior bedrooms, two of them ensuite with walk-in closets. Noble materials take the spotlight, with wooden floors in the main areas and bedrooms, combined with stone in the kitchen and bathrooms. The property has an integrated climate control system through radiators and hidden ducts, ensuring comfort without altering aesthetics. It is delivered fully furnished and equipped, including bedding and all necessary details for immediate use. The building maintains original elements such as the wooden staircase, carpentry, and access doors, and offers a doorman service. Situated in one of the most dynamic and sophisticated areas of the city, surrounded by galleries, designer shops, restaurants, and cafes, and just minutes from Salamanca and Almagro, this property represents a unique opportunity to enjoy the most contemporary Madrid with classic character.
…By Spain Sotheby's International Realty


This renovated apartment is located in the heart of the old town of Palma, combining contemporary design and comfort in a privileged location. With 160 square meters on the third floor, the property has been completely refurbished, incorporating herringbone oak floors, updated electrical and plumbing installations, as well as individual air conditioning in all rooms. Every detail has been carefully designed, with custom finishes that bring harmony and sophistication to the whole. The entrance hall features floor-to-ceiling built-in closets and a bar area with marble countertop, sink, coffee machine, and beverage fridge. The kitchen, equipped with high-end appliances, induction hob, and multifunctional faucet, stands out for its natural stone countertop with quartz and semiprecious stone inlays, becoming the functional core of the home. The master suite offers a spa-like space with a separate bathtub, walk-in shower, double sinks, dressing room, and an adjacent office or nursery area. The second bedroom and the TV room share a Jack-and-Jill bathroom, while a guest toilet and an additional laundry area provide convenience. The apartment features tilt-and-turn windows with UVA protection, a private storage room on the communal terrace, and the possibility of renting a nearby parking space. The location in the old town of Palma allows you to enjoy historic streets, an active cultural life, restaurants, shops, and the proximity of La Rambla, offering the perfect combination of tranquility and access to the vibrant urban life of the city.
…By Spain Sotheby's International Realty


Iberis 12 is a stunning modern apartment sporting sea views within the exclusive enclave of the Puente Romano Resort on the Marbella Golden Mile. Iberis 12 exudes seaside sophistication, embracing its resort surroundings to depict the luxurious Mediterranean lifestyle. The apartment boasts a stunning covered and ample terrace, catering to alfresco dining and a chill-out area. From the terrace, residents can bask in the beautiful community garden and sea views, creating a relaxing atmosphere. The terrace has direct access to the property’s living area and master bedroom thanks to the floor to ceiling glass sliding doors. The modern and sophisticated interior design can be appreciated through the open-plan kitchen, dining and living area. All three areas seamlessly blend to create a convenient yet aesthetic living space. Neutral colours and touches of natural wood through the flooring and kitchen cabinets complement the space. Modern furniture and finishes elegantly decorate the space, maximising comfort and practicality, while also remaining pleasing to the eye. The fully equipped kitchen sports a stunning kitchen island with marble finished on the counter, which is also present throughout the kitchen. Kitchen appliances can be taken out of site thanks to their position within a cupboard, allowing one to declutter the space. All bedrooms are well appointed and decorated with the finest materials and furnishings, while sticking to the interior design colour pallet. The bedrooms also have their own en-suite bathroom. The master bedroom is an elegant and cosy space, the ideal place to relax and unwind. A privacy glass window separates the bedroom from the bathroom where one can appreciate the stunning grey stone used for the double vanity, shower and bathtub. With its convenient location within Puente Romano, residents are minutes from the beach and close to all exclusive amenities the Resort and Marbella Golden Mile offers.
…By Solvilla


This flat for sale in Goya, Madrid, offers 235 m² built, four bedrooms with en-suite bathrooms, and a contemporary layout designed to provide spaciousness, brightness, and privacy. The property stands out for its generous dimensions and an interior organization that functionally differentiates the rest areas from the common spaces. Each of the four bedrooms has its own bathroom, a configuration that is especially practical for families or those who need separate spaces for guests or work. The large exterior windows with PVC joinery allow natural light to enter for much of the day. The open-concept kitchen integrates with the living area, creating a continuous space adapted to a modern lifestyle. The property also features an aerothermal climate control system, an efficient solution that contributes to comfort throughout the year. The building completes its amenities with a pool, sauna, and communal gym. Located in Goya, within the Barrio de Salamanca, the property enjoys an established residential environment with a full range of services. The area offers shops, department stores, markets, restaurants, and cultural spaces, as well as educational and healthcare centers. Its proximity to parks and green areas allows for outdoor activities, while the numerous metro and bus connections facilitate travel to the center and other parts of Madrid. This combination of services, communications, and neighborhood life makes Goya a highly valued location for establishing a permanent residence in the capital. *The first images show a conceptual representation of how the space might look after renovation.
…By Spain Sotheby's International Realty


Located in the vibrant Salamanca neighborhood, this contemporary three-bedroom, four-bathroom apartment represents the perfect combination of style and functionality. Built in 1953 and recently renovated, the property is situated in a building with an elevator and a concierge, offering a surface area of 173 m². It stands out for its efficient layout and the inclusion of amenities such as air conditioning, heating, en-suite bathrooms, and additional storage. Inside, each space is designed to make the most of the external natural light, creating warm and welcoming environments. The social area features a spacious living room with a modern integrated kitchen and a guest toilet. The sleeping area offers three large en-suite bedrooms in addition to a laundry room. The neighborhood is not only known for its cultural and artistic offerings but also for its convenient location near schools, hospitals, and parks, making it an ideal place for those seeking an urban and sophisticated lifestyle. This apartment is an exceptional opportunity for those wishing to live in the center of Madrid with all modern conveniences.
…By Spain Sotheby's International Realty


Ideally located in San Sebastián, just steps from the magnificent La Concha beach, this rare 218 sq m property offers exceptional potential. Occupying a single level, this very spacious apartment is currently divided into two independent units, connected by a wide private hallway. The first unit, approximately 118 sq m, features a large living room with an open-plan kitchen, offering generous proportions and abundant natural light, four spacious bedrooms, and two bathrooms with toilets. The second unit, approximately 100 sq m, comprises a living room with a kitchen opening onto a balcony with a partial sea view, three comfortable bedrooms, and two shower rooms with toilets. A major advantage of this property is that, after renovation, it can be redesigned to suit the buyer's preferences. It is indeed possible to easily combine the two units to create an exceptional family apartment with generous proportions, or to maintain two separate units for mixed use (primary residence and rental or professional space) or an investment project. A unique property due to its location, size, and numerous layout possibilities, in the heart of one of San Sebastián's most sought-after addresses! Further information and photos are available upon request. . Price: EUR2,790,000 including agency fees. Price excluding fees: EUR2,700,000 (3.33 % fees incl. VAT at the buyer's expense.)
…By Rousselle Immo Prestige


In total, there are 38 homes with two and three bedrooms. Their modern design and varied layout stand out, as you can choose from different types to suit different lifestyles. Among others, extraordinary Penthouse with a large solarium terrace that will offer you the best views. Both buildings are connected through an underground garage. In the basement are the storage rooms, the perfect resource to achieve extra storage and have more space in your home for everyday activities.
…By Spain Sotheby's International Realty


BARNES presents this elegant duplex penthouse located in the sought-after area of Dreta de l’Eixample. The property offers an exceptional combination of light, space, and outdoor living in the heart of Barcelona. Situated on the fourth interior floor with a lift, the apartment features 101 sqm of well-distributed living space, standing out for its brightness and excellent layout, as well as a superb 34 sqm private rooftop terrace. It offers three bedrooms, including: A double bedroom with en-suite bathroom A second double bedroom with an independent bathroom A single bedroom ideal as an office or multifunctional space The property boasts a spacious and welcoming living-dining area and a fully equipped kitchen, designed to combine functionality and comfort. One of its main highlights is its outstanding outdoor space, including two large balconies and a 34 sqm private rooftop terrace, perfect for enjoying the Mediterranean climate and relaxing or entertaining. The property is sold fully furnished, ready to move in.
…By Barnes Barcelona


Barnes Madrid presents this elegant 99 sqm property located in the sought-after Lista neighborhood, in the Salamanca district, featuring two bedrooms and two bathrooms. Situated on the sixth floor, it stands out for its complete renovation and its remarkable sense of comfort, offering a move-in-ready residence with a functional and sophisticated design. The entrance leads into a carefully designed space where natural light and an optimized layout create a warm and harmonious atmosphere. The living area is centered around a bright and well-proportioned lounge, complemented by an integrated dining space that seamlessly adapts to both everyday living and entertaining. The fully renovated kitchen combines clean lines with contemporary materials, providing a practical yet refined environment. The night area comprises two bedrooms designed for maximum comfort, including a primary suite with an en-suite bathroom and efficient storage solutions. The second bedroom, equally versatile, is complemented by an additional bathroom. Located in one of Madrid’s most desirable areas, this property offers a comfortable and refined lifestyle, surrounded by exclusive shops, fine dining, and excellent transport connections.
…By Barnes Madrid


Sarrià-Sant Gervasi, just above Avinguda Diagonal, this 268 m² residence combines contemporary design, generous proportions, and open views across Barcelona. Renovated with high-quality finishes throughout, the property has been designed to offer comfort, practicality, and a clean modern aesthetic. The main living area centres around an open-plan kitchen with central island, flowing directly into the dining space, positioned to take full advantage of the city views. A spacious lounge with fireplace provides a comfortable setting for both everyday living and entertaining. The night area comprises four double bedrooms, two of which are en-suite. Both en-suite bedrooms enjoy direct access to the private 19 m² terrace, offering an additional outdoor space and natural light. A well-balanced home in one of Barcelona’s most established residential neighbourhoods, close to schools, restaurants, shops, and excellent connections to the city centre.
…By Kretz Spain - Family Real Estate


Discover a residence with its own identity in the heart of Barrio de Salamanca, one of Madrid's most prestigious and sought-after addresses by high-level property profiles. This property, with a 3+1 bedroom typology, presents an exceptional option for both a primary residence and an investment in a consolidated prime market. Its layout has been carefully designed to enhance spaciousness and flow between rooms, creating a natural balance between functionality and timeless elegance. The building offers generous and well-defined spaces, with a clear differentiation between social and private areas, promoting a comfortable, discreet, and sophisticated lifestyle. The finishes, chosen with care, provide aesthetic coherence and durability, aligning with the demands of the premium segment. Located just minutes from the Parque del Retiro, this asset enjoys an environment that perfectly combines tranquility and urban connection, with immediate access to an unparalleled selection of luxury boutiques, renowned restaurants, international schools, and top-tier medical centers. Due to its location and characteristics, it is a highly liquid product within the Madrid prime market, backed by constant demand and solid stability, positioning itself as a strategic investment and a high-value residence in one of the capital's most exclusive areas.
…By Spain Sotheby's International Realty


Renovated and newly furnished flat in the Castellana neighborhood, Salamanca district. Located on a bright second floor, this residence features a versatile terrace and a spectacular corner living-dining room with large windows that open fully, allowing the exterior to be integrated and enjoy exceptional south and east orientation. The flat includes a storage room in the same building and optional parking, as well as a physical doorman. The layout has been designed to offer functionality and elegance. The independent kitchen, with an outdoor breakfast area and central island with a marble countertop, is complemented by a separate laundry room. The master bedroom is exterior and has an en-suite bathroom and abundant wardrobes. The other two double bedrooms, also exterior, have en-suite bathrooms. Additionally, it includes a family room that can be transformed into a service room as needed. The floors combine noble wood and natural stone, and some walls feature hand-painted surfaces that add character and exclusivity. Situated in one of Madrid's most sought-after areas, this flat offers an exceptional level of quality and comfort, with ducted air conditioning, heating, and a privileged location close to the best shops, restaurants, and services in the district.
…By Spain Sotheby's International Realty


This refurbished flat of 63 m², located on the seventh floor in the Salamanca neighborhood, stands out for its brightness, clear views, and layout optimized for daily use. The property features a contemporary design with an open-plan layout that maximizes the sense of spaciousness in each room. The living room, with large windows, allows for panoramic views of the city and integrates with a fully equipped kitchen, creating a functional and well-connected space. It has a master bedroom and two bathrooms with modern finishes, designed to offer comfort and practicality. The property is equipped with central gas heating and a ducted air conditioning system, ensuring thermal comfort throughout the year. Among its unique features, the building offers access to a pool, an added value rarely found in this area, which enhances the appeal of the property for personal use or as an investment. Located in the Salamanca neighborhood, one of Madrid's most established areas, the property is surrounded by a wide range of dining, shopping, and services. The area is notable for its proximity to significant commercial hubs, as well as its excellent public transport connections and road access, facilitating mobility within the city. Living in Salamanca allows for the combination of a dynamic urban environment with all the necessary amenities for daily life.
…By Spain Sotheby's International Realty


Wonderful apartment in the heart of Almagro. With a constructed area of 225 m², this home offers a large living room with two distinct areas, a dining room with an integrated and fully equipped kitchen, a laundry room, 3 en-suite bedrooms, a living room or office, and a guest toilet, ideal for family comfort. Its impeccable design stands out for a harmonious layout and high-quality materials. Spacious and bright spaces define every corner, ensuring an elegant and welcoming atmosphere. It is a 4th floor located in a classically renovated building with amenities, making it a unique product in the area.
…By Spain Sotheby's International Realty


Located on the sixth floor of an elegant building, this home perfectly combines contemporary design, comfort, and attention to detail. The property offers three spacious en-suite bedrooms and a guest toilet, distributed in a way that guarantees independence and functionality in each room. The spaces have been designed to provide a feeling of spaciousness and well-being, with high-quality materials and a carefully selected furniture. The terrace, approximately 20 m², is an ideal space to enjoy the outdoors or share moments of relaxation in a privileged urban environment. The comprehensive renovation has incorporated top-notch finishes and a decoration carried out by a renowned interior designer, who has managed to create a balanced, modern, and welcoming atmosphere. Every corner reflects a consistent aesthetic criterion, designed for both day-to-day living and the enjoyment of urban life to the fullest. This is a home ready to move into, standing out for its balance between design, quality, and location. Situated in one of the most coveted areas of Madrid, it offers proximity to the main avenues, shopping areas, and top restaurants, without sacrificing the tranquility of a residential environment. The combination of style, functionality, and location makes this property a unique opportunity for those seeking a contemporary home in the heart of the capital.
…By Spain Sotheby's International Realty


A modern flat in a majestic building from 1934, meticulously restored, maintaining the elegance of the Art-Deco style with modern amenities. This property of 444 square meters built and 366 meters of living space offers an exceptional and unique design, balanced with 6 spacious bedrooms each with en-suite bathroom, as well as a guest bathroom, meeting room, cinema, and gym on the same floor. Upon entry, you are greeted with a spacious west-facing living room, allowing natural light throughout the day, and it also features an open-plan kitchen, a true delight for the culinary enthusiast, equipped with a central island, breakfast bar, and designer finishes. Exclusivity extends with amenities such as a security system, concierge, additional storage, and optimized accessibility. Additionally, the property includes ducted air conditioning by rooms, central gas heating, and an elevator for added convenience. Located in one of the most coveted areas of Madrid, just steps away you'll find the famous Plaza de Marques de Salamanca and the bustling street of Ortega y Gasset. This area is not only perfect for families due to its proximity to renowned schools like El Pilar, but it is also well-connected by public transport and major roads, facilitating access to all the city's amenities. This property is a true gem for those seeking a distinguished home in the heart of Madrid, as it offers the qualities and spaces of a chalet but in the middle of Madrid city.
…By Spain Sotheby's International Realty


Located in the heart of Madrid, this completely renovated residential apartment offers an excellent urban lifestyle combined with sophistication in one of the most sought-after neighborhoods in the city. The property has a built area of 193 m² and consists of a spacious living room with bright windows facing a landscaped park, three bedrooms, all of them en-suite, a guest toilet, and a TV room. In addition, the building offers a garage and concierge service, ensuring security. The apartment is delivered brand new after a beautiful renovation that stands out for its quality finishes and comes fully furnished. Surrounded by important cultural points of interest and with easy access to essential services, the property is close to renowned schools, hospitals, and charming parks, making it an ideal place for those seeking an active city lifestyle.
…By Spain Sotheby's International Realty


BARNES Madrid presents this spectacular apartment of 64 m² for venta offers a modern, bright and fully equipped space in one of the most comfortable areas to live in Madrid. With a careful and functional design, this apartment is ideal for those seeking comfort and style in a privileged environment. Its bedroom, decorated with quality furniture, guarantees an optimal rest, while the living-dining room, with access to charming exterior balconies, allows you to enjoy excellent natural light and unobstructed views. The kitchen, fully equipped with state-of-the-art appliances, combines design and practicality, offering a perfect space for both day-to-day living and for those who enjoy gastronomy. The bathroom has been renovated with high quality materials, ensuring a modern and elegant atmosphere. Thanks to its distribution and its complete furnishing, this apartment is ready to move in, providing a cozy and sophisticated home. Located in one of the most comfortable areas of Madrid, this apartment allows you to enjoy an excellent gastronomic, cultural and commercial offer. The area has excellent public transport connections, facilitating mobility throughout the city, and proximity to green spaces and historical sites. A unique opportunity for those looking for an exclusive home in the heart of the capital. From BARNES Madrid we invite you to visit our website to know the most exclusive properties in the capital.
…By Barnes Madrid


BARNES Madrid presents this exceptional corner unit in the prestigious Recoletos neighborhood, just a few steps from Calle Serrano, one of Madrid’s most sought-after areas. This elegant 212-square-meter corner unit stands out for its excellent layout and high-quality finishes, offering a perfect balance of comfort, design, and sophistication. The property features three spacious bedrooms, all with excellent natural light and en-suite bathrooms, plus a guest bathroom finished with high-end materials. The generously sized living room is an ideal space for relaxation and socializing, with large windows that provide plenty of light and a pleasant sense of spaciousness. The separate yet integrated kitchen combines functionality and style, with meticulous finishes and ample storage space. Located in a well-established building, the home has been designed for those who value well-proportioned spaces and high-quality construction. Every room reflects attention to detail, creating a distinguished and welcoming atmosphere. An essential added value in the area. A unique opportunity to acquire a high-end property in one of the capital’s most exclusive locations. At BARNES Madrid, we invite you to visit our website to discover the capital’s most exclusive properties.
…By Barnes Madrid
'%20stroke='%23DDAA3A'%20stroke-width='1.909'%20stroke-linecap='square'%20stroke-linejoin='bevel'/%3e%3c/svg%3e)
Receive by email any new listing that may match your search criteria
Your criteria :
By validating this form, you accept the general conditions of use of Le Figaro Properties.
These agencies offer a selection of luxury properties vente in Spain. Feel free to contact them for personalized assistance.


