Get early access to listings that match your criteria
Never miss an opportunity again. Our personalized alerts notify you instantly.

 English$ USD · m²


BARNES Madrid presents an exceptional residence in the iconic Edificio Princesa, one of the most prestigious addresses in the Argüelles neighbourhood. With a generously proportioned floor area of 243 m², this light-filled, corner-facing flat represents a unique opportunity in the heart of Madrid. Comprising four bedrooms—one with an en-suite bathroom—and an additional full bathroom, the property offers spaciousness and functionality without compromising on elegance. The large built-in wardrobes, the living room fireplace and the terrace overlooking Calle Alberto Aguilera combine to create a home designed for those who appreciate comfort in every detail. Renovated in 2009 to high standards, it features double-glazed windows for optimal thermal and acoustic insulation, as well as automatic blinds that enhance the quality of everyday life. The building, with a concierge and security guard with 24/7 CCTV, two lifts and disabled access, guarantees complete security and peace of mind. The parking space with direct access from the property completes a truly comprehensive offering. Situated on the Glorieta de Ruiz Giménez —popularly known as the Glorieta de San Bernardo— the location is unbeatable: just a few minutes from Gran Vía, surrounded by shops, schools, cultural areas and an excellent public transport network. A landmark residence, ideal both for living and for investment in one of the capital’s most established and sought-after areas.
…By Barnes Madrid
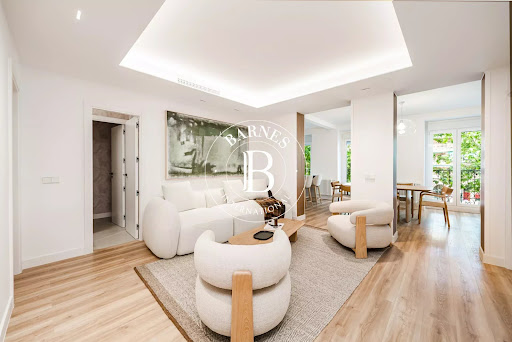


Barnes Madrid presents an extraordinary residential opportunity in one of the capital’s most sought-after locations. The property is centred around magnificent, spacious living areas: a bright, generously proportioned living room, clearly defined, which flows naturally into a spacious kitchen-diner, designed as a truly open and integrated living space. This open-plan layout makes the property an ideal setting for both everyday living and entertaining, bringing warmth and modernity to the home. The three bedrooms cater to the needs of the whole family. The outstanding master suite offers an exceptional retreat with ample scope for personalisation. The two additional bedrooms are perfect as guest rooms or a study. The property also features a guest toilet, a laundry room and a pantry, strategically positioned to ensure maximum convenience. Located in the prestigious Argüelles neighbourhood, this property benefits from one of the most distinguished and peaceful settings in Madrid. Argüelles combines the elegance of its bourgeois architecture with a vibrant cultural and gastronomic scene: Parque del Oeste, the Temple of Debod and excellent transport links via the metro and bus are just a few minutes’ walk away. A residential neighbourhood par excellence, with local shops and renowned schools.
…By Barnes Madrid


Barnes presents this elegant 110 m² residence located on the first floor of a beautifully restored historic building in Barcelona’s Gothic Quarter, just moments from the waterfront and Soho House. Bathed in natural light, the apartment offers a refined and serene atmosphere in one of the city’s most authentic and historic settings. The home is defined by its impressive original high ceilings and wooden beam structure, which bring warmth, volume, and architectural character throughout the space. The layout has been thoughtfully designed to balance contemporary comfort with historic charm. It features a spacious living and dining area with carefully selected natural materials and a soft, timeless aesthetic. The property offers two double bedrooms, each with its own en suite bathroom—one with a shower and the other with a bathtub—ensuring privacy and comfort. Three balconies open onto La Mercè street, allowing the home to enjoy a gentle connection with the rhythm of the Gothic Quarter while maintaining a peaceful interior atmosphere. Fully furnished and equipped, the residence includes air conditioning, underfloor heating, and home automation, providing a seamless modern living experience within a historic envelope. Residents also benefit from access to exclusive shared amenities, including a rooftop terrace, indoor heated pool, gym, and sauna, offering a truly elevated lifestyle in the heart of Barcelona.
…By Barnes Barcelona


Barnes presents this exceptional 173 m² penthouse located on the third floor of a beautifully restored historic building in Barcelona’s Gothic Quarter, just moments from the waterfront and Soho House. Offering a rare sense of space and privacy in the heart of the city, this residence combines contemporary comfort with the authenticity of its historic surroundings. Bathed in natural light, the interiors open onto calm views over La Plata street, creating a serene atmosphere above the vibrancy of the Gothic Quarter. A key feature of the property is its spacious living and dining area, designed for both comfort and entertaining, complemented by elegant finishes throughout. The apartment comprises three bedrooms—two doubles and one single—each with en suite bathrooms, ensuring privacy and convenience for residents and guests alike. One bathroom includes a bathtub, while the others feature modern walk-in showers. A unique highlight of this penthouse is its private terrace, accessible through a discreet hidden door in the kitchen, offering an intimate outdoor space ideal for relaxation or entertaining in complete privacy. Fully furnished and equipped, the property includes air conditioning, underfloor heating, and home automation, providing effortless modern living. Residents also benefit from access to exclusive amenities within the building, including a rooftop terrace, indoor heated pool, gym, and sauna, delivering a refined lifestyle in one of Barcelona’s most sought-after historic locations.
…By Barnes Barcelona


Barnes presents this elegant 110 m² residence located on the first floor of a beautifully restored historic building in Barcelona’s Gothic Quarter, just moments from the waterfront and Soho House. Bathed in natural light, the apartment offers a calm and sophisticated atmosphere in one of the city’s most authentic settings. A defining feature of the home is its impressive high ceilings with original Catalan vaults, which bring architectural depth, texture, and timeless Mediterranean character throughout the living spaces. The layout has been thoughtfully designed to combine style and functionality, featuring a spacious living and dining area, as well as a fully equipped open-plan kitchen finished with refined materials and a soft contemporary palette. The property comprises three well-appointed bedrooms and two bathrooms, ensuring both comfort and practicality. Fully furnished and equipped, the residence includes air conditioning, underfloor heating, and home automation for modern and effortless living. Residents also benefit from access to premium shared amenities, including a rooftop terrace, indoor heated pool, gym, and sauna, offering an exceptional lifestyle in the heart of Barcelona’s Gothic Quarter
…By Barnes Barcelona


Exceptional beachfront property for sale in Río Real Playa, one of Marbella East’s most exclusive gated communities. Occupying the entire garden level after the seamless combination of two apartments, this unique luxury residence offers over 300 m² of interior living space, nearly 100 m² of terraces, and more than 300 m² of private gardens with direct access to the beach and promenade. This spectacular frontline beach home combines privacy, generous living areas, and breathtaking panoramic sea views stretching across Marbella Bay towards Gibraltar and the Moroccan coastline. The property features an oversized living room with open Mediterranean views, elegant dining area with movable partition, and a large fully equipped designer kitchen with breakfast area, utility room, wine cooler, double fridge-freezers, induction hob, and premium appliances. The layout includes an exceptional master suite with private office, dressing room, and separate bathrooms for him and her. Two guest bedrooms feature en-suite bathrooms and private terraces, while a separate guest/staff area offers two additional bedrooms, bathroom, storage rooms, and technical room. Outdoor areas include covered and open-air lounges, dining spaces, sunbathing terraces, private gardens, and a superb covered barbecue area beneath an elegant palapa. Recently entirely renovated and upgraded to high end specifications, features include solid wood flooring, floor-to-ceiling doors, underfloor heating, home automation, AIRZONE climate control, SONOS sound system, intelligent lighting, electric blinds and awnings, terrace heating, and Ethernet connectivity throughout. The property includes four underground parking spaces, an additional parking space, EV charging station, and three storage rooms. Río Real Playa offers gated security, CCTV, tropical gardens, direct beach access, and two swimming pools overlooking the sea, including one heated year-round. Ideally located between the very chic Trocadero Marbella and the future super luxury Four Seasons Marbella Beach Club, this is a rare opportunity to acquire a truly exceptional luxury beachfront property in Marbella.
…By Lovely Planet Properties Costa Del Sol


Eixample Dreta, Passeig Sant Joan in the heart of Barcelona. Penthouse of 180m2 with a 30m2 terrace on one level, completely renovated with high quality finishes. Large living/dining room bathed in light, south-facing with views over the entire city. Open-plan kitchen with stone island. 4 bedrooms all en-suite, 1 with walk in wardrobe. Passeig Sant Joan, very close to Avenida Diagonal, transport links and Barcelona's best bars and restaurants.
…By Kretz Spain - Family Real Estate


Two-bedroom duplex located in a renovated mansion in the historic center of El Puerto de Santa María, where traditional Andalusian architecture coexists with modern interiors and a layout designed for daily life. The residence is spread over two floors and offers a bright and welcoming atmosphere, marked by the personality of the original building and a meticulous renovation that respects its most representative architectural elements. The living room, connected to an open-concept kitchen, creates a comfortable and functional space. The two bedrooms and the full bathroom maintain the same balanced line, with well-proportioned rooms and contemporary finishes. Located in one of the most historic areas of the city, the property allows you to enjoy streets full of tradition, local shops, gastronomy, and proximity to the sea. The building features an elevator and a security system, providing comfort and peace of mind in a location designed to live the authentic rhythm of El Puerto de Santa María.
…By Spain Sotheby's International Realty


A contemporary ground floor apartment with spacious outdoor areas in La Reserva de Sotogrande. This corner ground floor apartment combines privacy, brightness, and a natural connection with the outside. The property features three bedrooms and over 200 m² of terraces and private garden, creating different settings to enjoy throughout the year. Thanks to its north, east, and west orientation, the home receives natural light throughout the day, while all bedrooms have direct access to the garden. The interior layout has been designed for a comfortable and functional lifestyle, with spacious living areas and a seamless flow between indoors and outdoors. The Bulthaup kitchen is integrated into a contemporary space equipped with home automation, underfloor heating, and climate control. Located within a gated community with security and concierge service, the property is part of a residential environment focused on well-being and outdoor living. The communal facilities include outdoor pools, a sand pool, indoor pool, spa, gym, putting green, croquet lawn, and children's areas. The home is close to Sotogrande International School and to the sports and leisure facilities of La Reserva Club. Additionally, the owners benefit from the La Reserva Club Benefits Owners Programme.
…By Spain Sotheby's International Realty


Set within a landscaped residential community in Nueva Andalucía, this refined ground-floor apartment combines contemporary interiors, expansive living spaces and open views across the golf course towards the Mediterranean Sea. Designed with an emphasis on natural light and seamless indoor-outdoor living, the residence centres around a spacious open-plan living area with direct access to the garden. Warm wood panelling, soft neutral tones and contemporary lines create a calm and understated atmosphere throughout the interiors. The living area flows naturally into the kitchen, where a sleek central island connects to an integrated dining table, combining functionality with a clean modern architectural aesthetic. Outside, the garden has been thoughtfully arranged with multiple outdoor living spaces including a dining area, lounge seating and a private chill-out corner positioned to enjoy the golf and sea views. The apartment offers 3 bedrooms and three bathrooms, including a generous principal suite featuring high-quality finishes, a refined en-suite bathroom and a spacious walk-in wardrobe. An additional en-suite guest bedroom is complemented by two further rooms sharing a third bathroom, and there is a fourth bedroom currently conceived as an office or flexible guest accommodation. Underfloor heating throughout the residence and advanced climate control ensure year-round comfort. Positioned in one of Nueva Andalucía’s most sought-after residential areas, the property enjoys a peaceful setting while remaining within walking distance of amenities, golf courses, restaurants and everyday services. The residence also benefits from views towards La Concha mountain, gated security and covered private parking within the community, offering an ideal balance between privacy, convenience and contemporary Mediterranean living.
…By Spain Sotheby's International Realty


Located in the well-established Ibiza neighborhood, within the Retiro District in Madrid, this exceptional newly refurbished and furnished flat is situated on a third floor corner, with seven openings to the street that ensure extraordinary brightness and exterior presence. The south-facing residence enjoys magnificent natural light throughout the day. Its layout combines elegance and functionality, with a spacious living-dining room, independent kitchen, and laundry area equipped with cabinets, washing machine, and dryer. It has four bedrooms, two of which have walk-in closets and en-suite bathrooms, while the other two share a full bathroom. The property is completed with a guest toilet, providing additional convenience. In terms of qualities, its advanced aerothermal climate control system stands out, with underfloor heating for both hot and cold, complemented by ducted air conditioning with independent room control, ensuring maximum comfort and energy efficiency. The images shown are indicative renderings of the anticipated final result, as the property is currently undergoing a comprehensive renovation. The surrounding area offers an excellent quality of life, with a balanced combination of residential use, local commerce, and a noteworthy healthcare and educational offer. Its proximity to Retiro Park, along with the limited availability in the area and the solidity of its surroundings, position this property as an investment with high potential for appreciation.
…By Spain Sotheby's International Realty


Located in the neighborhood of Lista, within the Salamanca district of Madrid, this exterior residence of 147 m² combines the character of a classic 1930 building with a contemporary renovation focused on comfort and functionality. The property has been completely renovated with a careful selection of materials and finishes, resulting in bright, well-distributed spaces adapted to current needs. The social area consists of a spacious living room with large exterior windows and a fully equipped open kitchen, designed to be integrated practically and harmoniously into the home as a whole. The entry of natural light and the connection between rooms enhance the feeling of spaciousness and comfort throughout the property. The residence features three bedrooms and three full bathrooms, in addition to an independent laundry room providing daily functionality. Notable characteristics include the exterior balcony, central gas heating, ducted air conditioning, an elevator, and concierge service. It is delivered furnished and ready to move in, making it an especially attractive option for those seeking a renovated home in an established Madrid location. The Lista neighborhood is one of the most sought-after residential areas in the Salamanca district, thanks to its balance between residential living and the availability of services. The area boasts shops, restaurants, schools, hospitals, and excellent connections through public transport and main access roads, allowing for quick communication with the financial, cultural, and commercial center of the capital.
…By Spain Sotheby's International Realty


This impressive recently renovated and fully furnished duplex penthouse is located in the heart of the sophisticated Justicia neighborhood. With a built area of 142 m², this contemporary retreat offers 2 bedrooms, 3 bathrooms, and a spacious and charming 12-square-meter terrace with spectacular panoramic views. The lower floor features a lounge area, kitchen, dining area, guest toilet, bedrooms, and a full bathroom, while the upper floor, with access to the delightful terrace, offers a living room, office area, bedroom, and bathroom. The proximity to the cultural and leisure offerings of the city center makes this penthouse an ideal option for city life lovers.
…By Spain Sotheby's International Realty


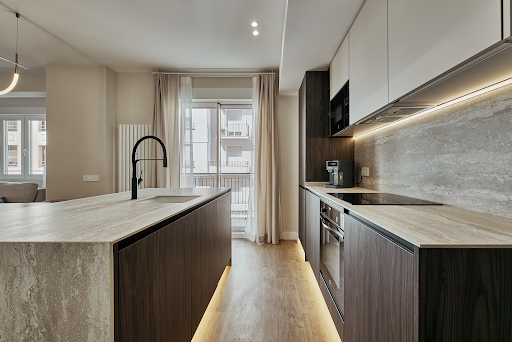

This exterior flat of 118 m², located in the Lista neighborhood within the Salamanca district of Madrid, is situated in a 1960s building and stands out for its brightness, functional layout, and outdoor spaces. The property features an updated design with a careful selection of materials and finishes that bring coherence to all rooms. The social area is organized around a spacious living room with a fully equipped open kitchen, creating a practical and well-connected space. It has three bedrooms and two full bathrooms, designed to offer comfort in daily use. Additionally, the flat includes built-in wardrobes that optimize storage and ease space organization. Among its distinctive elements are the balcony and terrace, which provide greater connection to the outside and enhance the feeling of spaciousness. The property has central heating and split air conditioning, ensuring thermal comfort throughout the year. It is delivered furnished, ready to move in. The building has an elevator and a concierge service, adding convenience and attention to daily life. The Lista neighborhood is one of the most established areas of the Salamanca district, with a wide range of services, shops, and dining options. Its surroundings combine a residential character with proximity to educational centers, hospitals, and green areas, and it also has excellent public transport connections that facilitate access to any point of the city.
…By Spain Sotheby's International Realty


BARNES Madrid presents an exclusive flat in the heart of the elegant Goya neighbourhood, one of the most sought-after areas in the Salamanca district. With a floor area of 185 m², this property combines the elegance of classic Madrid architecture with a high-quality refurbishment that makes it an exceptional home. The building’s classic façade and the four street-facing balconies invite you to enjoy the neighbourhood atmosphere from the privacy of your home. The 3.20-metre-high ceilings provide a rare sense of spaciousness and light, enhancing every room with unrivalled architectural proportions. The living area is spacious and versatile, perfect for entertaining and comfortable living. The fully equipped kitchen is designed for those who enjoy both everyday life and special occasions. The layout features three bedrooms, each with its own en-suite bathroom, ensuring maximum privacy for all occupants. A guest toilet completes the offering for visitors and guests. The flat is delivered fully furnished with taste and discernment, ready to move into. Goya offers an enviable quality of life, with excellent transport links, the finest boutiques, renowned restaurants and all amenities within walking distance. A unique opportunity for those seeking the very best of Madrid.
…By Barnes Madrid


Barnes Spain presents a home that is not just visited, but truly lived in. Thoughtfully renovated, with materials you can feel and decisions designed for everyday living, this is a property that conveys balance from the very first moment. From the moment you step inside, the light welcomes you. Its west-facing orientation fills the main living area with a warm glow, especially in the afternoon, creating a cozy atmosphere that is hard to find in the city. And then, one of its standout features reveals itself: the terrace. Spacious and inviting, perfect for outdoor dining, unwinding, or extending your evenings. A space that truly makes a difference. At the heart of the home is a large open-plan area where the living room, dining room, and kitchen flow naturally together. The kitchen, with its central island, invites you to stay, share, and enjoy. Everything connects seamlessly to the outside, creating a pleasant continuity between interior and terrace. The sleeping area is well designed and set apart. The main bedroom is spacious and მშვიდ, designed for true rest. The second bedroom offers complete versatility: guest room, office, or both. Two full bathrooms serve the property, featuring a clean and contemporary design. Beyond what meets the eye, there is something that elevates the experience: comfort. Aerothermal energy, underfloor heating, and zoned air conditioning ensure the perfect temperature all year round, quietly and effortlessly. Natural oak wood, present in both flooring and furniture, adds a warm touch that transforms a beautiful apartment into a true home. The building, with a concierge, adds both security and elegance. Its location, in a well-established and highly convenient area of Madrid, allows you to have everything within reach without giving up tranquility: shops, restaurants, services, and excellent transport connections. This is not just another property. It is one of those homes that, once you visit, you know could be yours.
…By Barnes Madrid


Positioned within Tyrian Residences, a new beachfront development in Estepona scheduled for completion in late 2026, this duplex penthouse introduces a new concept of residential living on the Costa del Sol, combining the scale and privacy of a villa with the services and security of a fully managed development. Designed as an expansive residence with a private solarium and panoramic Mediterranean views, the penthouse offers a seamless connection between interior and exterior living. Open-plan reception areas extend onto generous terraces conceived for year-round outdoor living, while floor-to-ceiling Schüco windows maximise natural light and frame uninterrupted sea and mountain views. The residence features a Poliform kitchen equipped with Gaggenau and Miele appliances, underfloor heating throughout, integrated smart home technology and carefully selected natural materials including honed travertine flooring and wide wooden planks in the bedroom suites. High ceilings and broad living spaces reinforce the sense of openness throughout the property. Tyrian Residences has been conceived as a fully serviced residential concept with an emphasis on wellness, privacy and contemporary coastal living. Residents benefit from a comprehensive collection of amenities including a rooftop infinity pool overlooking the Mediterranean, spa with hammam and hydrotherapy facilities, Technogym fitness centre, yoga and Pilates studios, private cinema, golf simulator, concierge services and 24-hour security. Located on the beachfront in Estepona, the development is within walking distance of the promenade, beaches, restaurants and everyday amenities, while remaining well connected to Marbella, Puerto Banús, Sotogrande and Málaga Airport. Estepona continues to establish itself as one of the Costa del Sol’s most sought-after destinations, recognised for its refined atmosphere, marina, golf courses, international schools and evolving gastronomic and cultural scene.
…By Spain Sotheby's International Realty


Located within the beachfront community of La Morera in Los Monteros, Marbella East, this duplex penthouse combines expansive indoor-outdoor living, panoramic Mediterranean views and a refined sense of privacy, moments from Marbella’s coastline. Arranged across two levels, the residence has been designed to create a natural separation between everyday living and the privacy of the principal suite. The entrance floor accommodates two guest bedrooms alongside the main living spaces, where the open-plan kitchen, dining and lounge areas extend directly onto generous terraces overlooking the sea. Floor-to-ceiling openings maximise natural light throughout the interiors, while the spacious outdoor areas create multiple settings for dining, entertaining and quiet relaxation by the Mediterranean. The upper level is entirely dedicated to the principal suite, conceived as a private retreat with its own terrace, sea views and a calm, understated atmosphere reinforced by clean architectural lines and carefully selected finishes. The property includes three bedrooms, three bathrooms and a guest toilet, together with underground parking spaces and a private storage room. The proportions of the penthouse, combined with its expansive terraces and thoughtful layout, create a residence equally suited to year-round living or extended stays on the Costa del Sol. La Morera is recognised as one of the most discreet and established beachfront communities in Los Monteros, an exclusive residential area within Marbella East known for its wide sandy beaches, low-density surroundings and refined coastal atmosphere. Residents benefit from landscaped gardens, indoor and outdoor swimming pools, gymnasium, sauna and direct beach access within a secure gated environment. Marbella East has become increasingly sought after for its balance of privacy and accessibility, offering a more relaxed residential setting while remaining only a short drive from Marbella’s Golden Mile, re
…By Spain Sotheby's International Realty


One step away from the emblematic Plaza de Olavide, in the heart of the Trafalgar neighborhood (Chamberí), is this exclusive Penthouse completely renovated with a contemporary design project with attention to detail. Its large 18 m² terrace is one of its main attractions: a private outdoor space, uncommon in the area, perfect for enjoying Madrid all year round. The bright living-dining room opens directly onto the terrace, creating a natural connection between the interior and exterior. The property has two bedrooms and two bathrooms, including an elegant master suite, along with an open kitchen fully equipped with top-brand appliances and a spectacular central island. Among its qualities are underfloor heating, ducted air conditioning with Airzone system, high-end finishes, architectural lighting, and herringbone floors, which add warmth and character to all spaces. Dual south and west orientation ensures exceptional natural light throughout the day. Located in a building with an elevator, in one of the most vibrant and sought-after areas of Madrid: just steps from the Chamberí Market, the Sorolla Museum, renowned restaurants, and excellent transport connections.
…By Spain Sotheby's International Realty


This apartment for renovation for sale in the Salamanca neighborhood, Madrid, presents an interesting opportunity to develop a customized residence in one of the most established areas of the capital. The property boasts 210 m² and a wide layout, currently configured with three bedrooms and three bathrooms. Its renovation-ready state allows for the reconfiguration of spaces according to the future owner's needs, whether maintaining a classic residential structure or adapting it to a more modern and functional design. The residence retains elements typical of traditional Madrid apartments, such as wooden floors and high ceilings, which provide visual spaciousness and character to the ensemble. The influx of natural light and urban views enhance the property's potential, offering a solid foundation for a complete renovation project. The kitchen has enough space to be redesigned and incorporate a storage area or pantry, while the building is equipped with an elevator, a particularly valued feature in buildings of this kind. Located in the heart of the Salamanca neighborhood, the apartment is set in a well-connected residential and commercial environment. This area of Madrid stands out for its tree-lined avenues, representative architecture, close proximity to schools, shops, restaurants, and service centers, as well as its excellent public transportation connections. Its central location allows for the enjoyment of a comfortable urban lifestyle, with quick access to some of the city's main points of interest. *The first images show an indicative representation of how the space could look after renovation.
…By Spain Sotheby's International Realty


Located in the coveted Recoletos neighborhood, this elegant 155 m² property represents a unique opportunity for those seeking a sophisticated residence in one of Madrid's most exclusive areas. The property features an impressive social area of approximately 75 m², designed in various settings that combine spaciousness and versatility, ideal for both daily living and entertaining guests. The separate, fully equipped kitchen is functionally integrated into the layout, accompanied by a guest toilet. The resting area houses a large master bedroom suite with two walk-in closets, providing a superior level of comfort and organization. The generous dimensions of the property also offer high potential for redistribution, allowing the spaces to be adapted and the number of bedrooms to be increased according to the future owner's needs. Situated on the second floor of an elegant classic building, the social area opens to three south-facing balconies that flood the space with natural light and offer views of one of the area's most representative and sought-after streets. Its privileged location, in the heart of Recoletos, allows for enjoyment of proximity to renowned institutions like IE Business School, a curated selection of high-end boutiques and shops, as well as iconic green spaces like Retiro Park and major hospitals. A property that combines location, light, and potential in one of the capital's most exclusive enclaves.
…By Spain Sotheby's International Realty


Located in the Justicia neighborhood, right in the Centro district of Madrid, this 75 m² residence combines contemporary design, functionality, and a privileged location in one of the areas with the highest cultural and gastronomic activity in the capital. The property is in a building from 1990 and features a practical and balanced layout designed to provide comfort for daily living. The main space includes a living room with a fully equipped open kitchen, enhancing spaciousness and natural light. The residence also has two bedrooms and a full bathroom, offering a versatile residential solution for either a permanent home or an investment in the center of Madrid. Notable features include air conditioning, heating through an electric water heater, an elevator, and concierge service, adding convenience and functionality to the ensemble. The property is delivered fully furnished and ready to move in, with modern finishes and a carefully selected range of materials that reinforce the contemporary character of the residence. The Justicia neighborhood has established itself as one of the most sought-after areas in Madrid due to its combination of classic architecture, commercial offerings, and urban lifestyle. Its streets are home to restaurants, galleries, boutiques, cafes, and cultural spaces, with excellent transport connections and proximity to iconic landmarks such as Gran Vía, Chueca, or the Salamanca neighborhood.
…By Spain Sotheby's International Realty


Located in the prestigious neighborhood of Chamartín, one of the most sought-after and exclusive residential areas in Madrid, this magnificent home represents a perfect blend of contemporary elegance, comfort, and quality of life. Situated in a tranquil and distinguished environment, surrounded by wide avenues, green spaces, select shops, and an excellent range of dining and services, the property also enjoys an unbeatable connection to the city center and main access routes. The home, completely renovated with high-quality materials, stands out for its extraordinary brightness and a layout designed to offer spaciousness, functionality, and sophistication in every room. Upon entering the property, an elegant entrance hall leads to a refined interior with contemporary lines and impeccable finishes. The day area consists of a large, independent kitchen, conceived as a practical and modern space, perfectly integrated into the style of the home. Following this, a spacious living-dining room benefits from abundant natural light thanks to its large windows, creating a warm and sophisticated atmosphere, ideal for both relaxation and social gatherings. The property also features a carefully designed courtesy toilet to serve the common area. The private area houses a magnificent master bedroom conceived as a true suite, with an integrated bathroom and an elegant dressing room that adds comfort and exclusivity to the ensemble. One of the great attractions of this property is its pleasant private terrace, a perfect space to enjoy the outdoors in the heart of the city, as well as access to an exclusive rooftop pool.
…By Spain Sotheby's International Realty


Barnes Madrid presents an 88-square-meter apartment on the third floor with a balcony in the heart of Chamberí, completely renovated and ready to move into, striking that elusive balance between beauty and functionality that can only be achieved when design is intended for living, not for photography. It features three bedrooms, two full bathrooms (the master being en suite), and an open-concept living area that flows seamlessly. The kitchen opens onto the living room, with natural light streaming in from the balcony and true cross-ventilation. This layout makes every square meter count twice as much. The kitchen is equipped with appliances and features clean lines, seamlessly integrated with the living area without that forced “open-concept kitchen” feel. High-resistance laminate flooring throughout the home and durable woodwork that withstands daily use without complaint. The master bedroom has an en-suite bathroom; the other two bedrooms face outward, with generous proportions that work just as well as bedrooms as they do as offices. All furniture is included, with pieces selected specifically for the project. The bathrooms deserve a special mention. Large-format porcelain tiles, decorative tiles with character, matte black faucets, shower screens, and wall-mounted cabinets. They are thoughtfully designed, not improvised. Central heating included. Located in Chamberí, an established residential neighborhood with numerous local shops and a wide variety of restaurants. This property also benefits from its prime location. The Canal, Islas Filipinas and Ríos Rosas metro stations are less than a 5-minute walk away, providing access to lines 1, 2 and 7. Vallehermoso Park is 50 metres away, featuring sports facilities, green spaces and areas for jogging or simply unwinding. Refurbished. Furnished. Ready to move into. If you’re looking for something that requires no building work, no decisions and no months of waiting, and which also meets your standards, this flat is well worth a visit.
…By Barnes Madrid


This 115 m² exterior dwelling is located in the Lista neighborhood, within the Salamanca district in Madrid, and stands out for its recent renovation, functional layout, and careful selection of materials and finishes designed to offer comfort and brightness in one of the most sought-after residential areas of the capital. Situated in a 1964 building with an elevator and concierge service, the property features a contemporary design and well-utilized spaces. The social area consists of a spacious living room connected with a fully equipped open kitchen, creating a comfortable and versatile environment for daily living. The property includes three bedrooms and two full bathrooms, as well as built-in wardrobes that optimize storage and the functionality of each room. Its features include central gas heating, air conditioning via a split system, and excellent natural light entry thanks to its exterior orientation. The property is delivered fully furnished and ready to move into, making it an especially attractive option both as a main residence and as an investment in the Salamanca district. The Lista neighborhood offers a highly valued combination of residential tranquility, services, and connection with the rest of Madrid. The area boasts a wide range of shops, restaurants, schools, hospitals, and green spaces, along with excellent public transport connections and quick access to the city's main roads. Its location within the Salamanca district maintains a constant and consolidated demand in the Madrid real estate market.
…By Spain Sotheby's International Realty
'%20stroke='%23DDAA3A'%20stroke-width='1.909'%20stroke-linecap='square'%20stroke-linejoin='bevel'/%3e%3c/svg%3e)
Receive by email any new listing that may match your search criteria
Your criteria :
By validating this form, you accept the general conditions of use of Le Figaro Properties.
These agencies offer a selection of luxury properties vente in Spain. Feel free to contact them for personalized assistance.




