Get early access to listings that match your criteria
Never miss an opportunity again. Our personalized alerts notify you instantly.

 English$ USD · m²


Located in the heart of the 3rd arrondissement of Lyon, this 107 m² apartment stands out for its spacious rooms, beautiful natural light, and convenient urban location, close to shops and public transport. The Lyon-Part-Dieu train station is about a 15-minute walk away, while the Sans Souci metro station is about 12 minutes away. The apartment offers generous space, abundant natural light, and a clear view, with no buildings directly opposite. It includes a large living room, an independent kitchen, two bedrooms, a nook, and a room currently set up as a dressing room. The current layout also offers several possibilities for reconfiguration, including the creation of a third bedroom to meet the needs of its future occupants. This functional and easily customizable property is particularly suited for a family looking for space, excellent transport connections, and an apartment adaptable to their needs. A garage can also be purchased for €30,000. A bright and pleasant apartment, offering beautiful volumes and genuine renovation potential, in a highly sought-after area of the 3rd arrondissement of Lyon. Energy performance diagnosis: D Estimated annual energy costs for the apartment: between €1,560 and €2,160 per year. Agency fees are the responsibility of the seller. No ongoing legal proceedings. Information on the risks to which this property is exposed is available on the Géorisques website: www.georisques.gouv.fr A convenient and particularly well-served location: - Lyon-Part-Dieu station: about 15 minutes on foot - Sans Souci metro station: about 12 minutes on foot - Quick access to the Grange Blanche district and Édouard-Herriot hospital - Shops, services, schools, and public transport nearby This location allows one to fully enjoy the neighborhood while benefiting from easy access to Part-Dieu, the center of Lyon, and one of the main hospital centers in the metropolitan area.This description has been automatically translated from French.
…By Engel & Völkers Lyon


Within a beautiful period building, this apartment immediately charms with its character: parquet floors, moldings, and fireplaces create an authentic and refined setting. Located on a high floor, it enjoys a bright and peaceful atmosphere, ideal for a renovation project. Currently arranged around a large bedroom with an alcove, it offers the possibility of easily creating a second bedroom, allowing for a more family-oriented layout or an additional space dedicated to work or guests. Each room can be rethought to design a bespoke interior, combining classic charm with contemporary lines. A property with remarkable potential, perfect for those wishing to shape a character apartment to suit their desires. Dwelling with excessive energy consumption: EPC Class F - 350 kWh/m²/year GHG Class E - 67 kgCO2/m²/year Estimated annual energy costs for the dwelling: 2,140 - 2,940 per year. Condominium of 24 lots. Average annual charges: 1,638. Ongoing procedure: no Transaction fees payable by the seller. Information on the risks to which this property is exposed is available on the Géorisques website: www.georisques.gouv.fr In the heart of the 6th arrondissement, steps from Foch metro
…By Engel & Völkers Lyon


In Villeurbanne, on a plot of about 500 m2, this recent house of approximately 263 m2 stands out for its organization into two complementary dwellings, designed to offer beautiful volumes and real flexibility of use. Fully renovated and enlarged, the whole offers a comfortable living environment, with a garden of about 263 m2 and several pleasant outdoor spaces, including beautiful terraces. All this in a sought-after area, ideal for welcoming a family, a mixed living/rental project, or a large tribe wishing to combine proximity and independence.The first house is organized over two levels and clearly emphasizes the sleeping area. Upstairs, three bedrooms each benefit from their own mezzanine, providing additional areas for storage, a desk, or a relaxation space. One of them also has a large terrace, a true exterior extension, very enjoyable on a daily basis. The landing features a beautiful shower room with toilet, as well as a generous corridor area allowing for a dressing room layout. The ground floor of this house is well suited for creating a large convivial living room, with a kitchen opened onto the living room, as well as a bedroom on the same level. The entrance is through a pleasant terrace adorned with a cladding wall, which immediately sets the tone, complemented by an adjoining laundry room, very practical for daily life.The second house, built with the necessary permits, is developed on one level. It includes a kitchen open to a living area, a bathroom with toilet, and two bedrooms, for a simple and functional organization. An entrance area separates the ground floor of this house from an additional floor, configured as a second apartment or can be combined to form a single unit. This floor takes on a configuration similar to the ground floor, offering great potential for evolution according to needs: extension of the main dwelling, creation of an independent housing unit, intergenerational living, etc. The whole also benefits from outdoor parking spaces, facilitating everyday life.Nearby, several schools further enhance the family appeal of the area. The primary school Youri Gagarine is located about 400 m away, as is the private primary school Farabi, and the Preparatory School El Qarni, about 600 m away. The Manu College is about 500 m away, while nursery schools are accessible at about 800 m. For outdoor relaxation, the nearby playground, about 600 m away, offers a pleasant breathing space in the heart of the neighborhood.Technical characteristics- Energy performance: D- Garden area: 263 m2Legal notices:The information presented in this advertisement has been carefully gathered by Zefir from available elements at the time of writing. They are provided for informational purposes and complete the regulatory diagnostics as well as the technical and administrative verifications that accompany any real estate transaction, particularly regarding urban planning, easements, or cadastral documents. To obtain official data related to natural, mining, and technological risks, it is recommended to consult the public service Géorisques. Zefir aims to support each buyer with transparency and rigor throughout their project. For any questions, contact Zefir at 07 57 91 70 93.This description has been automatically translated from French.
…By Zefir
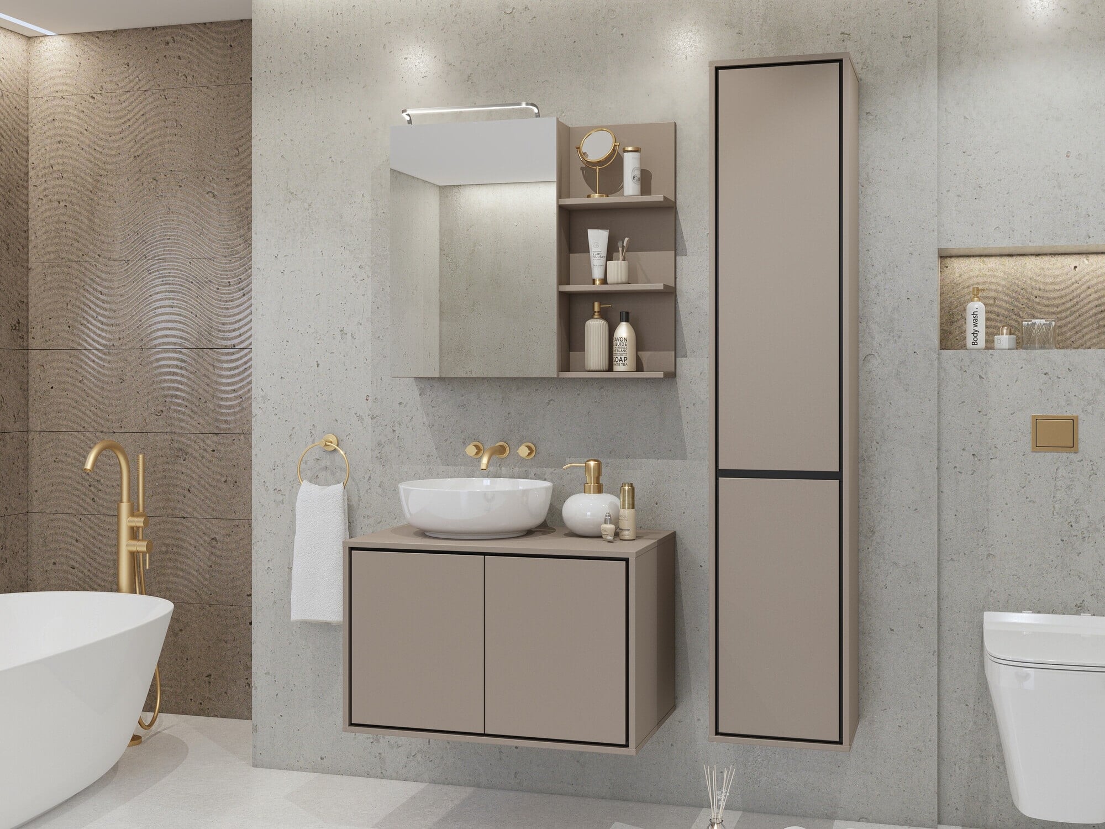
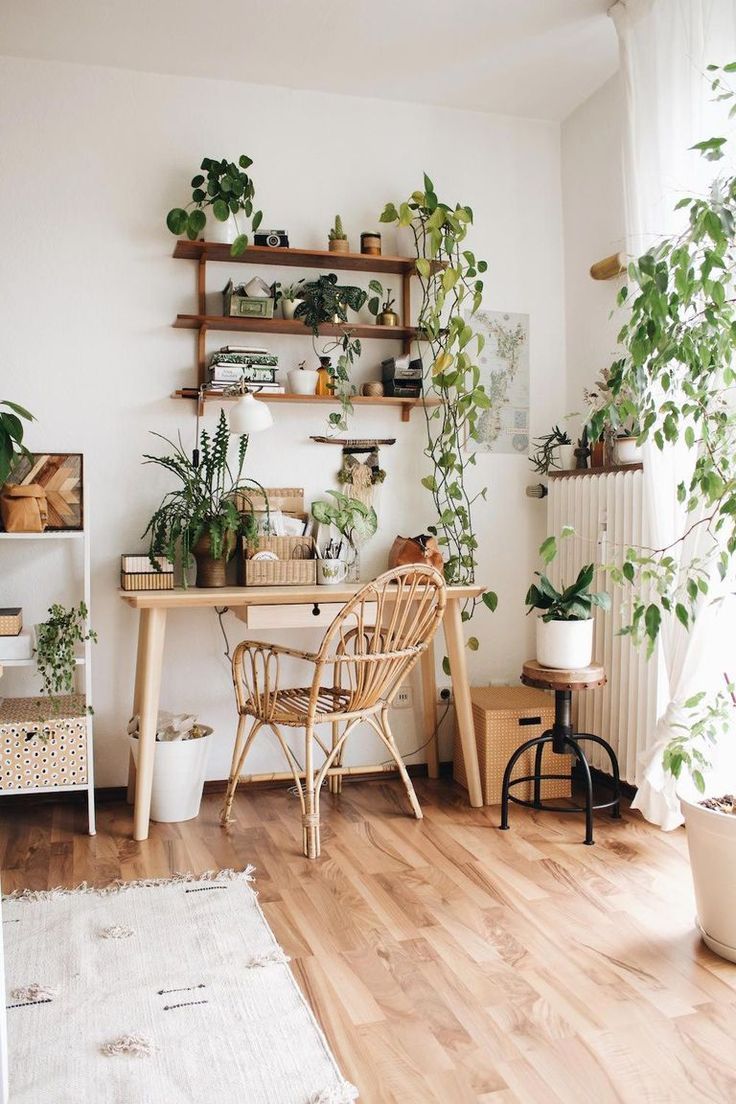
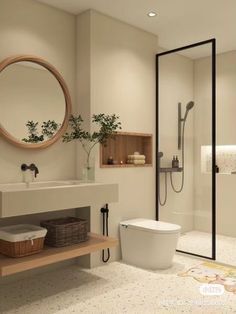
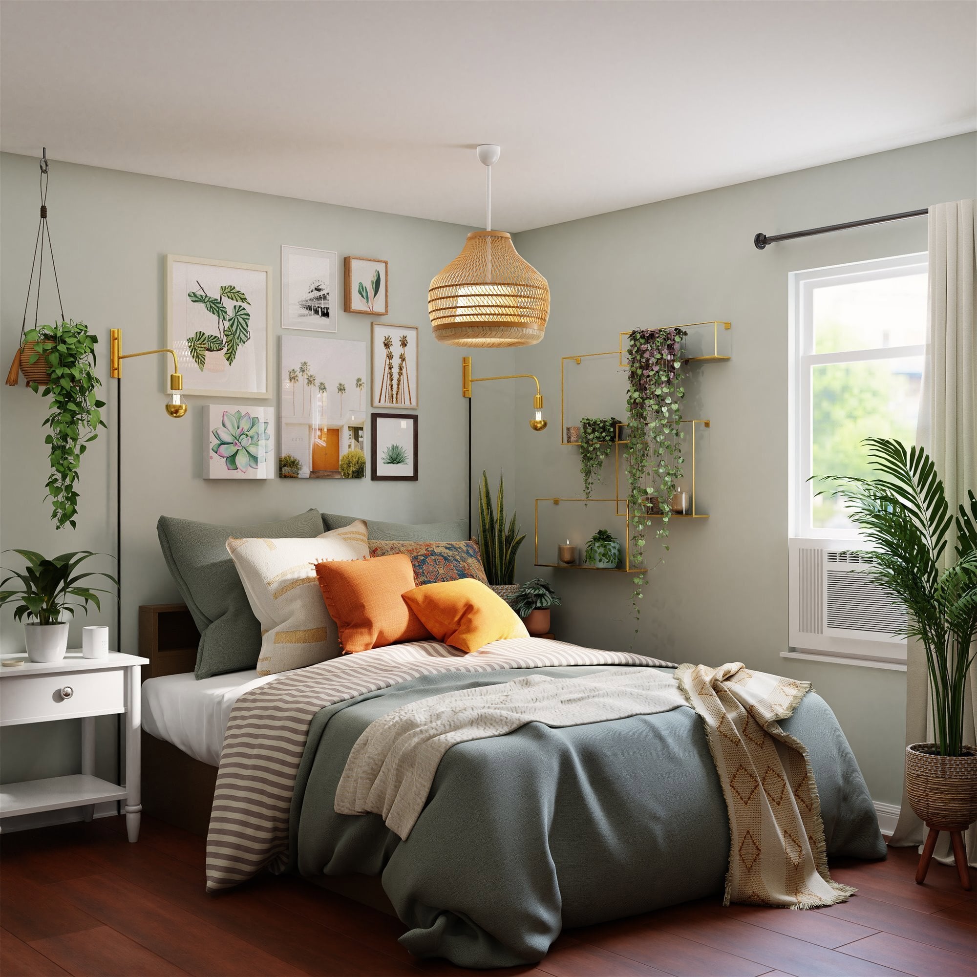
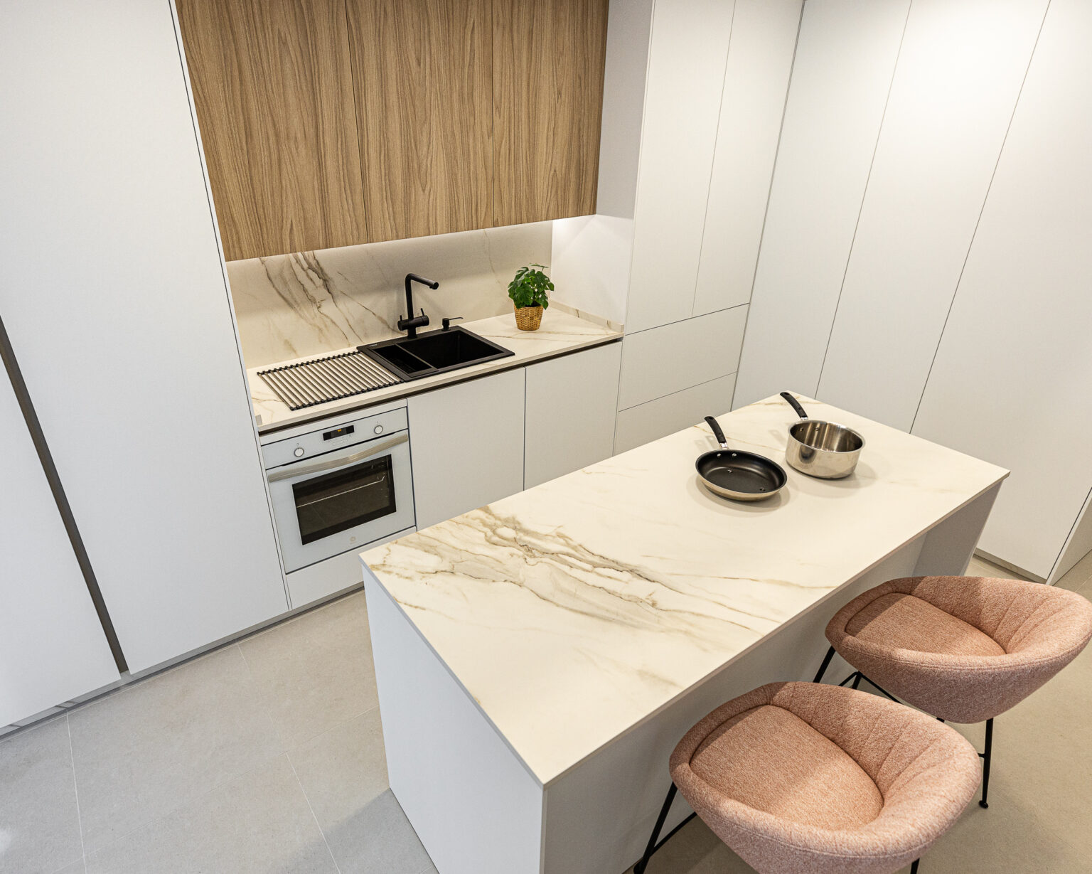
Complete family apartment in Lyon Presqu'île, equipped with coherent data for France and attached to the BARNES Lyon agency. The property offers 185 m2, four bedrooms, three bathrooms, a bright reception area, an open equipped kitchen, a balcony, a cellar, high-end amenities, and a concealed address for portal distribution.This description has been automatically translated from French.
…By Barnes Cannes


Away from prying eyes, set back from the street and just a few steps from the Dauphiné Lacassagne tramway, this former blacksmith workshop from the early 20th century now reveals itself as a remarkable townhouse. Completely restored, this 239.04 m² loft elegantly combines the character of a remarkable place with the requirements of contemporary living. A unique address, designed around generous volumes, light, and perspectives. From the entrance, the centerpiece stands out: a vast space of nearly 100 m² combining a living room with a beautiful contemporary fireplace, a dining room, and a kitchen. Its numerous openings provide exceptional brightness and naturally extend the spaces towards a private garden of about 65 m². Sheltered from urban hustle and bustle, this garden is a true extension of the house, a rare privilege in the heart of the city. The ground floor also includes a laundry room and a separate WC. Upstairs, the layout lends itself to different interpretations. Three to five bedrooms can be arranged according to the needs and lifestyle of its occupants. A playroom directly communicating with one of the bedrooms offers a configuration particularly suited for family life. A spacious dressing room, a TV lounge, a master bathroom, a shower room, and two WCs complete this night space. Another uniqueness of this property: two rooms have direct access to the 59 m² indoor garage. This garage, equipped with an automated door, provides comfortable and secure parking as well as private access from the house. The restoration, done with care, highlights the volumes while offering contemporary comfort: perfectly equipped kitchen, quality finishes, individual gas heating. In the heart of the living room, a decorative ethanol fireplace adds a warm and graphic touch to this spectacular space. Close to the Charles de Foucauld school complex (School, College, and High School), shops, and amenities, the address benefits from excellent public transport thanks to the tramway and allows quick access to the Part Dieu business district. A rare place where the soul of an old workshop meets the elegance of a contemporary house. A confidential property that will appeal to lovers of architecture, volumes, and extraordinary living spaces. A virtual tour is available for this property. Agency reference: 497This description has been automatically translated from French.
…By Orpi - Agence Tronel


FOCH. Situated on the prestigious Quai Sarrail, within a remarkable historic Haussmann-style building with carefully preserved communal areas and a secure lift, this elegant, air-conditioned top-floor flat of 130.43 sqm enjoys a prime location and remarkable views over Fourvière, the Rhône and the Croix-Rousse. From the moment you step into the spacious and welcoming entrance hall, the sense of space and natural light set the tone. It leads into a vast 41.71 sqm reception area, comprising a lounge and a dining room, offering an exceptional, unobstructed view of Fourvière. A fully fitted kitchen completes the living space. The sleeping area features a beautiful 19.81 sqm bedroom overlooking a quiet courtyard, a walk-in wardrobe, as well as a bathroom and a shower room, offering both comfort and practicality. A cellar and an attic complete this property. A garage may be available at an additional cost. A rare flat, combining old-world charm, a sought-after location and panoramic views that are emblematic of Lyon. Some refurbishment work is required. This property is presented by Alexandra APRILE, an independent estate agent, registered with the RSAC in Lyon under number 839 713 112. Agency fees payable by vendor - Nombre de lots dans la copropriété: 50 - Montant moyen de la quote-part de charges courantes 2,097 €/yearly - Montant estimé des dépenses annuelles d'énergie pour un usage standard, établi à partir des prix de l'énergie de l'année 2021,2022,2023 : 1180€ ~ 1690€ - Les informations sur les risques auxquels ce bien est exposé sont disponibles sur le site Géorisques : www.georisques.gouv.fr - Alexandra APRILE - Agent commercial - EI - RSAC Lyon 839713112
…By Barnes Lyon 02 - St Antoine


Exclusive – 4-room apartment of 78 m² – Lyon 6 César & Brutus offers for sale, exclusively, this four-room apartment of 77.86 m² located in a residential street in the 6th arrondissement of Lyon. The location is just steps away from Halles Paul Bocuse, the Part-Dieu train station, Brotteaux, and the Masséna metro. The area offers immediate proximity to all transportation, shops, and schools of all levels, while enjoying the tranquility of a low-traffic street. The property is situated on the first floor with an elevator of a building from the early 20th century. Fully renovated by an architect, this property in perfect condition features optimized space with three meters of ceiling height. The entrance opens directly onto a 32 m² crossing living area oriented to the west, including a fitted and equipped kitchen. The layout clearly separates two sleeping areas. On the right, a master suite with its own shower room and numerous built-in storage spaces. On the left, a children's area combines two other bedrooms of 10 m² and 11 m², complemented by a second shower room and a separate toilet. A 6 m² cellar provides additional storage. Heating and hot water are individually gas-powered. This property is perfect for a family looking for an urban and functional living environment. For more information or to arrange a visit, contact Emilie GROSSET - 06 48 86 96 42 - [email protected] Fees to be paid by the seller. Energy class E (234 kWh/m²/year), Climate class E (51 kg CO2/m²/year). Estimated annual energy expenses between €1,650 and €2,280 (years 2021, 2022, 2023). Co-ownership of XX lots. Annual charges: €948. No ongoing procedures. Property presented by Emilie GROSSET, sales agent E.I., RSAC of Lyon no. 843 329. Information on the risks to which this property is exposed is available on the Géorisques website: georisques.gouv.fr. Reference: EG-10832 Fees to be paid by the seller. In a co-ownership of 40 lots. No ongoing procedure. Energy class E, Climate class E Estimated annual energy expenses for standard use: between €1,650.00 and €2,280.00 for the years 2021, 2022, and 2023 (subscriptions included). Information on the risks to which this property is exposed is available on the Géorisques website: georisques.gouv.fr.This description has been automatically translated from French.
…By Cesar Et Brutus


The Sandra Viricel Immobilier agency invites you to discover exclusively this beautiful family apartment, ideally located in the heart of Écully, on the 6th floor of 9 in a sought-after residence offering a privileged living environment. The apartment impresses with its well-designed layout and spacious rooms. It comprises an entrance hall leading to a separate kitchen with a balcony and a bright, air-conditioned living room opening onto a pleasant terrace of approximately 22m2. The sleeping area offers four bedrooms, two bathrooms (one recently renovated), and two dressing rooms with ample storage. One bedroom has an 8m2 balcony. A cellar and a double garage complete this property. The residence boasts excellent amenities including a swimming pool, tennis court and two caretakers, while also benefiting from a prime location in the immediate vicinity of the centre of Écully, its shops, schools and transport. Renovation work is needed, offering the opportunity to rethink the decor and personalize this apartment according to your desires. A spacious family apartment, perfectly laid out, with a large terrace and a sought-after location to fully enjoy life in Écully. We are available to show you this property at 04.78.44.81.22
…By Sandra Viricel Immobilier


EXCLUSIVE - Lyon 2 - Situated on Place Bellecour, in the heart of Lyon’s 2nd arrondissement, this elegant flat enjoys an exceptional location. Located on the top floor (with lift) of a characterful building, this flat has a floor area of 201.01 sqm and impresses with its spacious rooms and potential. The entrance leads into a spacious 48 sqm reception area comprising a large living room – offering a particularly pleasant space for entertaining – as well as a large separate kitchen. There are four bedrooms, one of which is accessible directly from the living room via a private staircase. This bedroom has its own shower room and toilet, offering true independence. A bathroom and a second shower room complete the sleeping area. A large cellar and an attic complete this property. This flat is a rare find in the heart of Lyon, ideal as a prestigious main residence or a family pied-à-terre. This property is presented by Barbara OLIBET, a self-employed estate agent, and is registered with the Lyon RSAC under no. 818 782 229 Agency fees payable by vendor - Nombre de lots dans la copropriété: 33 - Montant moyen de la quote-part de charges courantes 2,999 €/yearly - Montant estimé des dépenses annuelles d'énergie pour un usage standard, établi à partir des prix de l'énergie de l'année 2025 : 3880€ ~ 5270€ - Les informations sur les risques auxquels ce bien est exposé sont disponibles sur le site Géorisques : www.georisques.gouv.fr - Barbara OLIBET - Agent commercial - EI - RSAC Lyon 818782229
…By Barnes Lyon 02 - St Antoine


VENDÔME – In the highly sought-after Rue Vendôme neighborhood, within a Pitance residence, discover this elegant 118 m² apartment located on the 2nd floor. It stands out for its two huge wraparound balconies that encircle the apartment, offering generous outdoor spaces and a pleasant sense of indoor-outdoor living. Currently configured with two bedrooms, it offers the possibility of creating a third, depending on your needs. The apartment also features an air conditioning system, with units already installed in the bedrooms and the potential to extend coverage to the entire apartment in the future. A double garage can complement this property, with the capacity to park up to three vehicles depending on their size. A sought-after location, generous living spaces, and exceptional outdoor areas: a rare opportunity in the heart of Lyon’s 6th arrondissement. Agency fees payable by vendor - Nombre de lots dans la copropriété: 127 - Montant moyen de la quote-part de charges courantes 6,513.01 €/yearly - Montant estimé des dépenses annuelles d'énergie pour un usage standard, établi à partir des prix de l'énergie de l'année 2021 : 1330€ ~ 1880€ - Les informations sur les risques auxquels ce bien est exposé sont disponibles sur le site Géorisques : www.georisques.gouv.fr
…By Barnes Lyon 02 - St Antoine


BRON. Rarely available on the market, this stunning rooftop apartment, located on the top floor of a contemporary and impeccably maintained residence built in 2017, offers an exceptional lifestyle in the heart of Bron, just moments from shops, public transport and everyday amenities. From the moment you step inside, the generous volumes and outstanding natural light create an immediate sense of space and comfort. The living area, extending over 41 sq.m, enjoys an ideal exposure and opens seamlessly onto the outdoor space through two large floor-to-ceiling windows. The open-plan kitchen, fully fitted and equipped, blends harmoniously with the reception area, creating a contemporary and inviting setting for everyday living and entertaining. The true highlight of this property is its remarkable rooftop terrace of more than 120 sq.m, offering a highly sought-after indoor-outdoor lifestyle. Enhanced by a bioclimatic pergola, this exceptional space is perfect for relaxing, dining or entertaining while enjoying a rare sense of privacy and tranquility. The sleeping quarters currently feature a spacious bedroom of over 13 sq.m with its own en-suite shower room, complete with a modern walk-in shower. Originally designed as a two-bedroom apartment, the property can easily be reconfigured to create a second bedroom if desired. Exceptionally quiet while being centrally located, this unique property combines recent construction, high-quality features, abundant natural light and extraordinary outdoor living space, making it a truly rare opportunity on the market. A private enclosed garage is available at an additional cost of €16,000. Elegant, discreet and perfectly suited to a contemporary lifestyle, this exceptional rooftop apartment is not to be missed. 330,000 € Agency fees not included - Agency commission: 4%VAT included Agency fees payable by buyer - Nombre de lots dans la copropriété: 43 - Montant moyen de la quote-part de charges courantes 3,000 €/yearly - Montant estimé des dépenses annuelles d'énergie pour un usage standard, établi à partir des prix de l'énergie de l'année 2021 : 600€ ~ 830€ - Alexia LOTON - Agent commercial - EI - RSAC Reyrieux 898711619
…By Barnes Lyon 02 - St Antoine


SAINT-LOUIS – In the heart of the sought-after Saint-Louis district, discreetly tucked away from view within a peaceful inner courtyard, this distinctive property occupies the first floor of a former Hospital House. Upon entering, a first staircase leads to a spacious reception room, enhanced by beautifully preserved original cement tiles featuring decorative patterns. Bathed in natural light, this impressive space benefits from numerous windows and generous ceiling heights. This level also comprises a study and a bedroom with a raised sleeping platform and dressing area. A few steps down, a second living space reveals a dining room with a semi-equipped kitchen. Original parquet flooring, industrial-style glass partitions and exposed ventilation ductwork lend the space a decidedly loft-inspired aesthetic. A shower room completes this level. Dual-aspect and flooded with natural light thanks to its four exposures, the property enjoys exceptional brightness throughout the day. Formerly a commercial premises, the property has recently undergone refurbishment works including repainting, electrical upgrades, the creation of a shower room, and the enhancement of its original flooring. It now offers a wonderful opportunity to reimagine the layout and tailor the space to a bespoke lifestyle project. The inner courtyard provides parking for one vehicle and is equipped with a private electric vehicle charging station. This rare property offers a wide range of potential uses, including a primary residence, professional premises, artist’s studio, showroom, or a mixed residential and business use. Ce bien est présenté par Héloïse VARENNE, agent commercial E.I et enregistré au RSAC de Lyon n°991 373 382. Agency fees payable by vendor - Nombre de lots dans la copropriété: 33 - Montant moyen de la quote-part de charges courantes 1,120.18 €/yearly - Montant estimé des dépenses annuelles d'énergie pour un usage standard, établi à partir des prix de l'énergie de l'année 2021 : 5010€ ~ 6830€ - Les informations sur les risques auxquels ce bien est exposé sont disponibles sur le site Géorisques : www.georisques.gouv.fr - Héloïse VARENNE - Agent commercial - EI - RSAC LYON 991373382
…By Barnes Lyon 02 - St Antoine


Ideally located very close to the 6th arrondissement between Edgar Quinet and Préfecture. Very beautiful renovated and secured bourgeois condominium. Magnificent 146 m2 apartment with a lot of character (parquet flooring, fireplaces, beautiful ceiling height). High-quality renovation and custom layout, refined decoration. Large living room at an angle (6 windows) of 51 m2 including a dining room and a lounge with a balcony. Two large bedrooms with a study area (possibility of a 3rd bedroom). A spacious bathroom (Italian shower and bathtub). A furnished and equipped kitchen with a dining area overlooking a large and beautiful tree-filled courtyard that is very pleasant. An independent toilet. A cellar and an attic complete this property. Close to shops, schools, and public transport (quick access to the Lyon Part Dieu train station). On the same floor, there is a possibility to acquire in addition a small supplementary apartment of 30 m2 (file, description, and price available upon request). Garage for rent nearby. An exclusive from Majoux-Virieux Immobilier Marie-Pierre ANDRILLAT 06 76 08 61 81. Information on the risks to which this property is exposed is available on the Géorisques website: "www.georisques.gouv.fr"This description has been automatically translated from French.
…By Majoux - Virieux Immobilier


Lyon 5th Arrondissement, Old Lyon, ideally located in the heart of the historic Saint Jean district, superb corner apartment of 202.90 m2 offering exceptional panoramic views of the Saône River and the Fourvière Basilica. It comprises a 73 m2 double reception room, a separate kitchen opening onto the living room, two bedrooms, and a bathroom. There is the possibility of creating a second bathroom. Its generous proportions, abundant woodwork, and 12 windows with views give it a unique atmosphere. A true opportunity to create an exceptional residence in a rare and privileged setting. Requires complete renovation. An attic of 26 m2 currently used as a library is included. Energy Performance Certificate (EPC) rating: E. Annual share of expenses: EUR3,600. ARLIM PRESTIGE SAXE, Gipsy Gauthier +33 6 80 66 72 19 Located in the heart of Old Lyon, this apartment benefits from a particularly convenient location, both for getting around and for everyday shopping. The Vieux Lyon Cathédrale Saint-Jean metro station is right next door, providing access to line D and direct connections to Bellecour, Part-Dieu, and various other districts of Lyon. The station also serves the F1 funicular to Saint-Just and the F2 funicular to Fourvière, facilitating access to the hill and the main tourist attractions of the 5th arrondissement. Bus service is also very convenient: line 31 currently serves the Vieux Lyon Cathédrale Saint-Jean stop, located at 5 avenue Adolphe Max, with a connection to the Vaise train station area. TTCL+1. Location allowing you to fully enjoy the lively atmosphere of Old Lyon: restaurants, cafes, shops, local businesses and cultural venues are within walking distance, as are Saint-Jean Cathedral, the traboules and the banks of the Saône.
…By Arlim Prestige Lyon


Metro Foch (line A) - 74 m² apartment on the 6th floor of a building with an elevator. Its interior features three bedrooms and a fitted American kitchen. Attractive neighborhood, close to all amenities, schools, nurseries, and transport.REF: CN-10784-1Fees to be paid by the seller. In a condominium of 10 lots. Average share of the projected budget €2,590/year. No ongoing proceedings. Energy class C, Climate class A. Average estimated annual energy expenses for standard use, based on energy prices from 2021: €620.00. Date of energy performance diagnosis: 17-11-2011. Information on the risks to which this property is exposed is available on the Georisques site: georisques.gouv.fr.This description has been automatically translated from French.
…By Cesar Et Brutus


Lyon 5th, Rue des Farges-Saint Just, 6ème Sens Immobilier offers for sale this character apartment to be renovated, developing 192 m² Carrez, with exceptional volumes. It consists of an entrance, a double living room, 3 bedrooms, an independent kitchen, a shower room, and a toilet. In addition, there is a large cellar and an attic. The charm is evident thanks to its preserved old elements: parquet floors, fireplaces, beautiful heights, and woodwork give this apartment an authentic and timeless atmosphere. Benefiting from a southwest exposure, the apartment enjoys beautiful brightness. It also offers an unobstructed view of the Basilica of Fourvière. The condominium is in very good general condition (facade and common areas), however, the apartment requires a complete renovation. Shops, buses, and schools are at the foot of the building. Energy performance diagnosis E; Véronique Pitiot Cornut: 06.85.57.72.72. Selling fees charged to the seller. Information on risks to which this property is exposed is available on the Géorisques site: www.georisques.gouv.frThis description has been automatically translated from French.
…By 6e Sens Immobilier


Come and discover exclusively this apartment located in the heart of Écully, in a pleasant co-ownership surrounded by a landscaped park. This 105 m² apartment on the 3rd floor with elevator offers you a calm living environment, while being in immediate proximity to shops and transportation. Upon entering, you will find a large living area consisting of a spacious, light-filled living room and dining room, along with a study-library space that can be closed off to create a fourth bedroom if desired. The latter benefits from direct access to a 17 m² terrace, perfect for enjoying outdoor relaxation. The fully fitted and equipped kitchen also has direct access to the same terrace, providing an additional space for your outdoor meals. The sleeping area includes three spacious bedrooms, a bathroom, a shower room, two dressing rooms, and a separate toilet. Highlights of this property: - Bright apartment with direct access to the balcony from the living room and kitchen - Fitted and equipped kitchen - 3 spacious bedrooms with the possibility of making a fourth - Renovated window frames - Co-ownership with landscaped park, located in the center of Écully. A cellar and a private parking space complete the property. Want to know more about this apartment for sale? Property in co-ownership (126 lots) with no ongoing legal proceedings. Co-ownership charges: 2880 euros per year (heating/water/guardian/park maintenance) Property tax: 1379 euros Energy Performance Diagnosis: C / GHG: C Reference announcement: SH-10160 Fees payable by the seller. In a co-ownership of 86 lots. No ongoing legal proceedings. Energy class C, Climate class C Estimated amount of annual energy expenses for standard usage: between 830.00 € and 1170.00 € over the years 2021, 2022, and 2023 (subscriptions included). Information about the risks to which this property is exposed is available on the Géorisques website: georisques.gouv.fr.This description has been automatically translated from French.
…By Cesar Et Brutus


EXCLUSIVE - JEAN-MACE. Located near the Jean-Macé train station, in a secure, tree-lined residence with elevator, this apartment features 58,87 sqm of living space and a 110 sqm panoramic terrace. It offers triple exposure and panoramic city views. It comprises a large entrance hall, a kitchen opening onto a bright living room and 1 bedroom. A large shower room completes this property. Plenty of storage space. From the living room, you can access the terrace equipped with a Jacuzzi, numerous aromatic plants and their automatic watering system. Not overlooked. A large closed garage with cellar space completes this property for 30000€ more. Furniture available on request. Numerous modern amenities: Jacuzzi, reversible air conditioning, connected lock, solar panels. This property is presented by Claudine DEPRAETERE, commercial agent E.I and registered at RSAC Lyon n°949 597 280. Agency fees payable by vendor - Nombre de lots dans la copropriété: 196 - Montant moyen de la quote-part de charges courantes 2,638 €/yearly - Montant estimé des dépenses annuelles d'énergie pour un usage standard, établi à partir des prix de l'énergie de l'année 2021 : 1010€ ~ 1410€ - Les informations sur les risques auxquels ce bien est exposé sont disponibles sur le site Géorisques : www.georisques.gouv.fr
…By Barnes Lyon 02 - St Antoine


Just a stone's throw from Bellecour, in the heart of one of Lyon's most sought-after districts, this 202 m² corner apartment offers the charm and spaciousness that are the hallmarks of the Presqu'île. The corner living room, with its four large windows, immediately imposes its elegance and generous proportions, perfect for entertaining or imagining an exceptional living space. The adjoining dining room and separate kitchen are a natural extension of this "bourgeois apartment" spirit, offering the ideal setting for rethinking the space according to your desires. The sleeping area features four bedrooms, each with its own bathroom and shower room, allowing you to create a master suite, a children's area, an office or an independent workplace. Everything is modular. Two cellars and two attics complete this rare property, in a beautiful XIXᵉ condominium. An apartment with character and remarkable potential, to be reinvented in the very heart of Bellecour. Selling price : 865 000 € Fees 4% VAT included Net selling price: €831,730 Property sold subject to co-ownership status 32 lots including 10 main lots Average annual charges: €1,580 No legal proceedings in progress Energy rating: D Climate class: D Estimated annual energy costs for standard use: between €2,710 and €3,680 per year. Prices indexed to January 1, 2021. Information on the risks to which this property is exposed is available on the Géorisques website: www.georisques.gouv.fr "
…By Agence Mercure Lyon-rhône Alpes


EXCLUSIVITY - On the top floor of an emblematic private mansion on Boulevard des Belges, this 225 m² duplex apartment benefits from a rare address and a privileged perspective over the Parc de la Tête d’Or. Accessible directly by a private elevator from the boulevard, it offers a residential experience that is both confidential and exceptional. From the entrance, the tone is set. The classic elements of the apartment — parquet flooring, high ceilings, chandelier, and generous volumes — interact with a more contemporary universe, marked by bold decorative choices, warm materials, and a true personality. The main level is organized around a vast reception area bathed in light. The double living room, punctuated by a fireplace and large bay windows, enjoys an open view of the park's greenery. Light evolves throughout the day, naturally accompanying the various living spaces. The independent kitchen stands out for its graphic aesthetic and bespoke layout. Designed as a true living space, it combines functionality, elegance, and character. This first level also houses two bedrooms, a dressing room, and a bathroom. Upstairs, two additional bedrooms, a dressing room, and two shower rooms make up a more intimate sleeping area, allowing each resident to enjoy their own universe. Two large attics complete this property and offer particularly valuable storage potential. Integrated air conditioning, alarm system, private elevator, generous volumes, and unobstructed views further enhance this apartment's features. A rare property, with a distinctive personality, where the charm of the old meets contemporary decorative writing, with the Parc de la Tête d’Or as a permanent horizon. A confidential apartment, offered exclusively by Kretz Lyon.This description has been automatically translated from French.
…By Kretz Real Estate


Abriculteurs is pleased to present this apartment for sale located in Lyon 2nd (69002). Ideally situated on rue de Condé, in the heart of the highly sought-after Ainay district in Lyon 2nd, this superb 71 m² one-bedroom plus apartment combines authentic character with generous volumes. Located on the 3rd floor of a 19th-century building without an elevator, it immediately charms with its bright cross-lighting and beautiful period features: fireplace, high ceilings, and large openings. The layout includes a hallway serving a spacious 13 m² kitchen, flooded with natural light thanks to large windows overlooking a quiet courtyard. On the bedroom side, a comfortable bedroom and a living room with an alcove invite relaxation. This living room also benefits from a 7 m² mezzanine, ideal for an additional sleeping area, a cozy office, or optimized storage according to your needs. The bathroom perfectly complements this ensemble, offering all necessary comfort. Key features of this property: - Old-world charm: fireplace, high ceilings, generous volumes - Abundant natural light - Functional and versatile mezzanine - Strong potential for renovation and value enhancement - Exceptional location, just steps from Ampère and Carnot squares, schools, shops, Saône riverbanks, and train station nearby Additional information: - Individual electric heating - Property tax: €651/year - Renovation work to be expected - Private cellar - Healthy co-ownership, no ongoing legal proceedings – Charges: approx. €100/month - Energy class: E (255 kWhEP/m².year) – GHG: B (10 kg CO₂/m².year) - Estimated annual energy cost: between €1,729 and €2,113 (reference year 2021) Sale price: €299,000 including all taxes (fees paid by the seller) Listing prepared under the editorial responsibility of Ms. Anne-Charlotte SEDANO, commercial agent (EI) registered with the LYON RSAC no. 902594365, acting on behalf of SARL Abriculteurs immobilier (capital: €5,000) – SIREN: 837 704 584 – Professional card CPI 7501 2018 000 025 842 issued by the Paris Île-de-France Chamber of Commerce – Legal representative: Mr. Adrien Piot – Headquarters: 12 rue des Halles, 75001 Paris. Fee schedule available on our website.
…By Abriculteurs


The advertiser did not provide an english description for this listing.
…By Cesar Et Brutus


Les agences Immobilières Arlim Immobilier et Arlim Prestige vous souhaitent une trés belle année 2026 et restent à votre disposition pour réaliser un avis de valeur précis de votre bien immobilier à titre gracieux //04//78//47//57//51
…By Groupe Monts D’or Immobilier Arlim Prestige


Arnaud ZAPPOLI and César & Brutus present this elegant family apartment in the heart of the highly sought-after 6th arrondissement of Lyon.From the entrance, the charm takes hold. The beautiful volumes, character details, and harmonious distribution of the rooms give this apartment a warm and elegant atmosphere.The entrance, which serves as the central point of the home, connects the various spaces and also includes a convenient dressing area to optimize storage.The living area is one of the true assets of this apartment. With over 30 m² and its magnificent herringbone parquet flooring, it provides an ideal setting to create a friendly living room and a beautiful dining area. The independent kitchen completes this living space while maintaining a pleasant separation between the rooms.On the nighttime side, the apartment offers three bedrooms, one of which is enhanced by a charming alcove, and another benefiting from its own bathroom. A second bathroom as well as independent toilets complete this area, providing comfort and functionality for daily living.A cellar also accompanies this property.This apartment combines the charm of the old, beautiful volumes, and true family potential in a desirable sector of Lyon.Would you like to discover its volumes, appreciate its charm, and know more about its layout? Contact Arnaud ZAPPOLI for more information and to arrange a visit.Want to visit or need a free estimate? Contact Arnaud ZAPPOLI and César & Brutus 06/16/59/58/20 [email protected] RSAC: 537416182 / EIReference: AZ-Fees borne by the seller. In a condominium of 47 lots. No ongoing procedures. Energy class C, Climate class C Estimated annual energy expenses for standard use: between €1480.00 and €2080.00 for the years 2021, 2022, and 2023 (subscriptions included). Information on the risks to which this property is exposed is available on the Géorisques website: georisques.gouv.fr.Your advisor CESAR ET BRUTUS TRANSACTIONS: Arnaud ZAPPOLI Commercial agent (Individual business) RSAC 537416182This description has been automatically translated from French.
…By Cesar Et Brutus


AINAY – 33 M² RENOVATED ON A HIGH FLOOR WITH ELEVATORIn the heart of the Ainay district, just a few meters from the Ampère metro station, discover this spacious 33 m² studio fully renovated, located on the 5th floor with an elevator in a beautiful old building. From the entrance, its layout pleasantly surprises: far from a classic studio organized in a single room, the apartment offers a true succession of spaces and a particularly comfortable area. A hallway first leads to a contemporary shower room with a walk-in shower, as well as separate toilets, before leading to the main room. Spacious and bright thanks to its numerous openings and its location on a high floor, this room naturally distinguishes several living spaces: equipped kitchen, dining area, and sleeping area, all while maintaining fluid circulation. Fully renovated in contemporary tones, the apartment benefits from storage space and is offered furnished and equipped, allowing for immediate installation. A sizable and easily accessible attic complements this property advantageously. Bicycle storage in the co-ownership and low charges. The small shops of Ainay at the foot of the building as well as all the amenities of the Presqu'île, this apartment constitutes an ideal address for a Lyon pied-à-terre, a first purchase, or a heritage investment in the heart of Ainay. Ampère metro at the bottom of the building. Perrache station 5 minutes away.Information and visits: Martine Bal O6 13 48 31 55Fees charged to the seller. In a co-ownership of 19 lots. Average share of the estimated budget €480/year. No ongoing proceedings. Energy class E, Climate class C Estimated annual energy expenses for standard use: between €1030.00 and €1440.00 in the years 2021, 2022, and 2023 (subscriptions included). Information on the risks to which this property is exposed is available on the Géorisques website: georisques.gouv.fr.Your ACTIV PATRIMONIA advisor: Martine BAL Commercial agent (Sole proprietorship) RSAC 848 599 593 RCP Allianz 60086113This description has been automatically translated from French.
…By Activ Patrimonia
'%20stroke='%23DDAA3A'%20stroke-width='1.909'%20stroke-linecap='square'%20stroke-linejoin='bevel'/%3e%3c/svg%3e)
Receive by email any new listing that may match your search criteria
Your criteria :
By validating this form, you accept the general conditions of use of Le Figaro Properties.
These agencies offer a selection of luxury properties vente in the Rhône. Feel free to contact them for personalized assistance.
Explore 53 luxury apartments with panoramic views in Rhône (69), listed for a minimum price of $236,066. These properties with at least 2 rooms offer unobstructed views, sometimes at 360 degrees, over the urban landscape. Apartment listings are concentrated in particular around Lyon 6ème, Caluire-et-Cuire or Lyon 5ème. The living areas in our catalog measure between 42 m² and 365 m².
Bring your search project to life by exploring our selection of 144 luxury apartments with a terrace in Rhône (69), starting at $224,825. Lunches in the sun, planting or simple breaks facing the rooftops: the terrace enriches every day. Areas such as Lyon 6ème, Lyon 7ème and Lyon 3ème are among those with the most listings. The minimum living area referenced in our listings is 46 m².
For a move without delay, browse our selection of 12 furnished luxury apartments in Rhône (69), available from $236,066. The most sought-after addresses are located in particular in Lyon 2ème, Lyon 7ème or Ecully. Each apartment is sold to you with carefully chosen furniture, ready to accommodate your daily life as well as your stays. The average price of these furnished properties stands at $6,316 per square meter, with areas starting at 32 m².
Private swimming in the heart of the city is no longer a dream: browse 22 luxury apartments with a pool in Rhône (69), available from $504,733. Residence pool or private pool, the configurations compete in appeal. Saint-Didier-au-Mont-d'Or, Lyon 5ème and Charbonnières-les-Bains enliven the local market. You will find living areas starting from 87 m². For the largest properties, they can reach 318 m².


