Get early access to listings that match your criteria
Never miss an opportunity again. Our personalized alerts notify you instantly.

 English$ USD · m²


Chalet Dragon offers buyers the opportunity to acquire two chalets in the sought after area of “Le Rys” in the popular ski resort of La Chapelle d'Abondance. Built in the 1980s, the two chalets are in excellent order throughout and offer owners many usage options. Currently, the larger of the two chalets (Chalet Dragon) is used as a family holiday home, while the smaller chalet (Chalet Dragon) is rented as a gite. The chalets are laid out as follows; Chalet Dragon is a spacious chalet laid out over four floors. It benefits from 251.67 sq m of habitable space (300.23 sq m of total space) and comprises; - On the lower ground floor, a spacious double garage, laundry room, cave, boiler room, ski room and wine celler. - On the ground floor, open plan living/dining room with open fire and access to the sunny terrace and balconies, kitchen, tv “snug”, bedroom, bathroom, separate WC and spacious entrance hall. - On the first floor, one master bedroom with spacious en suite bathroom, double room with en suite shower room, two further double bedrooms, family bathroom, office area. - In the attic, useful extra storage or sleeping space with shower room. Petit Dragon is a smaller chalet laid out over three floors. It benefits from 103.54 sq m of habitable space (130.30 sq m of total space) and comprises; - On the lower ground floor, spacious entrance hall with plenty of storage, two bedrooms, shower room, boiler room. - On the ground floor, open plan living/dining/kitchen area with open fire, bathroom, bedroom and laundry room. - On the first floor, bedroom and separate WC. The property's elevation gives it extraordinary far reaching views, including the magnificent “Dents du Midi” mountains. The chalets face south and the location is exceptionally sunny all year round. Externally there is a covered jacuzzi, pleasant gardens and adequate parking for a number of cars. The chalets are only 280 m from the nearest restaurant, 1000 m to the Telecabine and 750 m from the centre of La Chapelle d'Abondance. This is an exceptionally rare product to come to market due to the size, layout and sought after location. Référence agence : 9846
…By Alpine Property


Stunning alpine property currently divided into two independent residences with a combined 10 bedrooms and 9 bathrooms, ideally located within walking distance of the Prarion ski lift in Les Houches. Nestled in a forest setting in the sunny neighbourhood of Les Chavants in Les Houches, the property benefits from breathtaking views of the Mont Blanc massif, the Fis mountain range, direct trail access and the possibility to ski to the garden - this charming property presents a veritable haven of peace and tranquility. With 300m2 of habitable surface on a land plot of 1152m2, there is the option to preserve the two independent properties or unite them as one vast living space. The current layout easily allows for the option of keeping the two separate when desired or bringing them together if needed. Each property has 5 bedrooms and multiple bathrooms, with glass patio doors opening on to the exquisite terraced garden with babbling brook and private bridge accessing the footpath to the Prarion ski lift and local transport. An additional terrace and private corner provides a private area for barbecues and/or a hot-tub, the perfect spot from which to watch the Prarion cable car passing over the trees at the edge of the garden. See floorpans for details of layout. Both properties were designed to optimise rental return, and currently function as successful holiday lets, figures available on request. Maison de la Source delivers a unique combination of privacy, space, light and comfort. The charm of the stream, the woodland surroundings, and the immediate proximity to the slopes make this a true alpine haven. Référence agence : 10102
…By Alpine Property


Le Domaine des Meuniers is a project of four high quality five bedroom chalets to be built in the pretty hamlet of Richebourg, between Abondance and La Chapelle d'Abondance. The chalet will be delivered key in hand, including fully equipped kitchen, and will of course respect all the latest energy efficiency regulations. **Chalet D** has 5 bedrooms, 125.50 sq m of habitable space (146.67 usable space), a balcony of 48.24 sq m and 338 sq m of land. The chalets are located in Richebourg, close to, but set back from, the main road into La Chapelle d'Abondance. The location is exceptionally sunny and has wonderful views. Delivery scheduled for the 2nd half of 2027. Also available:- [Chalet A, Le Domaine des Meuniers](https://alpine-property.com/richebourg/chalet-a-des-meuniers/5773) [Chalet B, Le Domaine des Meuniers](https://alpine-property.com/richebourg/chalet-b-des-meuniers/5774) [Chalet C, Le Domaine des Meuniers](https://alpine-property.com/richebourg/chalet-c-des-meuniers/5775) Référence agence : 10047
…By Alpine Property


Located in the heart of Megève, this iconic chalet by Henri-Jacques Le Même has been beautifully renovated, preserving its architectural soul. Offering approximately 123 sqm of living space across three levels, it enjoys panoramic views over the valley. The bright living room with fireplace opens onto a South-facing terrace and landscaped garden. The open-plan kitchen and dining area complement the living space, while the top floor hosts a master suite with dressing room and full bathroom. Three additional bedrooms are located on the garden level, along with a shower room, utility room and boiler room. Set on a 1,088 sqm plot, this charming property benefits from optimal sunlight and an exceptional location just steps from shops and ski lifts. Highlights: Designed by Henri-Jacques Le Même Prime central location Open view, South-facing Tasteful and authentic renovation Contact us today to arrange a private viewing of this rare property in the heart of Megève. Information regarding potential risks for this property is available on the Géorisques website: www.georisques.gouv.fr
…By Barnes Megève


Exclusivity - Chamonix Sotheby’s International Realty presents Chalet Pearl enjoys a prime location in the Nants area, with remarkable views of the Mont Blanc massif and excellent sunshine. Beyond the existing chalet, the property's main appeal lies in its potential for renovation, a 200 sq m extension, and a high-end repositioning. It is perfectly suited to clients wishing to create a bespoke primary or secondary residence in one of Chamonix's most sought-after neighborhoods. Chalet Pearl, with 154 sq m of living space, a 35 sq m basement suitable for conversion, and a 29 sq m garage (totaling 219 sq m), was built in the 1970s and sits on a beautiful 1034 sq m plot. It offers year-round sunshine and unobstructed, breathtaking views of Mont Blanc. Built on three levels, it comprises: Ground floor: - A garage - A workshop leading to a wine cellar - A cellar - A boiler room 1st floor: - An entrance hall - A separate kitchen - A bedroom - An office - A guest toilet - A bathroom - A spacious living/dining room with direct access to the terrace 2nd floor: - A landing - Three double bedrooms - A bathroom - A toilet - Storage. The highlights of this chalet: - A plot area of 1034 m² - Located in a residential area - Quiet location - One of the most beautiful areas of Chamonix - Breathtaking views of Mont Blanc. The south-facing aspect provides perfect natural light throughout the day. The town center (2 km), a golf course (3 km) and shopping streets (2 km). For more information please contact Lionel Thomas, Chamonix Sotheby's International Realty at +33 (0)6 68 31 35 08.
…By Chamonix Sotheby's International Realty


NEXT TO THE SKI LIFTS. Just 100m from the ski lifts, this recently renovated mountain chalet (2021) offers high-quality finishes and breathtaking views of the Domes de Miage. The perfect base to enjoy both winter and summer holidays in stunning surroundings. The chalet is sold fully furnished and arranged over two main floors: - **Ground floor**: Entrance, Bedroom 1 with ensuite bathroom + WC, fully equipped kitchen opening onto the dining and living room with access to a south-facing terrace. - **Upstairs**: 3 spacious double/twin bedrooms and a large bathroom with WC. - **Basement**: Ski room, laundry and storage area. A rare opportunity in an exceptional location — don't miss it! Contact me for further details. Les honoraires d'agence sont à la charge de l'acquéreur, soit 4,91% TTC du prix hors honoraires. Les informations sur les risques auxquels ce bien est exposé sont disponibles sur le site Géorisques : www. georisques. gouv. fr. Réseau Immobilier CAPIFRANCE - Votre agent commercial (RSAC N°502 571 011 - Greffe de ANNECY) Mark JOHNSTON Entrepreneur Individuel 06 19 13 58 69 - Réf.919094
…By Capifrance - Mark Johnston


EXCLUSIVITY – Chamonix Sotheby’s International Realty is pleased to present Chalet Silver, an exceptional property ideally located in the highly sought-after Les Nants area of Chamonix-Mont-Blanc. Offering approximately 378 sqm of living space together with 140 sqm of terraces, this prestigious chalet enjoys breathtaking views of the Mont Blanc massif. Set within beautifully landscaped grounds of 1 991 sqm, the property offers complete privacy, tranquillity and an exceptional mountain setting. Designed to provide absolute comfort, Chalet Silver stands out for its distinctive architecture, generous volumes and outstanding finishes. Every space has been carefully conceived to provide both privacy and conviviality, creating a home perfectly suited to family living and entertaining. The chalet combines noble materials, refined finishes and contemporary alpine design, resulting in a timeless and elegant atmosphere throughout. Advanced technology and security systems ensure both comfort and peace of mind, including electric gates, keypad access, alarm system and surveillance cameras. The property also benefits from building rights, offering various possibilities for expansion or future development. Potential to add 200 m² of floor area. Total: 343 m² (excluding the 35 m² pool) + 200 m² = 543 m² of total floor area. • Enhance the project's spaciousness (entrance, living area, dining room, kitchen) • Create a true master suite The property is arranged over four levels: First floor: * Bedroom * Shower room with WC and double vanity * Dressing room * Office area Ground floor: * Entrance hall * Guest WC * Cloakroom * Living room with fireplace opening onto the terrace * TV lounge * Dining room with stove and terrace access * Fully equipped kitchen Lower ground floor: * TV lounge with terrace access * En-suite bedroom with shower room and WC * Two double bedrooms, one currently used as a games room * Dressing area with shower room * Additional shower room with double vanity * Separate WC Second lower ground floor: * Heated indoor swimming pool * Relaxation area opening onto the exterior * Equipped kitchen * Boiler room * Technical and storage rooms Outside, the property features a jacuzzi, a charming traditional mazot converted into a wellness area with sauna, shower and WC, a garage with laundry room, a heated ski room and additional storage spaces. The property also benefits from remaining building rights, offering various opportunities for extension or future development. Key features: * Exclusive residential setting * Exceptional Mont Blanc views * Complete privacy * Refined finishes throughout * Heated indoor swimming pool * Jacuzzi and sauna in a separate mazot * 140 sqm of terraces * Landscaped 1 991 sqm of grounds * Multiple entertaining and relaxation areas * Further development potential For more information please contact Lionel Thomas, Chamonix Sotheby’s International Realty on +33 (0)6 68 31 35 08 – Exceptional Property for sale at Chamonix Mont-Blanc-
…By Chamonix Sotheby's International Realty


Unique Opportunity at Col de l’Encrenaz, in the village of La Côte-d’Arbroz Direct access to the Mont-Chéry ski slopes, connecting to Les Gets. Facing due south, the chalet enjoys breathtaking panoramic views of the surrounding mountains. Accessible year-round via La Côte-d’Arbroz, the property is set in a quiet and preserved environment, at the foot of the Col du Ratti and the Roc d’Enfer. Two seasonal restaurants are located nearby, along with the col’s mountain hut. This charming Savoyard chalet is spread over three levels: Ground floor: the main accommodation with an entrance hall, a spacious living area including a dining space, a semi-open kitchen, and a split-level lounge with fireplace. On the same level, a hallway leads to three bedrooms (one large double and two with bunk beds), a shower room, a separate WC, and a balcony running along the entire south and west façades. First floor: a mezzanine leads to a double bedroom, a bedroom with bunk beds, and a bathroom with WC. A wooden ladder provides access to the second floor, where you will find a cozy attic bedroom with two single beds. Garden level: a laundry room, a technical room with a large ski-room, and an independent apartment comprising one bedroom (sleeps 3), a shower room with WC and sauna, a living area with kitchen, and a rare carnotzet wine cellar — perfect for storing and sharing your finest bottles. The neighboring plot is included in the sale, ensuring peace, privacy, and unobstructed views for the future. Contact for the complete file and additional photos.
…By Barnes Portes Du Soleil


Halfway between Le Grand-Bornand and Le Chinaillon, this superb chalet of over 300 m² offers an exceptional setting for holidays with family or friends in the heart of the Aravis mountains. Located in a quiet and unspoilt environment, the chalet enjoys a magnificent view of the mountains and direct access to hiking trails. The ski slopes of Le Grand-Bornand and La Clusaz are just a few minutes away. Built on three levels, it offers spacious living areas bathed in light thanks to large bay windows opening onto the terrace and the mountains. The main room, warm and welcoming, is centred around a contemporary fireplace and a fully equipped open-plan kitchen. The chalet offers five bedrooms, one of which is en suite, plus a children's dormitory. Some rooms open onto a balcony and there are four bathrooms. A wellness area with a Nordic bath and hammam invites you to relax after skiing. A separate apartment on the ground floor, with a kitchen, living room and double bedroom, offers additional comfort for entertaining family or friends. A closed garage, ski room with boot dryer, laundry room and several outdoor parking spaces complete this exceptional property. A rare find combining alpine charm, high-end amenities and generous accommodation (sleeps up to 15), this property is not to be missed. Information on the risks to which this property is exposed is available at https://www.georisques.gouv.fr/.
…By Barnes Megève


Barnes Saint-Gervais offers you this magnificent chalet offering an exceptional living experience. Located close to the ski area at an altitude of 1,300 m on an 800 m² plot with panoramic views of Mont Blanc. With a total surface area of 411 m², this chalet is a real gem, combining rustic charm and modernity. You'll find a unique aesthetic with its aged burnt wood exterior, requiring no maintenance, and its brushed wood interior, creating a warm and welcoming atmosphere. Geothermal underfloor heating ensures optimum comfort all year round, while a lift adds a touch of practicality to this exceptional property. The entire garage is insulated, providing an ideal space for your vehicles, while underfloor heating provides added comfort. The finishes are customisable, and is sold with all specially designed cupboards, adding a touch of elegance and practicality to every space. What's more, the fully equipped kitchen is also included in the sale price. Enjoy breathtaking views of the Mont Blanc Massif, with a peaceful and serene ambience. The privileged location offers both tranquillity and proximity to local amenities. This property is a unique opportunity to acquire an exceptional chalet combining traditional charm with modern facilities. Don't miss the chance to live in a place where comfort and style meet. Information on the risks to which this property is exposed is available on the Géorisques website: www.georisques.gouv.fr Please contact Barnes Saint-Gervais on +33 4 50 18 14 50 for any further information
…By Barnes Megève


EXCLUSIVE - CHALET SERENITY, CHAMONIX LES PRAZ. Situated on a very private plot of over 3,000 m2 overlooking Les Praz, this haven of peace offers an ideal retreat for lovers of alpine nature, while remaining within easy reach of all the amenities of Chamonix. This six-bedroom mountain chalet, nestled in the heart of the forest, is laid out over three levels as follows: on the ground floor, an entrance hall, a laundry room, a WC, a fully equipped kitchen with a dining area, and a living room opening onto a magnificent south-facing terrace and garden. On the first floor, a master suite with an en-suite shower room, two further bedrooms, a bathroom, a shower room, and a WC; all the bedrooms on this level have direct access to the balcony that wraps around the chalet. On the top floor, three attic bedrooms, all equipped with Velux windows. The chalet features a spacious garage, a jacuzzi with breathtaking views of the Drus and Mont Blanc massif, fibre optic internet, and a recently installed, high-performance heat pump system. The property enjoys an ideal location, just a short walk from the village of Les Praz, the Flegere ski lifts, and the Chamonix golf course, with direct access to the La Floria hiking trail from the garden. It is being sold with planning permission granted for an ambitious extension project including a separate studio apartment (details available upon request).
…By La Floria Immobilier


Nestled in a peaceful and sought-after setting. this magnificent 164 sqm chalet sits on a beautifully landscaped 1.200 sqm plot. offering spectacular panoramic views of the Mont Blanc massif. Designed to embrace the very best of Alpine living. the property combines charm. comfort. and exceptional outdoor spaces. making it the perfect mountain retreat for family and friends. The heart of the chalet is a bright and inviting open-plan living area featuring a spacious lounge. dining room. and fully equipped kitchen. Large windows frame the stunning mountain scenery and flood the interior with natural light throughout the day. The chalet offers five comfortable bedrooms. providing ample accommodation for family and guests. A dedicated games room creates the perfect space for relaxation and entertainment after a day on the slopes or hiking in the mountains. Outside. the beautifully maintained grounds invite you to enjoy every season. A traditional Nordic hot tub offers the ultimate wellness experience while admiring the breathtaking Mont Blanc views. The expansive garden features a barbecue area. ideal for summer gatherings. as well as a charming traditional mazot that adds authentic Alpine character to the property. For ski enthusiasts. a fully equipped ski room ensures convenient storage and organization of equipment. Combining authentic mountain charm with modern comfort. this rare property enjoys a privileged location just minutes from the ski slopes and the heart of Combloux village.
…By John Taylor Megève


Situé dans le secteur très recherché des Tines à Chamonix, ce chalet d'environ 220 m² bénéficie d'une exposition sud-ouest, d'un terrain de 690 m² et d'une vue imprenable sur le massif du Mont-Blanc. Édifié en 2002, il offre des volumes généreux et une distribution fonctionnelle sur trois niveaux. La pièce de vie, lumineuse et ouverte sur l'extérieur, s'articule autour d'un salon avec cheminée et d'une salle à manger. Le chalet dispose de six chambres, d'un espace bien-être avec sauna, ainsi que de nombreux espaces de rangement. Son emplacement privilégié permet un accès rapide au golf, à la gare et aux pistes de la Flégère. Un bien rare alliant confort, intimité et panorama d'exception au coeur de la vallée de Chamonix.
…By Cimalpes Chamonix-mont-blanc


Barnes Saint-Gervais is pleased to present this charming south-facing chalet, set on a plot of nearly 1,500 m², in a peaceful, natural setting just a few minutes from the village centre. This property offers a pleasant living environment where you can enjoy the surrounding countryside. Spread over three levels, the ground floor features a cosy living room opening onto a south-facing terrace, a fitted kitchen with a breakfast bar, a ground-floor bedroom, as well as a bathroom and a toilet. Upstairs, three partly sloped-ceiling bedrooms make up the sleeping area, complemented by a shower room and a toilet. The lower level houses a small self-contained studio, ideal for entertaining or for letting, as well as a double garage and a cellar. A 26 m² garden shed completes this property. This chalet, benefiting from a privileged natural setting and unobstructed views, is equally suited as a main residence or a holiday home in the mountains. No legal proceedings pending. Information on the risks to which this property is exposed is available on the Géorisques website: www.georisques.gouv.fr Please do not hesitate to contact Barnes Saint-Gervais on +33 4 50 18 14 50 for further information
…By Barnes Megève


LA SAUVAGEONNE Reviving a Legend of Megève There are rare places that transcend time. Places infused with history. character. and a collective memory. La Sauvageonne is one of them. An iconic landmark of Megève. set in one of the village’s most exclusive locations. just moments from the legendary Flocons de Sel. this remarkable property presents an extraordinary opportunity: the chance to bring a true legend back to life. Perched on the heights of Megève. in a preserved natural setting with exceptional sunshine and breathtaking panoramic views of the surrounding Alpine peaks. this historic farmhouse has long been a place of gathering. celebration. and cherished memories. deeply rooted in the heritage of Megève. Today. a new chapter awaits. A building permit has already been granted. allowing the transformation of La Sauvageonne into an exceptional chalet that seamlessly blends Alpine authenticity with contemporary luxury living. The approved project offers a total floor area of 551.14 sqm. creating a rare opportunity to develop a spectacular private residence designed to meet the highest standards of the international luxury market. In Megève. opportunities to create a truly exceptional property have become increasingly scarce. Rarer still are those that offer the privilege of restoring and reinventing a place so deeply woven into the village’s history. La Sauvageonne is more than a property. It is a legacy waiting to be reimagined. A soul waiting to be awakened. A legendary address ready to be reborn.
…By John Taylor Megève


A large renovated semi-detached farmhouse located in the Granges sector of Morzine, just below the free bus stop giving easy access into the centre of town and the lift system just 2 km away, or 4 minutes by car. The farmhouse is split in two; with the lower floors containing a studio flat, and a 3 bedroom 3 bathroom flat, both with access onto a south facing terrace; the upper part contains a large high ceilinged living area, with a big lounge, an open kitchen and dining space with a covered balcony, 5 bedrooms and 5 bathrooms. The property is fronted by a large garden which bathes in sunshine and has very beautiful views of the mountains beyond. There is parking for 3 cars including 2 covered spaces.
…By Barnes Portes Du Soleil


Just 2km from the centre of Morzine, situated in the Vallee de La Manche, one of Morzine’s prettiest areas, known for its forest and mountain scenery, where chalets and farmhouses are nestled along the valley, next to the Dranse river. A calm and natural environment just a couple of minutes drive from the shops, bars and restaurants, with it’s own access to the skiing at the Nyon ski lift. A free bus service runs in summer and winter, often used by walkers to access the varied trails that climb up and around the mountains away from the lift system, and picking up skiers and snowboarders from a well known off piste itinerary that descends from Avoriaz. The mountains at the end of the valley are a well known destination for touring skiing. Chalet Winterstoke sit in a very large plot of 1755 metres squared, elevated above the road, giving it beautiful open views and excellent natural light and sunshine. An atypical design is fronted by a very high volume ceiling in the living room, and a characterful metal stairwell up to a mezzanine above. A modern open kitchen overlooks the living and dining area. The rusted metal theme is continued in the distinct design of the fireplace. A large balcony runs the full length of the southwest facing facade. A large master bedroom occupies the rear of the upper floor, with access to to a roofed balcony and an ensuite bathroom with shower, bath, WC and sink, lit from above with a large roof light window. There are two further bedrooms on the main floor, one with an adjacent shower and toilet, whilst the other has an ensuite shower and toilet. The chalet can be accessed vis steps to the main floor or on the ground floor into a large hallway, with a ski and boot room, and storage cupboards. A guest bedroom fronted with a large window and an ensuite shower room sits at the front of the level. The chalet has two large rooms to the rear of the ground floor, one equipped with a Murphy bed to sleep extra guests if needed and another that can be used as a gym or cinema room. A covered parking area sits at street level, with space for two cars. This area of the valley has always been vey popular with families looking to buy and rent in a calm and natural alpine environment with all the convenience of been close to Morzine’s excellent restaurants, shops, services and access to the lift system.
…By Barnes Portes Du Soleil


In Magland, in a natural and privileged setting near the Arpenaz waterfall and the Ilettes lakes, this magnificent Grosset-Janin chalet of approximately 236 m² of usable space, built over 3 levels, combines authenticity, high-end comfort, and rare amenities. Set on a flat landscaped plot of 2,751 m² facing southwest with a 16x3 m (90m3) swimming pool and pool house, this prestigious chalet offers: 4 bedrooms distributed across the 3 levels, a large living area with a lounge-fireplace, dining room, and a separate yet open kitchen leading to a superb terrace with barbecue area at ground level. Two panoramic balconies are present on the 1st and 2nd floors, with the 1st floor equipped with a staircase leading to the pool. The comfort is enhanced by: - On the ground floor: a double garage, a room that can serve as a ski room equipped with large wardrobes and storage, a cellar, a laundry room, a heating room. - Underfloor heating distributed on the ground floor and the first floor, solid wood flooring in the bedrooms (all complemented by a shower room or bathroom), and a centralized vacuum system. - An elegant terracotta floor in the living room. - An office and a library or relaxation corner on the 2nd level. Outside: A large asphalted courtyard with ample parking capacity, an automatic gate with intercom, the entire plot being fenced and equipped with privacy screens for maximum tranquility. The amenities and the ideal location of this chalet guarantee it an unobstructed view of the mountain ranges (40 minutes from the Flaine resort) as well as a unique character in this sector: a true alliance of luxury, alpine charm, and art of living in the valley, close to all amenities. Guaranteed love at first sight!This description has been automatically translated from French.
…By 3g Immo Prestige


Located in the heart of the highly sought-after Les Praz plain, this architect-designed chalet, built in 1977, offers a rare living environment combining peace, natural light and exceptional panoramic views. Set on a superb flat plot of 1,303 sqm, it benefits from remarkable exposure throughout the day and open views of the surrounding mountain ranges, including Les Drus and Mont-Blanc. Offering approximately 254 sqm over two levels, complemented by a converted basement, the chalet stands out for its generous volumes, high-quality construction and authentic character. Built by local craftsmen using solid and durable materials, it features a fully concrete structure, including the roof, providing rare robustness, excellent stability and appreciable insulation. The traditional lauze stone roof further enhances the property’s mountain identity. The main living area is arranged around a spacious and bright living/dining room with a fireplace, opening onto the outdoors and the mountains. The fully equipped kitchen, functional and well integrated, completes this welcoming reception space. The night area includes four bedrooms and three bathrooms. A sauna area, numerous storage spaces, a converted basement and a closed garage further enhance the practicality of the property. The acquisition of this property as bare ownership represents a particularly attractive patrimonial opportunity. The buyer becomes the owner of the chalet, while the seller retains the right to use the property for a defined period or according to the terms agreed before the notary. In return, the acquisition price is lower than the full ownership value, allowing the buyer to secure a rare property with an attractive discount. For a buyer who does not need to occupy the chalet immediately, this represents a medium-term investment in a premium Chamonix address. In due course, full ownership will be automatically recovered, with no additional payment required. An ideal structure to secure today a rare, high-quality and patrimonial property, in the heart of an exceptional environment. E&V Reference: W-049Y2F Energy rating: E (365 kWh/sqm/year) CO emissions: C (13 kg CO/sqm/year) Estimated annual energy costs for the property: between 6,551 and 8,863 per year. Price: 2,484,000, agency fees included. Transaction fees of 3.5% incl. VAT payable by the buyer. Information on the risks to which this property is exposed is available on the Géorisques website: www.georisques.gouv.fr.
…By Engel & Völkers


Beautiful chalet built in 2016 with high-quality materials. Magnificent and bright 60m² living area, equipped with a modern kitchen and central island. On the first floor: two bedrooms, one with a dressing room. Large shower room with WC. On the second floor: one bedroom with shower room and WC. Top floor: one bedroom. Warm atmosphere with a pellet stove and a beautiful blend of wood and modern furnishings. Ski bus nearby. Sunny location, 5 minutes from the center of Les Carroz. A real gem! Don't miss out! Agency fees are payable by the buyer, amounting to 4.35% including VAT of the price excluding fees. Les informations sur les risques auxquels ce bien est exposé sont disponibles sur le site Géorisques : www. georisques. gouv. fr. Contact your local agent, Marinelle PELISSIER, MIEUSSY, Optimhome Associate Estate Agent at 07 71 03 83 28 (ref 600988)
…By Optimhome - Marinelle Pelissier


Located in the highly sought-after Vauvray area, this brand-new 392 m² chalet will soon be built, offering a peaceful setting and a deep connection with nature. From every corner of the property, the panoramic views are breathtaking, with Mont Blanc majestically rising above Mont d’Arbois. This project is led by an experienced developer known for high-quality constructions, with whom our agency has successfully collaborated in the past. It is part of a collection of four chalets sold off-plan (VEFA). Designed across three levels, this chalet offers a refined and comfortable layout. The garden level features three en-suite bedrooms, a wellness area with a gym, and a wine cellar. The ground floor is dedicated to living spaces, including an open-plan kitchen, dining area, and lounge, extending onto a 40 m² terrace. A two-car garage and ski room complete this level. Upstairs, the master suite spans 30 m² and includes a private bathroom and dressing room, alongside a second en-suite bedroom and a cozy TV lounge. Interior finishes and layouts can be customized within the limits of the approved building permit and upon validation by the developer. The chalet is sold in € TTC, with the possibility of recovering VAT on the total investment. An option to purchase fully furnished and equipped is available. Megève - Sotheby’s International Realty, the expert in luxury chalet and apartment sales in Megève.
…By Megève Sotheby's International Realty


In the peaceful, verdant setting of Vauvray—an area celebrated for its harmony with nature—a brand-new 208 m² chalet is set to rise soon. This project is designed to offer absolute comfort with the option to enlarge the space by merging with the adjacent chalet. Everywhere on the property, the views are breathtaking, crowned by the majestic Mont Blanc that towers over Mont d’Arbois on the horizon. Developed by a renowned promoter with expertise in high-end residences, this chalet is part of a collection of four properties currently offered under the VEFA scheme. Spread over three levels, it features a refined and functional layout: on the garden level, there are three bedrooms—two en-suite and one standard—along with a bathroom and a cellar; on the ground floor, the living areas include an open kitchen, dining space, and a light-filled living room that opens onto a spacious terrace facing east to southwest, complemented by a garage and a ski-room; finally, the upper level is dedicated entirely to a sumptuous 32 m² master suite complete with an en-suite bathroom and dressing area. Interior layouts and finishes can be tailored to your preferences, subject to the building permit and promoter approval. The chalet is offered for sale at a price in € TTC with the possibility to reclaim VAT on the total investment. It is also available fully furnished and equipped. Megève - Sotheby’s International Realty, your reference for exceptional real estate in Megève.
…By Megève Sotheby's International Realty

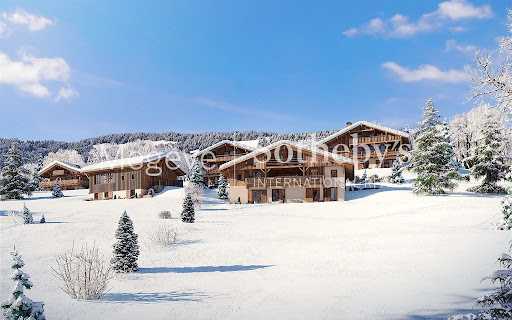


In the preserved setting of Vauvray, where tranquility and nature reign, a brand-new 210 m² semi-chalet is about to take shape. Its privileged location offers an exceptional living environment, enhanced by breathtaking panoramas, including the imposing silhouette of Mont Blanc rising above Mont d’Arbois. For those seeking even more space, merging with the adjacent chalet is an option. This real estate project is designed by a renowned developer with whom our agency has successfully collaborated on several prestigious projects. A total of four chalets will be built as part of this VEFA program, ensuring an impeccable level of finish and expertise. Spread over three levels, the Vauvray 1B chalet combines functionality with refinement. It includes spacious bedrooms, including a sumptuous 30 m²+ master suite, a bright living area with an open kitchen and lounge, as well as a large terrace facing east to southwest. A garage and a ski room complete the property. Layouts and finishes can be customized to meet your expectations, subject to the approved building permit and developer validation. This property is offered in € TTC, with the possibility of recovering VAT on the total investment. A fully furnished and equipped option is available upon request. Megève - Sotheby’s International Realty, specialists in prestigious properties in Megève.
…By Megève Sotheby's International Realty


Just a few minutes from the centre of Les Gets, this chalet enjoys a truly exceptional setting at the end of a quiet cul-de-sac. With 119 sqm of living space (143 sqm total), the property spans three levels and boasts breathtaking views of the Perrières ski slopes and surrounding mountains. Set on a generous 3,443 sqm plot – including 595 sqm in UH zone with no regulated building footprint – this is a rare opportunity for renovation or further development in a preserved alpine environment. An elevated outdoor area above the chalet offers the perfect spot to take in the panoramic views. A unique property in an outstanding location – rare on the market.
…By Barnes Portes Du Soleil


A quelques minutes du centre de Chamonix, venez découvrir ce chalet d'exception, minutieusement rénové avec des matériaux nobles et de qualité supérieure comme le bois en chêne huilé et le noyer massif. Cette ancienne ferronnerie, véritable perle rare au charme alpin authentique, fusionne élégance et confort. Laissez-vous séduire par sa spacieuse pièce de vie doté d'une cheminée centrale et baignée de lumière grâce à son vaste toit-terrasse exposé plein sud avec une vue imprenable sur le glacier des Bossons. Pour plus de confort, retrouvez une sublime suite parentale sous charpente avec un balcon donnant sur la célèbre chaîne des Aiguilles du Midi. Le chalet propose également deux salons, deux chambres doubles en suite ainsi que deux chambres supplémentaires partageant une salle d'eau. Profitez d'une vue spectaculaire sur les glaciers de Chamonix grâce à ses deux grands balcons. Pour vos instants de relaxation, un espace bien-être vous attend avec sauna, douche, piscine intérieur, idéale pour des moments en famille ou entre amis. En complément, le bien dispose d'un ski room, une buanderie, d'un garage pour deux véhicules ainsi que de quatre places de stationnement extérieures.
…By Cimalpes Chamonix-mont-blanc
'%20stroke='%23DDAA3A'%20stroke-width='1.909'%20stroke-linecap='square'%20stroke-linejoin='bevel'/%3e%3c/svg%3e)
Receive by email any new listing that may match your search criteria
Your criteria :
By validating this form, you accept the general conditions of use of Le Figaro Properties.
These agencies offer a selection of luxury properties vente in Haute-Savoie. Feel free to contact them for personalized assistance.