Get early access to listings that match your criteria
Never miss an opportunity again. Our personalized alerts notify you instantly.

 English$ USD · m²


Situated at an altitude of 1,440 metres on the Sommand plateau, this Savoyard property with character has benefited from a major renovation, enhancing its charm and preserving the authenticity of the local architecture. This characterful family chalet will win you over with its warm atmosphere and exceptional natural setting. Spread over three levels, it offers a fluid, functional layout comprising a large, bright living room with open-plan kitchen, a sitting room, four bedrooms, toilet and bathroom, and upstairs a mezzanine offering a versatile space, perfect for a relaxation area or office. Featuring a beautiful fireplace, this chalet combines comfort and authenticity, creating a cosy atmosphere whatever the season. Its privileged location gives you easy access to the resort's cross-country and downhill skiing areas, as well as to the start of the hiking trails. An exceptional location for mountain lovers. No proceedings in progress. Information on the risks to which this property is exposed is available on the Géorisques website: www.georisques.gouv.fr For further information, please contact Barnes Saint-Gervais on +33 4 50 18 14 50.
…By Barnes Megève


Facing the Mont Blanc Massif, Coteau du Bettex, a sought-after area, chalet sold weatherproof with framework, roof (in progress), with earthworks and masonry completed (concrete shell of the chalet, in addition to the price of weatherproofing, exterior and interior finishes) for a floor area of 173.70 m², leaving you free to choose the materials and decoration for your future chalet, reduced notary fees, built on 827 m² of land. More information. Yannick Bardel Chalets et Demeures Including fees of 5% TTC to be paid by of the purchaser. Price excluding fees 847 619 €. DPE in progress. Information on the risks to which this property is exposed is available on the Geohazards website: georisques.gouv.fr.
…By Chalets Et Demeures


Just a stone's throw from the pedestrian area of the village centre (less than 100 metres), this magnificent chalet was lovingly renovated in 2024. Luxury and refinement are the order of the day, this property with its hushed atmosphere spans four levels and more than 470 m2 of living space, complete with a lift, vast cathedral-style living room, open-plan kitchen with wine cellar and dining room with fireplace, 5 en-suite bedrooms including 2 masters, top-of-the-range amenities, swimming pool, hammam, gym and double garage complete this exceptional development. For more information, contact Yannick Bardel Chalets et Demeures Including fees of 5% TTC to be paid by of the purchaser. Price excluding fees 8 523 810 €. Energy class B, Climate class A Estimated average amount of annual energy expenditure for standard use, based on the year's energy prices 2024: between 3320.00 and 4520.00 €. Information on the risks to which this property is exposed is available on the Geohazards website: georisques.gouv.fr.
…By Chalets Et Demeures


Megève , situé sur le secteur du Villaret , vous serez séduit par ce charmant chalet avec sa vue Mont blanc sur un terrain de 1200 m2. Au premier niveau , un hall d'entré vous accueille donnant sur un dressing , cave , chaufferie et garage. Au deuxième niveau , son séjour avec cheminée donnant sur une terrasse , cuisine avec accès sur une autre terrasse , une chambre avec salle de bains, wc. Au troisième niveau ,3 chambres , salle de bains, wc et Mezzanine. (4.48 % fees incl. VAT at the buyer's expense.)
…By Paul Parker Properties


On the Coteau du Bettex, facing Mont Blanc in a pastoral setting, this magnificent chalet with 251 m2 of living space and the atmosphere of a farmhouse from yesteryear invites you to relax. 279 m2 with garage and boiler room, fitted kitchen opening onto a double living room with fireplace, 6 en suite bedrooms including 1 master, jacuzzi, hammam and sauna complete this exceptional property built in 2012 on 1495 m2 of land. For more information, contact Yannick Bardel Chalets et Demeures Including fees of 5% TTC to be paid by of the purchaser. Price excluding fees 2 304 762 €. Energy class C, Climate class C Estimated amount of annual energy expenditure for standard use: between 2860.00 € and 3930.00 € for the years 2021, 2022, and 2023 (including subscriptions). Information on the risks to which this property is exposed is available on the Geohazards website: georisques.gouv.fr.
…By Chalets Et Demeures


Situated on the sought-after heights of Saint-Nicolas-de-Véroce at an altitude of 1350 m, this magnificent property comprises a 250 m2 main chalet and a 50 m2 double garage, all set in more than 26,000 m2 of land. This property combines Alpine charm with contemporary features, all with breathtaking unobstructed views of the Mont Blanc Massif and the surrounding greenery, guaranteeing absolute peace and quiet. Built in 2011 over three floors, this chalet offers spacious, functional accommodation: on the garden level, a vast 55 m² living room with fireplace opens onto a separate kitchen and pantry, as well as three suites, including two master bedrooms. The ground floor features a 36 m² master suite, an additional bedroom, a laundry room, a bathroom and a relaxation area. Upstairs, a small cocoon lounge and a children's bedroom complete this superb property. Outside, the chalet has a double aspect to the east and south, maximising sunshine throughout the day. Close to the ski lifts, the property enjoys a peaceful setting, yet is within easy reach of shops, schools and transport links (motorway 12 km, train station 10 km, airport 80 km). An ideal location for enjoying summer and winter activities in the heart of the Mont Blanc massif. For further information, please contact Barnes Saint-Gervais on +33 4 50 18 14 50. Information on the risks to which this property is exposed is available on the Géorisques website: www.georisques.gouv.fr
…By Barnes Megève


ROCHEBRUNE, MAGNIFICENT FIVE-BEDROOM CHALET REF. 7654, residential area. You are sure to fall in love with this chalet, which skilfully blends modernity and tradition, with high-end amenities (8-seater outdoor jacuzzi, hammam, wine cellar, cinema room with bar area, gym, ski room, etc...) and quality materials such as exposed stone and beams. Spread over three floors, it offers a spacious living area of over 91 Sqm, with a fitted kitchen, double living-room, majestic central fireplace, high ceilings and opening onto a balcony and terrace; three en-suite bedrooms, including a master bedroom, and a dormitory bedroom sharing a bathroom with the fifth bedroom. Garage with plenty of storage space. Beyond its layout, you will be enchanted by its green surroundings (over 6,000Sqm of land), in absolute calm and without neighbours, while being in close proximity to the cable car. Fees to be paid by the seller. Energy class D, Climate class B Estimated amount of annual energy expenditure for standard use: between 5190.00 € and 7090.00 € for the years 2021, 2022, and 2023 (including subscriptions). Information on the risks to which this property is exposed is available on the Geohazards website: georisques.gouv.fr.
…By Boan Immobilier


EXPERTIMO est le leader français des réseaux dédiés aux mandataires expérimentés
…By Expertimo


Demi-Quartier, a short walk from the Jaillet cable car, enjoying a peaceful setting, magnificent recently renovated chalet bathed in light, built on three levels. On the ground floor, there are two en-suite bedrooms, a massage room with sauna and shower, a cinema room, a gym and a garage. On the first floor, there is a kitchen opening onto a large double living room, part of which has a cathedral ceiling with a fireplace, extending onto a beautiful east- and south-facing terrace. On the top floor, there are three bedrooms, including a master bedroom, with a total surface area of 247 m² (including areas under 1.80 m) and 275 m² with the garage. More information. Yannick Bardel Chalets et Demeures Including fees of 5% TTC to be paid by of the purchaser. Price excluding fees 2 657 143 €. Energy class D, Climate class B Estimated amount of annual energy expenditure for standard use: between 3710.00 € and 5070.00 € for the years 2021, 2022, and 2023 (including subscriptions). Information on the risks to which this property is exposed is available on the Geohazards website: georisques.gouv.fr.
…By Chalets Et Demeures


CHALET RIVENDELL, LES HOUCHES - Located in Les Chavants, in an idyllic setting surrounded by greenery, with a terrace and garden, this 150 m2 chalet is arranged around an entrance hall with a laundry room, a double bedroom with a toilet and shower, an open-plan kitchen, a spacious dining area, and a living room with a wood-burning stove opening onto the garden with a stream and views of the Mont Blanc massif. There is a triple bedroom with an additional sleeping area/office on a mezzanine and an en-suite bathroom, and a third double bedroom with an en-suite bathroom . Upstairs, there are two double bedrooms, each with an en-suite bathroom. Three private outdoor parking spaces are included.
…By La Floria Immobilier


From it's elevated position in Upper Passy, this detached chalet with swimming pool enjoys exceptional views across the Mont Blanc massif and towards the surrounding Aravis peaks. Set on a 610m² plot, the property offers approximately 130m² of habitable space, plus a further 30m² of useful space beneath the eaves, an integrated garage and an independent studio apartment overlooking the pool. Originally built in 1979, the chalet has been progressively extended and comprehensively renovated since 2012, including a new roof, façades, electrical and plumbing systems and a full refurbishment throughout, giving the property the feel and comfort of a much more recently renovated home. The garden level comprises a garage, large gym with glass-fronted walls overlooking the terrace, sauna, utility room, dressing room, WC and two double bedrooms, one with an en-suite shower room. The principal living level is bright and spacious, with quadruple-aspect windows, a generous open-plan kitchen and dining area with double-height ceiling, office and cosy lounge opening onto a roof terrace with access to the garden. A family bathroom and separate WC complete this level. The mezzanine provides a further double guest bedroom, TV snug and useful storage beneath the eaves. Outside, the property benefits from a south-facing elevated sun terrace, large wooden terrace for alfresco dining, swimming pool, private garden, ample parking and no direct vis-à-vis. A stunning newly renovated independent studio apartment with kitchen and bathroom provides additional accommodation for up to three guests, family or potential rental use. Ideally positioned for enjoying the wider Mont Blanc and Aravis mountain areas, the chalet offers easy access to Saint-Gervais, Combloux, Chamonix and Megève, making it an excellent base for year-round mountain living. A beautifully evolved and extensively renovated chalet combining spectacular views, privacy, generous outdoor spaces, swimming pool and independent accommodation. Référence agence : 10172
…By Alpine Property


Located within easy reach of the centre of Les Gets and the ski slopes, this family chalet enjoys a prime location, a south-facing aspect and beautiful open views over the village and surrounding mountains. Offering approximately 259 sqm of total floor area, including 189 sqm of living space, the chalet boasts generous volumes and a layout particularly well suited to family living. The bright living area, enhanced by large windows, features a welcoming lounge with fireplace, a dining area and an open-plan kitchen. The space flows naturally onto the balconies and outdoor areas, allowing you to make the most of the mountain setting. The chalet offers four bedrooms and an additional children’s sleeping area, including a principal bedroom with a balcony and private bathroom. Several bathrooms and shower rooms provide comfortable accommodation for family and guests. A mezzanine overlooking the living room provides additional space that can be adapted to suit your needs, whether as a reading corner, home office or relaxation area. Additional features include a sauna, utility room, ski room, large garage and ample storage space, all particularly valuable in a mountain home. Outside, the chalet’s south-facing aspect, balconies and garden provide an inviting setting from which to enjoy the open mountain views. Situated just a few minutes’ walk from the heart of the village and the ski lifts, with a shuttle bus stop nearby, this chalet combines an excellent location, generous volumes, natural light and functionality in one of the most sought-after areas of Les Gets. An ideal property for use as a family primary or secondary residence, with easy access to all the resort’s amenities.
…By Barnes Portes Du Soleil

Rochebrune, in a beautiful countryside setting close to the village, ski-in/ski-out, fully renovated chalet with four bedrooms and four bathrooms. Price on request.
…By Vitruve Associés Sa


Located in the highly sought-after Les Bois area of Chamonix-Mont-Blanc, facing the Mont Blanc massif, this detached chalet for renovation offers a rare opportunity to acquire a property with significant potential in one of the most desirable residential areas of the Chamonix Valley. Set on a 754 sqm plot, the chalet offers approximately 169 sqm of living space. It currently comprises three bedrooms, a bright living room, a kitchen and a dining area. The chalet requires complete renovation, providing an excellent opportunity to redesign the interior and create a characterful family chalet or second home meeting the standards of today's high-end Chamonix property market. The property also benefits from a double garage and a separate storage building, providing valuable additional space for parking, storage or future use. Another major advantage is the chalet's potential to be extended by approximately 30 sqm, subject to obtaining the necessary planning permissions. A Prime Location in Les Bois, Chamonix The chalet enjoys a peaceful and unspoilt setting while remaining within easy reach of the Chamonix Valley's main attractions. The La Flégère ski lifts, Chamonix Golf Club and numerous hiking trails are all just a few minutes away. Les Bois is regarded as one of the most desirable residential areas of Chamonix-Mont-Blanc, renowned for its exceptional natural surroundings, tranquillity, sunshine and proximity to both the La Flégère ski area and Chamonix Golf Club. Highly sought after by French and international buyers, Les Bois offers a privileged Alpine lifestyle at the foot of the Mont Blanc massif, with chalets for sale in this exclusive area rarely coming onto the market. A unique opportunity to unde
…By Alps Property


Located in the sought-after Les Mouilles neighborhood, just a few minutes from downtown Chamonix, this half-chalet enjoys a peaceful setting and a superb, unobstructed view of the Mont Blanc massif. Built on three levels, this recently constructed property features well-designed, bright, and functional spaces. On the ground floor, the winter entryway with storage leads to two bedrooms, a shower room, a sauna, a separate toilet, and a laundry room. The garden level features a pleasant, light-filled living area comprising a living room, a dining area, and an open kitchen. This inviting space opens onto a terrace and a private garden, allowing you to fully enjoy the panoramic view of Mont Blanc. From the kitchen, access to a balcony provides additional sunlight. A summer entrance and a guest restroom complete this level. Upstairs, two attic bedrooms with built-in storage share a shower room and a separate toilet. Outside, the terrace and garden provide the perfect setting to enjoy the view of Mont Blanc and the surrounding tranquility. Additionally, the property features two outdoor parking spaces and a small stone outbuilding used as a ski storage room.
…By Moma Immobilier


MOMA Immobilier is delighted to present, on an exclusive basis, this chalet, fully renovated in 2025, which enjoys panoramic views of Mont Blanc and is situated in the hills above Cordon. With a floor area of 115 m², it comprises a living area with an open-plan kitchen leading into the high-ceilinged lounge and access to the south-east-facing terrace. The sleeping area comprises three bedrooms and two bathrooms. Full details available on request.
…By Moma Immobilier


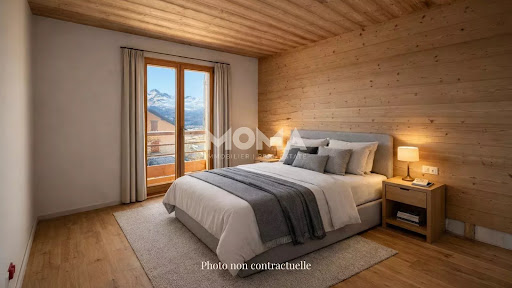
Discover this half-chalet with 160 m² of living space, ideally located just 800 m from the center of Saint-Gervais-les-Bains. Its privileged location will appeal to mountain and ski enthusiasts, with the Mont-Blanc tramway station just 150 meters away, offering quick access to the slopes. Facing west, the chalet offers unobstructed views of the Aravis mountain range, Les Fiz and Mont-Joly. The living area comprises a kitchen opening onto the living room, with direct access to the balcony. The sleeping area features 5 bedrooms, complemented by 3 bathrooms and 3 WCs. Garage and private garden. Complete file and video visit on request.
…By Moma Immobilier

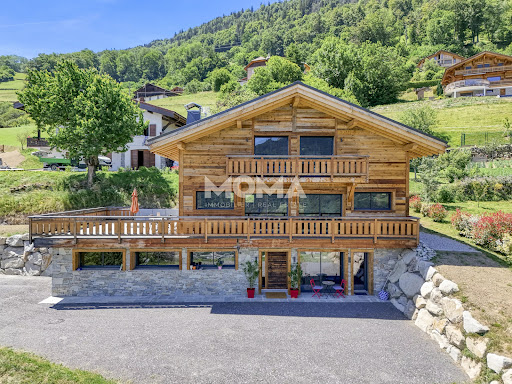


Located in a quiet dead-end street, this new chalet built in 2025 enjoys an unobstructed view of the Mont-Blanc range. Made with quality materials and careful finishes, it features a bright living room with an open kitchen, opening onto a large south-facing terrace, without any overlooking neighbors. The sleeping area includes four bedrooms and four bathrooms. Additionally, the chalet has a 30 m² T2 apartment, as well as a garage. Only 1 hour from Geneva and 25 minutes from Saint-Gervais-les-Bains and Megève. Full file and video visit available upon request.
…By Moma Immobilier


Presenting Ferme des Prés, located in Les Pèlerins, just a few minutes from the centre of Chamonix, this exceptional property comprises a historic farmhouse dating from the early 1700s, set on approximately 4,000 m² of flat land. Offering around 300 m² of existing surface area as well as a traditional, 2-story, mazot, the estate presents a rare opportunity to create a most remarkable private residence. Benefiting from complete privacy and exceptional year-round sunlight, the property enjoys breathtaking 360° views of Mont Blanc, the Aiguille du Midi, Le Brévent and the surrounding peaks. A setting of remarkable quality, combining tranquillity, space and immediate access to all the amenities and attractions of Chamonix. An initial review has already been undertaken with a local architect, confirming the potential to renovate and extend the existing buildings, subject to the necessary permissions. The combination of constructible and agricultural land provides flexibility while preserving the property's unique sense of openness and connection to its natural surroundings. Key features - Historic farmhouse dating from the early 1700s - Approximately 4,000 m² of flat land - Around 300 m² of existing surface area plus a traditional mazot - Potential to renovate and extend, subject to planning permissions - Panoramic 360° views of Mont Blanc, the Aiguille du Midi and Le Brévent Our opinion Properties of this nature rarely come to market. The combination of a substantial landholding, historic character, complete privacy and uninterrupted mountain views creates an opportunity that is increasingly difficult to find in Chamonix. While the farmhouse itself offers considerable charm and authenticity, it is the potential of the site that truly stands out. For a buyer looking to create a bespoke family estate or a landmark residence, this property offers the foundations to realise an exceptional vision. A discreet address, a remarkable setting and the opportunity to leave a lasting mark in one of the Alps' most established and desirable destinations. Location Ferme des Prés is located in the “Les Pelerins” area of Chamonix, just under 2km from the town centre. It is a 7-minute walk to the Les Pelerins commercial centre with several shops including a supermarket, bakery and bar/restaurant. The Gaillands lake, climbing wall and ropes park is 500 metres away as well as many hiking trails into the forest. For public transport, there is a bus stop close to the property as well as the Les Pelerins train station 400 metres away (with stops for other bus lines).
…By Douglas Elliman France


Just a short walk from the centre of Morzine and the Pleney lift, this 5 bedroom 5 bathroom chalet sits in a sunny position in the Les Nants area, where the Joux Plane road enters the town. A free bus service runs up to the Fys lift in winter and down into the centre. This quiet location is perfect for a family wishing to have easy access to the centre, and would also make an excellent weekly rental property. With a bright open plan living room, laid out as a spacious kitchen with pantry alongside a dining area, then a lounge with a wood burning fireplace that opens onto a balcony and a large terrace that has excellent views of the Nyon mountain and across the valley to Ressachaux. On the upper floor there is a master bedroom with ensuite shower and WC, a second double bedroom with an ensuite and a double room with a mezzanine that has the use of a separate bathroom. On the lower floor there are two double bedrooms, one with an ensuite and one with a separate bathroom. The entrance hall has an adjoining ski and boot room. The chalet comes with a laundry room and a technical room that contains the electricity console, hot water tanks and the units that run the solar panels installed on the roof of the chalet. These have been helping to reduce the electricity bills significantly. There is a large garage and an additional room for storage, plus another big storage space accessible from the outside.
…By Barnes Portes Du Soleil


Located in the sought-after Les Pècles area, facing Mont Blanc, just a few minutes’ walk from Chamonix town centre and less than 500 metres from the Moussoux train and bus stops serving the entire valley, this chalet, built on a 1,430 m² plot bordering the Arve River, offers a peaceful, leafy setting. Discover this exceptional property in detail, offering 148.34 m² of habitable space and a total floor area of 219 m². On the ground floor, you will find a welcoming entrance hall, a dedicated gym, and a self-contained apartment comprising two bedrooms, a living room with an open-plan kitchen, a toilet, a shower room, and a staircase providing access to the upper level. The first floor houses the main living area, comprising two spacious bedrooms, a smaller additional bedroom, a bathroom with a bathtub, a separate shower room, and a bright, open-plan living room with a fully fitted kitchen and direct access to the balcony. This floor also provides access via a staircase to the converted attic, currently used as offices or sleeping accommodation, on the second floor. Outside, a separate 22 m² garage completes the property. Fully insulated internally, heated and equipped with an electric vehicle charging point, it is accompanied by several outdoor parking spaces. This chalet also offers exceptional renovation potential and development opportunities thanks to its rare versatility. The property has already benefited from extensive, high-quality renovation work and structural and technical improvements. The structure has been completely redesigned, with a brand-new roof, reinforced attic flooring and reconfigured interior partitions. In terms of insulation and joinery, the chalet has benefited from additional external thermal insulation, new timber cladding and rendered finishes. All the joinery has also been replaced with new double-glazed timber windows. The electrical and plumbing systems have been completely renewed, with the electrical installation brought up to current standards and the oil-fired boiler modernised. E&V reference: W-04BIZH Energy Performance Certificate: D (164 kWh/m²/year) CO2 emissions: D (48 kg CO²/m²/year) Estimated annual energy costs for the property: between €3,082 and €4,170 per year. Price: €1,950,000.00 Transaction fees of 4% including VAT, payable by the sellers. Information on the risks to which this property is exposed is available on the Géorisques website: www.georisques.gouv.fr.
…By Engel & Völkers


At the foot of the village, in a peaceful setting facing the Mont Blanc range, this magnificent 2019 chalet offers 158 m2 of living space, with a kitchen opening onto a double living room with central fireplace opening onto a south-east-facing terrace facing Mont Blanc, 4 bedrooms including 1 master, utility room and large garage to complete this charming property. Find out more here. Yannick Bardel Chalets et Demeures Including fees of 5% TTC to be paid by of the purchaser. Price excluding fees 1 895 238 €. Energy class B, Climate class A Estimated average amount of annual energy expenditure for standard use, based on the year's energy prices 2022: between 790.00 and 1140.00 €. Information on the risks to which this property is exposed is available on the Geohazards website: georisques.gouv.fr.
…By Chalets Et Demeures


Chalet Eveleen has found refuge a few minutes from the center of Morzine by shuttle bus. It is the ideal place for a stay in the great outdoors in summer and winter! A real cozy cocoon with warm and neat decoration, it can accommodate 8/10 guests thanks to a very functional layout. It is composed of: Level 0: A large entrance, a shower room with wc, a hallway, a laundry room, a TV room, a garage with shoe dryer, Level 1: the living room with fireplace and compact fitted kitchen area, terrace / garden access, a toilet, an ensuite bedroom with its shower room, Level 2: an ensuite bedroom with balcony and its bathroom / wc, a twin bedroom with balcony, a double bedroom with balcony, a bathroom with wc, a twin bedroom with sloping ceilings. To end the day, children will enjoy the tv room in the basement to watch a movie while the adults warm up in winter in front of the fireplace and in summer on the terrace enjoying the setting sun. Fees to be paid by the seller. Energy class E, Climate class C Estimated amount of annual energy expenditure for standard use: between 3900.00 € and 5320.00 € for the years 2021, 2022, and 2023 (including subscriptions). Information on the risks to which this property is exposed is available on the Geohazards website: georisques.gouv.fr. This property is offered to you by a commercial agent (Sole proprietorship).
…By My Home In The Alps


Chamonix Sotheby’s International Realty presents Chalet Kuma, an architect-designed luxury chalet for sale in the Chamonix Valley, ideally located directly on the famous Kandahar ski slope in Les Houches. Offering an unrivalled ski-in/ski-out experience, this exclusive alpine property blends cutting-edge design with traditional alpine charm. Key features: - 372 m² of refined living space - 5 bedrooms, including a luxurious master suite, comfortably accommodating up to 12 guests - Spacious open-plan living area with panoramic Mont Blanc views, stylish fireplaces, and a high-end kitchen - Exceptional private spa: indoor swimming pool with counter-current, sauna, hammam, dual shower, and outdoor hot tubs - Multiple sun-soaked terraces with breathtaking views of the Aiguille Verte and the Mont Blanc Massif - Year-round access, ideal as a primary residence, holiday home, or investment property in Chamonix This chalet presents a rare opportunity to acquire a prestige property in the French Alps. The sale can be VAT-exempt under Article 257 bis of the French Tax Code, if operated as a rental property. Haute Collection is a luxury ski chalet operator based in the renowned French ski resorts of Chamonix Mont Blanc and managed the chalet and the rentals for the past 5 years (rental forecast available). The asking price include a value of €200K of furnitures and is deductible by €330k, which would be transferable between the parties (subject to business continuity). For more information, please contact Lionel THOMAS, Chamonix Sotheby’s International Realty on +33 (0) 6 68 31 35 08.
…By Chamonix Sotheby's International Realty


Exclusivity - Chamonix Sotheby’s International Realty is pleased to present Chalet Henriette, a rare detached chalet overlooking Parc Couttet in the heart of Chamonix. Fully renovated with particular attention to materials, proportions and quality of finish, this approximately 181 sq m chalet offers a warm, contemporary atmosphere, ideally suited as a family second home or a long-term property investment. The bright and generous living area forms the heart of the chalet. Opening onto the outdoor spaces, it provides an inviting setting for entertaining family and friends, with open views across Parc Couttet and towards the Mont Blanc massif. The chalet offers four double bedrooms, each with its own bathroom, comfortably accommodating up to eight guests. An outdoor sauna, generous terraces and two private parking spaces complete the property. Thanks to its capacity, quality of renovation and central location, Chalet Henriette also offers excellent potential for seasonal rental income from an international clientele. A turnkey property combining the comfort of a detached chalet with one of Chamonix’s most sought-after central locations. Key Features - Detached chalet in the heart of Chamonix, overlooking Parc Couttet. - Approximately 165 sq m of living space. - Bright, spacious living area opening onto the terraces. - Views over Parc Couttet and the Mont Blanc massif. - Fully renovated with high-quality materials and finishes. - Four double bedrooms, each with an en-suite bathroom. - Outdoor sauna and generous terraces. - Two private parking spaces. - Two-minute walk to the town centre, bus stop and SNCF train station. - Less than a five-minute walk to the Aiguille du Midi cable car. - Approximately ten minutes from the Brévent and Planards ski areas. - Excellent seasonal rental income potential. - Turnkey chalet, ready for immediate enjoyment. For more information, please call Lionel Thomas, Chamonix Sotheby's International Realty on +33 6 68 31 35 08
…By Chamonix Sotheby's International Realty
'%20stroke='%23DDAA3A'%20stroke-width='1.909'%20stroke-linecap='square'%20stroke-linejoin='bevel'/%3e%3c/svg%3e)
Receive by email any new listing that may match your search criteria
Your criteria :
By validating this form, you accept the general conditions of use of Le Figaro Properties.
These agencies offer a selection of luxury properties vente in Haute-Savoie. Feel free to contact them for personalized assistance.


