Get early access to listings that match your criteria
Never miss an opportunity again. Our personalized alerts notify you instantly.

 English$ USD · m²


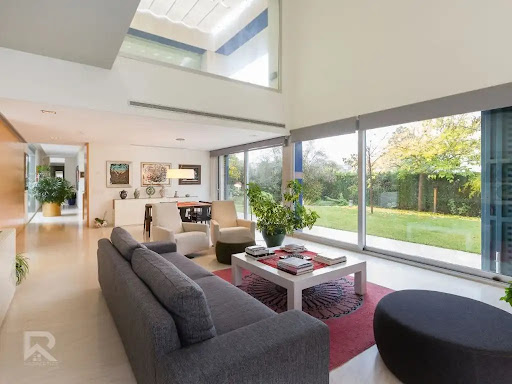
Luxury Contemporary Villa with Panoramic Sea Views in Montemar, BenissaExclusive New Build Villa in Benissa CostaLocated in the prestigious residential area of Montemar, in the sought after San Jaime area of Benissa, this exceptional new build villa combines contemporary architecture, Mediterranean elegance and spectacular sea views. Positioned on an elevated plot with panoramic vistas stretching from Moraira to Calpe, the property offers privacy, tranquility and a seamless connection with the surrounding landscape.Benissa Costa is one of the most desirable locations on the Costa Blanca North, known for its beautiful coves, natural scenery, luxury villas and relaxed Mediterranean lifestyle. The area enjoys excellent access to nearby coastal towns, fine dining restaurants, golf courses and marinas, making it ideal for permanent living or a luxury holiday home.Architectural Design Integrated with NatureThis impressive residence has been designed across four levels connected by both stairs and a private lift, perfectly adapting to the natural slope of the plot. The architecture combines clean lines, natural stone, wood finishes and large glass surfaces to create bright interiors filled with natural light and uninterrupted sea views.The main living floor features an elegant open plan design with spacious living and dining areas connected to a fully equipped modern kitchen. Floor to ceiling windows create a seamless transition to the outdoor terraces and infinity style swimming pool, allowing indoor and outdoor living to merge naturally.A central interior patio brings additional light and greenery into the home, creating a calm and sophisticated atmosphere throughout the property.Spacious Bedrooms and Private Guest AreaThe villa offers four spacious bedrooms with ensuite bathrooms distributed across different levels for maximum comfort and privacy.The guest level includes two elegant bedrooms with direct access to a private terrace overlooking the Mediterranean Sea. The upper floor hosts two exclusive suites with private terraces and spectacular panoramic views.The lower level includes a large garage for two vehicles, technical areas and additional storage space, all discreetly integrated into the architectural design.Premium Features and High End FinishesThis luxury villa is equipped with premium specifications and advanced technology for maximum comfort and energy efficiency:Fully equipped designer kitchenUnderfloor heating with aerothermal systemFully installed air conditioningHome automation system for lighting and climate controlAlarm system and video intercomExcellent Location on the Costa BlancaMoraira center and beaches: 2 kmCalpe: 10 kmIfach Golf Club: 3 kmMoraira Marina: 6 kmAlicante Airport: 90 kmValencia Airport: 120 kmLa Fustera Beach: 4 kmYour Mediterranean Dream Home AwaitsThis contemporary villa in Benissa offers an exceptional lifestyle defined by luxury, privacy and breathtaking sea views. Contact us today for more information or to arrange a private viewing of this unique property on the Costa Blanca.[IW]
…By Annonceur International


Just 5 minutes from the beautiful coves of Miami Platja and very close to all kinds of services, this spectacular house is located. Probably the best house in Miami Platja, with almost 1,000m2 of plot and a constructed area of 478m2.The property has a main house and 4 independent apartments of recent construction with top equipment that give the best possibilities of comfort, convenience and enjoyment. They have air conditioning and heating, Climalit aluminum windows with acoustic and thermal insulation and excellent quality finishes.Of the 4 individual apartments, 3 have kitchen, living room, full bathroom and bedroom and the other apartment has 1 additional bedroom.The main house has 2 floors and an elevator. On the first floor there is a large living room with fireplace, a large fully equipped modern kitchen, a toilet, a cleaning area and 2 bedroom suites, each with dressing room and bathroom. And, on the upper floor, we have another suite bedroom with bathroom and the spectacular master suite room with dressing room, bathroom and a large perimeter terrace.In the outdoor area there is a large garden that is presided over by a beautiful swimming pool, it has a barbecue area equipped with an excellent outdoor kitchen, a large space for a gym and a covered garage for 2 vehiclesAn excellent home for lovers of maximum luxury and comfort near the beach!Description of the locationLocated in the most exclusive area of Miami, away from noise and disturbance. In the surroundings, and 10 kilometres away, we find Cambrils, a coastal municipality that is committed to quality sustainable tourism that offers its inhabitants the best of the Costa Dorada. 10 minutes from the Ferrari Land amusement parks, Port Aventura and the future Hard Rock Entertainment World, and 20 minutes from the city of Tarragona, Roman and medieval capital, and Reus, with its airport and a benchmark of modernism.
…By Annonceur International


Total surface area 236 m², villa plot area 700 m², usable floor area 206 m², double bedrooms: 5, double bedrooms are ensuite: 1, 3 bathrooms, wheelchair-friendly, air conditioning (hot and cold), age less than 5 years, heating (suelo radiante), paving, ext. woodwork (aluminum), internal carpentry, fireplace (etanol), kitchen, dining room, state of repair: new build, garage (2), community fees: between 10 and 20€ 0€ , garden (own), utility room, floor no.: 2, facing south, swimming pool (own), reinforced door, security system, sunny, telephone, terrace, lands: cerámica, built-up, double glazing, pets accepted se aceptan, corner, lighting, inner courtyard, energy emission rate: B, 22, energy consumption rate: B, 22.
…By Annonceur International


Spectacular modern design house located in the exclusive Can Quirze urbanization, a peaceful residential area near Sant Andreu de Llavaneres and Mataró, just 30 kilometers from Barcelona and 45 minutes from the airport, with excellent road access. This privileged neighborhood is located near the beach and enjoys excellent connectivity through highways that link with Barcelona and Girona.Exceptional 323 m² property that includes a beautiful garden and a private pool (5 x 10m).This home, built on a generous 800 m² plot, is distributed over two floors, offering spaciousness and comfort.On the main floor, the entrance hall leads to a splendid living-dining room and offers access to a large terrace overlooking the private pool. The kitchen, equipped with generous storage space and high-quality materials, stands out for its luminosity, provided by large windows and excellent orientation. In addition, this floor has a single room with a bathroom connected to the room.On the upper floor, we find the area for rest, which consists of a luxurious suite with a full bathroom, private bathroom and dressing room, with access to a terrace that offers sea views. Additionally, there are two double rooms with a shared bathroom. The floor is completed with a magnificent versatile space, ideal for creating a second living room or a work studio.The property has a closed garage located on the main floor with capacity for two vehicles and direct access to the house; as well as an outdoor parking area.Equipped with top quality finishes, it has parquet floors, low consumption lighting, hot/cold air conditioning (aerothermal with underfloor heating). The façade has a high level of insulation, security access doors to the home with three closing points, aluminum profile windows, with thermal break, and low-emission insulating glass with a climalit chamber.[IW]
…By Annonceur International


Elegant contemporary architecture villa located on a sloping plot in Cala Llonga, designed to make the most of the open sea views and natural light.LayoutAccess floor (day area): The house has a large main space of approximately 55 m² that integrates the living room, dining room, and kitchen into a single open environment. The open-concept kitchen is directly connected to the living area, creating a fluid and functional space. This floor also features a guest toilet. Large windows allow direct access to the main terrace, covered porch, and outdoor area with infinity pool and sun deck.Lower floor (night area): The sleeping area consists of 3 bedrooms: - Master bedroom en suite with private bathroom - Two additional bedrooms - A separate full bathroom serving the secondary bedrooms All rooms enjoy outdoor connection and access to terraces.Main features: - Infinity pool with sea views - Spacious open plan living area - Staggered house adapted to the terrain - Large glazed surfaces and high luminosity - Several terraces and outdoor spaces on different levels Location: Located in Cala Llonga, in a residential area
…By Annonceur International


Engel & Völkers presents a large luxury mansion in Cabrera de Mar. It is a nineteenth-century building completely renovated with an exquisite and unique design, which has all the comforts, in a natural environment with absolute privacy and views that invite us to live in the authentic atmosphere of the Maresme coast, in Barcelona, but also very close to the town and the accesses to the motorways.Inside there are 2 floors, one the day area and the other rest area. It also has a basement. The house has an elevator that connects the three floors. The day area is on the main floor where the dining room is located, a separate kitchen connected to the dining room, a guest bathroom, facilities room, laundry room and pantry. There is an office room, a winter room with two spaces. A porch in front of a lake, a winter porch with arches and windows, and a chill out porch that has a viewpoint terrace in front.The rest area on the upper floor has three bedroom suites, with dressing room, bathroom, living room, fireplace and exits to the balconies.In the basement we find an entertainment area, wine cellar, indoor pool, SPA, sauna and a double bedroom with bathroom.The mansion has a huge garden with Italian olive trees, holm oaks, baobabs and other species. A beautiful artificial lake. . An outdoor swimming pool in front of which there is a barbecue with its porch. Additionally guest house with living room, bathroom and bedroom, service house consisting of a living room, kitchen, a bedroom, bathroom, dressing room and pantry.With closed garage with 5 doors, with capacity for 10 vehicles.Cabrera de Mar is a town in the Maresme region located about 28 km from Barcelona, between the municipalities of Cabrils and Mataró.Its main urban centre is located about 2 kilometres from the sea, in a small valley between the mountains of Burriac and Montcabrer. The farmhouse is located in the neighborhood of Agell, in an area between the center of Cabrera and the town of Argentona. This privileged municipality combines sea, with extensive beaches, and mountains, as well as having great historical and scenic wealth.It is excellently connected to Barcelona by motorway, bus and train line. Definitely an unbeatable location to enjoy the mild Mediterranean climate that the wonderful Maresme region offers us
…By Annonceur International


This magnificent property, with a tourist rental license, is located in the countryside, in a quiet area, just 10 minutes from Ibiza Town.The views of the sea, the countryside, and the salt flats are breathtaking. Its easy access from the road connecting Ibiza Town with the village of San José is also a major advantage. Equally important is its privacy, as it is the last property on a very accessible, well-paved road with hardly any potholes.Just inside the entrance, to one side of the main door, is a fully equipped, independent apartment, ideal for staff or guests. A short climb leads to a large parking area for several vehicles.The property also boasts numerous terraces, cozy corners, and outdoor spaces perfect for enjoying the views of the countryside, the forest, and the wonderful natural surroundings.Upon entering the main house, the entrance hall leads to a bedroom with an en-suite bathroom, a guest toilet, and the entrance to the spacious living-dining room with a fireplace and abundant natural light thanks to its large windows. Also on the ground floor is a large, fully equipped independent kitchen and a pantry with a laundry area. From the kitchen, you can also access the rear barbecue area, and beyond that, outside, there is another small, very practical independent apartment, which could be used, for example, as a gym or a home office.On the first floor is the master bedroom with its en-suite bathroom, a large private terrace, and, as always, plenty of natural light—which is wonderful. Next, we find two more bedrooms, a fairly large shared bathroom, and another side terrace.The swimming pool is located to one side of the main house. Nature and the forest surround it. The peace and quiet are absolute, and the views of the countryside, the sea, and the salt flats are simply breathtaking. The property also has solar panels on the roof.[IW]
…By Annonceur International


^**^BUILDING WITH LUXURY CHALET POTENTIAL IN EL VISO, IN LA CASTELLANA^**^We present a unique investment and repositioning opportunity in one of the most exclusive locations in Madrid: the El Viso neighborhood, in La Castellana (Paseo de la Habana–Bernabéu area), where product scarcity and high residential level make this asset truly singular.Located in the El Viso neighborhood, in La Castellana (Paseo de la Habana–Bernabéu area), this independent building is currently equipped as a medical clinic, with a built surface area of more than 800 m² distributed over several floors and a fully operational functional layout.From an investor’s point of view, the asset also offers a differential advantage: the possibility of keeping the current owner as a tenant, offering a guaranteed annual return of 5%, allowing income generation from the first moment while the future development or repositioning of the property is defined.Beyond its current use, the property offers extraordinary transformation potential, able to adapt to a high-level residential project to develop an exclusive single-family chalet, as well as other representative uses consistent with the area’s typology. Its structure, volume, and independent character allow for a comprehensive conversion into one of the most unique residences in the El Viso neighborhood, in La Castellana (Paseo de la Habana–Bernabéu area).The surroundings of El Viso neighborhood, in La Castellana (Paseo de la Habana–Bernabéu area), stand out for their high-end residential character, with single-family homes, embassies, and corporate headquarters, offering a perfect balance between privacy, representativeness, and proximity to Madrid’s financial axis. Its proximity to Paseo de la Castellana, Santiago Bernabéu stadium, and Paseo de la Habana reinforces its appeal both for personal use and investment.A unique opportunity to acquire a versatile asset with great potential in one of the most sought-after addresses in the El Viso neighborhood, in La Castellana (Paseo de la Habana–Bernabéu area).**For more information, detailed documentation, or access to the complete asset dossier, feel free to contact us.This announcement is non-binding and may contain errors. It is shown for informational purposes and is not contractual.SV.
…By Annonceur International


Exclusive Detached Villa in Downtown Salinas Elegance, Space, and an Unbeatable LocationWe present this exceptional detached property located in one of the most privileged areas of Salinas, right in the city center, on a spacious 676 m² property just minutes from the beach and with all amenities within easy reach.The home, spread over two floors, has been designed to offer maximum comfort and functionality, combining spacious interior spaces with private outdoor areas designed for family and social enjoyment.Main Features:Plot Size: 676 m²Interior Layout:5 spacious and bright bedrooms4 elegantly designed full bathroomsLarge main living room with natural light and direct access to the exteriorSeparate dining room, ideal for formal gatheringsSpacious, fully equipped kitchenFloor Layout:Main floor: living room, dining room, kitchen, three bedrooms, and two full bathrooms.Upper floor: two additional bedrooms, both with en-suite bathrooms, ensuring privacy and comfort for all household members.Exteriors and additional amenities:Closed garage with capacity for a vehicle and storage spaceBarbecue area perfect for outdoor celebrationsAuxiliary rooms for storage or multipurpose useThe property stands out not only for its excellent condition and spaciousness, but also for its strategic location, in one of the most established and peaceful residential areas of Salinas, with quick access to roads and services.An exclusive residence that combines location, quality, and privacy on the Asturian coast.For more information or to arrange a private viewing, please do not hesitate to contact us.
…By Annonceur International


Visit today this beautiful detached house of 300 m2 built on a plot of 675 m2, it is a very bright, spacious house surrounded by a beautiful pool area in its front and in the back a patio with barbecue area. The house is distributed in a basement that is currently a wine cellar, this floor has its bathroom and a small kitchen; The main floor, access to the house, is very spacious, has large windows and is bathed in light. The swimming pool is part of the entrance frame to the house along with the garden that surrounds it, on this floor is the living room, the kitchen, a bathroom and a bedroom. The upper floor offers beautiful views of the urbanization, has two bedrooms 2 bathrooms and gives access to a top floor as a solarium.This house has several storage rooms and storage areas distributed in different parts of the house and individual heating system. Call now to request more information and arrange your visit.
…By Annonceur International


REMAX LEGEND presenta exclusivo chalet pareado de nueva construcción que combina diseño moderno, amplitud y eficiencia energética, situado en Ciudad Universitaria, una de las mejores zonas de Madrid y a tan solo 10 minutos del Santiago Bernabéu. Gracias a las empresas del GRUPO LEGEND, aportamos Asesoramiento Fiscal, Financiero y un Arquitecto a su disposición para cualquier consulta, cambios de distribución, presupuestos de reforma, asesoramiento de obra o servicio que necesite. Todo incluido sin coste adicional a nuestros clientes. NO COBRAMOS HONORARIOS AL COMPRADOR. La vivienda tiene una superficie construida de 382 m² y destaca por sus calidades y grandes ventanales que inundan de luz natural toda la casa. Se distribuye en tres cómodas plantas de la siguiente manera: En planta baja nos recibe un hall de entrada con armario gabanero que da paso a un espacioso salón-comedor con ventanales que se abren a la terraza y lateral de la casa. Cocina de grandes dimensiones con salida a jardín y cuarto adicional con aseo de cortesía. La primera planta está destinada al descanso y privacidad con tres amplios dormitorios con grandes ventanales, dos de ellos con vestidor y tres baños completos con revestimientos de Porcelanosa, uno integrado en la suite principal. En planta inferior está una espaciosa estancia multifuncional con salida a terraza y piscina de agua salina. Esta zona de la casa puede destinarse a dormitorio o zona de estar. Dispone de baño completo, zona de lavandería, sala de máquinas y espacio adicional para bodega o trastero. Cuenta con acceso directo a garaje con capacidad para cuatro vehículos. La vivienda cuenta con eficiencia energética y certificado energético A. Está equipada con sistema de aerotermia, ventilación por conductos, persianas eléctricas y domótica en toda la casa, lo que garantiza una climatización eficiente y confortable durante todo el año. No tiene gastos de comunidad. Ciudad Universitaria, en el distrito de Moncloa-Aravaca, es una de las zonas más amplias y verdes de Madrid, ideal para quienes buscan un entorno tranquilo sin alejarse del centro. Cuenta con grandes espacios naturales como la Casa de Campo y el Parque del Oeste, así como instalaciones deportivas, hospitales y todo tipo de equipamientos. Dispone de colegios internacionales de prestigio como el St. George Madrid o el International School of Madrid, que ofrecen educación en inglés y programas académicos internacionales. Excelentes conexiones, tanto por carretera (rápido acceso a la M-30) como en transporte público, con metro (Antonio Machado (Línea 7) y varias líneas de autobús (Nueva Zelanda - Ruperto Andrés) que conectan directamente con el centro de Madrid. ¡Contáctanos para más información y concertar una visita! La información que se detalla en este anuncio se muestra a título informativo y no es contractual ni vinculante.
…By Annonceur International


An architectural gem in El Rosario: luxury, tranquility and design in a privileged location.Located in one of the most exclusive residential areas of Marbella, this stunning contemporary villa stands on a generous plot of 1,600 m², surrounded by lush Mediterranean gardens that offer unparalleled privacy and serenity. From the moment you enter through its elegant driveway, the property captivates with its sophisticated design and cozy atmosphere, promising a unique living experience.Upon entering, the main hall leads you into a bright and airy living room, connected to an equally spacious dining room. Large windows and sliding glass doors frame spectacular views of the Mediterranean, flooding the interiors with natural light and creating a fluid connection between the indoor and outdoor spaces. The marble floors, combined with carefully designed recessed lighting, enhance the elegance and warmth of the environment.The kitchen, separate but visually connected to the living room, is a masterpiece of modern design. Its clean lines and dark wood finishes contrast with stainless steel surfaces, creating a balance between functionality and luxury. Large windows and doors that give access to the outdoor terrace allow you to enjoy views of the garden while cooking or having breakfast on the central island. The terrace, equipped with an outdoor dining area, offers the perfect setting to entertain guests or relax while contemplating the sea horizon.Outside, the villa boasts a private swimming pool surrounded by terraces with chill out areas, sofas and sun loungers. This space is an ideal retreat to enjoy the warm summer days and sunsets.On the upper floor, four elegant bedrooms offer a timeless design. Two of them are master suites that stand out for their spaciousness, private dressing rooms and terraces with panoramic views of the sea and the mountains. The spa-like bathrooms, with walk-in showers and modern bathtubs, are decorated with a combination of marble, stainless steel and wood, achieving a serene and sophisticated atmosphere.Its location is unbeatable: just a few minutes from Marbella, close to prestigious golf courses and the best beaches on the Costa del Sol. This property is not only a home, but a living experience. Ideal for both permanent residence and investment, it combines luxury, functionality and the privilege of being in an exclusive natural environment.Discover your new refuge in the heart of El Rosario!
…By Annonceur International


Charming villa in the heart of Sitges for renovation – great potentialA unique opportunity to acquire a charming villa in the very center of Sitges, ideal for those seeking a characterful home to renovate and personalize to their taste.The property is distributed over two floors with a constructed area of 106 m², offering spacious rooms and multiple possibilities for redistribution.It features 5 bedrooms, 3 bathrooms, a separate kitchen, and a practical storage room, perfect for additional storage space. Highlights include terrazzo floors, wooden railings that add warmth and character, and a lovely porch with a garden area, an ideal spot to enjoy the Sitges climate, al fresco dining, or moments of relaxation.Located in one of the most sought-after areas, just steps from shops, services, restaurants, and the beach.A home with soul and an excellent location, perfect both as a permanent residence and as an investment project.Don't miss this opportunity and come visit![IW]
…By Annonceur International




Luxury house with all amenities.Conveniently located in a small village in the Vall d'Albaida and just 20 km from Gandía, we find this extraordinary piece of architecture designed by a prestigious architect. It enjoys fantastic mountain views in an unbeatable setting, while sporting exquisite materials and the best construction quality.The property is accessed through two different points and consists of three living spaces (main house, play pavilion and integrated and separate housing for landlords). With 3,528m2 of plot and 1,026m2 of living space, upon entering the property one is greeted by a large driveway set around a Japanese garden. The main house welcomes us with an entrance hall that leads to the library and office. Next to it we find a huge living room with access to a covered terrace overlooking the splendid gardens and pool, next to it a fully equipped independent kitchen with pantry. Through it we go to the washing-ironing area that communicates in turn with the house for the staff with a double bedroom, kitchen, bathroom and living room with terrace. On the upper floor we have 4 double bedrooms, 2 full bathrooms, 2 independent showers and a panoramic terrace with views of the ponds and garden. On the opposite side of the same floor, we have a guest suite room. The ground floor, which can be reached by stairs or elevator, consists of a storage area, wine cellar and a large garage with capacity for four vehicles.Outside and separate from the main house, we have a play pavilion equipped with a billiard room with fireplace, bathroom, storage room and equipped kitchen. In the well-kept garden there is a swimming pool with an infinity edge that is self-cleaning, two ponds with fish, a pergola, and different areas with ornamental and fruit trees. The equipment of the property incorporates everything that a modern property requires for the comfort of its owners such as, for example, heating and air conditioning ducts, home automation system, telephone switchboard, two satellite antennas, underfloor heating, elevator, glass windows with chamber (anti-vandal), walls with double separation, marble floor, 2,500 liter propane gas cistern, Auxiliary electric generator, solar panels, two cisterns, natural spring fountain, water softener, drip irrigation, seven water evacuation pumps, indoor-outdoor alarm by perimeter detectors and closed circuit TV.The unbeatable views, the numerous spaces from which to enjoy the landscape and the sunsets, its open and bright spaces, make this house an exclusive and romantic property. Without a doubt an exceptional residence. ref:PU29
…By Annonceur International


MODERN FINCA WITH EQUESTRIAN FACILITIES ON 21,000 m² IN SA CABANETALocated in the exclusive area of Sa Cabaneta, just 15 minutes from Palma, this exceptional finca combines contemporary design, privacy, and fully equipped equestrian facilities in a privileged natural setting.The property sits on a plot of approximately 21,000 m² and offers 409 m² of built area, fully renovated in an elegant modern style with high-quality finishes. Its spacious, bright, and open-plan layout creates a seamless connection between indoor and outdoor living, delivering a comfortable and sophisticated lifestyle.The main residence features six bedrooms and six bathrooms, five of them en suite, plus a staff bedroom. It also includes a separate laundry room, storage space, and underfloor heating throughout for year-round comfort. In addition, the property is equipped with solar panels, ensuring energy efficiency.The finca also includes an independent guest house of approximately 60 m² and a second unit of around 30 m² with private access, ideal for guests, staff, or flexible use.Equestrian facilities include a license for five horses, stables, a riding arena with obstacles, and three spacious paddock areas, making it a unique opportunity for horse enthusiasts.A property that perfectly combines the tranquility of the countryside with excellent connections to Palma and all amenities.For further information, photos, video, or to arrange a viewing, please do not hesitate to contact us.
…By Annonceur International


This luxurious villa in Ses Rotgetes, Esporles, offers stunning views of the valley and a private swimming pool. Distributed over three floors, the property offers ample living space and a peaceful setting. The property is sold with a tourist stay license in homes for 12 guests.Main floor:Large living room with dining area and fireplaceAccess to a partially covered terrace for outdoor entertainingAdditional room with balcony accessFully equipped kitchen with pantryDedicated office spaceGuest bathroomGround floor:Six bedrooms, all with en-suite bathroomsTwo bedrooms have Jacuzzi and private balconyPractical laundry roomThe villa also includes a carport for safe storage of the vehicle.It has air conditioning for greater comfort all year round. Solid oak parquet floors provide a warm atmosphere, and high ceilings with exposed wooden beams add character.
…By Annonceur International


In the heart of Collserola, the authentic green lung of Barcelona, stands this exclusive luxury villa with a contemporary design. Located in La Floresta (Sant Cugat del Vallès) and just 25 minutes from the capital, this property has been conceived as a haven of light, privacy and avant-garde, where architecture merges with nature in a perfect balance. With 454 m² built on a plot of 1,150 m², the residence gravitates around a spectacular central courtyard with a native tree, a glass lung that connects all the rooms with the exterior and symbolizes the harmony of the home. Distribution by levels: Access Floor (Level 0): The main entrance welcomes us with an elegant hall that leads to a terrace with infinite views of the forest. On this level we find a separate Junior Suite with bathroom and study area, ideal for guests or professional office, with panoramic views that invite creativity. Noble Floor (Level -1): The true social heart. A large living-dining room surrounded by glass frames the landscape of Collserola as if it were a living work of art. The kitchen, in a modern and functional style, connects both with a private terrace and with the barbecue area in the central courtyard. Wellness: On this floor, the exclusive heated indoor pool with jacuzzi and waterfall stands out, an oasis of relaxation visually integrated with the forest. Sitting area: The Master Suite is a sanctuary in itself, with a fireplace, TV room, double bathroom and private terrace. The level is completed with a second separate suite and a guest toilet. Leisure and Versatility Floor (Level -2): A multipurpose space ideal as a cinema or study room, accompanied by a magnificent wine cellar. The double-volume design provides a great sense of spaciousness and architectural elegance. The Forest Studio (Level -3): A bright space with a fireplace, bar area and access to a spectacular terrace-solarium. From here you have direct access to the private forest-like garden, which descends gently until it merges with the vegetation of the natural park. Sustainability and state-of-the-art technology: The property is equipped with the most advanced systems to guarantee maximum comfort and efficiency: Self-sufficiency: Solar panels and 9,000-litre underground cistern for optimal water management. Comfort: Elevator that connects all floors and highly energy-efficient enclosures. Intelligence: Integral home automation, video intercoms at all levels and strategic lighting that enhances the warmth of noble materials. Parking: Parking area with capacity for 4 vehicles. Privileged Location: Absolute privacy without sacrificing connectivity. A few minutes from the best international schools, the FGC station and the Vallvidrera tunnels. An ideal location for those looking for silence and connection with the environment without leaving Barcelona.
…By Annonceur International


Exclusive beachfront living in Bahía Dorada, Estepona. Discover this unique beachfront townhouse, located just 10 meters from the beach, offering privacy, style, and an exceptional Mediterranean lifestyle in the sought-after Bahía Dorada area of Estepona. The thoughtfully designed home is distributed over three levels, including the main residence, a completely independent guest apartment, and a stunning rooftop terrace with panoramic sea views, ideal for relaxing or entertaining. The main residence features a bright, open-plan living space with a modern U-shaped kitchen connected to the spacious living room, creating the perfect environment for contemporary living. The property boasts high-quality finishes and premium amenities. Outside, you ll find a private swimming pool and expansive sun terraces, creating a tranquil setting just steps from the beach. The property includes three levels with a guest apartment and rooftop terrace, a private swimming pool, several outdoor areas, sea views, underfloor heating and air conditioning, high-speed fiber optic internet, television installation in all rooms, and a comprehensive security system with alarm and surveillance. Never rented and in excellent condition. Located in a well-maintained residential complex, residents also enjoy three communal swimming pools, gardens, a gym, and a reception service. Close to golf courses, shops, restaurants, and international schools, this property offers convenience and exclusivity. A unique opportunity to acquire a beachfront property on the Costa del Sol. Contact us to arrange a viewing. Solarium. WiFi. Paddle Tennis. Tennis Court. Apartment. Guests. Guest House. En-suite Bathroom. Access for people with reduced mobility. Bar. Barbecue. Double Glazing. Home Automation. Staff Accommodation. Basement. Fiber Optic Internet. Gated Community. Electric Blinds. Intercom. Alarm. 24-Hour Security. Safe. Electricity. Mains Water. Telephone. Gas. Photovoltaic Solar Panels. Thermal Solar Panels. Bargain. Beachfront. Golf. Holiday Homes. Investment. Luxury. Pre-construction. Reduced price. With planning permission. Contemporary. In compliance with Law 10/2025, of December 26, please note that the sale price does not include the following expenses and taxes: Property Transfer Tax and Stamp Duty is regulated by Royal Legislative Decree 1/1993, of September 24: General rate of 7% and ITP for primary residences not exceeding 150,000: 6%. Primary residences not exceeding 150,000, buyer under 35 years of age, victim of gender violence: 3.5%. In this case, only the rate for buyers under 35 years of age, which is the most common, would be reported. Resale properties meeting the requirements established by the regulations for business activity: 2%. Notary and Registry fees: Fees regulated by the official tariff (RD 1426/1989 and RD 1427/1989). Estimated cost: between 0.3% and 0.5% of the total price. Administrative fees: Document processing costs (approx. 350 - 750 + VAT). However, this depends on the transfer amount. Agency fees: Already included in the sale price (payable by the seller).
…By Annonceur International


Set in one of Menorca’s most unspoilt and well-preserved areas, this extraordinary country estate is a true haven where nature and traditional architecture coexist in perfect harmony.The property, whose origins date back to 1800, has been restored whilst respecting its essence, preserving such characteristic features as its whitewashed stone walls, exposed beams and open-plan spaces that convey a sense of calm, authenticity and timeless beauty.Surrounded by approximately 25,000 m² of land, the estate offers complete privacy and a direct connection with the Menorcan landscape. One of its greatest privileges is access to a nearby beach via a natural footpath that starts from the plot itself, a luxury hard to find even on the island.The property combines rustic charm with self-sufficient living: a solar panel energy system, water collection in a cistern, and a fertile environment thanks to the area’s natural humidity, ideal for organic farming projects or a sustainable lifestyle.The various spaces, both indoors and outdoors, invite you to enjoy a peaceful life, surrounded by vegetation, natural rock and open skies. Here, time seems to stand still.An exceptional property for those seeking to unwind, invest in nature and experience the most authentic Menorca.www.fincasgomila.com[IW]
…By Annonceur International


This contemporary luxury villa is located in one of the most exclusive residential areas of Moraira. Completely finished and ready to move into, it offers modern architecture, spacious spaces and high quality finishes. With a constructed area of approx. 260 m² divided into ground floor approx. 179 m², upper floor approx. 47 m², large basement and garage approx. 108 m², lower terrace approx. 98 m², upper terrace approx. 98 m², with a pool of 8 x 4 mThe ground floor is distributed in a spacious living-dining room with large windows and direct access to the terrace and pool, a fully equipped modern kitchen with central island, two double bedrooms, a bathroom, a guest toilet and plenty of storage space.Upstairs: Master bedroom suite, en-suite bathroom, dressing room and direct access to a large terrace with seating area and unobstructed sea views.Basement: Large closed garage for the safety of your vehicles, laundry room and machine room and facilities. Motorized gate, automatic pedestrian door and access by ramps executed according to current technical regulations. The outdoor areas have a covered barbecue area, complete waterproofing on roofs and terraces, 8 × 4 m swimming pool with outdoor shower, large sunny terraces around the pool, pergola offering a pleasant shaded space for meals and outdoor meetings, garden with Mediterranean vegetation. Equipped with very high quality qualities and materials, interior carpentry in wood, with solid doors and fully equipped wardrobes, large format porcelain stoneware floors, modern cladding in bathrooms, exterior carpentry in anthracite-coloured PVC with double glazing for safety and solar control, top brand toilets and high-end taps, comfort and technical equipment, Underfloor heating by aerothermal system, ducted air conditioning in all rooms, reinforced thermal and acoustic insulation and pre-installation for alarm and home automation system. Discover the luxury and comfort of this exclusive property.
…By Annonceur International


Exclusive beachfront property in an absolutely privileged location on the Almería coast. The house offers 350 square meters distributed over two floors and exceptional coastal views stretching from San Juan de Terreros to Vera beach. The property features 8 bedrooms, 3 bathrooms, a spacious porch with a separate summer kitchen, and a large living room with a fireplace. The detached plot, measuring over 700 square meters, has private access to a charming cove via several terraced levels, with the possibility of building an infinity pool on one of them. A unique property to update and maximize its potential or to develop a luxury project in an unparalleled location. Ideal for clients who value true exclusivity. A unique setting where luxury, privacy, and the sea converge.
…By Annonceur International


Total surface area 500 m², villa plot area 700 m², usable floor area 400 m², double bedrooms: 6, double bedrooms are ensuite: 3, 4 bathrooms, wheelchair-friendly, air conditioning (frio y calor por conducto), age less than 5 years, built-in wardrobes, heating (suelo radiante), paving, ext. woodwork (aluminum), internal carpentry, kitchen, dining room, state of repair: new build, garage (over 2), community fees: between 10 and 20€ 0€, garden (own), utility room, floor no.: 3, facing south, swimming pool (own), reinforced door, security system, sunny, telephone, terrace, lands: ceramica radiante, built-up, double glazing, pets accepted se aceptan, corner, lighting, inner courtyard, energy emission rate: B, 22, energy consumption rate: B, 22.
…By Annonceur International


This immaculate, very spacious and bright villa is located on a quiet street in Roque del Conde. Built in 2012 on an 805 m² plot, the villa has a living area of 450 m², distributed over three floors.At street level, there is a two-car garage, a storage room, a multi-purpose room (formerly used as a gym), a laundry room, and a guest toilet. Also on this level is a separate apartment with its own private entrance. It comprises a very spacious open-plan kitchen, a large living/dining room, a bedroom, a bathroom with a shower, and an office.The property is accessed via a ground floor entrance hall, which leads to the modern, fully equipped open-plan kitchen and dining area on one side, and to the spacious and bright living room on the other. There is also a bathroom with a shower on this floor.On the first floor there are four double bedrooms with en-suite bathrooms. The master bedroom has an en-suite bathroom with a shower and bathtub, and a dressing room. Three of the bedrooms have access to the terrace with sea views, and the fourth has access to a smaller terrace overlooking the back garden.The property was built with quality materials and includes the following facilities: electric blinds, air conditioning (hot/cold), sound system throughout the house and in the pool area, solar system for hot water, reverse osmosis, water softener, alarm system and an electric vehicle charging station.The property boasts ample outdoor space. There is an outdoor kitchen with a barbecue, a heated covered swimming pool, a sunbathing area, and plenty of unused space.Don t miss the opportunity to visit this beautiful house and make it your home.Property tax (IBI): 1,395 EUR / yearSold unfurnished
…By Annonceur International


Luxury detached villa in Montealina, Pozuelo de Alarcón | Sale or RentalExclusive luxury detached villa in Montealina, one of the most prestigious and secure urbanisations in Pozuelo de Alarcón. The property is available for both sale and rent and stands out for its spaciousness, privacy and excellent communications. The house has 1,352 m² built on a plot of 3,254 m², with a private garden, swimming pool, tennis court and a glazed gazebo, ideal for enjoying the outdoors all year round. Its location, very close to the entrance of the urbanization, provides great convenience in the accesses.The villa is distributed over three floors: • Main floor: entrance gallery with glazed roof, living room with fireplace, separate dining room, large kitchen with pantry, living room. In addition, with a separate entrance, study and two bedrooms, perfect for guests or professional office. • Upper floor: four bedrooms, three bathrooms, attic area and dressing room. • Basement: two independent areas with multipurpose rooms, wine cellar lounge, bathrooms, laundry, machine room and direct access to the garden. The property has an underground garage for 6 vehicles and outdoor parking within the plot with capacity for up to 10 cars, an exceptional feature in the area. Montealina offers 24-hour security, green areas, tennis and paddle tennis, as well as exclusive services for residents. It has an international school within the urbanization and is close to the best schools in Madrid. Excellent location with quick access to the M-40, A-6 and M-50, close to medical centres, shops and all services. A unique opportunity to live in a high-end villa in Pozuelo, with large indoor and outdoor spaces, maximum privacy and exclusive surroundings.
…By Annonceur International


LUXURY ON A HIGHER LEVEL BETWEEN GOLF AND SEA. This exceptional villa is much more than just a property. It is a way of life in one of the most prestigious areas of the Costa del Sol, where modern architecture is combined with absolute tranquility, total privacy and spectacular panoramic views of the greens and the Mediterranean Sea. Located in a private residential estate, directly integrated into the Santa Clara golf course, it offers a real luxury interlude: elegant, secure and designed down to the smallest detail. Exclusive Sunrise Phase Only 20 villas. This premium phase of the project offers only 20 exclusive semi-detached villas, benefiting from a privileged orientation, maximum privacy and a concept designed for a demanding clientele. Every detail is designed to enhance the feeling of space, natural light and timeless elegance. Luxury 4 bedroom villa on the front line of golf Your new home. High-end layout and major assets 4 spacious bedrooms. The perfect combination of privacy and comfort for family and guests. Elegant bathrooms with high-quality materials and a sleek, modern design? A large open living room with direct access to the terrace? A fully equipped custom-made kitchen, where functionality and style are harmoniously combined? The villa is sold fully furnished with custom-made designer furniture, ready to be lived in or rented without additional investment? A breathtaking view of the golf course and a partial view of the sea: an atmosphere that is still as pleasant as ever? Privacy, comfort and living space? Private garage for 2 cars: maximum convenience and security? A spacious basement, ideal for a gym, wellness area, home cinema, games room or wine cellar? A private garden with a heated swimming pool: your oasis of tranquillity? South-east-facing terraces: morning sun, natural light all day and perfect orientation even in summer? Resort-like services and 5-star comfort? This project reinvents the concept of residential living thanks to the combination of privacy and hotel comfort: concierge services for residents; high-end common areas and modern security systems; wellness and fitness areas, living areas and relaxation areas; access to exclusive resort-style facilities within the residence; Swimming pools, lounge areas and much more? A location of great value: Located in the sought-after area of Marbella East, this property benefits from a quiet and secure residential setting, in the immediate vicinity of the Santa Clara golf course, one of the most prestigious in the region. Just a 5-minute drive from Marbella town centre, it offers quick access to beaches, restaurants, beach clubs and the marina. Malaga airport is easily accessible. For golf enthusiasts: the course is just a stone's throw away. Why is this villa an exceptional investment and place to live? It combines design, functionality and optimal comfort. Fully equipped and furnished, at no extra charge. Privileged location: on the front line of the golf course and with sea views. Its strong investment potential is due to the exclusivity of the district and sustained demand. More than just an address, it is a daily art of living. WiFi. Private bathroom. Barbecue. Double glazing. Home automation. Basement. Secure residence. Electric blinds. Intercom. Alarm. 24-hour security. Safe. Electricity. Drinking water. Good deal. Golf. Second home. Investment. Luxury. Resale.
…By Annonceur International
'%20stroke='%23DDAA3A'%20stroke-width='1.909'%20stroke-linecap='square'%20stroke-linejoin='bevel'/%3e%3c/svg%3e)
Receive by email any new listing that may match your search criteria
Your criteria :
By validating this form, you accept the general conditions of use of Le Figaro Properties.
These agencies offer a selection of luxury properties vente in Spain. Feel free to contact them for personalized assistance.




