Get early access to listings that match your criteria
Never miss an opportunity again. Our personalized alerts notify you instantly.

 English$ USD · m²


Character property with Maison de Maître, second dwelling and outbuildings - A domain with multiple perspectivesLocated just a few minutes from Surgères and its TGV station (Paris in 2 hours and 30 minutes), this historic dairy farm unfolds a rare real estate ensemble on a plot of 3,463 m², classified in zone U.A true witness to local heritage, this property combines authenticity, remarkable volumes, and strong potential for evolution. It consists of an elegant master house of approximately 425 m², a second independent dwelling, and vast outbuildings, offering numerous possibilities: family home, guest house, gîtes, reception venue, or a project combining living space and professional activity.From the entrance, the master house charms with the generosity of its volumes, its brightness, and the preserved charm of its architecture. The ground floor revolves around a spacious living room with a fireplace, a large family kitchen, and a spectacular dining room of about 80 m², largely open to the inner courtyard and pool area, creating an ideal setting for entertaining family and friends.The sleeping area accommodates four beautiful bedrooms, including a magnificent master suite with dressing room and bathroom, offering comfort and intimacy.The renovation has already been completed to the extent of about 60%, constituting a real asset. Structural work has been undertaken with care: insulation, wall coverings, double glazing, electricity, plumbing, and interior woodwork are already in place. The remaining work mainly concerns the finishes (floor coverings, kitchen, sanitary facilities, painting, staircase, and electrical fixtures), allowing future owners the freedom to personalize the spaces according to their desires.The architecture of the buildings and their generous volumes pave the way for a significant realization. Depending on the architectural project envisaged, the real estate ensemble could develop nearly 1,700 m² of usable spaces, offering remarkable capacity for evolution for a prestigious residence, a tourist activity, a reception venue, or a professional project. The numerous outbuildings further enhance this exceptional potential.Another major asset, the land, located in zone U, offers, subject to the necessary administrative authorizations, the possibility of a land division, representing a true heritage opportunity.Situated in a peaceful environment, in immediate proximity to La Rochelle, Niort, the A10 motorway, and the main airports on the Atlantic coast, this property benefits from a particularly strategic geographical location, combining accessibility and quality of life.A rare property, where heritage, volumes, and potential combine to welcome both a prestigious family home and a substantial tourist, event, or professional project.Complete file, plans, and private visit available upon request.Fees payable by the seller. Your 3G IMMO commercial agent on-site EI - Angélique BOUQUET registered at the RSAC of LA ROCHELLE n° 424 774 321. According to Article L.561.5 of the Monetary and Financial Code, for the organization of the visit, a form of identification will be required. Information on the risks to which this property is exposed is available on the Géorisques website: www.georisques.gouv.frThis description has been automatically translated from French.
…By 3g Immo Prestige


Exceptional mountain property... Exceptional, due to its magical viewpoint. Exceptional, due to the quality of its renovation, slate roofing, all openings, parquet floors, solid oak. Exceptional, due to the potential still exploitable if desired, two convertible barns, a large attic, large dormitory with water room awaiting completion. Spring water flowing year-round, which feeds a trout pond through its overflow... Connected to fiber optics, 15 minutes from shops, it's a delight... One can only try to express what one feels; it must be felt for oneself, and I will be your guide for that. See you soon...
…By Agence Hamilton


When I first discovered this property, what struck me most was the feeling of stepping into a completely different world within just a few minutes. Leaving the main roads behind, you find yourself surrounded by peace, mature trees and a genuine sense of escape, while remaining within easy reach of Lyon, Grenoble and the region's major transport links. As I explored further, I quickly understood what makes this property such a pleasant place to live. Every aspect has been designed so that everyone naturally enjoys their own space. Each bedroom benefits from its own private bathroom, the reception areas are equally suited to large family gatherings and more intimate moments, while the landscaped grounds, pétanque court, sauna, spa with counter-current swimming lane and jacuzzi naturally extend everyday living outdoors. Beyond the house itself, I discovered a property where people naturally want to live, entertain and spend time together, while preserving everyone's privacy. It is equally suited to working remotely, relaxing, bringing together several generations of the same family, welcoming friends for a weekend, continuing a guest accommodation business, or simply enjoying a home designed to stand the test of time. Above all, this is a true family home, offering the rare advantage of welcoming guests in exceptionally comfortable conditions without ever compromising its primary vocation as a private residence. Presented by: Thierry FOSSE +33 (0)6 63 00 33 33 [email protected] Commercial Real Estate Agent RSAC No. 433 674 942 Information regarding the natural and technological risks to which this property may be exposed is available on the official Géorisques website: www.georisques.gouv.fr.
…By Barnes Proprietes & Chateaux


You are in Provence... In the heart of a privileged setting, discover an authentic 18th-century stone country house where old-world charm meets exceptional quality of life. Steeped in history, this former family property dating from the late 18th century features a layout typical of its era: former stables on the garden level, the main living area upstairs, and attics once used for silkworm breeding. Carefully restored between 1974 and 1990, and regularly maintained ever since, it now offers a living environment ready to welcome new projects. With approximately 220 m² of living space, the property sits on a magnificent 6,000 m² plot planted with olive trees, in a commanding position, enjoying exceptional 160° panoramic views of the town, the surrounding countryside, and the hills. A true haven of peace, perfect for lovers of nature, serenity, and authenticity. Visit without delay at CTI L'IMMOBILIER EN PROVENCE
…By Cti


Corine Stoubenfol, specialist in charming and character properties with DE LA COUR AU JARDIN, invites you to discover a rare and enchanting estate, rich in authenticity and timeless appeal, nestled within a peaceful village full of character, approximately one hour from Paris. Built in 1846 and tastefully renovated throughout, this magnificent Briard residence is set within approximately 1,683 sqm of beautifully maintained grounds, sheltered from view and free from any disturbance. From the moment the gates open, the magic begins. Stone buildings, charming outbuildings, ancient walls and abundant greenery create a picturesque setting reminiscent of a private hamlet. Here, time seems to stand still. Every corner of the property invites relaxation and a slower pace of life, as though the village itself fades away, leaving you in your own secluded domain. Surrounding the main house, a barn, former stable, garage and a spacious covered courtyard form a harmonious ensemble offering numerous possibilities. A true outdoor living space during the warmer months, the covered courtyard is ideal for family gatherings, summer dinners and memorable moments shared with friends. The landscaped, walled garden, richly planted with mature vegetation, provides a peaceful green sanctuary, while the sun-drenched terrace naturally becomes a haven for rest and contemplation. The house offers approximately 240 sqm of living space. On the ground floor, generous volumes and authentic materials create a warm and welcoming atmosphere. A spacious living room with fireplace invites cosy evenings by the fire, while the dining room extends this convivial spirit. The fully fitted and equipped kitchen, enhanced by its Falcon range cooker, will delight keen cooks and entertainers alike. A utility room, boiler room, bedroom, shower room and separate WC complete this level. An elegant staircase leads to the first floor, where a spacious landing gives access to a bedroom, dressing room, study, bathroom, separate WC and a large walk-in wardrobe. On the second floor, the property's distinctive architecture reveals its full character. A striking gallery overlooking the floor below leads to two additional bedrooms, a shower room, separate WC and several storage areas. Combining the soul of a period home with the comfort of a meticulous renovation, this property requires no work whatsoever. It will appeal to lovers of historic homes, families seeking space and nature, or city dwellers looking for a peaceful retreat in an authentic and preserved environment. "A rare and timeless place, where you have the privilege of feeling at home from the moment you pass through the gate." A detailed file on this property is available upon request. Corine Stoubenfol +33 (0)6 07 69 94 33 [email protected] Property Consultant – Seine-et-Marne (77), Oise (60) and Marne (51) DE LA COUR AU JARDIN France's leading network specialising in charming and character properties. In accordance with Article L.561-5 of the French Monetary and Financial Code, proof of identity will be required prior to arranging a viewing.
…By De La Cour Au Jardin - Immobilier


Countryside estate : over 10 Hectares of privacy 7 Minutes from the Atlantic Coast. Just 7 kilometres (4.3 miles) from the Atlantic beaches, in the charming village of Gaillan-en-Médoc, and only 1 hour 15 minutes from Bordeaux–Mérignac International Airport, this exceptional country estate offers a level of peace, privacy and natural beauty that has become increasingly rare. Set within more than 10 hectares (25 acres) of fully fenced, contiguous pastureland, this beautifully restored former farmhouse enjoys an utterly secluded setting, with no overlooking neighbours, no passing traffic, and the nearest property over 350 metres away. Surrounded by woodland and open meadows, it is a true private sanctuary, just minutes from some of South-West France's most beautiful Atlantic beaches and iconic coastal resort of Montalivet. Dating from around 1900, this authentic Médoc farmhouse, built of traditional stone and brick, offers approximately 254 sq m (2,734 sq ft) of living space. Carefully renovated throughout, it successfully blends period character with modern comfort. The ground floor features generous, light-filled living spaces designed for both family life and entertaining. A spacious open-plan kitchen and dining area flows seamlessly onto the terraces and gardens, while an elegant sitting room with its original fireplace provides a warm and inviting atmosphere. The accommodation also includes four bedrooms, one of which is a particularly striking suite with exposed stone walls and a fireplace, together with a shower room, a family bathroom, two separate WCs and a workshop. Upstairs, a welcoming mezzanine has been arranged as a library and games area. The first floor also offers an additional bedroom, a large dormitory-style room ideal for children or guests, and a spacious family bathroom featuring two showers and a bathtub. Double-glazed windows provide excellent thermal efficiency, while a comprehensive security system with alarm and video surveillance ensures complete peace of mind. Outside, beautifully landscaped grounds planted with palms, ornamental shrubs and magnificent century-old oak trees extend naturally from the living spaces. Two terraces and an elegant 10 x 5 metre swimming pool create an idyllic setting for outdoor living, where the only view is that of horses peacefully grazing in the surrounding meadows. Designed with equestrian enthusiasts in mind, the estate features extensive horse facilities, including numerous shaded paddocks with automatic waterers, field shelters, stables, a tack room, hay barn and a lunging ring. A private borehole and three wells provide an independent water supply for the property. The estate also benefits from approximately 335 sq m (3,606 sq ft) of outbuildings, offering exceptional flexibility for garages, workshops, storage for classic cars, bicycles or surfboards, or conversion to suit equestrian, professional or hospitality projects. Whether envisioned as a distinguished family residence, an elegant holiday retreat, a private equestrian estate or a high-end tourist venture, this remarkable property offers a truly exceptional lifestyle where space, privacy, authenticity and the Atlantic coastline come together in perfect harmony. For further details or to arrange a private viewing, please contact Jerome Houssait-Young on 0033 (0)6 77 81 88 71. +33677818871
…By Bonaparte


Located in La Roche-sur-Foron, just 30 minutes from Geneva and Annecy, this 19th-century farmhouse enjoys a peaceful setting only 500 metres from all amenities. Fully renovated, the property offers 230.8 sqm of living space (491 sqm total floor area), combining modern comfort with authentic character and charm. The ground floor features a spacious living area with an open-plan equipped kitchen opening onto the terrace, a master suite, a study/bedroom, and practical spaces including a pantry and storage areas. Upstairs, four bedrooms, a bathroom, a mezzanine, and access to convertible attic space complete the layout. A full basement includes a laundry room, cellar, and garage. Information regarding the potential risks to which this property is exposed is available on georisques.gouv.fr Agengy fees chargeable to the seller
…By Stone & Wood


To be discovered in a haven of peace in the heart of Southern Ardèche, in the municipality of Saint Maurice d'Ibie, this magnificent property with undeniable charm. An old sheepfold currently being restored. 16 hectares of meadows and woods, a building at the center, under restoration (major work completed, watertight and airtight) consisting on the ground floor of 2 large rooms to be reconfigured, and on the upper floor a large room with a terrace roof, await your life projects. An agrotourism activity, an agricultural or forestry activity, your horses galloping freely in front of your house, a need for fresh air for your holidays, the daily life project of your family?... What are you waiting for to come embrace this wonderful place? Old-fashioned charm, countryside, greenery, view, everything is gathered in one place to satisfy your need for freedom! The property is connected to the water network, it is not connected for electricity (available at the roadside), sanitation completed, recent and controlled. This fantastic place is just waiting for its new owners to come back to life. Information about the risks associated with this property is available on the Géorisques website: www.georisques.gouv.fr. Contact us for more information about this house for sale in Saint Maurice d'Ibie. ORPI Ardèche Drôme Gard Vaucluse, your partner for all your real estate projects... Gilles AUDIGIER - commercial agent EI - Registered at RSAC AUBENAS no. 750271116 Agency reference: 1439This description has been automatically translated from French.
…By Orpi Sud Immo


Barnes Mont-Blanc offers this mid-19th-century Savoyard farmhouse, situated on approximately 6,430 m² of land in a peaceful, rural setting. Boasting a bucolic setting and unobstructed views of the mountains and surrounding greenery, this authentic property will appeal to those who love nature and tranquility. Built in 1853, this farmhouse offers approximately 470 m² of living space spread over four levels. It features 15 rooms, including 11 bedrooms, making it ideal for a large family or a hospitality venture. The ground floor features an entryway, a kitchen, two living rooms, a laundry room, and a master bedroom. The upper floors offer numerous bedrooms, generous hallways, and several additional living spaces. A basement completes the property. The property also includes a small cottage and a garage, rounding out this complex in need of renovation. Located in the Arve Valley, between Geneva and Chamonix, the property benefits from a rural setting while remaining easily accessible: a train station is about 10 minutes away, the highway is 15 minutes away, and the Grand Massif and Saint-Gervais ski resorts are less than 30 minutes away. This farmhouse with great potential represents a rare opportunity to create a large family home or develop a real estate project in an authentic and unspoiled setting. Information on the risks associated with this property is available on the Géorisques website: www.georisques.gouv.fr Please feel free to contact Barnes Saint-Gervais at +33 4 50 18 14 50 for further information.
…By Barnes Megève


Just a few minutes from Albi, in the heart of the Tarn countryside, this superb fully renovated old stone farm elegantly combines the charm of the past with contemporary comfort.Upon arrival, the character of the property immediately captivates. The stone facades, generous volumes, and remarkable quality of the renovation testify to work done with care, respecting the authenticity of the place.Developing approximately 308 m² of living space, the house offers magnificent living areas. The vast main room, enhanced by its exposed beams, stone walls, and imposing fireplace, invites conviviality. An independent fully equipped kitchen, a dining room, four beautiful bedrooms, and two additional rooms allow for envisioning a family home, a prestigious second residence, or even a welcome project.Each space has been designed with taste, in a warm spirit where noble materials occupy a central place.Outside, the property extends over nearly 7 hectares completely enclosed, offering an exceptional environment, with no overlooking neighbors, where calm and nature reign supreme.Horse lovers will find a true little paradise with four boxes, a tack room, a riding arena, and vast pastures allowing equines to be housed in ideal conditions.A private pond completes this bucolic setting, while the pool and its terrace invite you to fully enjoy the beautiful days in complete privacy.Two garages and numerous parking spaces complement the features of this rare property on the market.A characterful, elegant, and authentic home, ideal for a family seeking space, equestrian enthusiasts, or anyone wishing to enjoy a privileged natural environment while benefiting from high-quality renovation.Technical characteristics- DPE: C- Individual sanitation compliant- Heating with electric underfloor heatingLegal mentions:The information presented in this advertisement has been prepared by Zefir based on the elements communicated and available at the time of publication. They are provided for informational purposes and should be considered as a complement to the regulatory diagnostics and technical or administrative verifications usually carried out in the context of a real estate acquisition. For any official information regarding natural, mining, or technological risks, it is recommended to consult the data published by the Géorisques service. Zefir supports buyers with seriousness and transparency at every stage of their project, from discovering the property to finalizing the transaction. For any questions, contact Zefir at 07 57 91 70 93.This description has been automatically translated from French.
…By Zefir


At the gateway to the Luberon—just thirty minutes from Aix-en-Provence and in the immediate vicinity of the South Luberon’s most beautiful villages—lies a rare estate, steeped in history and character, nestled in a pristine natural setting along a riverbank. Protected within a designated heritage site, this unique property offers a timeless atmosphere. Over two hectares of wooded grounds form a remarkable natural sanctuary, where majestic centuries-old trees—silent witnesses to ages past—lend the estate an exceptional sense of heritage. The natural surroundings are one of the property's most striking features. Bordered by a deep, diverse forest, the estate enjoys a setting of rare intensity. This exceptional abundance of greenery—at once wild and sheltering—creates an intimate, secluded atmosphere where light filters softly through the foliage. By turns mysterious, soothing, and majestic, the forest envelops the estate in rare serenity and incomparable poetry, offering the privileged sensation of total immersion in unspoiled nature. Behind its authentic facades, the estate comprises nearly 850 m² of built structures, offering rare potential for transformation in one of Provence’s most sought-after areas. The currently habitable section, spanning approximately 186 m², features inviting living spaces, including a lounge, a kitchen, three spacious bedrooms, and a bathroom. Anindependent studio completes this part of the property. The remainder of the property opens up a world of possibilities through a high-quality architectural complex: vaulted cellars, character-filled outbuildings, an old dovecote, aviaries, and historic structures totaling nearly 650 m² of additional space waiting to be reimagined. Each space offers remarkable potential for creating an exceptional family residence, an estate for hosting events, a property dedicated to the Provençal art of living, or a unique heritage project. Outside, an elegant 20-by-5-meter swimming pool blends harmoniously into the pastoral landscape, where the presence of water—fed by a natural spring—fully contributes to the magical atmosphere of the setting. For those who cherish wide-open spaces and authentic Provençal charm, there is an option to acquire an additional 1.5 hectares of vineyards and an orchard, offering the chance to further deepen one's immersion in the Mediterranean lifestyle. Rare in its history, remarkable in its setting, and exceptional in its potential for revitalization, this property appeals to those who appreciate character-filled estates, heritage homes, and unique projects. Situated between Pertuis and La Tour-d'Aigues, the estate enjoys excellent accessibility—an asset that supports various residential, artistic, or professional ventures—while preserving the unique atmosphere and strong identity that define the value of grand Provençal estates. An inspiring setting where heritage, nature, and vision converge to create an extraordinary lifestyle project. Agency fees payable by vendor - Serge HADIDA - Agent commercial - EI - RSAC Aix en Provence 443235338
…By Barnes Pays D'aix-en-provence


Discover this authentic Savoyard farmhouse, nestled in a peaceful hamlet of Seytroux at an altitude of 966 metres. Set in a quiet, private environment with no overlooking neighbours, this charming property stands on a 3,621 sq m plot, including approximately 1,500 sq m of flat, landscaped gardens with mature trees and flowering plants. The remainder of the land slopes gently down to the stream below, creating a beautiful natural setting. Its south-facing orientation ensures optimal natural light throughout the day, from morning until evening. Offering a total floor area of 247 sq m, the farmhouse is arranged as follows: Garden level: entrance hall, utility/laundry room, separate WC, kitchen, shower room and a dining room with a fireplace. First floor: a bright living room opening onto a full-length balcony, two bedrooms, a separate WC and a bathroom. Converted attic: two additional bedrooms. A barn and a cellar, both accessible from the outside, complete the property. The property also benefits from four paved outdoor parking spaces. Don't miss the opportunity to discover this character-filled farmhouse. Contact us today to receive additional photographs or to arrange a private viewing.
…By Barnes Portes Du Soleil


A rare estate, between land and sea. Just a stone's throw from the famous Bélon and its oysters, this exceptional property offers you a unique living environment, combining Breton authenticity, ample space, and exceptional potential. The main building, consisting of three joined houses, is organized over two levels: On the ground floor: living room, extended lounge, equipped kitchen, pantry, bedroom, bathroom, and toilets. Upstairs: landing, three bedrooms, two bathrooms, and a workshop. The numerous and versatile outbuildings offer remarkable rental or hosting potential: An independent one-room house with shower and mezzanine A longère (traditional Breton long house) under renovation (large room, boiler room on the ground floor, space to be developed upstairs) A pool house with swimming pool, toilets, shower, and storage A complete residential house: living room, kitchen, bathroom, toilets on the ground floor, corridor and three bedrooms upstairs An old stable used as a shed A barn used as a shed and workshop 28 hectares of woods and meadows complete this exceptional estate, offering absolute tranquility, privacy, and a preserved natural setting — just a few minutes from the coasts of Finistère South.This description has been automatically translated from French.
…By Kretz Real Estate


Just a few minutes from Aix-en-Provence, nestled between vineyards, hills, and the golden light of the south, lies an exceptional property, rare for its space, history, and surroundings. An 18th-century former farmhouse, fully restored with care, this 1,000 m² residence is set within a 3.5-hectare enclosed domain, planted with pines, Mediterranean species, and dotted with shady corners. It offers a perfect balance between architectural heritage and contemporary comfort, in an atmosphere of absolute serenity. The main building, offering 465 m² of living space, impresses with its volumes and elegance. From the entrance, natural light floods the living spaces. A large living room with a stone fireplace opens onto a south-facing terrace, ideal for breakfast in the sun. The modern, fully equipped kitchen blends seamlessly with a vaulted dining room featuring exposed stone, a convivial space at its best. A laundry room and storage spaces complete this level, designed for everyday living. Upstairs, a library and reading room invite relaxation. The master suite, a true sanctuary with an en-suite bathroom and walk-in closet, offers direct access to the garden via a stone staircase. Two additional bedrooms, each with a bathroom, offer calm and comfort. A large, cross-shaped living room with exposed beams and an open fireplace reveals panoramic views of the surrounding countryside. A spiral staircase leads to a mezzanine, ideal for an office or an extra bedroom. The second floor hosts three additional bedrooms, one of which is very spacious with an old timber frame, an elegant bathroom with a bathtub and shower, as well as a separate shower room. To accommodate family or guests in complete independence, a private studio with a living room, bedroom, and bathroom complements the main house. An independent guest house, in a cottage style and about 100 m², offers a large living area with an open kitchen, a living room with a fireplace, a bedroom, an office (or second bedroom), and two bathrooms. Fully air-conditioned, it offers completely independent living. In terms of outbuildings, an enormous 250 m² barn, accessible by a separate entrance, opens up many possibilities: artist's studio, garage for classic cars, event space, or exhibition hall. Two annex buildings of 70 m² each allow for tailored spaces (gym, studio, storage, wine cellar, etc.). Outside, the park is a true ode to nature. Paths meander through the pine forest, along dry stone walls, and lead to the 12 x 5 m heated swimming pool, bordered by a pergola covered in vines. The fully equipped pool house, with a summer kitchen, dining area, and sanitary facilities, becomes the stage for long summer evenings, in rhythm with the song of the cicadas. Several terraces, oriented differently, allow you to enjoy every moment of the day, between shade and light. The entire property is enclosed, offering both privacy and security. An automatic gate, a large gravel driveway, parking spaces, and functional water points (well, irrigation) enhance the quality of life of the place. Ideally located, this property is perfectly suited for various life projects: a main residence for a large family, a prestigious second home, or a place for welcoming guests (gîtes, bed and breakfasts, wellness retreats, seminars). Its unique character, generous spaces, and multiple layout possibilities make it an exceptional property, at the crossroads of Provençal living and discreet modernity.
…By Aix-en-provence - Sotheby's International Realty


This offer, offered as an exclusive mandate, is primarily aimed at real estate professionals: property dealers, developers, investors or builders of individual homes. Presentation of the property Located 8 km from Melun, in the heart of a sought-after village, La Ferme du Château constitutes a characterful real estate complex, free of any occupation. Organized around a square courtyard typically from Briard, this architectural ensemble bears witness to the local agricultural heritage and offers remarkable volumes to be exploited. * Main house of approximately 268m² on two levels * Convertible attic 137.75 m² Total floor space (living space, excluded and less than 1.8m): 432.86 m² * Numerous outbuildings and agricultural buildings Please note: a shed with independent access, located on the outskirts, remains for agricultural use and is not included in the sale. Development potential A development project is currently being considered in conjunction with the municipality, aiming to support the transformation of the site: * Creation of around 20 housing units (apartments) *Provision of 2 parking spaces per accommodation * Construction of 3 individual houses within the enclosure * 2 parking spaces per house This project is part of a municipal desire to requalify the site, with an orientation towards classification as an urban area to be densified. A strategic asset * Sought after location in the immediate vicinity of Melun * Qualitative living environment, between rural charm and accessibility * Strong potential for value creation in a sector under pressure Conditions of transfer * Single lot sale * File intended for professional buyers only * Feasibility study and support possible Our analysis about this exclusivity. A rare property combining land, architectural character and transformation potential, ideal for a highly profitable promotion or asset division operation. DPE and mandatory diagnostics carried out April 9, 2026. Although the residential house is to be completely redesigned as part of this project, it is possible to create 2 of the 20 apartments. Sale price: 1,020,000 Euros H.A.I (Seller fees included.) Information on the risks to which this property is exposed is available on the site: Georisks: https://www.georisks.gouv.fr
…By Vaneau Boulogne


59870 MARCHIENNES - RENOVATED FORMER POST HOUSE - U-SHAPED PROPERTY OF 340 m² - 5 BEDROOMS - SOUTH FACING 50 m² TERRACE - TREED GARDEN WITHOUT OPPOSITION - FACING FORESTAre you looking for a place where the authenticity of heritage meets contemporary comfort, in a preserved environment without any overlooks?Efficity, the agency that estimates your property online, Sylvie Leblanc and Hugo Liot present this magnificent fully renovated former post house, organized in a U shape over approximately 340 m² of living space, offering a rare living environment that is intimate and perfectly preserved.An exceptional setting, between nature and serenityFacing the forest for your walks, bordered by agricultural plots, and on the edge of a Natura 2000 protected natural area, this property benefits from a definitely preserved environment: no construction possible on the horizon, ensuring an unobstructed and lasting view of the countryside. The wooded land of over 3,000 m², fully fenced and without any overlooks, offers a true haven of peace.A character property, designed for living and hostingFrom the entrance, the volumes impress and charm with their fluidity and brightness. The main wing is organized around a nearly 90 m² living room, including a lounge, dining room, and reading area, enhanced by a designer fireplace and large bay windows opening onto the terrace and garden. The equipped kitchen of 33 m², friendly and functional, opens onto the inner courtyard and has an adjoining pantry allowing for food storage and/or the installation of a wine cellar or freezer.Independent and adaptable spacesThe second wing, with independent access from the street, currently includes an office and a laundry room, as well as an attic that can be converted of the same surface area. Its configuration easily allows for a division of the property for professional, rental, or independent family use.A comfortable and functional sleeping areaThe night wing, perfectly integrated into the ensemble, offers:On the ground floor:- One bedroom with adjoining bathroom and WC- A second bedroom with water connections already providedUpstairs:- A master suite with dressing room and shower room (pre-equipped for a bathtub)- Two additional bedrooms with storage, each having its own shower room and office space- An attic that can be converted as a complementIn total: 5 bedrooms - 1 bathroom - 3 shower rooms - 3 WCsAn exterior designed as a living spaceThe south-facing terrace of over 50 m², covered by a retractable awning and enhanced by a fountain, invites you to fully enjoy the beautiful days in every season.Courtyard and additional featuresThe paved and landscaped interior courtyard, accessible by a second gate, serves:- Carport- Unclosed garage- Numerous parking spaces- Direct access to the different wings- Additional features:- Charging station for electric vehicles- Designer fireplace- Double glazing- Mixed heating (air conditioning, floor blowing, oil)- Cellar- Healthy house, no work requiredIdeal locationLess than 5 minutes from the shops of Marchiennes, 10 km from Orchies, and 15 km from Saint-Amand-les-Eaux, the property benefits from quick access to major roads.Key points to remember:Renovated former post house - charm and authenticity340 m² of living space in U with 3 independent accessesBright 90 m² living room with designer fireplace33 m² kitchen with pantrySouth-facing terrace of 50 m² with fountain3,000 m² plot without overlooks facing the forest5 bedrooms - strong family or professional potentialParking spaces, carport, charging stationThis type of property, combining location, volume, and potential, is particularly rare in the area.Here, it is an atmosphere, a living environment, and a feeling of space that must be discovered to fully grasp its uniqueness.Send us a message via this ad to arrange your visit.Information on the risks to which this property is exposed is available on the Georisque website: georisques. gouv. frHugo Liot - EI - is a Commercial Agent mandated in real estate, registered with the Special Register of Commercial Agents of the Commercial Court of Valenciennes under the number 841923865.Head office of the principal: EFFICITY SAS (RCS Paris 497617746 - Share capital of 132,373.05 euros) - Head office: 48 avenue de Villiers 75017, Financial Guarantee of 500,000 euros: GALIAN Assurances 89 rue de la Boétie 75008 Paris, Professional card CPI 7501 2015 000 002 025 from CCI Paris Ile de France
…By Efficity


A former farming estate to be restored, with a pond and 9 hectares of wooded grounds, in the Périgord Blanc area, near to Saint-Astier. The property stretches over a surrounding surface of more than 9 ha. An earthen track, at each end of which there are entrances to the property, separates the wooded plots, which make up most of the estate, from the meadows. In the centre, an approximately 2,000-m² pond adjoins a naturally landscaped garden, the main set of buildings and an outbuilding in ruins. The architectural complex forms a closed square with an inner courtyard that is today covered in grass. The north and western parts form an L-shape and accommodate the living areas, while the two other sides are single-level outbuildings. Two corner pavilions, with three and four levels respectively, overlook the rest of the buildings and the courtyard. The living areas are made up of two double level wings and a three-story corner pavilion, all of which are attached and easily interconnected. They are currently divided into three separate dwellings measuring approximately 345 m², 131 m² and 157 m² respectively. However, they could easily be transformed into a single house or divided differently according to choice. The group of buildings, which is both very coherent and yet also fairly diverse, boasts façades made of rendered stone, mainly regularly sized rectangular windows with ashlar frames, extremely sober cornices and gabled as well as hipped roofs made of half-round tiles or flat tiles on the tallest of the two pavilions.
…By Patrice Besse


EXCLUSIVE - Ideally located in the Auxois region, at the gateway to the Morvan Park, this property enjoys a privileged location. It offers a peaceful living environment while remaining close to the main amenities and destinations: - 11 km from Bierre-les-Semur (A6 motorway exit) - 13 km from Saulieu, renowned for its gastronomy and heritage - 20 km from Pouilly (A6 motorway exit) - 22 km from Semur-en-Auxois, an emblematic medieval town in the region - 39 km from the Montbard TGV station, providing quick access to Paris and other major cities - 60 km from Beaune and Dijon, prestigious cities rich in history, culture and gastronomy - 12 km from the Morvan Park. The Tour de Giry is a historic property built on the remains of an ancient fortified castle. It preserves unique testimonies of its past. A rare location, which perfectly combines calm and accessibility, in the heart of authentic Burgundy. Composition of the property: Main house: 240 m², currently used as a table and guest rooms. Second house – “La Bergerie”: 150 m² with convertible attic, used as a gîte. Outbuildings (approximately 950 m² on the ground) including: old carriage garage, stable, dovecote, barn, horse riding arena, henhouse, reception room with cloakroom, kitchen, toilets, storage spaces. Features and equipment: - Roof redone in 2004 and 2018 - Three wells - Double glazing - Solar panels. COMPLETE FILE ON REQUEST. Les honoraires sont à la charge du vendeur. Les informations sur les risques auxquels ce bien est exposé sont disponibles sur le site Géorisques : www. georisques. gouv. fr. ** ENGLISH SPEAKERS: please note that Capifrance has an international department that can help with translations. To see our range of 20,000 properties for sale in France, please visit our Capifrance website directly. We look forward to finding your dream home!
…By Capifrance - Emmanuelle Chollet-carbonneaux


A rare Savoyard farmhouse set high above the valley with an uninterrupted south‑facing aspect and approximately 12,296 m² of land. Built in 1823 and renovated between 1997 and 2004 by its current owners, this 226 m² (habitable) farm home sits in a small, little‑known mountain hamlet where elevation, light and silence shape daily life. A haven for people who live for the mountains and within easy reach of Geneva (48km away). The setting offers uninterrupted, panoramic views across the Giffre valley from sunrise to sunset. Arranged over three levels, the interior combines generous proportions with original character. Ground floor: western entrance hall; large open kitchen and dining area; eastern entrance into what was the farmhouse's original kitchen, now a cosy reception room with a double‑sided closed fireplace opening to a large south‑facing living room; shower room with WC; and a sauna. Upper level: principal south‑facing bedroom with balcony; workshop/studio with independent exterior access; a dormitory accessed via the studio; and two further bedrooms, each with balcony and mezzanine. Sanitary outlets are in place for an additional bathroom and underfloor‑heating pipework is laid in parts. A cellar occupies the lower level. Outside, the plot blends meadow and mixed woodland with traditional outbuildings, including a wooden mazot to the southwest, garden space and four parking places. In addition to the existing 226 m² of living space, the property includes a traditional 65 m² barn which offers the possibility of creating two additional levels, providing around 130 m² of further accommodation, subject to the necessary permissions. A new driveway has been laid; access is rural and steep in places so a 4x4 is recomAmended. Two on‑site water sources exist, and connecting to the mains water supply is straightforward. The property is served by a compliant septic tank and the electrical installation complies with current regulations. Heating is by electric radiators, with provisions and pipework to extend wet underfloor heating in some areas; insulation has been added and timbers treated against woodworm. Designed for the discerning enthusiast, this property offers a rare retreat into the heart of the mountains. Perched at altitude, it commands breathtaking vistas and an atmosphere of profound tranquility. With premier biking and hiking trails directly on your doorstep, this home is more than a residence—it is an immersion into authentic alpine living, tailored for those who prioritize the grandeur of nature over modern convenience. This family home has been cherished for 30 years, filled with countless mountain adventures. It now awaits a new owner ready to invest care and imagination, becoming the steward of this magnificent mountain farm. Référence agence : 0000
…By Alpine Property


Situated in the heart of one of Croix’s most sought-after areas, just a stone’s throw from the tram, shops, schools and the Villa Cavrois, this remarkable square-shaped farmhouse dating from 1826 perfectly combines the charm of the past with the comfort of a contemporary refurbishment. Tucked away from prying eyes, the property offers approximately 325 m² of living space set within landscaped grounds of over 3,200 m², providing a rare, peaceful and perfectly preserved setting. From the moment you step inside, the generous proportions, abundant natural light and unobstructed views of the garden create a warm and refined atmosphere. The reception areas are centred around a spacious living room with a fireplace, a cosy dining room and a family kitchen that flows into a more intimate living area. A spectacular cathedral-style hall emphasises the property’s authentic character and showcases its original architecture. The sleeping area comprises five bedrooms, two of which are on the ground floor with en-suite shower rooms. Upstairs, an elegant master suite of approximately 70 m² features a study, a walk-in wardrobe and a shower room, whilst a second suite with remarkable proportions also boasts its own bathroom and walk-in wardrobe. A separate outbuilding of approximately 40 m² completes the property. Converted into a studio with a fireplace and shower room, it is equally suited to accommodating guests or for professional use. A double garage, cellars, an attic and ample parking spaces round off the features of this property. The plot, which is suitable for a swimming pool and could be subdivided, offers numerous possibilities for future development. A characterful, secluded and family-friendly home, where heritage, nature and the art of living come together on the outskirts of Lille.
…By Barnes Lille


Located in the heart of the charming village of Saint-Chef, just a short drive from Lyon, this traditional Dauphinois farmhouse built in rammed earth offers a rare blend of authenticity and modern comfort. Renovated using high-quality materials, the property spans over 200 sqm, preserving the character of the original building: generous volumes, abundant natural light, a striking fireplace, and a warm, inviting atmosphere. The main living area features a convivial open-plan kitchen flowing into a welcoming lounge. The sleeping quarters include three bedrooms, one of which is a master suite, a study, and additional space on the top floor ready to be converted to suit your needs. Outbuildings (laundry room, workshop, and a garage with potential for conversion into an independent apartment) complete the property. Set on approximately 1,500 sqm of land, the outdoor space enjoys a peaceful setting and features a high-end heated swimming pool with balneotherapy, counter-current swimming, and massage jets. Equipped with fiber internet and a recent gas heating system, this home perfectly combines the charm of a period property with modern-day comfort. A character property, easy to live in, set in a quiet and sought-after environment in Northern Isère. Bien présenté par : Thierry FOSSE [email protected] Agent commercial RSAC : 433 674 942 Les informations sur les risques auxquels ce bien est exposé sont disponibles sur le site Géorisques : www.georisques.gouv.fr.
…By Barnes Proprietes & Chateaux


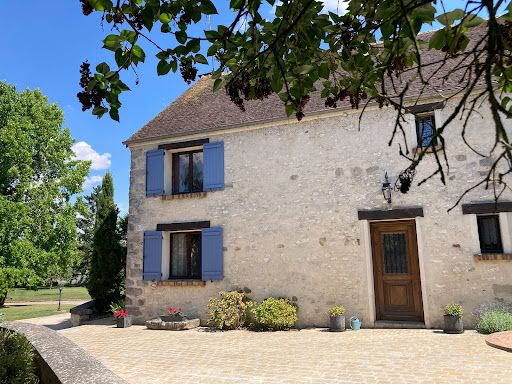
From Courtyard to Garden invites you to discover, exclusively, a true gem nestled in the heart of a charming and characterful village. This stunning 268 m² Briarde house, fully renovated with taste and care, seamlessly blends the charm of the old with refined and modern comforts. From the moment you step inside, the enchantment begins. Behind its stone walls, a light-filled interior opens up, highlighted by an impressive 85 m² cathedral-style living room that radiates warmth and conviviality. A crackling wood-burning stove adds to the cozy ambiance, while the fully fitted and equipped kitchen invites you to share delicious moments. Every detail here reflects a lifestyle rooted in harmony and elegance. Also on this level: a spacious hallway leads you to a shower room, utility room, refrigerated wine cellar, and a large bedroom accessible via a staircase. Upstairs, generous volumes unfold: a master suite with walk-in closet, bathroom, and shower, plus two additional comfortable bedrooms, a study or playroom area, a second shower room, and a laundry room. The layout has been thoughtfully designed to balance privacy and functionality, creating a warm and welcoming family haven. Outside, the landscaped and fully enclosed 4,310 m² garden offers a bucolic and serene setting. Centuries-old trees overlook a poetic pond, a shaded terrace with built-in barbecue promises leisurely summer meals, and the covered heated swimming pool invites year-round relaxation. An old well, a vegetable garden, a double garage with mezzanine, a garden chalet, and a wood shed complete this idyllic picture. For your comfort: underfloor heating, air-to-water heat pump, air conditioning in all bedrooms, double glazing, video intercom, motorized gate… All the benefits of modern living while respecting the soul of the place. The property is connected to mains drainage and has fiber-optic internet. Ideally located just 15 minutes from two SNCF train stations (Marles-en-Brie – Paris Est and Tournan-en-Brie – RER E), 30 minutes from Coulommiers, and close to the A4 and N4 motorways, this home offers a rare balance between rural tranquility and urban accessibility. Nursery and primary schools are available in the village, with school transport to middle and high schools in Rosay-en-Brie, and direct bus lines to the RER A. Whether you’re looking for a family home, a second residence, or a place of inspiration, this exceptional property invites you to slow down, breathe, and embrace a lifestyle where each season holds its own promises. Energy Rating (DPE): D (213 kWhEP/m².year) Greenhouse Gas Emissions (GES): B (6 kg CO₂/m².year) Estimated annual energy costs: Between €3,240 and €4,450 (based on 2021 index) Risk information: www.georisques.gouv.fr Contact Corine Stoubenfol for a private viewing: +33 (0)6 07 69 94 33 [email protected]
…By De La Cour Au Jardin - Immobilier


22110 Near Rostrenen - Exceptional property in Brittany? Côtes-d'Armor. In a town with a renowned architectural and landscape heritage, discover this rare 29-hectare property in one contiguous block, comprising pastures, a small wood, and a group of granite buildings, nestled in the heart of a hilly and unspoiled landscape. * The main house: Accessible via a private driveway, it offers: - A bright and welcoming kitchen - A warm living room with a fireplace, ideal for cozy evenings by the fire - 4 to 5 bedrooms upstairs and a bathroom - A bedroom and shower room on the ground floor, allowing for single-level living - Hemp insulation, geothermal heating, and a wood-burning stove for eco-friendly and economical comfort. Each window opens onto a verdant panorama, offering peace and tranquility. Equestrian and agricultural facilities: Two recent buildings clad in Douglas fir: - One dedicated to the storage of fodder and equipment - The other housing an indoor stable with: - 5 stalls (4.30 x 3.50 m) - Grooming/washing area - Ultrasound bar - Feed room - Tack room - Direct access to the barns - Modular spaces to suit different needs. The site is currently used for horses but is suitable for all types of livestock, including dogs. * The private hamlet: Former stables and houses retain heritage features: monumental fireplaces, granite window and door frames, and a traditional bread oven with an intact vault. Natural Resources - Spring, stream, well - Land free of chemical inputs for 20 years - Protected catchment area * Land distribution - 16 hectares fenced - 4 hectares dedicated to hay - 9 hectares of woodland - 2 detached plots ideal for weaning - Havraincourt round pen for training or paddock. An ideal location to combine rural life, an agricultural or equestrian project, and tourism. A haven of peace in the heart of Brittany, ready to write a new chapter. Energy Performance Certificate (EPC) B, Greenhouse Gas Emissions (GHG) A. Costs are estimated based on the property's characteristics and for standard use across 5 uses (heating, hot water, air conditioning, lighting, auxiliary equipment) between EUR711 and EUR963 per year. Information available upon request. For a viewing, you will be asked for proof of identity and a bank statement. I am offering this house for EUR680,000.00, seller's fees included. This advertisement was written under the editorial responsibility of Anne-Elizabeth de Romans (06 50 38 74 04 [email protected]), acting as a real estate consultant under an umbrella company agreement with Paul Parker Properties, located at 10 rue du Colisée, 75008 Paris, a brand of SAS PROPRIETES PRIVEES, a national real estate network with a capital of EUR40,000.00, registered in Nantes under number 487 624 777, Professional License T and G number CPI 4401 2016 000 010 388 issued by the Nantes Chamber of Commerce and Industry, Guaranteed by GALIAN, 89 rue La Boétie, 75008 Paris. (T: EUR1,500,000) G: 120,000 euros. Information on the risks to which this property is exposed is available on the Géorisques website: www.georisques.gouv.fr.
…By Paul Parker Properties


A former farmstead, now converted into an artists’ residence, with more than 2.8 hectares of grounds, in the Vienne department. At the end of a tarmacked lane and behind a gate, the property contains a number of initial outbuildings followed by the dwelling itself, the latter of which features plaster-coated exteriors, a barrel tile roof and double-glazed doors, as well as six bedrooms and two bathrooms. As for the large outbuilding, converted into an artist's studio and an exhibition space, it features a variety of spaces and volumes, while the building containing the garage, bakehouse and former pigsties is mainly used for storage, but could be renovated for another purpose, and the covered, open storage area makes it possible to store the equipment for the garden's upkeep.
…By Patrice Besse


In absolute tranquility and without any overlooking neighbors, less than an hour from Paris via the A12, this former farm is set on a closed plot remarkably landscaped with 2300m². The property offers 200m² of living space (310m² useful area), a carport, 2 horse boxes, a beautiful workshop of 30m², and vast convertible attics. The main building features 4 bedrooms, including a master suite (with bathroom) on the ground floor, 2 shower rooms, a spacious and bright living room of 46m² opening onto a lovely south-facing terrace, a very cozy winter lounge with an old fireplace, an office, and a pleasant kitchen of 18m² with access to the terrace. Nestled in a true cocoon of greenery, this property with authentic character is particularly enjoyable to live in all year round. The roof has been largely redone, full wooden double glazing, automatic gate, fiber optic, well. This family property, with its inherent charm, promises moments of independence, relaxation, and conviviality! Flat land that can accommodate a pool. Fees: 5.31% VAT included payable by the buyer. Price excluding agency fees: 565,000€This description has been automatically translated from French.
…By Quartz Jaillet

Receive by email any new listing that may match your search criteria
Your criteria :
By validating this form, you accept the general conditions of use of Le Figaro Properties.
These agencies offer a selection of luxury properties vente in France. Feel free to contact them for personalized assistance.




