Get early access to listings that match your criteria
Never miss an opportunity again. Our personalized alerts notify you instantly.

 English$ USD · m²


Old Chapel, 2 minutes from shops and the sea, a contemporary house of approximately 190 m², currently shell and to be completed according to your desires.The project includes a superb living area of over 80 m², largely open to an outdoor space of about 300 m² with a pool, all in absolute tranquility. At night: 4 bedrooms with the possibility of creating a 5th, including a beautiful ground-floor master suite. A rare location, with the possibility of being assisted in finalizing the project. A rare property.Contact us for more information and to discover the project.This description has been automatically translated from French.
…By Kretz Real Estate


Mandate N°Id-PDF181909 : House approximately 191 m2 including 7 room(s) - 4 bed-rooms - Site : 608 m2. Built in 2004 - Equipement annex : Terrace, Garage, parking, piscine, and Air conditioning - chauffage : individuel - Class Energy C : 118 kWh.m2.year - More information is avaible upon request...
…By Reseau Immo-diffusion


Sole agent - On the outskirts of Saint-Etienne-du-Grès, set within a superb enclosed, wooded park covering 45,550 m², this exquisite period farmhouse exudes all the charm of Provence in an exceptional environment. With a living area of approximately 230 m², the property comprises a main house and a self-contained duplex, offering great flexibility of use. There are currently four bedrooms in all, including a spacious master suite: two of the other bedrooms share an elegant family shower room, whilst the fourth, located in the separate duplex, has its own bathroom. The main house charms with its refined reception rooms: a bright and well-equipped kitchen, a sitting room with a magnificent fireplace enhanced by a vaulted ceiling, and a welcoming living room featuring a wood-burning stove that opens onto the south facing terrace with glorious views of the park. The flexible layout allows for the creation of a fifth bedroom on the ground floor, if desired, by incorporating the adjoining duplex. Spacious outbuildings of approximately 229m² complete the property. Sheltered from view, the garden, a veritable oasis of greenery, features a 13 x 4m swimming pool, offering the quintessential Provençal lifestyle in a most private setting.
…By Colpaert Et Wehrle


RECENT T4 HOUSE FOS-SUR-MER CARABINS DISTRICT WITH GARDEN AND GARAGEFor sale, beautiful recent T4 house from August 2025 located in the highly sought-after Carabins district of Fos-sur-Mer.Attached on one side and South/North facing, this house benefits from excellent natural light throughout the day. It consists on the ground floor of a living room with open kitchen, a WC with laundry area, and an adjoining garage. On the first floor, you will find three bedrooms, a bathroom, and a separate WC.The house is sold with many recent features: a custom-made Socoo'c kitchen including backlit furniture, oven, induction hob, hood, and built-in dishwasher, a double sink unit for the bathroom, as well as a new pergola ready to be installed to fully enjoy the outdoors.Located in a practical and family-friendly environment, the house is in immediate proximity to shops, pharmacies, nursery and primary schools, public transport, and green spaces for children and teenagers.A garage and private parking spaces complete this property.Sale price: 305,000 euros.A great opportunity to acquire a new house in one of the most appreciated areas of Fos-sur-Mer. Ideal for a first purchase!For more information or to arrange a visit, contact Anthony at 07 71 60 67 01This description has been automatically translated from French.
…By Bastien Arfi Immobilier

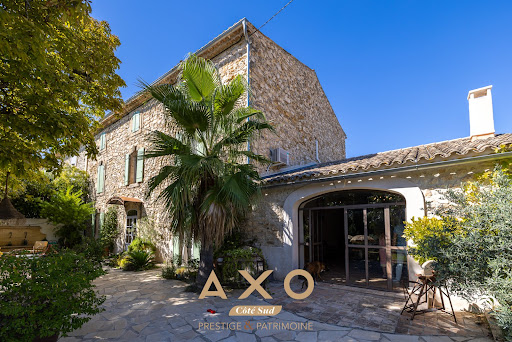


COUDOUX - CHARACTER HOUSE IN STONE - 317 m² - 2 DWELLINGS - SWIMMING POOL - LANDSCAPED GARDEN - LAND 1,600 m² - €1,400,000In the heart of Coudoux, just a few minutes walk from shops, schools, and all amenities, this character house in old stone, measuring 317 m², set on a 1,600 m² plot, offers an unexpected haven of peace in a calm environment.The property, built in 1816, consists of two distinct dwellings within the same building structure, which can be combined into a single large residence according to your plans. It also holds significant extension potential, potentially increasing the total area to nearly 408 m² by converting the cellar on the ground floor and the attic.The main dwelling of 197 m²:Accessed from a beautiful landscaped garden, where the lovely old stone facade sets the tone, featuring a Bavarian stone terrace and a fountain.A large entrance leads to the kitchen on the right, a living room with a fireplace on the left, and at the back, a room currently serving as a cellar, a raw space with beautiful proportions, ideal for development. The materials are meticulously chosen: travertine flooring, Provençal ceilings, and attention to detail is found in every room.A beautiful staircase leads to the first floor, where there is a shower room, entirely redone in travertine, two bedrooms, and a dressing room.On the second and last level, the attic already offers a generous ceiling height and existing windows. It just needs insulation and interior development to create two additional bedrooms of over 20 m² each, a bathroom area, and a dressing room, offering a potential gain of around 90 m² without modifying the building's envelope.Adjoining the main dwelling, a games room of over 50 m², included in the living area, constitutes a versatile space with high potential, easily attachable to the kitchen to become a large living room or reception area. Equipped with a large fireplace to enjoy evenings with family or friends by the fire, along with a bay window allowing for beautiful light.The second dwelling, 120 m²:With its independent entrance on the north side, carport, and its own garden, this crossing dwelling benefits from a full south exposure. Entirely restored in a decidedly contemporary spirit, it still retains the charm of stone in several rooms.You enter through a beautiful open kitchen that opens onto the living area facing south.From there, a staircase leads to the upper floor where there are two bedrooms, one of which is a suite with a shower room, where the charm of old stones meets modernity.Descending from the kitchen, you access a shower room lit by a window and the laundry room.Currently rented, this dwelling can provide immediate rental income or be reintegrated into the main dwelling to form a large family home.Garden side:An undeniable asset for this 19th-century building.You enter the property through a carefully maintained landscaped garden, planted with beautiful trees, including palm trees. A large terrace with a fountain invites relaxation in the shade of a beautiful centenary horse chestnut tree that will provide shade and coolness in summer.The new swimming pool, made of Balinese stone, is equipped with a counter-current swimming system and an integrated jacuzzi. A fitted shelter includes a shower at the pool area.The fully renovated summer kitchen will allow you to enjoy this unique outdoor space with a semi-professional stove, a pizza oven, a barbecue, and access to water—a true outdoor living space designed for entertaining.A 20 m² garage is attached to an 18 m² workshop. The two can be combined to create a larger parking space.The second dwelling also has an outside area with a carport and parking spaces.The two outdoor areas do not overlook each other.Potential guesthouse or bed and breakfast:The configuration of the property, with its two independent dwellings, meets all the conditions to develop a guesthouse or bed and breakfast business. Provence and its surroundings are among the most sought-after tourist destinations in France, and this type of property, combining character, comfort, and exceptional living conditions, precisely meets the expectations of a high-end clientele seeking authenticity.To complete this property:- Reversible air conditioning- Automatic irrigation- Green water (specific meter for outdoor irrigation)- Alarm and surveillance camera- Property tax €3,300€1,400,000Contact your AXO Agent - L'immobilier Actif at 07 87 20 43 30, L'Agence Côté Sud Aix en Provence. More information on www.axo.immo (ref. 85002127402). Fees payable by the seller. Information about the risks to which this property is exposed is available on the Géorisques website: https://www.georisques.gouv.fr/This description has been automatically translated from French.
…By Axo Immobilier


Located in green and exceptionally peaceful surroundings in Peynier, this property offers a total of approximately 311 sq.m of living area set alongside landscaped gardens on nearly 1.4 hectares of private land. The main house (192 sq.m of living area) underwent a complete renovation in 2023, leaving a bright, comfortable and decidedly contemporary abode. It features spacious reception areas backing onto the terraces and garden, as well as a stylish, modern kitchen. A second independent house of approximately 110 sq.m provides self-contained accommodation for family and friends: it would also be suitable for use as a business premises or commercial guest house. Additional facilities include a swimming pool, a double garage and a cabin of approximately 20 sq.m. All in an unspoiled natural setting just 25 minutes from Aix-en-Provence.
…By Emile Garcin - Aix-en-provence


The notarial office SELAS Luc RAVANAS, Sophie GUAZZELLI-REVERCHON, Caroline BREYSSE-GUIBOUT, associate notaries, SCP offers you: Town/village house for sale in Immo-interactive - - - - - - - - - - - - - - - - - - - - - -Property address: 101 rue Gérard Philipe 13370 MALLEMORT- - - - - - - - - - - - - - - - - - - - - -Village house in IMMO-INTERACTIVE - with a series of offers starting at €280,000 - located at 10 Rue Gérard Philippe in Mallemort. The house consists of a fitted kitchen, a living room of 46 m² (including a lounge of 15 m²); 2 bedrooms and a shower room on the ground floor. Upstairs, a master suite with shower room and balcony. The house includes approximately 160 m² of living space, a 16 m² garage, and a 25 m² pantry. The charm of the property lies in an inner courtyard of about 75 m² which allows for the installation of a swimming pool. Quiet environment. Heating: reversible air conditioning, a fuel heating system, and an insert fireplace. Very well insulated (classified C), the property is in good condition and does not require any particular work.Visits by appointment only at 06.69.22.45.85: Friday, September 18 between 2 PM and 4 PM; Wednesday, September 23 between 11 AM and 1 PM; Monday, September 28 between 4 PM and 6 PM and Wednesday, October 7 between 2 PM and 4 PM. Information on the risks to which this property is exposed is available on the Géorisques website: www.georisques.gouv.fr- - - - - - - - - - - - - - - - - - - - - -Visits: Friday, September 18 between 2 PM and 4 PM; Wednesday, September 23 between 11 AM and 1 PM; Monday, September 28 between 4 PM and 6 PM and Wednesday, October 7 between 2 PM and 4 PM.Contact: 06.69.22.45.85- - - - - - - - - - - - - - - - - - - - - -Sale conditions: The property is presented in Immo-interactive for upward bidding:- 1st offer possible: starting from €280,000 (negotiation fees included)- Subsequent offers: multiples of €3,000.- Reception of offers from 20/10/2026 at 13:00 to 21/10/2026 at 13:00 on the Immo-interactive® site.- - - - - - - - - - - - - - - - - - - - - -Announcement from the study SELAS Luc RAVANAS, Sophie GUAZZELLI-REVERCHON, Caroline BREYSSE-GUIBOUT, associate notaries - Notaries in Mallemort - SIRET No: 30650596700019- - - - - - - - - - - - - - - - - - - - - -Immo-interactive®: the auction system for real estate without constraint, transparent and secure, offered by your notary.This description has been automatically translated from French.
…By Immo-interactif

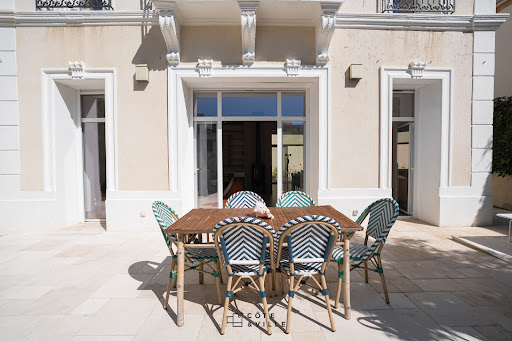


VALLON DES AUFFES - MARSEILLE 7 In the heart of the Vallon des Auffes, just steps from the sea and one of Marseille's most iconic addresses, a character house from 1900 reveals itself, developing 175 m2 of living space in the midst of a land of about 600 m2. Behind its elegant old facade, the house offers a warm atmosphere, beautiful volumes, and remarkable brightness. Cross-ventilated and mainly facing south, it benefits throughout the day from generous light and numerous openings to its exteriors. The living area, spacious and welcoming, naturally opens onto a first terrace overlooking the garden. The house has four bedrooms, two bathrooms, and several terraces that allow you to enjoy different spaces throughout the day. Outside, a large tree-filled garden, rare in the neighborhood, hosts a swimming pool equipped with a movable bottom, allowing the basin to be completely transformed into a terrace. The property also has a particularly exceptional asset in the Vallon des Auffes, with parking space for up to five vehicles within the property. Finally, a large annex area of about 60 m2, currently converted into a workshop, completes the ensemble and offers considerable storage space. A rare family home, where the charm of the old, the exteriors, the light, and the parking possibilities combine to create a property that is difficult to compare in one of the most sought-after neighborhoods in Marseille, just 100 meters from the sea. Visits available 7/7 with Thibault Cipriani 06.50.111.444This description has been automatically translated from French.
…By Côte & Ville Marseille


Exceptional Property with Sea View in Cassis - Luxury Renovation Discover this magnificent property fully renovated by professionals, offering high-end features and a breathtaking sea view on the prestigious Avenue du 8 Mai 1945 in Cassis.An Ideal Living Environment Located in one of the most sought-after areas of Cassis, this terraced house benefits from a shared entrance and a private garden of 800 m² on a total plot of 1200 m². The environment is calm and green, offering precious privacy while being close to the amenities and charm of the village of Cassis.Rare and Refined Features With a living area of 218 m², this exceptional residence consists of 5 spacious bedrooms, each with its own private bathroom and toilet, ensuring absolute comfort for its occupants and their guests. The renovation has been carried out with the utmost care, using noble materials and impeccable finishes. The interior spaces are bright, airy, and offer a contemporary and elegant atmosphere.The kitchen, fully equipped by professionals, is a true masterpiece of design and functionality, ideal for culinary enthusiasts. The living areas open onto large bay windows, inviting natural light and offering views of the outside.The Sea View, an Invaluable Asset From the upper floor, let yourself be seduced by a panoramic sea view, a rare privilege in Cassis. Whether for a sunny breakfast or a dinner at sunset, this exceptional panorama will be the backdrop for unforgettable moments.A Unique Opportunity This property represents a unique opportunity to acquire an exceptional residence, ready to live in, in a dream location. Ideal for a main residence, a luxury holiday home, or a high-end rental investment.Detailed Features: •Living area: 218 m² •Bedrooms: 5 (with private bathrooms and toilets) •Private garden: 800 m² •Total plot: 1200 m² •Location: Avenue du 8 Mai 1945, Cassis •Condition: Complete renovation by professionals, fully equipped •Assets: Sea view, discreet adjacency, shared entrance, luxury amenities.Contact us today to arrange a visit and discover the potential of this exceptional property.Seller's fees apply. In a co-ownership of 2 lots. No ongoing proceedings. Energy class C, Climate class A Average estimated amount of annual energy expenses for standard use, based on energy prices for the year 2025: between €1960.00 and €2700.00. Information regarding the risks to which this property is exposed is available on the Géorisques website: georisques.gouv.fr.This description has been automatically translated from French.
…By Fc2i


FOR SALE? RARE IN SAINT-RÉMY-DE-PROVENCEContemporary detached house with a view of the AlpillesFor more information, please contact Aline Robert at 06 42 47 17 83.Just 5 minutes on foot from the center of Saint-Rémy-de-Provence, discover this stunning new detached house, located in a quiet area at the end of a cul-de-sac, within a sought-after residential environment.Built in 2025/2026, this property is currently finalizing landscaping and exterior work. It will be sold turnkey, with modern fittings and an excellent level of comfort.A MODERN AND FUNCTIONAL HOUSEWith a modern and well-thought-out design, the house offers beautiful spaces and an ideal layout for a primary residence, a secondary residence, or a seasonal rental investment.On the ground floor:- Beautiful living room of approximately 55 m²- Living room, dining room, and fully equipped open kitchen- One bedroom with en-suite shower room- Direct access to the outdoors and the poolOn the first floor:- A beautiful bedroom with en-suite bathroom- Terrace offering a view of the Alpilles- Two additional bedrooms- Communicating shower room between the two bedroomsEXTERIORS CONDUCIVE TO RELAXATIONThe property benefits from a pleasant outdoor space with a beautiful pool equipped with a heat pump, allowing for extended enjoyment throughout the year.The garden and various outdoor amenities are currently being finished.QUALITY FEATURES- New construction 2025/2026- Heating and air conditioning via heat pumps- Two independent systems: ground floor and first floor- Fully equipped kitchen- Electric gate- Garage- Pool with heat pump- Terrace with a view of the Alpilles- Calm environment, at the end of a cul-de-sac- Immediate proximity to the city centerA PRIVILEGED LOCATION AND MULTIPLE POSSIBILITIESThanks to its exceptional location, just a few minutes' walk from the center of Saint-Rémy-de-Provence, this house combines the sought-after advantages to fully enjoy the charm of Provence.It will be suitable for both a family looking for a primary residence and a buyer wishing to enjoy a secondary residence in the heart of the Alpilles, or an investor considering a seasonal rental operation.A new house, without any work needed, with modern features, benefiting from a privileged location and a sought-after living environment in Saint-Rémy-de-Provence.DISCOVER QUICKLY!For any information or to arrange a visit, contact Aline Robert at 06 42 47 17 83.Information about the risks to which this property is exposed, including the legal obligation for clearing, is available on the Géorisques website.This description has been automatically translated from French.
…By Artemis Immobilier


Abriculteurs is pleased to present this prestigious house for sale located in Bouc-Bel-Air (13320). Ideally situated just minutes from the heart of Aix-en-Provence and international schools (IBS), discover this exceptional, history-laden property. Former hunting lodge of the prestigious Jardins d'Albertas dating back to 1810, this bastide of approximately 395 m² of living space has undergone a masterful renovation. It combines with rare finesse the charm of the old—period volumes, fireplaces, noble stonework, and high ceilings—with modern comfort. Protected by sumptuous 2.5-meter-high stone perimeter walls, this estate offers a discreet and secure character, nestled at the heart of a landscaped park of 1,580 m², shielded from view by a majestic canopy of ancient trees. The Main Residence: An Art of Provençal Living Thanks to its original stone walls providing excellent natural thermal inertia, the bastide maintains a pleasant coolness and freshness throughout the summer. The ground floor is organized around spectacular reception areas: • Reception spaces: A suite of 5 cozy lounges (including a music/TV room) and two formal dining rooms. • Artistic glass extensions: The building has been enhanced by two superb extensions featuring handcrafted glass panels, custom-made by a local artisan. These light-filled rooms offer an exceptional indoor-outdoor transition space, ideal for enjoying the garden all year round. • Gourmet kitchen: A high-end dining kitchen, fully equipped, extended by a pantry, laundry room, and vaulted wine cellar. • Work area: A large private office (fiber internet installed). • Technical: Efficient gas central heating managed by two independent boilers, ensuring optimal temperature regulation. The upper floors, dedicated to privacy, offer a remarkable layout where every sleeping area enjoys its independence: • First floor: 2 spacious suites, a large custom dressing room, a landing office, and two bathrooms/shower rooms. • Second floor: An ideal space for children or guests comprising 4 spacious bedrooms (including one suite with an integrated bathroom), a play/relaxation room, and a separate bathroom. The Garden, Terraces & Registered Fountain The landscaped park of 1,580 m² (equipped with automatic irrigation) is organized around several charming outdoor spaces, enclosed and secured by the estate's high walls: • Two characterful terraces: Designed to follow the sun's path or seek the shade of large trees. • The historic fountain: One of the terraces is enhanced by a magnificent registered fountain. A true work of art bearing witness to the domain's prestigious past, its crystalline murmur creates a serene and refreshing ambiance, enveloping the terrace in a gentle sound that invites relaxation. • Swimming area: A pool surrounded by wide living terraces and an authentic stone pool house designed as a true independent cottage, equipped with a shower. Parking is easy, discreet, and secure within the property thanks to 4 private parking spaces. A Private Outbuilding: An 86 m² T3 Apartment Adjoining but with completely independent access and its own private garden, an 80 m² three-room apartment completes this property. Perfectly suited to accommodate relatives, house staff, or generate discreet high-end rental income. Additional Features: • Total living area: approx. 480 m² (Main house 395 m² + Outbuilding 86 m²) • Land: 1,580 m² enclosed by historic walls (2.5 m high), landscaped (automatic irrigation) • Remarkable features: Protective perimeter walls, artistic glass extensions, registered fountain, stone pool house. • Parking: 4 secure private parking spaces • Technology & Comfort: Fiber optic, gas heating (2 boilers), natural cooling by original walls • Sleeping areas: 6 bedrooms in the main bastide + 2 bedrooms in the T3 • Bathrooms/shower rooms: 6 wet rooms in the bastide + outdoor shower at the pool house • Location: Bouc-Bel-Air, immediate proximity to Aix/Marseille highways, TGV station, and IBS Luynes. - Property tax: €4,465/year - Annual heating cost: €6,710 to €9,140/year - Condition: Renovated - Connected to mains drainage Conventional energy consumption (kWhEP/m².year): 201 (D) Estimated emissions (kg CO2/m².year): 41 (D) Energy cost min/max: between €6,710 and €9,140 Reference year for prices: 2021 Sale price: €2,390,000 including tax (fees payable by the seller) This real estate advertisement has been drafted under the editorial responsibility of Mrs. Annabelle LEOTIER, EI 513542035, real estate sales agent registered with the special register of commercial agents at the Aix en Provence Commercial Court, acting on behalf of SARL Abriculteurs immobilier (capital: €5,000) - SIREN: 837 704 584 - Professional card CPI 7501 2018 000 025 842 issued by the Paris Île-de-France Chamber of Commerce - Legal representative: Mr. Adrien Piot - Headquarters: 12 rue des Halles, 75001 Paris. Fee schedule available on our website.
…By Abriculteurs
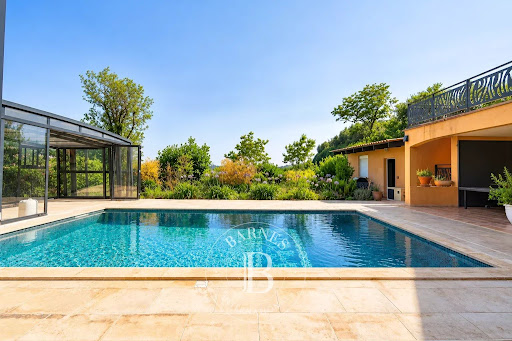


Discover this superb property renovated to high standards, offering a rare living environment sheltered from any disturbances and with no overlooking neighbors.Built on a magnificent landscaped plot of 3897m2, this property comprises two independent dwellings of approximately 160 m2 each, offering multiple possibilities: family residence, multi-generational living, liberal activity, or rental investment.A plot of 2235 m2 can be divided to build an independent villa.The generous volumes, brightness, and quality of the renovations are appealing from the very first moments. Each space has been thoughtfully designed to offer comfort, elegance, and functionality. Outdoors, the charm is immediate: a large terrace, a stunning pool perfectly integrated, a friendly pool house, a Mediterranean-themed landscaped garden, and several relaxation areas invite you to fully enjoy sunny days in complete privacy. The property also has ample parking, two garages, outbuildings, and annexes, meeting all storage or development needs.The advantages:- Highly sought-after residential area- At the end of a cul-de-sac, absolute tranquility- No overlooking neighbors- Two independent dwellings of approximately 160 m2 each- Completely renovated with very high-quality features- Pool and pool house- Magnificent landscaped garden- Two garages- Large parking area- Outbuildings and annexes- Ideal for large families, multi-generational projects, or heritage investmentArrange your visit today!Contact: Pascale GONZALEZ – +33 (0)6 27 23 68 20Commercial Agent (EI) – RSAC: 904 388 634Information on the risks to which this property is exposed is available on the official Georisques website: www.georisques.gouv.fr. Fees to be borne by the seller - Estimated annual energy costs for standard use: €2550 ~ €3510 - Information on the risks to which this property is exposed is available on the Georisques website: www.georisques.gouv.fr - Pascale GONZALEZ - Commercial agent - EI - RSAC 904 388 634This description has been automatically translated from French.
…By Barnes Marseille Cassis Littoral


Located in a quiet street in the sought-after neighbourhood of Grotte Rolland, just a 5-minute walk from the sea, Parc Pastré and local shops, this elegant contemporary home built in 2014 (RT 2012 standards) offers comfort, brightness, and an exceptional quality of life. Built over a crawl space, the house is edified on a beautifully landscaped 408 sqm plot, enjoying lovely hillside views with a glimpse of the sea. Terraces, an independent studio, a garage, outdoor parking, and a cellar complete this rare property. The house opens onto a spacious, light-filled living and dining area with a high-quality fully fitted open-plan kitchen. The entire space extends onto a south-facing terrace, ideal for enjoying the view and sunny days. This level also features a comfortable master suite with a double walk-in dressing room and an en-suite shower room, as well as a laundry room and guest toilets with a washbasin. Upstairs, two bedrooms with built-in wardrobes have direct access to a large south- and west-facing terrace offering beautiful sea and hillside views. A modern shower room and separate toilets complete this perfectly designed sleeping area. At the rear of the house, a terrace with pergola extends into a beautifully landscaped garden. You will also find a fully equipped independent studio (sleeping area, kitchen, shower room, and toilets), ideal for hosting family and friends. The side portion of the plot allows for the installation of a swimming pool, leaving plenty of scope for further development. A large garage with an electric door, additional outdoor parking space, and a cellar further enhance this functional, very quiet, and particularly pleasant home. A prime location, recent construction meeting current standards, carefully designed outdoor spaces, and open views: a rare opportunity to fully enjoy the Mediterranean lifestyle by the sea. Information regarding potential risks to which this property is exposed is available on the following website: www.georisques.gouv.fr Agent commercial ''EI'' Inscrit au RCS de Marseille sous le numéro 520 857 293 CONTACT - Marie-Christine STEFFANETTI : +33 (0)6 28 01 98 18 [email protected] Agency fees payable by vendor - Montant estimé des dépenses annuelles d'énergie pour un usage standard, établi à partir des prix de l'énergie de l'année 2021,2022 , 2023 : 1070€ ~ 1510€ - Les informations sur les risques auxquels ce bien est exposé sont disponibles sur le site Géorisques : www.georisques.gouv.fr - Marie-Christine STEFFANETTI - Agent commercial - EI - RSAC 520 857 293
…By Barnes Marseille Cassis Littoral


SAINT REMY DE PROVENCE Located just a few minutes from the village center, discover this farmhouse for sale in Saint-Rémy-de-Provence. This superb 19th-century stone farmhouse has been recently restored with care and attention to every detail. The main house harmoniously blends old-world charm with contemporary comfort. The spacious rooms, high-quality materials, and south-facing light create a warm and timeless atmosphere. The ground floor offers open-plan living with beautiful reception rooms as well as a master suite with a walk-in closet. Upstairs, two bedrooms are arranged around a living room that can easily be converted into a fourth bedroom, complemented by a bathroom. Outside, the garden—spanning over 1,300 sqm—has been designed with comfort and ease of maintenance in mind. Several terraces, a patio, beautiful fountains, and a majestic plane tree create a particularly pleasant setting, perfect for moments of relaxation and socializing. The pool area is a true living space with its 11 x 4-meter pool and spacious deck. A separate pool house of approximately 60 sqm completes the property, featuring a large living area, an open kitchen, a bathroom, and a wine cellar. A workshop and a garden shed also provide ample storage space. A property brimming with charm and character, perfectly suited as either a primary residence or a family home, with a separate annex ideal for hosting family and friends in complete privacy. Highlights of this home for sale in Saint-Rémy-de-Provence : - Old-world charm - High-quality restoration - Pool area with pool house This stone house is listed for sale by Boschi Immobilier in Saint-Rémy-de-Provence - 13210. It consists of : --Ground Floor-- Entrance Hall 11 sqm Living Room 31 sqm Fully Equipped Kitchen 18 sqm Toilet 1.5 sqm Utility Room 9 sqm Bedroom 20 sqm Bathroom 15 sqm Walk-in Closet 12 sqm Laundry Room 7.5 sqm Living room and kitchen: 44 sqm Storage room: 4.5 sqm Wine cellar: 2 sqm Toilet: 3 sqm Shower room: 7 sqm Toilet: 1 sqm --First Floor-- Landing: 1 sqm Bedroom: 12 sqm Hallway: 19.5 sqm Closet 1 sqm Bathroom and toilet 13 sqm Bedroom 18.5 sqm --Garage 14 sqm --Swimming pool --Pool house Fees to be paid by the seller. Energy class C, Climate class A Estimated amount of annual energy expenditure for standard use: between 2590.00 € and 3550.00 € for the years 2021, 2022, and 2023 (including subscriptions). Information on the risks to which this property is exposed is available on the Geohazards website: georisques.gouv.fr.
…By Boschi Immobilier Prestige Saint-remy-de-provence


RARE – Lots of charm and great potential for development! Come and discover this pretty old stone house from the 40s, about 115/120 m², to refresh, ideally located in a dominant position, close to the hills while remaining near the village center square. Historic neighborhood. Nice view of the village rooftops. The house offers a small living room with fireplace, a modern equipped kitchen, 3 bedrooms, a bathroom with shower and bathtub, a dressing closet, and a mezzanine room offering multiple possibilities for layout. The real asset of this property: a large attached barn that will allow you to unleash your desires and projects: extension of the dwelling, workshop, reception space, or other project according to your needs. The entire property is located in zone UD of the PLU, in a buildable sector allowing for building evolution, with a footprint that can reach 50% of the land unit, subject to the applicable urban planning rules and necessary authorizations. An authentic village house, full of charm and potential, in a sought-after environment of the South Alpilles. To discover quickly!
…By Happy Immobilier - Maussane-les-alpilles


LLINARES IMMOBILIER presents to you: DIVINE IDYLLE. Discover this superb T4 house of 155m², located in a sought-after and secure residential area, between Les Camoins and Éoures, in the heart of the 11th arrondissement of Marseille. Completely renovated with quality finishes, it enchants from the entrance with its generous volumes, beautiful high ceilings, and exceptional brightness, enhanced by a full southern exposure. The main level features a spacious living area open to a fully equipped contemporary kitchen. Made with high-end materials, it revolves around a central island, the true heart of the home. An adjoining laundry room, a dressing room, and an independent toilet complete this level. Stunning sliding glass doors naturally extend the reception area to a vast 24m² terrace, with a privileged setting and the possibility to install a swimming pool. Upstairs, two beautiful bedrooms of 17m² and 18m² have designated spaces for closet installation and share an elegant shower room with a toilet. The top level is entirely dedicated to a luxurious master suite of 36 m², intimate and perfectly preserved, with its own shower room and a pleasant unobstructed view. Rolling shutters, reversible air conditioning, double glazing... every detail has been designed to combine aesthetics and quality of life. Within a small secure condominium with an automatic gate, this villa also benefits from a private parking space included in the price. A confidential address, blending charm, modernity, and intimacy, just a few minutes from all amenities. Contact DL/Julie Arena-Mattei: 07 78 63 57 65 Collaborator certificate: ADC13102023000001695 Professional RC: 7953190/S17492302 - Condominium: lots - Ongoing procedures: nc - Annual charges: none - Property tax: €/year - Fees included at the seller's charge - Energy class C and climate class C - Estimated average annual energy expenses for standard use based on 2025 energy prices: Estimated annual costs: between €1320 and €1830 - Information on the risks to which this property is exposed is available on the Géorisques website: www.georisques.gouv.fr House for sale 13011 - T4 + Terrace + Parking - Camoins/ Eoures 13011 MarseilleThis description has been automatically translated from French.
…By Llinares Immobilier


THE GOLF REAL ESTATE offers you: LA FLOREAL. In the heart of Camoins, in the 11th arrondissement of Marseille, discover this pleasant T5 house of approximately 120m², perfectly maintained and ideally located. The ground floor welcomes a beautiful living area combining a living room, dining room, and a kitchen open to a balcony overlooking the garden. Three beautiful bedrooms and a bathroom complete this level. Outside, a superb landscaped garden surrounds a very nice pool, perfectly integrated into its environment. A terrace at the front complements the outdoor spaces. On the garden level, an independent studio fully equipped includes a bedroom, a bathroom, and a dressing room. It benefits from direct access to the garden, ideal for hosting or having autonomous accommodation. A particularly spacious garage, directly accessible, also allows for easy parking of two vehicles. It finally benefits from appreciated amenities, with ducted air conditioning throughout the house and a thermodynamic water heater. A family property with beautiful volumes, with a pool, garden, and independent studio, in the heart of a sought-after area of Camoins. Contact Danielle PEREZ: 06 24 25 20 24 Certificate of collaborator: CPI13102021000000044 /RCP AT069843 - Property subject to the co-ownership regime - Annual charges: €660 (€55/month) - Property tax: €2667/year - Fees included at the expense of the seller - Energy class B and climate class A - Estimated average amount of annual energy expenses for standard usage based on 2021 energy prices: between €1220 and €1730 - Information on the risks to which this property is exposed is available on the Géorisques site: www.georisques.gouv.fr House for sale T5 of 120m2 - Garden - Pool - Garage - 13011This description has been automatically translated from French.
…By L'immobiliere Du Golf


Designed entirely on one level, this contemporary house with its fluid and light-filled interior spaces is located in a quiet, residential area of Ventabren. It offers 167 sqm of living space spread over a landscaped plot of approximately 700 sqm. The living area boasts generous proportions, accentuated by light colors and understated architectural elegance. The modern, fully equipped open-plan kitchen is organized around a central island, fostering a convivial atmosphere. A dining area is situated nearby, cleverly separated from the living room by a black steel-framed glass partition that allows light to flow through while defining distinct zones. A closed-hearth fireplace is integrated into the living room wall, adding a touch of comfort to winter evenings. The sleeping quarters ensure peace and quiet for the occupants. They comprise four comfortable bedrooms, including a master suite with a dressing room and en-suite shower room. Three further bedrooms include one with a bathroom and another with a private shower room. The decor features carefully selected materials, blending stone-clad wall panels, industrial-style sliding doors, and wooden furnishings. This contemporary villa opens onto a 993 sq m landscaped plot. The property includes a 300 sq m right-of-way, ensuring privacy from neighboring properties. The terrace surrounding the house is arranged around a swimming pool, which is bordered by Mediterranean plants, olive trees, and hedges that preserve seclusion. The property offers parking for four vehicles, with the possibility of adding a carport. From the outside, there is an unobstructed view towards the hilltop village of Ventabren. Located close to all local shops, schools, public transport, and roads leading to Aix-en-Provence, the town offers a desirable living environment in the heart of Provence. ENERGY CLASS: A / CLIMATE CLASS: A Estimated average annual energy costs for standard use, based on 2021 energy prices: between 540 and 800 euros
…By Espaces Atypiques Marseille Immobilier Contemporain


Casavo offers you this authentic 17th-century stone property for sale, fully renovated, located in one of the most sought-after areas of Aix-en-Provence, in the municipality of Saint-Marc-Jaumegarde, just a few minutes from the city center.Nestled in the heart of a landscaped park of about 4,800 sqm, this character home of about 315 sqm offers an exceptional living environment, in absolute tranquility, with unobstructed views of the surrounding nature.The property is appealing for its spacious volumes, brightness, noble materials, and the charm of the old perfectly preserved: exposed stones, beams, fireplace, solid parquet flooring. The reception areas, opening onto the terraces and the garden, invite an outdoor lifestyle. The house offers several bedrooms including an elegant master suite, as well as various spaces that can accommodate an office, TV lounge, playroom, or additional bedrooms.The park, a true green oasis, features a stunning infinity pool with a beach and waterfall, a summer kitchen with a wood oven, an outdoor shower, and many relaxation areas.A vaulted cellar, attic, large garage, and triple carport complete this rare property for sale.A charming property in a privileged location, ideal as a main or secondary residence, in immediate proximity to Aix-en-Provence.This property is marketed by Casavo.Interested in this property? More information on the Casavo website.This description has been automatically translated from French.
…By Casavo Management France


Exclusive – Puyricard, just 7 minutes from downtown Aix-en-ProvenceIn the heart of the highly sought-after Puyricard plateau, just a few minutes from downtown Aix-en-Provence, this elegant contemporary villa of approximately 180 m² offers a privileged living environment, calm, and within a particularly green setting, while remaining close to shops and amenities. Recently renovated and enlarged, the property stands out for its generous volumes, beautiful brightness, and the quality of its features. Mainly designed on one level, it offers a particularly comfortable and functional layout. The entrance opens onto a vast, light-filled living space, which is largely oriented toward the terraces and garden. A large, both friendly and functional kitchen benefits from a back kitchen. The night space consists of a pleasant area dedicated to children with two bedrooms and a spacious bathroom, as well as a beautiful master suite with a bedroom, dressing room, and bathroom. An office completes this set. Upstairs, a guest room with its own shower room allows for family and friends to stay independently. The villa sits on a superb flat and landscaped plot of 2,100 m². The garden, imagined and created by a landscaper, offers a real green oasis composed of Mediterranean species. The saltwater pool, equipped with an automatic submerged cover, integrates perfectly into this environment. A double garage with an automated door and a storage room complete the property. A sought-after address in Puyricard, a recent renovation, and a privileged environment in close proximity to Aix-en-Provence.This description has been automatically translated from French.
…By L'agence D'aix En Provence


1 hour north of Aix en Provence and the TGV station, 1h 30 from Cannes and Saint Tropez, and near picturesque little villages. This early 20th century mansion set in 6.6 hectares of entirely enclosed grounds boasting majestic oak trees, a rose-garden, an olive grove, equestrian facilities and outbuildings offers 914 sqm of floor space and 660 sqm of living space. Renovated throughout, it includes a living/reception room opening onto the garden, a sitting room with a superb fireplace, a bright dining room with marble floor tiles opening onto a terrace, a family kitchen with a fireplace, and a fitness room/spa. Upstairs are a master bedroom with a shower room and dressing room, two bedrooms with shower rooms, and a study/bedroom with a fireplace opening onto a shady terrace. The top floor offers over 150 sqm of convertible floor space. With two garden-level apartments and a 70 sqm annex. The ensemble is entirely secure (CCTV 30 cameras), and benefits from a helipad, three bore holes, and a 2000 cubic-metre water tank. The equestrian facilities include numerous horse boxes, several paddocks, and two near 300 sqm warehouses.
…By Daniel Feau Aix & Pays Varois


Your WELOGE agent Leslie LORIOT presents this magnificent Provençal house for sale in the calm and green area of Septèmes-les-Vallons. Nestled in the heart of Vallon des Peyrards, this charming T7 is laid out as follows: - An entrance leading to a spacious semi-open equipped kitchen, a beautiful living room of 38 m2 facing WEST, a fitted loggia with a pizza oven and summer kitchen, all overlooking the garden with a swimming pool. In the sleeping area, there are 3 bedrooms, a WC, and a bathroom to renovate. Upstairs, there is a master suite with a shower room and WC and storage spaces. In the basement, you will benefit from a hallway, a boiler room, and a spacious garage of about 30m2. Ideal for nature lovers and walks in the valley, you will be charmed by the 1680 m2 of landscaped garden that this house offers, its sea view, and its absolute tranquility in the heart of greenery. The house is in generally good condition, with work needed to finish the bathroom. Detached house. Annual property tax €2600. Close to highways, schools, and amenities. Conventional consumption: 171 kWh ep/m².year (Class D) Estimated emissions: 37 kg eqCO2/m².year (Class D) Estimated annual costs: between €3,010 and €4,130 per year, average price of energy indexed to 2021, 2022, 2023. Information on the risks this property is exposed to is available on the Géorisques website: georisques.gouv.fr. Visit without delay.This description has been automatically translated from French.
…By Weloge


Just 10 minutes from Aix-en-Provence, in a sought-after and preserved residential area, discover this beautiful family villa of 255 m², set on a landscaped plot of 1,600 m² with a swimming pool.Benefiting from a dominant position and a privileged exposure, the property enjoys beautiful natural light throughout the day and offers a pleasant living environment, between nature and proximity to amenities. Schools and shops are easily accessible, with educational establishments located less than 500 meters away.Spread over two levels, the house is charming with its generous volumes and living spaces designed for comfortable family living.On the ground floor, an entrance leads to a vast reception room of over 44 m² with a fireplace, facing south, extended by an open and equipped kitchen with a pantry/storage room. This level also includes a master suite as well as a 20 m² workshop offering multiple layout possibilities: office, additional bedroom, gym, or independent space.Upstairs, a 23 m² mezzanine distributes three beautiful bedrooms, a bathroom, a shower room, and an additional room of nearly 13 m². The configuration of the villa thus allows for 5 to 6 bedrooms depending on needs.Outside, the landscaped garden of 1,600 m², the swimming pool, and the terrace invite you to fully enjoy the Provençal setting and sunny days.The property also benefits from comfort features: underfloor heating, reversible air conditioning, double glazing, laundry room, two closed garages, and a carport.The Lycée International Georges Duby is accessible in just 12 minutes by car.GROUPE CONSULTANTS IMMOBILIER AIX-EN-PROVENCEThis description has been automatically translated from French.
…By Consultants Immobilier Aix-en-provence


Aix-en-Provence town centre, a 194.63 sq m house-apartment (150.28 sq m under the Carrez Law), arranged over three levels. Entirely renovated, this property offers an elegant, warm and exceptionally welcoming living environment. From the entrance, the generous volumes and high-quality finishes immediately set the tone. The main level features a spacious, light-filled living area comprising a sitting room and fully equipped open-plan kitchen. Large aluminium-framed windows allow natural light to flood the interiors and create a seamless connection with the outdoors. The sleeping accommodation comprises four bedrooms, including a master bedroom with dressing room, as well as a games room, which could equally be used as a home office or additional relaxation space. On the top floor, a magnificent 61 sq m landscaped terrace provides a superb extension to the living space and an ideal setting for entertaining, enjoying al fresco dining or simply relaxing in the sunshine. The property also benefits from a double garage, a storage room and a wine cellar. Parking is available directly in front of the house. Particular care has been given to the renovation, with a refined selection of materials and finishes combining contemporary elegance with comfort: solid wood parquet flooring, oak joinery, polished concrete bathrooms, leather-effect wallpaper and metal doors. Air conditioning completes the specification. No works are required. The residence also benefits from a communal garden, providing an additional pleasant outdoor space. A beautiful family home, distinguished by its generous proportions and quality finishes, in a highly sought-after location in the heart of Aix-en-Provence. Peaceful yet within immediate reach of shops, public transport, schools and all town-centre amenities, it offers a sought-after balance between city living and residential comfort. The property is subject to co-ownership regulations. No legal proceedings are currently underway. Annual service charges: €5,453, including heating and hot water. Agency fees payable by vendor - Montant moyen de la quote-part de charges courantes 5,453 €/yearly
…By Barnes Pays D'aix-en-provence


Our agency in Saint Rémy de Provence, Tyx Immobilier Confidentiel, offers you, in the charming village of Maillane, a few minutes from Saint-Rémy-de-Provence, this remarkable 1930s house that elegantly combines the charm of the old with the lines of contemporary renovation.Meticulously renovated with a genuine concern for quality, this single-story property has retained the essence of its original architecture while today offering a distinctly modern comfort and aesthetic.From the entrance, the generous volumes impress with their spaciousness and light. The living room, spectacular with its cathedral ceiling, is the heart of the house. Its architecture, proportions, and choice of materials create an atmosphere that is both sophisticated and warm, ideal for entertaining as well as enjoying daily family life.The house features a lovely master suite with a dressing area, as well as two additional bedrooms. One of them stands out with the presence of an antique fireplace, an architectural detail that reflects the preserved character of the residence. These two bedrooms share a common shower room.In the heart of the garden, the swimming pool (10 x 4) naturally fits into this privileged environment and invites you to fully enjoy the easygoing lifestyle typical of Provence. An art of living between authenticity and modernity.Price: 998,000 euros (Agency fees payable by the seller).Want to visit it... 06 63 00 79 39.Véronique ANGORIN SIMONIN (EI) Commercial Agent - RSAC Number: 828791582 - TARASCON.This description has been automatically translated from French.
…By Tyx Immo Confidentiel
'%20stroke='%23DDAA3A'%20stroke-width='1.909'%20stroke-linecap='square'%20stroke-linejoin='bevel'/%3e%3c/svg%3e)
Receive by email any new listing that may match your search criteria
Your criteria :
By validating this form, you accept the general conditions of use of Le Figaro Properties.
These agencies offer a selection of luxury properties vente in the Bouches-du-Rhône. Feel free to contact them for personalized assistance.
For your search for an exceptional property, select from our luxury houses with panoramic views in Bouches-du-Rhône (13), starting at $399,707. Offering exceptional panoramas, these 228 residences overlook the city and its surroundings. As the seasons pass, the spectacle is renewed without ever becoming tiresome. Depending on the area you are looking for, such as Aix-en-Provence, Marseille 7ème and Eygalières, the living areas may vary and start at a minimum of 75 m². The largest properties rise to 3,800 m².
As part of your search for a luxury property, discover our catalog of 1,351 luxury houses with a terrace in Bouches-du-Rhône (13), offered from $280,341. Outdoor meals or summer receptions, the terrace extends the house outdoors. Property listings are found in particular in Aix-en-Provence, Saint-Rémy-de-Provence and Marseille 7ème. The houses listed in our listings offer attractive living areas measuring between 35 m² and 1,800 m².
Set down your suitcases without waiting: our catalog brings together 96 furnished luxury houses in Bouches-du-Rhône (13), with a starting price of $337,760. From the living room to the bedrooms, each residence is tastefully furnished and ready to live in. Property listings are particularly numerous in the following areas: Saint-Rémy-de-Provence, Aix-en-Provence and Eygalières. The average price of this furnished stock stands at $9,575 per square meter. Living areas reach 2,000 m² for our largest properties.
As part of your search for properties of excellence, browse our privileged selection of 1,824 luxury houses with a pool in Bouches-du-Rhône (13) available from $360,278. These exceptional residences enjoy prime locations, particularly in Aix-en-Provence, Saint-Rémy-de-Provence or Eygalières. Whether the architecture of these houses incorporates a covered indoor aquatic space or a vast outdoor pool, each property flourishes amid remarkably landscaped grounds measuring between 12 m² and 250 ha.
Your receptions deserve a setting to match: discover 20 luxury houses with a reception room in Bouches-du-Rhône (13), starting at $441,340. These residences combine family privacy with spaces dedicated to major events. Family gatherings, business dinners or parties with friends naturally find their place there. The fashionable addresses are located in Saint-Rémy-de-Provence, Aix-en-Provence and Arles. Depending on the property, the property area extends up to 23.5 ha.
The beach as an extension of the garden: this is the spirit of 121 luxury houses by the sea in Bouches-du-Rhône (13), for sale from $506,640. Your life there will be organized to the rhythm of the coastline, between sea bathing and walks. Marseille 7ème, Cassis and Marseille 8ème enliven the local market. In these residences, the minimum recorded living area is 39 m².
The sea horizon as a guiding thread: explore the 134 luxury houses with sea views in Bouches-du-Rhône (13), with prices starting at $591,116. The sea accompanies your days, from sunrise to the last light. A daily privilege that few addresses can claim. Browse the listings in Marseille 7ème, Cassis or Carry-le-Rouet first. In terms of dimensions, the living areas start at a minimum of 39 m² and the grounds at 35 m².
Anchor your daily life at the water's very edge: this is what the 7 luxury houses right on the water in Bouches-du-Rhône (13) allow, for sale from $596,710. These rare residences provide direct access to the shore, with no obstacle to cross. In the geographical area, Marseille 7ème, Carry-le-Rouet and Cassis account for a significant share of our listing catalog. The average price per square meter stands at $14,626. Expect living areas measuring between 42 m² and 412 m². In our selection of listings, a property can have up to 9 rooms.
Within our catalog, 8 luxury houses listed as historic monuments in Bouches-du-Rhône (13) are for sale, starting at $956,987. These residences perpetuate exceptional architectural expertise. Acquiring one means continuing a story that began long before you. Your search can focus on Aix-en-Provence, Saint-Rémy-de-Provence and La Ciotat. The properties recorded in our listings have between 4 and 13 bedrooms. The grounds in our collection measure 3,023 m². This can rise to 2 ha depending on the property.




