The agencies at Cénac-et-Saint-Julien
These agencies offer a selection of luxury properties vente at Cénac-et-Saint-Julien. Feel free to contact them for personalized assistance.

 English$ USD · m²


20 MINUTES SOUTH OF SARLAT, IN A VERY QUIET AREA, A SPACIOUS AND COMFORTABLE 220m² STONE HOUSE WITH A SWIMMING POOL AND 6256m² OF LAND ! 450 000 €HAI (Reference : 6264) The house comprises on the ground floor : a 55m² living room with a wood-burning insert, an 18.3m² kitchen, a 51m² conservatory, and a 4.7m² landing leading to two bedrooms (12.4m² and 13m²), one of which has an en-suite bathroom, and a toilet. Upstairs : landing leading to two bedrooms (32m², 13m²), one of which has a 12.1m² mezzanine, a 2m² walk-in wardrobe and a 6.3m² bathroom/toilet. Exterior : 55m² garage, 8x4m swimming pool and 6,256m² of fenced land. ++++ Oil-fired central heating, reversible air conditioning and a wood-burning insert, new septic tank, chlorinated swimming pool with a recent liner, enclosed grounds, quiet location, property tax based on 1,535 m², partially double-glazed. Large basement with laundry room and boiler room.
…By Hogan Lacroix Immobilier


Looking for a property full of charm and character in a peaceful, natural setting* This authentic stone house, fully restored in 2021, offers an exceptional living environment combining contemporary amenities with old-world charm. As soon as you enter, you will be captivated by the generous proportions and the light that floods every room. Inside: * A sleek, fully equipped kitchen opening onto a beautiful 40 m² living room, ideal for entertaining in a convivial atmosphere. * A cosy 27 m² living room with a fireplace, perfect for cosy evenings. * Two comfortable and well-appointed bedrooms on the ground floor, each with its own shower room or dressing area. * Upstairs, two spacious master suites with en-suite bathrooms guarantee comfort and privacy. In addition, a functional basement with: * A double garage * Two cellars, one of which is perfect for storing your wines in the best conditions. Outside: A magnificent 9,336 m² landscaped park, combining meadows and a variety of trees, features a swimming pool (10x5) with unobstructed views: a true haven of peace where you can relax and recharge your batteries in complete serenity. Translated with DeepL.com (free version)
…By Agence Hamilton


In the heart of the Dordogne Valley, just minutes from Sarlat and at the foot of Domme, this beautiful fully restored property offers much more than a house: a true life project. Currently operated as a recognized guest house, it enjoys an excellent reputation, a loyal client base, and an immediately exploitable business. The entire property is sold with its furniture, equipment, website, and business assets, allowing for a takeover without additional investment. Spanning 238 m² of living space, the property includes a main residence, four guest rooms with private shower rooms, two independent apartments, and generous reception areas. Outside, the enclosed landscaped garden of 650 m² has been designed for the well-being of both guests and owners: a heated swimming pool, jacuzzi, terrace, pergola, and relaxation areas create a particularly pleasant environment. Another rare asset: an independent commercial space of 24 m², currently operated as a laundromat. It can be retained to generate additional income or host a new project (medical or paramedical office, office, shop, artisanal activity, or takeaway restaurant, subject to current authorizations). Garage, carport, parking spaces, recent heat pump, reversible air conditioning, PMR accessibility, and connection to the sewage system complete the amenities. This property appeals to both buyers wishing to continue a profitable tourist activity and families seeking a large house offering professional or rental potential in one of the most sought-after areas of the Périgord Noir. Please provide financial proof before any visit (bank certificate, proof of contribution, financing agreement, etc.). Seller's fees Your 3G IMMO commercial agent on site EI - Loïc VENANT registered with the RSAC of BERGERAC n° 521 526 152 According to Article L.561.5 of the Monetary and Financial Code, you will be asked to present an identity document when organizing the visit. Information on the risks to which this property is exposed is available on the Géorisques site: www.georisques.gouv.frThis description has been automatically translated from French.
…By 3g Immo Prestige


Close to the “Golden Triangle”, the bastide town of Domme, Castelnaud, and La Roque-Gageac, this beautiful countryside property is located at the end of a very quiet hamlet, typical of the Périgord Noir. It enjoys a magnificent elevated 180-degree south-facing view from the shaded terrace, enhanced by beautiful trees and a superb infinity pool. The sense of space is present, while remaining on a human scale and without being isolated. The estate is composed of two main houses offering: 2 large living/dining rooms, 2 kitchens, 5 bedrooms, 3 shower rooms, a utility room, and a sauna. There is also the possibility of converting an additional attic, as well as a barn extended by a garage. Bread oven, and a small outbuilding that could serve as an extra bedroom. Full file and virtual tour available upon request. Energy performance: Main house “E” (270 kWh/m²/year / 69 kg CO2/m²/year) – Guest house “D” (203 kWh/m²/year / 48 kg CO2/m²/year).
…By Prestant Perigord


In Saint Cybranet, 19 km from Sarlat - Dordogne Valley. In a quiet environment, this contemporary single-story house built in 2005 offers a comfortable and functional living space. Bright and well-maintained, it features modern amenities, several outbuildings, and a heated pool. All set on a 3,106 m2 plot, ideal for fully enjoying the sweetness of life in the Périgord Noir.- Living room, equipped and fitted kitchen,- Closed covered terrace,- WC,- Shower room with Italian shower,- 4 bedrooms with closets,- Bathroom with shower and closet,- WC,- Laundry cellar,- Garage with motorized door.Non-attached:- Wooden chalet,- Pool house,- Double garage with motorized door.Comfort:- Pellet stove heating and electric radiators,- Reversible air conditioning in the living room and bedrooms,- Electric water heater,- Water softener,- Fiber optic,- Sanitation: septic tank.Pool with dome, heat pump.Plot of 3106m2.Information about the risks to which this property is exposed is available on the Géorisques website: www.georisques.gouv.fr Total price: 344,000 euros net seller, 21,000 euros fees charged to the buyer, which is 6.1% including taxes of the net seller price.This description has been automatically translated from French.
…By Agence Immobiliere Sanfourche - Peiro


Fully Renovated Village House in the Heart of La Roque-Gageac, One of France's Most Beautiful Villages Nestled in the historic centre of La Roque-Gageac, officially listed among Les Plus Beaux Villages de France, this beautifully renovated home offers the perfect blend of character, comfort, and modern amenities. Whether you are looking for a charming holiday home, a second residence, or a high-potential investment for seasonal rentals, this property is an excellent opportunity.The ground floor features a bright and spacious open-plan living area with a fully fitted kitchen equipped with integrated appliances, creating a welcoming space for family and friends. Upstairs, the house offers three comfortable bedrooms, including a principal bedroom with its own en-suite shower room. A second shower room serves the other two bedrooms. All bedrooms benefit from built-in wardrobes, while the landing provides additional storage space. A major advantage of this property is the integrated garage, complemented by a private parking space directly in front of the house—an exceptional feature in the historic centre of the village. Designed for year-round comfort, the property is fitted with double glazing and reversible air conditioning throughout, powered by an energy-efficient heat pump. The living room is also pre-configured for the installation of a wood-burning stove, should you wish to add extra warmth and character. Beneath the house, a cellar provides generous storage space and is ideal for creating a wine cellar. The garden offers excellent potential and is suitable for the installation of a swimming pool, allowing you to fully enjoy the beautiful surroundings. A turnkey property where all you have to do is unpack your bags and enjoy life in one of the Dordogne Valley's most sought-after villages. WANT TO VISIT? Call your ICI DORDOGNE agency (+33 5 53 13 33 33) and let's arrange your private viewing together. NEED MORE INFORMATION? Get in touch! Someone is always available to answer you during our opening hours (Monday to Saturday, 9 a.m. to 12 p.m. and 2 p.m. to 6 p.m.) or by email. www.icidordogne.fr A FREE VALUATION OF YOUR PROPERTY? Just ask! Immediate appointment available to discover the true value of your property. Information on the risks to which this property is exposed is available on www.georisques.gouv.fr Référence agence : 42121
…By Ici Dordogne Immobilier


Looking for a unique property combining character, space and nature? Nestled in an unspoilt natural setting, within a discreet hamlet of beautiful character homes, this exceptional estate immediately captivates with its peaceful atmosphere and outstanding surroundings. Set in over 2 hectares of magnificent landscaped grounds, it enjoys breathtaking panoramic views across the rolling hills of the Périgord. A truly rare address where privacy, tranquillity and quality of life come together. The estate features a 12 x 6 m saltwater swimming pool, a private pond, a rose garden, a vegetable garden, woodland and beautifully landscaped gardens, creating an idyllic environment. Built around an authentic stone house dating from 1830, the property comprises three independent dwellings, offering exceptional potential as a prestigious family home, luxury holiday rentals or B&B business, or a multi-generational residence. Main House – 274 m² Full of character, the main residence blends period charm with modern comfort, featuring generous living spaces, high ceilings, exposed stone walls and original beams. It includes an elegant entrance hall, a magnificent dual-aspect 61 m² reception room opening onto a covered balcony overlooking the estate, a spacious 41 m² eat-in kitchen ideal for entertaining, and four en-suite bedrooms, including a generous garden-level suite with both a bathtub and separate shower. Five WCs provide additional everyday comfort. Second Stone House – 95 m² Comprising a living room, kitchen, two bedrooms, dressing room and a shower room with WC. Third Stone House – 34 m² Offering a living room, two bedrooms and a shower room with WC. Each house has its own private entrance, allowing family, friends or guests to enjoy complete independence while preserving everyone's privacy. Impeccably maintained, this remarkable estate combines the timeless charm of stone architecture, beautifully designed outdoor spaces and an exceptionally peaceful natural setting to offer a truly unique lifestyle. A rare opportunity on today's market. At your service, Leggett International Real Estate
…By Leggett Immobilier


Nestled in one of the most beautiful villages of Périgord Noir, this property enjoys a privileged setting with an unobstructed view of Château des Milandes (famous for being the residence of Joséphine Baker). Its location and configuration make it an attractive opportunity, whether for a primary residence or a tourist project (gîtes, guest rooms). The estate comprises two independent dwellings: Main House (250 m²): A functional and bright living space featuring a fitted kitchen with dining area, a lounge/dining room opening onto the terrace, a study, and a shower room on the ground floor. Upstairs, there are four bedrooms, a bathroom, and a shower room. Guest House (90 m²): Ideal for a gîte, it consists of a fully equipped kitchen, a lounge, three bedrooms, and a shower room. The landscaped park of over 3,000 m² and the covered pool complete this ensemble, providing a pleasant environment. There is also the possibility of acquiring adjacent non-buildable woodland. This property is perfect for a family or tourist project, combining charm and profitability. Price including fees: €999,000 Price excluding fees: €942,453 Agency fees of 6% VAT payable by the buyer. This property is presented by Benoît Rigoulet, Commercial Agent EI. Information on the risks to which this property is exposed is available on the Géorisques website: www.georisques.gouv.fr.
…By Barnes Proprietes & Chateaux


Close to Sarlat, and at the heart of all the most famous tourist sites in the Dordogne Valley, a stone property comprising: a main house with 4 bedrooms, 5 gîtes (2/4 people), a shed for car and bikes, a large secure swimming pool area, with a dovecote / covered terrace, cellars, laundry room, storage. Land of 2978m2, enclosed, automatic gate. Property in excellent maintenance condition.This description has been automatically translated from French.
…By Transimmo


8 km from Sarlat - Dordogne Valley Unique property located in an idyllic setting, facing an old golf course and south-facing, by the river. Nestled in a beautiful environment, this charming Périgord house and its outbuildings offer great potential for renovation enthusiasts and those who love spacious areas. Périgord House: On the garden level, opening onto an interior courtyard: - Equipped and furnished kitchen, - Dining room, - Bathroom, - WC, - Bedroom, - Large living room with insert fireplace. Upstairs: - 2 bedrooms with shower, - Bedroom, - WC, - Bathroom Heating cellar. Comfort: - Interior rehabilitation work is required. - Single-glazing wood joinery with wooden shutters, - Central oil heating. - Sanitation: non-compliant septic tank. Attached: - Room, - 2 garages, - Room with old bread oven. Non-attached: - Old stone barn over two levels with covered forecourt, - Old chicken coop. Land of 1Ha 93A 12Ca. Information on the risks to which this property is exposed is available on the Géorisques website: www.georisques.gouv.fr Price: 350,000 euros net seller 21,000 euros fees charged to the buyer, i.e. 6% including tax of the net seller's price.This description has been automatically translated from French.
…By Agence Immobiliere Sanfourche - Peiro


Real estate set including a main house with 4 bedrooms, one of which is a guest room, an annex with 4 guest rooms, an unusual accommodation with one bedroom, a heated pool, and parking. Just 7 minutes from Sarlat, close to all shops. Near all the most famous tourist sites of the Périgord Noir.This description has been automatically translated from French.
…By Transimmo


NEW! I am delighted to present a new opportunity at the gates of Sarlat (only 6 km away), in the heart of the Périgord Noir. This operational stone estate includes a private main house and three independent gîtes with private terraces and parking. The entire property is built on a 2.6-hectare plot with a view, part of which remains buildable or divisible. A communal outdoor pool of 4x9 meters (depth: 1.80 m), unheated, is also available for residents. The main house (which can also serve as a 4th gîte), with a living area of 100 m², features an entrance, a new open kitchen equipped with a central island, a large living-dining room of over 50 m², three bedrooms, closets/dressings, a laundry area, as well as a bathroom and separate WC. The three gîtes, all very comfortable, offer the following areas and capacities: - 120 m² for 8 people - 110 m² for 6 people - 65 m² for 4 people Each gîte is tastefully decorated, furnished, and equipped: kitchen, dishwasher, microwave, coffee machine, living room, flat-screen TV, storage, air conditioning, private shower room with towel dryer, barbecue, etc. More than just an organization or service to guests, it is a real working and income-generating tool. In fact, this property has excellent online ratings and reviews from travelers. A unique place for a large family home allowing for the hosting of parents and friends or for the resumption of activity. Its location offers you all the nearby services and amenities, not to mention access to a multitude of recreational activities: swimming in the Dordogne, parks, canoeing, visits to caves and sinkholes, as well as the most beautiful villages of the Périgord Noir, to the finest castles of the valley, not to forget the discovery of the rich gastronomic heritage of Périgord. No work required. Please provide me with a financial guarantee before any visits (contribution, bank, etc.). Additionally, the property holds licenses 2, 3, and 4 for alcohol. Fees to be borne by the seller Your commercial agent 3G IMMO on-site EI - Loïc VENANT registered at the Bergerac RSAC no. 521 526 152 According to Article L.561.5 of the Monetary and Financial Code, for the organization of the visit, a form of identification will be requested. Information about the risks to which this property is exposed is available on the Géorisques website: www.georisques.gouv.frThis description has been automatically translated from French.
…By 3g Immo Prestige


Beynac-et-Cazenac (24220) - In the Dordogne Valley, a prestigious residence located in the village of one of the most beautiful villages in France, comprising 7 bedrooms. Price: 892,000 euros including fees, payable by the seller.Exceptional property dating from the 18th century, ideally located in the village of one of the most beautiful villages in France, offering a superb view of the river and the surrounding castles.The house consists of 4 floors. On the ground floor, there is an entrance hall, a dining room, an office, a kitchen, and a bright living room with a fireplace. All rooms are very bright thanks to large windows that offer beautiful views of the river or the castle. From the living room, French doors open onto the terrace, creating a pleasant continuity with the outside, leading to the 559 m² garden, which also has a beautiful perspective of the river.From the hall, a beautiful wrought-iron staircase leads to the first floor, where there is a master suite, two interconnected bedrooms, a bathroom, a toilet, and two other interconnected bedrooms.On the second floor, there is a recently created bathroom with a toilet, two large bedrooms, and a playroom.Below the ground floor, on the lower level, are three cellars and the boiler room.The roof was redone in 2024. The house is heated by a central heating system powered by oil. Single-glazed woodwork typical of the old houses in the village, and the property is connected to the sewage system. The property also has three parking spaces: one space directly attached to the house and two others located in the village.This residence, in a peaceful and authentic setting, offers many possibilities: main or secondary residence, or even a tourist accommodation project in one of the most sought-after regions of the Périgord Noir.DPE: Class F 286 kWhEP/m².year GES: class F 88 kg CO2/m².year.This announcement has been drafted under the editorial responsibility of Paulien BRANDSMA acting as a registered commercial agent under RSAC NANTES n°123 456 789 with PAUL PARKER PROPERTIES, located at 10 rue du Colisée 75008 PARIS, a brand of SAS PROPRIETES PRIVEES, a national real estate network with a capital of 40,000 euros, RCS NANTES n° 908345895, Professional card T and G n° CPI 4401 2016 000 010 388 CCI Nantes, Guarantee GALIAN, 89 rue La Boétie, 75008 Paris.Paulien BRANDSMA (EI) Commercial Agent - RSAC Number: 908 345 895 BERGERAC - .Information on the risks to which this property is exposed is available on the Géorisques website: www.georisques.gouv.frThis description has been automatically translated from French.
…By Paul Parker Properties


Rare opportunity in the heart of the Périgord Noir. Stunning high-end stone estate of 600 m², fully renovated, comprising two houses set on 3.3 hectares of land. The main house, spread over three levels, offers on the lower ground floor an office, a gym, and reception areas. On the ground floor, a spacious living area with an open-plan kitchen, lounge, and dining room opens onto two terraces, one of which features a heated swimming pool. The master suite includes a jacuzzi at the foot of the bed, a dressing room, and a bathroom. Upstairs, there are four bedrooms and a bathroom. Adjoining the main house, a guest house offers a living room, two bedrooms, a bathroom, a terrace, and a second heated swimming pool. The second house comprises two luxury gîtes, each with its own private indoor jacuzzi. The entire property is air-conditioned and offers exceptional development potential, with the possibility of adding removable glamping-style accommodations
…By Kretz Real Estate


This exceptional property is a large house renovated to American standards, surrounded by 17 hectares of lush forest. It is completely private, meticulously maintained, authentically French and offers spectacular views. The property's history dates back 600 years, when the Château's guards were stationed there to watch over the Château de Beynac. The estate features centuries-old architectural elements, enhanced by additional elements carefully designed and modernised by French craftsmen. In the main house, enjoy breathtaking views from the French doors and windows in every room. A hike in the estate's woods could allow you to pick a basket of fresh chanterelles or discover the medieval stone hut hidden in the forest. A dormant truffle orchard could also be revitalised. The owners of this generational family home, which has never been rented out, have spared no expense. The recently completed swimming pool is an example of the owner's priority in modernising the property's infrastructure and design. Upstairs, the main house consists of 4 beautifully decorated bedrooms that can accommodate 9 people, 2 spacious and modern bathrooms and an office. Magnificent custom-made wardrobes upstairs offer considerable storage space. On the ground floor is a bespoke kitchen, equipped with a La Cornue oven and cooker, a new fridge with ice maker and a new dishwasher. Both the dining room and kitchen feature double French doors that open onto the outside, making for dreamy living and entertaining. The living room and family rooms feature French details such as flannel-lined curtains and a stone fireplace. A new washing machine, tumble dryer, and wine refrigerator are located in the large concrete basement with exterior access. The estate includes a separate guest house with a new kitchen and two large modern bathrooms. It sleeps eight, has a private driveway and offers stunning views from its large terrace. The property offers your family and guests endless privacy, beauty, relaxation and enjoyment! There is something for everyone on this property. Whether you want to enjoy breathtaking views, relax by the pool, work out in the private gym that could perfectly serve as an artist's studio or office, or explore the beautiful Périgord region, this property is ideal for getting together with family and friends.
…By Périgord Sotheby’s International Realty


Beynac-et-Cazenac – Overlooking the Dordogne Valley, with the famous Château de Beynac as its only neighbor, this troglodyte house offers an exceptional living environment. With a surface area of approximately 125 m², it features three bedrooms and a bright living area that opens onto a terrace with breathtaking views of the valley. Its south-facing orientation ensures peace, natural light, and privacy. A rare property in the very heart of the Périgord Noir.
…By Kretz Real Estate


BLACK PERIGORD - CEOU VALLEY - PROPERTY OF 2.84 HA WITH HOUSE, RIVER, POND AND MORE THAN 945 M² OF COMMERCIAL SPACESFor sale in the heart of Black Perigord, in the valley of Céou, a property of nearly 2.84 hectares including a house of about 250 m² of living space and significant areas for commercial use.The house is organized over two levels connected by an internal staircase, and can be combined or used as two separate living spaces.It includes a total of four bedrooms, an office, two kitchens, two living rooms, a bathroom, two shower rooms, toilets, and large terraces.On the garden level, there is a vast garage-warehouse for commercial use of over 320 m².A second independent building of 625 m² for commercial use completes the property. It includes several garages, warehouses, and storage spaces, a cellar, two offices, a workshop, and an attic.The land consists of a wooded park and meadows along the Céou river. It also includes a waterfall, two bridges giving access to an island with a fishing pond, a stable, and various outbuildings.This property will suit a large family, an intergenerational organization, a professional activity combining housing, offices, workshop, and storage, or a vehicle collector. Tourist, equestrian, or recreational projects can also be studied, subject to the necessary administrative authorizations.A real estate complex offering a privileged natural environment and particularly significant storage capacities.Master Victor MARIN - Notarial Office of the Allées - 3 rue Chanzy - 33500 LIBOURNEThis description has been automatically translated from French.
…By Me Victor Marin - Office Notarial Des Allées


CASTELNAUD-LA-CHAPELLE (24250) - Contemporary ensemble with main house, independent cottage, heated swimming pool, and vast land. Price: 559,000 euros inclusive of agency fees, paid by the seller.In a calm and green environment, near one of the most beautiful villages in the Black Périgord, discover this recent property built in 2012, offering about 250 m² of living space on a plot of 9,876 m².The ground floor opens onto an entrance with storage, leading to a hallway with independent toilet and a shower room. You will then discover a large and bright living area of 48 m², including a lounge, dining room, and open kitchen, with direct access to the terrace and garden. A ground-floor bedroom (13 m²) completes this level.This level also has a pantry, a laundry room, a cellar, as well as internal access to a double garage of 60 m².Upstairs, a large hallway serves three beautiful bedrooms (15, 16, and 20 m²) as well as a shower room, a large closet, and access to the attic.The house is equipped with a wood stove and reversible air conditioning, ensuring optimal comfort in all seasons.The cottage, accessible from the house or via an independent entrance, is an excellent opportunity for hosting or a rental project. It consists of a living room with an open kitchen and dining area (26 m²), two bedrooms, a sleeping area, two shower rooms (one with a toilet and direct access to the pool) and an independent toilet.Outside, the 9,876 m² plot offers beautiful amenities: heated pool with a recent liner, large terrace, landscaped garden with shelter, pétanque court, and wooded area.An ideal property for a main residence, vacation home, or a tourist project in a highly sought-after region.Energy performance certificate (DPE): Class B 100 kWhEP/m².year GES: Class A 3 kg CO2/m².year. Estimated annual costs: between 2,113 euros and 2,859 euros per year. Average energy prices indexed as of January 1, 2021.This advertisement has been prepared under the editorial responsibility of Paulien BRANDSMA acting as a registered commercial agent under RSAC NANTES number 123 456 789 with PAUL PARKER PROPERTIES, located at 10 rue du Colisée 75008 PARIS, a brand of SAS PROPRIETES PRIVEES, a national real estate network, with a capital of 40,000 euros, RCS NANTES number 908345895, professional card T and G number CPI 4401 2016 000 010 388 CCI Nantes, GALIAN Guarantee, 89 rue La Boétie, 75008 Paris.Paulien BRANDSMA (EI) Commercial Agent - RSAC Number: 908 345 895 BERGERAC - . Information on the risks to which this property is exposed is available on the Georisques website: www.georisques.gouv.frThis description has been automatically translated from French.
…By Paul Parker Properties


Nestled in a green and peaceful environment, this superb character property will immediately charm nature lovers, those who appreciate tranquility, and authenticity. Built on a magnificent wooded plot of nearly one hectare, this typically Périgourdine property comprises two charming stone houses in a bucolic setting, offering a rare and warm living space, ideal for a primary residence, a family home, or a gîte project. The first house, approximately 76 m², features a pleasant living room with kitchen, as well as two bedrooms and a shower room upstairs. The second dwelling, more spacious with its 134 m² of living space, has a friendly living room, a kitchen, a shower room with toilet, and three bedrooms and a bathroom upstairs. The accessible attic also offers a large additional storage space. Outside, the charm is immediate: a partially covered terrace, a balcony, a large wooded garden, a pool perfectly integrated into nature, and a shed complete this true haven of peace. Between blonde stone with wooden shutters, relaxation areas, and a preserved environment, this charming property invites you to fully enjoy the Périgourdine art of living. We look forward to a wonderful discovery…This description has been automatically translated from French.
…By Lloyd & Davis


Exceptional character domain in the heart of the Périgord Noir - 360 m² of living space, 2 gîtes and over 8.5 hectares. Located just 20 km south of Sarlat, in the municipality of Daglan, in the heart of the Dordogne valley, in the highly sought-after Golden Triangle and near the Céou, discover this magnificent charming property nestled in a preserved natural environment. This former Périgord farmhouse, carefully restored, features nearly 360 m² of living space within a green setting of over 8.5 hectares. Bathed in light thanks to its south-facing exposure, it immediately charms with its authenticity: exposed stones, superb old beams, typical red shutters of the region, and generous volumes. A rare place where calm, serenity, and a gentle way of life reign, while remaining close to essential amenities. Outside, the property invites relaxation with its splendid 12 x 6 meter swimming pool, its vast landscaped beach, and its elegant pool house equipped with a covered terrace, barbecue, shower, and toilets. An ideal setting to fully enjoy the beautiful days and host family, friends, or holidaymakers. A main house with remarkable volumes. The main residence offers spacious living areas spread over several levels: On the ground floor: Welcoming entrance hall, separate WC, bedroom with wardrobe, bathroom, shower, and WC, with outside access. Large living/dining room with magnificent exposed beams, complemented by an open old fireplace and direct access to the garden. Fitted and equipped kitchen, open to a pleasant outdoor terrace. Intermediate level: Office with balcony, living room overlooking the garden, bedroom with shower room, WC, and wardrobe. On the upper floor: Bedroom with shower room, independent WC, two bedrooms with wardrobes, bathroom, bedroom with wardrobe and outside access, dressing room, spacious living area extended by a covered balcony, with mezzanine and access to the attic. Comfort features include oil central heating and double-glazed wood and PVC windows. Two independent gîtes to accommodate or develop a tourist activity. First gîte (attached - capacity 4 people): Entrance hall, beautiful living room with open kitchen and exposed beams, separate WC, two bedrooms, one with wardrobe, shower room, oil central heating and electric water heater. Second gîte (independent - capacity 4 people): Large living room opening onto a terrace, ground-floor bedroom, shower room with WC, attic bedroom on the upper floor. Many outbuildings. The property also has numerous annex spaces: large three-door garage, laundry room, workshop, storage spaces, garden maintenance room, laundry, small attic, carport for two vehicles with electric charging station. A domain with multiple possibilities. Optical fiber is installed and sanitation is ensured by four septic tanks. The 8 hectares 56 ares 10 centiares of land offer great potential for numerous projects: tourist, equestrian, agricultural activity, or simply seeking an exceptional living environment in nature. A rare property in one of the most sought-after sectors of the Périgord Noir. Combining authenticity, comfort, space, and exploitation potential, this character property represents a unique opportunity. Prestigious main residence, family house, holiday property, or tourism hosting project with its two gîtes, it will appeal to lovers of the Dordogne looking for an exceptional living place, in absolute calm and close to the most beautiful sites in the region.This description has been automatically translated from French.
…By 3g Immo Prestige


Remarkable charming residence set in 26ha, 4 houses, swimming pools, magnificent surroundings Between Sarlat and Montignac. Exceptional, peaceful, hilly, wooded setting with lovely views. Isolated, no nuisance whatsoever. On almost 26ha of land. Approx. 4ha of pasture and woodland. Heated saltwater swimming pool 5x12m. Small outbuilding with bread oven. Building plot for tourist accommodation. Set comprising 4 charming homes in a very privileged natural environment House 1 ‘approx. 45m2’ at the entrance to the property Living room, covered terrace. Kitchen. Air-conditioned bedroom. Shower room and WC. Adjoining lean-to extension of 40m2. Private swimming pool (5x10m, salt water). Farmhouse forming an enclosed courtyard with 3 ‘18-person’ houses, large reception room, access to courtyard and garden, private terrace House 2 “approx. 87m2” Entrance hall. Guest WC. Kitchen. Bright living room opening onto terrace. Floor of the Pigeonnier 2 bedrooms. Private shower rooms. House 3 “approx. 105m2” Living room with fireplace and wood-burning stove. Open-plan kitchen. Dining room with access to terrace. Hallway. WC. Floor 3 bedrooms and 1 shower room. Small utility room. House 4 “approx. 95m2” Living room with open-plan kitchen. Sitting room. Hallway. Shower room and WC. Floor 4 bedrooms and 1 shower room. Reception room on three levels (70m2, 30m2 and 32m2 respectively) with wood-burning stove. Shed with utility room and separate room. Shed (150m2 floor area) on two levels with independent access (secure, electric gate). All in very good condition. Possibility of furnishing.
…By Anthouard Immobilier

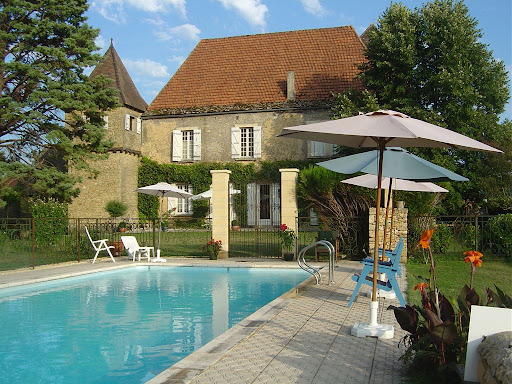

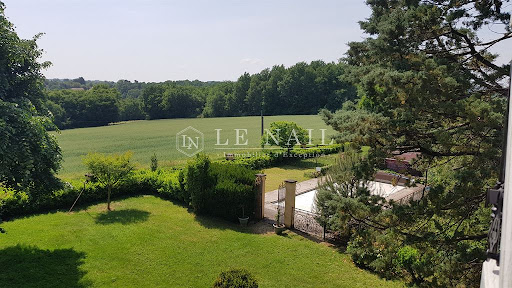

Ref.3966 : French stone house for sale in Dordogne In a preserved countryside, without any nuisance, in the golden triangle Sarlat, Montignac, les Eyzies, this charming manor will seduce you by its authenticity. It is built about ten kilometers from Sarlat, a small tourist town steeped in history, with many listed monuments where you will also find all the amenities. The advantage of a peaceful life in the countryside and the proximity of an attractive city! The main building includes a kitchen in the oldest part (tower of the XVth), one then reaches a vast living room/dining room where an imposing chimney was built. A bedroom and a shower room are also located on the first floor. French windows bring a soft light to this major room and allow access to a terrace, to the swimming pool and to the park with its multiple species (lime trees, oaks, cypresses...). A staircase leads to the second floor where there are two large bedrooms, a bathroom and a shower room. A tiny stone spiral staircase gives access to a room at the top of the tower, a room reserved for Robert Merle. The more than 250sqm of this manor house are completed by 2 other houses (120 and 60 sqm), completely independent and autonomous, currently used as gites. Each one has been renovated with old materials to keep the spirit of the place intact while adding all the necessary elements of comfort. We also find, in continuity of the manor, a second tower with in the lower part a cistern recovering rainwater and at its top accessible by an external stone staircase a small intimate workshop. A little further on, adjoining this part, a room from the 16th century has a magnificent inglenook fireplace, stone corbels on which large beams are supported. On this same wing, a cellar of about fifteen square meters has its place. The opposite wing, in addition to the annexed house, has a covered courtyard with slate roofs, a workshop, a boiler room with storage space and a second cistern integrated into the building. The u-shaped courtyard, which is very protective, is closed off to the south by a covered courtyard, which is also the main entrance to the manor. Below, to the north, the second annex house closes the courtyard. It is like a vast additional room in nature! The total living space is about 500sqm. The 7.16 acres (2.9 hectares) are divided as follows: the part close to the manor constitutes the park with various species such as oaks, cypresses, lime trees, poplars and maples... An orchard with walnut, apple, pear and cherry trees has been created on the eastern part, as well as a vegetable garden. Below, more to the North, we find a meadow with a gentle slope which then gives way to a wooded area with large trees. A swimming pool (5x12m) with chlorine completes the ensemble. Cabinet LE NAIL – Dordogne - Périgord - Lot-et-Garonne : M. Bruno GUÉRIN : +33(0)2.43.98.20.20 CPI 2402 2023 000 000 001 - CCI de la Dordogne We invite you to visit our website Cabinet Le Nail to browse our latest listings or learn more about this property.
…By Cabinet Le Nail


Ref.4554 : Hamlet of 4 houses near Sarlat in Dordogne department In an unspoilt setting, sheltered from any nuisance, in the heart of the golden triangle formed by Sarlat, Montignac and Les Eyzies, this exceptional, fully-renovated character property offers a luxurious, refined setting. Located around ten kilometres from Sarlat, a medieval town with a rich historical heritage and numerous listed monuments, it boasts privileged access to all amenities. An ideal address for combining the charm and serenity of the countryside with the proximity of a dynamic tourist town. A former hamlet completely renovated in 2015, this exceptional property elegantly combines the authenticity of Périgord architecture with modern comforts. Under the direction of an architect committed to preserving the character of the site, noble materials and high-quality finishes have been chosen to enhance this unique ensemble. The estate comprises four character houses with a total living area of 750 sqm, plus a guest house, all of which face out onto the countryside and offer uninterrupted views of the surrounding countryside and forests. Each home enjoys carefully preserved privacy and has its own private or shared swimming pool, guaranteeing an exclusive and peaceful living environment. This exceptional property is a rare opportunity for a high-end rental business or a family residence offering luxury and serenity in the heart of the Périgord Noir. HOUSE 1, APPROX. 110 SQM : Situated to the east, at the top of the estate, this bright house offers a warm and functional living environment. - The ground floor comprises a spacious living room with open-plan kitchen and separate toilet. - Upstairs are two bedrooms, a shower room and a second WC. - Outside: Enclosed private swimming pool (10 m x 4.50 m, 1.50 m deep, flat bottom), small children's pool (1.50 m x 1.50 m x 0.25 m), electric cover, heated pool. HOUSE 2, APPROX. 115 SQM : Situated in the centre of the estate, this house is distinguished by its split-level layout. - It comprises a living room with open-plan kitchen on the intermediate level (half-floor), - A bedroom with shower room and covered terrace on the garden level, - Two further bedrooms and a shower room on the upper level, The house has three WCs, one on each level. - Outside: Pool shared with house 3, fenced (10 m x 4.50 m, 1.50 m deep, flat bottom), small children's pool (1.50 m x 1.50 m x 0.25 m), electric cover, heated pool. HOUSE 3, APPROX. 130 SQM : Also located in the centre of the estate, this spacious house boasts a panoramic dining room with exceptional views of the surrounding countryside. - Level 1 comprises a living room, kitchen, bedroom with bathroom and WC. - Upstairs, two further bedrooms, a shower room and a second WC complete the space. - Outside: shared swimming pool with house 2 (see description of house 2). HOUSE 4, APPROX. 250 SQM : Situated in a privileged area of the estate, this spacious house offers optimal comfort for a large family or an upmarket rental project. - The ground floor comprises a bright living room, an open-plan kitchen and a first bathroom with shower and WC. - Upstairs, there are three further bathrooms, one with bath and shower, and several spacious bedrooms. - Outside: Enclosed private swimming pool (12 m x 5 m, 1.50 m deep, flat bottom), small children's pool (1.50 m x 1.50 m x 0.25 m), electric cover, heated pool. The estate also includes practical outbuildings, such as a carport and a utility room, providing additional functionality to the property. There is also a guest house for tenants, well-equipped with a lounge/kitchen, shower room and upstairs bedroom, which could be used as an additional rental, ideal for guests or to generate additional rental income. The grounds cover 12.3 acres, the lower part of which is mainly grassland, providing a lovely expanse of greenery. The driveways as well as the communal and private areas are carefully planted with flower beds and various shrubs, bringing colour and freshness throughout the year. The estate enjoys uninterrupted views over the surrounding countryside and forests, reinforcing the peaceful, unspoilt character of this exceptional setting. Cabinet LE NAIL – Dordogne - Périgord - Lot-et-Garonne : M. Bruno GUÉRIN : +33(0)2.43.98.20.20 CPI 2402 2023 000 000 001 - CCI de la Dordogne We invite you to visit our website Cabinet Le Nail to browse our latest listings or learn more about this property.
…By Cabinet Le Nail


Nestled in a privileged setting just 2 km from local shops and a railway station, this magnificent late 18th-century character property enjoys a commanding position overlooking nearly 2 hectares of beautifully terraced gardens, with stunning views across the surrounding countryside. The main residence captivates with its authenticity, charm, and generous living spaces. It features a welcoming living room with fireplace, a spacious fully fitted kitchen complemented by a utility room, and three beautiful first-floor bedrooms, including an elegant principal suite with direct access to the garden. A family bathroom and a shower room complete this level. On the second floor, a magnificent dormitory and a fifth bedroom provide the perfect space for hosting family and friends. A charming independent guest house offers a living room, bedroom, kitchen, and shower room, ensuring comfort and privacy for visitors. An independent studio/workshop further enhances the property, featuring a living area on the ground floor and a mezzanine level, offering numerous possibilities, whether as an artist's studio, home office, or additional guest accommodation. A cellar, garage, and swimming pool complete this rare property, which perfectly combines character, authenticity, and the French art of living in an exceptional setting. Information regarding potential risks to which this property is exposed is available on the French government's Géorisques website: www.georisques.gouv.fr.
…By Prestant Perigord


5 km from Carsac Aillac and 7 km from Sarlat - Black PérigordIn a calm and pleasant environment, about 10 minutes from Sarlat and its shops and services, this elegant contemporary house of 237 m2 living space, set on a landscaped plot of over 6,500 m2, benefits from a privileged living environment in the heart of Black Périgord. Built between 2006 and 2012, it was designed to offer smooth circulation and a particularly comfortable daily life, with all the main rooms accessible on one level. Its cathedral ceiling, beautiful volumes, and brightness create an atmosphere that is both warm and open. One of the main assets of this property lies in its indoor relaxation space, housing a 5 x 10 meter swimming pool, accompanied by large sunbathing areas, a shower, and sanitary facilities, allowing enjoyment in every season.- Entrance hall,- Living room, lounge, fitted and equipped kitchen opening onto covered terrace,- Back kitchen,- Mezzanine,- Office,- 2 bedrooms with shower room and wardrobe,- Large bedroom with bathroom, shower, WC, dressing area, opening onto private terrace,- WC,- Laundry room,- Traversing corridor for access to indoor pool,- Desjoyaux pool 8x4m with roman steps.- Shower and WC.Attached:- Carport,- Boiler room,Not attached: double garage with cellar.Comfort:- PVC and aluminum double-glazed joinery with motorized shutters,- Oil underfloor heating,- Centralized vacuum system,- Water softener,- Oil boiler coupled with solar panels,- Sanitation: septic tank.Information on the risks to which this property is exposed is available on the Géorisques site: www.georisques.gouv.frThus: 650,000 euros net seller 26,000 euros fees charged to the buyer, which is 4% VAT included of the net seller price.This description has been automatically translated from French.
…By Agence Immobiliere Sanfourche - Peiro
'%20stroke='%23DDAA3A'%20stroke-width='1.909'%20stroke-linecap='square'%20stroke-linejoin='bevel'/%3e%3c/svg%3e)
Receive by email any new listing that may match your search criteria
Your criteria :
By validating this form, you accept the general conditions of use of Le Figaro Properties.
These agencies offer a selection of luxury properties vente at Cénac-et-Saint-Julien. Feel free to contact them for personalized assistance.
As part of your search for a luxury property, discover our catalog of 2 luxury houses with a terrace in Cénac-et-Saint-Julien, offered from $590,038. Outdoor meals or summer receptions, the terrace extends the house outdoors. The houses listed in our listings offer attractive living areas measuring between 178 m² and 238 m².
Set down your suitcases without waiting: our catalog presents 1 furnished luxury house in Cénac-et-Saint-Julien, with a starting price of $590,038. From the living room to the bedrooms, this residence is tastefully furnished and ready to live in. The price of this furnished property stands at $2,479 per square meter. Its living area reaches 238 m².
As part of your search for properties of excellence, browse our privileged selection of 3 luxury houses with a pool in Cénac-et-Saint-Julien available from $512,581. Whether the architecture of these houses incorporates a covered indoor aquatic space or a vast outdoor pool, each property flourishes amid remarkably landscaped grounds measuring between 650 m² and 9,336 m².