The agencies at La Roche-Chalais
These agencies offer a selection of luxury properties vente at La Roche-Chalais. Feel free to contact them for personalized assistance.

 English$ USD · m²


An exceptional territory where hunting passion meets character hospitality. Discover a unique opportunity in the heart of the legendary Forêt de la Double, a vast wilderness in Périgord, framed by the La Dronne and L'Isle rivers. We offer for sale a 100-hectare estate, fully and professionally fenced at 2 meters, ensuring a private and peaceful management of the wildlife.The Territory and its Natural Assets: This estate offers a rich biotope, composed of two-thirds preserved forest massifs, the rest being developed into magnificent heathlands. On the water side, it is enhanced by two large ponds totaling 3 hectares (2 ha and 1 ha), essential for biodiversity. The hunting activity is facilitated by numerous dedicated and perfectly maintained paths and infrastructures.A High-End Hospitality and Event Potential: This is not just a hunting domain; it is also a complete real estate complex for hosting and events, ready to generate immediate income: Character Residence: A Master House provides the main accommodation, complemented by a diverse hospitality structure. Tourist Accommodation: The estate has four charming guest rooms, two independent gîtes (one accommodating 4 people and the other 6), and a dormitory ideal for hosting groups or hunting teams.Receptions and Seminars: A large reception room of 140 m² can accommodate up to 80 people for private or professional events. It is served by an adjoining professional kitchen and restrooms adapted for people with reduced mobility. An outdoor countryside shelter, as well as a barn and outbuildings, complete this functional ensemble.The Opportunity to Seize: This magnificent estate will delight nature lovers and hunting enthusiasts, while offering the advantages of a perfectly equipped structure for a profitable accommodation and event activity in Dordogne. It is the perfect blend of the Périgourd lifestyle and a high-potential investment.This description has been automatically translated from French.
…By Property And Consulting


20 minutes from Chalais, on more than 32 hectares including 8 hectares of pines, 600 m from the nearest neighbor, equestrian property comprising: of a stone house of 289 m2 comprising on the ground floor an entrance/storeroom, a kitchen open to the living room, a shower room with toilet, another large living room with wood insert, a veranda with a pizza oven; on the 1st floor 3 bedrooms, a toilet, a bathroom, a hallway. of a 2nd house of 135 m2 to renovate, currently used as an outbuilding for feeding horses and riding equipment. The roofs are new. The sanitation is compliant. 5000 m2 pond with fish. 3 wells. 5 natural water sources. Barn adjoining the house of 230 m2 with solar panels for personal consumption. Detached barn of 110 m2 with 4 sheep boxes. The equestrian part consists of: 16 paddocks 12 boxes 2 stalls a 20 x 40 career
…By Sophie Chassagne Immobilier


Ideally located near a charming town in the southern Charente region, this splendid 16th-century manor has been meticulously renovated to preserve its authenticity and enchanting charm. Today, this magnificent residence offers approximately 350 square meters of living space and comprises an inviting entrance, two elegant lounges, a spacious dining kitchen, four bedrooms (including a suite with a dressing room and en-suite bathroom), another bathroom, a practical laundry room, and a wine cellar. High-quality authentic elements, such as monumental fireplaces, exposed beams, and terracotta tile floors, bestow a unique character upon this splendid manor. The property also includes 400 square meters of outbuildings and a splendid dovecote, offering numerous possibilities for further development. Everything is arranged around a picturesque inner courtyard adorned with a terrace and a heated swimming pool. The summer kitchen, complete with its bread oven and covered terrace, is the perfect place to entertain friends and family. The manor is ideally nestled in the heart of its extensive 5.45-hectare grounds, ensuring complete privacy without direct neighbors. Breathtaking views of the hilly landscape and the dominating castle just one kilometer away add to the captivating atmosphere. This exceptional property offers a truly ideal location. The town of Chalais, only one minute from the property, boasts numerous advantages. Its railway station with connections to Bordeaux and Angoulême, its shops and restaurants, its castle, and its weekly market are all within walking distance from the property. Conveniently located 45 minutes from Angoulême's TGV station and one hour from the airports of Bordeaux and Bergerac, this property offers both accessibility and tranquility in balanced proportions. A must-see!
…By Maxwell-baynes Residential And Vineyards - Christie's International Real Estate


Situated in the heart of the South Charente, just outside the town of Chalais, this remarkable XVI century property has been carefully renovated in keeping with its original architecture. Nestled in 5.45 hectares of south-facing grounds, it offers spectacular views over the rolling countryside and Talleyrand castle, just one kilometre away. Just 45 minutes from Angoulême TGV station and around 1 hour from Bordeaux and Bergerac airports, the location perfectly combines accessibility and tranquillity. The elegant volumes, high ceilings, period fireplaces, exposed beams, mullioned windows with old stained glass windows and terracotta floor tiles testify to the house's rich past. The 350 m² (3,767 sq ft) of living space comprises a welcoming entrance hall, an elegant lounge, a vast dining kitchen with monumental fireplace, four bedrooms, including a master suite with dressing room and shower room, a second bathroom, a practical utility room, a wine cellar and a lounge/library on the first floor, providing a refined setting. A 40 m² convertible attic and 400 m² of outbuildings, including a superb dovecote, still offer plenty of scope for conversion. The technical features ensure modern comfort: underfloor heating supplied by an oil-fired condensing boiler, water softener, electric gates. The outside areas are just as attractive: enclosed courtyard, heated swimming pool, jacuzzi, sheltered terrace, and a summer kitchen with bread oven, perfect for intimate summer receptions. The town of Chalais, within walking distance, offers all the essential services: train station with links to Bordeaux and Angoulême, shops, restaurants, weekly market and its historic château.
…By Prestant Périgord


iad France - Stéphanie Jaques offers you: Coutras sector / Isle valley, Moulin-Neuf, the first village opening onto the Dordogne, shops, schools, and services in the immediate vicinity, also less than 10 km from a train station, large supermarkets, a health hub… 30 min from St-Émilion, 50 min from Bordeaux and Bergerac. A total living area of more than 410 m² on one level, complemented by annexes (260m²). The whole can be sold furnished.But ultimately, what is perhaps most important is what follows… There are houses that you visit and then there are places that evoke something from the very first steps. A property that is as much felt as it is discovered.Here, on more than 9,000 m² of nature, three independent houses and a studio workshop, with their private gardens, form a true intimate hamlet, sheltered from view and in absolute calm.The master house from 1920, measuring 224 m², has been completely renovated, conceived beyond just aesthetics. When energy performance serves the aesthetic qualities of this old heritage. It was built around a search for harmony, balance, and respect for the place, notably integrating certain principles of sacred geometry in the design of the spaces. The volumes, openings, and light circulation have been thoughtfully designed to create a natural feeling of calm and well-being. The renovation was orchestrated by Compagnons du Devoir with particular attention to the use of natural materials. Lime milk, pigments, hemp, reeds, wood wool, terracotta… It now offers 3 bedrooms, including the restored dovecote, which now houses a charming bedroom, like a pause outside of time. A double living room and kitchen of more than 70 m² with its inset burner. Also, what is a true asset, an area of 70 m² with its independent entrance, let yourself be carried away on the day of the visit to envision its potential. Additionally, there is a studio currently set up as an artist’s workshop with its own independent entrance.The second house develops around 90 square meters. Three bedrooms, terracotta, stone, fireplace, and old materials give it a rare authenticity. It has retained that simple and true charm of houses from the past.And then, there is the third house… set on a plot away from the rest on the other side of the path… Some places are not completely told, they are discovered, because part of the magic would disappear. But imagine a little gem set in the midst of lush vegetation, in a protected environment, with its flora and fauna preserved close to the water with its private dock, without vis-à-vis, in an almost unreal calm.The opening of the senses.You will find all the comfort in the three houses, leaving free rein to your imagination depending on your project… Around, an orchard, a plot of more than 3000m² buildable and suitable for a swimming pool according to urban planning rules, a barn of about 120 square meters, a garage of 130 square meters. A total of 9000 m² of outdoor space.A place to live as a family, entertain, develop a guesthouse, a place for artists, guest rooms, create, transmit (seminar, workshop…) or simply recharge.The photos of the announcement are in order of the flow of reading for your comfort.You thought you were looking for a house? Here, it may be much more that awaits you. To discover what words and photos cannot convey, contact me.Agency fees to be borne by the seller.A valid identification document will be requested during the visit, in accordance with Article L.561-5 of the Monetary and Financial Code. Information on the risks to which this property is exposed, including the legal obligation of clearing, is available on the Géorisques site: http://www.georisques.gouv.fr.This real estate announcement was drafted under the editorial responsibility of Ms. Stéphanie Jaques, independent real estate agent (without holding funds), commercial agent of SAS I@D France registered with the RSAC of BORDEAUX under number 810432393, holder of the real estate marketing card on behalf of I@D France SAS.
…By Iad France


Just minutes from Aubeterre-sur-Dronne, listed among the Most Beautiful Villages of France, lies a rare property where heritage, nature, and the art of living meet with remarkable elegance. Built in 1863, this charming manor house has retained all the authenticity that defines the charm of beautiful country homes today. Behind its stone facade, numerous carefully preserved original features are revealed: antique floors, magnificent period parquet flooring, fireplaces, high ceilings of approximately three meters, and a superb solid wood staircase, all of which lend the house a warm and timeless atmosphere. Nestled in the heart of an estate of nearly 2.9 hectares, the property enjoys an exceptional setting, comprising meadows, majestic trees, and some 120 meters of river frontage along the Dronne. By the water's edge, a charming natural area evokes a veritable private beach, perfect for enjoying sunny days. Swimming, canoeing, fishing, or simply contemplating nature become a way of life here. The main house offers eight bedrooms, each with its own shower room or bathroom--a particularly rare feature in this price range. A separate cottage harmoniously complements the property, allowing you to welcome family, friends, or vacationers in optimal conditions. And what a rare privilege it is to canoe from the estate to Aubeterre-sur-Dronne, enjoy lunch on the terrace, stroll through the market, or share an aperitif before returning to the absolute tranquility of the property. Extensive outbuildings totaling over 400 sqm offer numerous possibilities: tourism activities, an equestrian project, workshops, receptions, or simply additional space to fully enjoy this exceptional estate. An above-ground swimming pool enhances the summer experience, while the Dronne River, flowing at the foot of the property, offers a unique natural setting where one can enjoy watching herds of cows peacefully come to drink at the water's edge. Already comfortable and ready for immediate occupancy, the property also offers excellent potential for future owners wishing to add their personal touch to this characterful home. An authentic property, a preserved estate, a tranquil river, and one of the most beautiful villages in France just minutes away.
…By Agence Hamilton


A majestic avenue of plane trees, their branches forming a cathedral of greenery, leads you to a place where time seems to stand still. It was here, in the heart of this preserved nature, that President François Mitterrand spent his childhood summers. The calm of the countryside, the purity of the air, and the gentle rhythm of life create a rare, almost celestial atmosphere — a true paradise on earth. Nestled in a picturesque hamlet, this enchanting property, steeped in character and history, comprises a magnificent manor and a charming stone house. Together, they offer around 625 m² of living space, spread across twelve bedrooms and ten bathrooms. The main manor, carefully renovated by the current owners, features: Eight elegantly appointed bedrooms, six of which are suites with private bathrooms — each a true sanctuary of peace Spacious reception rooms bathed in light, flowing harmoniously from one to another Two fully equipped kitchens, ideal for convivial meals and shared moments The second house, separate yet perfectly integrated into the landscape, offers: Four welcoming bedrooms, perfect for family or guests Three bathrooms, each designed with refinement and comfort A warm kitchen and inviting living room, ideal for gathering together The entire estate is arranged around a central courtyard, accessed through two imposing stone gateways, offering endless potential. Whether as an exceptional family residence or a prestigious rental investment, the possibilities are vast. Surrounded by lush gardens with hedges, fruit trees, and fragrant flowers painting a living tableau, the estate also includes a superb 6 × 12 m swimming pool. Each house enjoys its own private garden, with open countryside views, shaded terraces, and outdoor spaces inviting you to relax and dine under the stars. A unique opportunity to acquire an exceptional estate, steeped in history, combining timeless beauty with immense potential.
…By Maxwell-baynes Residential And Vineyards - Christie's International Real Estate


Stunning early 20th century manor in the NAPOLEON III style, nestled within 1.7 hectares of lush, wooded parkland, offering uninterrupted panoramic views of the surrounding countryside. This exquisite manor boasts a covered swimming pool, providing the perfect retreat for relaxation while taking in the picturesque scenery of the park. Spanning two floors, the manor has been meticulously renovated to an impeccable standard, featuring grand fireplaces, expansive parquet flooring, and soaring ceilings. With 450 m² of living space, it includes a 30 m² living room, five bedrooms, several lounges, a fully-equipped kitchen, a bathroom, a shower room, and a separate toilet. The second floor houses a generous 100 m² living room, perfect for gatherings and entertainment. The exterior of the property is equally remarkable. An outbuilding of approximately 50 m² offers versatile usage options, whether as a shed or garage, and even includes a charming bread oven for baking enthusiasts. A spacious, fully-covered terrace extends along the rear of the manor, providing a serene overlook of the beautifully landscaped grounds. This manor is the ideal residence for a large family seeking ample space and the tranquility of the countryside. Conveniently located close to all shops and amenities, it is just a 45-minute drive from Bordeaux and its extensive transport connections.
…By Maxwell-baynes Residential And Vineyards - Christie's International Real Estate
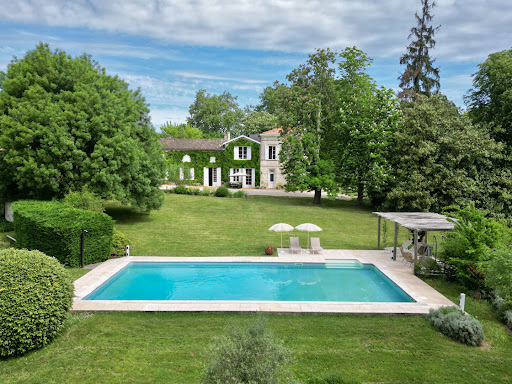


Just 40 minutes from Bordeaux and close to Saint-Émilion, this elegant stone property enjoys a remarkable natural setting, free from any disturbances. Access to the property is via a long, tree-lined private driveway, offering a discreet and charming arrival. The main house is distinguished by its beautiful façades opening onto the park and features, on the ground floor, generous reception areas including a living room with fireplace, a dining room, and an independent kitchen with pantry. A bedroom with shower room, storage and a private terrace completes this level. Push the door at the end of the corridor to enter a whole other building consisting of former wine cellars that have been converted into spacious living areas comprising a reception room with fireplace of approximately 98 sqm, an office, a 93 sqm workshop, a laundry room and a shower room. Upstairs, a large landing leads to a vast master suite with bathroom and dressing room, another bedroom with shower room and storage space, as well as three additional bedrooms, a further shower room, and a linen room. Each shower room has its own toilet. The top floor is dedicated to a storage attic with superb conversion potentiel. The house is oriented toward the landscaped park with swimming pool and enjoys views over the peaceful, green surroundings, which can be admired from the many terraces. A large garage of approximately 125 sqm and a charming stone dependency completes this rare property, ideal as a family residence or a wide variety of professional projects in a highly sought-after area. (5.00 % fees incl. VAT at the buyer's expense.)
…By Beyond Immobilier


Located in the heart of Coutras town centre, within walking distance of all amenities and a regional train station, this magnificent stone manor house enjoys a prime location less than one hour from Bordeaux. Authentic and elegant, the property immediately captivates with its generous proportions and undeniable charm. All original features have been carefully preserved and enhanced: period floors, woodwork, mouldings, stone staircase, joinery, and marble fireplaces. The ground floor opens onto a spacious entrance hall leading to vast reception rooms. Here you will find a large living room with an open fireplace, a generous dining room, and a comfortable study or library. The modern kitchen, complemented by a practical utility room, provides a fully functional preparation space. A separate WC completes this level. On the first floor, a landing leads to five large, light-filled bedrooms. Four of them benefit from their own en-suite shower room or bathroom with WC, ensuring perfect privacy for both family and guests. One of these bedrooms also features a private dressing room. On the second floor, a vast convertible attic reveals tremendous potential for future projects. Outside, you will discover a pretty flower garden and several terraces ideal for enjoying sunny days. The property is further enhanced by numerous outbuildings: a garage, a workshop, a storage room, a charming dovecote, a games room, and a relaxation area housing a sauna. Finally, a large basement comprising several cellars provides optimal storage space. Perfect for a large family or for launching a bed et breakfast venture, this characterful residence will adapt to all your projects and aspirations. A truly remarkable property ! (5.02 % fees incl. VAT at the buyer's expense.)
…By Beyond Immobilier


Just 15 minutes from Coutras and the A89 access, and 30 minutes from Libourne, discover this stone equestrian property set on approximately 10.08 hectares, including nearly 2 hectares of woods. With the first neighbor about 450 meters away, tranquility is guaranteed! The house, approximately 350 m2, features a 144 m2 living room equipped with a wood stove and a pellet stove, 5 bedrooms, 2 shower rooms with toilets, and a separate toilet with a washbasin. The kitchen has a wood stove that distributes heat to several rooms in the house, except for the large living room. An adjoining utility room completes this space. A mezzanine of about 30 m2, used as a workshop, overlooks the living room. An independent attic of about 40 m2, accessible from the outside, offers potential for additional development; a water point remains to be created there. The equestrian facilities include: a 40 × 20 m riding arena; a wooden lunging circular of 18 m in diameter; a 15 m2 tack room supplied with city water; 7 pastures; 2 shelters equipped with central racks and automatic waterers connected to city water; numerous outdoor taps connected to city water; a 340 m2 shed; 2 metal cabins of 30 m2 each. It is possible to fully circle the property on horseback. A pond to be refilled completes the whole.
…By Sophie Chassagne Immobilier


In the department of Gironde, about fifteen kilometers east of Libourne, a beautiful master house of remarkable elegance offering around 480 m² of living space. A renovation carried out with inspiration, using quality materials to create a warm interior while preserving the authentic charm of this beautiful emblematic Girondine stone. The recent restoration of the roof gives the whole property an impeccable appearance, and the general condition reflects constant care over time: the residence has been preserved and modernized while respecting its original Napoléon III character. The ground floor opens onto a beautiful entrance leading to two reception rooms, a dining room, a large friendly kitchen, and a bedroom. The first floor contains four bedrooms, accessible by an elegant staircase, as well as two shower rooms. The former attic of about 134 m² now hosts a vast leisure room that can serve as an art studio, perfectly complementing the levels. The property, designed to accommodate family life and gatherings among loved ones, offers beautiful volumes, allowing everyone to find their intimacy while sharing convivial moments. The reception rooms, warm and balanced, invite long conversations by the fireplace as well as lively large tables. The whole retains architectural coherence, and the openings provide rare brightness for this category while offering very beautiful views of the 1.7-hectare park. And because a beautiful residence would not be complete without quality outdoor facilities, the estate reveals a large swimming pool with an automatic cover as well as a protected and intimate terrace. Quiet, with no overlooking neighbors, and just a few minutes from shops.This description has been automatically translated from French.
…By Sixième Avenue, L’immobilier Par M6


iad France - Sébastien Boyer offers you: Exceptional property – Formerly a rehabilitated coaching inn – 440 m² + independent accommodation – Character estate in the heart of the village. Built on the foundations of a former coaching inn dating back to 1841, this exceptional property has been fully rehabilitated and offers approximately 440 m² of living space, completed by an independent apartment of 84 m², set within a rare ensemble combining prestige, history, and major event potential. Ideally located in the heart of the village center, it provides immediate access to shops and schools on foot, while offering a true haven of peace with over 2,000 m² of landscaped garden, completely walled, ensuring absolute privacy and tranquility. Upon entry, a spacious hallway reveals remarkable volumes. The reception areas consist of a living room and a dining room with fireplaces, offering an elegant and warm atmosphere, perfectly suited for hosting guests. The right wing houses a high-end kitchen with a central island, an office, and a wellness area including a covered pool, sauna, shower room, and WC. This space offers exceptional modularity, which can be transformed into a sumptuous reception room for weddings, private or professional events. Upstairs, the sleeping area features five bedrooms, three dressings, two bathrooms, a shower room, WC, and laundry room. The convertible attic offers additional extension potential. The outbuildings (garages, cellar, shelter) complete the property and meet the logistical needs of an event project or a large private estate. Two vehicle accesses facilitate circulation and flow organization. An independent apartment of 84 m², accessible from the main property, includes two bedrooms, a living-dining room, kitchen, bathroom, and WC. It is a major asset, which can serve as rental income, guardian accommodation, or housing for household staff. A rare and confidential place, combining historical charm, exceptional volumes, a private enclosed park in the center, and high-level event potential.This description has been automatically translated from French.
…By Iad France


Set in the heart of the countryside, this contemporary 240 sqm villa offers a peaceful and light-filled living environment. Spread over two levels, it features five bedrooms and spacious living areas bathed in natural light. The living and dining rooms open onto a beautifully landscaped garden. Adjoining the main house, an independent apartment offers numerous possibilities: guest accommodation, seasonal rental, or an additional activity. The outdoor spaces are the property’s true highlight, with a large terrace, swimming pool, jacuzzi, and unobstructed views over the surrounding countryside, creating a magical and serene atmosphere.
…By Kretz Real Estate


iad France - Ludovic Calvet offers you: RARE HAVEN OF PEACE: Prestigious residence of 263 m² nestled in the heart of a 13,000 m² park, absolute calm, ideal for a bed and breakfast project.In a rare and preserved environment, this prestigious property embodies the perfect alliance of art of living, elegance, and nature.Only 45 minutes from Bordeaux airport and 40 minutes from Angoulême station (quick links to Paris), it enjoys ideal accessibility for a discerning clientele, both French and international.Set in the heart of a domain of over 13,500 m², the property reveals an enchanting setting, enhanced by two private ponds, one of which, elegantly arranged with a dock, offers an atmosphere worthy of the finest holiday residences.The main house, with an area of 263 m², impresses with the impeccable quality of its amenities and generous volumes. It offers six bedrooms, including three master suites, designed as genuine private spaces, combining comfort and intimacy.The exteriors have been designed for an exclusive living experience: • An elegantly integrated pool with travertine terrace • A summer kitchen with its pizza oven, perfect for refined receptions • A pétanque court, for moments of conviviality in the French way • Well-maintained landscaped areas, conducive to relaxation and contemplation.The property also stands out for its remarkable energy performance, enhanced by the installation of photovoltaic panels, thus combining luxury and environmental awareness.This property also offers strong development potential with the possibility of operating a bed and breakfast or a high-end accommodation business in a particularly sought-after region.A rare property, combining charm, standing, and authenticity, ideal for a primary residence, secondary residence, or a high-end hosting project.Agency fees are to be borne by the seller.Presentation of a valid ID will be requested during the visit, in accordance with Article L.561-5 of the Monetary and Financial Code. Information on the risks to which this property is exposed, including the legal obligation for clearing brush, is available on the Géorisques website: http://www.georisques.gouv.fr.This real estate ad has been drafted under the editorial responsibility of Mr. Ludovic Calvet, independent real estate agent (without holding funds), commercial agent of SAS I@D France registered with the RSAC of SAINTES under number 991709940, holder of the real estate marketing card on behalf of I@D France SAS.This description has been automatically translated from French.
…By Iad France


At 1 hour 30 minutes from Bordeaux, 40 minutes from Angoulême and Périgueux and a little over an hour from the Atlantic coast this beautiful Domaine has excellent road, rail and aiport links. The Manor — 454 m² of living space Ground Floor Entrance Hall — 14.9 m² Tiled floor, staircase. Dining Room — 36.5 m² Tiled floor, fireplace, 3 windows. Sitting Room — 41.5 m² Wooden floor, French doors, 2 windows, exposed stonework, wood-burning stove, staircase. Professional Catering Kitchen — 26 m² Tiled floor, French doors, direct access to the garden, professional range cooker, extractor hood, 2 electric ovens, dishwasher, fridge-freezer. Decorative finishing works to be completed. Second Sitting Room — 31 m² Wooden floor, fireplace with wood-burning stove, 2 windows. Family Kitchen — 40 m² Wooden floor, range cooker, electric oven, fridge-freezer, central island, exposed beams, 2 windows, French doors opening onto the terrace, connecting door to the sitting room. Utility Kitchen — 6.6 m² Wooden floor, sink, laundry area. WC with Washbasin — 2.1 m² Boiler Room — 5.8 m² Cement floor, oil-fired boiler. Cellar / Pantry — 3 m² Tiled floor, sink, connecting door to the professional kitchen. Covered Terrace — 45.5 m² Tiled floor, wood-burning stove, well. First Floor Landing — 12 m² Wooden floor, window. Bedroom 1 — 36.6 m² Wooden floor, 3 windows, fireplace. Bedroom 2 — 29.1 m² Wooden floor, exposed beams, 4 windows. Bathroom / WC — 5.2 m² Wooden floor. Corridor — 9.5 m² Wooden floor, exposed stone and beams, 2 roof windows (Velux). Bedroom 3 — 14.6 m² Laminate flooring, window, air conditioning. Bathroom / WC — 4.6 m² Tiled floor, exposed stonework. Bedroom 4 — 11.6 m² Laminate flooring, window, exposed stone and beams. Shower Room / WC — 4.7 m² Tiled floor, window. Bedroom 5 — 8.9 m² Wooden floor, exposed stone and beams, roof window (Velux). Hallway — 2.4 m² Shower Room / WC — 3.7 m² Laminate flooring, exposed stone and beams. Bedroom 6 — 26.1 m² Wooden floor, fireplace, 2 windows. Bathroom / WC — 6.5 m² Tiled floor, walk-in shower, bathtub, window. Second Floor Landing — 14.2 m² Wooden floor, fitted cupboards, 2 steps. Bedroom 7 — 32.5 m² Wooden floor, exposed stone and beams, 2 roof windows (Velux). Bedroom 8 — 20.4 m² Wooden floor, exposed stone and beams, roof window (Velux). Shower Room / WC — 6.2 m² Wooden floor, roof window (Velux). Shower Room / WC — 11.6 m² Tiled floor, roof window (Velux). Guest House — 156 m² of living space Ground Floor Open-Plan Kitchen / Living Area — 67 m² Wooden floor, 2 windows, French doors opening onto the terrace, central island, traditional bread oven, exposed stone and beams, wood-burning stove. Conservatory — 14.8 m² Tiled floor, French doors, window. Boiler Room / WC — 4.6 m² Laundry area, hot-water cylinder. First Floor Bedroom 1 — 24.9 m² Wooden floor, 2 windows, exposed beams. Shower Room / WC — 6.1 m² Wooden floor, window. Landing — 7.6 m² Wooden floor, window. Bedroom 2 — 11.4 m² Wooden floor, exposed beams, window. Bedroom 3 — 10.6 m² Wooden floor, exposed beams, window. Bedroom 4 — 20 m² Wooden floor, exposed beams, 2 windows. Shower Room / WC — 6.1 m² Wooden floor, exposed beams, window. Shower Room / WC — 5.8 m² Wooden floor. Outbuildings & Outdoor Areas Cellar / Storage Room — 18 m² Door providin
…By Leggett Immobilier


Some places do not strive to impress; they captivate effortlessly. Located just fifteen minutes from Saint-Émilion?nestled between Bordeaux and the region's iconic vineyard landscapes?this property reveals a lifestyle where space, light, and nature strike a rare balance. Set within a fully enclosed 7,000 m² park, the villa offers nearly 267 m² of living space, creating an atmosphere that is both warm and refined. Generous, light-filled living areas open wide onto south-facing terraces, inviting a seamless blend of indoor and outdoor living throughout the seasons. The living room, enhanced by a modern fireplace, naturally becomes the heart of the home. The kitchen?fully redesigned with high-end finishes?combines contemporary aesthetics with a welcoming feel, extending the spirit of hospitality that defines the entire property. The sleeping quarters comprise six bedrooms spread across three levels, ensuring absolute comfort for family and guests alike. Accessible via an elevator, the lower level houses an elegant master suite and a leisure area. A unique highlight is the stunning orangery; bathed in light thanks to its retractable conservatory structure, it lends the property a distinctive character. It is a place for quiet contemplation, where the scent of citrus accompanies both winter days and summer evenings. Outside, every area is designed to invite relaxation. The heated infinity pool appears to merge with the landscape, while the fully equipped summer kitchen promises memorable moments of conviviality. A solarium, spacious garages (including one sized for a motorhome), a wooded park, and state-of-the-art technical systems complete this property, where no detail has been overlooked. With modern heat pumps, solar panels, an elevator, and meticulous finishes, this home quietly meets the demands of contemporary comfort while retaining a timeless elegance. A secluded property?ideal as a primary residence or family home?located just minutes from one of the world's most beautiful wine-growing villages. A place where one seeks peace and space, and where one often loses track of time. ENERGY RATING: C / CLIMATE RATING: A Estimated average annual energy costs for standard use, based on 2021 energy prices: between euros3,000 and euros4,070. Information regarding the risks to which this property is exposed is available on the Géorisques website for the relevant areas: www.georisques.gouv.fr Marjorie Vincent EI RSAC 453 235 012 Mont de Marsan Tel : 06 02 73 89 16 Mail : [email protected]
…By Espaces Atypiques Dordogne


1250m² of private horse stable, 680m² living space on 7.3 hectares of land In the South of La Dordogne department, between Montpon-Ménestérol and Bergerac (30mn), not far from the high way Périgueux-Bordeaux (50mn), only 3 minutes from a little town with all shops and amenities: college, hypermarket, cinema, only 1 minute from the village with primary school, bakery, restaurant, beautiful private stable offering 1 250 m² high standard services with these 680 m² of living space. The property is composed of a private horse stable, a warehouse and a caretaker’s house: 750 m² of private horse stable with a private part and its 480m² of living space: 100 m² ground floor, first floor: a lovely studio of 60m² and 2 flats of 160m² each to finish fitting out. and a work part (270m²) that can accommodate 6 broodmares 300 m² warehouse 200m² living space caretaker’s house These 7HA 03A 20CA of land welcome a drained competition Olympic quarry (5 400 m²), an Havrincourt round, both with integrated watering system from a pond, meadows with 4 paddocks, 2 ponds: a pond only for horse swimming, another one is full of fishes, a magnificent pleasure park, an organic vegetable garden, numerous terraces Refinement and luxury guaranteed! Information on the risks linked to this exposed property is available on the Géorisks website www.georisks.gouv.fr
…By Chateaux Et Patrimoine


EXCLUSIVE TO BEAUX VILLAGES! Between Périgueux and Bordeaux, nestled in a lush and tranquil setting, lies this splendid character home that beautifully combines the charm of the past with modern comfort. From the moment you step inside, the tone is set: the property’s character is revealed through its lovely original tiles, parquet floors, and refined moldings. On the ground floor, the welcoming kitchen, complete with a wood-burning stove, opens onto a warm dining room, enhanced by a fireplace and direct access to the terrace — perfect for enjoying sunny days. Opposite, the refined living room invites you to relaxing evenings by the fire. A versatile additional room, currently being converted into a wine cellar and tasting room, completes this level and offers wonderful potential. Upstairs, accessed by two staircases, a landing leads to four beautiful bedrooms, three of which have their own en suite bathroom or shower room. A rare asset: the main house is connected to a second dwelling, which can either be incorporated into the whole or kept completely independent. This part boasts an impressive cathedral-style living room, remarkable for its volume and natural light. It also includes a utility room, two bedrooms on the ground floor, a shower room with WC, and two mezzanine bedrooms — perfect for hosting family, friends or guests. The outdoors are equally enchanting: over 7000m² of landscaped grounds with mature trees host an elegant swimming pool and a covered summer kitchen, ideal for long sun-filled days and convivial evenings. Only 30 minutes from Bergerac and its international airport and about an hour from Bordeaux, the property enjoys an ideal location: peaceful yet close to all amenities. A truly exceptional residence, full of charm and authenticity. Don’t wait too long — this remarkable home is ready to welcome its new owners. Price including agency fees : 575 000 € Price excluding agency fees : 542 453 € Buyer commission, tax included: 6%
…By Beaux Villages Immobilier


Just 5 minutes from the train station, 10 minutes from the A89 motorway, and 1 hour from Bordeaux, discover this elegant 1930s property, enhanced by a 2007 extension, nestled in a magnificent green setting. Behind its charming architecture lie generous reception rooms. Upon entering, the house reveals a spacious living room with triple exposure for abundant natural light, several inviting living areas including lounges and a dining room, an office ideal for working from home, and a fully equipped kitchen with an adjoining pantry. The ground floor also features a comfortable suite with a private bathroom and toilet, complemented by a separate shower room. Upstairs, a landing leads to five beautiful bedrooms, one of which boasts a private terrace offering a peaceful view of the garden. A bathroom and a separate toilet complete this level dedicated to family life. The basement, accessible from the main living room via a rustic wooden staircase, has a separate entrance at garden level. It comprises a bedroom, a shower room, a separate toilet, and two additional rooms that could be converted into a self-contained apartment, ideal for accommodating family and friends or developing a bed and breakfast business. Outside, the property boasts a remarkable landscaped garden with mature trees, featuring an old fountain that could be restored to working order, an elegant gazebo, and a conservatory-style outbuilding, a former orangery with magnificent potential for conversion into an artist's studio, for example, thanks to its abundant natural light. A caretaker's cottage, also in need of renovation, offers further potential for numerous projects (offices, a music studio, a local shop, or a pizza kiosk, for example). The outdoor spaces invite relaxation with a large south-facing terrace and a second, more intimate terrace to the north, complete with a barbecue area. In terms of amenities, the property features two motorized garages, an adjoining open garage, and an eco-friendly rainwater harvesting system consisting of two 4,500-liter tanks, which supply water to the toilets and washing machine. Located within easy reach of all amenities (shops, pharmacy, banks, DIY store, petrol station), this exceptional residence elegantly combines period charm, modern comfort, and significant potential for family or tourism use. An exceptional property offering space, character, and quality of life in a privileged setting. ENERGY RATING: C / CLIMATE RATING: C Estimated average annual energy costs for standard use, based on 2021 energy prices: between EUR3,000 and EUR4,070. Information on the risks to which this property is exposed is available on the Géorisques website for the relevant areas: www.georisques.gouv.fr Marjorie Vincent EI RSAC 453 235 012 Mont de Marsan Tel: 33 6 02 73 89 16 Email: [email protected]
…By Espaces Atypiques Dordogne


Discover this remarkable, high-end character home in Montpon-Ménestérol, inspired by Périgord architecture with its turrets and half-timbering, offering a rare, elegant, and preserved living environment. With 245 sq m of living space and nearly 296 sq m of total floor area, this generously proportioned property captivates with its authenticity, comfort, and warm atmosphere. Built on a superb, fully secluded, wooded plot, it benefits from a peaceful and privileged setting, ideal for enjoying every moment in complete privacy. The house offers 11 harmoniously distributed rooms, including 8 spacious bedrooms, perfectly suited for a large family or a bed and breakfast project. The bright living areas, enhanced by a south-facing aspect, feature high ceilings, exposed beams, and characterful flooring that reinforce the elegance and authentic charm of the property. The separate, fully fitted and equipped kitchen opens onto a welcoming and refined interior. The light-filled living room invites relaxation, while the fireplace with its insert creates a warm and cozy atmosphere during the cooler seasons. A second insert is also located in the dining area. Designed for optimal comfort, the property features three bathrooms, two shower rooms, and five toilets. The heating system combines five independent reversible air conditioning units, wall-mounted heating films with individual room controls, and efficient electric radiant heating for year-round comfort. Outside, two beautiful terraces allow you to fully enjoy the different areas of the garden and the various sun exposures throughout the day. The terrace adjoining the kitchen is 35 square meters and is covered and sheltered from the wind, allowing for year-round enjoyment. The meticulously maintained landscaped garden also features a uniquely charming swimming pool, a true invitation to relax in a peaceful and secluded setting. A 33-square-meter garage with a cellar and several private parking spaces complete the amenities. The location is ideal: shops just 600m away, bus access in 2 minutes, schools, train station and motorway 3 minutes away, allowing you to reach Bordeaux in 50 minutes and Périgueux in 45 minutes. Due to an inheritance followed by a move abroad, the sale price has been exceptionally reduced, representing a rare opportunity on the market for a property of this quality. Important: The property can also be acquired through various estate planning methods, including a life annuity or installment sale, offering flexible and advantageous acquisition solutions to suit your plans. A rare property combining character, elegance and quality of life, ideal for a prestigious family residence or a high-end event space. ENERGY RATING: C / CLIMATE RATING: A Estimated average annual energy costs for standard use, based on 2021 energy prices: between EUR2,500 and EUR3,230. Information on the risks to which this property is exposed is available on the Géorisques website for the areas concerned: www.georisques.gouv.fr Marjorie Vincent EI RSAC 453 235 012 Mont de Marsan Tel: 33 6 02 73 89 16 Email: [email protected]
…By Espaces Atypiques Dordogne


390m² high-end property on 6456m² plot with a beautiful pool In the South of La Dordogne department, between Montpon-Ménestérol and Bergerac (30mn), not far from the high-way Périgueux-Bordeaux (50mn), at 3 minutes from a little town with all shops and amenities: college, hypermarket, cinema, only 1 minute from the village with bakery, restaurant, primary school, exceptional property of 390m² whose 339m² living space, all of one-piece South facing. The first part is composed of 179 m² living space with high standard services: open space kitchen, living room, 3 bedrooms, 2 shower rooms. The second one, just in front of the pool, 160 m² of living space need to be finished. This great potential can offer a huge room in the ground floor and in the first floor 2 bedrooms, a shower room and a 10 m² terrace in front of the pool. Independent garage for 3 cars, equipped laundry room and pergola come to complete the set All on a plot of 6456 m² with a magnificent pool of 105 m² (15 X 7) and its lovely park, embellished with a summer outside kitchen, numerous terraces and a lovely woodshed Refinement and luxury guaranteed! Information on the risks linked to this exposed property is available on the Géorisks website www.georisks.gouv.fr
…By Chateaux Et Patrimoine


, 1640m² high-end private stable (1019m² living space) with pool on 7.6 hectares of land In the South of La Dordogne department, between Bergerac (30mn) and Montpon-Ménestérol, at 3 minutes from a little town with all shops and amenities: college, hypermarkets, cinema, only 1 minute from a village with bakery, restaurant, primary school, exceptional property of 1640m² whose 1019m² living space, all of one-piece South facing offering high standard services. * A contemporary house of 390m² whose 339m² living space with 160m² extension to be finished. This great potential could offer on the ground floor a huge living room in front of the pool, and upstairs, two bedrooms, a shower room and a 10m² terrace overlooking the pool. These 179m² living space are composed of an open-plan kitchen/living room, 3 bedrooms, 2 shower rooms. In addition, there is an independent garage that can welcome 3/4 cars with its pergola, a laundry, a woodshed, a lovely utility room, a charming barbecue area, 2 wells * A beautiful horse stable offering 1250m² high standard services including 680m² of living space. This horse stable area is composed of a private horse stable (750m²) which can accommodate 6 broodmares and 450m² living space composed of a studio and 2 flats. 300m² warehouse and a 200m² caretaker’s house rented come to complete the whole. All on 7.67 hectares of land featured by a 105m² saltwater pool (15mX7m) surrounded by a magnificent landscaped park, an Havrincourt round, a 5 400 m² drained competition Olympic quarry; both with integrated watering system from a pond, several meadows with 4 paddocks, a vegetable garden, 2 pounds Refinement and luxury guaranteed! Information on the risks linked to this exposed property is available on the Géorisks website www.georisks.gouv.fr
…By Chateaux Et Patrimoine


Nestled in a sought-after setting just a short walk from local shops and amenities, this outstanding stone townhouse combines timeless character, impressive proportions and an exceptional lifestyle. Offering over 400 m² of living space, the main house is filled with natural light and provides generous accommodation, including seven bedrooms, four bathrooms, a study, a workshop and several elegant reception rooms ideal for family life and entertaining. Outside, the property is equally impressive. Set within more than 5,700 m² of beautifully landscaped gardens, it enjoys complete privacy with no overlooking neighbours. The swimming pool is perfectly positioned within this peaceful green setting, while a garage and cellar complete the property. A significant additional feature is the self-contained guest house of approximately 50 m², with its own private entrance and garden. Ideal as guest accommodation, a holiday let, home office, consulting practice, independent living space for a teenager or extended family, it offers exceptional flexibility. A rare opportunity to acquire a characterful home where period charm, exceptional living space and a peaceful setting come together, all within walking distance of everyday amenities. (4.76 % fees incl. VAT at the buyer's expense.)
…By Beyond Immobilier


iad France - Nathalie Ruelle offers you: A TASTE OF TUSCANY AT THE GATES OF SAINT-ÉMILION Lovers of beautiful homes, you will be charmed. We are in a quiet area, near Saint-Émilion, 12 minutes from Libourne, in a hamlet in the countryside. The house is old and spacious. Recently renovated, it offers both character and modern comfort. The house has a surface area of 300m2 and includes 4 bedrooms, one of which is on the ground floor, a bathroom, and 2 shower rooms. A guest house provides 2 additional bedrooms. A swimming pool and 2 lovely barns complete the property. And all around, a wonderful garden... WHAT WE LOVE: - the cozy place, hidden from view, - the old charm and character of the house, - the attention given to energy savings and the C rating of the DPE, - the very careful amenities, - the landscaped garden with its thousand nooks, - the proximity to Libourne and its TGV station. Agency fees to be paid by the seller. A valid form of identification will be requested during the visit, in accordance with Article L.561-5 of the Monetary and Financial Code. Information on the risks to which this property is exposed, including the legal obligation for clearing, is available on the Géorisques website: http://www.georisques.gouv.fr. This real estate announcement was drafted under the editorial responsibility of Mrs. Nathalie Ruelle, independent real estate agent (without holding funds), commercial agent of SAS I@D France registered at RSAC Libourne under number 419876172, holder of the real estate canvassing card on behalf of I@D France SAS.This description has been automatically translated from French.
…By Iad France
'%20stroke='%23DDAA3A'%20stroke-width='1.909'%20stroke-linecap='square'%20stroke-linejoin='bevel'/%3e%3c/svg%3e)
Receive by email any new listing that may match your search criteria
Your criteria :
By validating this form, you accept the general conditions of use of Le Figaro Properties.
These agencies offer a selection of luxury properties vente at La Roche-Chalais. Feel free to contact them for personalized assistance.
Your receptions deserve a setting to match: discover 1 luxury house with a reception room in La Roche-Chalais, starting at $2,066,905. This residence combines family privacy with spaces dedicated to major events. Family gatherings, business dinners or parties with friends naturally find their place there. The property area extends up to 100 ha.
