The agencies at Montguyon
These agencies offer a selection of luxury properties vente at Montguyon. Feel free to contact them for personalized assistance.

 English$ USD · m²


iad France - Sébastien Boyer offers you: Exceptional property – Formerly a rehabilitated coaching inn – 440 m² + independent accommodation – Character estate in the heart of the village. Built on the foundations of a former coaching inn dating back to 1841, this exceptional property has been fully rehabilitated and offers approximately 440 m² of living space, completed by an independent apartment of 84 m², set within a rare ensemble combining prestige, history, and major event potential. Ideally located in the heart of the village center, it provides immediate access to shops and schools on foot, while offering a true haven of peace with over 2,000 m² of landscaped garden, completely walled, ensuring absolute privacy and tranquility. Upon entry, a spacious hallway reveals remarkable volumes. The reception areas consist of a living room and a dining room with fireplaces, offering an elegant and warm atmosphere, perfectly suited for hosting guests. The right wing houses a high-end kitchen with a central island, an office, and a wellness area including a covered pool, sauna, shower room, and WC. This space offers exceptional modularity, which can be transformed into a sumptuous reception room for weddings, private or professional events. Upstairs, the sleeping area features five bedrooms, three dressings, two bathrooms, a shower room, WC, and laundry room. The convertible attic offers additional extension potential. The outbuildings (garages, cellar, shelter) complete the property and meet the logistical needs of an event project or a large private estate. Two vehicle accesses facilitate circulation and flow organization. An independent apartment of 84 m², accessible from the main property, includes two bedrooms, a living-dining room, kitchen, bathroom, and WC. It is a major asset, which can serve as rental income, guardian accommodation, or housing for household staff. A rare and confidential place, combining historical charm, exceptional volumes, a private enclosed park in the center, and high-level event potential.This description has been automatically translated from French.
…By Iad France


iad France - Ludovic Calvet offers you: RARE HAVEN OF PEACE: Prestigious residence of 263 m² nestled in the heart of a 13,000 m² park, absolute calm, ideal for a bed and breakfast project.In a rare and preserved environment, this prestigious property embodies the perfect alliance of art of living, elegance, and nature.Only 45 minutes from Bordeaux airport and 40 minutes from Angoulême station (quick links to Paris), it enjoys ideal accessibility for a discerning clientele, both French and international.Set in the heart of a domain of over 13,500 m², the property reveals an enchanting setting, enhanced by two private ponds, one of which, elegantly arranged with a dock, offers an atmosphere worthy of the finest holiday residences.The main house, with an area of 263 m², impresses with the impeccable quality of its amenities and generous volumes. It offers six bedrooms, including three master suites, designed as genuine private spaces, combining comfort and intimacy.The exteriors have been designed for an exclusive living experience: • An elegantly integrated pool with travertine terrace • A summer kitchen with its pizza oven, perfect for refined receptions • A pétanque court, for moments of conviviality in the French way • Well-maintained landscaped areas, conducive to relaxation and contemplation.The property also stands out for its remarkable energy performance, enhanced by the installation of photovoltaic panels, thus combining luxury and environmental awareness.This property also offers strong development potential with the possibility of operating a bed and breakfast or a high-end accommodation business in a particularly sought-after region.A rare property, combining charm, standing, and authenticity, ideal for a primary residence, secondary residence, or a high-end hosting project.Agency fees are to be borne by the seller.Presentation of a valid ID will be requested during the visit, in accordance with Article L.561-5 of the Monetary and Financial Code. Information on the risks to which this property is exposed, including the legal obligation for clearing brush, is available on the Géorisques website: http://www.georisques.gouv.fr.This real estate ad has been drafted under the editorial responsibility of Mr. Ludovic Calvet, independent real estate agent (without holding funds), commercial agent of SAS I@D France registered with the RSAC of SAINTES under number 991709940, holder of the real estate marketing card on behalf of I@D France SAS.This description has been automatically translated from French.
…By Iad France


iad France - Marlène MIGNONNEAU offers you: LAGORCE – CHARMING PROPERTY & GÎTES – 250 M² – 12,559 M² – SWIMMING POOLS – 120 M² GARAGE A UNIQUE ESTATE IN THE HEART OF NATURE, BETWEEN CHARM, INTIMACY, AND TOURIST POTENTIAL Rare in Lagorce – A character property offering a privileged living environment and a real potential for business. Out of sight, in the heart of a preserved natural environment, this magnificent property dating from 1800 immediately charms with its authenticity, its volumes, and the exceptional quality of its location. Set on a vast plot of 12,559 m², facing south, the estate develops approximately 250 m² of living space and benefits from a particularly interesting configuration with a main house, two independent gîtes, two swimming pools, and a 120 m² garage. Here, the calm is absolute: no neighbor within 300 meters. A true pause of tranquility, ideal for fully enjoying nature and a privileged way of life. AN AUTHENTIC AND BRIGHT MAIN HOUSE The main house, of over 150 m², offers beautiful volumes and an organization mainly on one level. The ground floor hosts a superb living space of 60 m², the real heart of the house, offering a generous and friendly area. It is complemented by: Two bedrooms of 13.50 m² and 12 m², A spacious shower room with WC, A functional layout prioritizing comfort and conviviality. Upstairs, approximately 85 m² on the ground provides considerable potential. This space currently includes one bedroom as well as a large area that can be arranged as a dormitory, relaxation space, games room, or family area. A sanitary area is already planned, allowing for the creation of an additional shower room and WC. This floor thus represents a real opportunity to further increase the accommodation capacity and customize the property according to your projects. TWO INDEPENDENT GÎTES: A REAL ASSET The estate also has two independent gîtes of about 40 m² and 60 m². Currently regularly rented, they constitute a particularly interesting opportunity for buyers wishing to continue the business and generate additional income while retaining their tranquility and independence. They can also be perfectly adapted for hosting family or friends. The configuration of the property allows for several projects: domestic residence + rental income, second home, family home, gîte activity, or tourist project. AN OUTDOOR SPACE THAT INVITES YOU TO ENJOY LIFE The estate benefits from south facing exposure and several spaces that allow for full enjoyment of its surroundings. Two swimming pools enhance the property and offer a privileged setting for summer days. Completed with 3 springs and 2 functioning wells. Two beautiful south-facing terraces allow for imagining large family gatherings, meals with friends, or simply moments of relaxation in front of nature. The 12,559 m² plot offers a feeling of space and freedom that is particularly sought after. No immediate vis-à-vis, no close neighbors, just nature and tranquility. A 120 M² GARAGE WITH MULTIPLE POSSIBILITIES An impressive 120 m² garage with nice ceiling height completes the property. A rare volume that can meet many projects: parking for several vehicles, workshop, storage, professional equipment, collection vehicles, or future space to be developed according to needs. COMFORT & PERFORMANCE Despite its historic character, the property benefits from equipment allowing for contemporary living comfort: • Double flow VMC • Thermodynamic cylinder • Reversible air conditioning • Wood insert • Compliant individual sanitation • Two swimming pools • Two south-facing terraces • 120 m² garage A RARE PROPERTY ON THE MARKET This property meets particularly sought-after criteria: the charm of the old, beautiful volumes, a preserved environment, a large plot, independent accommodations, quality outdoor spaces, and existing rental potential. It will be perfect for those looking for a character property offering both exceptional quality of life and the potential to develop a profitable tourist activity. AN ADDRESS FOR THOSE SEEKING AUTHENTICITY, SPACE, AND TRANQUILITY. A domain to discover to measure all the richness of its environment, its potential, and the multitude of projects it allows to consider.This description has been automatically translated from French.
…By Iad France


Restored 3 bed farmhouse, original charm. Adjoining 3 bed gîte. Barns, gardens, terraces, above ground pool. - UNDER OFFER. The property enjoys an excellent location, just two minutes from a charming village with a highly regarded restaurant, less than five minutes from Brossac and approximately ten minutes from the market town of Chalais. Rail connections, airports and motorway access are all within easy reach. This beautifully restored farmhouse combines original character with modern comfort. Offering a three-bedroom main house, an adjoining three-bedroom gîte, substantial barns, mature gardens, terraces and an above-ground swimming pool, this versatile property is equally suited as a spacious family home, or an income-generating holiday rental
…By Leggett Immobilier


Bourgeois stone house, a rare living space, full of character! In the heart of a lively village, only 35 minutes from the center of Bordeaux and 6 minutes from the Cavignac train station, a bourgeois home dating from 1872 unfolds, completely restored with taste, where every detail has been crafted to combine elegance, comfort, and functionality. Behind its stone facade, this property develops an exceptional volume of 420 m², now intelligently divided into two lots, offering a multitude of possibilities: a large family house, a mixed project, or an investment. The complete and careful renovation enhances the authenticity of the places with a current, warm, and inspired decoration, with a special mention for the Cuban-style veranda, a true invitation to escape. Another rare asset for a building of this standing: an energy performance rated B, a guarantee of comfort and control over expenses. On the ground floor, there are two distinct entrances, two kitchens, a dining room, two lounges (one of which is a lounge/dining room), two bedrooms, a shower room with WC, a boiler room, and a laundry room. Upstairs, the landing distributes six bedrooms, a shower room, and a bathroom with WC, an independent WC, a dressing room, as well as annex spaces (attic, storage). Lively outdoors with a shared enclosed garden, garage, courtyard with toilets, and this bright veranda that extends the living spaces with originality. The real plus: an independent room for professional use, adjoining the house, perfect for a freelance activity, an office, or a telecommuting space.Why is this property unique? A characterful village house, renovated with high standards. Rare volumes and exceptional modularity. An ideal location between accessibility and quality of life. Remarkable energy performance (class B).Contact us to discover this exceptional property.
…By Sixième Avenue, L’immobilier Par M6


An exceptional territory where hunting passion meets character hospitality. Discover a unique opportunity in the heart of the legendary Forêt de la Double, a vast wilderness in Périgord, framed by the La Dronne and L'Isle rivers. We offer for sale a 100-hectare estate, fully and professionally fenced at 2 meters, ensuring a private and peaceful management of the wildlife.The Territory and its Natural Assets: This estate offers a rich biotope, composed of two-thirds preserved forest massifs, the rest being developed into magnificent heathlands. On the water side, it is enhanced by two large ponds totaling 3 hectares (2 ha and 1 ha), essential for biodiversity. The hunting activity is facilitated by numerous dedicated and perfectly maintained paths and infrastructures.A High-End Hospitality and Event Potential: This is not just a hunting domain; it is also a complete real estate complex for hosting and events, ready to generate immediate income: Character Residence: A Master House provides the main accommodation, complemented by a diverse hospitality structure. Tourist Accommodation: The estate has four charming guest rooms, two independent gîtes (one accommodating 4 people and the other 6), and a dormitory ideal for hosting groups or hunting teams.Receptions and Seminars: A large reception room of 140 m² can accommodate up to 80 people for private or professional events. It is served by an adjoining professional kitchen and restrooms adapted for people with reduced mobility. An outdoor countryside shelter, as well as a barn and outbuildings, complete this functional ensemble.The Opportunity to Seize: This magnificent estate will delight nature lovers and hunting enthusiasts, while offering the advantages of a perfectly equipped structure for a profitable accommodation and event activity in Dordogne. It is the perfect blend of the Périgourd lifestyle and a high-potential investment.This description has been automatically translated from French.
…By Property And Consulting


20 minutes from Chalais, on more than 32 hectares including 8 hectares of pines, 600 m from the nearest neighbor, equestrian property comprising: of a stone house of 289 m2 comprising on the ground floor an entrance/storeroom, a kitchen open to the living room, a shower room with toilet, another large living room with wood insert, a veranda with a pizza oven; on the 1st floor 3 bedrooms, a toilet, a bathroom, a hallway. of a 2nd house of 135 m2 to renovate, currently used as an outbuilding for feeding horses and riding equipment. The roofs are new. The sanitation is compliant. 5000 m2 pond with fish. 3 wells. 5 natural water sources. Barn adjoining the house of 230 m2 with solar panels for personal consumption. Detached barn of 110 m2 with 4 sheep boxes. The equestrian part consists of: 16 paddocks 12 boxes 2 stalls a 20 x 40 career
…By Sophie Chassagne Immobilier


Ideally located near a charming town in the southern Charente region, this splendid 16th-century manor has been meticulously renovated to preserve its authenticity and enchanting charm. Today, this magnificent residence offers approximately 350 square meters of living space and comprises an inviting entrance, two elegant lounges, a spacious dining kitchen, four bedrooms (including a suite with a dressing room and en-suite bathroom), another bathroom, a practical laundry room, and a wine cellar. High-quality authentic elements, such as monumental fireplaces, exposed beams, and terracotta tile floors, bestow a unique character upon this splendid manor. The property also includes 400 square meters of outbuildings and a splendid dovecote, offering numerous possibilities for further development. Everything is arranged around a picturesque inner courtyard adorned with a terrace and a heated swimming pool. The summer kitchen, complete with its bread oven and covered terrace, is the perfect place to entertain friends and family. The manor is ideally nestled in the heart of its extensive 5.45-hectare grounds, ensuring complete privacy without direct neighbors. Breathtaking views of the hilly landscape and the dominating castle just one kilometer away add to the captivating atmosphere. This exceptional property offers a truly ideal location. The town of Chalais, only one minute from the property, boasts numerous advantages. Its railway station with connections to Bordeaux and Angoulême, its shops and restaurants, its castle, and its weekly market are all within walking distance from the property. Conveniently located 45 minutes from Angoulême's TGV station and one hour from the airports of Bordeaux and Bergerac, this property offers both accessibility and tranquility in balanced proportions. A must-see!
…By Maxwell-baynes Residential And Vineyards - Christie's International Real Estate


Situated in the heart of the South Charente, just outside the town of Chalais, this remarkable XVI century property has been carefully renovated in keeping with its original architecture. Nestled in 5.45 hectares of south-facing grounds, it offers spectacular views over the rolling countryside and Talleyrand castle, just one kilometre away. Just 45 minutes from Angoulême TGV station and around 1 hour from Bordeaux and Bergerac airports, the location perfectly combines accessibility and tranquillity. The elegant volumes, high ceilings, period fireplaces, exposed beams, mullioned windows with old stained glass windows and terracotta floor tiles testify to the house's rich past. The 350 m² (3,767 sq ft) of living space comprises a welcoming entrance hall, an elegant lounge, a vast dining kitchen with monumental fireplace, four bedrooms, including a master suite with dressing room and shower room, a second bathroom, a practical utility room, a wine cellar and a lounge/library on the first floor, providing a refined setting. A 40 m² convertible attic and 400 m² of outbuildings, including a superb dovecote, still offer plenty of scope for conversion. The technical features ensure modern comfort: underfloor heating supplied by an oil-fired condensing boiler, water softener, electric gates. The outside areas are just as attractive: enclosed courtyard, heated swimming pool, jacuzzi, sheltered terrace, and a summer kitchen with bread oven, perfect for intimate summer receptions. The town of Chalais, within walking distance, offers all the essential services: train station with links to Bordeaux and Angoulême, shops, restaurants, weekly market and its historic château.
…By Prestant Perigord


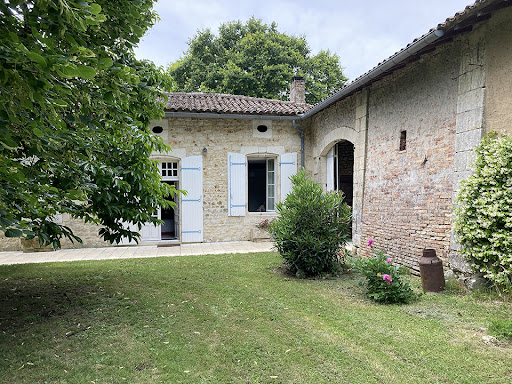


Character house of 285m² on 1-hectare wooded park with pool Exceptional location, in Charente maritime department, near from the Gironde department, in the heart of a village and its local shops, just 5 minutes from the free RN10 Bordeaux-Poitiers, beautiful property whose origin dates from 1676. Built with noble materials, this family house in excellent conditions, fully arranged with taste and refinement of 285m² of living space composed of 10 rooms with generous volumes: entrance, fitted and equipped kitchen, living room of 60m², office, 5 bedrooms, 1 bathroom, 2 shower rooms and numerous other outbuildings… All on a magnificent one-hectare pleasure park offering several intimate corners: numerous terraces, 10m X 5m swimming pool to cool off, well always in water, orchard populated with different fruit trees. The whole lovingly planted with varied species, some of which are secular: a true haven of peace! Exceptional property located in a very popular area, only just 40 minutes from Bordeaux; ideal as a primary or secondary residence. Information on the risks linked to this exposed property is available on the Géorisks website www.georisks.gouv.fr
…By Chateaux Et Patrimoine


Magnificent property with 9 ha of land, of which 6 ha Cognac vineyard, with the appellation “Bons Bois”, and a lovely setting with no immediate neighbours and beautiful open views. The estate consists of a traditional farmhouse (longère) with both living space and barns, a gîte and a wooden caravan. Possibility to purchase an additional house 2,5 km away in the village of Vanzac. The layout is as follows: Longère with a floor surface of approximately 360 m2 with on the ground floor: Shop for the sale of local products, living room with fireplace, laundry room, shower, and WC (WC to be installed). The rest of the longère is currently in use as a barn (a total of 288 m2) and offers great possibilities for creating additional accommodation or gîtes. Opposite the longère is the gîte of approximately 50 m2, all one level, with kitchen-dining room with traditional bread oven, and a bedroom with bathroom (WC, shower, and washbasin). The 20 m2 gypsy style caravan sleeps 4 and has a bathroom with shower, WC, and washbasin. Next to the gîte is a separate bathroom with shower, WC, and washbasin. Possibility of acquiring an additional house in the village of Vanzac of approximately 100 m2 with outbuildings. Land of 7,8 hectares in total, of which approx. 6 hectares of grapevines and the rest is mainly woodland. The vineyard is entirely organic and offers a good production of grapes. Well with possibility of connection to the house. Fruit trees. The machines and equipement for the vineyard and the furnitiure in the gîte and gypsy caravan are included in the price. The house is in good condition with partial double glazing, and electric heating plus fireplaces. Located in the municipality of Vanzac, 2,4 km from the village with bakery. Other shops and amenities in Baigne Sainte Ragedonde, 6km away. Cognac is 40 km away and the Atlantic coast and the city of Bordeaux are a 1-hour drive away.
…By Auvergne Properties


Set amidst the rolling Cognac vineyards, this beautifully restored former Cognac estate is a true gem. Owned by the same family for seven generations, it was recently transformed by its current owners, both internationally acclaimed artists known for their exceptional taste, into an exclusive residence where beauty is found in every detail. The result is a masterful blend of authentic period features, bespoke design, and high-quality materials that is sure to leave a lasting impression. The main house offers 320 m² of living space. On the ground floor, you’ll find a fully equipped kitchen, a refined dining room, two luminous sitting rooms basking in the soft Charente-Maritime light, a library, and a bedroom with en-suite bathroom. The first-floor features four spacious bedrooms, three bathrooms, a stylish dressing room, and an open mezzanine. A true standout is the separate guesthouse, currently used as the artists’ studios, designed with the same eye for quality and style. Planning permission has already been granted to convert the existing garage and attic space into an additional 100 m² guest residence—ideal for visitors or holiday rental. Set on nearly 3 hectares of land, the property includes a beautiful swimming pool, an expansive garden with orchard, meandering pathways, and even a cricket pitch for enthusiasts. Looking to expand further? The sale also includes a 6,500 m² plot of buildable land, suitable for two extra homes—an exceptional opportunity. The property is located in a quiet hamlet with a charming artisanal bakery just a short walk away. Nearby villages provide all essential services, and the location offers excellent accessibility: the spa town of Jonzac is only 15 minutes away, Angoulême and its TGV station just 45 minutes, and Bordeaux with its international airport is a 60-minute drive. Whether you're drawn by the vineyards, the sea, or the peaceful rural lifestyle, this region captures the essence of refined French living.
…By Maxwell-baynes Residential And Vineyards - Christie's International Real Estate


Equestrian stone property of 405 sqm featuring 12 rooms including 7 bedrooms. Horse stalls, barn and outbuildings. 8 fenced hectares ideal for horses. Quiet setting, rare property full of character.
…By Cabinet Bedin


— Family home or Bed-and-breakfast opportunity — Fully renovated 354 sqm property - Cavignac (33620), Gironde, right in the heart of the town and within walking distance of all amenities. Ideal as a spacious family home or a ready-to-run B&B opportunity, this 354 sqm stone property stands on a fully enclosed 1,709 sqm plot with electric gates and video entry system, a swimming pool with counter-current system and spa area, pergola and summer kitchen. The ground floor comprises a bright entrance hall, a lounge, a dining room, a kitchen with adjoining pantry/utility room, a versatile room that could be used as a workshop or additional office, and a study that could be converted into a fourth bedroom, with an accessible shower room. Three wood-burning stoves provide warmth to the lounge, dining room and study. Upstairs are three suites, each with its own bedroom, dressing room and private bathroom or shower room, as well as a self-contained apartment with a fully equipped kitchen. The property also benefits from a heat pump, supplementary gas boiler and fibre-optic in
…By Leggett Immobilier


Nestled in a sought-after setting just a short walk from local shops and amenities, this outstanding stone townhouse combines timeless character, impressive proportions and an exceptional lifestyle. Offering over 400 m² of living space, the main house is filled with natural light and provides generous accommodation, including seven bedrooms, four bathrooms, a study, a workshop and several elegant reception rooms ideal for family life and entertaining. Outside, the property is equally impressive. Set within more than 5,700 m² of beautifully landscaped gardens, it enjoys complete privacy with no overlooking neighbours. The swimming pool is perfectly positioned within this peaceful green setting, while a garage and cellar complete the property. A significant additional feature is the self-contained guest house of approximately 50 m², with its own private entrance and garden. Ideal as guest accommodation, a holiday let, home office, consulting practice, independent living space for a teenager or extended family, it offers exceptional flexibility. A rare opportunity to acquire a characterful home where period charm, exceptional living space and a peaceful setting come together, all within walking distance of everyday amenities. (4.76 % fees incl. VAT at the buyer's expense.)
…By Beyond Immobilier
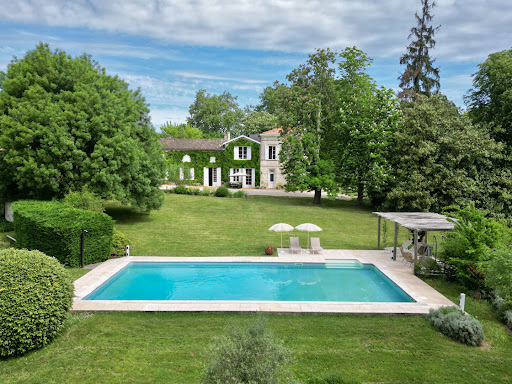


Just 40 minutes from Bordeaux and close to Saint-Émilion, this elegant stone property enjoys a remarkable natural setting, free from any disturbances. Access to the property is via a long, tree-lined private driveway, offering a discreet and charming arrival. The main house is distinguished by its beautiful façades opening onto the park and features, on the ground floor, generous reception areas including a living room with fireplace, a dining room, and an independent kitchen with pantry. A bedroom with shower room, storage and a private terrace completes this level. Push the door at the end of the corridor to enter a whole other building consisting of former wine cellars that have been converted into spacious living areas comprising a reception room with fireplace of approximately 98 sqm, an office, a 93 sqm workshop, a laundry room and a shower room. Upstairs, a large landing leads to a vast master suite with bathroom and dressing room, another bedroom with shower room and storage space, as well as three additional bedrooms, a further shower room, and a linen room. Each shower room has its own toilet. The top floor is dedicated to a storage attic with superb conversion potentiel. The house is oriented toward the landscaped park with swimming pool and enjoys views over the peaceful, green surroundings, which can be admired from the many terraces. A large garage of approximately 125 sqm and a charming stone dependency completes this rare property, ideal as a family residence or a wide variety of professional projects in a highly sought-after area. (5.00 % fees incl. VAT at the buyer's expense.)
…By Beyond Immobilier


Located in the heart of Coutras town centre, within walking distance of all amenities and a regional train station, this magnificent stone manor house enjoys a prime location less than one hour from Bordeaux. Authentic and elegant, the property immediately captivates with its generous proportions and undeniable charm. All original features have been carefully preserved and enhanced: period floors, woodwork, mouldings, stone staircase, joinery, and marble fireplaces. The ground floor opens onto a spacious entrance hall leading to vast reception rooms. Here you will find a large living room with an open fireplace, a generous dining room, and a comfortable study or library. The modern kitchen, complemented by a practical utility room, provides a fully functional preparation space. A separate WC completes this level. On the first floor, a landing leads to five large, light-filled bedrooms. Four of them benefit from their own en-suite shower room or bathroom with WC, ensuring perfect privacy for both family and guests. One of these bedrooms also features a private dressing room. On the second floor, a vast convertible attic reveals tremendous potential for future projects. Outside, you will discover a pretty flower garden and several terraces ideal for enjoying sunny days. The property is further enhanced by numerous outbuildings: a garage, a workshop, a storage room, a charming dovecote, a games room, and a relaxation area housing a sauna. Finally, a large basement comprising several cellars provides optimal storage space. Perfect for a large family or for launching a bed et breakfast venture, this characterful residence will adapt to all your projects and aspirations. A truly remarkable property ! (5.92 % fees incl. VAT at the buyer's expense.)
…By Beyond Immobilier


In the department of Gironde, about fifteen kilometers east of Libourne, a beautiful master house of remarkable elegance offering around 480 m² of living space. A renovation carried out with inspiration, using quality materials to create a warm interior while preserving the authentic charm of this beautiful emblematic Girondine stone. The recent restoration of the roof gives the whole property an impeccable appearance, and the general condition reflects constant care over time: the residence has been preserved and modernized while respecting its original Napoléon III character. The ground floor opens onto a beautiful entrance leading to two reception rooms, a dining room, a large friendly kitchen, and a bedroom. The first floor contains four bedrooms, accessible by an elegant staircase, as well as two shower rooms. The former attic of about 134 m² now hosts a vast leisure room that can serve as an art studio, perfectly complementing the levels. The property, designed to accommodate family life and gatherings among loved ones, offers beautiful volumes, allowing everyone to find their intimacy while sharing convivial moments. The reception rooms, warm and balanced, invite long conversations by the fireplace as well as lively large tables. The whole retains architectural coherence, and the openings provide rare brightness for this category while offering very beautiful views of the 1.7-hectare park. And because a beautiful residence would not be complete without quality outdoor facilities, the estate reveals a large swimming pool with an automatic cover as well as a protected and intimate terrace. Quiet, with no overlooking neighbors, and just a few minutes from shops.This description has been automatically translated from French.
…By Sixième Avenue, L’immobilier Par M6


EXPERTIMO est le leader français des réseaux dédiés aux mandataires expérimentés
…By Expertimo


In a peaceful and unspoiled setting, this remarkable Directoire-style property, built at the end of the 18th century, sits elegantly within a landscaped park. Completely restored to the highest standards, the residence offers approximately 300 square meters of living space. The renovation, carried out with respect for the original architecture, showcases fine materials and harmonious proportions. The reception areas, including a living room with a fireplace and a dining room, create an atmosphere that is both refined and welcoming. The kitchen and pantry have been designed with aesthetics and functionality in mind. The sleeping quarters comprise five bedrooms and three bathrooms, ensuring comfort and privacy. The approximately 1.7-hectare park provides a stunning natural setting. Meticulously maintained, it shelters numerous species of trees and rare plants, creating varied landscape vistas throughout the seasons. A stream meanders through the property, adding a touch of coolness and serenity to the whole. Combining elegance, authenticity and tranquility, this characterful property offers a privileged, rare and timeless living environment.
…By Emile Garcin - Bordeaux


The advertiser did not provide an english description for this listing.
…By Agence Des Bastides


Located 10 minutes from Libourne in a small village of the Libournaise agglomeration, with all its advantages of free transportation to reach Libourne and its SNCF train station, come and discover this pleasant house overlooking the river, in a quiet area and close to all shops, schools, and transport. The house features a very nice terrace leading into an entrance that opens to a fitted kitchen, a large living/dining room with a beautiful stone fireplace and a panoramic view of the river, a large toilet, a garage, and a laundry room. Upstairs, there is a large office that can be transformed into a spacious bedroom, leading to a beautiful open terrace with a panoramic view of the river, and a large master bedroom with an ensuite bathroom and large closets. There is also the possibility of creating a third bedroom on the ground floor with a shower room. Don’t hesitate to visit! Information on the risks to which this property is exposed is available on the Géorisques website: www.georisques.gouv.frThis description has been automatically translated from French.
…By Cabinet N.s.k. Immobilier


Just 45 minutes from Bordeaux, nestled in a pristine and exceptionally peaceful setting, this remarkable organic vineyard offers an exceptional living environment. Spanning nearly 40 hectares, including approximately 20 hectares of organically farmed vineyards, the property benefits from high-quality soil and a beautiful diversity of grape varieties. Its natural surroundings are a true asset: surrounded by forests and bordered nearby by an unclassified watercourse, it benefits from a rich ecosystem that promotes biodiversity, while offering a calm and rejuvenating setting. The property complex includes a superb stone mansion in the Fronsadais style, perfectly maintained, with approximately 260 m² of living space. It features spacious reception areas as well as 6 bedrooms. High-quality features: geothermal heating, fully re-roofed, and a saltwater pool. A barn of approximately 200 m², offering significant potential for conversion, allows for multiple uses depending on the buyer’s plans. The operational facilities are complete and functional, including: a recent building of approximately 500 m² dedicated to bottle and equipment storage; an attached, independent house, ideal for a cellar master, staff housing, or additional spaces; a second technical building housing the fermentation room and the barrel cellar. In addition, there is the option to purchase an additional 1,500 m² of buildings, further expanding the range of possibilities. Thanks to the estate’s layout, its architectural character, its exceptional natural setting, and the presence of vast wooded areas as well as a nearby stream, this property is equally suited to pursuing an ambitious winemaking project or developing complementary activities such as: * Wine tourism * Guesthouse * Event planning * Restaurant * Reception or hospitality project A rare find, combining organic wine production, quality of life, and development potential within an authentic and unspoiled environment.
…By Millenium Transactions



Thalia Patrimoine - Gestion de Patrimoine & Immobilier
…By Thalia Patrimoine


iad France - Michael Tède offers you: Character property – Former distillery renovated in the heart of a domain of over 5 hectares.In the heart of a preserved natural environment, in absolute calm and surrounded by greenery, this unique property unveils a place steeped in history. Once an old distillery, it has been carefully renovated to preserve the authenticity of its architecture while providing modern living comfort.The main house, approximately 177 m², immediately captivates with its generous volumes and warm atmosphere. The living spaces have been designed to combine conviviality and elegance, with a bright living room of about 50 m², a spacious kitchen, and a 36 m² lounge offering an ideal setting for relaxation moments.The soul of the place is revealed through a rare and iconic element: the old still, preserved as a decorative piece, recalling the viticultural and distilling history of the domain.The house features two bedrooms, one on the ground floor and one upstairs, ensuring a comfortable and functional living space.It benefits from an excellent energy rating (DPE C), a rare performance for a character property, thanks notably to efficient equipment including a heat pump, wood heating, and photovoltaic energy production. The estimated energy costs remain controlled for a dwelling of this size.An independent second house with multiple perspectives,The property also includes a second dwelling of approximately 179 m², offering numerous possibilities. It has five bedrooms, a living room, a lounge with a fireplace, as well as an independent kitchen, allowing for the accommodation of family and friends in a comfortable setting.Classified as DPE C, this house benefits from a heat pump heating system, ensuring comfort and energy efficiency.It would be perfect for:a guest house,a gîte or bed and breakfast activity, or even the development of an event activity.A rare natural domainThe estate extends over more than 5 hectares, offering a natural setting of great serenity.Here, one can find:approximately 3 hectares of cultivated land,a truffle field,an orchard,spacious wooded areas conducive to relaxation and receptions.This authentic rural setting is an ideal environment for hospitality projects, events, or simply enjoying a green lifestyle.Numerous outbuildings and remarkable potential,The property also includes a significant set of outbuildings representing nearly 800 m² of buildings, including:sheds,stables,workshops,shelters,as well as a friendly bodega.Some roofs have been recently renovated while other buildings still offer significant transformation potential, allowing for numerous project ideas: agricultural, event, tourism, or craft activity.Outdoor areas dedicated to relaxation,A secure swimming pool complements the whole, inviting you to fully enjoy the sunny days in this bucolic and privileged setting.✨ A rare place, blending history, nature, and potential, ideal for a life project or the development of a hospitality activity in a preserved environment.Agency fees are the responsibility of the seller. Energy display information for this property: ENERGY class C index 129 and CLIMATE class A index 4. Information on risks to which this property is exposed, including the legal obligation for bush clearance, is available on the Géorisques website: http://www.georisques.gouv.fr. This real estate announcement was written under the editorial responsibility of M Michael Tède, independent real estate agent (without holding funds), commercial agent of SAS I@D France registered with the RSAC of SAINTES under number 883394405, holder of the real estate marketing card for the account of I@D France SAS.
…By Iad France
'%20stroke='%23DDAA3A'%20stroke-width='1.909'%20stroke-linecap='square'%20stroke-linejoin='bevel'/%3e%3c/svg%3e)
Receive by email any new listing that may match your search criteria
Your criteria :
By validating this form, you accept the general conditions of use of Le Figaro Properties.
These agencies offer a selection of luxury properties vente at Montguyon. Feel free to contact them for personalized assistance.
As part of your search for a luxury property, discover our catalog of 1 luxury house with a terrace in Montguyon, offered from $1,144,916. Outdoor meals or summer receptions, the terrace extends the house outdoors. The house listed in our listing offers an attractive living area measuring 523 m².
As part of your search for a property of excellence, browse our privileged selection of 1 luxury house with a pool in Montguyon available from $1,144,916. Whether the architecture of this house incorporates a covered indoor aquatic space or a vast outdoor pool, the property flourishes amid remarkably landscaped grounds measuring 2,800 m².
