Get early access to listings that match your criteria
Never miss an opportunity again. Our personalized alerts notify you instantly.

 English$ USD · m²


The BARNES Cap Ferret agency presents this wooden villa located in a sought-after residential area, just minutes from the ocean. Inspired by Ferret-Cap architecture, it blends into a landscaped garden, sheltered from view.The living room brings together the lounge, dining area, and kitchen in one space. A fireplace adds a warm and friendly atmosphere, while the numerous openings let in light and lead directly to the terrace and garden.The villa includes four bedrooms, suitable for both a primary residence and a vacation home.Outside, a carefully maintained landscaped garden surrounds the property and is enhanced by a swimming pool. An independent storage space completes the ensemble.Fees are the responsibility of the buyer at 4.5%.This description has been automatically translated from French.
…By Barnes Bassin D'arcachon


In Pessac, this 166 m² living area house opens onto the golf course, offering a calm and unobstructed view. The entrance leads to a through living room, where the cathedral ceiling enhances the natural brightness and highlights the space. The kitchen is separate and fully equipped. The spacious master suite has a bathroom with bathtub and shower, while two additional bedrooms and a second bathroom complete the ground floor. Upstairs, a mezzanine serves convertible attic space, offering the possibility to create two additional bedrooms. The garden, rich in various essences, hosts a swimming pool, while a garage and a laundry room complete the whole.
…By Douglas Elliman Bordeaux


The BARNES Arcachon agency presents this contemporary villa located in a quiet area, on the edge of the Arcachon Golf. Its large sliding glass surfaces over more than 8 meters, its generous volumes, and its beautiful ceiling height give a central place to light and views of the garden.On the ground floor, the living area includes a spacious living room and a fully equipped open kitchen, with an adjoining pantry. The large bay windows lead directly to the terrace, the pool, and the landscaped garden. Two large suites complete this floor.Upstairs, the mezzanine includes an open office space, and two additional large suites open onto a vast terrace with a view of the golf course.The swimming pool is not overlooked and is bordered by the terraces and the garden. A garage as well as several parking spaces are also available.This description has been automatically translated from French.
…By Barnes Bassin D'arcachon


BRUGES - LE TASTA, near shops, schools, and quick access to the ring road, MANSON PROPERTIES offers you for sale this pleasant contemporary house built in 2013, with approximately 135 m² of living space and quality features. From the entrance, you will be charmed by a spacious living room bathed in light, with its fitted and equipped open kitchen, creating a convivial space opening onto a beautiful terrace and an intimate garden enhanced by a pool, ideal for fully enjoying the sunny days. The ground floor also accommodates an office, perfect for remote working, as well as a separate WC. A laundry room of about 17m² provides additional comfort. Upstairs, the sleeping area consists of three beautiful bedrooms of about 16 m² each, including a comfortable master suite with a dressing room and a private shower room. A family bathroom equipped with a bathtub and a double basin, as well as a second separate WC, complete this level. For comfort, this house benefits from underfloor heating. A turnkey home, ideal for a family wishing to combine comfort and modernity. Fees payable by the seller. Energy class B, Climate class A Estimated amount of annual energy expenses for standard use: between €969.00 and €1,311.00 for the years 2021, 2022, and 2023 (subscriptions included). Information on the risks to which this property is exposed is available on the Géorisques website: georisques.gouv.fr. Your Manson Properties advisor: Céline DUFAU Commercial agent (Individual enterprise). Agency MANSON PROPERTIES Bordeaux, Arcachon Basin & Brittany, SAS with a capital of €33,467, registered office: 6 quai Louis XVIII – 33000 BORDEAUX, registered with the Bordeaux RCS under no. 892 572 413, holder of the professional card "Transactions on real estate and business assets" no. CPI33012021000000005 issued by CCI Bordeaux Gironde.This description has been automatically translated from French.
…By Manson Properties


Yvrac – 1970s Architect-Designed Home Set Within Beautifully Landscaped Grounds Located in Yvrac, just 16 km from Bordeaux’s Place de la Bourse, this distinctive 1970s architect-designed home is nestled within 3,050 sqm of landscaped grounds, enjoying uninterrupted views over the surrounding hillsides. Its striking architecture, clean lines and generous proportions give the property a timeless appeal. Natural light plays a central role throughout, creating a seamless connection between the interior living spaces and the gardens. Offering approximately 230 sqm of total space, the house is arranged around an internal courtyard, a defining feature of its architectural design. The bright, dual-aspect living area comprises a lounge with fireplace and a dining room, both opening generously onto the garden and swimming pool through expansive floor-to-ceiling windows. A separate, fully equipped kitchen completes the reception areas. The sleeping accommodation includes four to five bedrooms and several bathrooms, offering considerable flexibility, including the possibility of creating a spacious principal suite. An additional feature of the property is that part of the house was formerly used as a pharmacy. With two independent entrances, the layout lends itself particularly well to combining residential living with a professional practice, subject to the necessary permissions. Outside, the mature landscaped gardens, open hillside views and swimming pool create an inviting setting for relaxation and entertaining. Six garages complete the property, providing extensive parking and storage possibilities. While interior renovation works are required to unlock the property's full potential, several improvements have already been carried out, including roofing works completed in July 2023. This property presents an exciting opportunity to reinterpret an iconic example of 1970s architecture, preserving its original character while introducing the comfort and sophistication of contemporary living. A distinctive property, remarkable for its architecture and generous proportions, within easy reach of Bordeaux, offering a wealth of possibilities for both residential and professional use. Full property brochure and renovation estimates available upon request.
…By John Taylor Bordeaux


Gujan-Mestras - La Hume - Villa of 185 m² built in 2022 and located in the heart of La Hume. Ideally located, this property offers a dream location, a few meters from the beach, the train station and the many shops of La Hume, you will quickly be seduced by its advantages. This villa consists of a beautiful living room of 72 m² with fitted and equipped kitchen overlooking the landscaped garden with swimming pool. On the ground floor, you will enjoy a beautiful master suite of 31 m², a guest bedroom with shower room, 2 toilets and a storeroom to accommodate any type of storage. Upstairs, 2 bedrooms and a bathroom complete this property. Ducted heating by heat pump.
…By Maxwell-baynes Bordeaux-bassin - Christie’s International Real Estate


Coldwell Banker Immoba Realty invites you to discover this charming 90 sqm single-storey house, ideally located in the heart of the village of Grand Piquey, on the Cap Ferret peninsula, close to the oyster-farming reservoirs and just a short walk from the beach. In excellent condition, the property sits on a 510 sqm plot with no overlooking neighbours. It enjoys a pleasant setting, an open-view garden and a secure, saltwater-heated swimming pool, offering a privileged lifestyle on the Arcachon Bay. The house features a living room with a fireplace, a fully fitted kitchen and three bedrooms. A shower room, a separate WC and a utility room complete the interior layout. Outside, the garden features a swimming pool and several terraces, perfect for making the most of sunny days and the relaxed lifestyle of Cap Ferret. Additional features include double glazing, a fireplace and outdoor lighting. Heating is provided by an individual gas heating system. Its sought-after location in the heart of Grand Piquey offers the perfect opportunity to enjoy life on the peninsula, with the beach within walking distance and the oyster-farming reservoirs nearby. An ideal property as a primary residence, holiday home or coastal retreat on the Arcachon Bay. The house is situated in a peaceful setting. Asking price: €1,358,500 Agency fees included: €58,500 including VAT, representing 4.50% of the sale price, payable by the buyer. Net seller price: €1,300,000 Annual property tax: €1,603. Energy Performance Energy Performance Certificate (DPE): C — 154 kWh/sqm/year Greenhouse Gas Emissions (GES): C — 21 kg CO₂/sqm/year Estimated annual energy costs for standard use: between €1,180 and €1,660, including subscriptions. Average energy prices indexed for 2021, 2022 and 2023, including subscriptions. Information regarding the risks to which this property is exposed is available on the Géorisques website: www.georisques.gouv.fr. For further information or to arrange a viewing, please contact Jean-François Zorz. Discover all our properties on IMMOBA: www.immoba.fr.
…By Coldwell Banker Immoba Realty Bassin D'arcachon


The BARNES Cap Ferret agency presents this villa with a cabin spirit, nestled in the pine forest of Canon, on the Cap Ferret Peninsula. Situated at a height, in a quiet area, it enjoys a wooded setting and beautiful brightness. You are only 4 minutes on foot from the beach on the Bassin side, local shops, the Canon pier, and the oyster farming huts. By bike, it takes 5 minutes to reach the Piraillan market, 8 minutes to reach the ocean beaches, and 10 minutes by car to reach the center of Cap Ferret. On one level, the house offers smooth circulation and a welcoming ambiance. The spacious living room, bright and airy, opens through large bay windows onto a sunny terrace. It is extended by an open kitchen with a central island, ideal for cooking with family or friends. The overall design is enhanced by the natural materials and soft tones envisioned by the decorator Nicole Joinau. The four bedrooms comfortably accommodate family and friends. The garden perfectly complements the house with its large heated pool (13.5 × 5 m), summer kitchen, and several relaxation areas in the shade of the pines. A closed garage of 25 m² adds a real advantage. A space designed to enjoy the outdoors, between swimming, barbecues, bike rides, and lounging by the pool. The very essence of the Bassin d'Arcachon, in the heart of Canon on the Cap Ferret Peninsula. Fees of 4% payable by the buyer.
…By Barnes Bassin D'arcachon


The BARNES agency presents this sumptuous 165 m² family villa nestled in the charming village of Petit Piquey, on the Cap Ferret peninsula, in a peaceful neighborhood surrounded by greenery. The spacious, bright living room, featuring a fireplace, creates a welcoming space ideal for relaxing moments with family or friends. The spacious and functional open kitchen is equipped with a central island, providing a space conducive to socializing and gathering. The villa has four bedrooms, each with its own shower room and toilet, ensuring optimal comfort for the whole family. A charming 15 m² shed, located in the garden, adds an additional bedroom, a shower, and a toilet, to welcome your guests in the best possible conditions. Outside, a carport provides sheltered parking for two vehicles.Land suitable for a swimming pool The beautifully landscaped garden completes the property. A rare opportunity to live close to the ocean, in a villa combining elegance, comfort and conviviality.
…By Barnes Bassin D'arcachon


In the center of Blanquefort, close to schools, shops and transport, this house of approximately 170 m² offers a harmonious blend of old character and modernity through a contemporary wooden extension. From the entrance, the materials set the tone. The living room reveals an authentic decor, where exposed stone, beams and a fireplace with insert create a warm and timeless atmosphere. The old elements here have their rightful place and give the house a unique identity. Continuing, the kitchen adopts a more contemporary approach with its workshop-style glass roof, structuring the space while maintaining visual continuity with the reception room. A back kitchen discreetly completes the set and provides an additional functional space. The main part also includes a master bedroom, accompanied by its bathroom, dressing room, and toilets. An office completes this level, offering a space suitable for work or can be adapted according to the occupants’ needs. Continuing the house, the wooden extension provides a different architectural style and hosts three additional bedrooms, as well as a bathroom with toilets. This organization naturally distinguishes the spaces dedicated to parents, children, or guests. The outside takes on another dimension. The approximately 100 m² terrace constitutes a large reception area and extends to a heated concrete pool as well as a pool house, equipped with a summer kitchen. The peaceful landscaped garden, developed over approximately 1,000 m², adds real depth to the outdoor space and offers several perspectives around the house, the terrace, and the pool. This residence asserts its identity through the contrast between old stone and wood, while providing a family organization. A sought-after residential address in the heart of Blanquefort.
…By Douglas Elliman Bordeaux


Discover this outstanding 479 m² furnished estate, ideally situated in Bordeaux. With six spacious bedrooms and a total of eleven rooms, this property offers generous living spaces highlighted by elegant fireplaces and state-of-the-art amenities. The residence is designed for year-round comfort, featuring double and triple glazing, double flow ventilation, and efficient electric shutters to enhance energy efficiency and tranquility. Perfect for both relaxation and entertaining, the outdoor area boasts a sparkling swimming pool, fitted barbecue zone, modern carport, extensive outdoor lighting, and a dedicated bike storage room. Excellent connectivity is ensured with high-speed optical fiber internet, while the fitness area provides space for a healthy lifestyle. A charming caretaker house adds extra convenience, ideal for guests or staff accommodation. Security and privacy are paramount, thanks to an advanced alarm system, security door, intercom, and an electric gate. Enjoy serene days in this secure haven, knowing every detail from car parking to poolside leisure is cared for. This exceptional property combines luxury, functionality, and peace of mind in one of Bordeaux’s most desirable settings.
…By Maxwell-baynes Bordeaux-bassin - Christie’s International Real Estate


Coldwell Banker Bordeaux is pleased to present this beautiful family property set in a privileged, green environment, just 5 minutes from the center of Pessac Magonty, close to schools, shops, and public transport. Set in the heart of a landscaped park of over one hectare, this property offers a rare and preserved lifestyle with a swimming pool, covered terrace, and outbuildings. The house, approximately 225 sqm and mostly on one level, features generous volumes, abundant natural light, and lovely views over the park. It includes four bedrooms, a warm living area with stoves, and a large, welcoming kitchen. The estate also boasts a pond, a fenced paddock, and horse boxes—ideal for nature lovers and equestrian enthusiasts. A truly exceptional setting—like a waking dream for those who cherish nature. A must-see property! Energy rating: C (200) GHG emissions: C (40) Estimated annual energy costs: between €1,886 and €2,552 Information on potential risks for this property is available at: www.georisques.gouv Price: €930,000 (net seller) Fees payable by the buyer: 4.5% (€41,000) Total sale price: € 971000 Contact: Corinne Prémont Independent Sales Agent RSAC: 384152203 / RCP: 127 100 479 Discover all our properties on IMMOBA.
…By Coldwell Banker Immoba Realty Bordeaux


This beautiful 330 sqm contemporary villa is built on a 4000 sqm plot of land. It includes a glass gallery that serves a wing comprising a large living room on one level with the terrace, an american kitchen, a dining room all in bay window overlooking the swimming pool and the garden, a buried and lit cellar for 800 bottles with a glass door. A laundry room and a technical room complete this part. On the same side on the 1st floor, two bedrooms with a communicating bathroom. On the second wing, on the ground floor, two bedrooms with a connecting bathroom. On the 1st floor, a large master en-suite bedroom with a double dressing room and a walk-in shower. A walkway goes around the 1st floor with an external staircase to access to the swimming pool terrace. All these contemporary features are of premium quality. An Infinity pool of 12 x 6 m is heated and secured. Three closed garages and a carport for 4 cars. A beautiful landscaped garden with a beach volleyball pitch and petanque court completes this property located in a quiet environment away from people’s sight. Ce bien vous est présenté par l'agence BARNES Bordeaux - Visiter notre site internet www.barnes-bordeaux.com - Téléphone +33-0533093089
…By Barnes Bordeaux


Located in the sought-after Labottière district, this stunning 300 m² stone property offers generous volumes and elegant features throughout. The ground floor opens onto an entrance hall with a study area and cloakroom, leading to a spacious living room and a semi-open kitchen, all overlooking a beautifully landscaped 180 m² garden. On the first floor, you'll find three bedrooms, including a master suite with dressing room and en-suite bathroom, as well as an additional bathroom. The second floor offers three further bedrooms, a study, and a shower room. On the garden level: a games room, laundry room, pantry, and cellar. A remarkable 143 m² two-level outbuilding completes the property, featuring an indoor swimming pool with a large 60 m² terrace, a versatile space used as a playroom or office with kitchenette, a gym, and a shower room. The house also benefits from an independent entrance giving access to the outbuilding and offering parking for several vehicles — ideal for a family home or a professional activity. Ce bien vous est présenté par l'agence BARNES Bordeaux - Visiter notre site internet www.barnes-bordeaux.com - Téléphone +33-0533093089
…By Barnes Bordeaux


Ideally located in the sought-after casino district and the historic area of the 16 listed villas, in the very heart of Pessac town centre, this beautiful 19th-century house has been entirely refurbished with high-quality materials. It skillfully combines a contemporary extension with preserved period features. The ground floor offers an elegant entrance hall, a spacious living room opening onto the garden, a fully equipped kitchen, a master suite with dressing room and shower room, as well as a cellar. On the first floor, there are four bedrooms, including a second en-suite bedroom with shower room and dressing room, plus an independent bathroom. The unoverlooked garden with heated swimming pool and garage complete this character property, located within walking distance of shops, schools, the tramway and the train station. Ce bien vous est présenté par l'agence BARNES Bordeaux - Visiter notre site internet www.barnes-bordeaux.com - Téléphone +33-0533093089
…By Barnes Bordeaux


Located near Parc Bordelais, this superb 187 sqm home is set back from the street and features a welcoming front garden. From the moment you enter, a stunning glass roof floods the space with natural light and reveals a glass-enclosed wine cellar, adding both character and originality. The entrance leads to a spacious dual-aspect living area, bright and inviting, with a fully equipped open-plan kitchen. The entire space opens onto a pleasant terrace with a heated plunge pool. Upstairs, a generous master suite with bathroom and dressing room is complemented by two additional bedrooms sharing an elegant shower room. The property also benefits from a separate outbuilding with a bedroom and shower room, ideal for guests or professional use. A garage completes this rare property, combining quality features, a sought-after location, and the charm of beautifully reimagined period architecture. Ce bien vous est présenté par l'agence BARNES Bordeaux - Visiter notre site internet www.barnes-bordeaux.com - Téléphone +33-0533093089
…By Barnes Bordeaux


Christel MILCAN, your luxury real estate consultant. Contemporary single-story house with swimming pool in Bruges le Grand Darnal. In a particularly quiet residential area of Bruges, this recently built contemporary house benefits from a peaceful setting while remaining close to shops, schools, public transport, and major roads. The train station and tram line C are easily accessible, facilitating travel to Bordeaux and the various hubs of the metropolitan area. The exterior has been designed to offer a true living space. Over 150 sqm of wooden terraces surround a 10 x 5 m heated saltwater swimming pool with a spa area. A pool house of approximately 20 sqm includes a summer kitchen, a shower, and a toilet. The property also features a tiled double garage of approximately 40 sqm, several parking spaces, an automatic gate, and a climate-controlled wine cellar, providing added comfort for everyday living. Entirely on one level, the house offers 180 sqm of living space within a total floor area of nearly 240 sqm. The entire house is designed around a spacious, open-plan living area of 70 sqm with a kitchen and large windows. It benefits from modern, high-quality features: reversible air conditioning, double glazing, electric roller shutters, an alarm system, an automatic gate, and amenities designed for comfort. Its layout, with two separate entrances and two separate living spaces, each containing three bedrooms, also allows for the possibility of dividing the house into two independent apartments. Transport: Tram/TER stop Bruges (TER line C): 400 m, 5 min walk Bus stop Bruges Centre: 350-650 m, 5-8 min walk Shops: Carrefour City: 300 m Matipain Bakery: 700 m Central Pharmacy of Bruges: 700 m E.Leclerc (Route du Médoc): 1.6 km Health: Jean Villar Polyclinic: 900 m Bouscat Suburban Hospital: 2.4 km Schools/Colleges/High Schools: Pablo Picasso Nursery School: 800 m Olympe de Gouges Primary School: 950 m Rosa Bonheur Middle School: 2 km PRESTIGIOUS SCHOOLS Establishment | Tram/Bus | Car | Bicycle --------------------------------------|-----------|----------|-------- Saint-Joseph de Tivoli | 24 min | 11 min | 19 min Assomption Sainte-Clotilde | 25 min | 12 min | 20 min Sainte-Marie Grand Lebrun | 26 min | 13 min | 21 min Camille Jullian | 29 min | 15 min | 25 min Lycée Michel Montaigne | 35 min | 20 min | 33 min Lycée Gustave Eiffel | 39 min | 22 min | 37 min (Estimated time outside peak hours. Tram journey with bus connection from Bruges stop, line C.) Bordeaux city center (Place de la Bourse): 5.7 km, 15 min by tram/car **Key information:** Recent contemporary single-story house Approximately 220 sqm of living space 70 sqm open-plan living room Reversible air conditioning Double glazing and electric roller shutters Alarm 10 x 5 m heated saltwater swimming pool with spa jets Pool house with summer kitchen, shower and WC Double garage of approximately 40 sqm Air-conditioned cellar Automatic gate and parking spaces Legal notices Price including agency fees: EUR1,075,000 Net seller: EUR1,032,000 Agency fees: EUR43,000 payable by the buyer Energy Performance Certificate (EPC): B Greenhouse Gas Emissions (GHG): A Mandate ref: 463405 Estimated annual energy costs for standard use between EUR1,480 and EUR2,010 indexed to the years 2021, 2022, and 2023. To arrange a viewing and discuss your project, please contact Christel Milcan at 33 6 09 82 62 49 or by email at [email protected]. In accordance with Article L.561.5 of the French Monetary and Financial Code, you will be required to present identification to arrange the viewing. This advertisement was written under the editorial responsibility of Christel MILCAN, acting as a sales agent registered with the Bordeaux Trade and Companies Register under number 898663455 with PAUL PARKER PROPERTIES, located at 10 rue du Colisée 75008 PARIS, a brand of PROPRIETES PRIVEES, a simplified joint-stock company with a capital of EUR44,920 registered with the Nantes Trade and Companies Register under number 487 624 777, whose registered office is located at 44 allée des Cinq Continents - Zac Le Chêne Ferré - 44120 VERTOU, holder of the professional card for Transactions on buildings and businesses (T) and Property Management (G) number CPI 4401 2016 000 010 388 issued by the Nantes-Saint Nazaire Chamber of Commerce and Industry; Guaranteed by GALIAN-SMABTP, 89 rue La Boétie, 75008 Paris, holder of escrow account no. 30932508467 with Banque Populaire Atlantique in Saint Sébastien sur Loire (44230) and insured for professional liability by GALIAN-SMABTP under policy no. RCP_01_28137J. Mandate ref: 463405CMIL - The professional guarantees and secures your real estate project. (4.21 % fees incl. VAT at the buyer's expense.)
…By Paul Parker Properties


Christel Milcan, your luxury real estate consultant, presents a single-story stone farmhouse with a swimming pool in the heart of Le Bouscat. Located in the center of Le Bouscat, a 4-minute walk from the town hall, this stone farmhouse benefits from a sought-after location, just a few minutes' walk from tram line D, the shops at Barrière du Médoc, and the Sainte Anne, Tivoli, and Sainte Marie Grand Lebrun schools, among others. Its location allows you to enjoy a convenient lifestyle while maintaining a residential setting. The house opens onto a terrace with a swimming pool, directly accessible from the living areas. A double garage of approximately 40 sqm completes the property and offers ample space for parking and storage. Entirely on one level, the property includes four bedrooms with storage, including a master suite. It also features two shower rooms and a bathroom. The separate, modern, and fully equipped kitchen is approximately 15 sqm. The double living room of approximately 50 sqm benefits from direct access to the terrace and the swimming pool. Key information: Single-storey stone farmhouse Four bedrooms with storage Master suite Two shower rooms and one bathroom Fitted kitchen of approximately 15 sqm Double living/dining room of approximately 50 sqm Terrace and swimming pool Double garage/outbuilding of approximately 40 sqm Legal notices: Price including agency fees: EUR955,000 Net seller's price: EUR925,000 Agency fees: EUR30,000 Energy Performance Certificate (EPC): C and Greenhouse Gas Emissions (GHG): B Estimated annual energy costs for standard use between EUR1,730 and EUR2,360 indexed to the years 2021, 2022 and 2023 To arrange a viewing and for assistance with your project, please contact Christel MILCAN at 33 6 09 82 62 49 or by email at [email protected]. According to article L.561.5 of the Monetary and Financial Code, for the organization of the visit, you will be asked to present an identity document. This advertisement was written under the editorial responsibility of Christel MILCAN, acting as a sales agent registered with the Bordeaux Trade and Companies Register under number 898663455 with PAUL PARKER PROPERTIES, located at 10 rue du Colisée 75008 PARIS, a brand of PROPRIETES PRIVEES, a simplified joint-stock company with a capital of EUR44,920 registered with the Nantes Trade and Companies Register under number 487 624 777, whose registered office is located at 44 allée des Cinq Continents - Zac Le Chêne Ferré - 44120 VERTOU, holder of the professional card for Transactions on buildings and businesses (T) and Property Management (G) number CPI 4401 2016 000 010 388 issued by the Nantes-Saint Nazaire Chamber of Commerce and Industry; Guaranteed by GALIAN-SMABTP, 89 rue La Boétie, 75008 Paris, holder of escrow account no. 30932508467 with Banque Populaire Atlantique in Saint Sébastien sur Loire (44230) and insured for professional liability by GALIAN-SMABTP under policy no. RCP_01_28137J. Mandate ref: 461857 - The professional guarantees and secures your real estate project. (3.24 % fees incl. VAT at the buyer's expense.)
…By Paul Parker Properties


This stone property enjoys a privileged setting and an exceptional view over the Dordogne river and surrounding countryside, fully enjoyed from the spacious terrace and the swimming pool. The ground floor features a large kitchen and a beautiful living space, both facing the river. It also includes two bedrooms, one of which enjoys a view of the Dordogne, an office, and a laundry room. Upstairs, two additional bedrooms and a shower room complete the sleeping quarters. The property also boasts a large garage and a fully enclosed, beautifully maintained garden. Its location offers the perfect balance of peace and quiet with immediate proximity to amenities: Branne is just 3 minutes away by car, Saint-Émilion train station 5 minutes, and Libourne around 10 minutes. This house will suit a family seeking a peaceful setting close to shops and services, as well as those looking for a charming second home. A true living space offering generous volumes, strong potential, and an exceptional setting facing the Dordogne. Including fees of 5.53% TTC to be paid by of the purchaser. Price excluding fees 425 000 €. Energy class C, Climate class A Estimated amount of annual energy expenditure for standard use: between 2670.00 € and 3680.00 € for the years 2021, 2022, and 2023 (including subscriptions). Information on the risks to which this property is exposed is available on the Geohazards website: georisques.gouv.fr.
…By Beyond Immobilier


Upon arrival, you are greeted by an elegant driveway leading to this sumptuous villa with its high-end amenities. The particularly spacious and welcoming entrance features a series of custom-made glass-fronted closets that immediately highlight the quality of the finishes. The living space then opens onto a vast, light-filled living room, a superb, perfectly integrated contemporary kitchen and a pleasant television area, a true haven dedicated to relaxation. On the ground floor, the house offers: A bathroom with shower and bathtub. A separate toilet. A first bedroom with comfortable dimensions. A magnificent master suite including a dressing room, a bright bedroom opening onto the pool, a private bathroom with shower leading to a completely secluded outdoor space, a double vanity, and a separate toilet. A superb dark gray polished concrete staircase leads to the upper floor where you will find: A landing leads to the different spaces. A bathroom with double vanity and shower. A separate toilet. A lovely bedroom with built-in wardrobe. A second bedroom of approximately 25 m2, particularly spacious, with wardrobes and an office area. This villa benefits from high-quality amenities: Underfloor heating powered by a heat pump. Supplementary air conditioning. Integrated central vacuum system. Sliding glass doors. Aluminum window and door frames. Electric aluminum roller shutters. Exterior The exteriors have been designed to offer an exceptional living environment with minimal maintenance. You will benefit from: A large parking area with space for several vehicles. A solid shelter that can be used as a garage. A magnificent 8x4 meter heated saltwater swimming pool. A jacuzzi. Terraces harmoniously blending wood and mineral materials. A superb landscaped lawn. A bioclimatic pergola. Several relaxation areas designed to fully enjoy sunny days. An outdoor shower near the pool. All the main living areas living room, TV lounge, and bedrooms are ideally oriented towards the pool, offering a soothing view and remarkable natural light throughout the day. A rare property, combining contemporary elegance, absolute comfort and high-end amenities, in a privileged environment just minutes from the center of Andernos-les-Bains. Information on the risks to which this property is exposed is available on the Géorisques website. Frédéric BOUYER 06.80.27.20.51 EI Commercial Agent RSAC Bordeaux no450 115 837 Marie FREDOUT 06.72.79.69.33 EI Commercial Agent RSAC Bordeaux no852 609 353
…By Bien En Vue
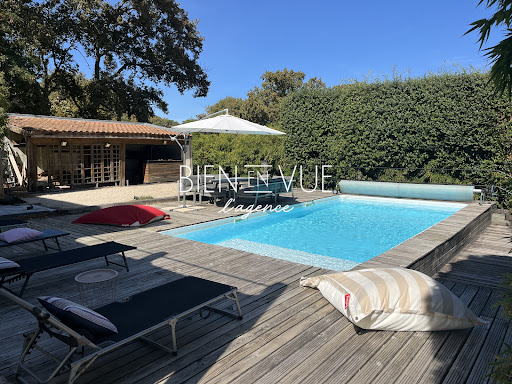


Once through the gate, the property reveals its beautiful three-level architecture. The main ground floor features a spacious entrance hall leading to a large kitchen, two bedrooms, a shower room, and a magnificent 70 sq m living/dining room. This room opens, via two French doors, onto a large 30 sq m balcony-terrace overlooking the garden, the pétanque court, and the 8 x 5 m swimming pool, which is directly accessible via a staircase. The upper floor comprises four large bedrooms and a bathroom. On the garden side, the path leads down to the lower level, which houses a garage, a large laundry room, and a very large cellar-style storage room with a traditional ceiling height. The swimming pool is easily accessible from either side of the house. To the side, accessible only from the outside, is a self-contained apartment with a living room, two bedrooms, and a bathroom. A very large house suitable for family holidays, a main family residence, or even a home with the possibility of accommodating healthcare professionals. Information on the risks to which this property is exposed is available on the Géorisques website. Contact Philippe SÉGAS at 07 45 20 71 15 (Sole Proprietorship, Commercial Agent No. RSAC: Bx:109141200)
…By Bien En Vue


The Elegance of a Refined Lifestyle in Absolute Tranquility In the heart of the Caudéran district, discover an exceptional family home where light, serenity, and sophistication blend to perfection. Secluded from view and bathed in sunlight, this property offers an idyllic living environment. A Ground Floor Dedicated to Conviviality and Light From the moment you enter, the tone is set: generous spaces and a warm atmosphere. The spacious living room centered around its fireplace, the elegant dining room, and the fully equipped high-end kitchen open seamlessly onto the garden and pool. A bedroom with its own private shower room and a garage complete this level. An Upper Floor Designed as a Tailor-Made Sanctuary The fully air-conditioned upper floor features three large bedrooms. Among them is a remarkable master suite complete with a custom walk-in closet, a dedicated study space, and an en-suite bathroom. A second bathroom and a separate laundry room complete this flawlessly appointed floor. Exceptional Outdoor Space with Ideal Sun Exposure Enhanced by an ideal South-West orientation, the landscaped garden of over 200 m² centers around a magnificent terrace and a heated pool, promising moments suspended in time with complete privacy. Thoughtful outdoor lighting and an automatic irrigation system add comfort and magic come nightfall. Key Features: Prime Location: Sought-after residential area, perfectly quiet, just steps from the Express Line G bus, local shops, and schools. Optimal Comfort: Single-level living opening directly onto a secluded, unoverlooked garden, air conditioning, garage. Impeccable Condition: Thoughtfully designed throughout, with a brand-new roof. Price including agency fees: €1,149,000 (including 3.51% incl. VAT agency fees payable by the buyer). Contact: Christine NICOLAS: +33 6 83 50 24 00 Elsa de NOMBEL: +33 6 80 59 86 22
…By Regard Sur Bordeaux


Close to Bordeaux, discover a rare property, nestled in the heart of 5 hectares of greenery, sheltered from prying eyes and the tumult. Its 330 m² of living space offers a bright and warm atmosphere: beautiful entrance, vast living room, dining room, open and independent kitchen, bedrooms, master suite, water rooms, and terrace open to nature. A garage completes this property. Pool, absolute calm, and absence of overlooking create a privileged setting. An ideal place to live, recharge, or imagine a professional activity (yoga, wellness…). Fees charged to the buyer: 5%. Price excluding fees: €785,715. Fee schedule: https://www.realysmart.com/Content/Baremes-honoraires-RS.pdfThis description has been automatically translated from French.
…By Une Villa Et Des Vignes Bordeaux


The Cadre d'Envies agency is pleased to present this elegant single-story villa located in Cestas, in the Mano district, close to the town center. Perfectly maintained and situated in a wooded, calm, and privileged environment, it offers 260 m2 of living space in the heart of a property of more than 6,000 m2. A wide private and driveable pathway allows comfortable access to the property and offers numerous parking possibilities. The entrance opens onto a gallery with refined lines, a true link between the living spaces. The reception room combines a living room and a dining room with generous volumes, enhanced by a closed fireplace. It also benefits from a double perspective on the park at the front of the property and on the connecting garden linking the two building bodies. The latter features a spacious terrace inviting pleasant moments of conviviality. Extending the reception area, a fitted and equipped kitchen, a relaxation area dedicated to home cinema, a large laundry room, and a big cellar complete the services of the house. On the night side, the house has a beautiful master suite with its private terrace, dressing room, and large bathroom, a lovely bedroom that also benefits from a terrace, and two other bedrooms sharing a shower room. An indoor heated swimming pool, surrounded by large bay windows opening onto the connecting garden and equipped with a counter-current swimming system as well as a dehumidification and air treatment device, allows enjoyment of swimming pleasures throughout the year. The property also benefits from a geothermal heating system, combining thermal comfort, energy performance, and consumption control. A generously sized garden shed as well as a spacious closed garage complete the property’s services. A rare property in the sector, combining contemporary elegance, living comfort, and quality amenities. DPE A GES A. Information about the risks to which this property is exposed is available on the Géorisques website: www.georisques.gouv.fr. Agency fees included price: 1,092,000 EUR Agency fees: 5% VAT to be borne by the buyer. Net seller price: 1,040,000 EUR. For more information, please contact Cyrille Creuzé at 06 27 11 42 18. Complete file upon request. www.cadredenvies.fr This announcement is brought to you by CREUZÉ Cyrille - EI - NoRSAC: 995014701, Registered with the Bordeaux Commercial Court Registry.This description has been automatically translated from French.
…By Cadre D'envies


Just a few minutes from Bourg and Blaye, in the heart of a preserved environment of vineyards and nature, this elegant 19th-century property offers a rare living environment, with generous volumes, unobstructed views, and the sweetness of life in the Gironde countryside.Developing around 270 m² of living space, the house is set on a wooded estate of approximately 1.27 hectares, consisting of a garden and wooded area, with beautiful views of the vineyards and the Gironde river.A CHARACTERFUL HOUSE WITH REMARKABLE VOLUMESFrom the entrance, the original cement tiles set the tone and immediately remind of the character of the property.The ground floor hosts generous reception rooms with a living room of about 36 m², a dining room, and a separate, equipped kitchen.A large room of about 36 m², currently arranged as an office, can easily return to its function as a ground-floor bedroom, provide a particularly comfortable workspace, or meet another life project.A laundry room and independent toilets complete this level.The first floor continues this feeling of space with three generously sized bedrooms.Two bedrooms each have their own shower room nearby, while a spacious master bedroom benefits from its own private shower room.The openings allow you to fully enjoy the environment and the views of nature, vineyards, and the estuary.On the second level, the attics offer additional space and real development potential. Their configuration also makes it easy to consider installing a ducted air conditioning system to optimize the thermal comfort of the house while preserving the aesthetic of the living areas.A DOMAIN DESIGNED FOR OUTDOOR LIVINGOutside, the house opens onto a vast tree-lined garden extended by a wooded area, creating a particularly peaceful and preserved atmosphere.The property also features a spectacular swimming pool of approximately 18 x 4.5 meters, perfectly integrated into the landscape and accompanied by generous terrace spaces.OUTBUILDINGS WITH MULTIPLE POSSIBILITIESTwo outbuildings complete the whole and represent one of the true assets of the estate.To be reinterpreted according to needs, they could accommodate an artist's studio, a leisure area, a gym, storage, a vehicle collection, or a professional activity.They thus allow for numerous uses while maintaining the independence of the main house.A PROPERTY TO CHANGE THE PACE OF LIFEMore than a house, this property offers a true way of living: space, calm, unobstructed views of the vineyards, a swimming pool of exceptional dimensions, and the possibility of developing different projects within the same estate.DPE: D/170GES: D/30Estimated annual energy costs of the home: 3860-5270€Transaction fees including VAT are the responsibility of the seller.Information on the risks to which this property is exposed is available on the Géorisques website: www.georisques.gouv.fr. Located in Gauriac, on the right bank of the Gironde estuary, the property benefits from a particularly preserved environment, in the heart of a landscape of vineyards, nature, and hills, between Bourg-sur-Gironde and Blaye. From the house, the perspectives open onto the surrounding vineyards and, from the upstairs level, over the Gironde estuary.Gauriac offers a peaceful and authentic living environment, sought after for its rural setting while remaining connected to the main hubs of the region. Bourg, with its shops and services, is reached in about ten minutes, while Blaye offers a wider range of shops, schools, medical services, and its traditional market.The property is located about 40 to 45 minutes from Bordeaux and about 45 minutes from Bordeaux-Mérignac airport.
…By Engel & Völkers Bordeaux

Receive by email any new listing that may match your search criteria
Your criteria :
By validating this form, you accept the general conditions of use of Le Figaro Properties.
These agencies offer a selection of luxury properties vente in Gironde. Feel free to contact them for personalized assistance.
For your search for an exceptional property, select from our luxury houses with panoramic views in Gironde (33), starting at $415,733. Offering exceptional panoramas, these 148 residences overlook the city and its surroundings. As the seasons pass, the spectacle is renewed without ever becoming tiresome. Depending on the area you are looking for, such as Lège-Cap-Ferret, Pyla sur mer and Arcachon, the living areas may vary and start at a minimum of 70 m². The largest properties rise to 260,000 m².
As part of your search for a luxury property, discover our catalog of 1,770 luxury houses with a terrace in Gironde (33), offered from $224,115. Outdoor meals or summer receptions, the terrace extends the house outdoors. Property listings are found in particular in Bordeaux, Lège-Cap-Ferret and Arcachon. The houses listed in our listings offer attractive living areas measuring between 1 m² and 240,000 m².
Set down your suitcases without waiting: our catalog brings together 73 furnished luxury houses in Gironde (33), with a starting price of $642,089. From the living room to the bedrooms, each residence is tastefully furnished and ready to live in. Property listings are particularly numerous in the following areas: Lège-Cap-Ferret, Bordeaux and Pyla sur mer. The average price of this furnished stock stands at $14,537 per square meter. Living areas reach 1,160 m² for our largest properties.
Your receptions deserve a setting to match: discover 339 luxury houses with a reception room in Gironde (33), starting at $285,746. These residences combine family privacy with spaces dedicated to major events. Family gatherings, business dinners or parties with friends naturally find their place there. The fashionable addresses are located in Bordeaux, Lège-Cap-Ferret and Arcachon. Depending on the property, the property area extends up to 60.2 ha.
The beach as an extension of the garden: this is the spirit of 182 luxury houses by the sea in Gironde (33), for sale from $355,222. Your life there will be organized to the rhythm of the coastline, between sea bathing and walks. Lège-Cap-Ferret, Pyla sur mer and Arcachon enliven the local market. In these residences, the minimum recorded living area is 47 m².
The sea horizon as a guiding thread: explore the 174 luxury houses with sea views in Gironde (33), with prices starting at $829,225. The sea accompanies your days, from sunrise to the last light. A daily privilege that few addresses can claim. Browse the listings in Pyla sur mer, Lège-Cap-Ferret or Arcachon first. In terms of dimensions, the living areas start at a minimum of 70 m² and the grounds at 145 m².
Anchor your daily life at the water's very edge: this is what the 50 luxury houses right on the water in Gironde (33) allow, for sale from $728,317. These rare residences provide direct access to the shore, with no obstacle to cross. In the geographical area, Lège-Cap-Ferret, Pyla sur mer and Andernos-les-Bains account for a significant share of our listing catalog. The average price per square meter stands at $25,160. Expect living areas measuring between 90 m² and 551 m². In our selection of listings, a property can have up to 17 rooms.
Within our catalog, 3 luxury houses listed as historic monuments in Gironde (33) are for sale, starting at $558,046. These residences perpetuate exceptional architectural expertise. Acquiring one means continuing a story that began long before you. Your search can focus on Bordeaux, Castillon-la-Bataille and Saint-Emilion. The properties recorded in our listings have between 2 and 7 bedrooms. The grounds in our collection measure 112 ha.


