Get early access to listings that match your criteria
Never miss an opportunity again. Our personalized alerts notify you instantly.

 English$ USD · m²


CABINET BEDIN Exclusivity - GUJAN-MESTRAS. Ideally located in the sought-after train station area, in immediate proximity to shops, ports, and all amenities, this contemporary single-story house, in perfect condition, will charm you with its volumes and brightness. The entrance porch leads to a spacious 50 m² living room, bathed in light, opening onto the garden. The house features a large fully equipped kitchen, as well as a laundry room, offering optimal living comfort. The night area, distinctly separate, consists of four bright bedrooms, all equipped with built-in wardrobes, a shower room, and a separate WC. A tiled and insulated garage of 24 m², attached to the house and equipped with a water point, completes the features. Outside, you can enjoy a landscaped garden, perfectly exposed, ideal for sunny days. An old outbuilding offers strong potential for rehabilitation into independent housing, an artist's studio, or a professional space. A 13 m² storage shed for garden equipment and bicycles completes this package. The property also has a parking space and a fully fenced yard. Situated in a calm environment while benefiting from a privileged location, this house combines rare assets in the area. An opportunity to discover without delay! Information about the risks to which this property is exposed is available on the Georisques website: www.georisques.gouv.fr. Estimated amount of annual energy expenditure for standard use: between 1334 and 1806 Euros/year (reference year 2023)This description has been automatically translated from French.
…By Cabinet Bedin


There are houses that one visits. And then there are those that one lives in.At the heart of the village of Saint-Émilion, classified as a UNESCO World Heritage site, this elegant historical residence offers a rare experience: the opportunity to fully enjoy one of the most beautiful villages in France, while benefiting from privacy, space, and unobstructed views of the surrounding vineyards.Behind its characterful facade lies over 500 m² of living space where authenticity harmoniously dialogues with contemporary comfort. Reception lounges, seven suites, vaulted cellars, a stone staircase, noble materials, and period architectural details compose a remarkable ensemble.From the upper floors, the views embrace the roofs of the village and the famous vineyards of Saint-Émilion. In the morning, shops, markets, and café terraces are just a few steps away. In the evening, Michelin-starred restaurants and the most sought-after addresses in the region become your immediate neighborhood.A family residence, an elegant holiday home, or a high-end accommodation project, this property offers rare versatility in an exceptional location.A confidential address for those seeking the art of Bordeaux living, history, gastronomy, and one of the most prestigious vineyards in the world.Additional informationDPE: C /112GES: C /17Estimated annual energy costs of the housing: €5,910 - €8,050Transaction fees including tax are the responsibility of the seller.Information on the risks to which this property is exposed is available on the Géorisques website: www.georisques.gouv.frSaint-Émilion – BordeauxLocated in the heart of the medieval village of Saint-Émilion, classified as a UNESCO World Heritage site, the property enjoys an exceptional location within one of the most sought-after destinations in southwest France.Renowned worldwide for its grand cru wines and art of living, Saint-Émilion charms with its remarkable architectural heritage, gourmet restaurants, local shops, and unique atmosphere throughout the year.The property allows for full enjoyment of the village on foot: Michelin-starred restaurants, wineries, boutiques, markets, and cultural events are accessible within a few minutes.Bordeaux and its TGV train station are about 40 minutes away, while Bordeaux-Mérignac International Airport is less than an hour away. The region also offers privileged access to the Arcachon Basin, the Dordogne, and major tourist sites in Nouvelle-Aquitaine.A rare location combining heritage, gastronomy, prestigious vineyards, and quality of life.This description has been automatically translated from French.
…By Engel & Völkers Bordeaux


The perfect balance of energy efficiency and tranquility. Discover this charming semi-detached home in excellent condition, offering modern features in a lush, green setting. This property perfectly combines a high quality of life with immediate rental profitability. Exceptional Living Space: A bright, open-plan living area of over 70 m², flooded with natural light thanks to large bay windows offering breathtaking views of the countryside. 4 spacious bedrooms, including a ground-floor master suite with a private ensuite shower room. A dedicated office featuring an insert fireplace and a separate full bathroom. Energy Efficiency: Rated DPE A/A (top tier). The home is equipped with a modern heat pump and full double glazing throughout. Outdoor Space: A beautiful, fully fenced plot of land, ideal for privacy and peace of mind. Basement: A large garage providing ample storage space. Eco-Friendly Tech: Compact sanitation system via a "coco filter" micro-station (ecological and high-performance). Investment Opportunity: The property is in excellent general condition and is sold with a sitting tenant, ensuring a hassle-free investment from day one. Monthly Rent: €820
…By Vesper Immobilier Expertises


A2Z Agency offers you: Located in the heart of the beautiful Entre-deux-Mers region, discover this superb vineyard property in perfect condition, offering an exceptional living environment that combines authentic charm with a high-performance professional working tool. The whole estate stretches over a vast green domain and includes an elegant stone house, top-notch vineyard infrastructures, and a vineyard either in one piece or harmoniously distributed. 1. The Living House (Living area: ~195 m2) An elegant stone bourgeois house raised over two levels (R+1), combining the charm of the old with modern comfort. Ground floor: A functional and bright kitchen A spacious and warm living room An office ideal for teleworking or managing the estate A laundry room, a pantry, and three independent toilets Floor: A landing serving the sleeping area Three comfortable bedrooms A sumptuous master suite with a private shower room An additional bathroom Outdoor areas and annexes: A pleasant 28 m2 summer kitchen, ideal for entertaining A garage/heating room of 28 m2 A beautiful and well-maintained landscaped garden surrounding the building 2. The Winery Dependencies and Technical Facilities Perfectly suited for a professional winemaking activity, these dependencies total and have complete equipment: Cellar 1: 126 m2 fermentation room Cellar 2: 135 m2 fermentation room Cellar 3: 190 m2 temperature-controlled fermentation room Barrel cellar: 56 m2 dedicated to wine aging Bottling cellar: 135 m2 Storage cellar: 220 m2, insulated and air-conditioned Workshop: 86 m2 Tractor cellar: 220 m2 for parking and maintaining agricultural equipment 3. The Vineyard (30 ha 63 a 87 ca) The operating estate covers a total area of 30 hectares, 63 ares, and 87 centiares, entirely planted in AOC Bordeaux and qualitatively distributed over several surrounding municipalities. A renowned terroir offering strong qualitative potential and promising commercial development prospects. Highlights: Turnkey property, modern and complete winemaking tool, family home full of charm, privileged location in Entre-deux-Mers. A2Z Agency, family and independent real estate agency in Saint Macaire, at your service for over 20 years! 4 Allée de Tourny 33490 SAINT MACAIRE Laura AYRAL-FLOOD The information on the risks to which this property is exposed is available on the Géorisques website: www.georisques.gouv.frThis description has been automatically translated from French.
…By A2z Agency


Exceptional property in Frontenac stone – 1,300 m² of built area on 6.4 ha – Ideal for weddings & receptions – Close to Bordeaux. Just 8 minutes from the A10 access and 15 minutes from a TGV station, discover this former vineyard estate with authentic charm, nestled in a walled and wooded park of 6.4 hectares bordered by a stream. A magical setting and remarkable volumes, tailor-made for a wedding business, private receptions, seminars, boutique hotel or business center: Main building in dressed stone: Over 1,000 m² usable with large volumes and a beautiful ceiling height. Expansion potential: Adjacent former wine warehouse of 170 m² to be renovated (ideal for orangeries, ballrooms or covered cocktail areas). Independent accommodation: 70 m² staff apartment (perfect for newlyweds or a caretaker). Technical and modular spaces: Large kitchen/catering area, meeting/seminar rooms, storage and logistics areas. Comfort: Reversible heating and air conditioning. Exteriors & logistics: Superb inner courtyard for the wedding receptions, vast parking for several dozen vehicles and truck/delivery access. Absolute calm in the countryside, 3 minutes from amenities, 15 minutes from the TGV station, and 25 minutes from Bordeaux-Mérignac airport.This description has been automatically translated from French.
…By Property And Consulting


Set high on a ridge with lovely views across the rolling hills of the Entre-Deux-Mers region and the surrounding vineyards, this exceptional estate lies in the heart of the Côtes de Bordeaux appellation, just 40 minutes from the centre of Bordeaux. The property extends over 25.5 hectares, including 7.5 hectares of certified organic (Agriculture Biologique) vines, producing excellent AOC Côtes de Bordeaux wines. The historic château, crowned with its impressive slate roof, is surrounded by mature parkland. Three of its four floors have already been restored, offering over 900 m² of modernised accommodation. The ground floor has an impressive hall with terracotta tiled floor and stone archways, and stone stairs leading to the first floor. There is a spacious apartment with modern eat-in kitchen, Sitting room, large bedroom and shower room. There is another reception room currently used as a wine-tasting room which has a stone open fireplace as well as a large dining room, a further bedroom and a laundry room. On the first floor there is a kitchen / dining room for the guests use, and this is where the breakfast is served. There is also a bedroom reserved for private use on the first floor. Six comfortable bedrooms (3 on 1st floor and 3 on the second floor) with well-appointed bathrooms are currently operated as a charming Bed and Breakfast business. The third floor (a further 300 m²) offer significant scope for development, with the potential to create additional guest rooms or even a boutique hotel project. In total, the residence provides 20 rooms in total with 9 bedrooms and 8 bathrooms, along with two kitchens and a wealth of authentic architectural features, including a vaulted stone ceiling and a striking spiral staircase set within the château’s tower. A recently renovated house of approx. 110 m² offers further accommodation, currently rented out. The estate includes all the necessary vineyard and winemaking facilities: a winery with stainless steel and concrete vats, barrel store, bottle storage, and dedicated space for phytosanitary products. The 7.5 hectares of productive vines could be expanded with new plantings on suitable adjoining land. The sale also includes all viticultural and vinification equipment, one registered Château brand name, and existing wine stock. This is a rare opportunity to acquire a prestigious vineyard estate combining historic charm, a thriving B&B business, and quality wine production potential.
…By Maxwell-baynes Residential And Vineyards - Christie's International Real Estate


Villa in Cap Ferret – Vallons du Ferret Set in a peaceful and wooded environment just 1 km from the beach and the charming village of Le Canon, this elegant 180 sqm villa captures the authentic spirit of the Arcachon Bay. Built on a 1,000 sqm landscaped plot, the property features 5 spacious bedrooms, 3 bathrooms, a bright living room with forest views, and an independent kitchen. Outdoors, enjoy 200 sqm of terraces and a swimming pool, ideal for entertaining and relaxation. A rare and serene property, combining nature, privacy and comfort, in one of the most sought-after areas of Cap Ferret.
…By Kretz Real Estate


Tresses - Just 15 minutes from Bordeaux, discover an exceptional 580 m² property nestled in the heart of a 3.7-hectare private park. This estate combines the charm of stone with a high-end contemporary renovation. The Main House: A bright triple reception area (music room, dining room, library), a convivial kitchen and a unique bar-billiard area. Upstairs, 6 spacious bedrooms and 70 m² of convertible attic space. The Outbuilding: 220 m² fully renovated, offering 4 additional bedrooms, perfect for guests or professional use. The Grounds: 37,000 m² of unspoilt natural grounds with a swimming pool and period dovecotes.
…By Kretz Real Estate


In the municipality of Saint-Loubès, in the L’Estrille area, north-east of Bordeaux, this contemporary 2018 home enjoys a peaceful residential setting opening onto the countryside while remaining close to everyday amenities. It offers 195 m² of living space, together with an additional 61 m² of ancillary areas, set on a beautifully landscaped plot of 1,720 m². Inside, generous proportions and natural light are central to the design. The living room of nearly 60 m² opens widely onto the garden, creating a warm and elegant atmosphere, and extends into a high-quality open-plan kitchen. Together, the living room and kitchen provide more than 71 m² of main living space. A second summer kitchen of over 23 m², fully enclosed and heated, perfectly complements the reception areas. Designed as a true indoor-outdoor living space, it allows the outdoor areas to be enjoyed throughout the seasons. A large utility room of more than 15 m², together with extensive storage, completes a particularly practical layout for everyday living. The sleeping area comprises three bedrooms of approximately 12.5 m², each with built-in storage, an independent bathroom with double vanity, and a principal suite of approximately 28 m² with dressing room and private shower room. Outside, the generous plot offers beautifully landscaped surroundings and a large rear garden. The terrace naturally extends the living areas and leads to a heated 8 x 4 m saltwater swimming pool with electrolysis system and electric cover, as well as a pétanque area and several parking spaces. The garden also benefits from an automatic irrigation system and a drainage system adapted to the nature of the soil. An attached garage of approximately 26 m², together with an independent workshop/pool house of around 35 m² with mezzanine, provides excellent storage capacity. Subject to the necessary planning permissions, this second building also offers potential for conversion into additional accommodation, with the possibility of creating an independent entrance. In terms of comfort, the property benefits from a heat pump with underfloor heating, complemented by reversible air conditioning. The location combines a peaceful lifestyle with convenient access to Bordeaux, transport links and local amenities: * Bordeaux city centre: approximately 20 minutes by car, depending on traffic * Bordeaux inner suburbs: approximately 15 minutes by car * Saint-Loubès railway station: approximately 7 minutes by car * Bordeaux Saint-Jean station: approximately 16 minutes by TER from Saint-Loubès station * Tram A – La Gardette / Bassens / Carbon-Blanc stop: approximately 10 minutes by car * Bordeaux-Mérignac Airport: approximately 25 minutes by car * Saint-Loubès town centre and shops: approximately 5 minutes by car * Max Linder secondary school: approximately 5 minutes by car * Paul-Jean Toulet and Hector Ducamp primary schools: approximately 5 minutes by car * Jean de La Fontaine and L’Île Bleue nursery schools: approximately 5 minutes by car A recent and beautifully maintained family home, ready to welcome its new owners, with no work required.
…By Kretz Real Estate


Coldwell Banker Immoba Realty Bordeaux is proud to present this stunning character home, full of charm and soul, located on a quiet street in the highly sought-after Chartrons district. With preserved period features, a beautifully landscaped garden with heated pool, and generous living spaces, this property is a true coup de cœur. Behind its elegant Art Deco façade, the entrance leads to a bright and spacious double living area with fireplace, parquet floors, and high ceilings. A cozy winter lounge opens onto the fully equipped kitchen and the peaceful, leafy garden, complete with a heated pool. A separate office (11 m²) could easily serve as a ground-floor bedroom. The first floor offers two lovely bedrooms, a bathroom with whirlpool tub, a shower room, and a large walk-in closet of over 10 m². On the top floor, under the eaves, you’ll find a spectacular air-conditioned master suite with its own bathroom, toilet, and custom built-in storage. The fully finished basement includes a large laundry area, an incredible refrigerated wine cellar, and a secure storage room. At the rear of the property, a beautiful independent annex houses two additional bedrooms, a fitness area with its own bathroom, and a wellness space with sauna and jacuzzi. Several secure parking spaces located just 50 meters away may also be available as an option. Ideally located for comfortable family living, with immediate access to tram lines B & C, shops, schools, daycare centers, restaurants, and all the lifestyle amenities of the Chartrons. The Jardin Public and Garonne riverfront are just a short walk away. A rare find not to be missed! DPE: C (104) / GES: C (22) Estimated annual energy costs: pending Asking price: €1,250,000 HAI (including €50,000 incl. VAT in agency fees, or 4.1% payable by the buyer) Net seller price: €1,200,000 Check environmental risks for this property at: www.georisques.gouv.fr For more information, contact: Vincent MACARY Independent Commercial Agent – RSAC 909 975 096 / RCP 127100479 See all our listings on IMMOBA.
…By Coldwell Banker Immoba Realty Bordeaux


ARCACHON MOULLEAU - MODERN VILLA NEAR SHOPS AND THE BEACH Nestled in one of the most sought-after addresses in Le Moulleau, the prestigious seaside district of Arcachon Bay, this remarkable contemporary villa enjoys an enviable location where every pleasure of coastal living is within walking distance. Hidden away in complete privacy and surrounded by absolute tranquillity, the property lies just a few minutes from Le Moulleau's iconic beach, its charming jetty, renowned cafés, gourmet restaurants and elegant boutiques. It offers the rare privilege of combining the vibrant atmosphere of one of the Bay's most desirable destinations with the serenity of a discreet residential setting. Designed to embody a refined art of living, this exceptional residence seamlessly blends contemporary architecture, generous proportions and outstanding natural light. Every detail has been carefully considered to create a sophisticated yet welcoming home, where timeless elegance meets effortless comfort. Behind its clean architectural lines, the villa reveals beautifully balanced interiors enhanced by impressive ceiling heights and expansive glazing that floods every room with sunlight throughout the day. The harmonious relationship between indoor and outdoor spaces creates an immediate feeling of openness, allowing nature and light to become an integral part of everyday life. Built to the highest standards, the property showcases premium materials, bespoke finishes and state-of-the-art amenities. Every element reflects meticulous craftsmanship and uncompromising quality, offering a turnkey residence perfectly suited to both year-round living and luxurious holiday escapes. The entrance opens onto a magnificent reception area, the true heart of the home. Designed for both elegant entertaining and relaxed family living, this expansive open-plan space combines a sophisticated lounge, a refined dining area and a beautifully appointed contemporary kitchen. Large floor-to-ceiling sliding glass doors extend the living areas towards the south-facing terrace, creating a seamless transition between interior and exterior spaces. Bathed in sunshine throughout the day, the main terrace becomes an extension of the living room, offering the perfect setting for long alfresco lunches, elegant summer dinners or peaceful moments overlooking the beautifully landscaped surroundings. Adjacent to the reception area, an inviting winter lounge features a contemporary gas fireplace, creating a warm and intimate atmosphere during cooler evenings. This cosy retreat is ideal for reading, relaxing or enjoying quiet moments with family and friends while maintaining a strong connection with the outdoor environment. The ground floor also hosts an exquisite primary suite designed as a true private sanctuary. Spacious and filled with natural light, the bedroom enjoys direct access to a secluded sun-drenched terrace. A custom-designed walk-in dressing room and an elegantly appointed shower room complete this luxurious master retreat, providing exceptional comfort and privacy. Two additional guest bedrooms are also located on this level. Bright, spacious and perfectly proportioned, they share a beautifully finished shower room and provide ideal accommodation for family members or visiting guests. The upper floor continues the home's thoughtful layout with two further bedrooms and an additional contemporary shower room. This independent sleeping area offers complete flexibility, allowing family and guests to enjoy their own private accommodation while preserving the intimacy of the principal living spaces. Outside, every element has been carefully designed to create an environment dedicated to relaxation while requiring minimal maintenance. The contemporary landscaped garden provides a refined green setting where architectural simplicity meets Mediterranean-inspired elegance. Selected planting, clean lines and carefully arranged outdoor living areas create an atmosphere of understated luxury throughout the seasons. Two beautifully appointed terraces provide distinct outdoor experiences. The main terrace naturally extends the reception rooms for entertaining and dining, while a second, more intimate terrace has been designed as a private wellness retreat centred around a luxurious jacuzzi—an invitation to unwind after a day spent enjoying the beaches and lifestyle of Arcachon Bay. Practicality has been given the same attention as aesthetics. Several private parking spaces ensure effortless access for residents and guests alike. A secure garage, a dedicated scooter garage and a fully equipped workshop complete the property's extensive amenities, making it equally suited as a primary residence or an exceptional holiday home. Perfectly maintained and presented in immaculate condition, this villa requires no renovation or updating. Every aspect has been designed to deliver immediate comfort and an uncompromising lifestyle, allowing future owners to simply move in and enjoy one of the finest addresses on Arcachon Bay. Its privileged location enables residents to experience Le Moulleau entirely on foot. Morning swims in the Bay, leisurely strolls along the waterfront, lunches on elegant terraces, boutique shopping and spectacular sunsets over the Atlantic become part of everyday life, without ever needing to use a car. Rarely does a contemporary property combine such an exceptional location, absolute tranquillity and impeccable quality of finish. This exclusive villa embodies the essence of luxury coastal living, offering a unique opportunity to acquire a prestigious residence in one of the most coveted destinations on France's Atlantic coast. Whether as a refined primary residence, an elegant family retreat or a prestigious second home, this remarkable property represents an exceptional investment in both lifestyle and heritage. It offers an unparalleled combination of architectural excellence, modern comfort and timeless sophistication, all within the enchanting setting of the Arcachon Bay. - We love: • The prime location, • The unique style, • The remarkable light and spaciousness, • The minimal maintenance. Contact: Mr Jean-Alain Nebout + 33 618 196 226 for Cap Ferret Pyla Sotheby's International Realty. Inspiring prestige real estate, experts in luxury properties, Bassin d'Arcachon, from Cap Ferret to Pyla sur Mer. [email protected]
…By Cap Ferret Pyla - Sotheby's International Realty


House with forest view at the Gates of the Ocean. Located at the gates of the Ocean, 5 minutes from the dune of Pyla, making it an ideal choice for seaside enthusiasts. The house itself is spacious, approximately 180 m², built on a plot of over 1000 m². It will delight families and lovers of the seaside looking for a unique place in a privileged environment. On the ground floor, you will find an entrance that leads to a vast living room, a dining room, and a fully equipped kitchen with a laundry room. There is also an office area, a beautiful master suite, three bedrooms, and a shower room on this level. Upstairs, a mezzanine creates an additional relaxation space, and another master suite is also available. To complete this property, the exterior features a shed, a summer kitchen, a terrace with a magnificent heated pool. Privacy is preserved thanks to the absence of overlooking neighbors, making this property exceptional with stunning views of the surrounding forest. Contact us at 05 57 73 66 88 or 05 57 52 57 42. Information about the risks to which this property is exposed is available on the Géorisques website: www.georisques.gouv.fr. Estimated amount of annual energy expenses for standard use: between 2534 and 3428 Euros/year (reference year 2023)This description has been automatically translated from French.
…By Cabinet Bedin


The BARNES Cap Ferret agency presents this house to renovate ideally located in Claouey, on the Cap Ferret Peninsula. Only 150 meters from the Basin, the property enjoys a wooded and sought-after environment, offering a rare setting at the heart of the Cap Ferret Peninsula.The current house consists of a living room, an independent kitchen, three bedrooms, and a garage. It is situated on a wooded plot of about 1,200 m², fully suitable for a swimming pool. The authorized footprint can reach up to 290 m², paving the way for an ambitious renovation project.A building permit has been obtained for a single-story wooden frame villa of about 200 m² of living space. The project includes a bright living area of 58 m² comprising a living room and dining room, a fully equipped kitchen of 19 m², four bedrooms each with their own shower room, a master suite with shower room and dressing room, as well as a pantry and a laundry room.Outside, the creation of a swimming pool measuring 3.45 m × 9 m, with a depth of 1.50 m, completes this future ensemble. An ideal opportunity to realize your contemporary villa in a quiet setting, immediately close to the Basin, at the heart of the Cap Ferret Peninsula.Non-contractual photos. Fees of 4% borne by the buyer.This description has been automatically translated from French.
…By Barnes Bassin D'arcachon


Cap Ferret: exclusive waterfront property overlooking the bay. Situated within one of Cap Ferret?s most sought-after private residences, this property combines the features of a house and an apartment. It boasts an exceptional setting guaranteeing comfort, privacy and quality of life. With an onsite caretaker, a swimming pool, tennis courts and private access to the waterfront, residents are able to enjoy the Arcachon Bay in complete serenity. The property is accessed via a delightful front garden that ensures privacy. The ground floor is centred around a beautiful, light-filled living area which backs onto a private waterfront garden overlooking the bay, which serves as a true extension of the indoor living space. This level also includes a fully fitted and equipped kitchen, built-in storage and a separate WC. Upstairs, the sleeping area is made up of three comfortable bedrooms, including a master suite that backs onto a private terrace overlooking the bay, as well as two bathrooms. The waterfront location is perfect for savouring Cap Ferret. Start your day facing the first light over the bay, walk just a few steps down the private staircase to the beach, set off on a paddleboard or in a traditional pinasse boat directly from the residence, or enjoy a swim in the pool or a game of tennis, before returning to the tranquility of your garden. The property invites a lifestyle where nature, simplicity and elegance converge. Located just a few minutes by bike from the local shops, market and oyster shacks, it has everything that you could ask of an exceptional address: the privacy of an upscale residence, high-end features, and direct access to the bay. This is a rare opportunity to acquire a waterfront property in one of the most exclusive settings on the Cap Ferret peninsula. (5.00 % fees incl. VAT at the buyer's expense.) Condominiums of 60 units (No proceedings in progress). Annual expenses : 3600 euros.
…By Emile Garcin - Bordeaux


At the gates of Langon, this beautiful house of 220 sqm provides its dominant position by a real feeling of well-being and freedom. Recently restored by an architect, volumes have been completely redesigned, optimized living spaces, letting in the light and the green landscape of the surrounding nature. quiet, comfortable atmosphere thanks to its 4 bedrooms and 4 bathrooms, friendly with its open kitchen to the reception rooms overlooking 150 sqm terrace around the pool and the barbecue. Absolute campaign in 2 steps of the town and its amenities.
…By Les Cles D'aquitaine


Overlooking the Bay of Arcachon in Cap Ferret, this designer villa is tucked away in unspoiled surroundings just back from the seafront in the heart of a highly sought-after area. It offers approximately 200 sq.m of living area spread over several levels. Flowing seamlessly into one another, the light-filled living areas present a modern and minimalist architectural design. The master suite occupies an entire floor, ensuring comfort and privacy. You will also find an independent studio, an indoor swimming pool and dedicated wellness areas. The architecture perfectly showcases the views of the bay and other natural surroundings. A rare find in Cap Ferret, this property offers the perfect blend of elegance and discretion.
…By Emile Garcin - Bordeaux


SUPER PYLA, in a sought-after location, this contemporary villa recently renovated offers a panoramic view with a glimpse of the bay from the reception areas. It features a bright living space of 95m² opening onto the outside and an interior layout designed to host family and guests without compromise. Here, every bedroom has its own bathroom. Finally, an outdoor area with a swimming pool and a summer kitchen will delight all your guests.This description has been automatically translated from French.
…By Agence Première Ligne - La Teste-de-buch


A real heartthrob! Cap Ferret Pyla Sotheby’s International Realty invites you to discover a rare opportunity on the market: a sumptuous wood villa with a bold exotic design, nestled in the heart of a privileged green setting in the sought-after Haïtza neighborhood, just 500 meters from the beach. A true haven of peace in absolute tranquility, this property perfectly combines the art of seaside living with the timeless elegance of a prestigious estate.From the entrance, a vacation and serene atmosphere reveals itself. The villa stands out with generous volumes and cross-lighting, highlighted by superb walkways enclosing each level. These outdoor galleries allow remarkable fluidity, harmoniously connecting each living space to the stunning suspended terraces that offer dominant panoramic views of lush nature, shielded from prying eyes.The exterior revolves around a sumptuous landscaped garden of 1,500 m², beautifully adorned with local trees. Truly an extension of the home, it accommodates numerous reception and relaxation areas: infinity pool, vast sunny terraces, summer kitchen ideal for summer receptions, play area, petanque court, as well as a carport and private parking spaces.Layout of the volumes:• The Ground Floor (Reception Level): It opens onto a majestic living room featuring a splendid high ceiling (cathedral style), complemented by a cozy fireplace and an open kitchen. This reception area extends its volumes to a vast terrace with panoramic views and its outdoor summer kitchen. This level also houses a sumptuous master suite with its own private terrace, an office, a dressing room, and an elegant bathroom.• The Garden Level: Dedicated to rest and well-being, this level includes four refined bedrooms, each with its own private bathroom. An office (or additional bedroom), a gym, a wellness area featuring a sauna with shower, as well as a laundry room and storage spaces complete this level.• The Annex: A charming independent annex perfectly completes the whole, offering an exceptional leisure space including a game room with billiards.What we love:• The unique and well-crafted exotic architecture of the villa.• The prime location in the sought-after Haïtza neighborhood, 500 meters from the beach.• The rare interior and exterior volumes.• The exceptional landscaped setting, intimate, green, and without any overlooking.Contact: Mr. Jean-Alain Nebout - 06 18 19 62 26 for Cap Ferret Pyla Sotheby's International Realty.Inspiring prestigious real estate, experts in luxury properties, Bassin d’Arcachon, from Cap Ferret to Pyla sur [email protected] description has been automatically translated from French.
…By Cap Ferret Pyla - Sotheby's International Realty


Exceptional house for sale in Bordeaux Mondésir, designed by renowned Bordeaux architect Raoul Jourde, offering a rare opportunity in one of Bordeaux's sought-after residential areas. Set on an exceptional 1,568 m² plot, this character property combines historic architecture, generous living spaces and outstanding renovation potential. The property offers 229 m² of living space over two residential floors and 346 m² in total. The house features 5 bedrooms, a spacious through living and dining room with fireplace, an office, a separate kitchen, a bathroom and a shower room. The ground floor includes a large through garage, cellar, workshop, boiler room and laundry room. Outside, the property benefits from a large private garden and additional access to Rue Etchenique via a private pathway. This Art Deco house in Bordeaux is an exceptional opportunity for buyers looking for a historic French property, family home or renovation project with substantial land. Its architecture by Raoul Jourde, five bedrooms, generous volumes and 1,568 m² garden plot make this a particularly rare property on the Bordeaux real estate market. SEO keywords: house for sale Bordeaux, Bordeaux Mondésir property, Art Deco house Bordeaux, Raoul Jourde house, historic property Bordeaux, character house Bordeaux, luxury property Bordeaux, family home Bordeaux, 5 bedroom house Bordeaux, house with large garden Bordeaux, renovation property Bordeaux, real estate Bordeaux France.
…By Cabinet Bedin


EXCLUSIVE LISTING – ELEGANT BOURGEOIS HOME – VIEWS OF PARC BORDELAIS – TERRACES AND GARDEN Overlooking the prestigious Parc Bordelais, on one of Caudéran's most desirable residential streets, Bordeaux Sotheby's International Realty is proud to present this elegant bourgeois townhouse of approximately 194 sqm, exclusively to the market. A rare opportunity, this remarkable property combines an outstanding location, uninterrupted views over the park, beautifully preserved period features and exceptional renovation potential. A distinguished residence for those seeking to create a unique family home in one of Bordeaux's most sought-after neighborhoods. Behind its beautifully restored limestone façade, the property immediately reveals the elegance and refinement that define Bordeaux's finest bourgeois architecture. From the moment you step inside, generous proportions, abundant natural light and remarkable original details create an atmosphere of timeless sophistication. Ornate ceiling moldings and roses, marble fireplaces, original parquet flooring laid in a variety of traditional patterns, cement tiles and delicate wrought-iron details all contribute to the authentic character of this exceptional residence. The ground floor is organized around an impressive entrance hall leading to elegant reception rooms of generous proportions. The bright drawing room, filled with natural light through its large windows, offers a refined setting for both everyday living and entertaining. Adjoining it, the dining room provides an equally elegant space, perfectly suited to family gatherings as well as formal occasions. The layout flows naturally throughout the house, enhancing both comfort and functionality while preserving the charm and intimacy of a classic Bordeaux townhouse. A few steps lead directly to the outdoor spaces, creating a seamless connection between the interior and exterior. A second landing serves the kitchen, complete with pantry, laundry room and separate guest WC. This configuration offers considerable scope for redesign, allowing future owners to create a spacious contemporary kitchen opening onto the courtyard while preserving the architectural integrity of the home. The first floor is dedicated to the principal sleeping quarters. The primary suite enjoys a dressing area, an en-suite bathroom and, most notably, a private balcony overlooking Parc Bordelais. The ever-changing landscape of the park provides a magnificent backdrop throughout the seasons, creating a peaceful and privileged atmosphere. Two additional bedrooms complete this level. One benefits from its own en-suite shower room, while the other enjoys private toilet facilities. Both open onto beautiful southeast-facing terraces that extend the living spaces outdoors. These terraces offer exceptional opportunities for outdoor dining, morning coffee or simply enjoying the sunshine in complete privacy. The top floor presents tremendous potential. Currently arranged as three bedrooms and a bathroom, this generous level could easily be transformed to suit a variety of lifestyles. A spectacular principal suite, children's bedrooms, guest accommodation, a home office, library, games room or artist's studio could all be envisioned within this flexible space. The outdoor areas are among the property's most attractive features. Directly accessible from the living rooms, the intimate private courtyard provides a peaceful retreat away from the bustle of the city. Easily landscaped, it could become a charming urban garden, perfect for entertaining, relaxing or enjoying al fresco dining throughout the warmer months. Two terraces further enhance the outdoor lifestyle, one of which is sheltered beneath an elegant glass canopy, allowing year-round enjoyment. Their southeast exposure ensures exceptional natural light from morning until evening. The basement offers almost 50 sqm of additional space, not included in the official living area. It comprises a wine cellar, boiler room and extensive storage or workshop facilities, providing valuable practical accommodation rarely found in comparable city properties. The current owners have already undertaken significant exterior restoration works, including the complete renovation of both front and rear façades, refurbishment or replacement of the traditional wooden shutters, restoration of the entrance door, renovation of the upper terraces and courtyard, roof maintenance including zinc work and waterproofing of the glass canopy, together with insulation improvements to the attic. These substantial investments provide an excellent structural foundation for the future interior renovation. Interior updating is now required, particularly regarding the kitchen, bathrooms and overall decorative finishes. This represents an outstanding opportunity for future owners to design a residence entirely tailored to their own lifestyle while preserving the authenticity and architectural elegance that make this property so distinctive. On-street parking is easy and convenient, adding further comfort to everyday living. Beyond its architectural qualities, this residence benefits from an exceptional location. Living opposite Parc Bordelais means enjoying one of Bordeaux's most beautiful green spaces every day while remaining within walking distance of the city's finest schools, local shops, restaurants and transport connections. Properties combining such an exceptional address, uninterrupted park views, beautifully preserved period features and significant renovation potential have become increasingly rare on the Bordeaux property market. This elegant residence offers a unique opportunity to create a truly outstanding family home where heritage, nature and refined living come together in perfect harmony. - What we love: • The highly sought-after location close to renowned schools, • The proximity to and views of the park, • The exceptional potential! A viewing is a must. Some photos have been digitally staged using AI, but the original photo is shown beforehand. Contact: Maeva Nebout + 33 633 240 754 for Bordeaux Sotheby's International Realty. Luxury real estate experts in Bordeaux and the surrounding area. [email protected]
…By Bordeaux Sotheby's International Realty

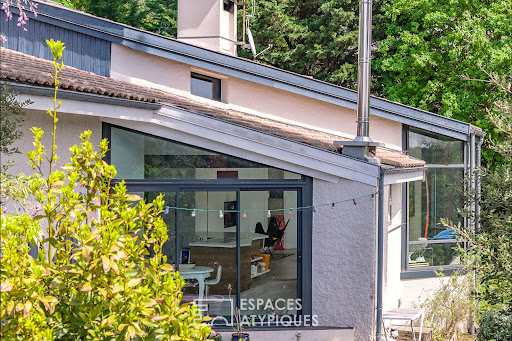


Located in the highly exclusive Pereire district, just 250 meters from the beach, this unique 184 sq m architect-designed house enjoys a particularly peaceful and verdant setting in the heart of Arcachon. Its distinctive architecture and south-facing orientation provide remarkable natural light, thanks to large bay windows offering stunning views of the surrounding vegetation. The house features four independent bedrooms, each with its own private entrance, offering exceptional comfort and an ideal layout for hosting family and guests with complete privacy. The generous living spaces foster a harmonious connection with the outdoors, in a decidedly contemporary style. The landscaped garden boasts an elegant 10 x 4 meter heated swimming pool, perfectly integrated into its lush surroundings. A truly unique and private property, situated in one of the most sought-after areas of the Arcachon Basin. ENERGY RATING: C / CLIMATE RATING: A. Estimated average annual energy costs for standard use, based on 2023 energy prices: between EUR1,660 and EUR2,320. Kevin Pari (EI) Sales Agent: 33 7 77 39 82 06 / RSAC Number: 878 927 516 Bordeaux.
…By Espaces Atypiques Arcachon - Cap-ferret


In the Bélisaire district, shops and the Bassin beach are within walking distance. Close proximity to bike paths leading to the ocean, this property consists of a main villa and an outbuilding. The main house offers a living space with an open kitchen and a beautiful ceiling height, four bedrooms, and two shower rooms. The outbuilding includes two bedrooms, two shower rooms, and a dormitory. Outside, the poolable land, with no overlooking neighbors, has several terraces and an outdoor shower. Fees payable by the buyer: 4%. Price excluding fees: €2,000,000. Fee schedule: https://www.realysmart.com/Content/Baremes-honoraires-RS.pdfThis description has been automatically translated from French.
…By Une Villa Et Des Vignes Lège-cap-ferret


Les informations sur les risques auxquels ce bien est exposé sont disponibles sur le site Géorisques : www.georisques.gouv.fr. Votre conseiller immobilier ikami (EI)
…By Ikami


Located 100 meters from the Basin, in a dominant position and close to bike paths, this house is just 5 minutes from the center of Cap Ferret. Renovated by an architect, it includes six bedrooms, five shower rooms, one bathroom, and seven toilets. The living area, with an open kitchen and cathedral living room, offers a glimpse of the Basin. Outside, a terrace with a heated pool enjoys the view. Without any vis-a-vis, the property also features a fireplace, a wooded area, three parking spaces, and a charging socket for electric vehicles. Fees paid by the buyer: 4.5%. Price excluding fees: €5,933,015. Fee schedule: https://www.realysmart.com/Content/Baremes-honoraires-RS.pdfThis description has been automatically translated from French.
…By Une Villa Et Des Vignes Lège-cap-ferret


EXCLUSIVITY - BARNES Cap Ferret is pleased to present this splendid villa, entirely renovated in the pure Cap Ferret style. Located in the center of Cap Ferret, it is close to shops, restaurants and beaches. The beautiful, bright living room includes a lounge/dining area and an open kitchen with central island, fitted to the highest standards. This space opens onto a wooden terrace, offering a breathtaking view of the pool and garden. This villa combines comfort, elegance and modernity, and its refined decoration adds an extra touch of charm. The villa offers five spacious bedrooms, each with its own private bathroom, ensuring privacy and comfort for all residents and guests. Full air-conditioning ensures optimum comfort all year round. A vast garage provides secure storage for your equipment, while a fully equipped laundry room adds practicality to the villa. Outside, the sumptuous pool and outdoor shower are perfect for enjoying sunny days. The landscaped grounds offer a verdant, peaceful setting ideal for recharging your batteries. Take advantage of an exceptional living environment where everything is within walking or cycling distance. Agency fees of 5% payable by the purchaser.
…By Barnes Bassin D'arcachon

Receive by email any new listing that may match your search criteria
Your criteria :
By validating this form, you accept the general conditions of use of Le Figaro Properties.
These agencies offer a selection of luxury properties vente in Gironde. Feel free to contact them for personalized assistance.
For your search for an exceptional property, select from our luxury houses with panoramic views in Gironde (33), starting at $415,733. Offering exceptional panoramas, these 148 residences overlook the city and its surroundings. As the seasons pass, the spectacle is renewed without ever becoming tiresome. Depending on the area you are looking for, such as Lège-Cap-Ferret, Pyla sur mer and Arcachon, the living areas may vary and start at a minimum of 70 m². The largest properties rise to 260,000 m².
As part of your search for a luxury property, discover our catalog of 1,774 luxury houses with a terrace in Gironde (33), offered from $224,115. Outdoor meals or summer receptions, the terrace extends the house outdoors. Property listings are found in particular in Bordeaux, Lège-Cap-Ferret and Arcachon. The houses listed in our listings offer attractive living areas measuring between 1 m² and 240,000 m².
Set down your suitcases without waiting: our catalog brings together 73 furnished luxury houses in Gironde (33), with a starting price of $642,089. From the living room to the bedrooms, each residence is tastefully furnished and ready to live in. Property listings are particularly numerous in the following areas: Lège-Cap-Ferret, Bordeaux and Pyla sur mer. The average price of this furnished stock stands at $14,537 per square meter. Living areas reach 1,160 m² for our largest properties.
As part of your search for properties of excellence, browse our privileged selection of 1,195 luxury houses with a pool in Gironde (33) available from $279,583. These exceptional residences enjoy prime locations, particularly in Bordeaux, Lège-Cap-Ferret or Pyla sur mer. Whether the architecture of these houses incorporates a covered indoor aquatic space or a vast outdoor pool, each property flourishes amid remarkably landscaped grounds measuring between 50 m² and 1,628 ha.
The beach as an extension of the garden: this is the spirit of 182 luxury houses by the sea in Gironde (33), for sale from $355,222. Your life there will be organized to the rhythm of the coastline, between sea bathing and walks. Lège-Cap-Ferret, Pyla sur mer and Arcachon enliven the local market. In these residences, the minimum recorded living area is 47 m².
The sea horizon as a guiding thread: explore the 174 luxury houses with sea views in Gironde (33), with prices starting at $829,225. The sea accompanies your days, from sunrise to the last light. A daily privilege that few addresses can claim. Browse the listings in Pyla sur mer, Lège-Cap-Ferret or Arcachon first. In terms of dimensions, the living areas start at a minimum of 70 m² and the grounds at 145 m².
Anchor your daily life at the water's very edge: this is what the 50 luxury houses right on the water in Gironde (33) allow, for sale from $728,317. These rare residences provide direct access to the shore, with no obstacle to cross. In the geographical area, Lège-Cap-Ferret, Pyla sur mer and Andernos-les-Bains account for a significant share of our listing catalog. The average price per square meter stands at $25,160. Expect living areas measuring between 90 m² and 551 m². In our selection of listings, a property can have up to 17 rooms.
Within our catalog, 3 luxury houses listed as historic monuments in Gironde (33) are for sale, starting at $558,046. These residences perpetuate exceptional architectural expertise. Acquiring one means continuing a story that began long before you. Your search can focus on Bordeaux, Castillon-la-Bataille and Saint-Emilion. The properties recorded in our listings have between 2 and 7 bedrooms. The grounds in our collection measure 112 ha.